Beautiful villa provençale with olive grove and swimming pool – Sospel
Virtual tour
Beskrivelse
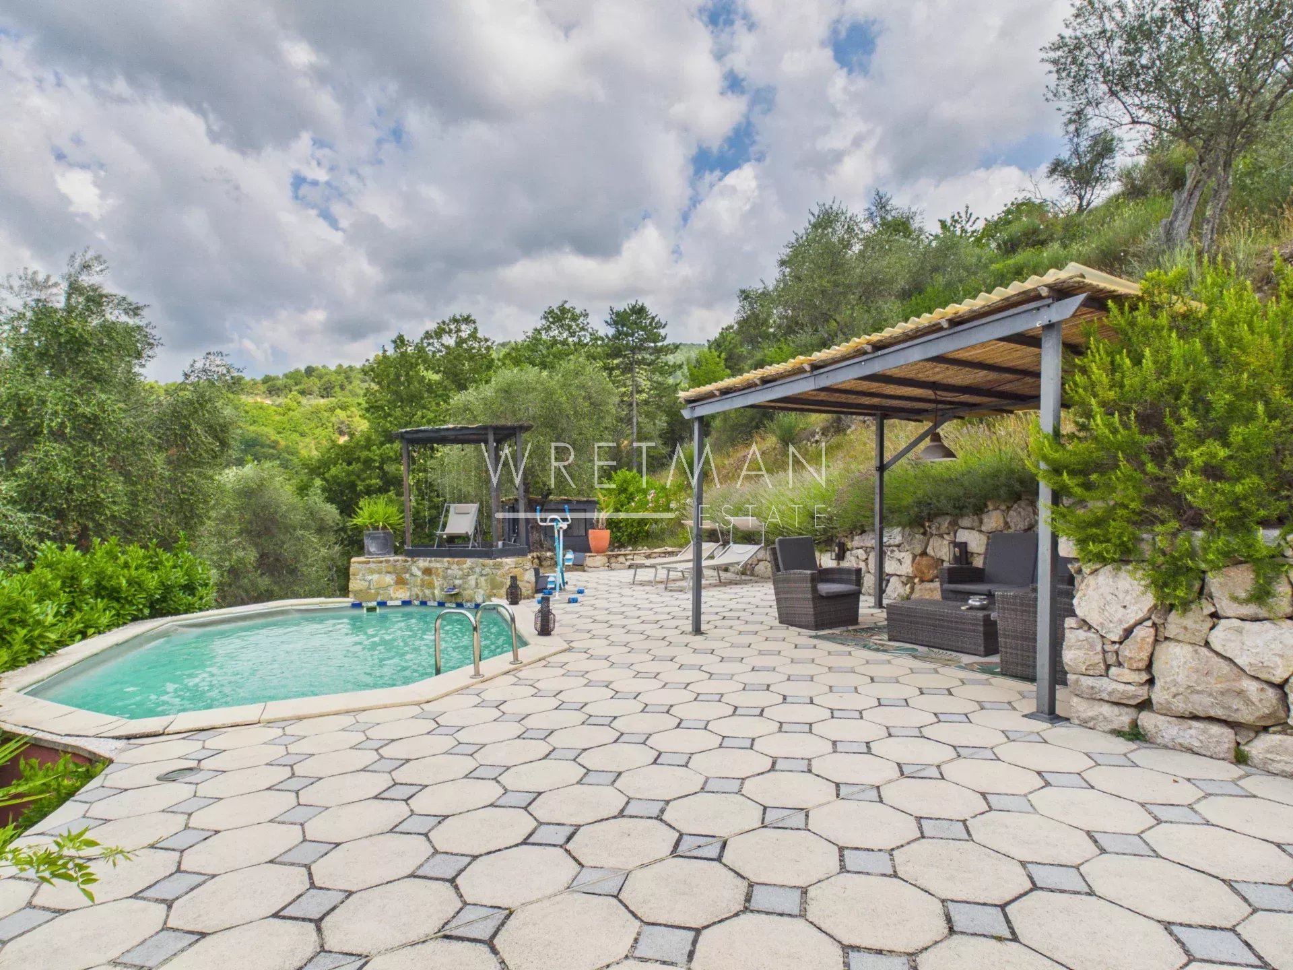
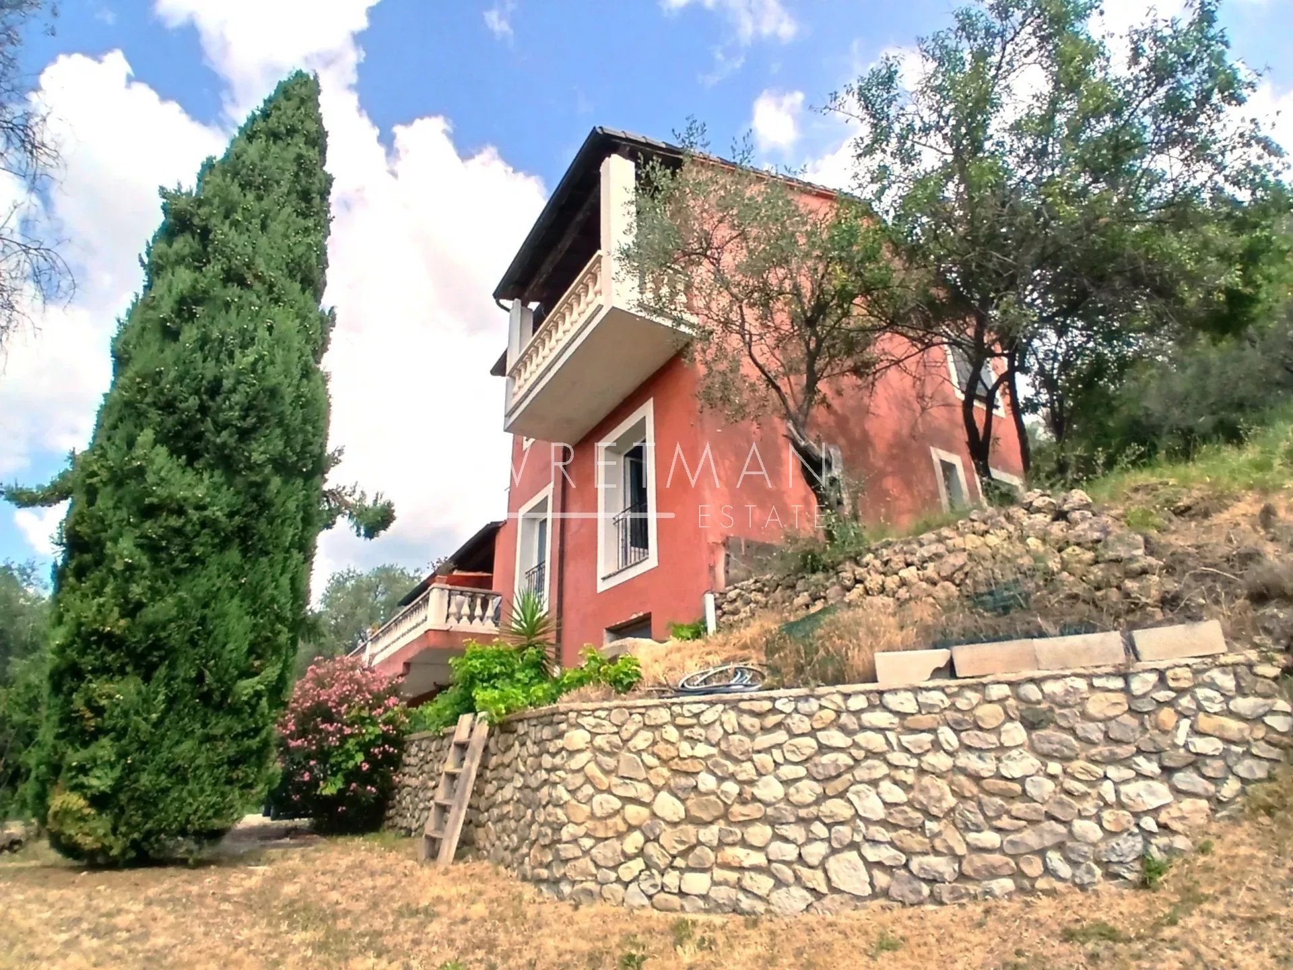
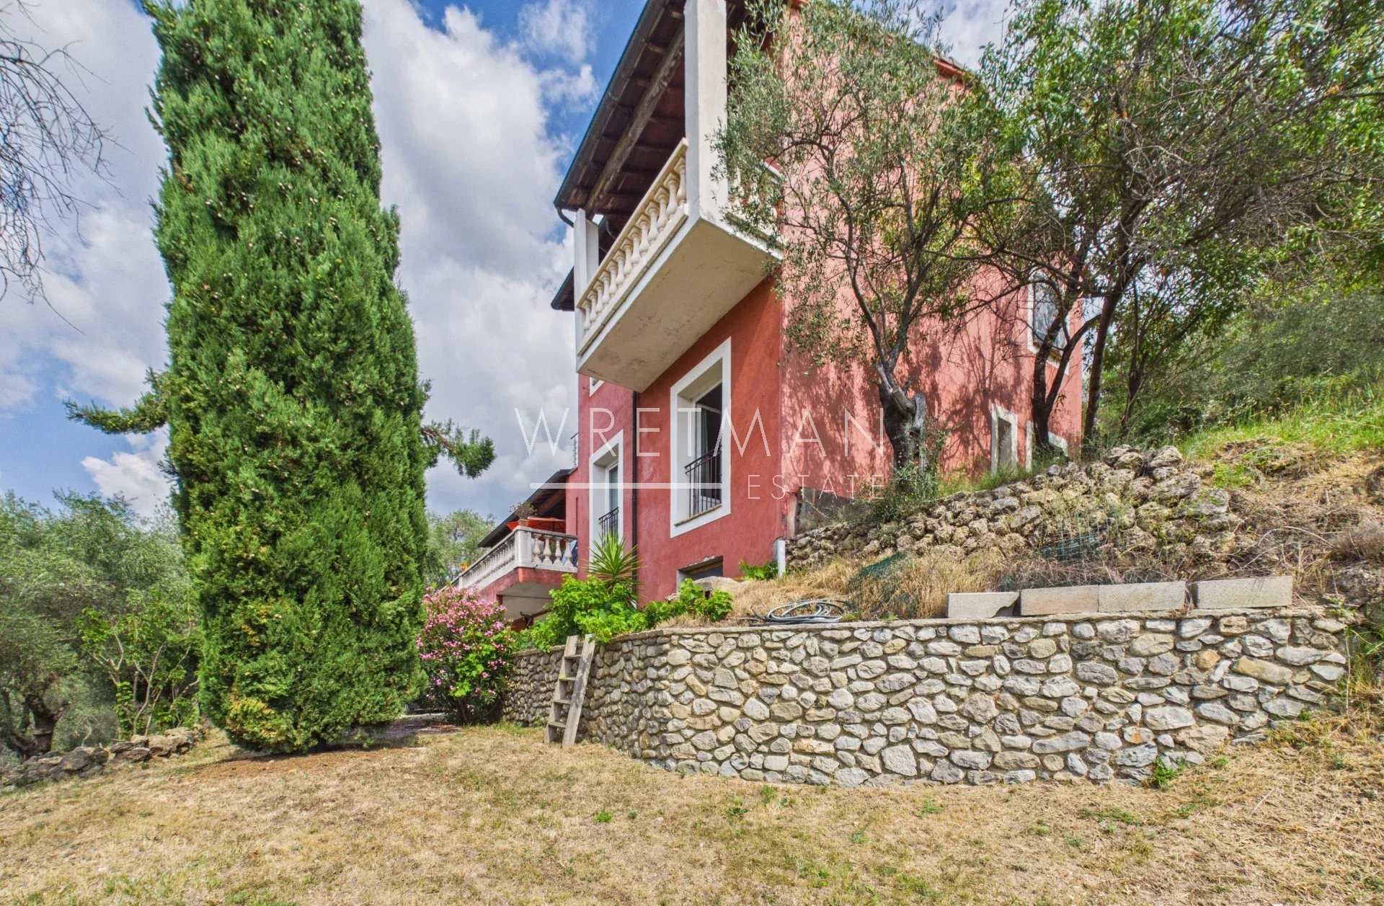
In the medieval village of Sospel at the gate of the National Park of Mercantour, with its cobblestones streets and local shops, you find this beautiful provençal villa nestled in an olive grove of 6 000 sqm.
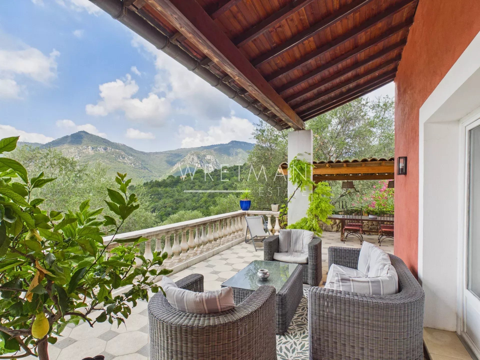
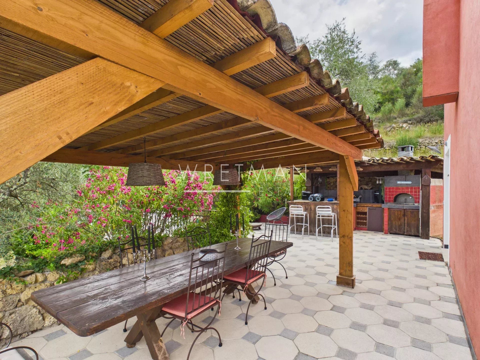
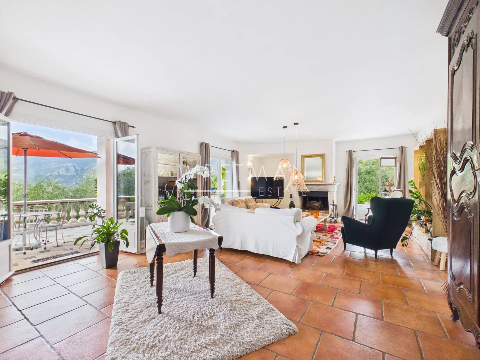
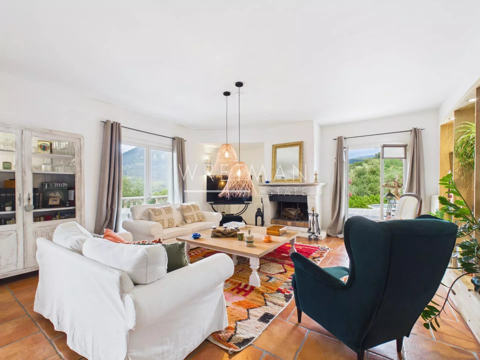
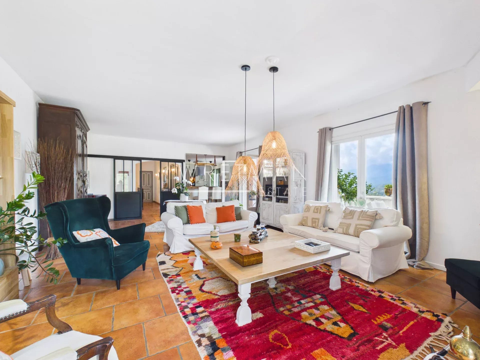
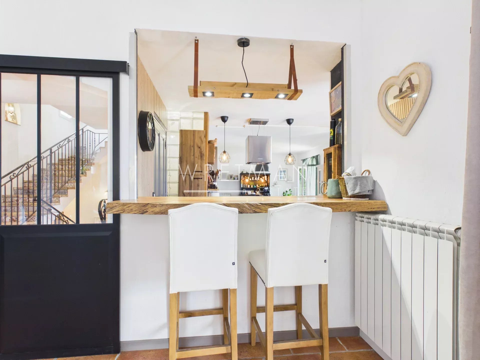
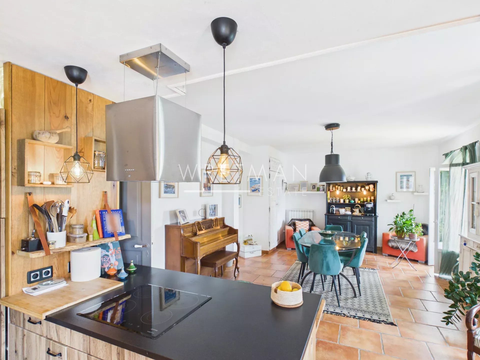
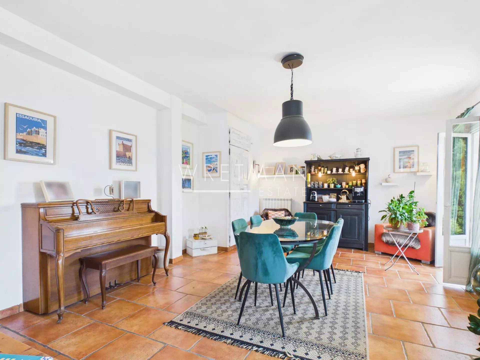
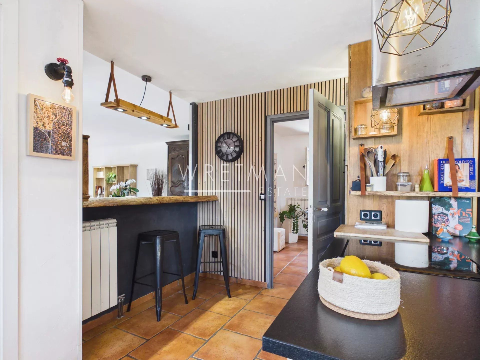
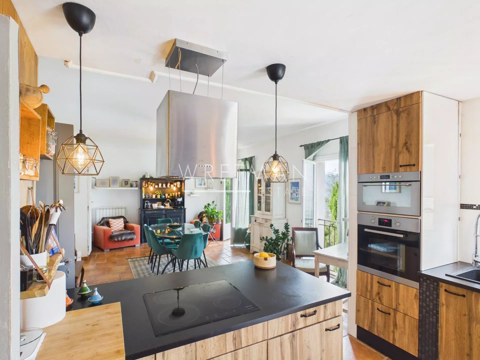
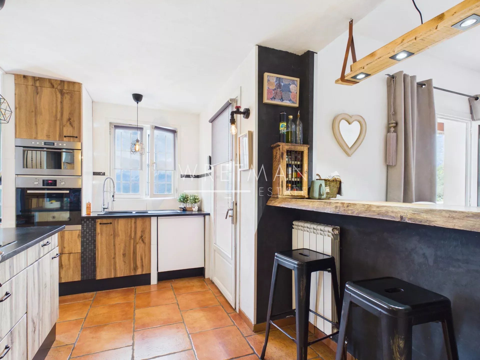
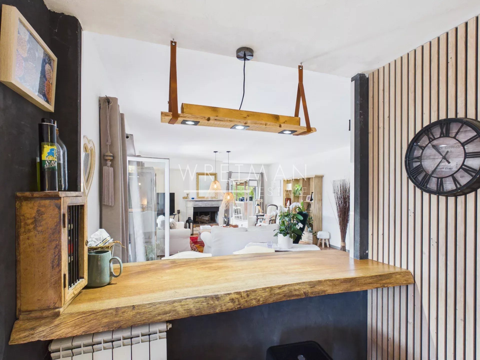
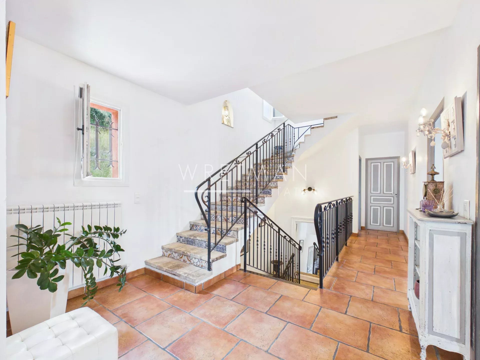
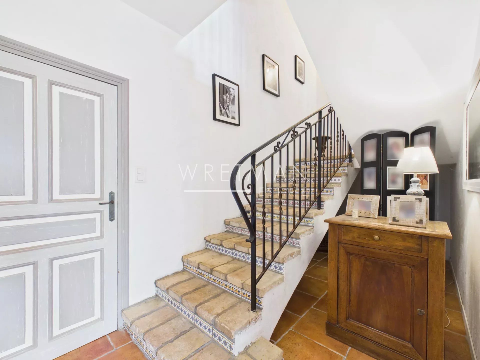
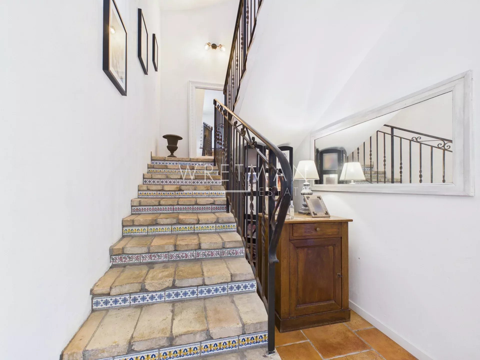
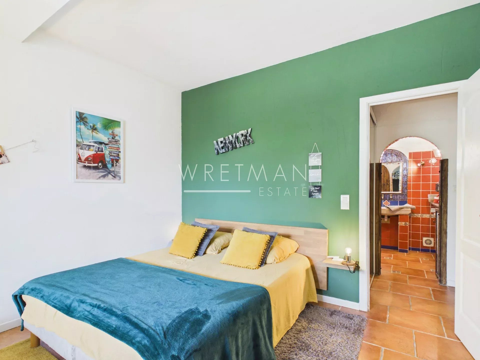
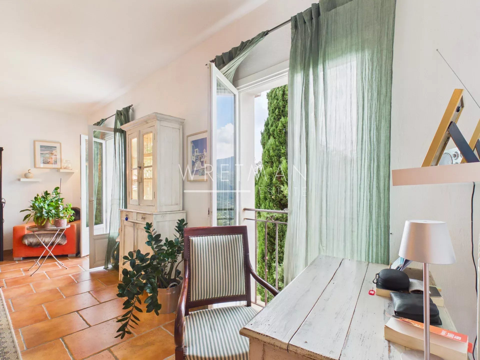
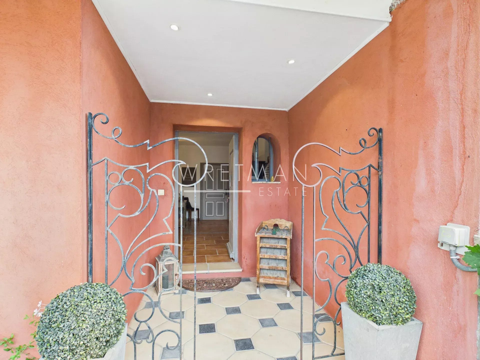
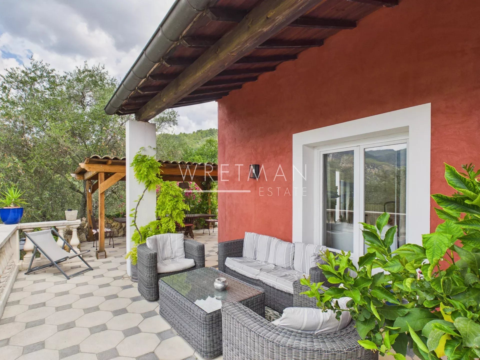
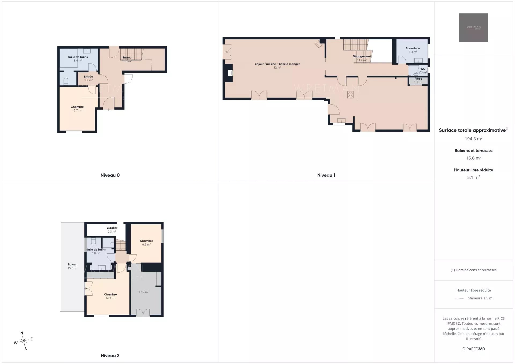
You enter this 3-floor villa and get to a welcoming hallway leading to an en-suite bedroom and providing direct access to the cellars. Then, a beautiful staircase leads you to the upper floor, opening onto a spacious living area featuring both a fireplace and a wood-burning stove, as well as a kitchen, dining room, laundry room, and guest toilet. The outdoor spaces offer large terraces with pergola, summer kitchen incl. pizza oven, swimming pool and spa.
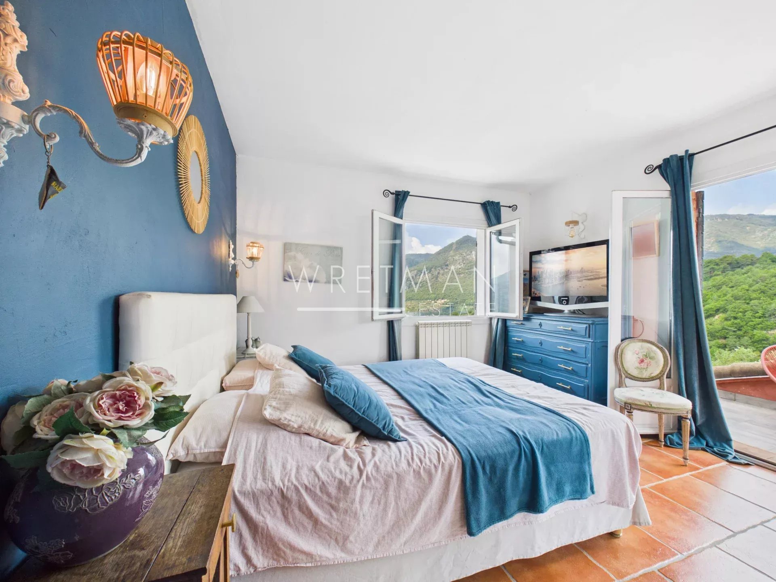
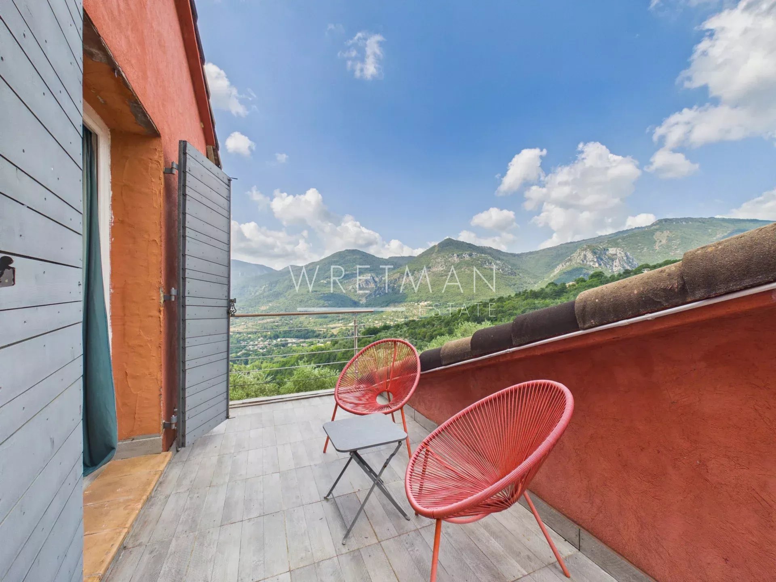
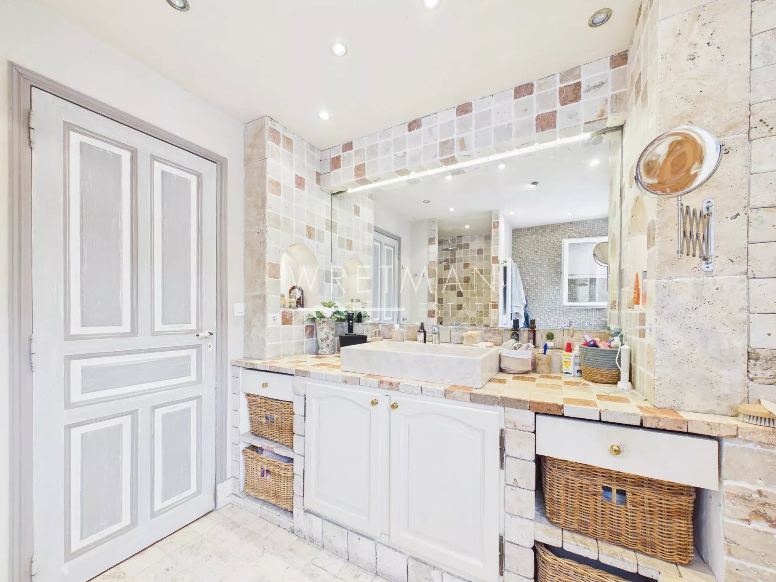
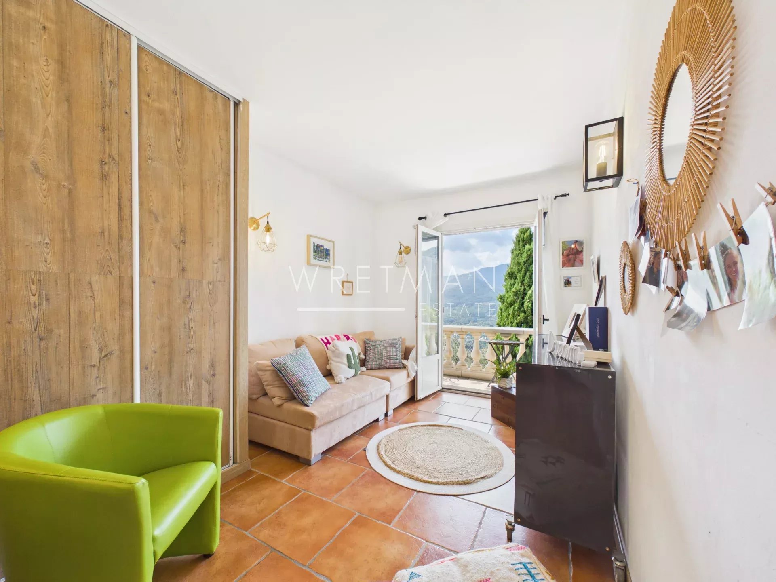
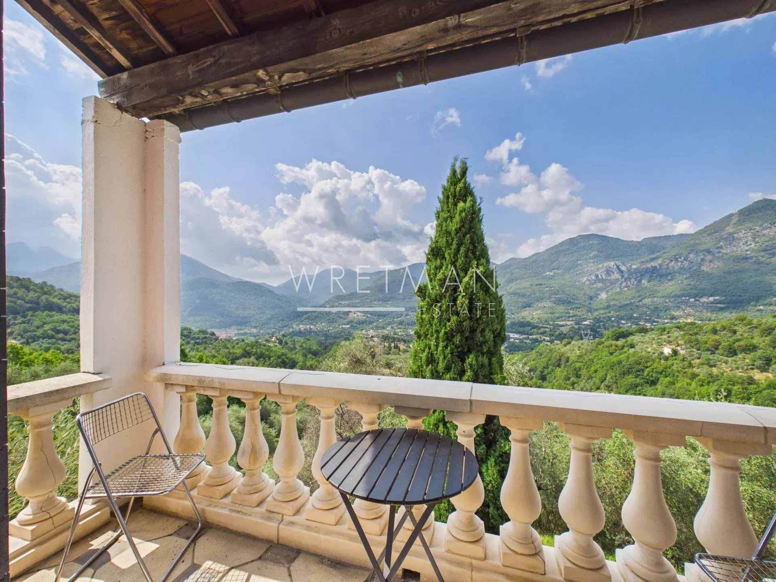
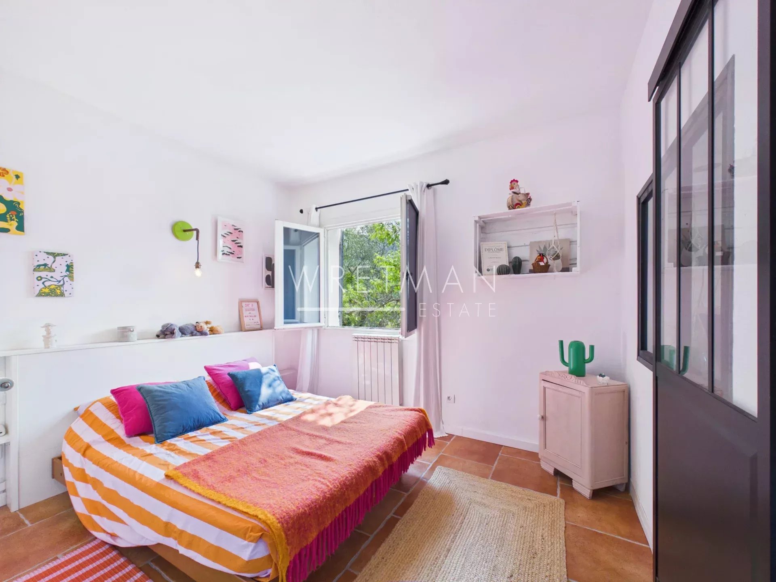
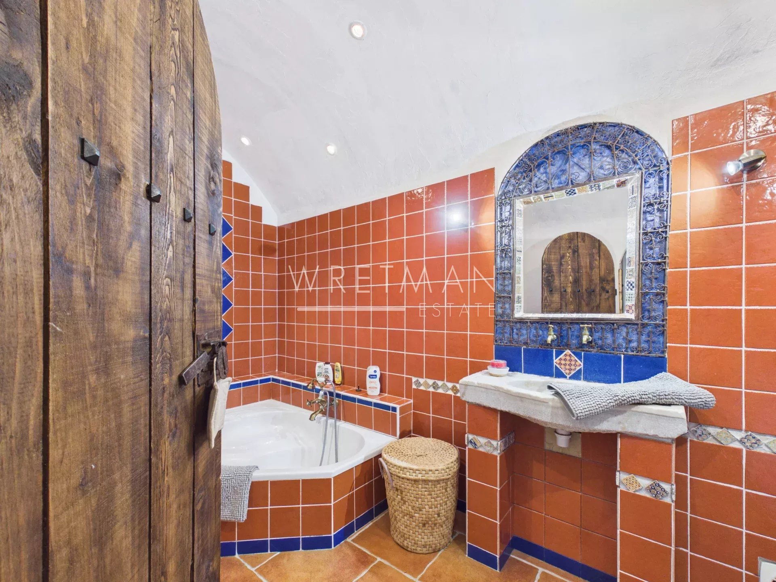
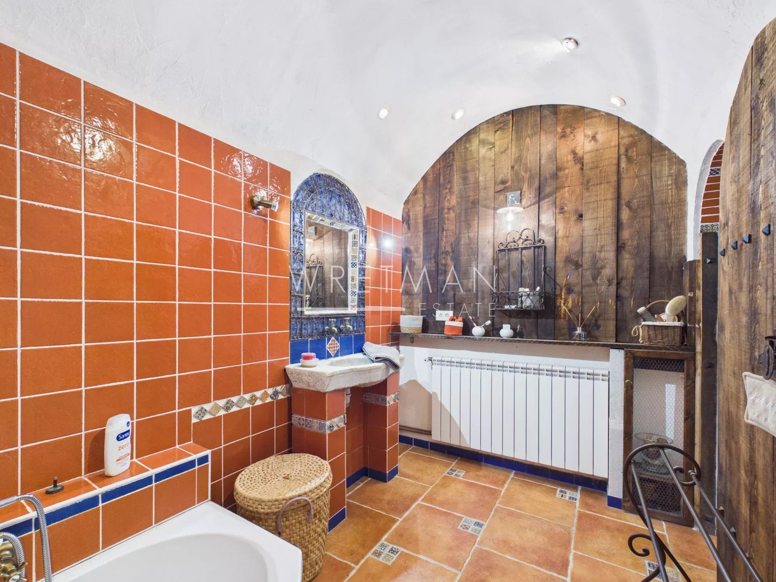
On the 2nd floor, you reach three bedrooms with balcony and terrace overlooking the surrounding mountains, and a bathroom / toilets.
Privately and quietly set with open lovely views of the valley and the Alps.
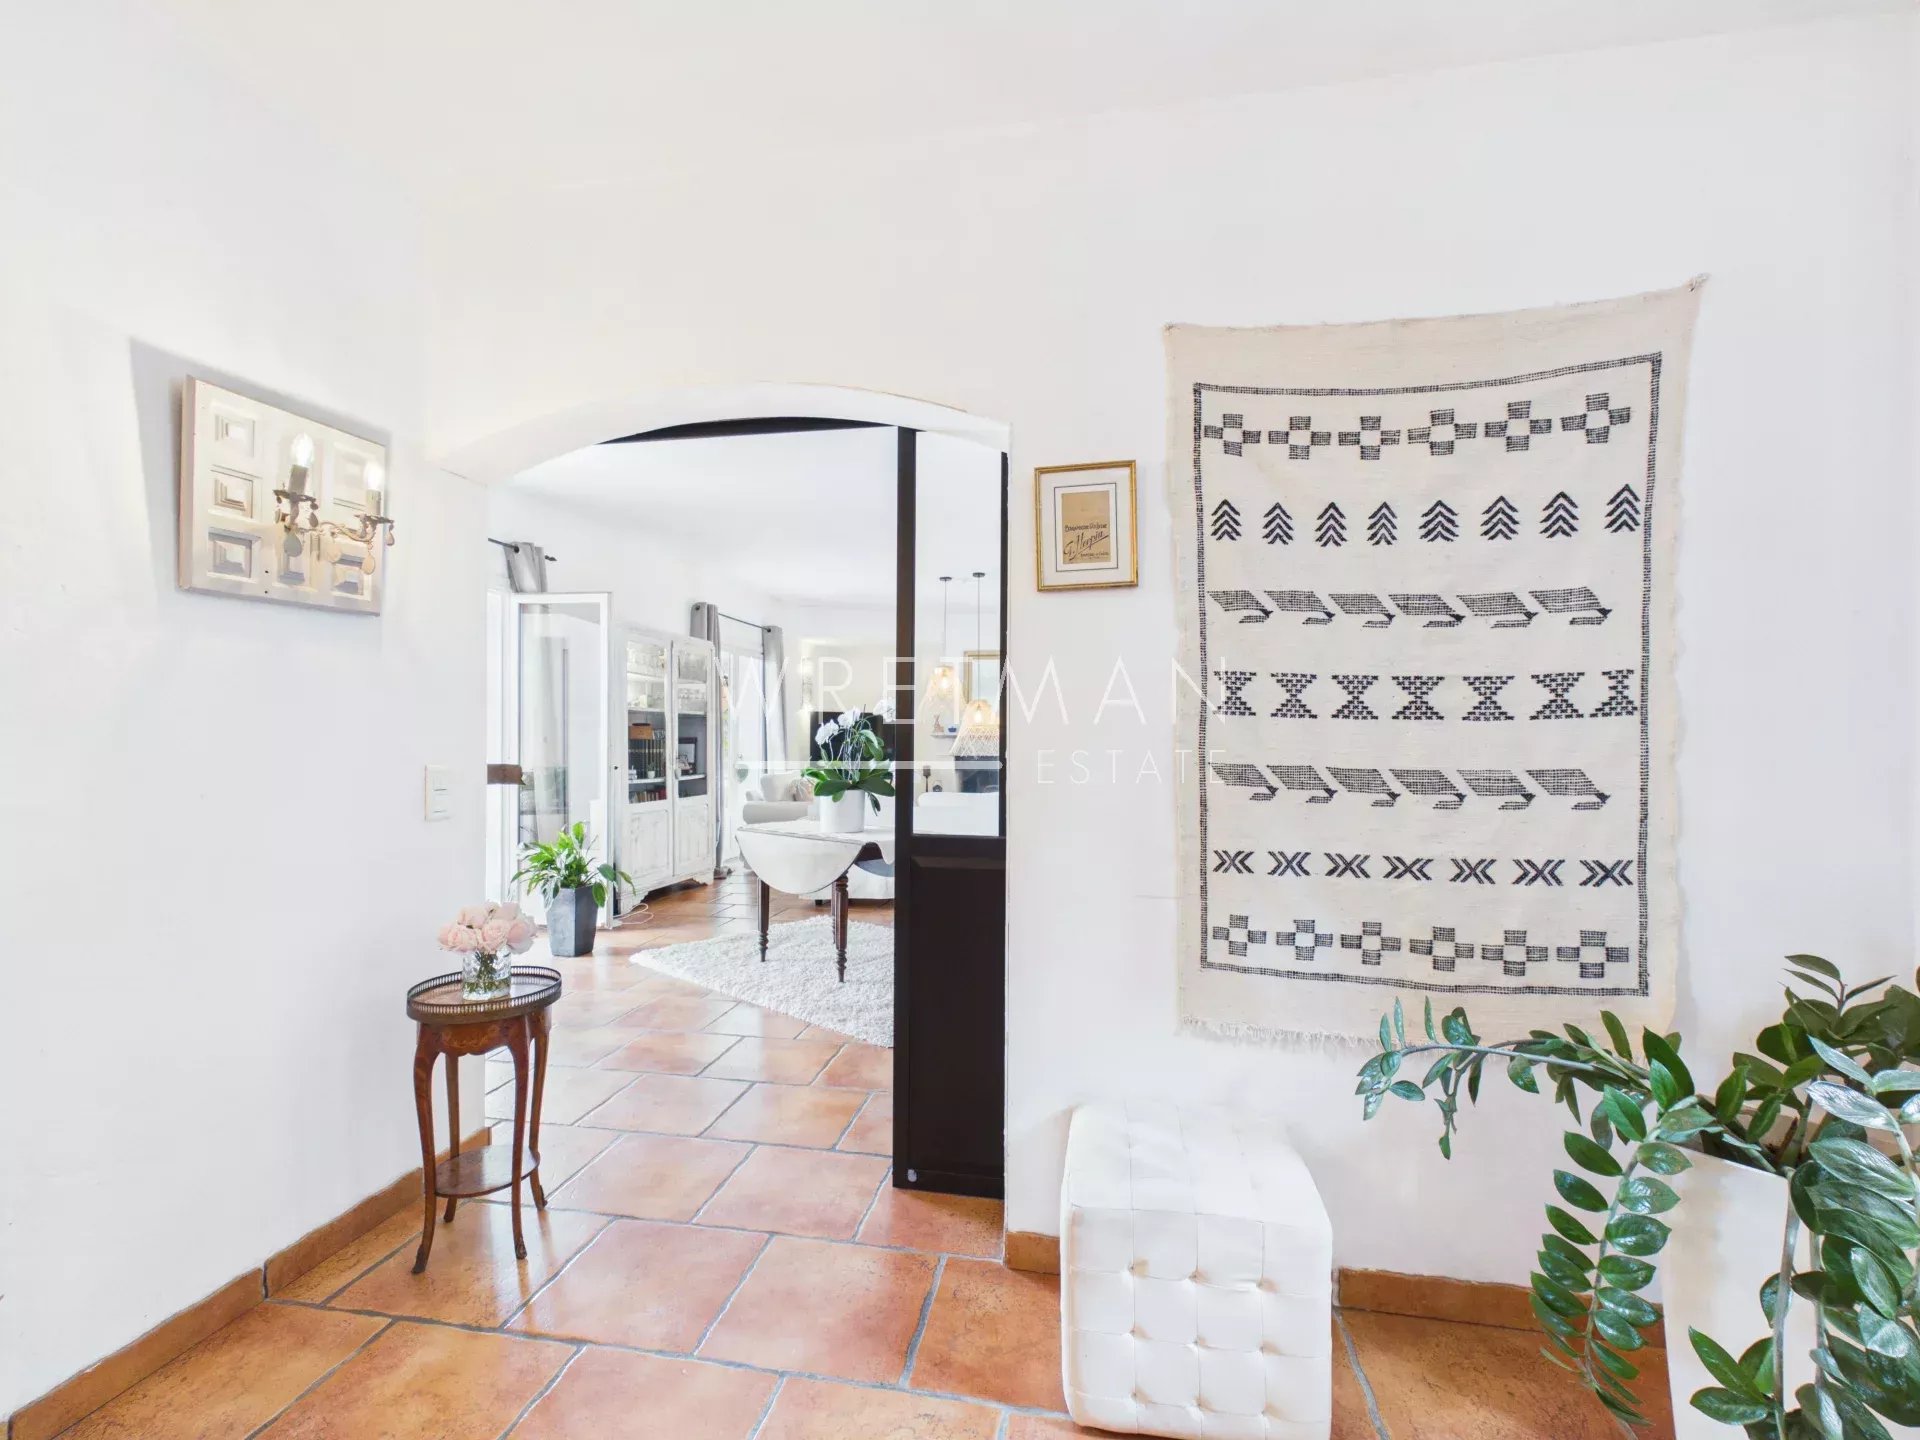
The house is in mint condition, with a tasteful interior, decorated in a provencal style with a touch for details that guarantees a warm, family lifestyle.
- Type objekt Til salg
- Reference 87220687
- Type ejendom Villa / Hus
- Type Villa
- Byer Sospel
- Område Menton og nærområder
- Soveværelse 4
- Bathrooms 1
- Erstatte 204.4 m²
- Antal værelser 6
- Honoraires Sælgers provision
- Taxe foncière 2197 €
- Energiforbrug 163 kWhEP/m².år
- DPE Consommation 163
- Anslået energianvendelse 38.2 kg éqCO2/m².år
- DPE Estimation 38.2
- agenceID 11548
- propertySybtypeID 14
- propertyCategoryID 1
Erstatte
- Parkering: 4
- Vinkælder
- Kælder: 2 (20.94 m²)
- Garage: 2 (58.38 m²)
- Soveværelse (24.11 m²)
- Indgang (10.45 m²)
- Terrasse: 2 (78.9 m²)
- Stue (45.44 m²)
- Køkken (8.41 m²)
- Spisestue (28.12 m²)
- Toilet (1.7 m²)
- Vaskerum (6.25 m²)
- Værelse (14.72 m²)
- Værelse (12.21 m²)
- Bruserum med toilet (6.8 m²)
- Værelse (9.51 m²)
- Terrasse (15.16 m²)
Udstyr
- Pejs
- Pool
- Dobbeltrude
- Spa
Tæt på
- Lufthavn (54 km)
- Centrum (2.6 km)
- Butikker (2.6 km)
- Togstation (3.1 km)
- Hospital (3.1 km)


