Authentic Robert Dallas stone house with sea views and a tennis court – Tourrettes-sur-Loup
Beskrivelse
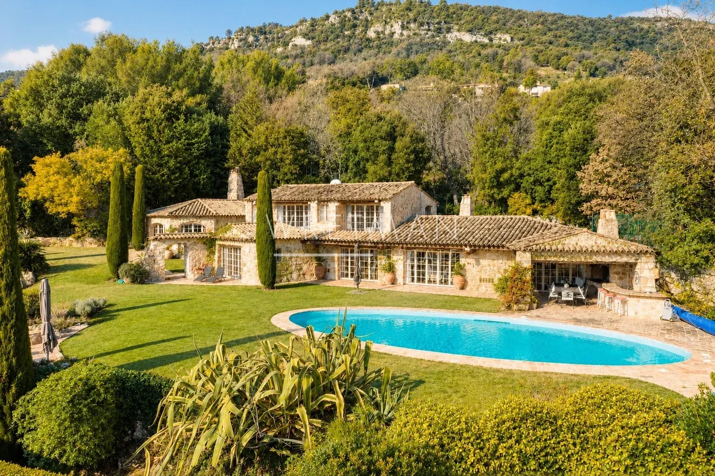
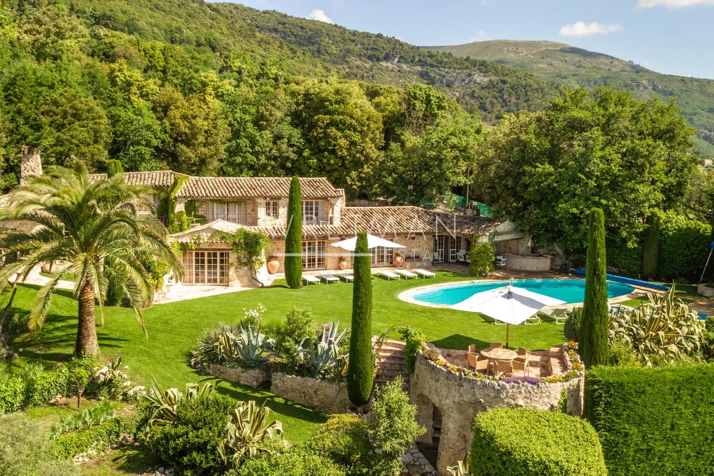
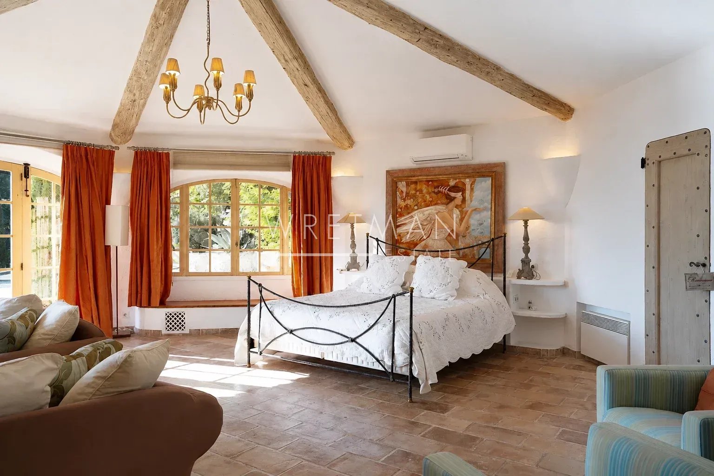
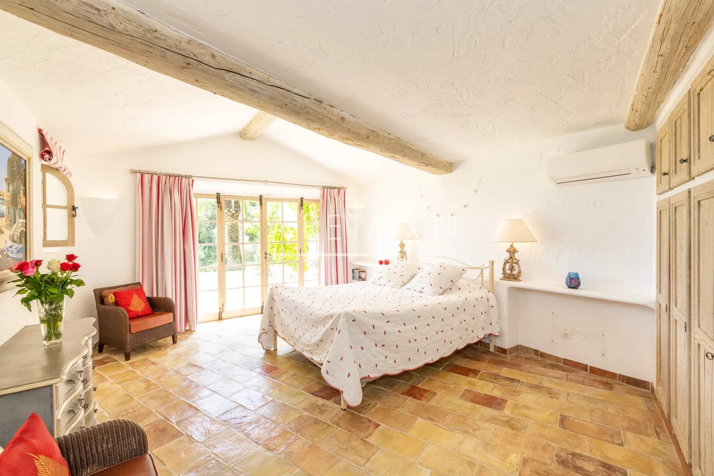
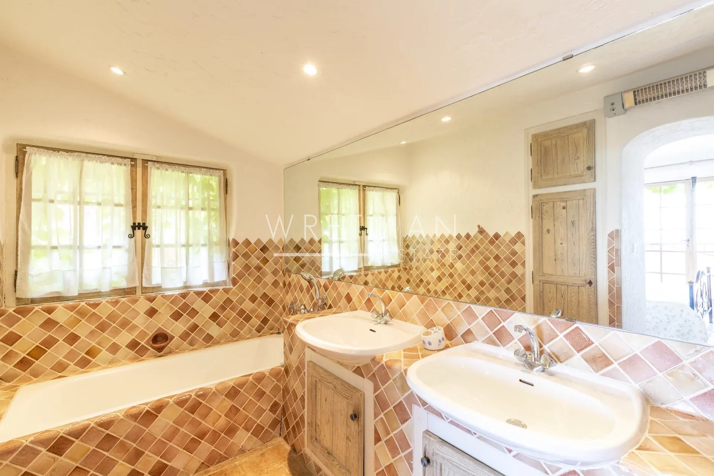
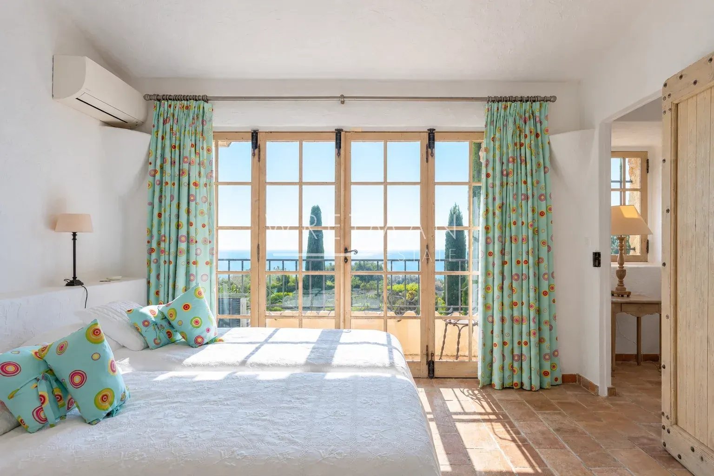
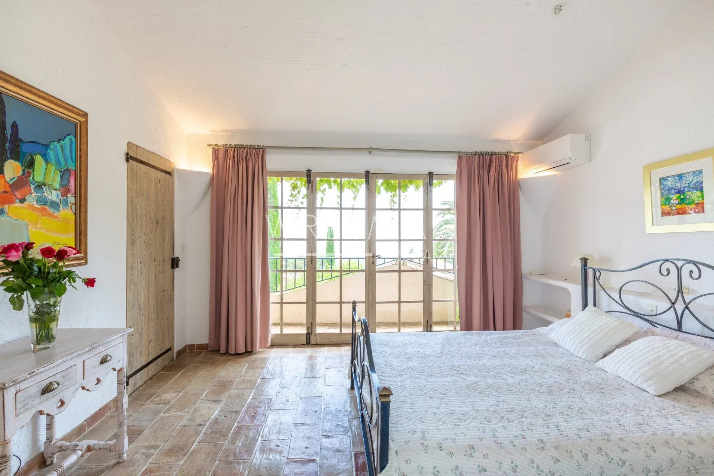
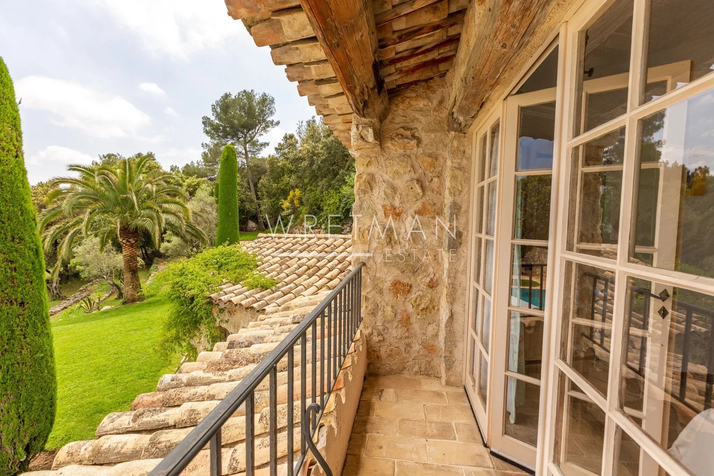
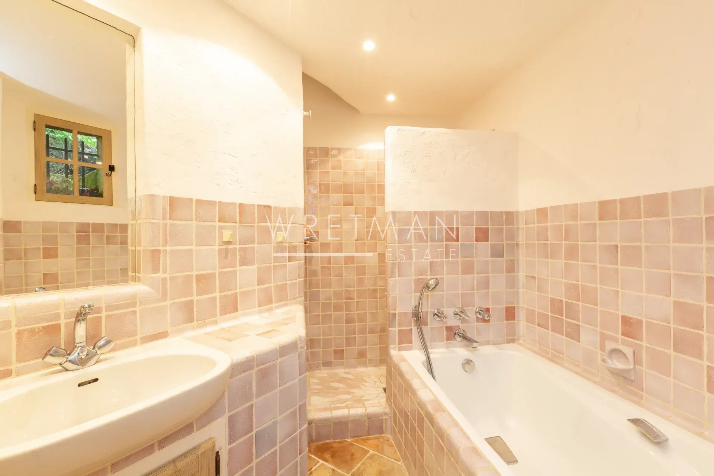
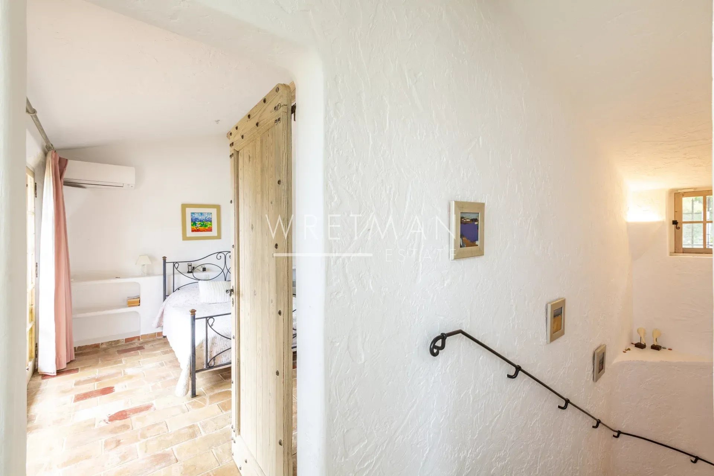
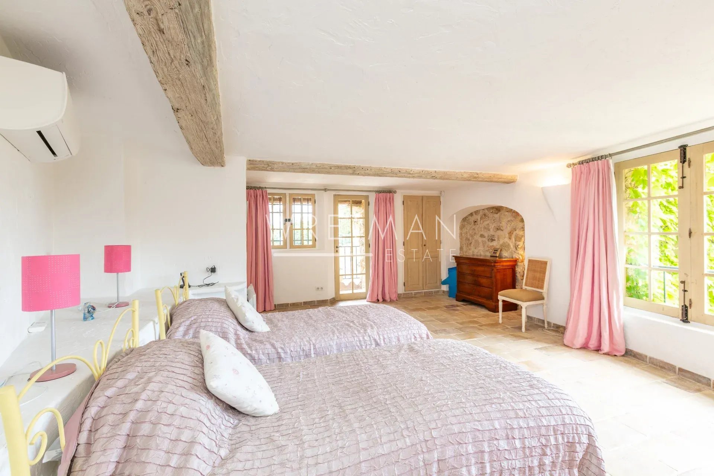
This magnificent and charming stone house, designed by renowned architect Robert Dallas, is located within walking distance of the village. It offers 332 m² of refined living space, comprising nine bright and spacious rooms, including six comfortable en-suite bedrooms, each with its own bathroom and toilet.
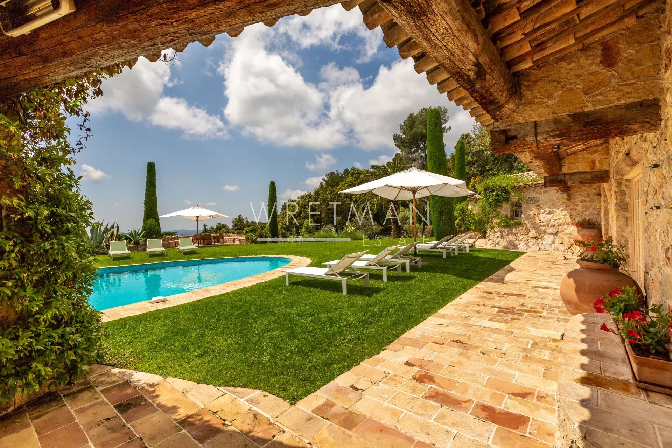
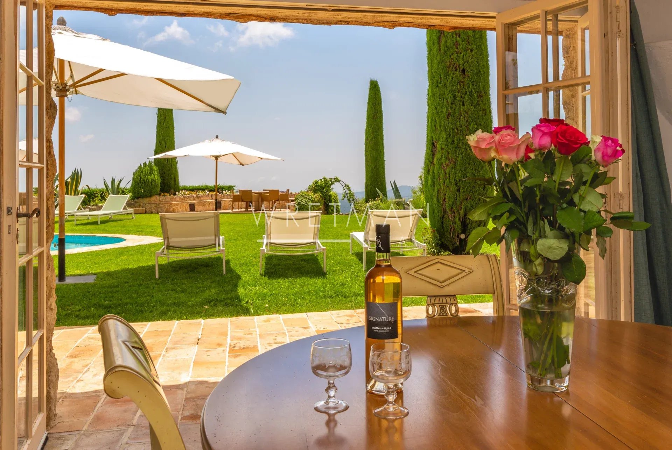
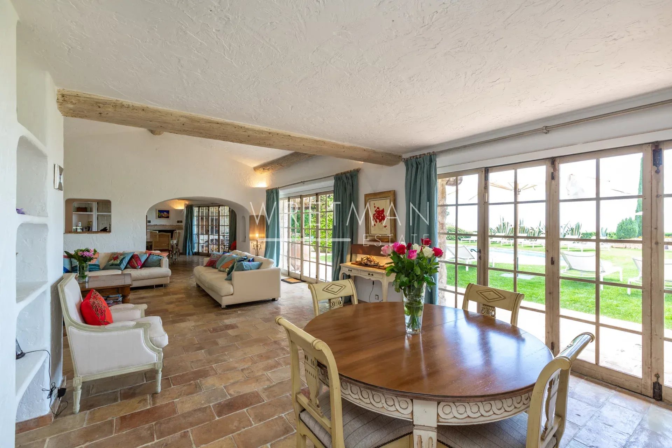
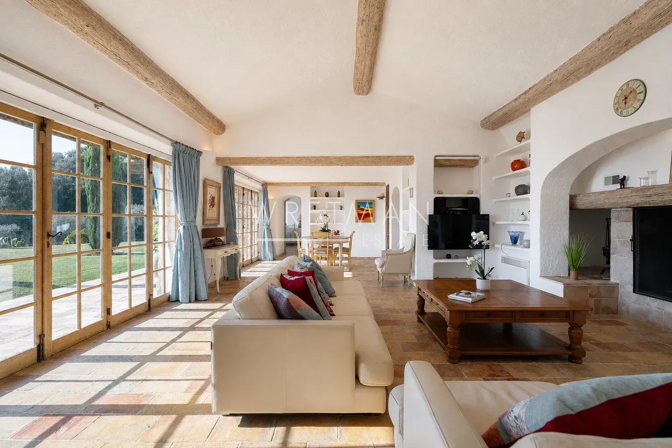
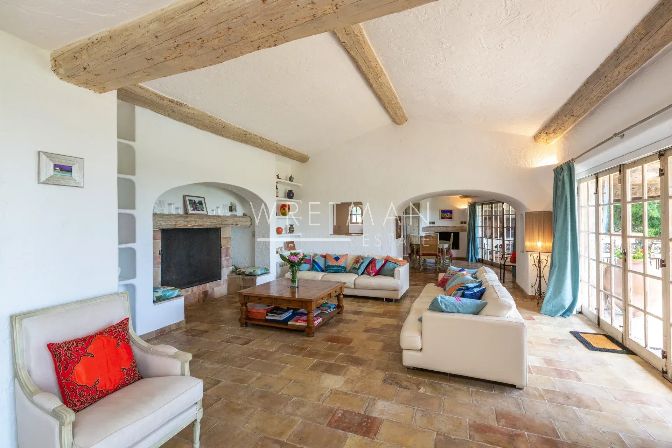
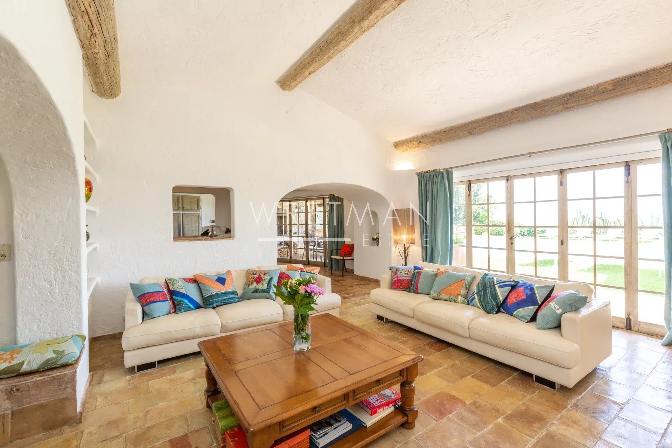
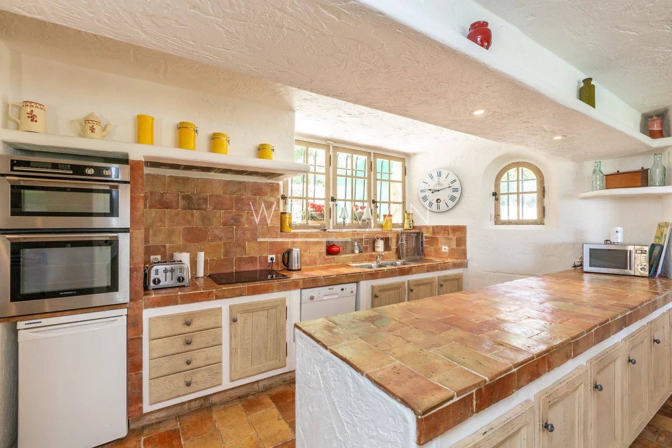
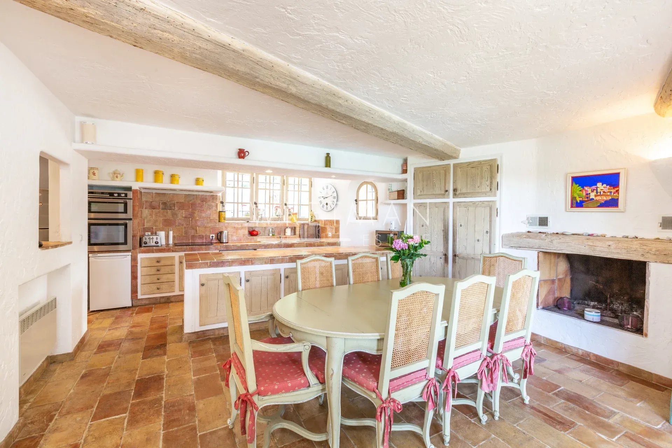
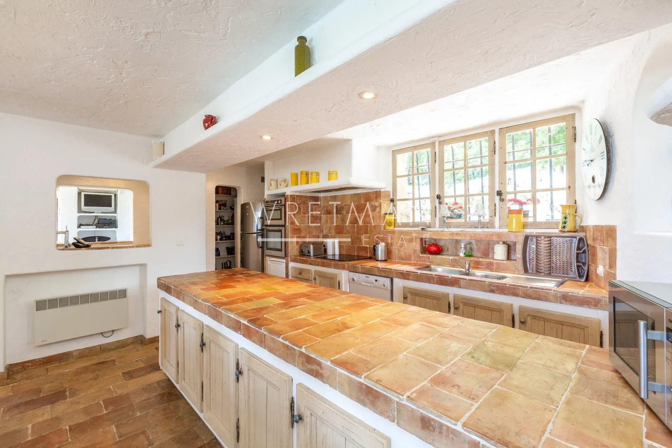
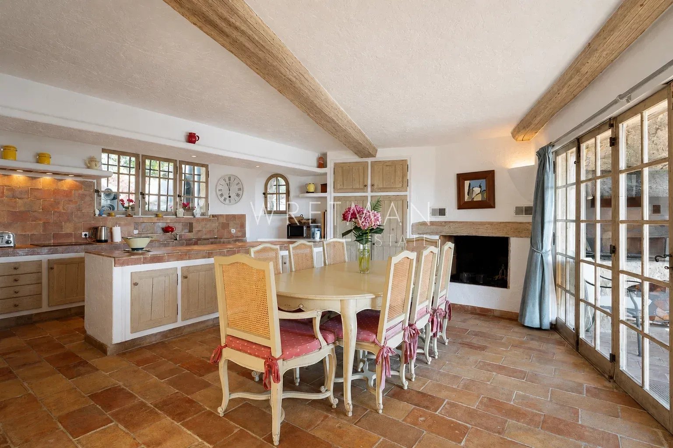
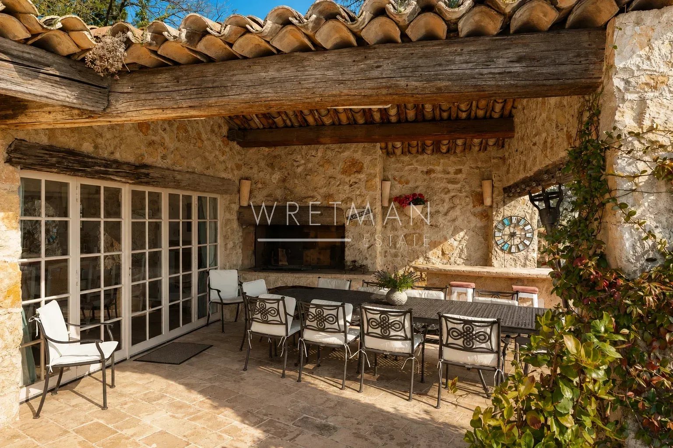
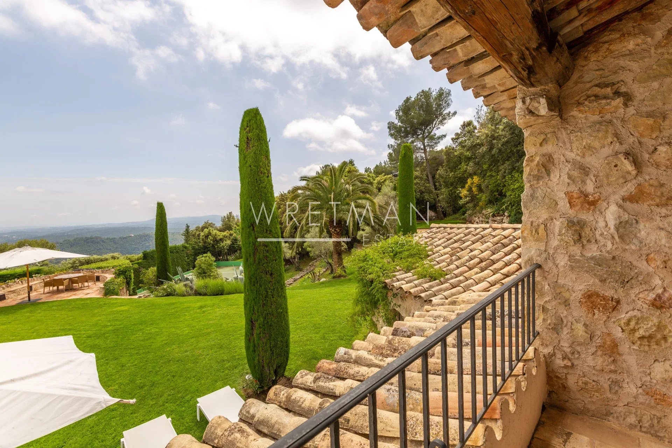
The property features an open-plan kitchen with direct access to a cosy covered terrace with a barbecue, as well as a spacious living and dining area and a separate office. All these spaces enjoy views over the swimming pool, landscaped garden and the sea.
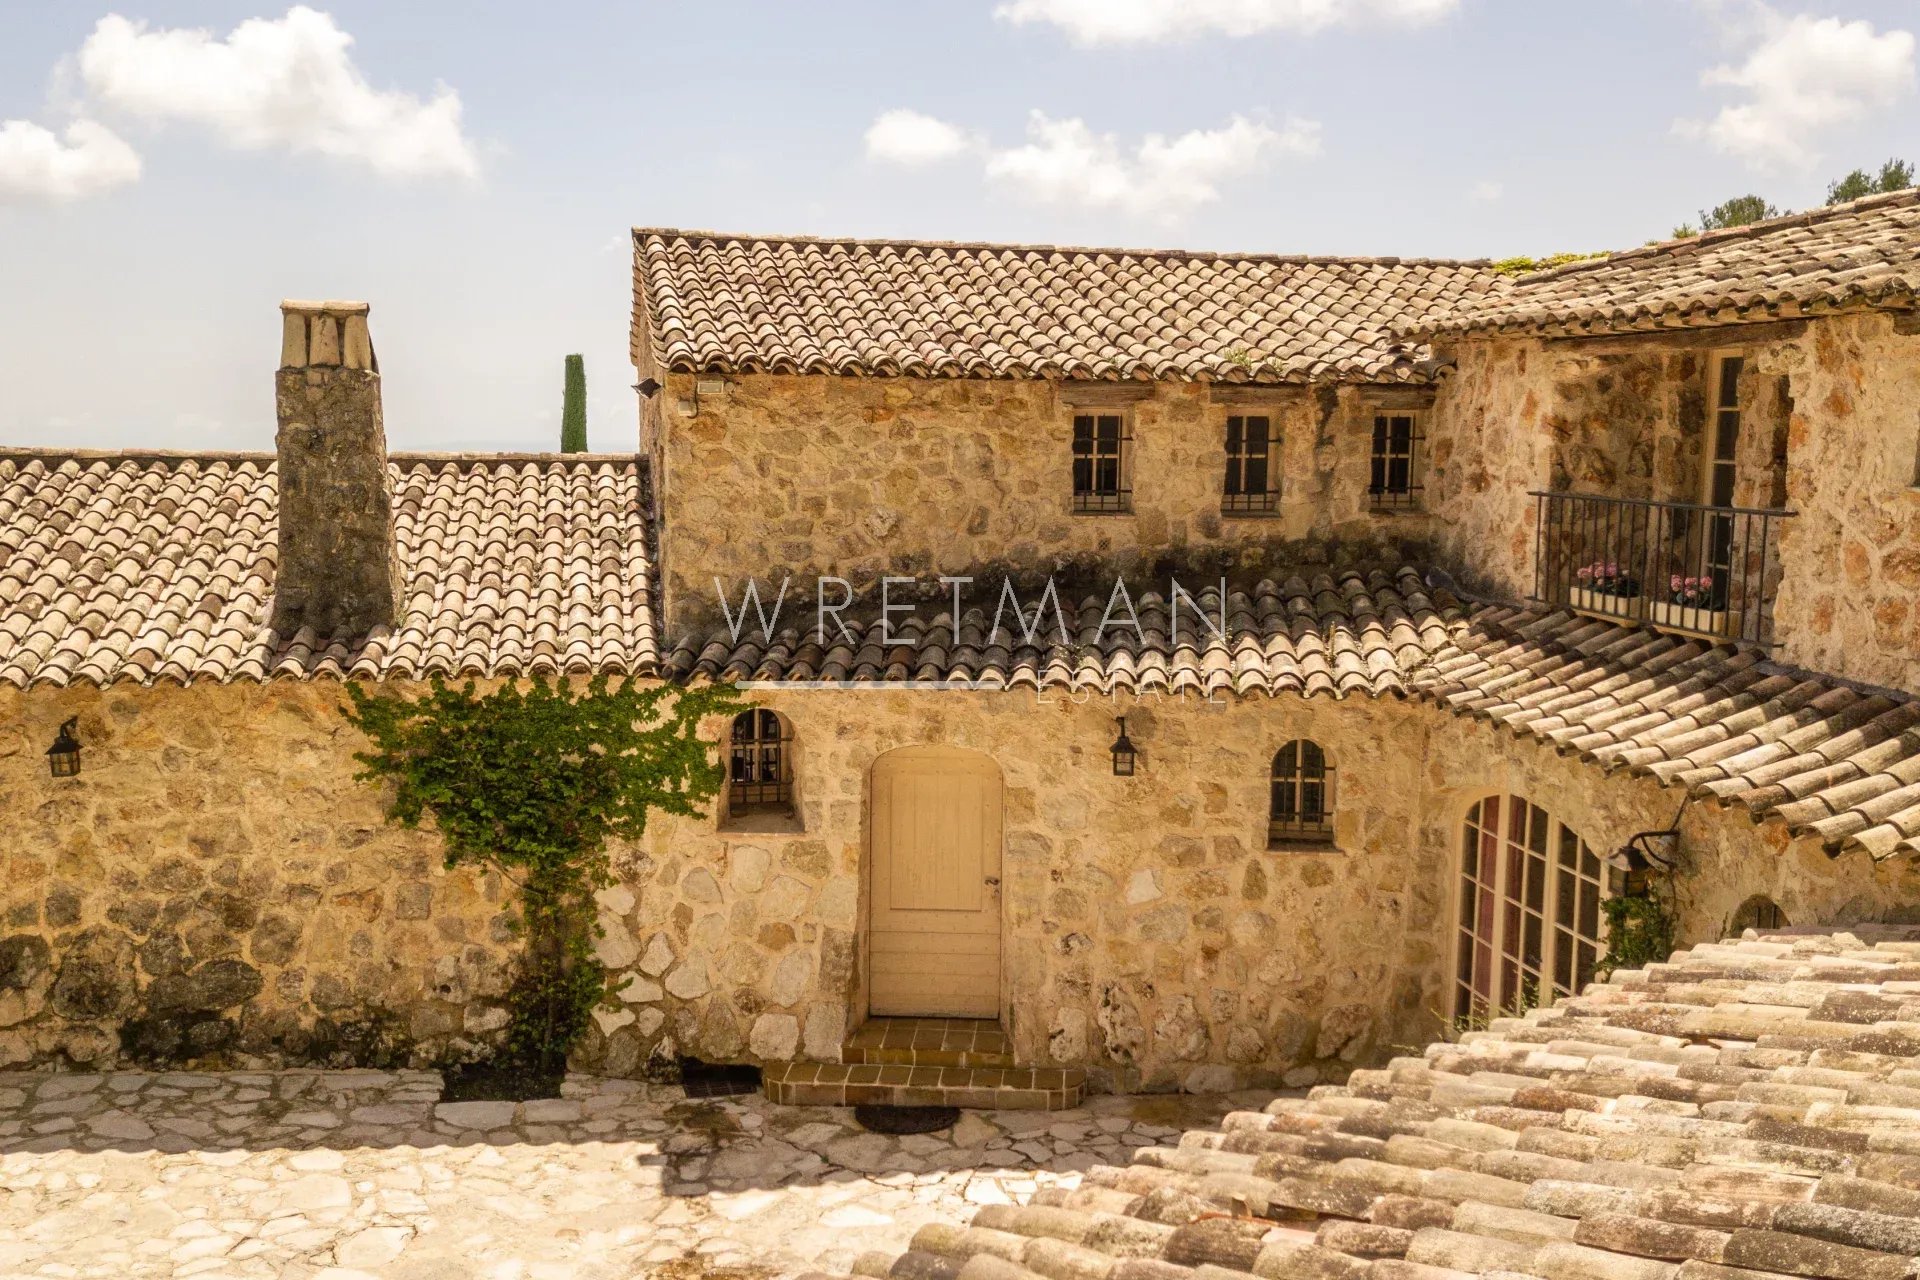
Featuring authentic stonework and elegant exposed beams, the villa exudes warmth and character, enhanced by a cosy fireplace and modern air conditioning throughout. Expansive windows flood the living areas with natural light and provide seamless access to the outdoors. The stylish fitted kitchen and inviting dining areas are ideal for entertaining family and friends.
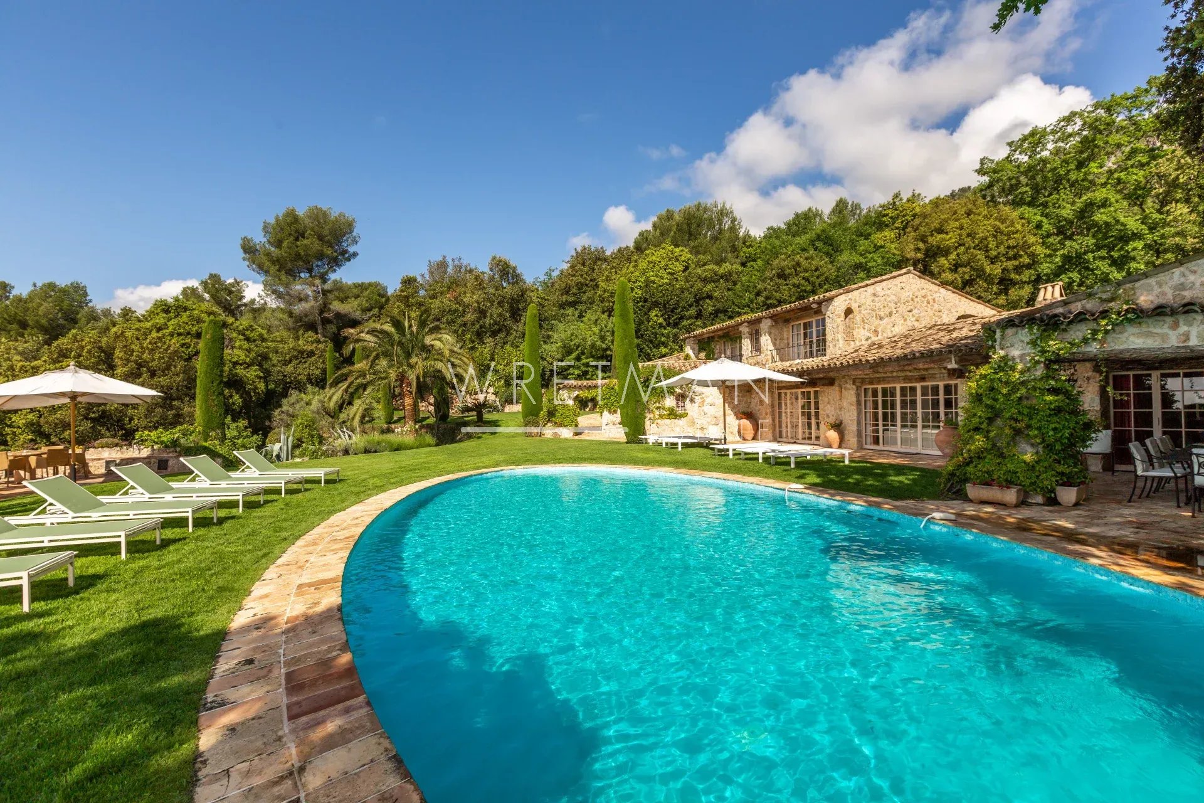
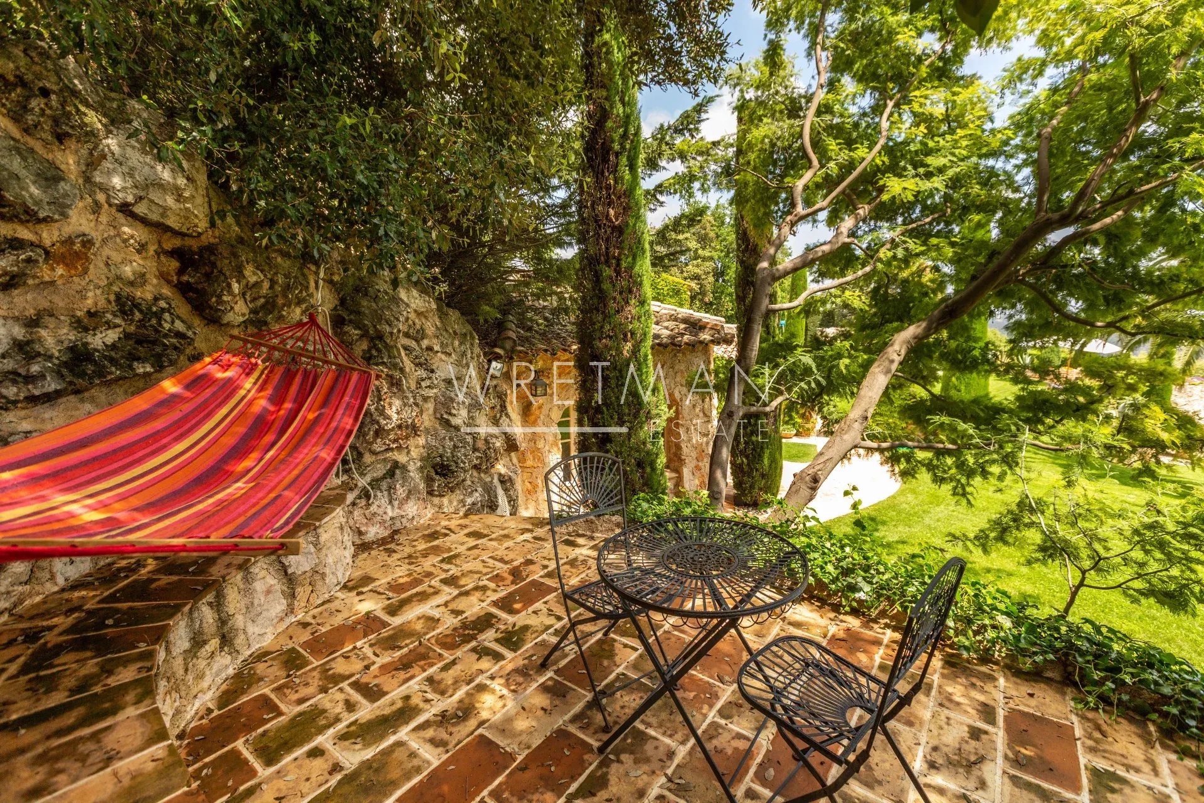
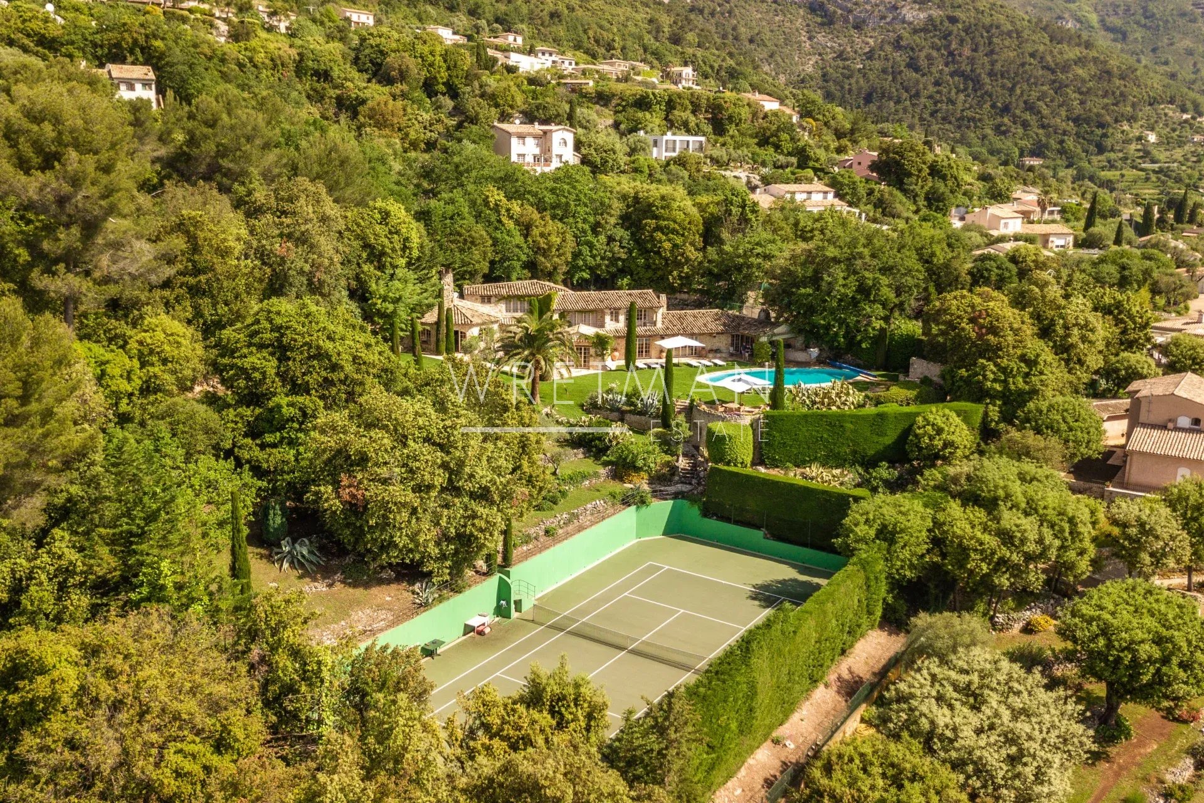
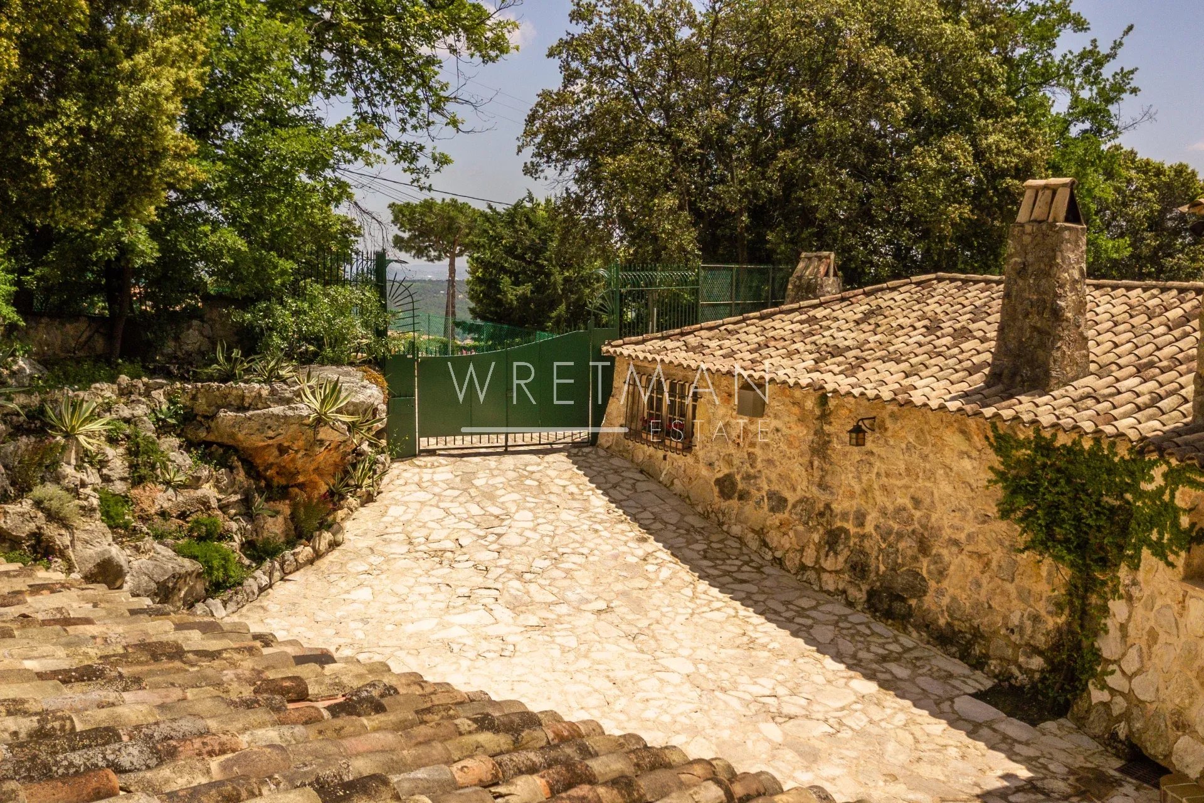
Set within beautifully landscaped grounds of 4,887 m², the property boasts a private swimming pool and a tennis court, perfect for enjoying the sunny Côte d’Azur lifestyle. Additional outdoor amenities include a large covered dining area, a carport, outdoor lighting and a secure, fenced perimeter. An electric gate and intercom system provide both security and convenient access.
Nestled in a tranquil natural setting with scenic views of the surrounding hills and the Mediterranean Sea, this exceptional villa combines authentic Provençal charm with refined living. Whether relaxing by the pool, hosting gatherings on the covered terrace or enjoying a game of tennis, this property offers a wonderful private retreat just a short drive from the heart of the village.
- Type objekt Til salg
- Reference 87306294
- Type ejendom Villa / Hus
- Type Villa
- Byer Tourrettes-sur-Loup
- Område Nice og nærområder , St-Paul-de-Vence og nærområder
- Soveværelse 6
- Bathrooms 6
- Erstatte 332 m²
- Antal værelser 9
- Honoraires Sælgers provision
- Taxe foncière 4769 €
- Carrez-området 331.2 m²
- Energiforbrug 303 kWhEP/m².år
- DPE Consommation 303
- Anslået energianvendelse 12.3 kg éqCO2/m².år
- DPE Estimation 12.3
- agenceID 21335
- propertySybtypeID 14
- propertyCategoryID 1
Erstatte
- Have (4887 m²)
- Vaskerum
- Garage: 2
- Parkering: 6
- Terrasse: 3
- Indgang
- Stue
- Spisestue
- Toilet
- Soveværelse
- Badeværelse med toilet
- Garderobe
- Værelse
- Badeværelse med toilet
- Kontor
- Værelse
- Badeværelse med toilet
- Værelse: 2
- Badeværelse med toilet: 2
- Altan: 2
- Værelse
- Badeværelse med toilet
- Altan
Udstyr
- Klinaanlæg
- Pejs
- Carport
- Udendørs belysning
- Elektrisk port
- Hovedtelefon
- Pool
- Tennisbane
- Grill
- Alarm
- Spa
Tæt på
- Lufthavn (19 km)
- Strand (19 km)
- Busstation (800 måler)
- Læge (800 måler)
- Golf (10 km)
- Børnehave (800 måler)
- Hav (19 km)
- Folkeskole (800 måler)
- Butikker (800 måler)
- Supermarked (3 km)
- Centrum (800 måler)


