Provencal villa with panoramic views
Beskrivelse
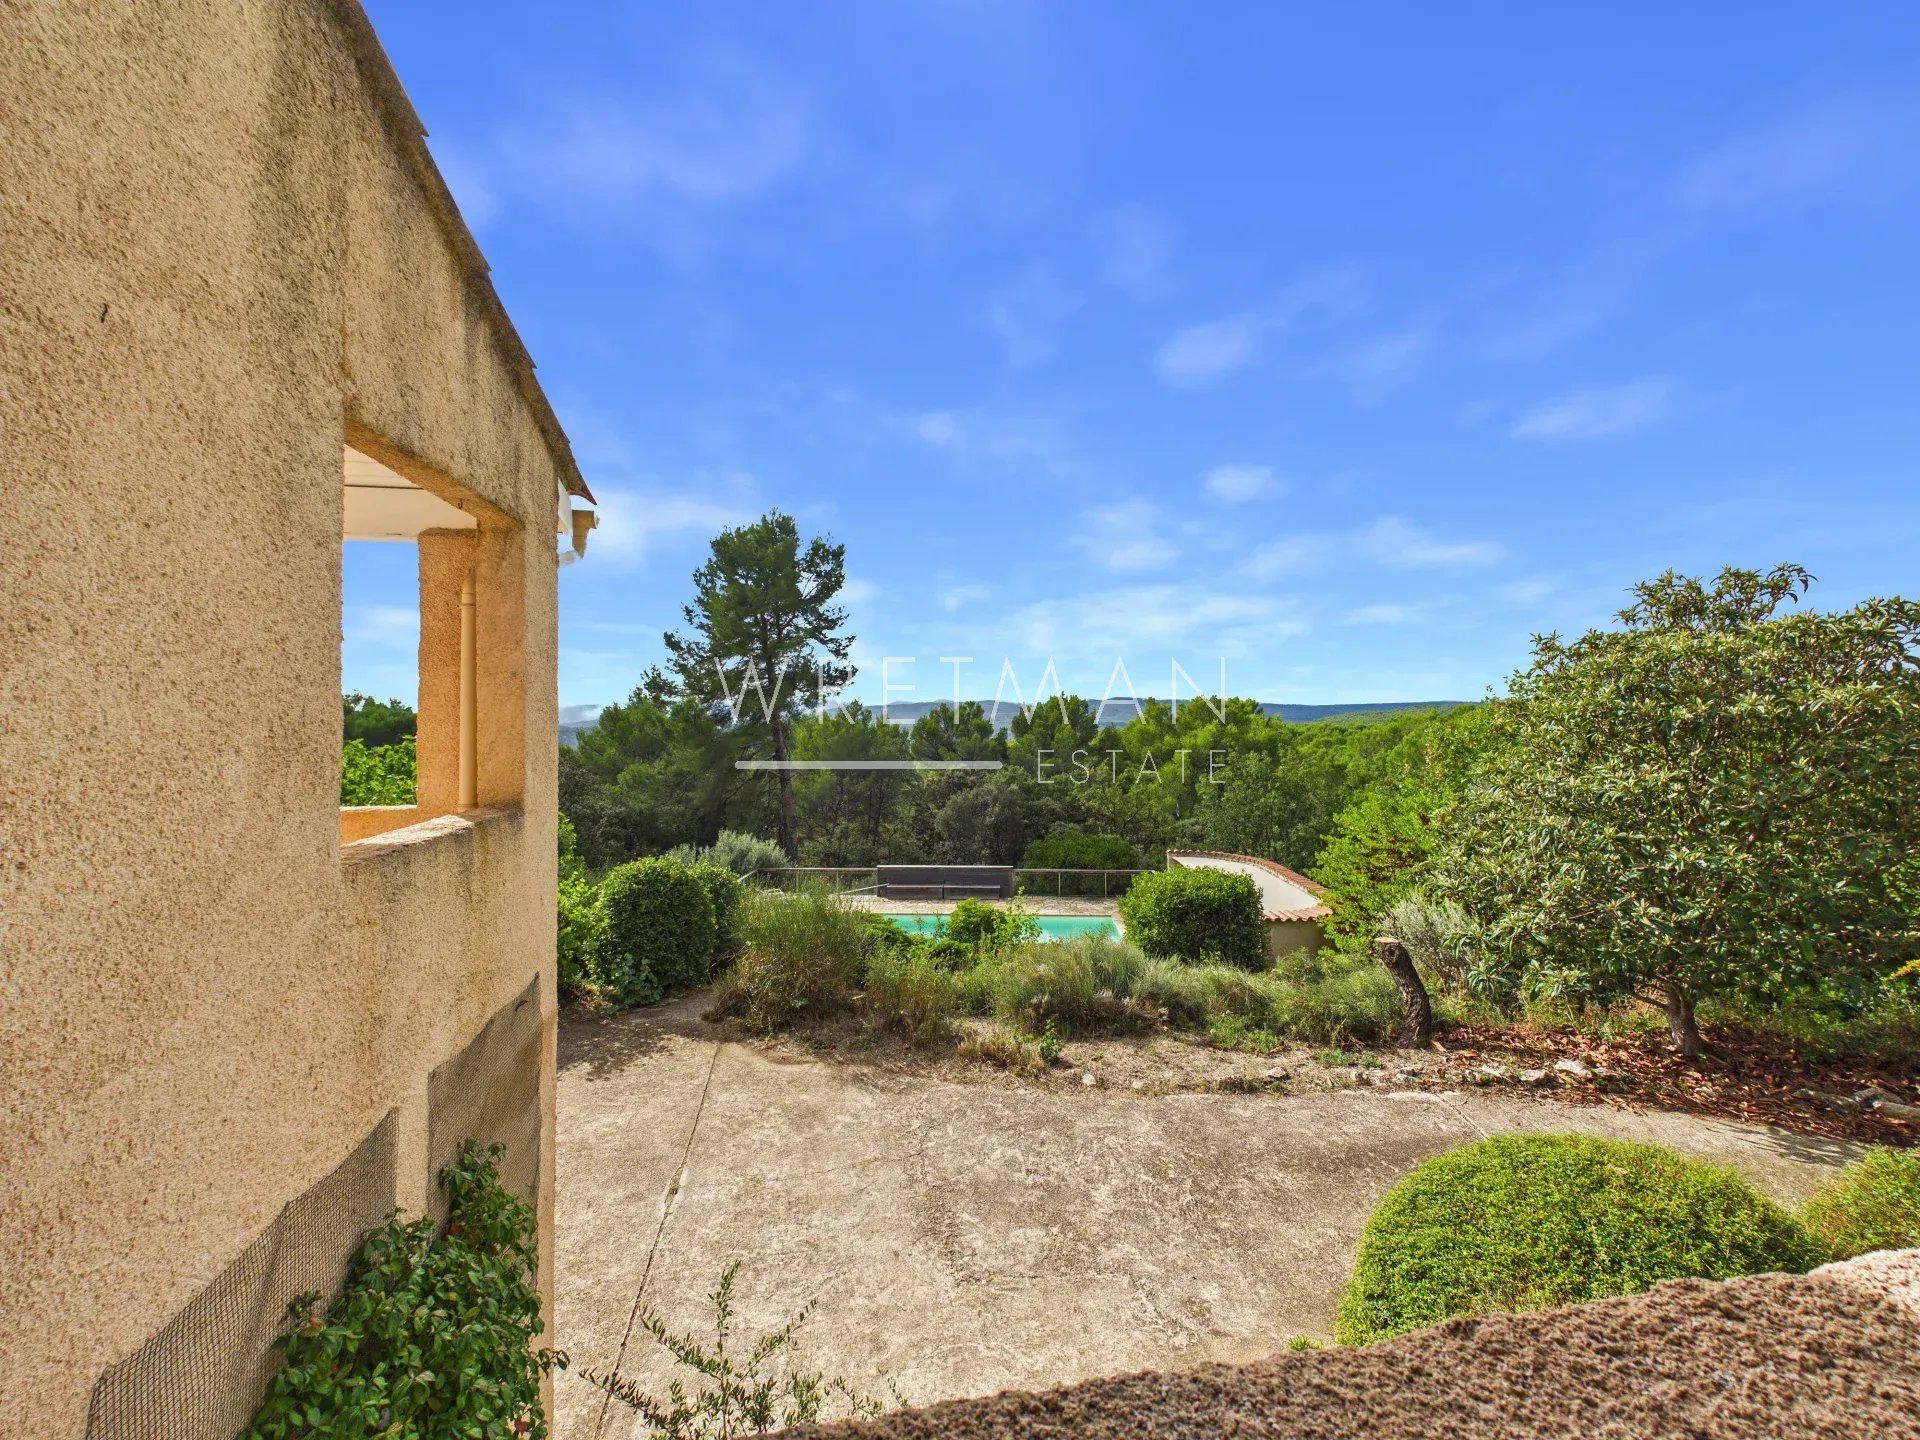
Charming Provençal home with panoramic views and an idyllic setting near the village of Lorgues
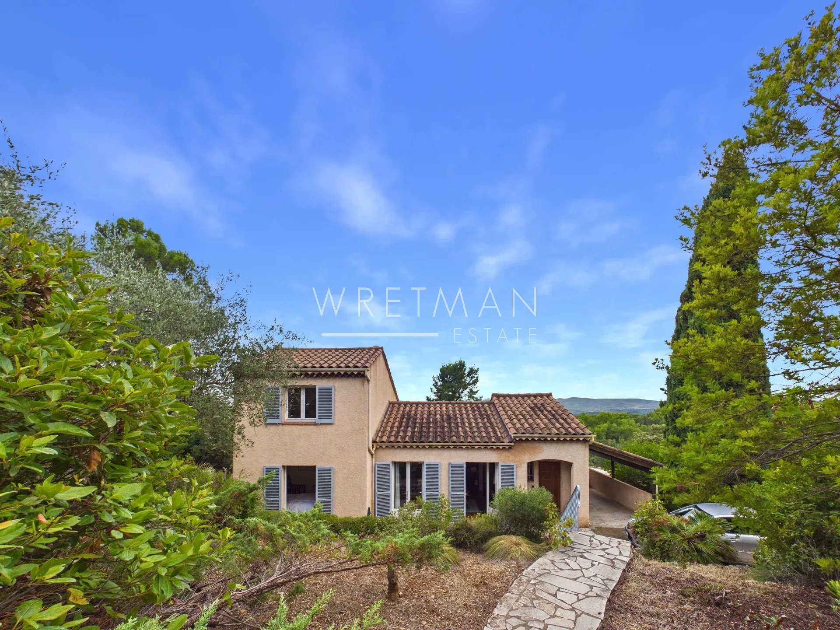
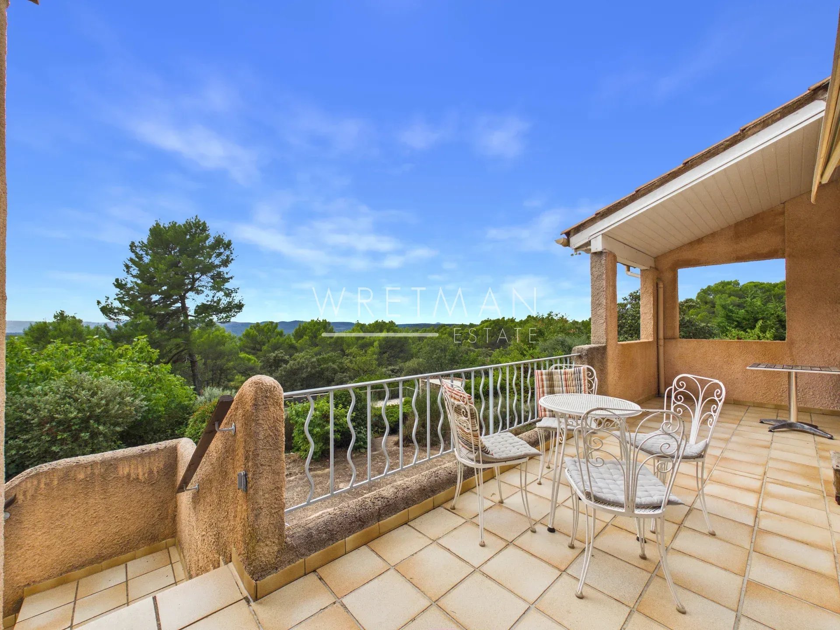
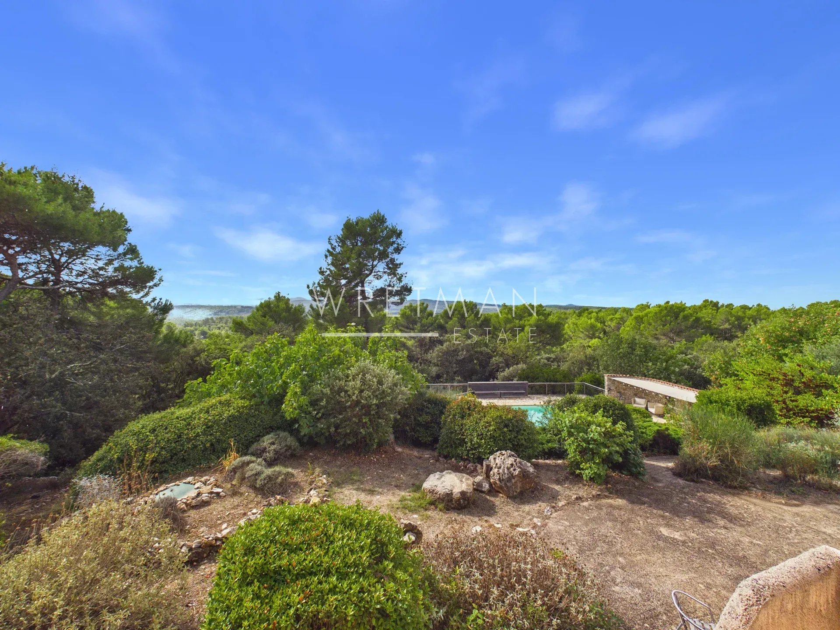
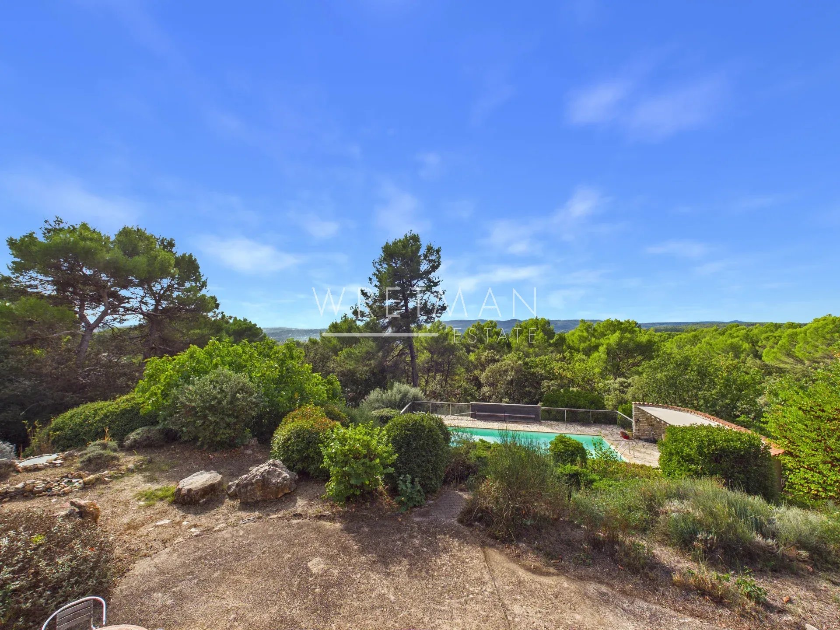
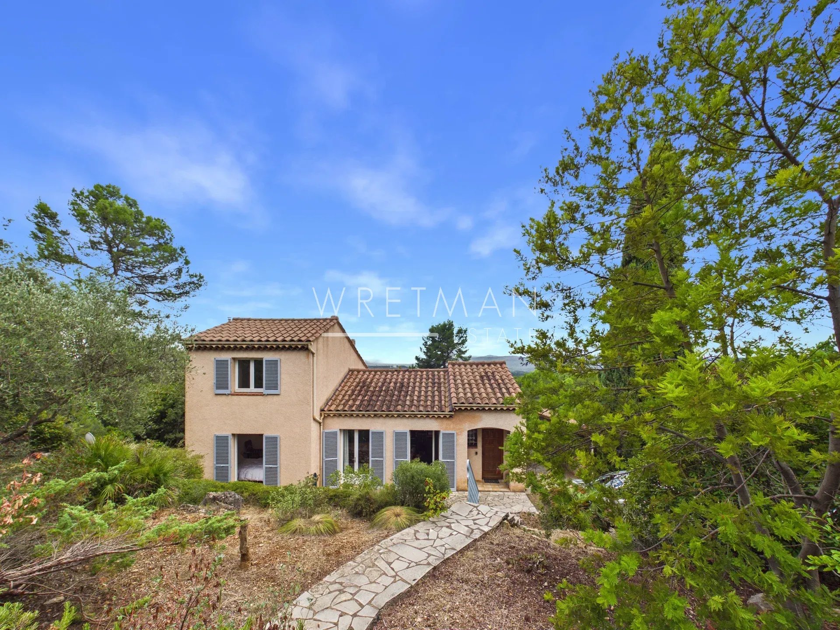
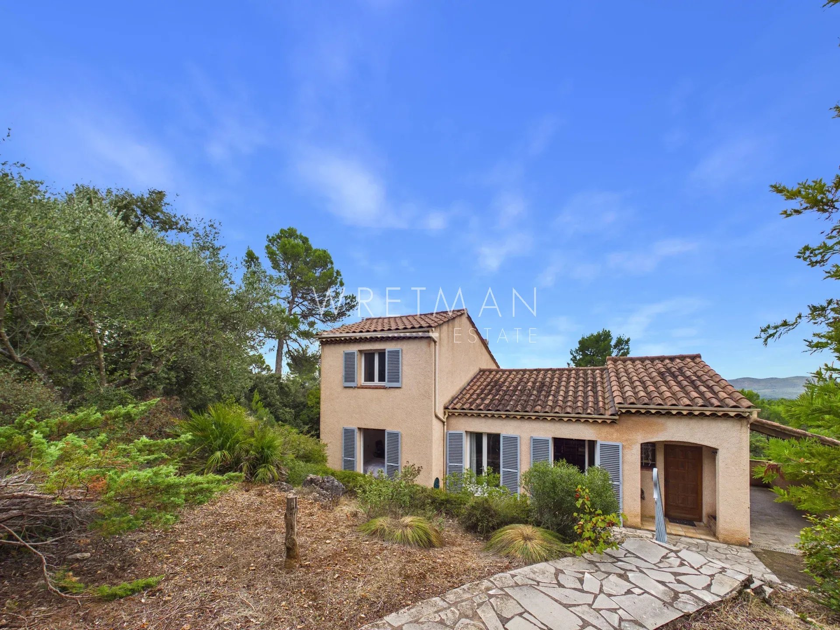
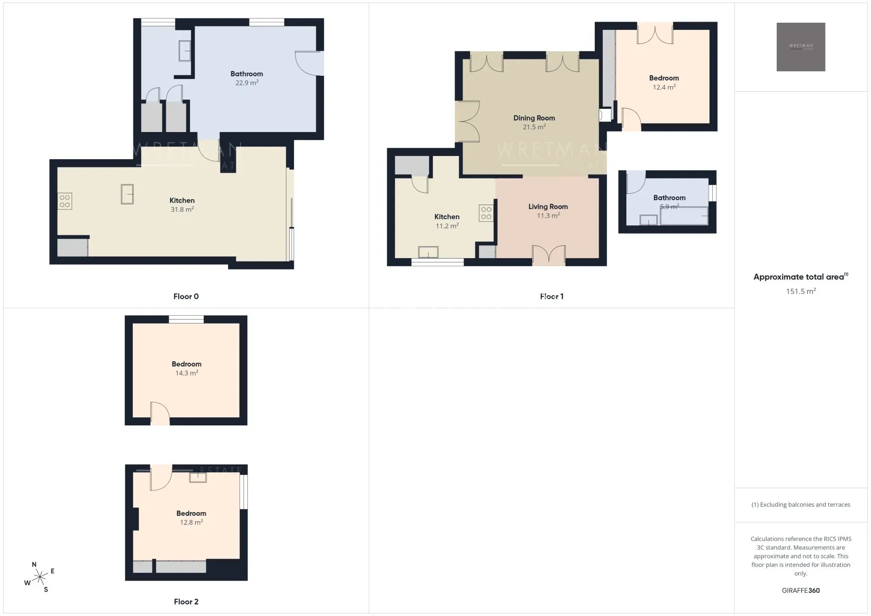
Discover this authentic 180 m² Provençal home, built in 1986, offering breathtaking panoramic views across the valley and the Maures Massif, located just 1.5 km from the center of Lorgues. The property features a versatile layout comprising two adjoining units, offering rare flexibility to suit a wide range of plans.
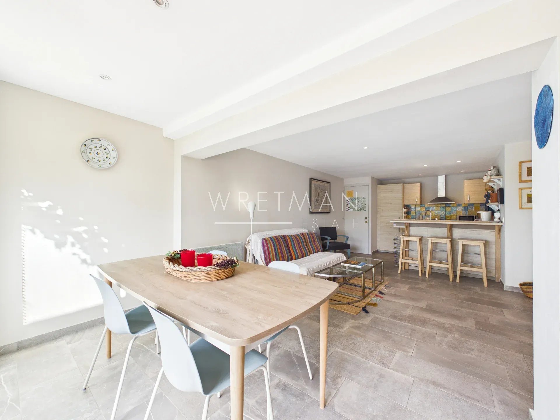
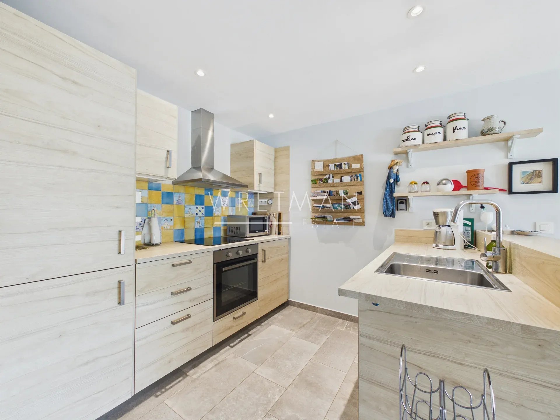
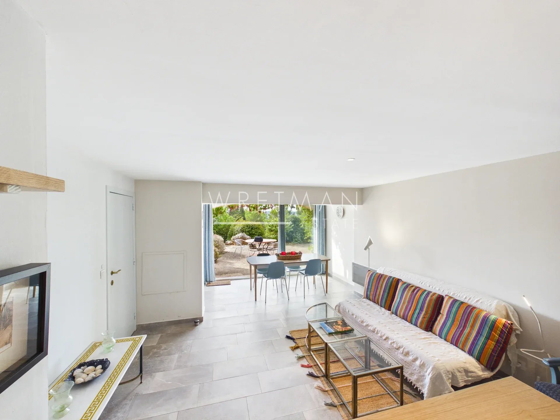
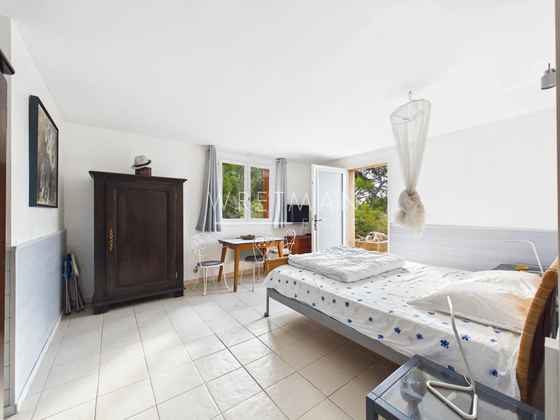
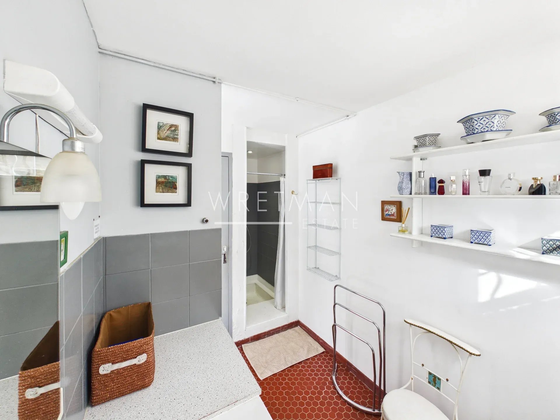
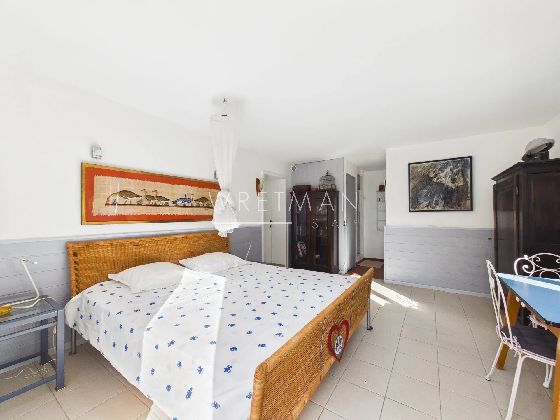
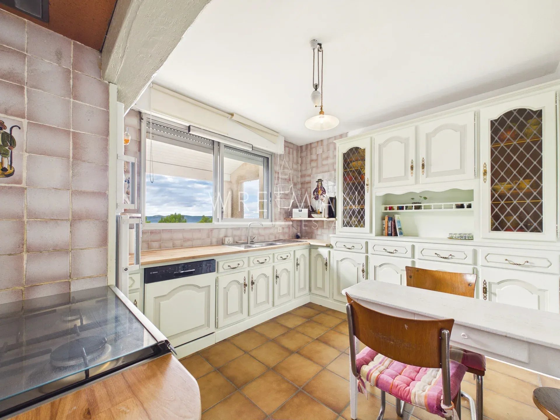
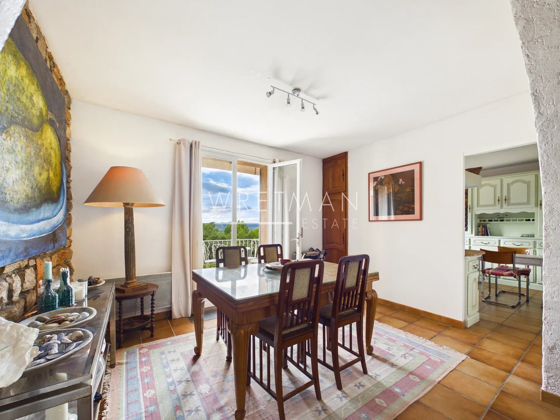
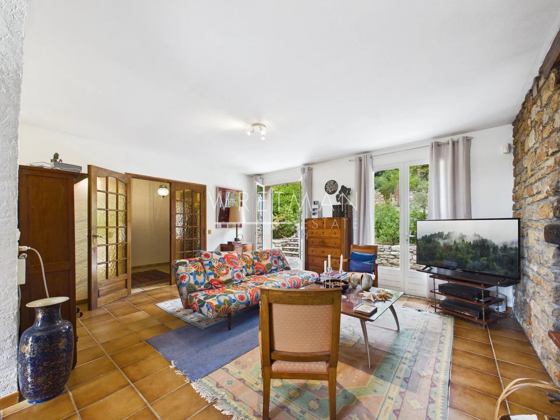
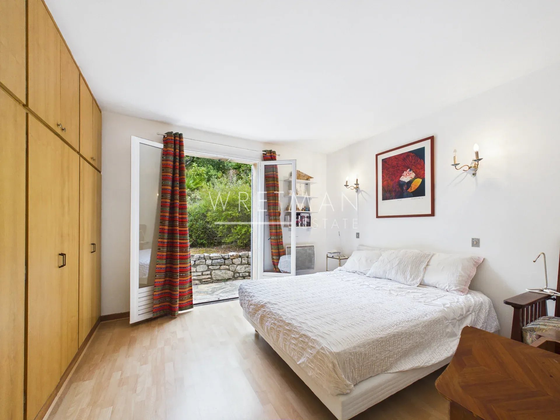
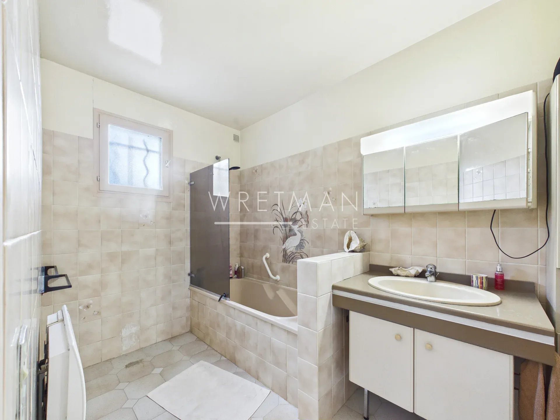
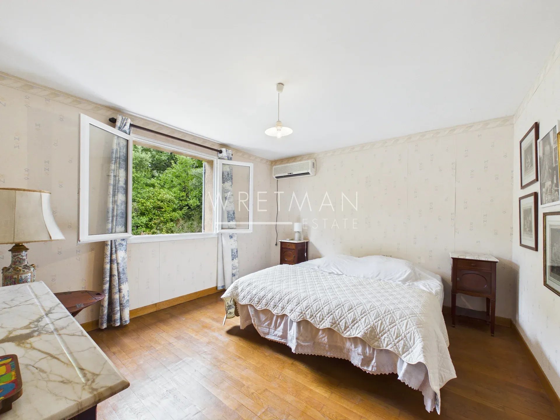
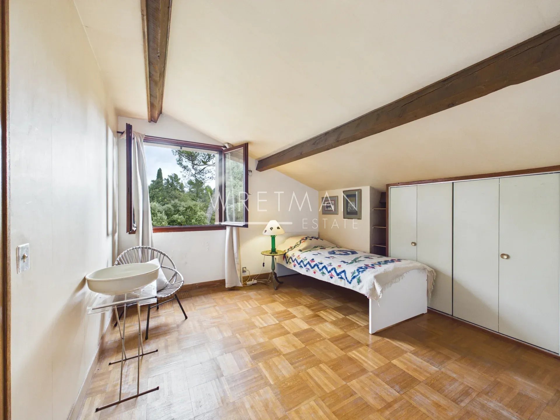
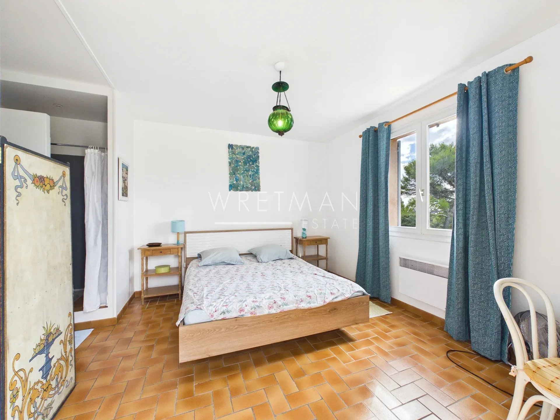
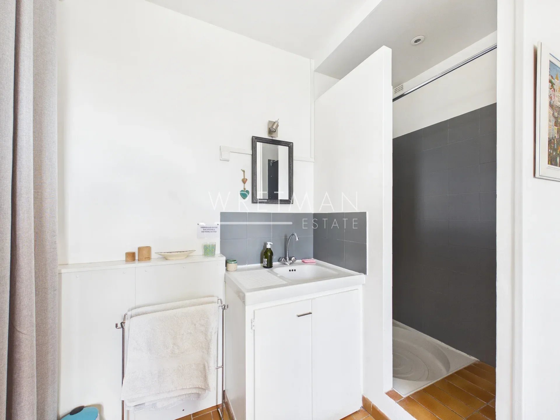
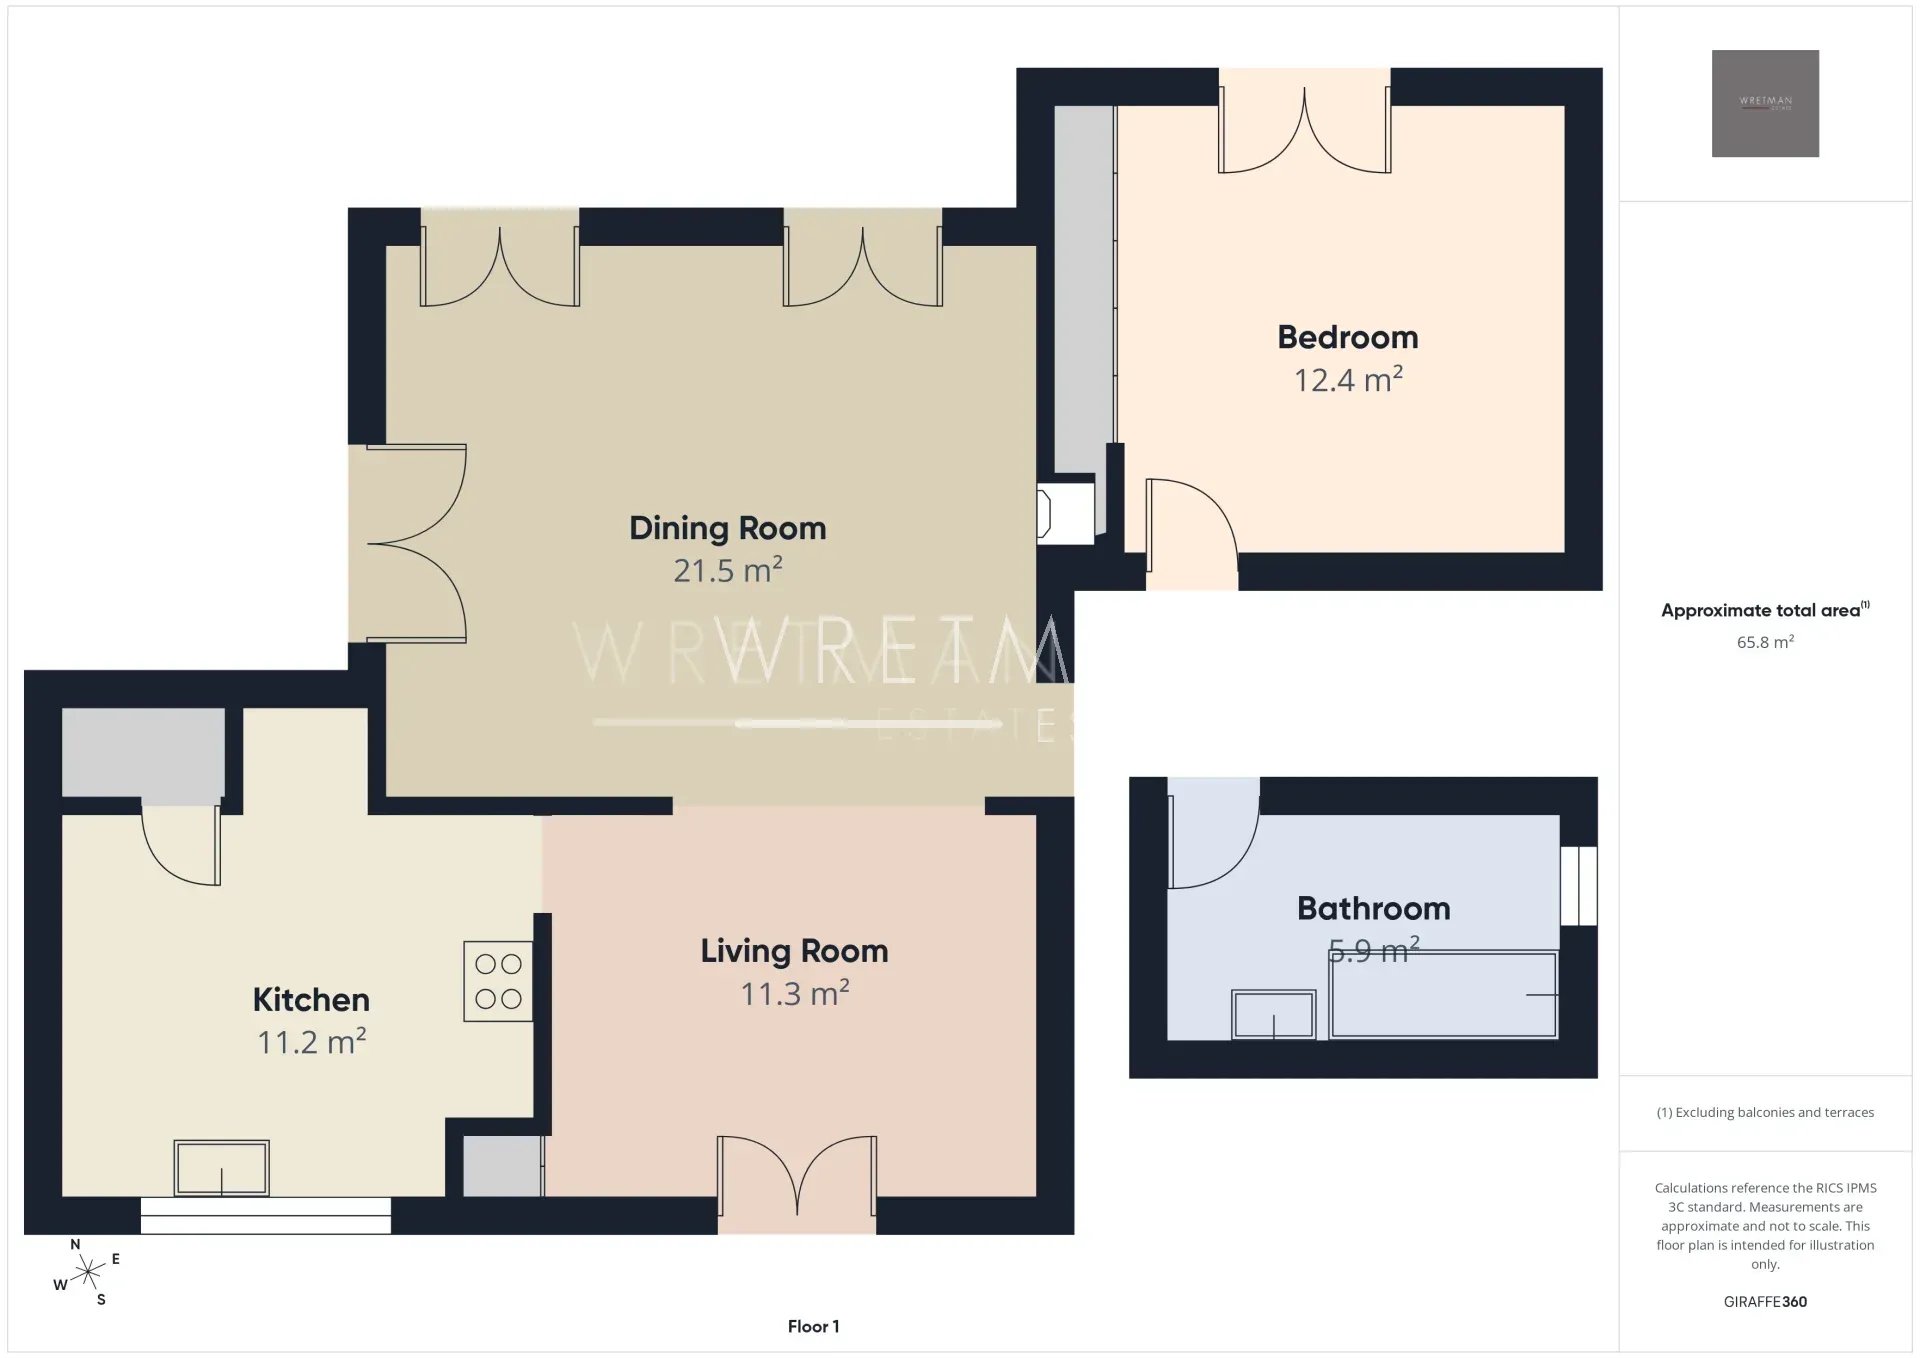
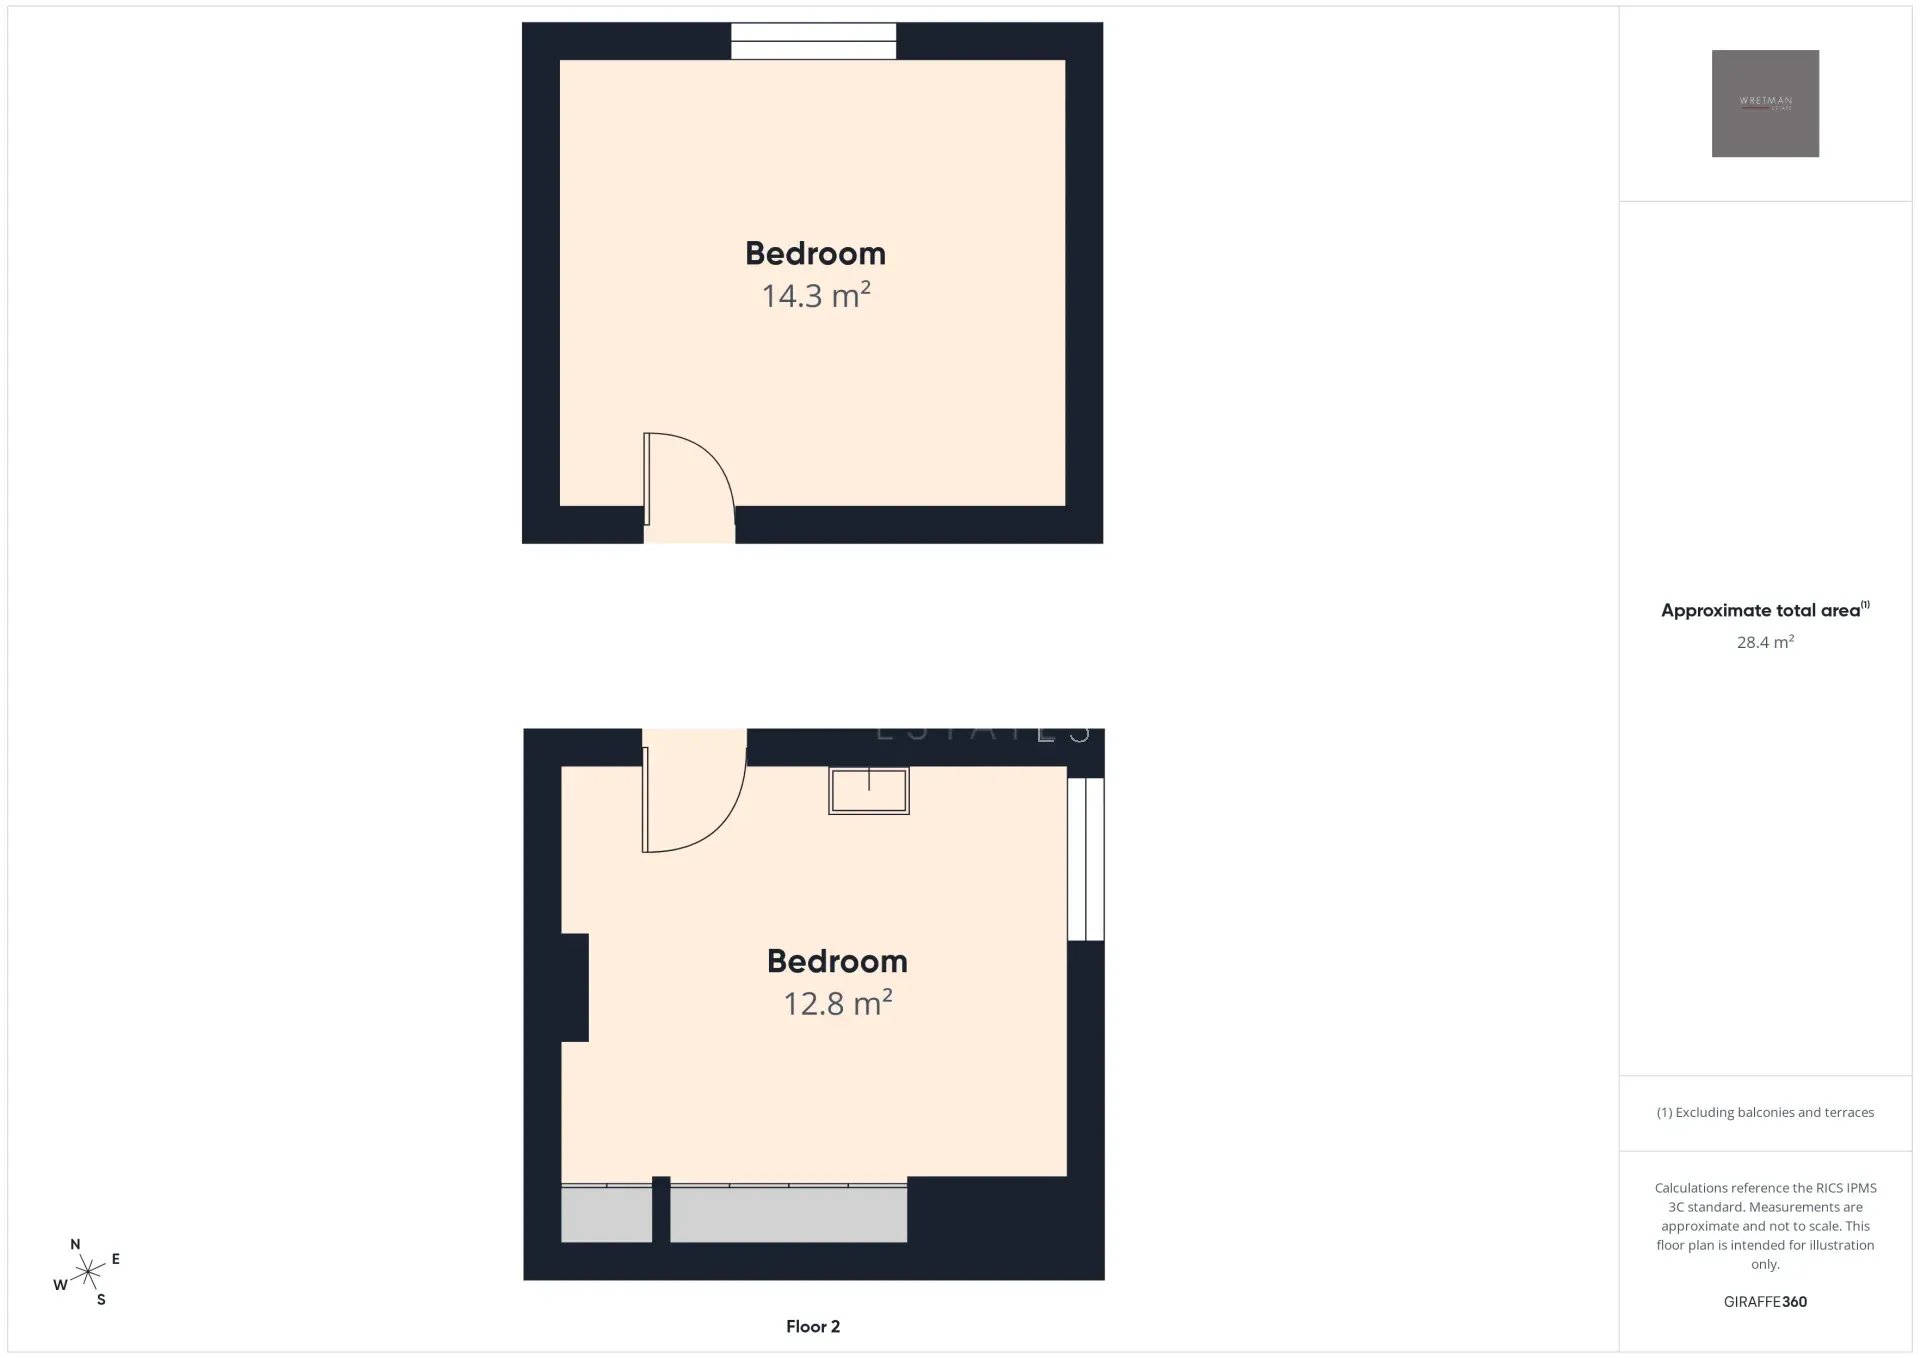
The first unit features a fitted kitchen and a bright dining area opening onto a terrace with stunning views, a living room with a fireplace for cozy evenings, a large bedroom, a bathroom, and a separate toilet on the ground floor. Upstairs, there are two spacious bedrooms. An additional lovely bedroom with a private shower and toilet is accessible from the ground-floor terrace and also boasts exceptional, unobstructed views of the valley. A carport is provided.
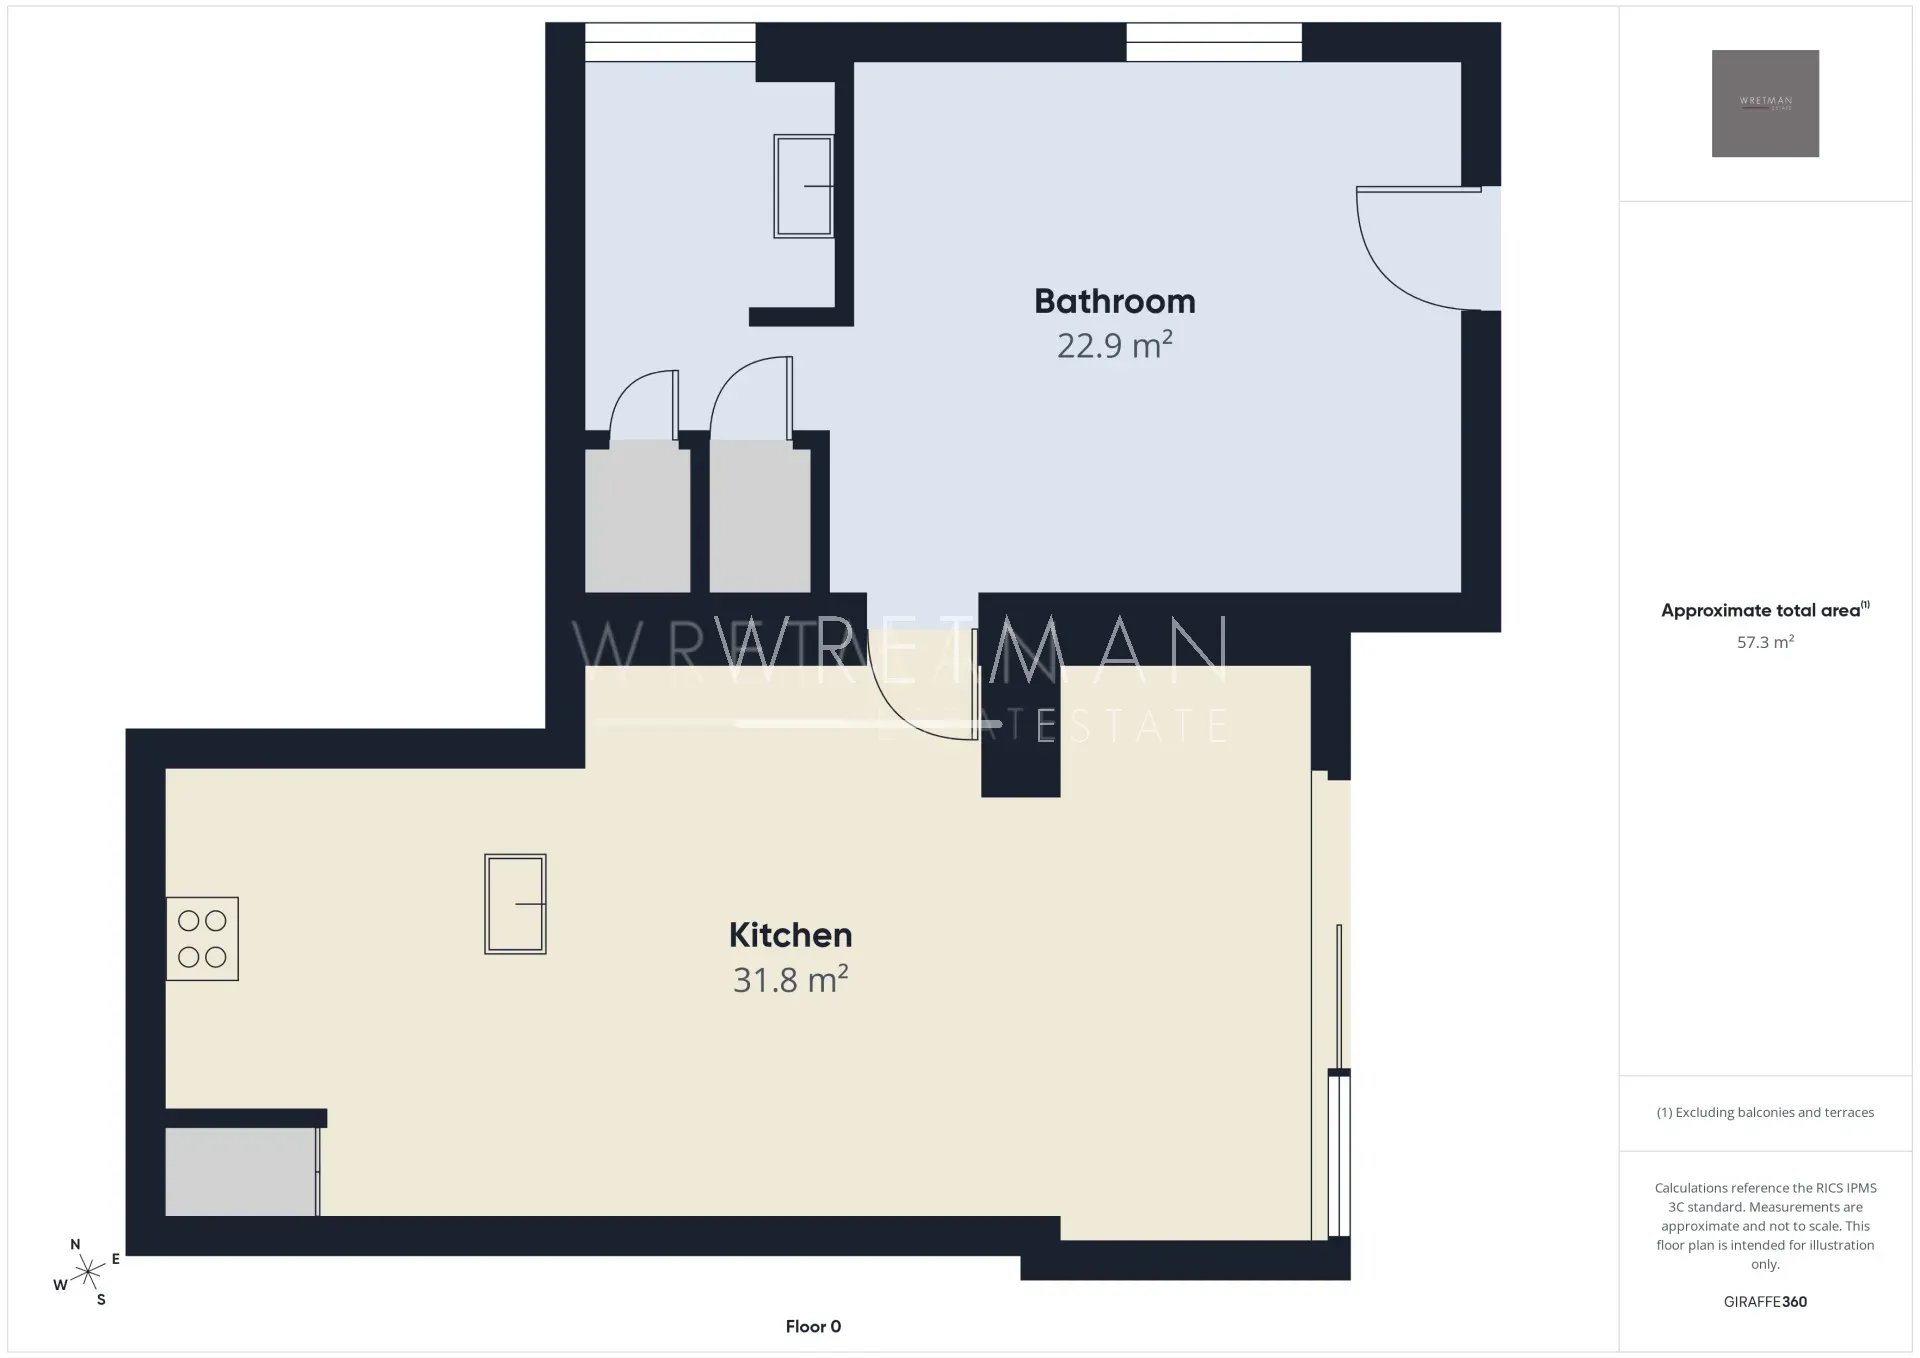
On the garden level, an independent two-room apartment—featuring a kitchen, a spacious living-dining area, and a bedroom with a shower and separate toilet—is ideal for multi-generational living, seasonal rentals, or hosting family and friends in complete privacy.
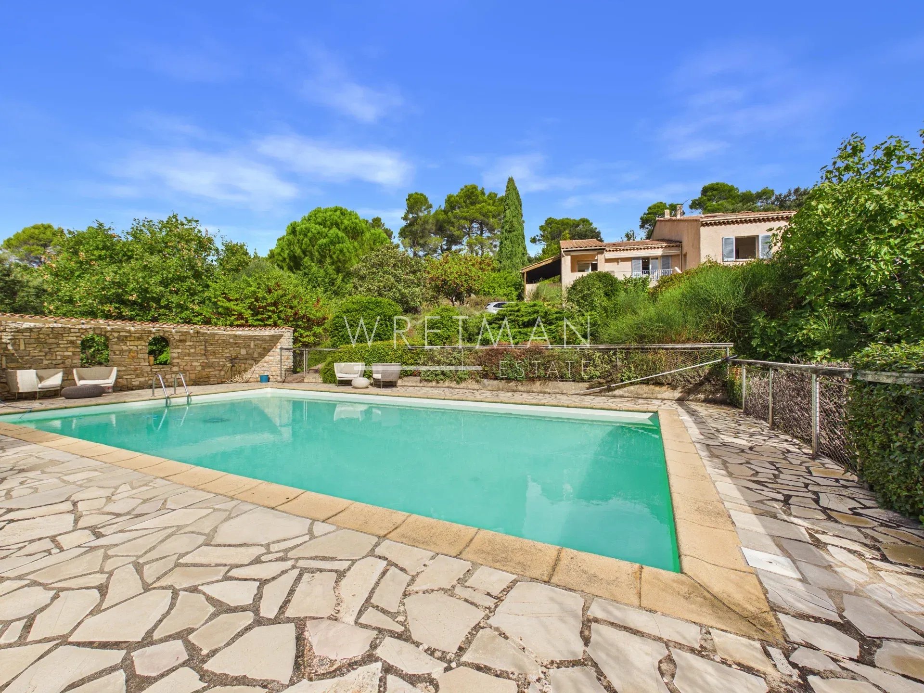
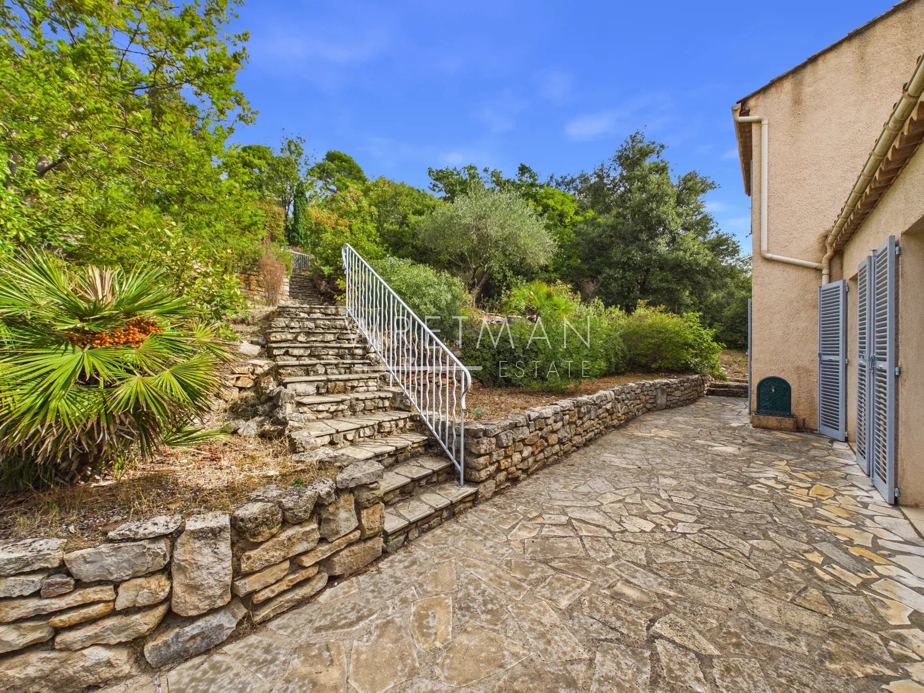
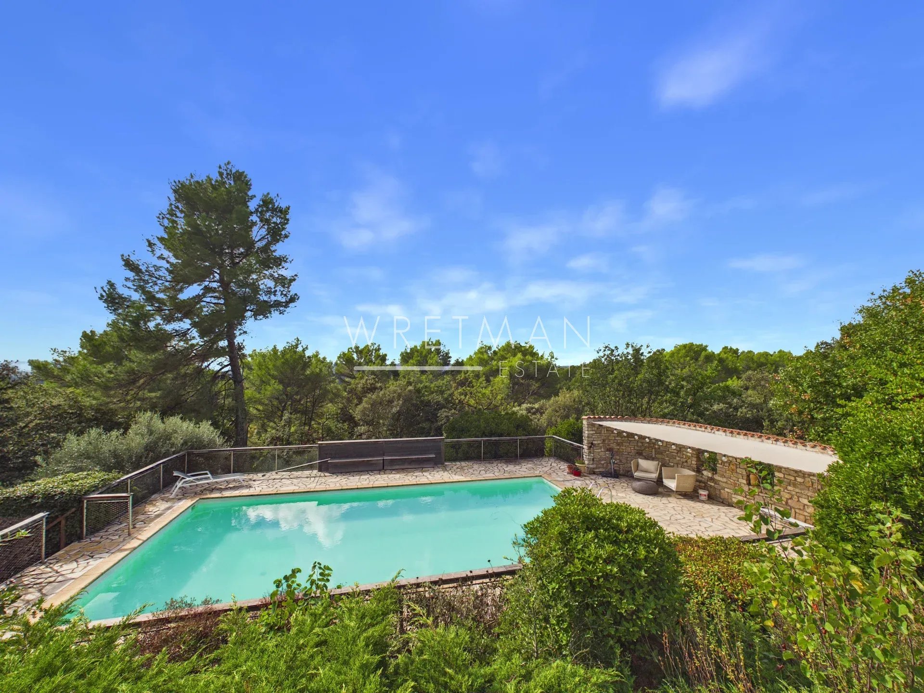
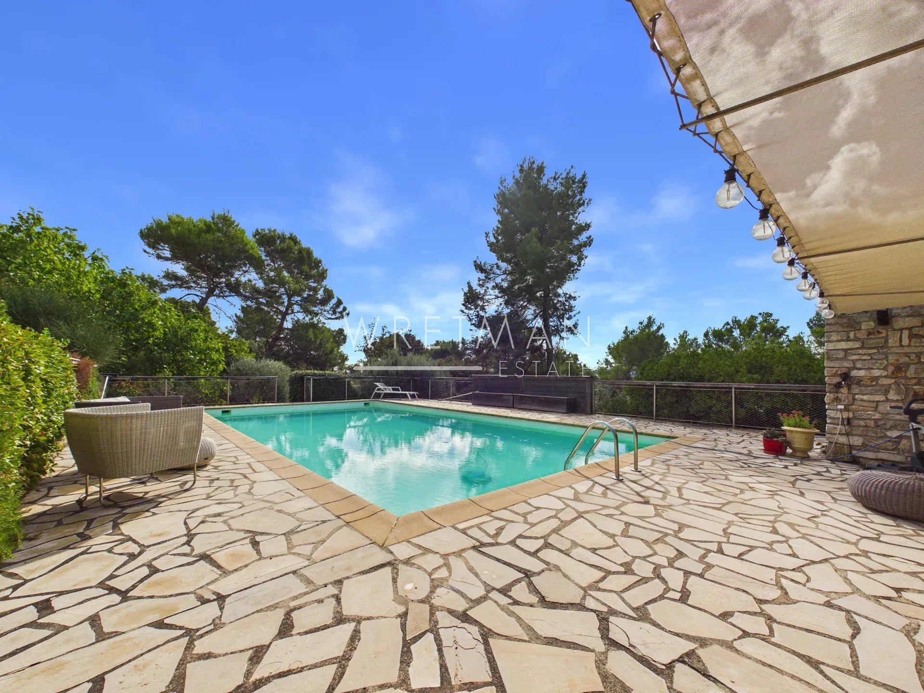
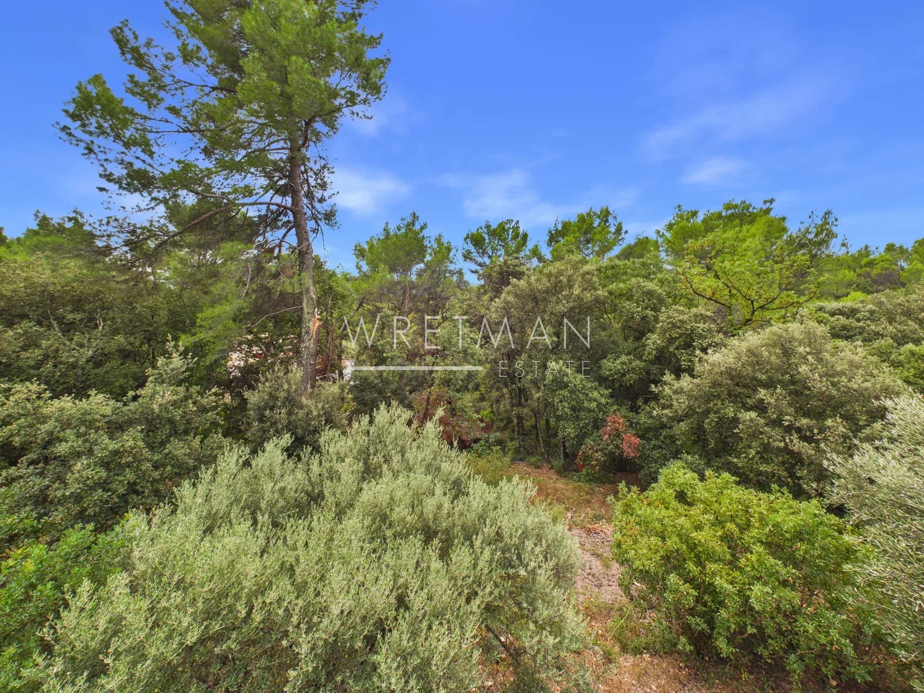
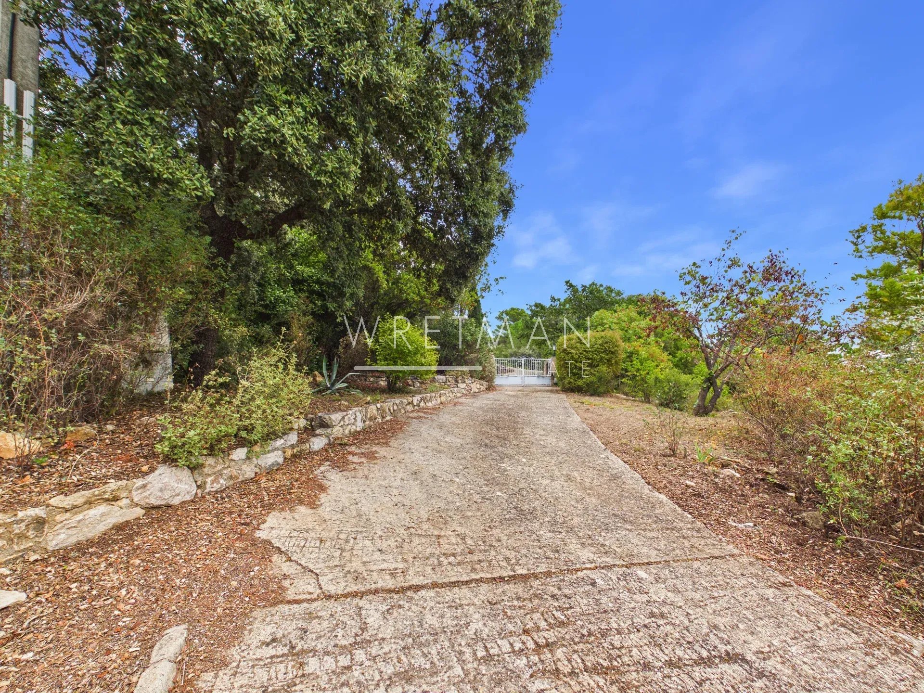
The property is nestled within an enchanting 3,600 m² Mediterranean garden, enhanced by terraced areas for enjoying the view and the Provençal climate, lush and diverse local vegetation, an 11x5m swimming pool for relaxing with family and friends, and a garage/workshop for added convenience.
Whether you are looking for a primary residence, a holiday home, or a rental investment, this house perfectly combines space, light, and serenity. Its flexible layout and magnificent outdoor spaces make it an exceptional setting for enjoying unforgettable moments in Provence.
Visit without delay – a rare opportunity not to be missed!
- Type objekt Til salg
- Reference 87450358
- Type ejendom Villa / Hus
- Type Villa
- Byer Lorgues
- Område Lorgues og nærområder , Pays de Fayence og nærområder
- Soveværelse 5
- Bathrooms 3
- Erstatte 180 m²
- Størrelse tomt 3600 m²
- Antal værelser 7
- Honoraires Sælgers provision
- Energiforbrug 211.4 kWhEP/m².år
- DPE Consommation 211.4
- Anslået energianvendelse 8 kg éqCO2/m².år
- DPE Estimation 8
- agenceID 24819
- propertySybtypeID 14
- propertyCategoryID 1
Erstatte
- Indgang (6 m²)
- Stue (21 m²)
- Spisestue (11 m²)
- Køkken (11 m²)
- Værelse: 5 (70 m²)
- Toilet: 3
- Bruserum: 2 (11 m²)
- Badeværelse (6 m²)
- Stue (32 m²)
- Garage (23 m²)
- Terrasse (16 m²)
- Grund (3600 m²)
Udstyr
- Klinaanlæg
- Pejs
- Dobbeltrude
- Internet
- Elektrisk port
- Pool
- Carport
- Grill
Tæt på
- Lufthavn (80 minutter)
- Motervej (25 minutter)
- Centrum (5 minutter)
- Butikker (5 minutter)
- Børnehave (5 minutter)
- Folkeskole
- Togstation (20 minutter)
- Hospital (30 minutter)
- Hav (60 minutter)
- Strand (60 minutter)
- Supermarked (5 minutter)


