New contemporary villa with panoramic views – Lorgues
Beskrivelse
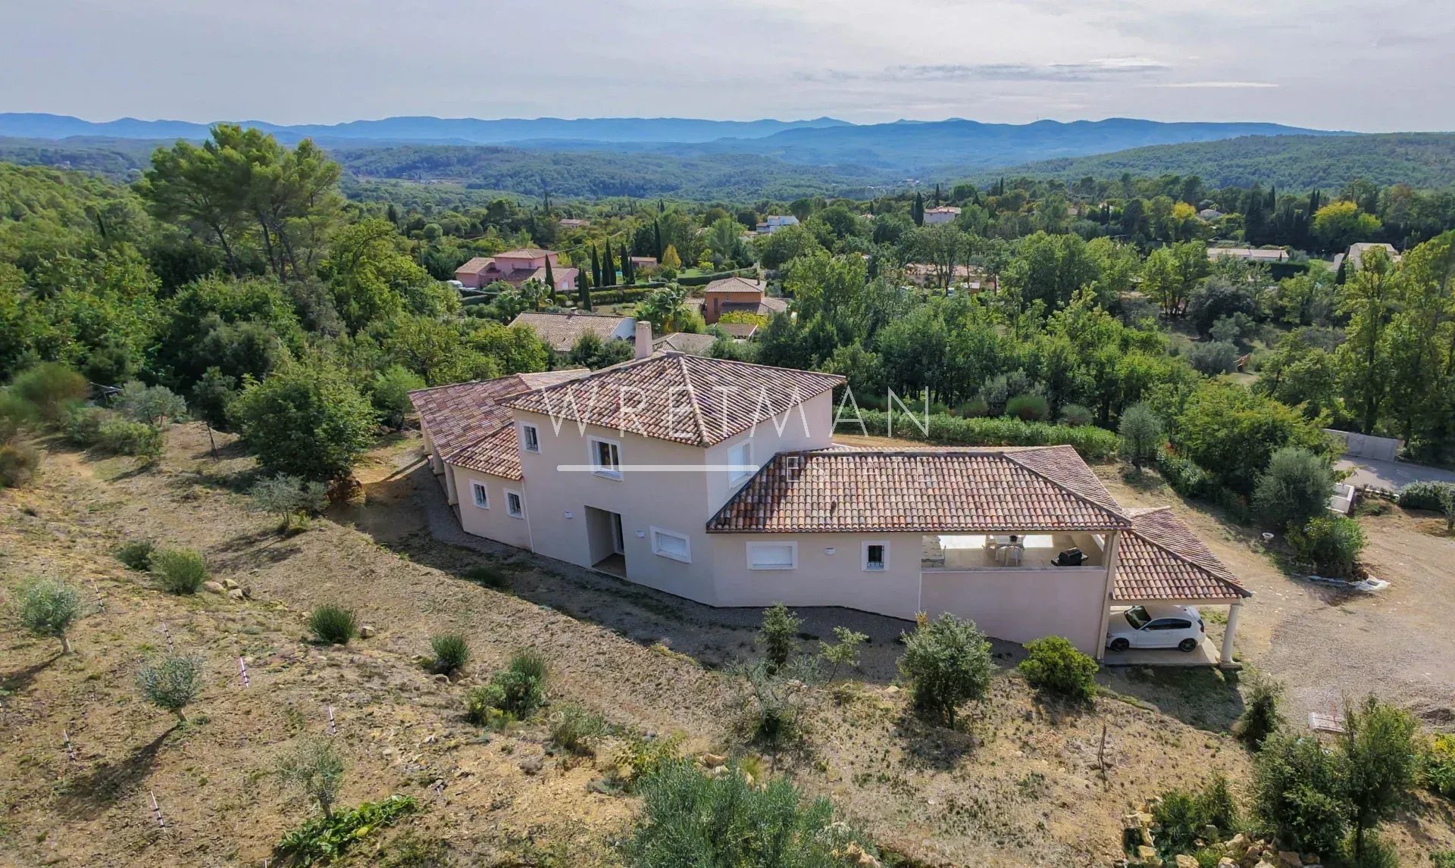
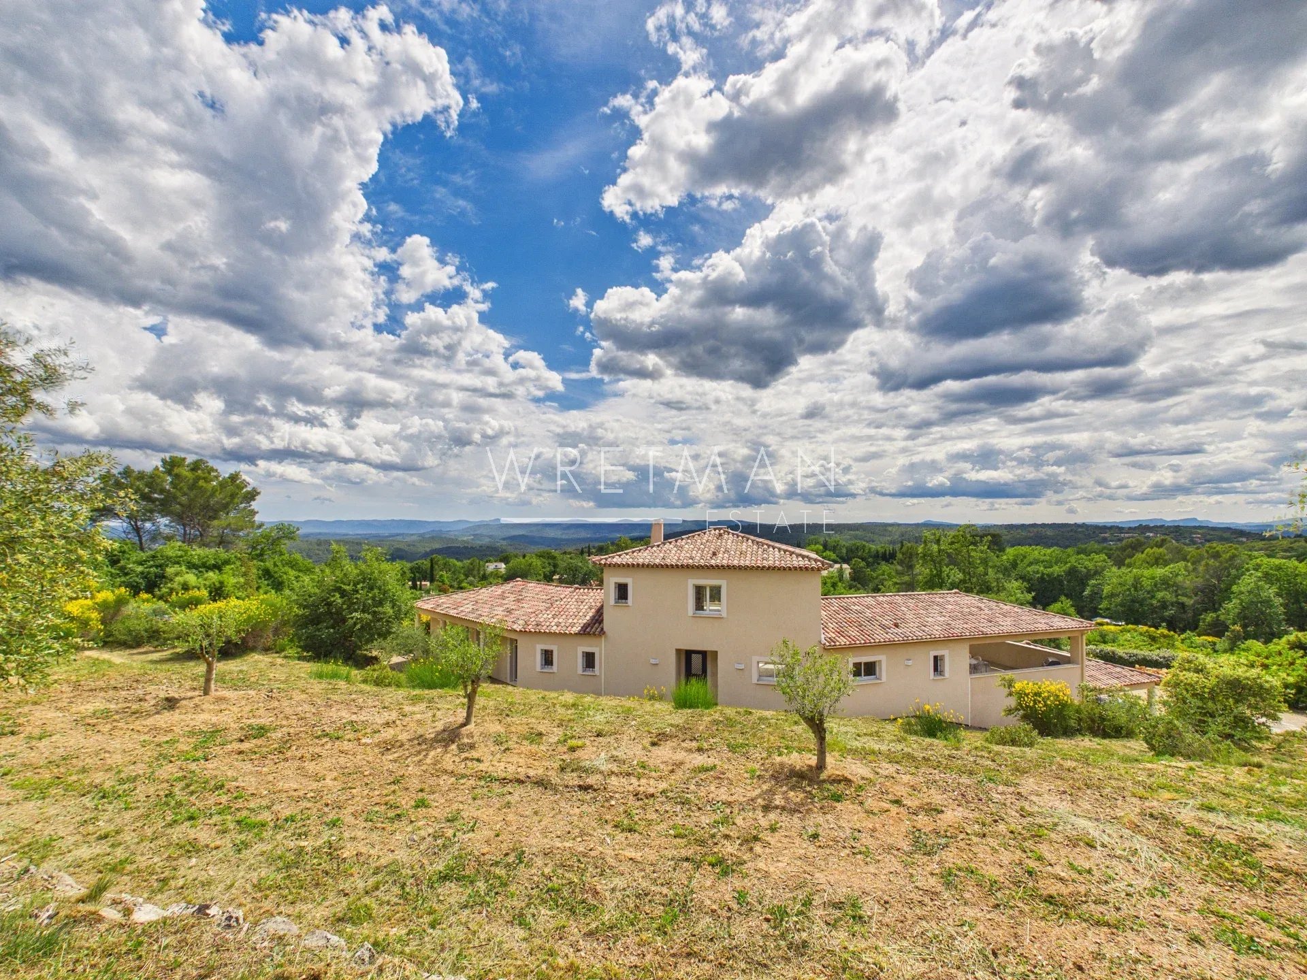
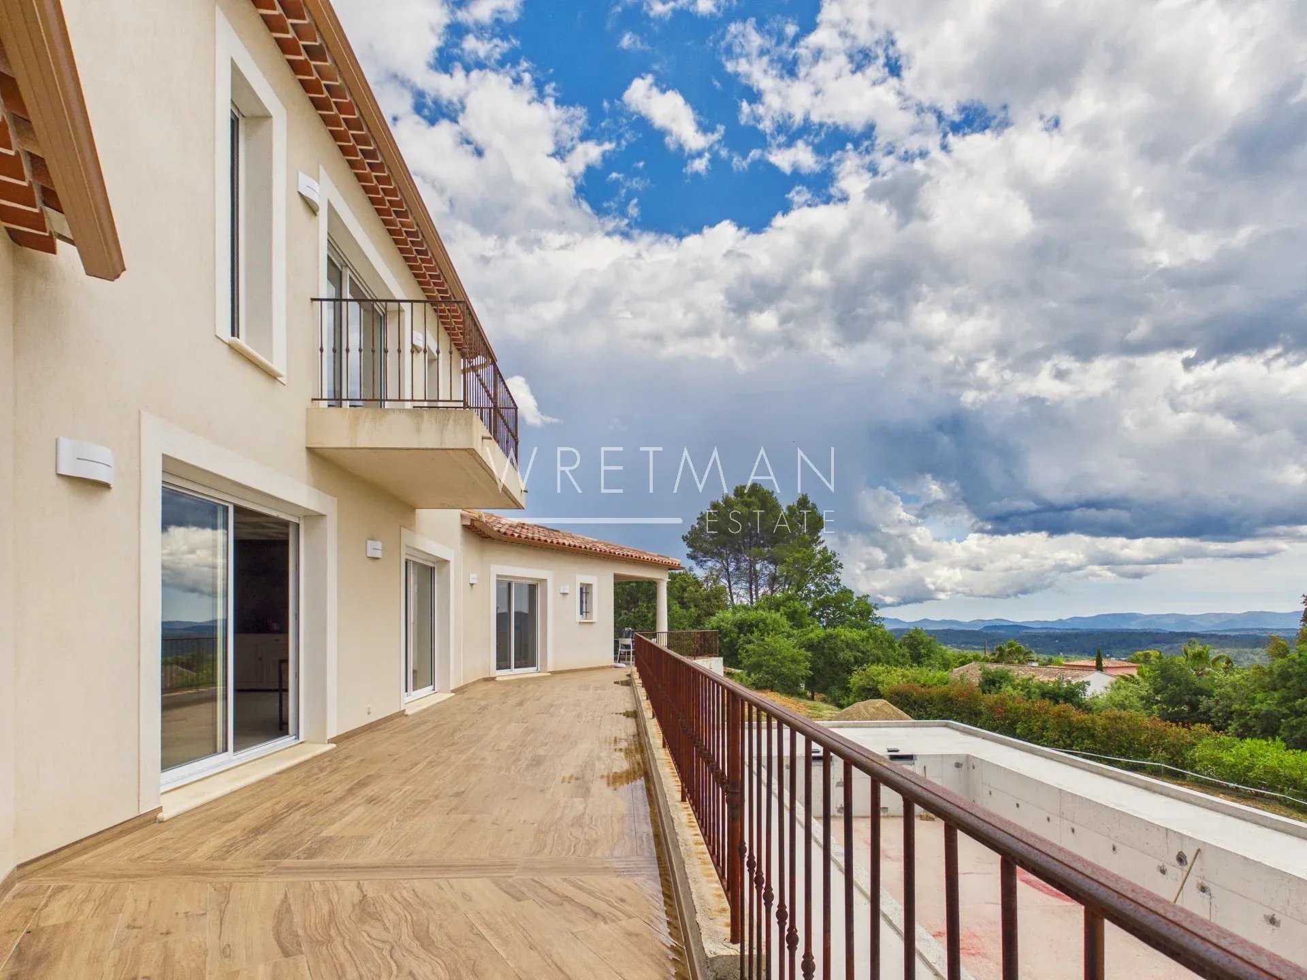
A wonderful opportunity to acquire this new contemporary villa, enjoying panoramic views over the Maures mountain range. Located in a highly sought-after residential area of Lorgues, the property offers absolute tranquillity while being just 5 min from the village. Ideal for buyers looking to personalise every space to suit their own tastes and create their dream home.
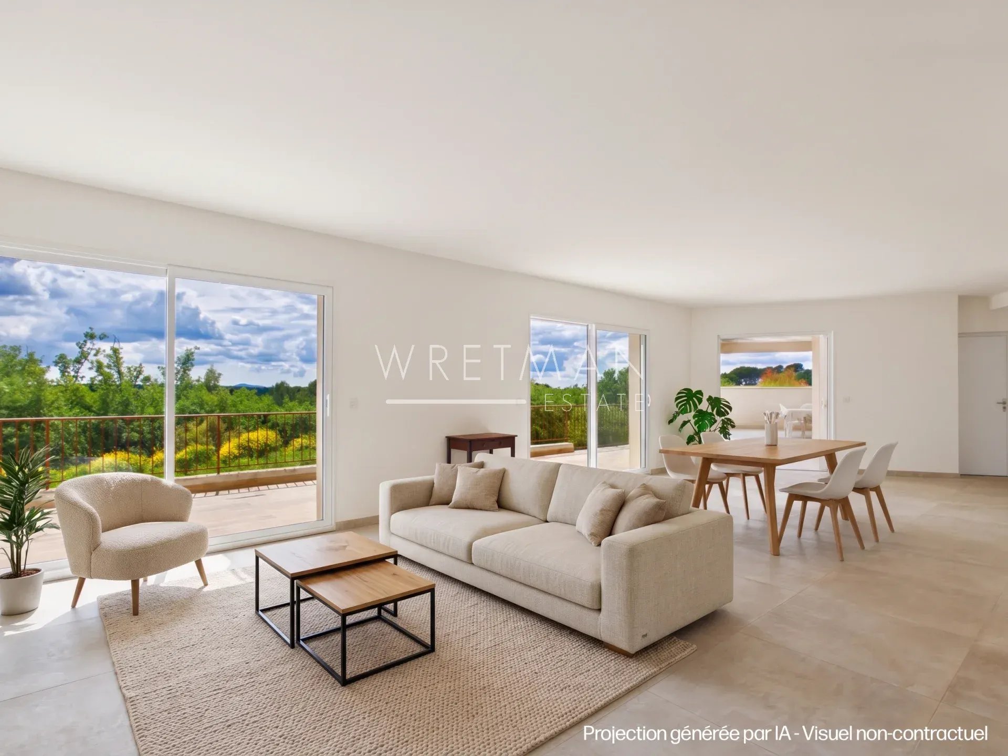
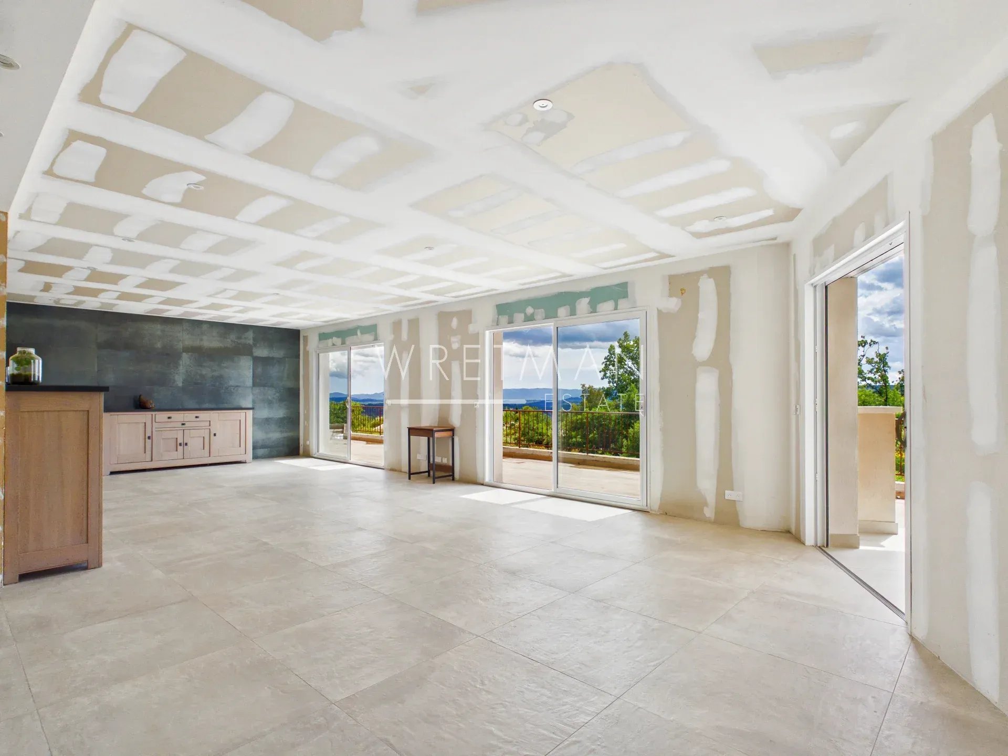
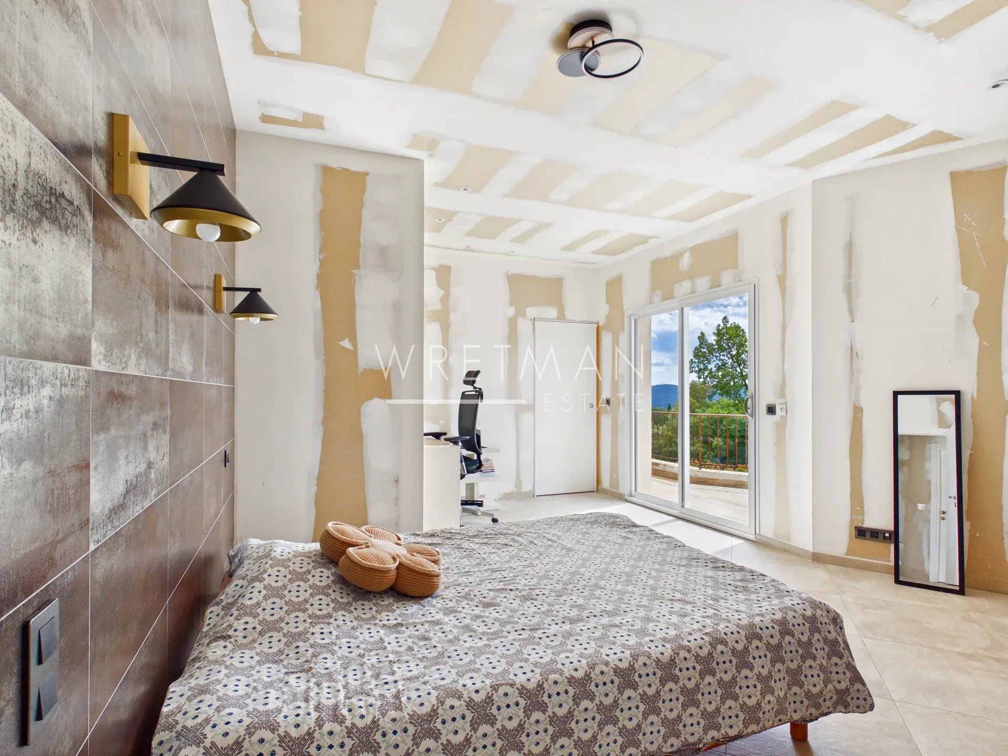
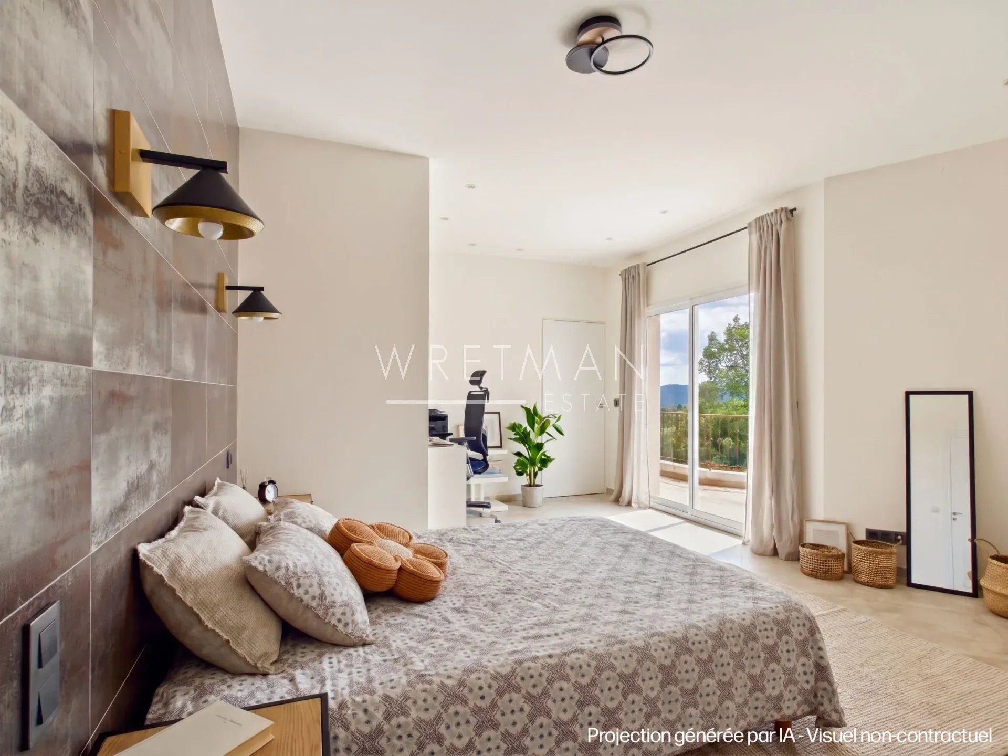
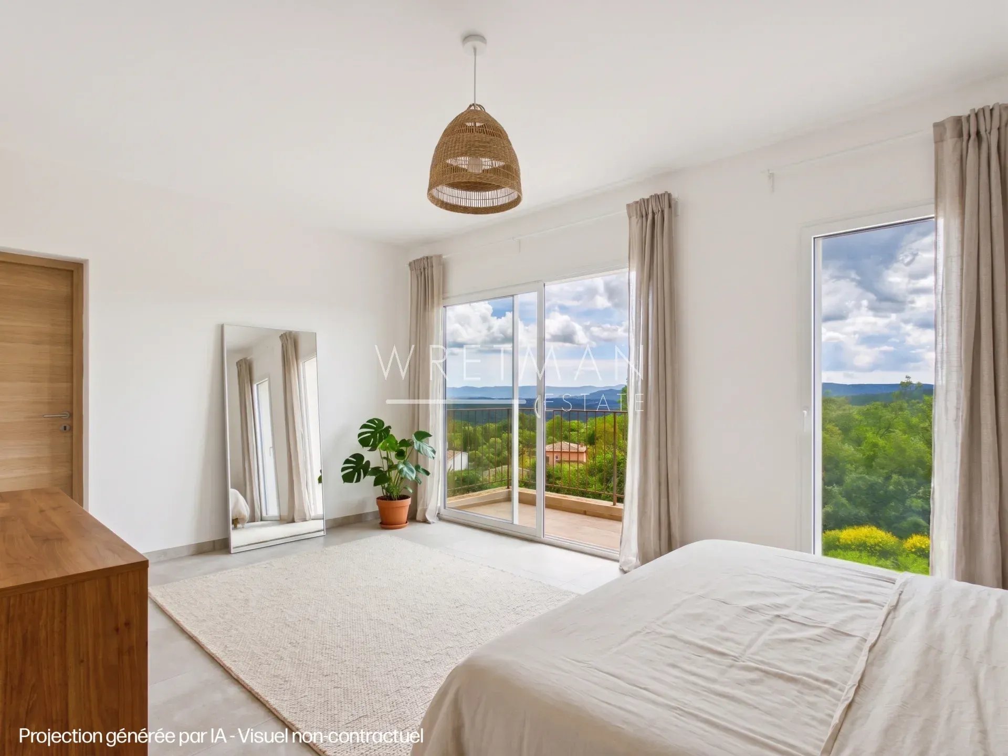
Offering approx. 228 sqm of living space over two levels, this energy-efficient property, built to current standards, enjoys a full south-facing aspect and impresses with its generous volumes and natural light. It features four en-suite bedrooms, including a master suite with a dressing room, study/workshop and balcony.
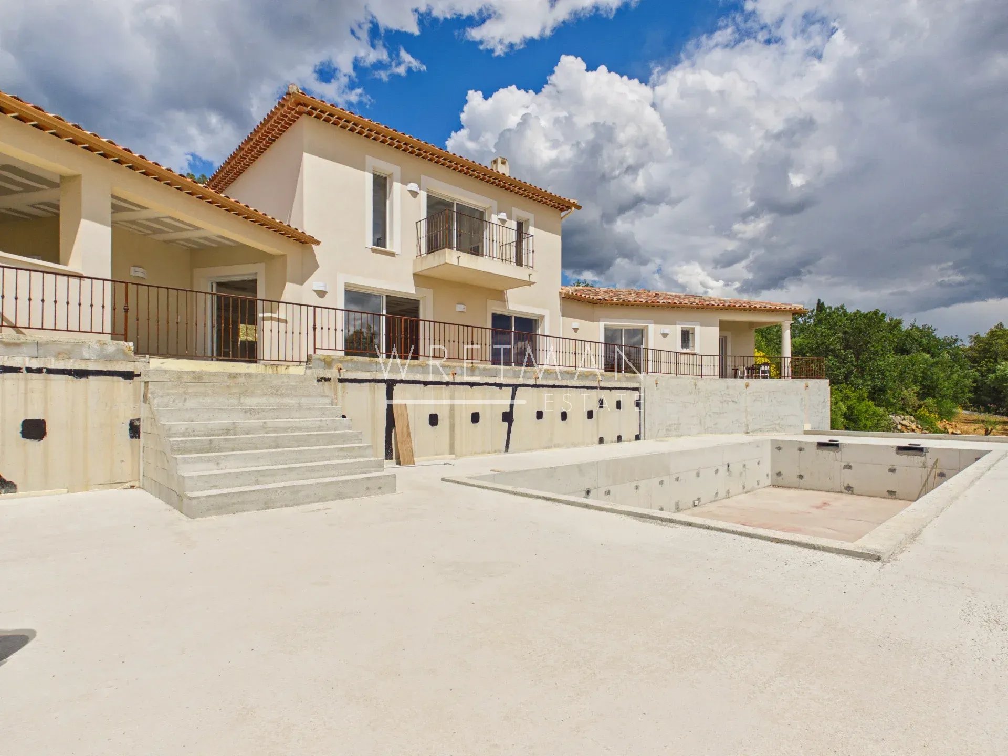
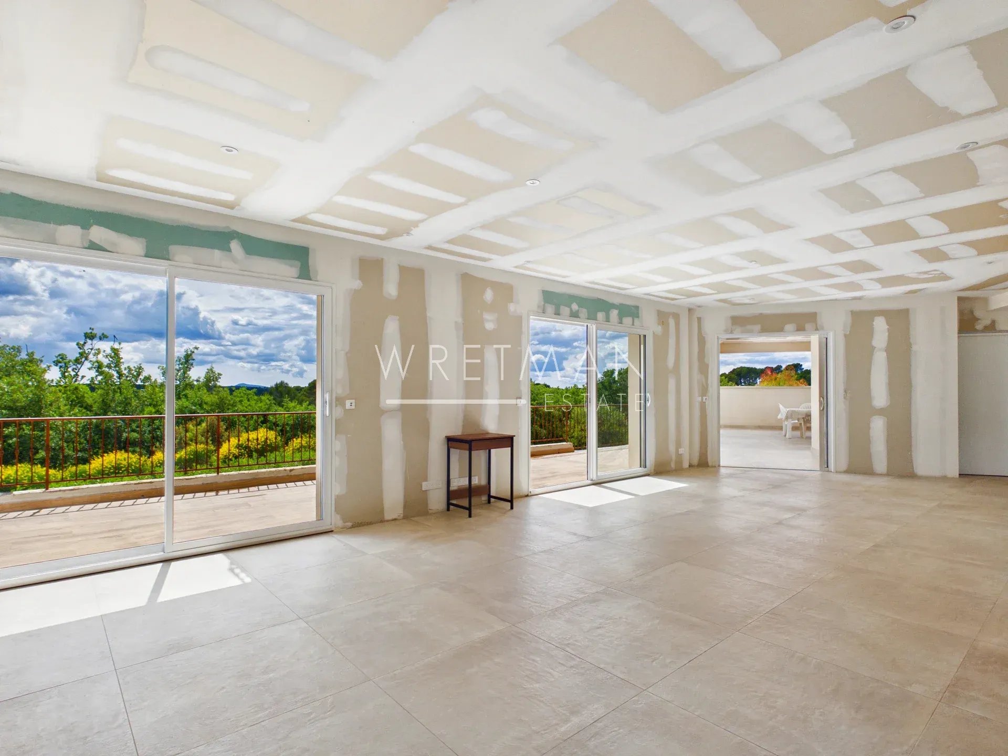
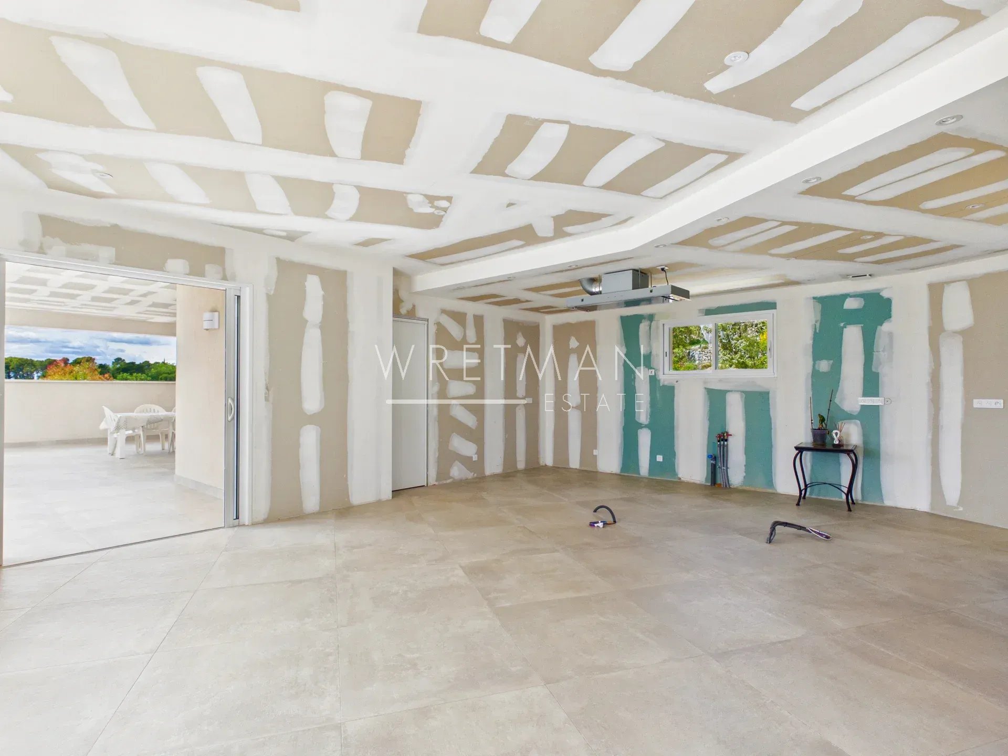
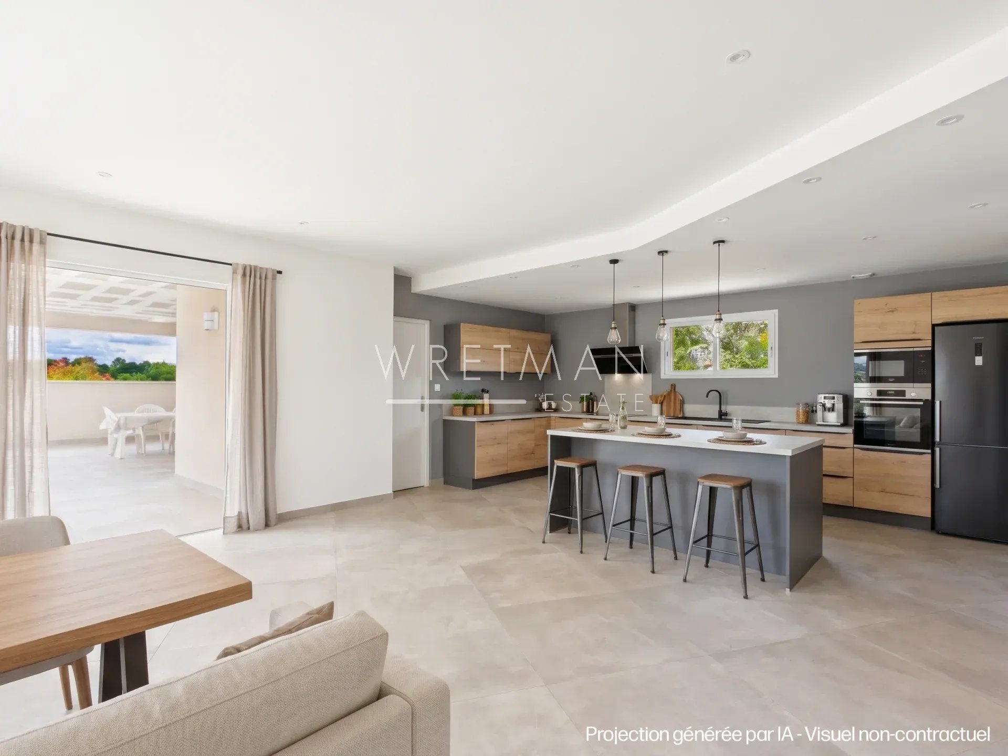
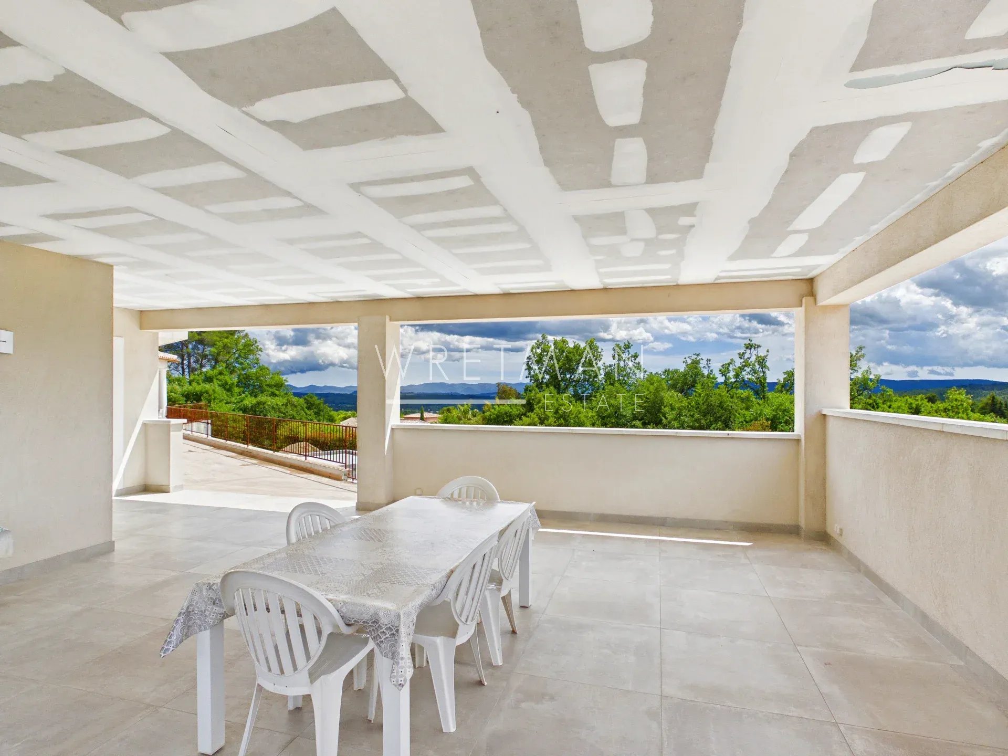
The spacious living room includes provision for an open-plan kitchen, while a covered terrace of approx. 70 sqm extends the living areas outdoors.
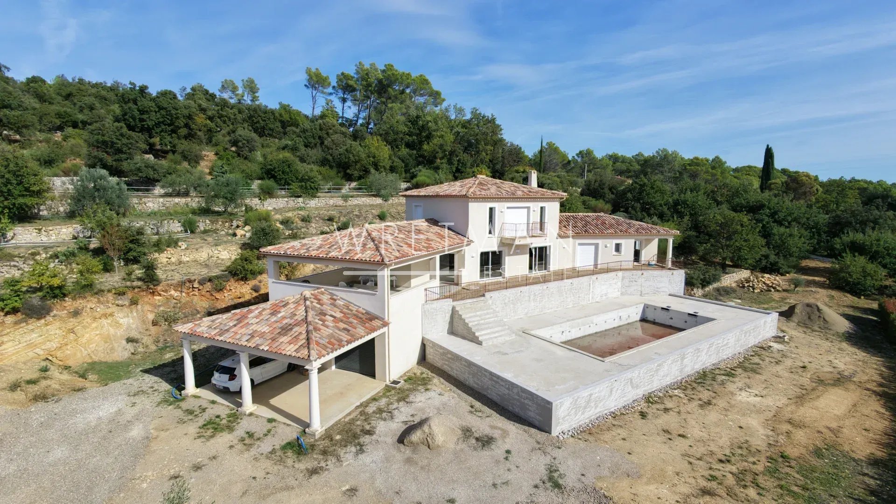
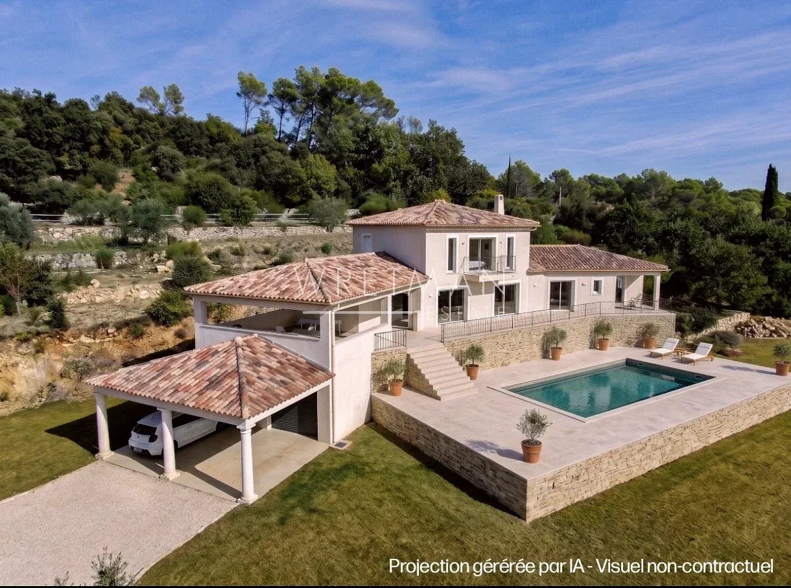
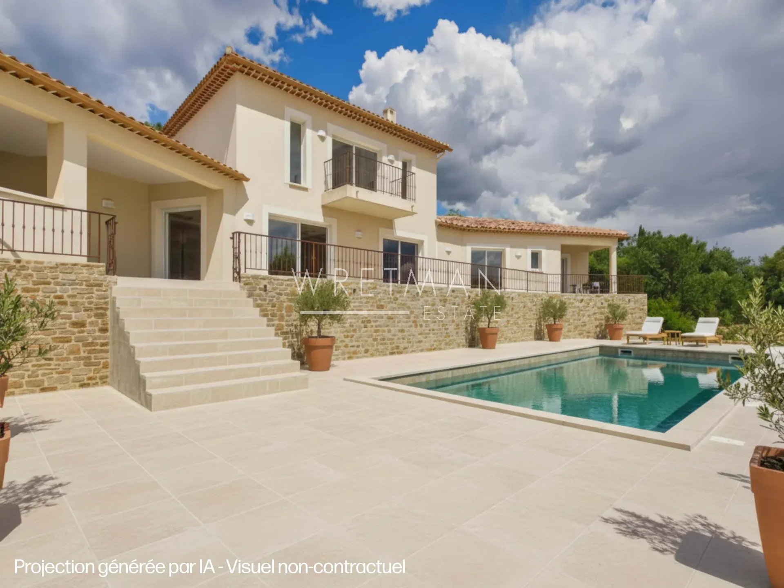
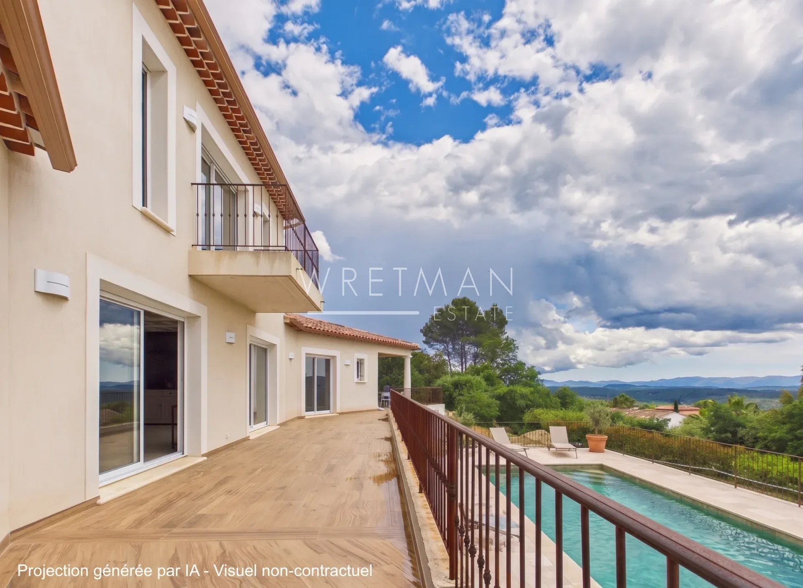
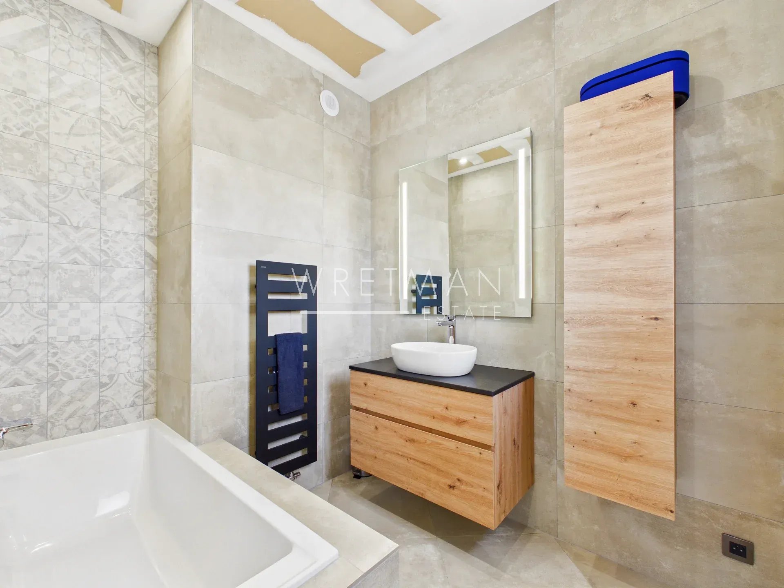
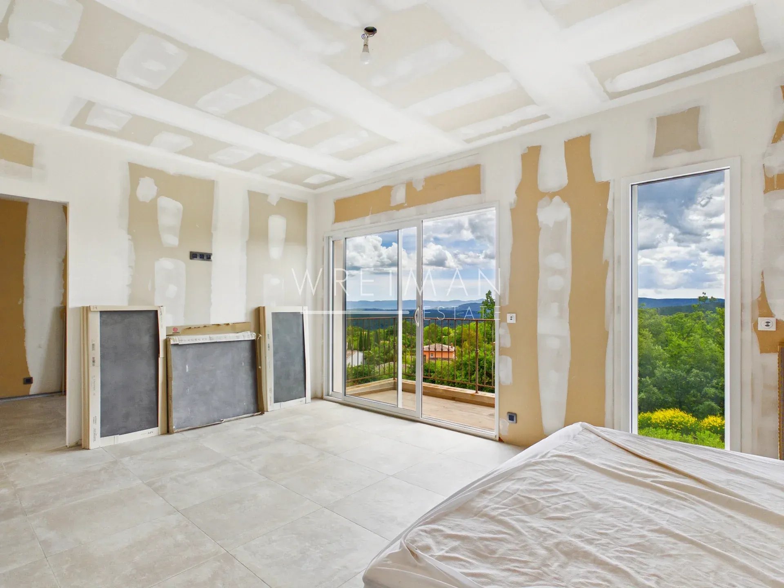
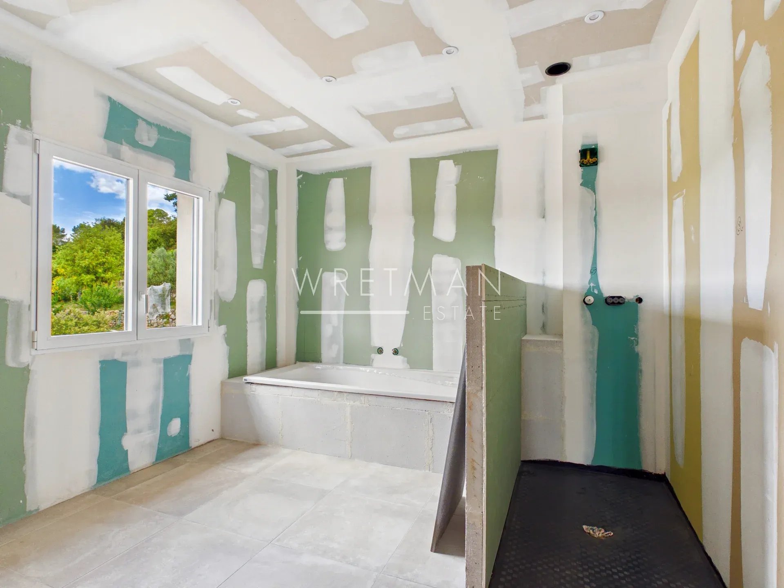
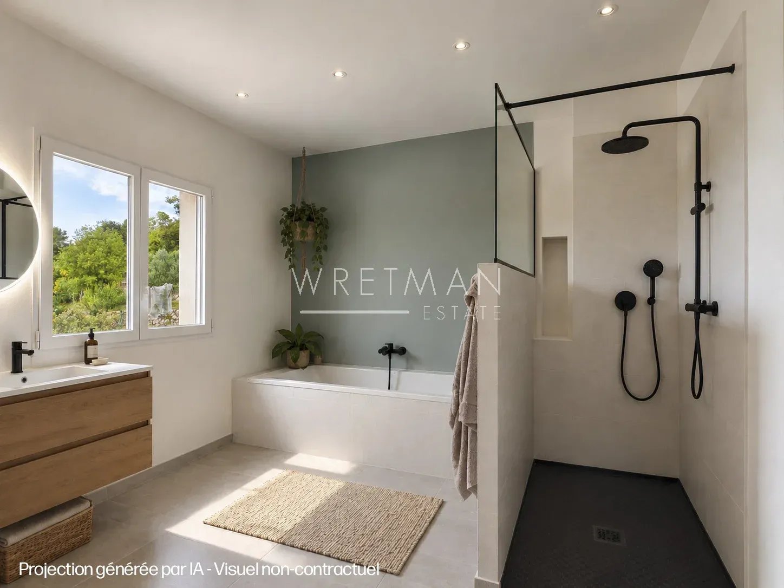
The main construction work is complete, leaving the finishing touches to be carried out: painting, the kitchen, two bathrooms and a few interior technical finishes. The 60 sqm swimming pool requires its final lining, along with the surrounding sunbathing areas and low walls.
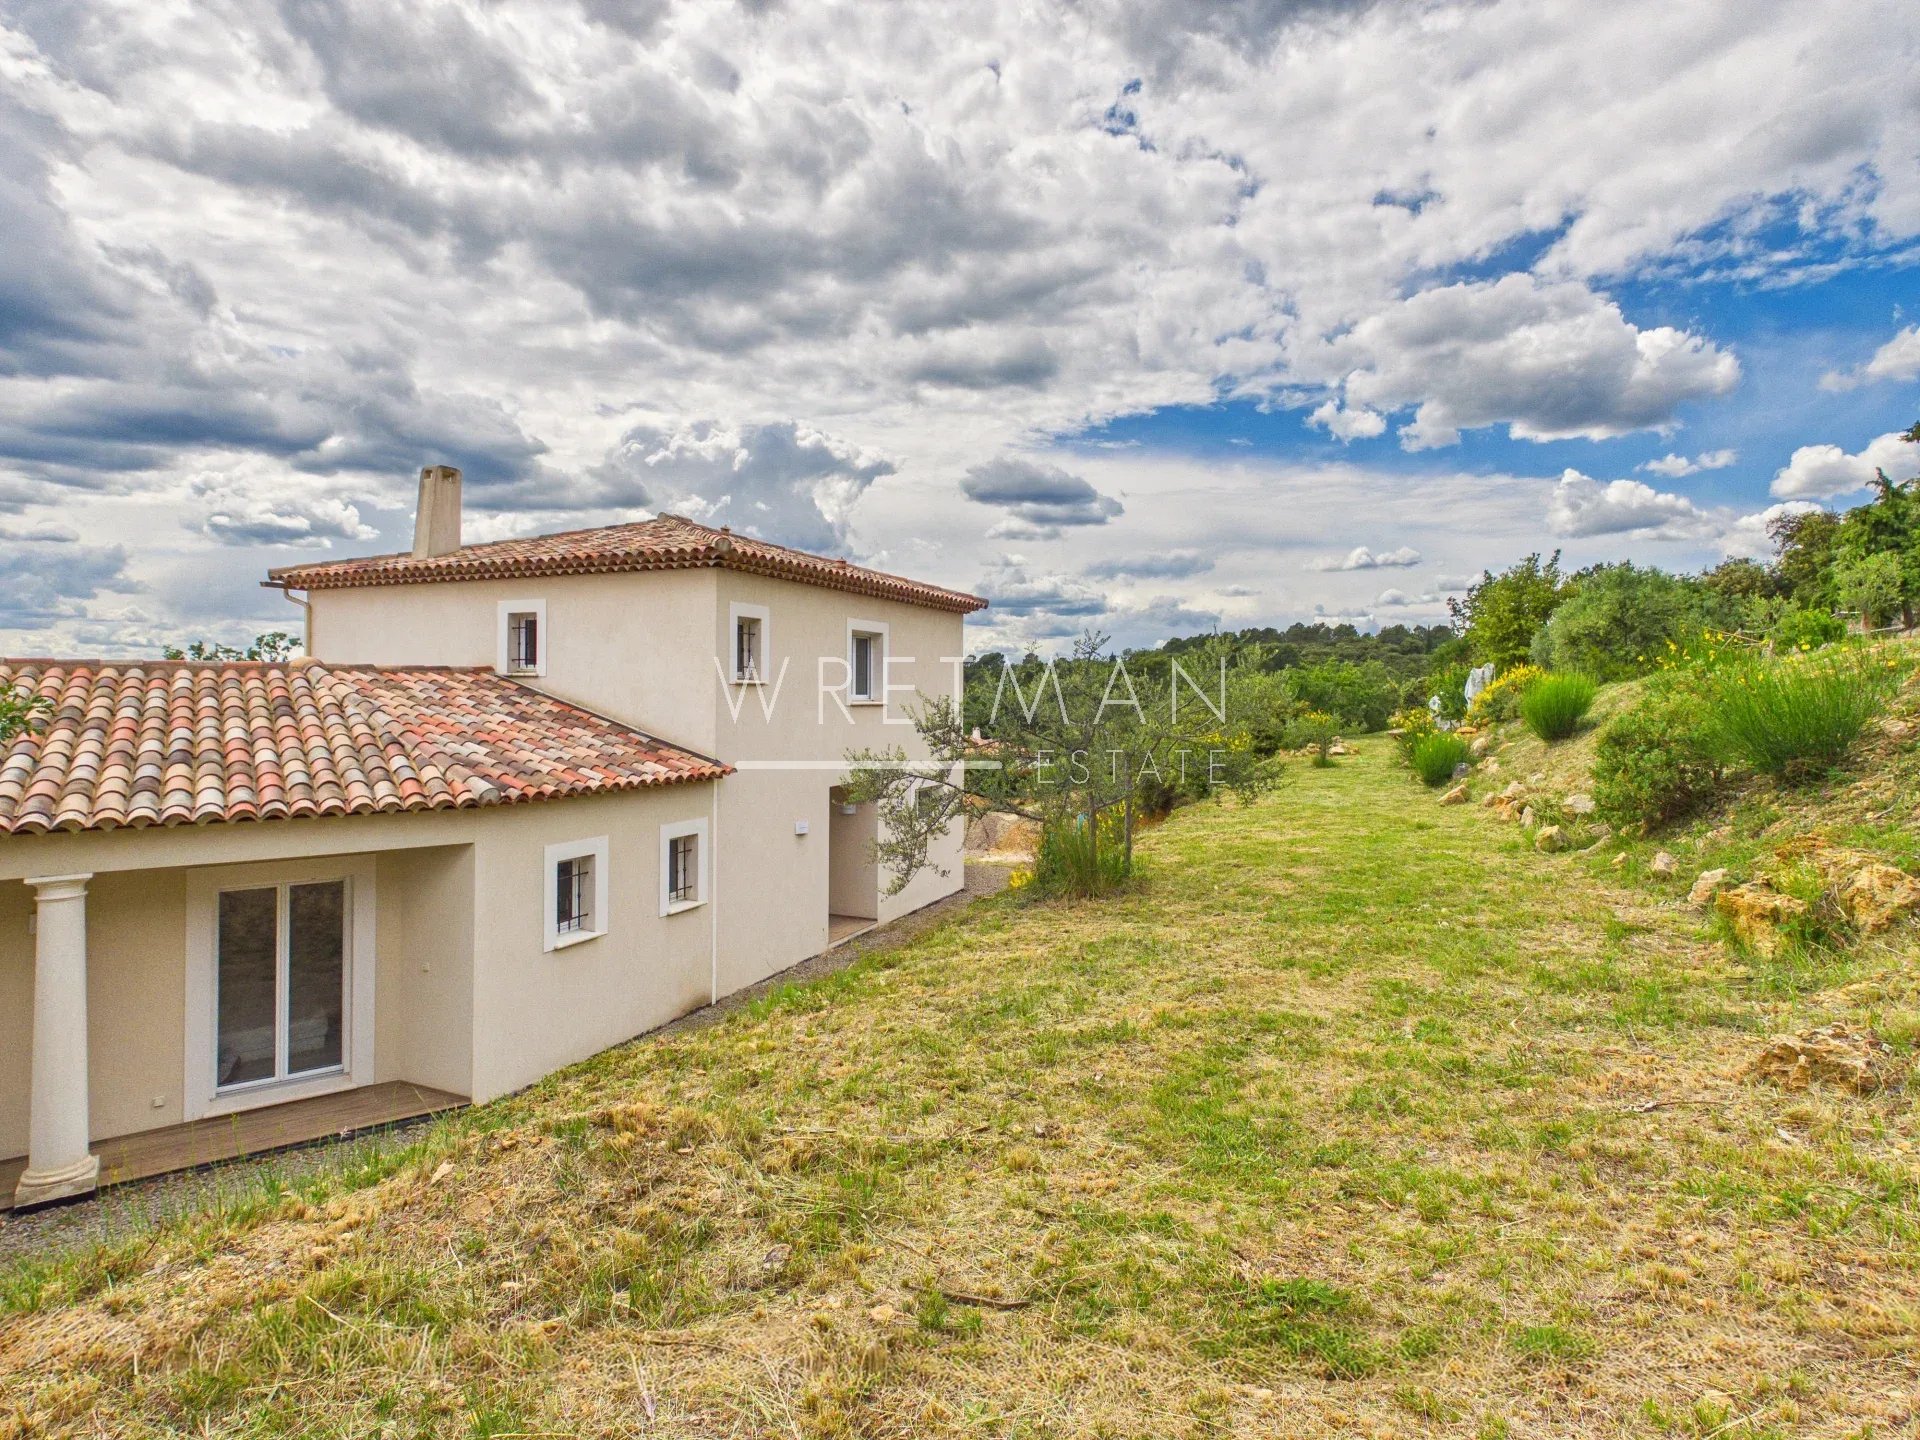
Set on approx. 1.5 hectares of terraced land, planted with Mediterranean trees, fruit trees and olive trees, the property enjoys a privileged natural setting with plenty of scope for landscaping. A double garage accommodating two vehicles and a carport complete the property.
This villa offers a unique opportunity to create a home that truly reflects your own style in the heart of Provence, close to renowned wine estates and the charming village of Lorgues.
Full details available upon request.
*AI-generated images are provided for illustrative purposes and as a source of inspiration for personalising the property.
- Type objekt Til salg
- Reference 85464368
- Type ejendom Villa / Hus
- Type Villa
- Byer Lorgues
- Område Lorgues og nærområder , Pays de Fayence og nærområder
- Soveværelse 4
- Bathrooms 4
- Erstatte 228 m²
- Størrelse tomt 14510 m²
- Antal værelser 8
- Honoraires Sælgers provision
- Energiforbrug 26 kWhEP/m².år
- DPE Consommation 26
- Anslået energianvendelse 1 kg éqCO2/m².år
- DPE Estimation 1
- agenceID 24819
- propertySybtypeID 14
- propertyCategoryID 1
Erstatte
- Grund (14510 m²)
- Lobby (1.99 m²)
- Stue/Køkken (83.52 m²)
- Lager (7.66 m²)
- Værelse: 3
- Badeværelse: 2
- Bruserum: 2
- Soveværelse (25 m²)
- Kontor (9.15 m²)
- Altan (4.25 m²)
- Garderobe: 2 (9.68 m²)
- Toilet: 3
- Udehus
- Stue
- Terrasse: 3 (70 m²)
- Garage (41.63 m²)
- Kælder
Udstyr
- Afkalker
- Klinaanlæg
- Dobbeltrude
- Elektriske persienner
- Tovejsventilation
- Krybekælder
- Elekstriske skodder
- Carport
- Automatisk vandanlæg
- Udendørs belysning
- Fibernet
- Video overvågning
- Automaanlæg
- Sikkerhedsdør
- Pool
- Skydedøre
Tæt på
- Butikker (5 minutter)
- Centrum (5 minutter)
- Lufthavn (60 minutter)
- Motervej (20 minutter)
- Børnehave (5 minutter)
- Folkeskole (5 minutter)
- TGV togstation (15 minutter)
- Strand (40 minutter)


