Villa/apartment in a private estate with pool and sea view – Vence
Virtual tour
Beskrivelse
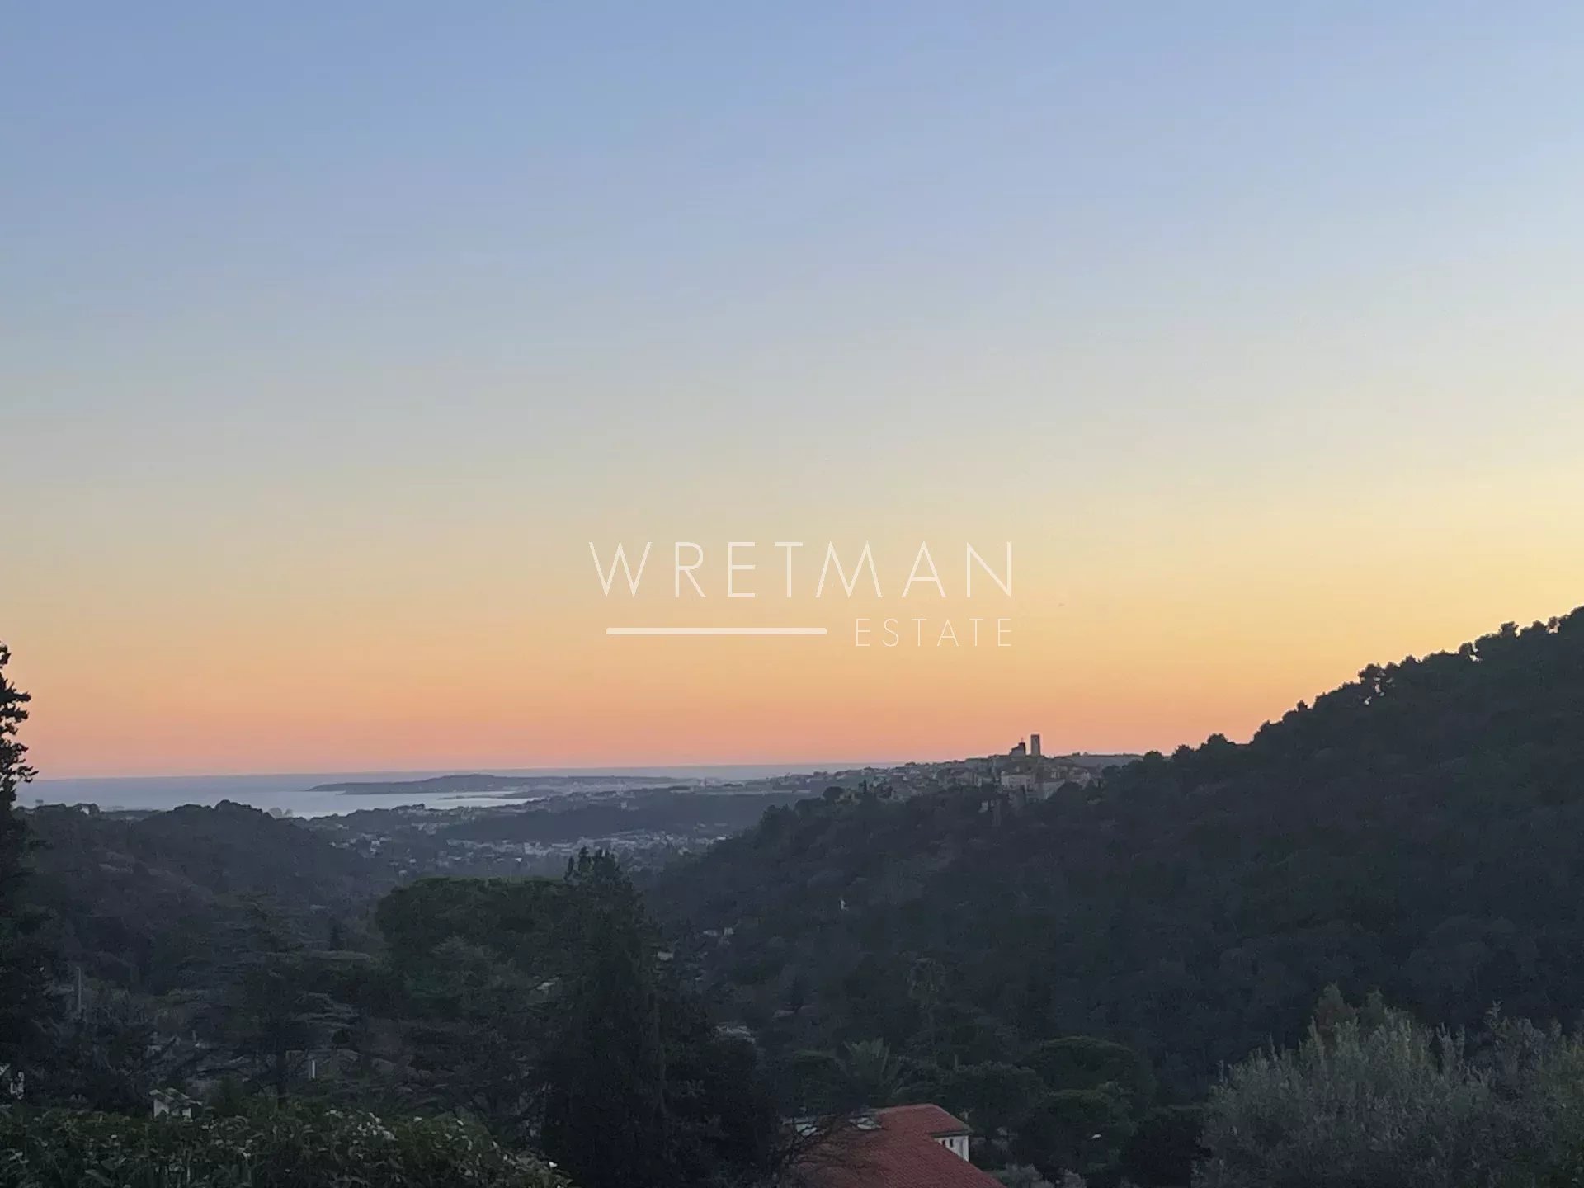
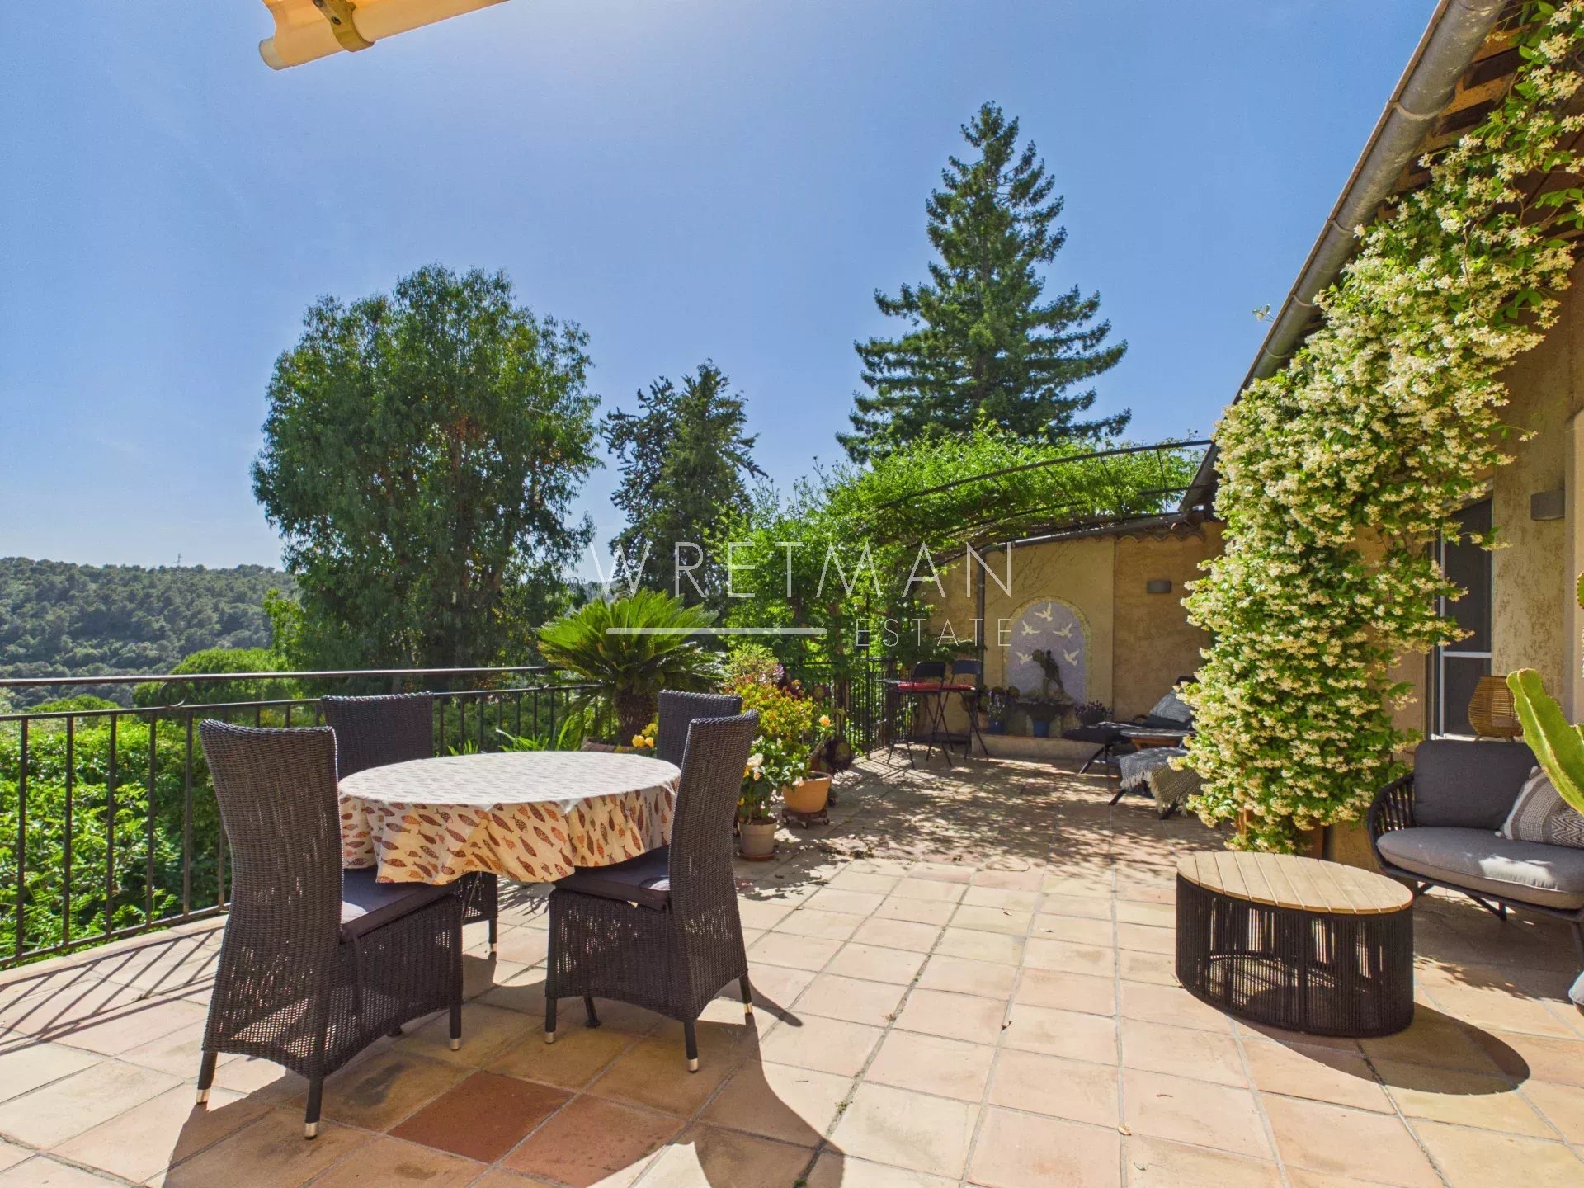
Perfectly situated, this 99 m² property is now for sale, offering magnificent views from its terrace of just over 63 m². It is not a detached villa, but is connected to the surrounding properties.
The development is located just south-east of the centre of Vence, in the Sainte-Élisabeth area, named after the chapel situated right next to it. Despite being within walking distance of the town centre and public transport, the peace and tranquillity of the setting are immediately apparent.
The development was built in several stages in the late 1980s, using good-quality materials and with the buildings thoughtfully positioned to provide both privacy and uninterrupted views.
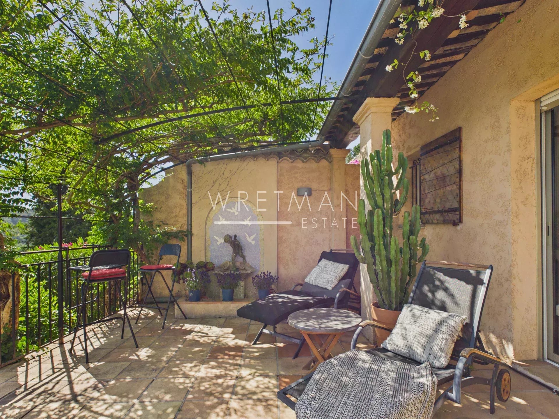
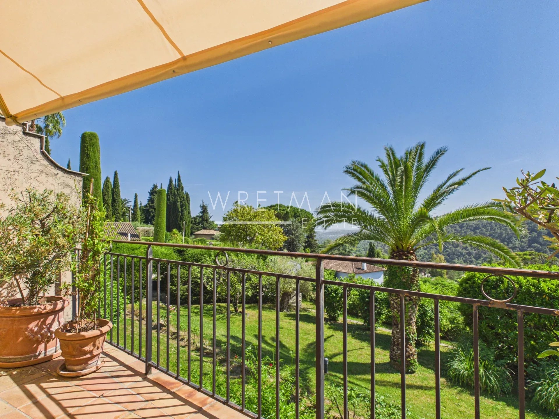
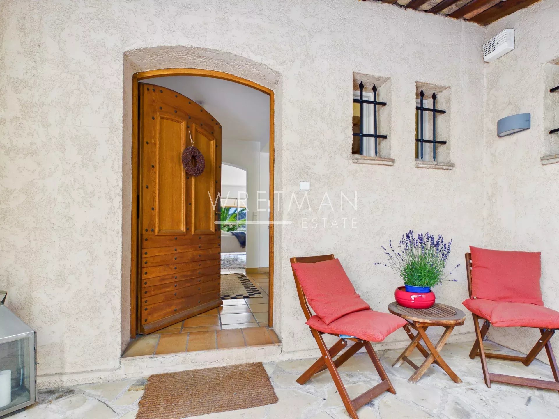
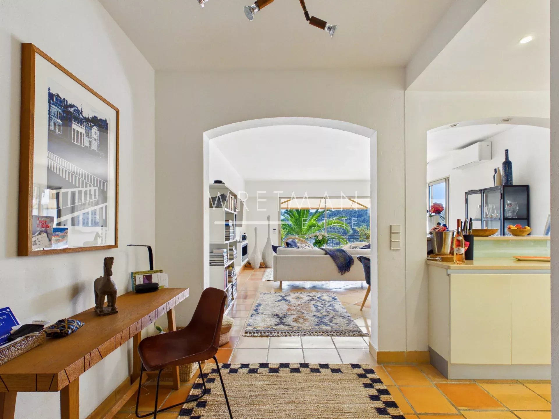
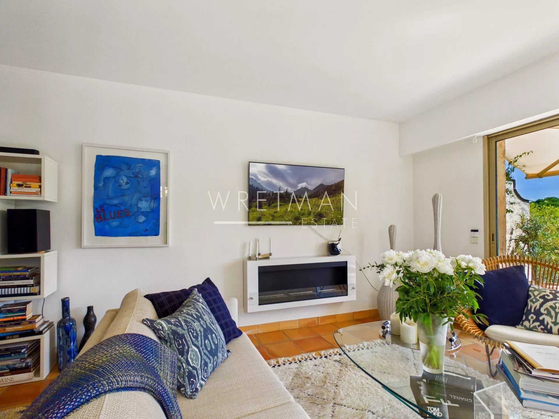
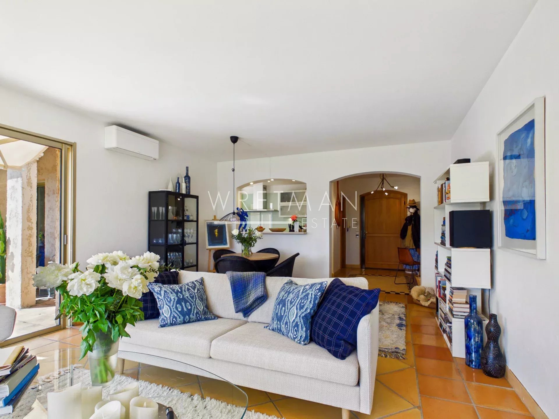
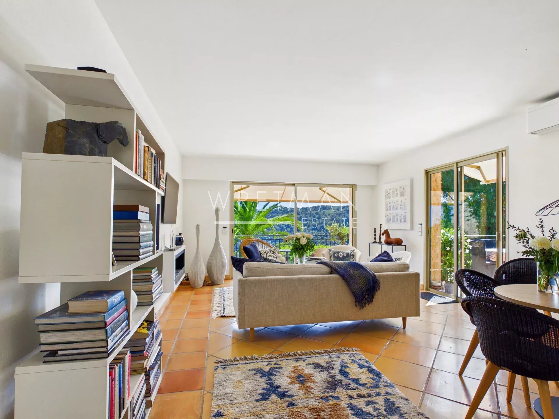
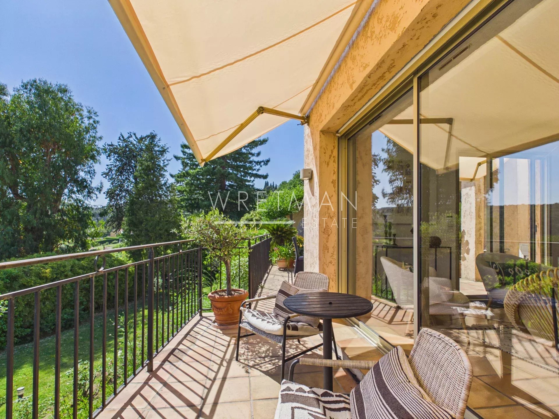
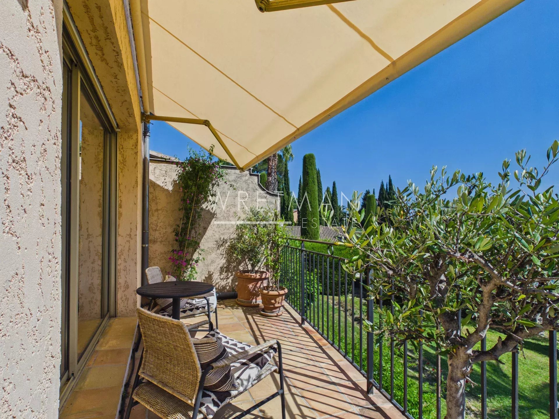
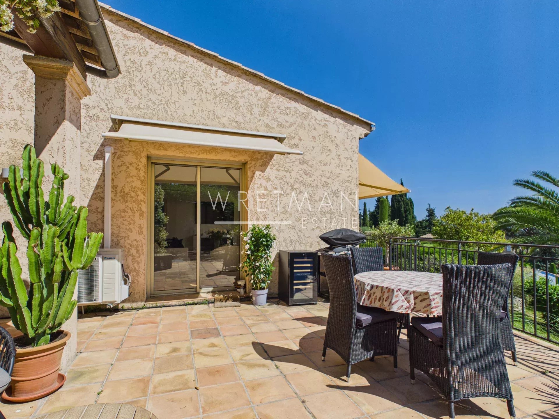
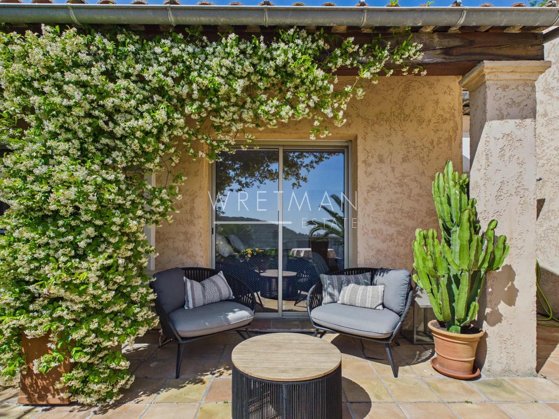
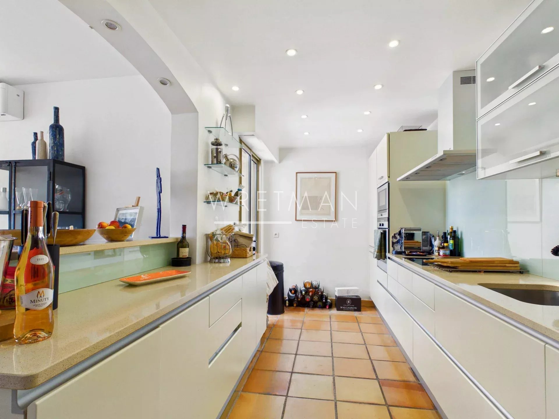
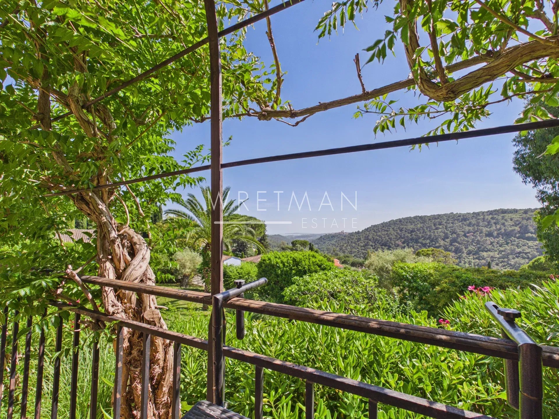
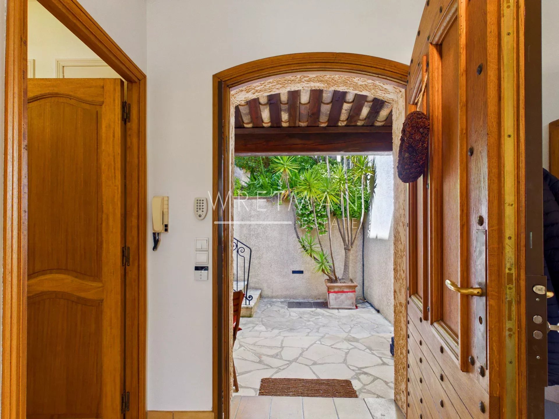
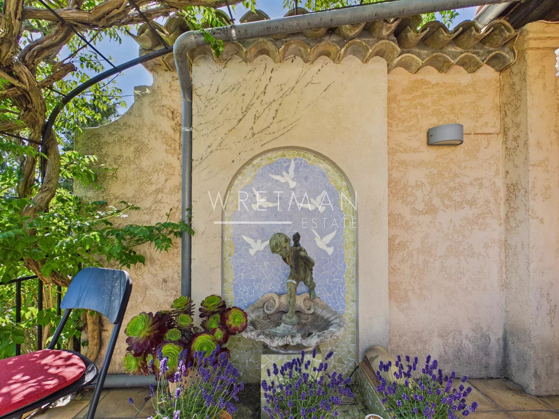
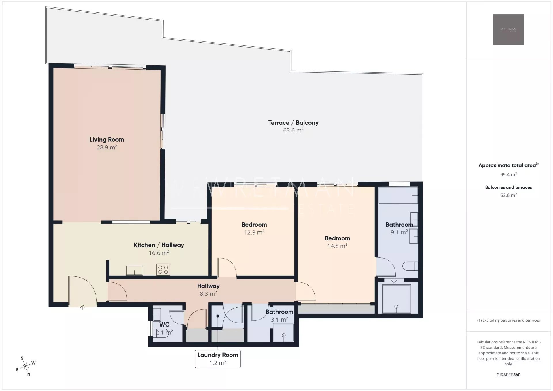
The property has a north-facing entrance with a couple of outdoor seating areas on the small shaded terrace, which can be particularly pleasant in the afternoon. One enters into the hallway leading directly into the large and bright living room with expansive windows on two sides. The kitchen is adjacent and fully equipped, in very good condition. Once there, it is difficult to resist stepping out onto the large terrace, offering breathtaking views over Saint-Paul-de-Vence, the surrounding hills, and the Mediterranean Sea beyond. The terrace offers several areas where one may seek either sun or shade, whether for social gatherings or perhaps quiet concentration with a good book.
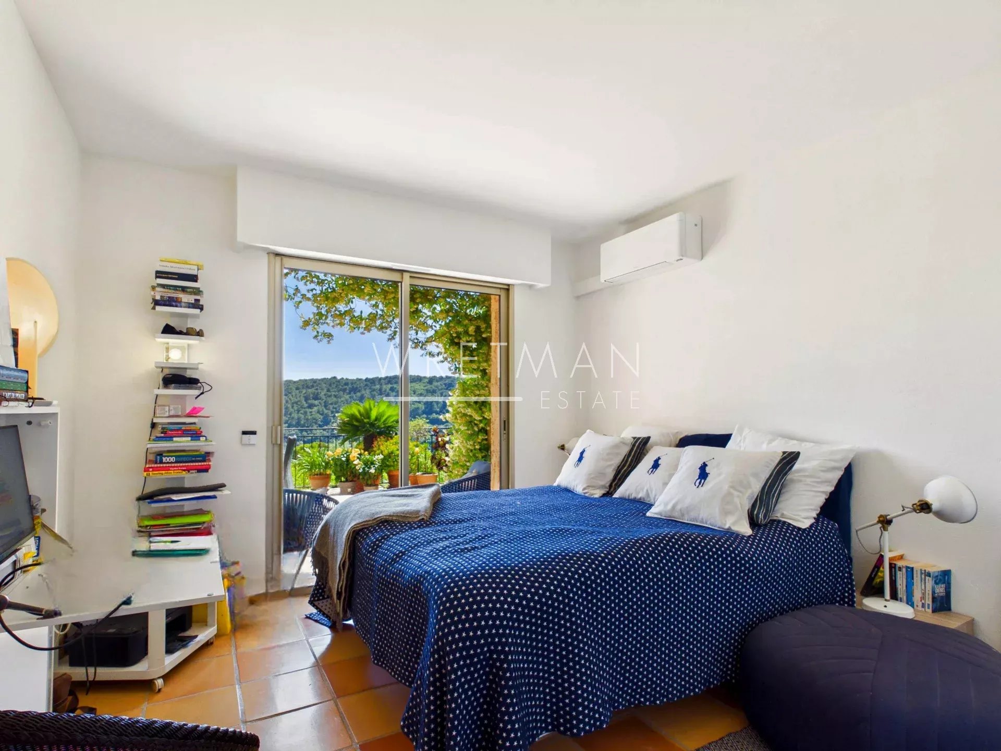
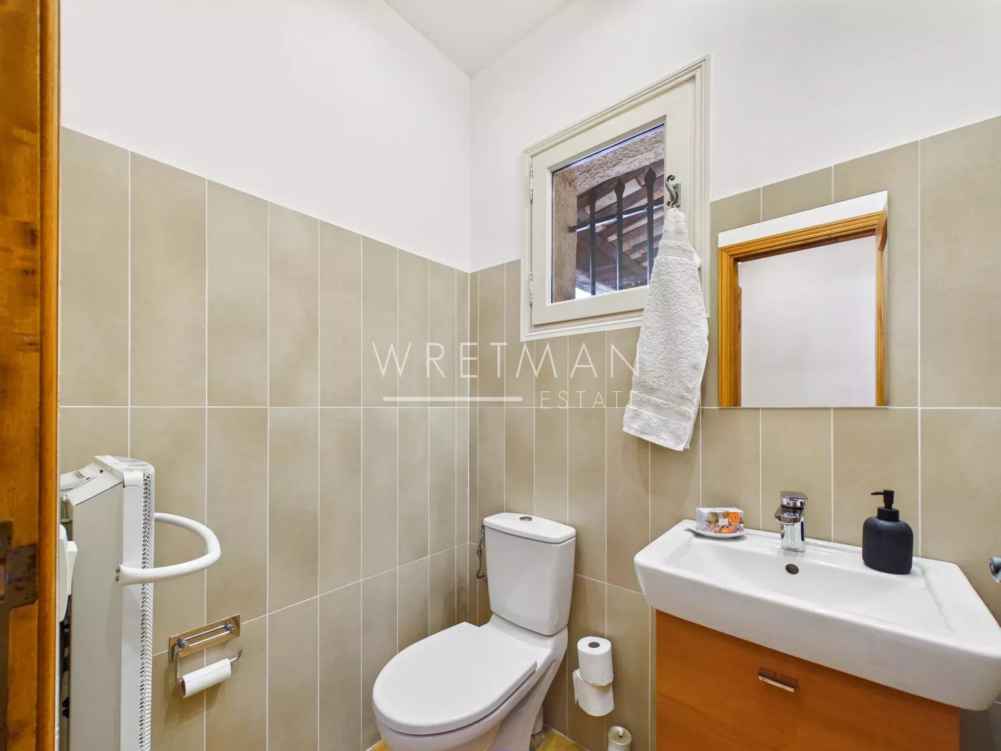
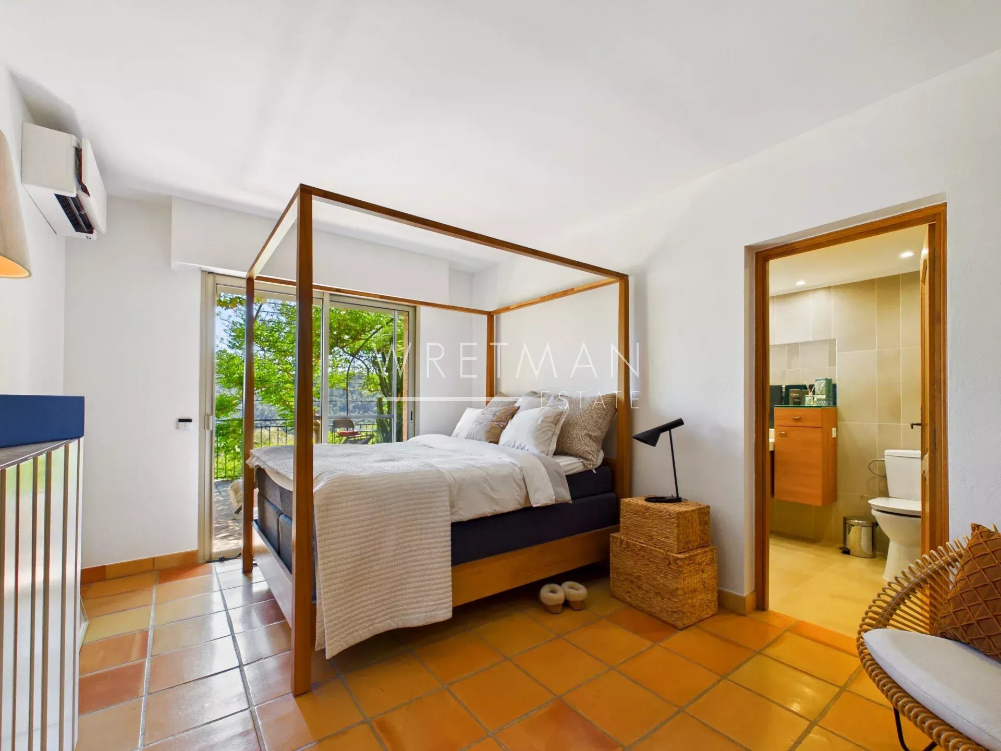
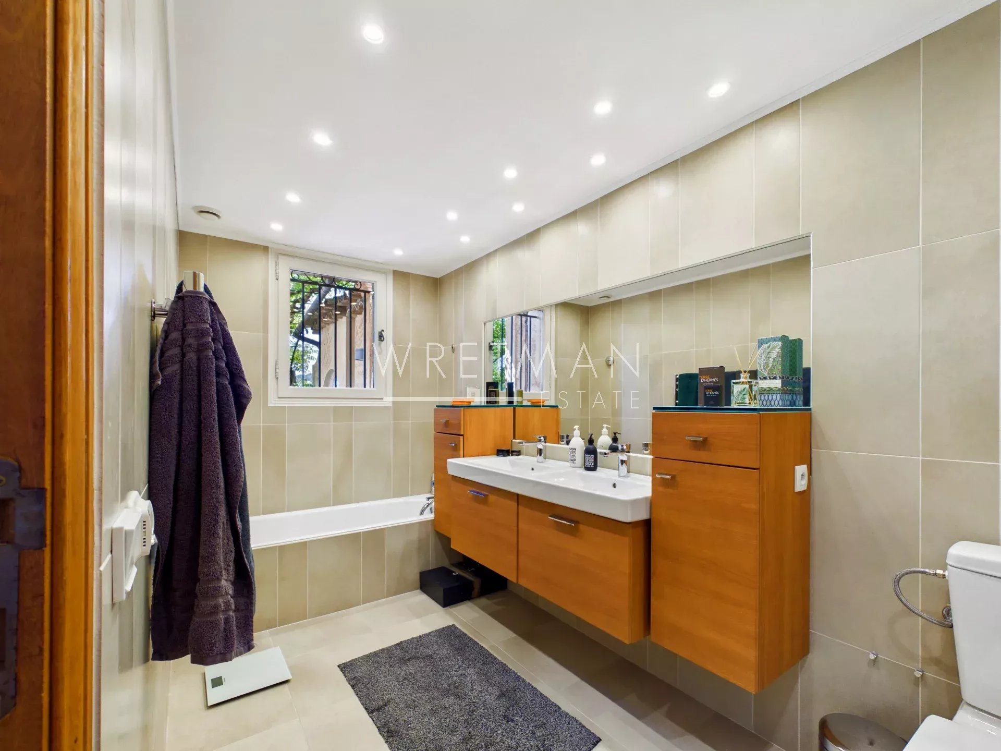
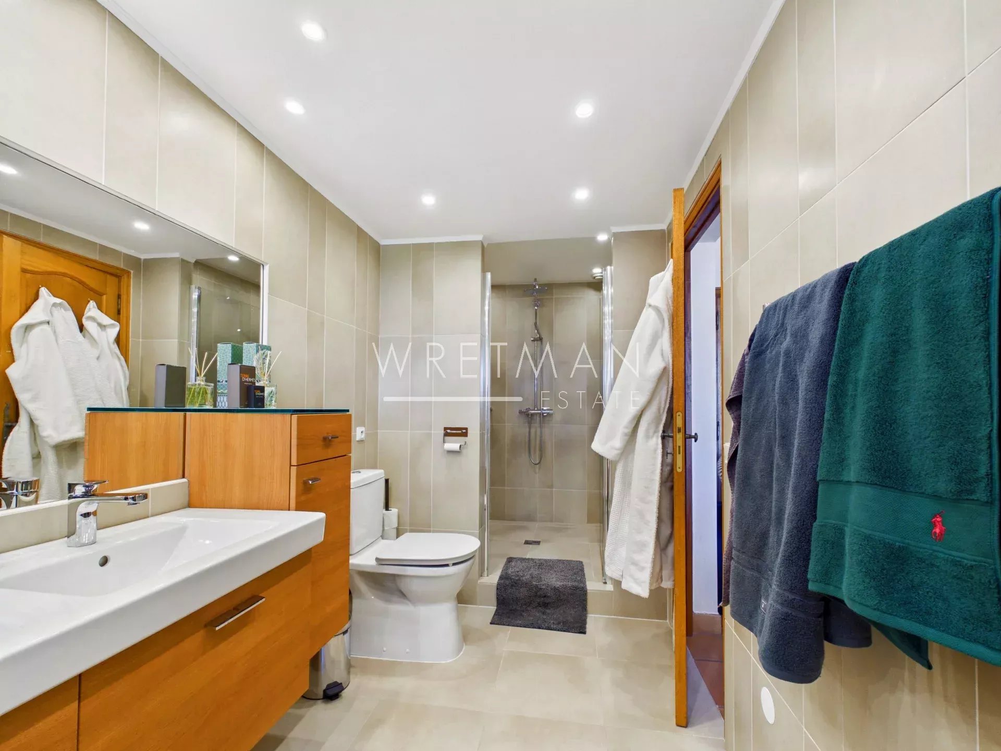
There are two bedrooms, both with direct access to the terrace. The master bedroom features a private bathroom with both bathtub and shower, as well as a toilet. Spacious built-in wardrobes are also available here. The second bedroom is only slightly smaller and also enjoys lovely views through the French doors facing Saint-Paul. In addition, there is a shower room and a separate toilet located off the hallway. The hallway also offers space for laundry facilities and storage wardrobes. Furthermore, there is an individually designed and well-equipped kitchen with a large laundry room/storage area adjoining it. Outside the living room lies the beautiful south-facing terrace with views of the sea and the peaceful surroundings.
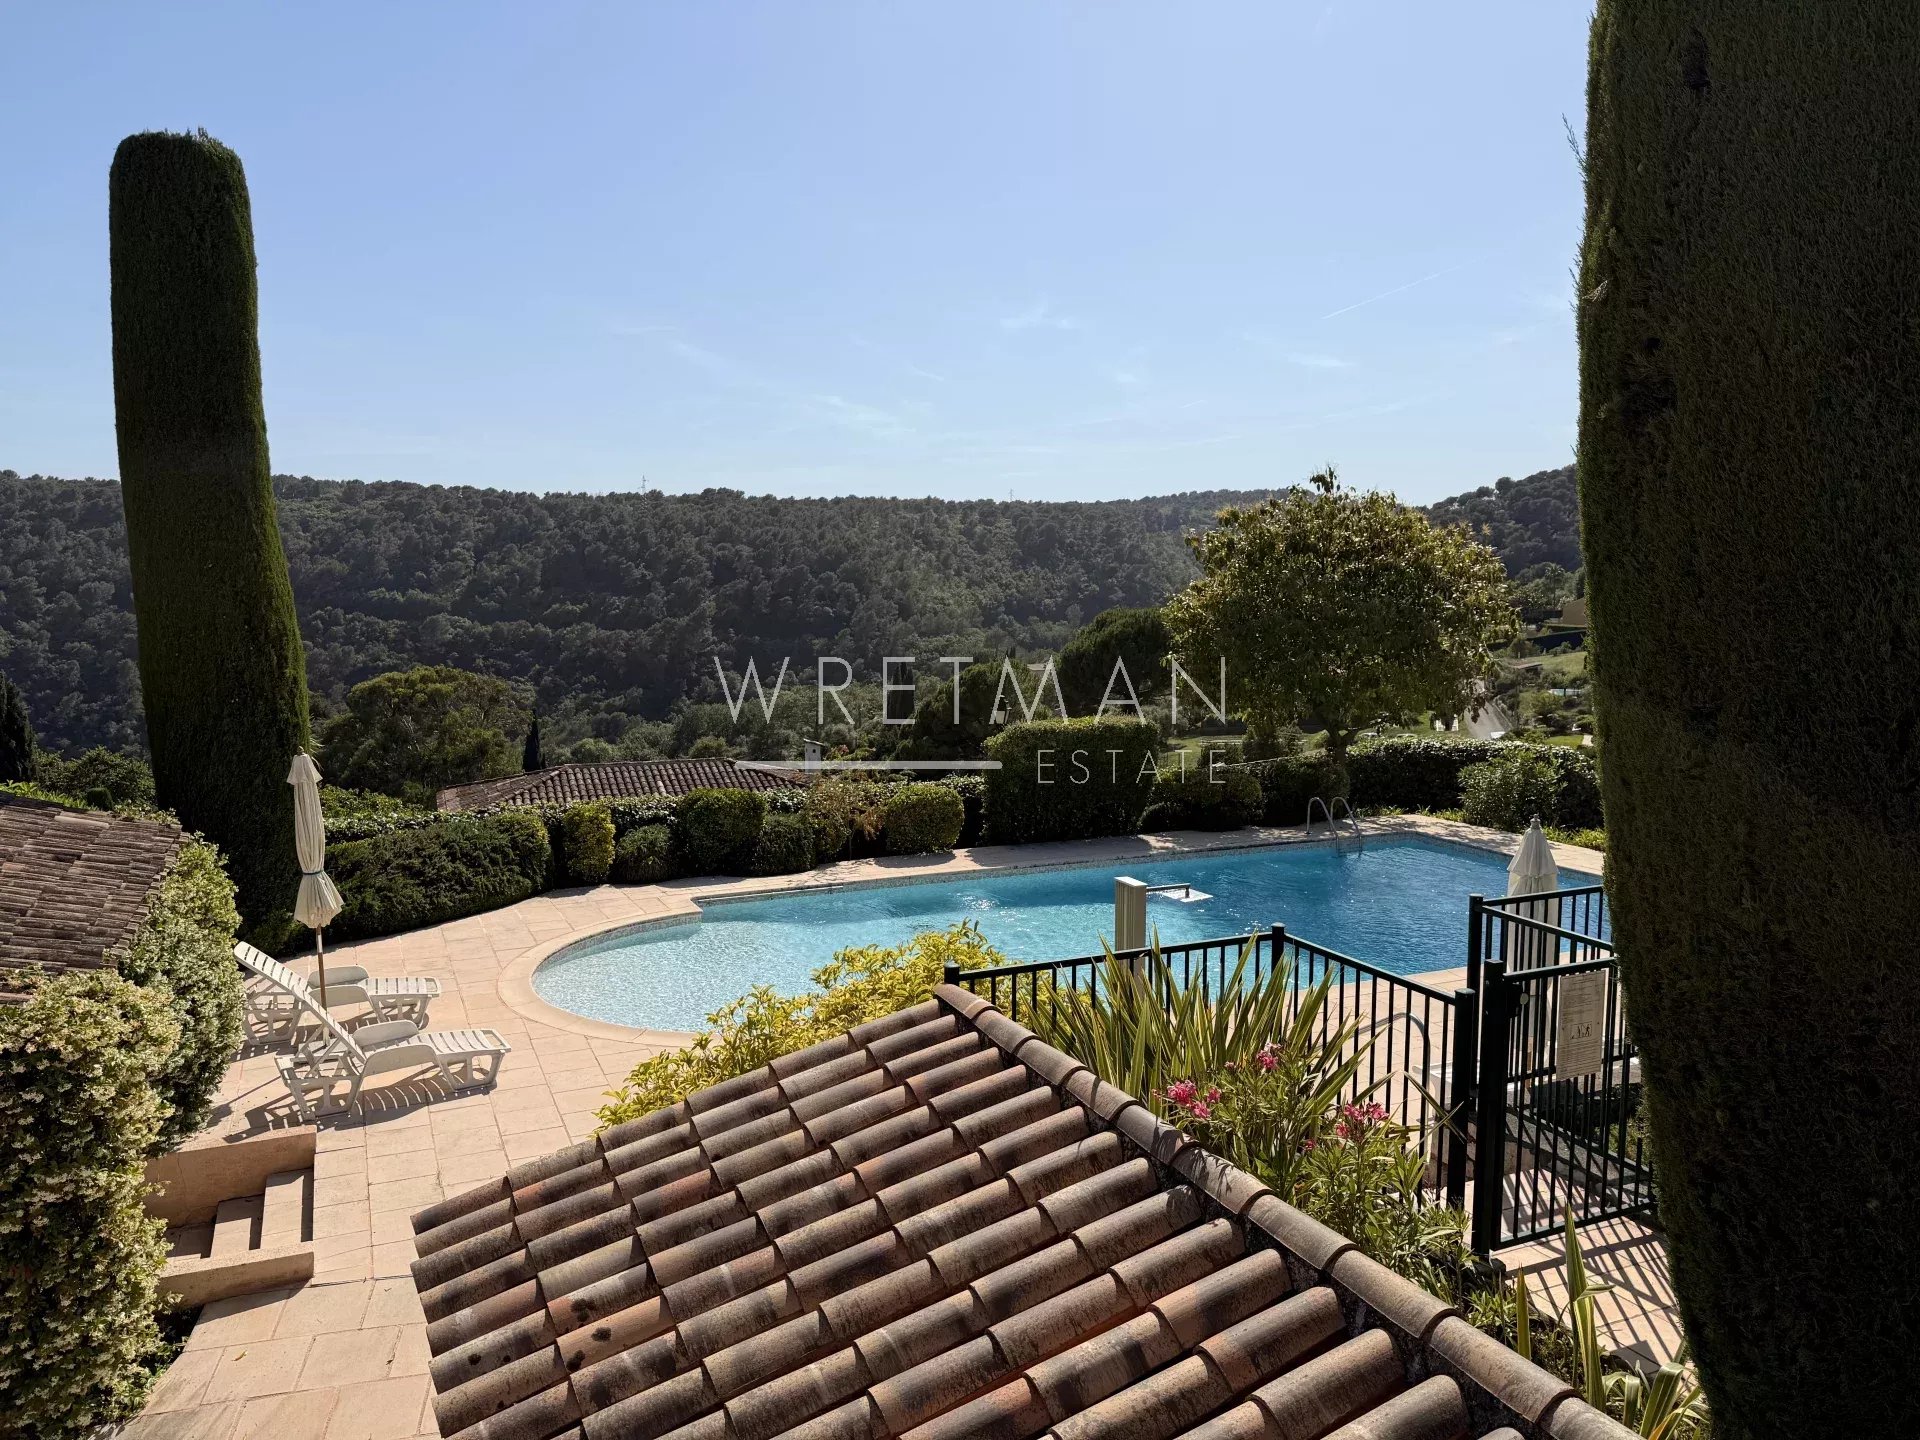
The residential estate features a private park with approximately one hectare of green areas and a sublime swimming pool for cooling off. It is not a large, impersonal development, but rather one on a human scale. Access is through electrically operated gates for convenient entry, and the private garage is located at ground level close to the house. Access to one of the 8–10 guest parking spaces is available subject to availability.
The apartment is therefore sold with a private garage and generous storage space.
This is a special opportunity for anyone seeking a pleasant home for everyday life or weekends, with all the Riviera’s attractions and cultural richness within easy reach. With approximately twenty minutes by car to the airport, the rest of the world is also within reach.
- Type objekt Til salg
- Reference 87053163
- Type ejendom Lejlighed
- Type Villalejlighed
- Byer Vence
- Område Nice og nærområder , St-Paul-de-Vence og nærområder
- Soveværelse 2
- Bathrooms 2
- Erstatte 99.4 m²
- Antal værelser 3
- Honoraires Sælgers provision
- Taxe foncière 1995 €
- Fælles udgifter 351 € / Pr Måned
- Nombre de lots 14
- Carrez-området 99.4 m²
- Energiforbrug 190 kWhEP/m².år
- DPE Consommation 190
- Anslået energianvendelse 6 kg éqCO2/m².år
- DPE Estimation 6
- agenceID 21335
- propertySybtypeID 15
- propertyCategoryID 1
Erstatte
- Terrasse (63.65 m²)
- Garage (20 m²)
- Kælder (6.5 m²)
- Indgang (7.3 m²)
- Stue (28.85 m²)
- Køkken (9.35 m²)
- Indgangspassage (8.85 m²)
- Værelse (12.3 m²)
- Værelse (16.5 m²)
- Badeværelse med toilet (9.1 m²)
- Bruserum (3.1 m²)
- Spisekammer (2 m²)
- Toilet (2.05 m²)
Udstyr
- Klinaanlæg
- Dobbeltrude
- Skydedøre
- Elekstriske skodder
- Fibernet
- Hovedtelefon
- Pool
- Elektriske persienner
- Condominium garden
- Elektrisk port
Tæt på
- Lufthavn (12.1 km)
- Bus (120 måler)
- Centrum
- Børnehave
- Folkeskole
- Supermarked


