Private auction sale: exceptional seaside estate with boat garage
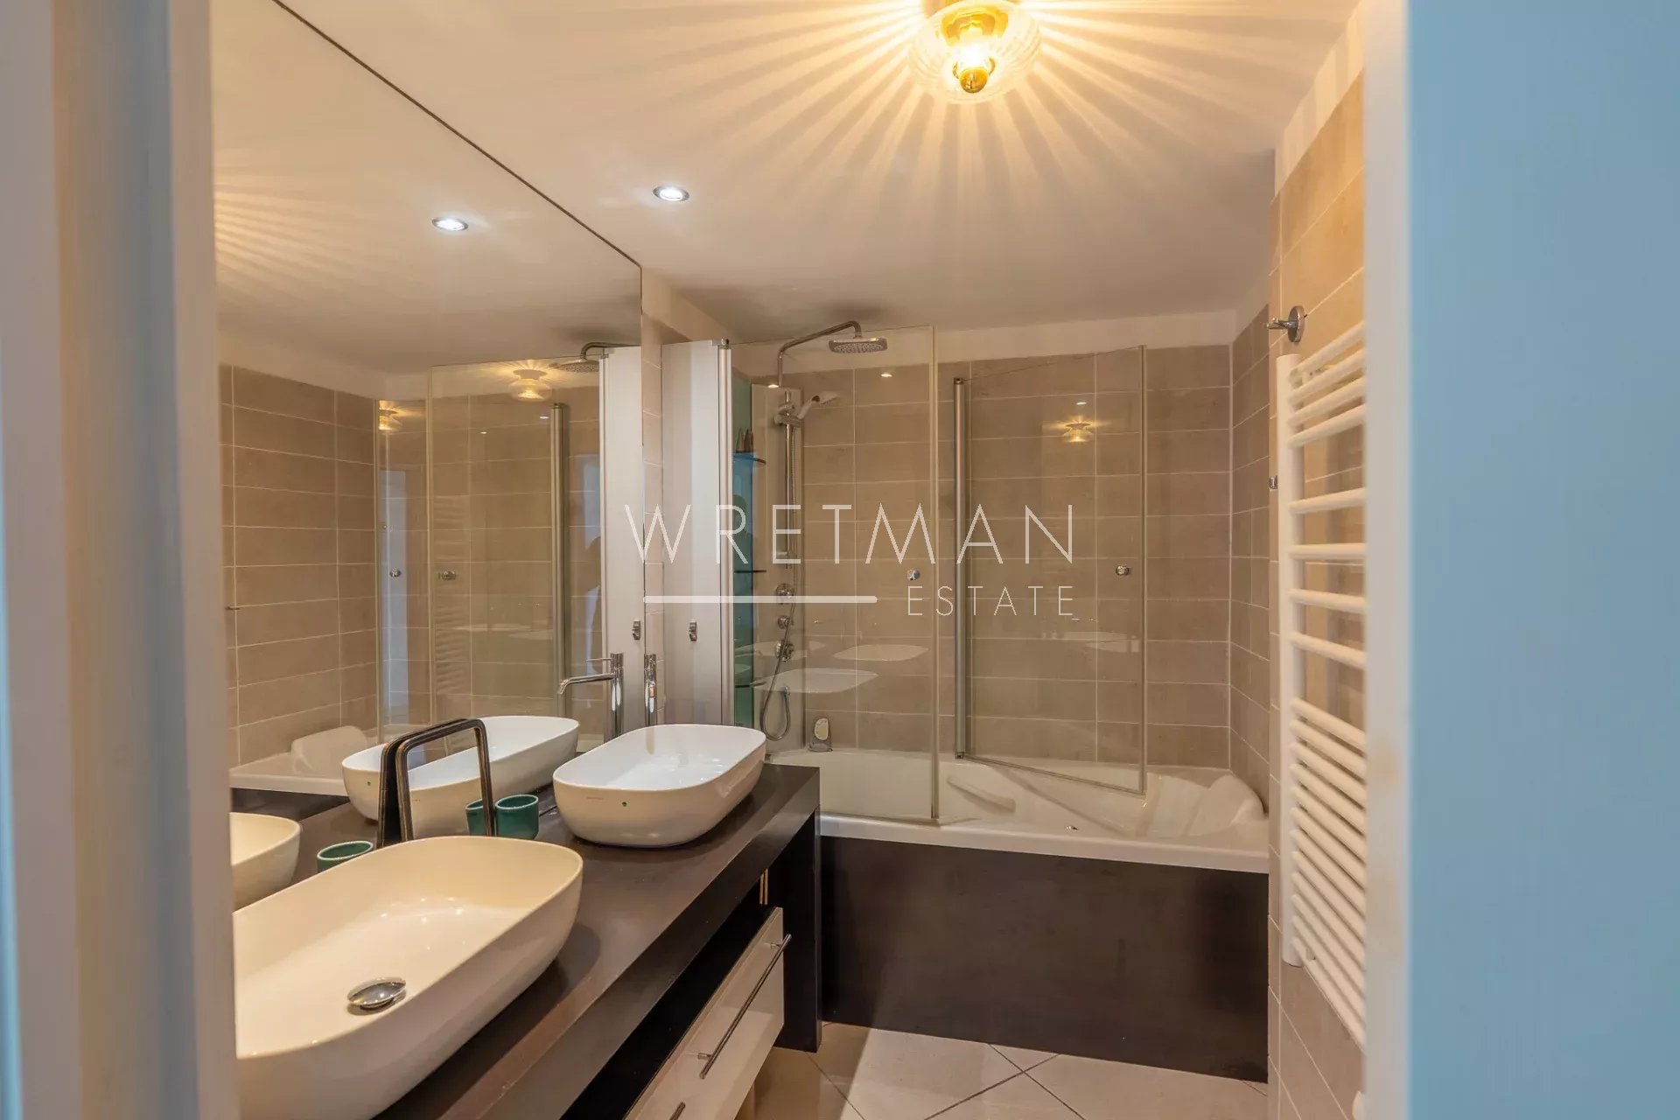
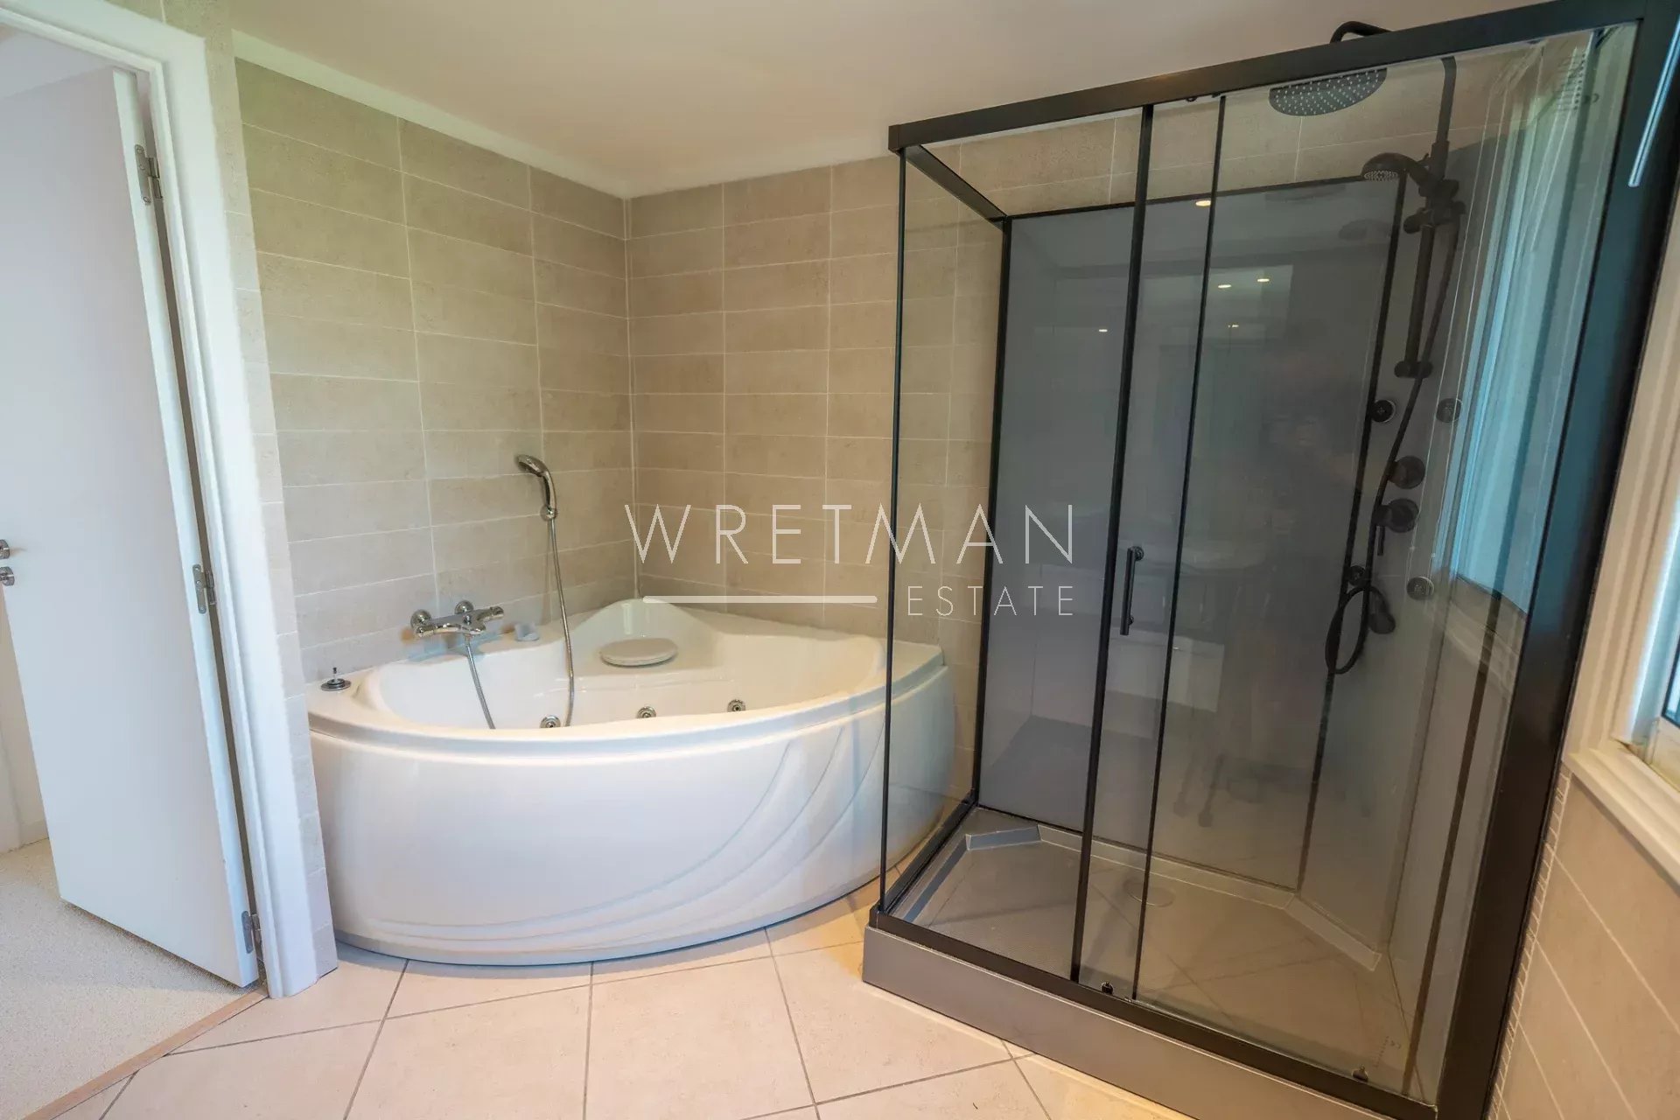
Beskrivelse
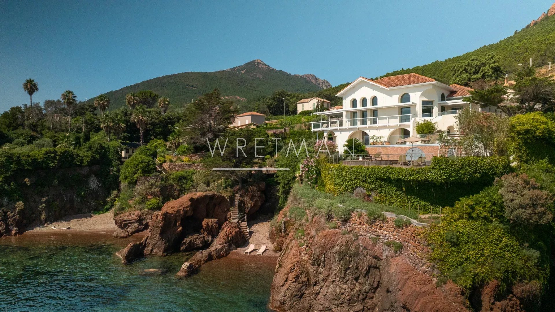
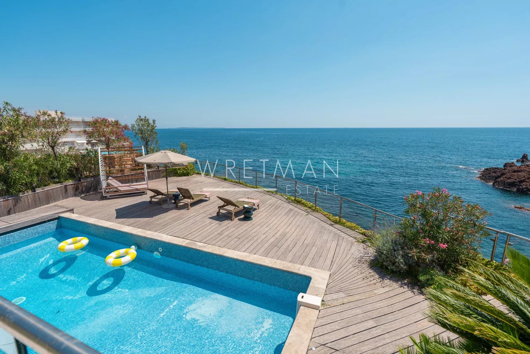
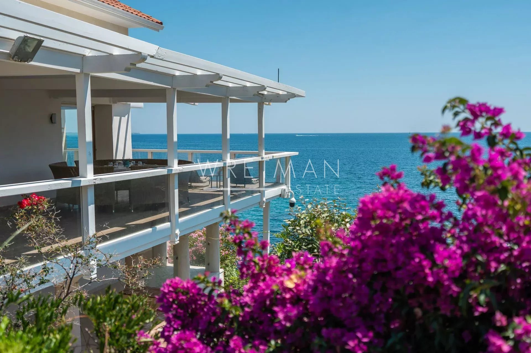
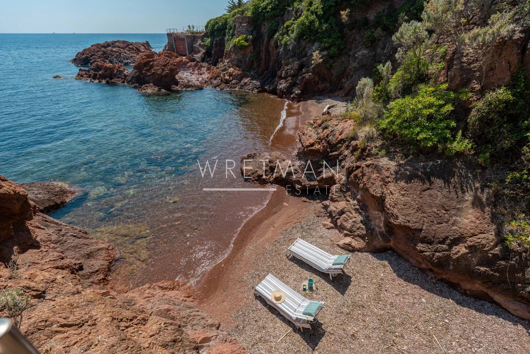
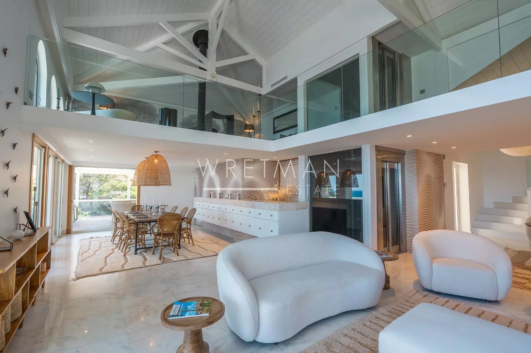
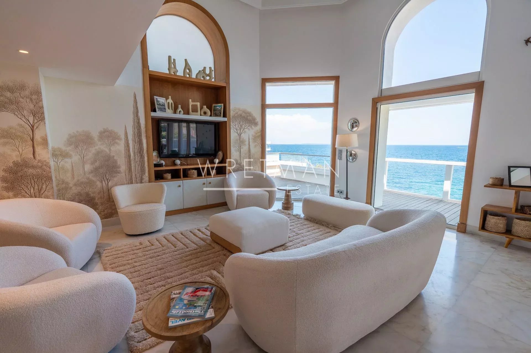
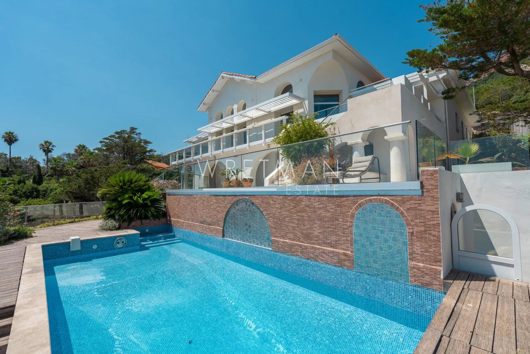
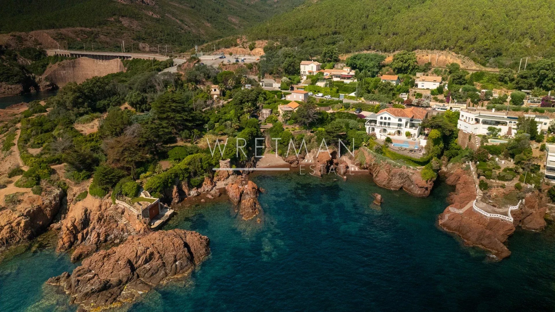
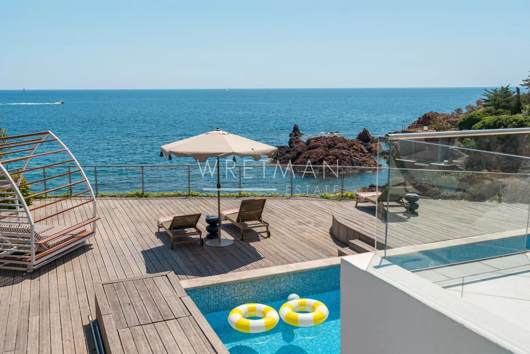
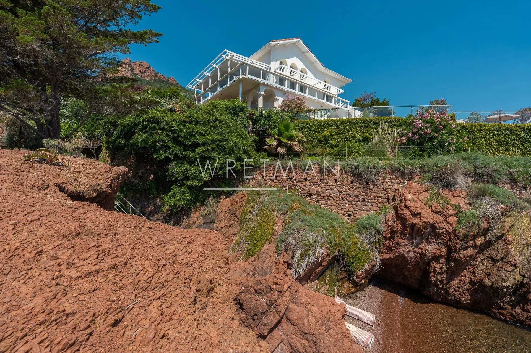
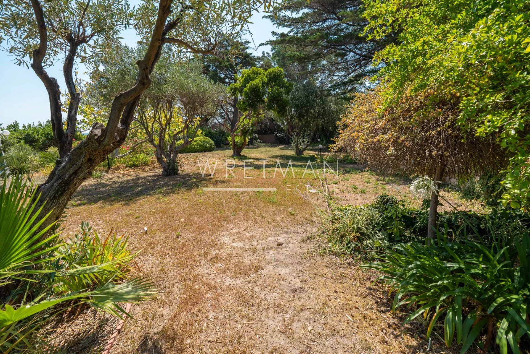
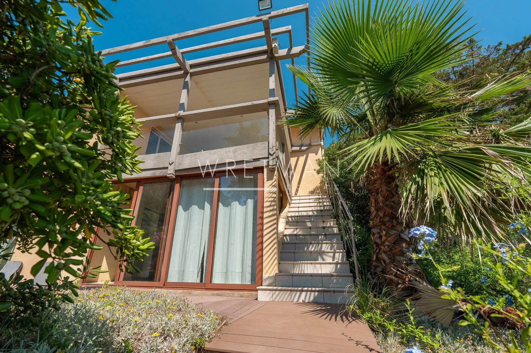
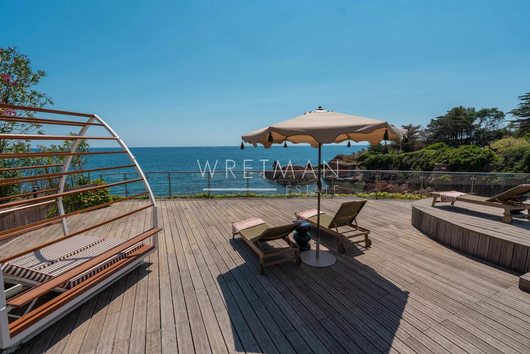
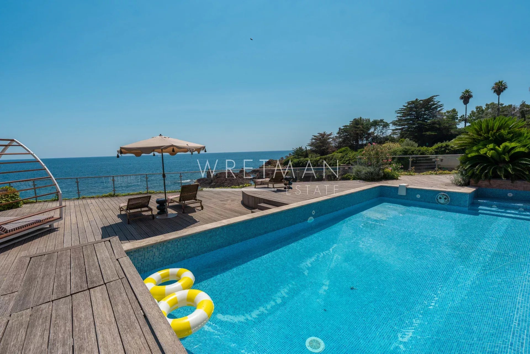
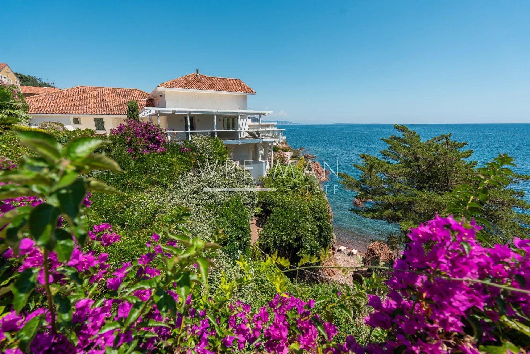
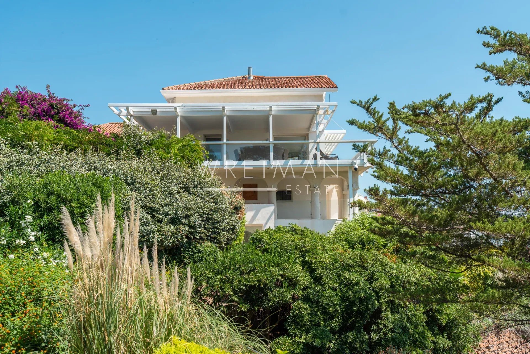
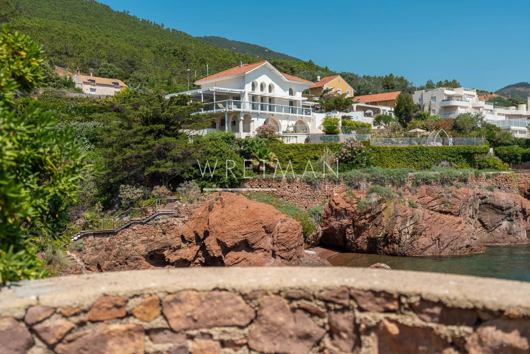
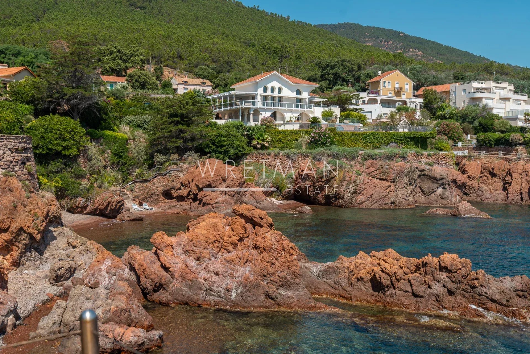
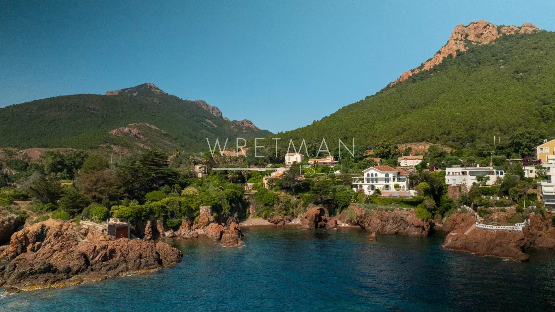
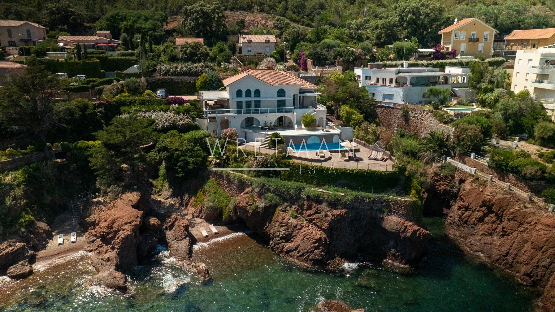
Ideally located on the iconic Corniche d’Or in Trayas, the Villa Helios estate benefits from an exceptional front-line position on the Mediterranean, in the heart of a landscaped land of about 3,835 m², much of which is remarkably flat, a feature particularly rare in such a spectacular coastal environment.
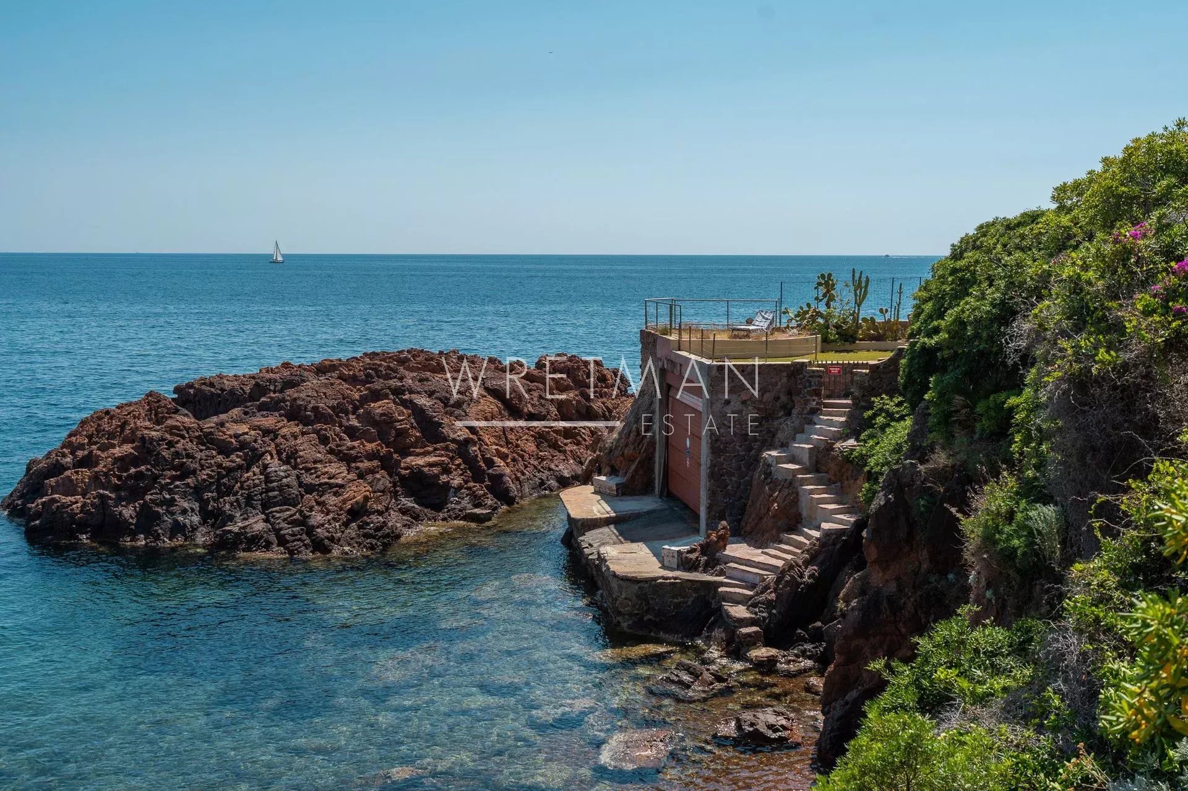
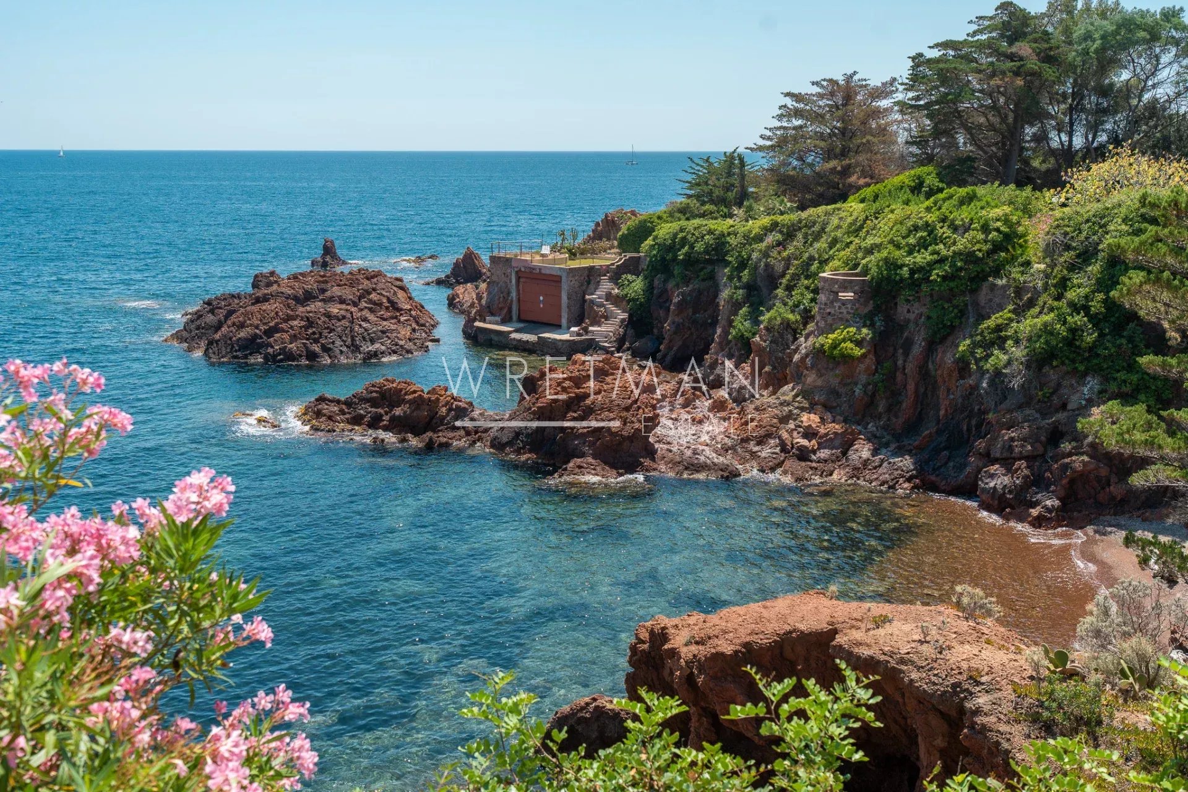
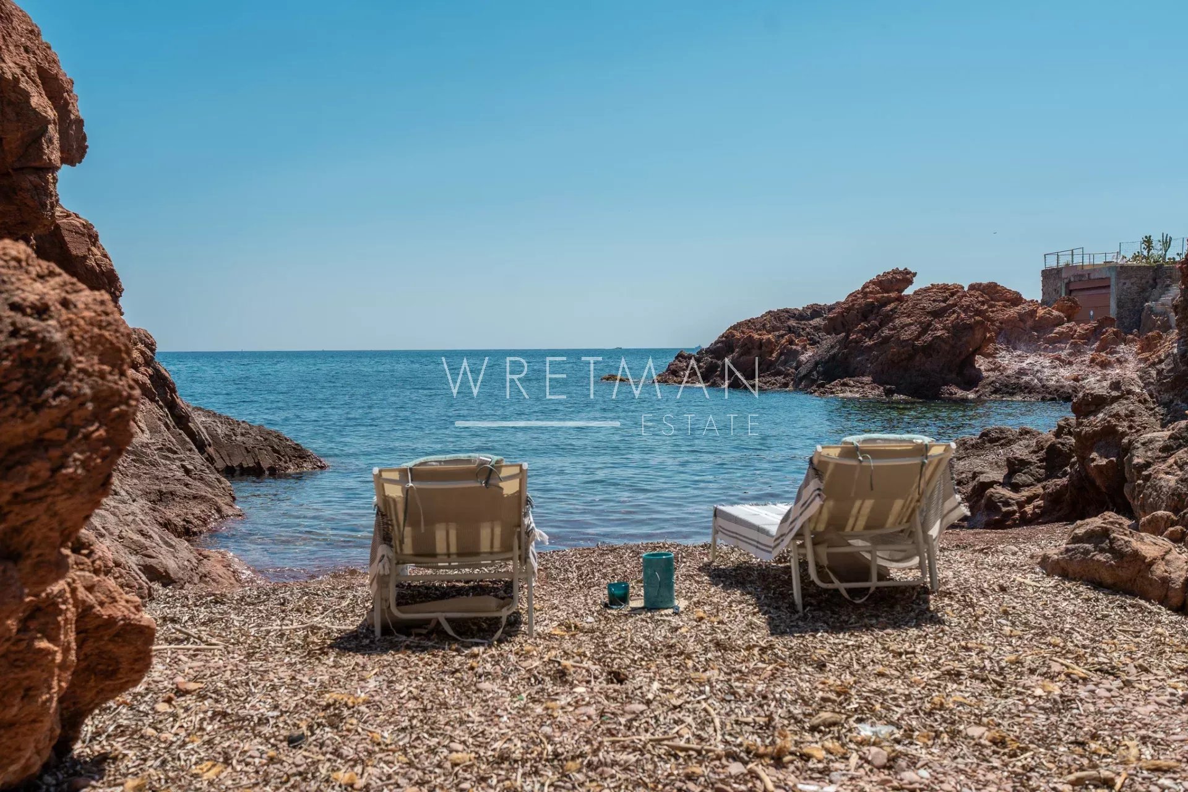
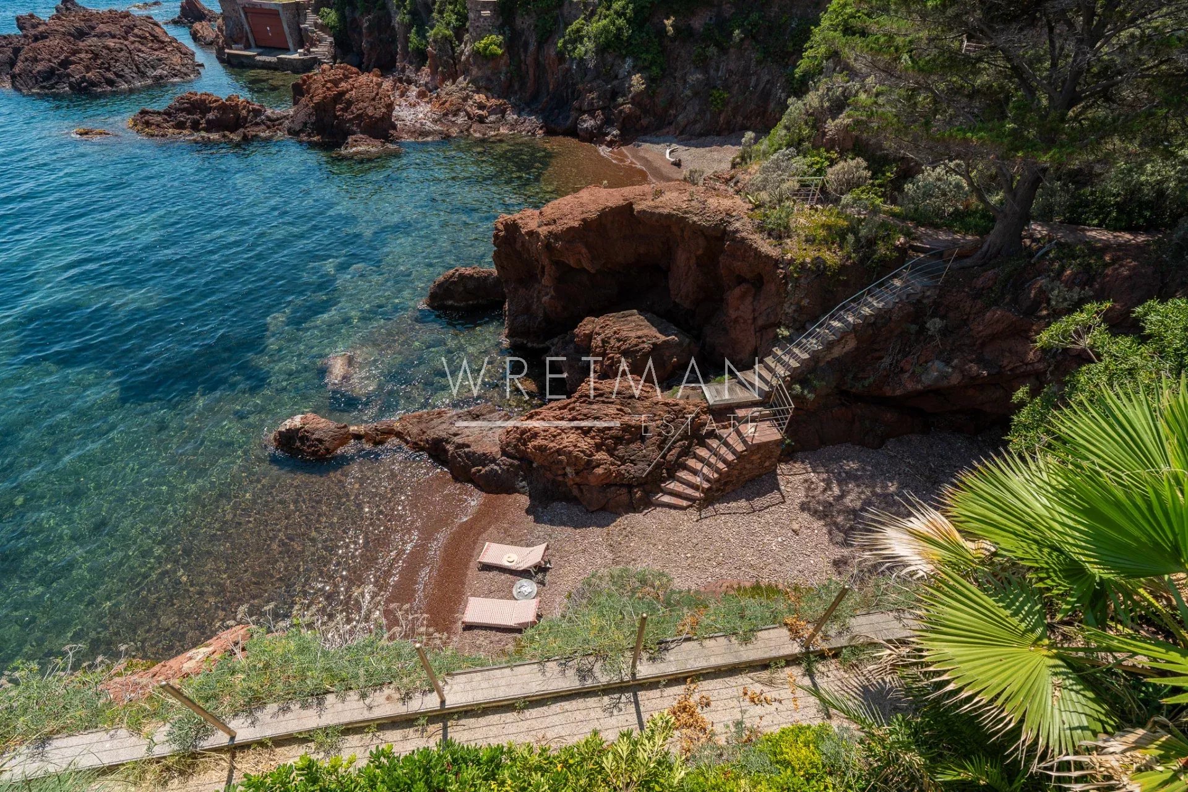
Nestled in the rocks, the estate enjoys direct access to two private beaches with crystalline waters, as well as a private boat garage, offering a privileged and unique relationship with the sea.
Just a few steps from the famous Navirotel, a true symbol of the French Riviera designed by architect Hazebroucq and meticulously restored in 2025, the property includes a main villa and a separate guest house to renovate.
The whole offers an exceptional opportunity to create a private seaside retreat, combining absolute tranquility, privacy, and a natural setting among the most remarkable of the Corniche d’Or.
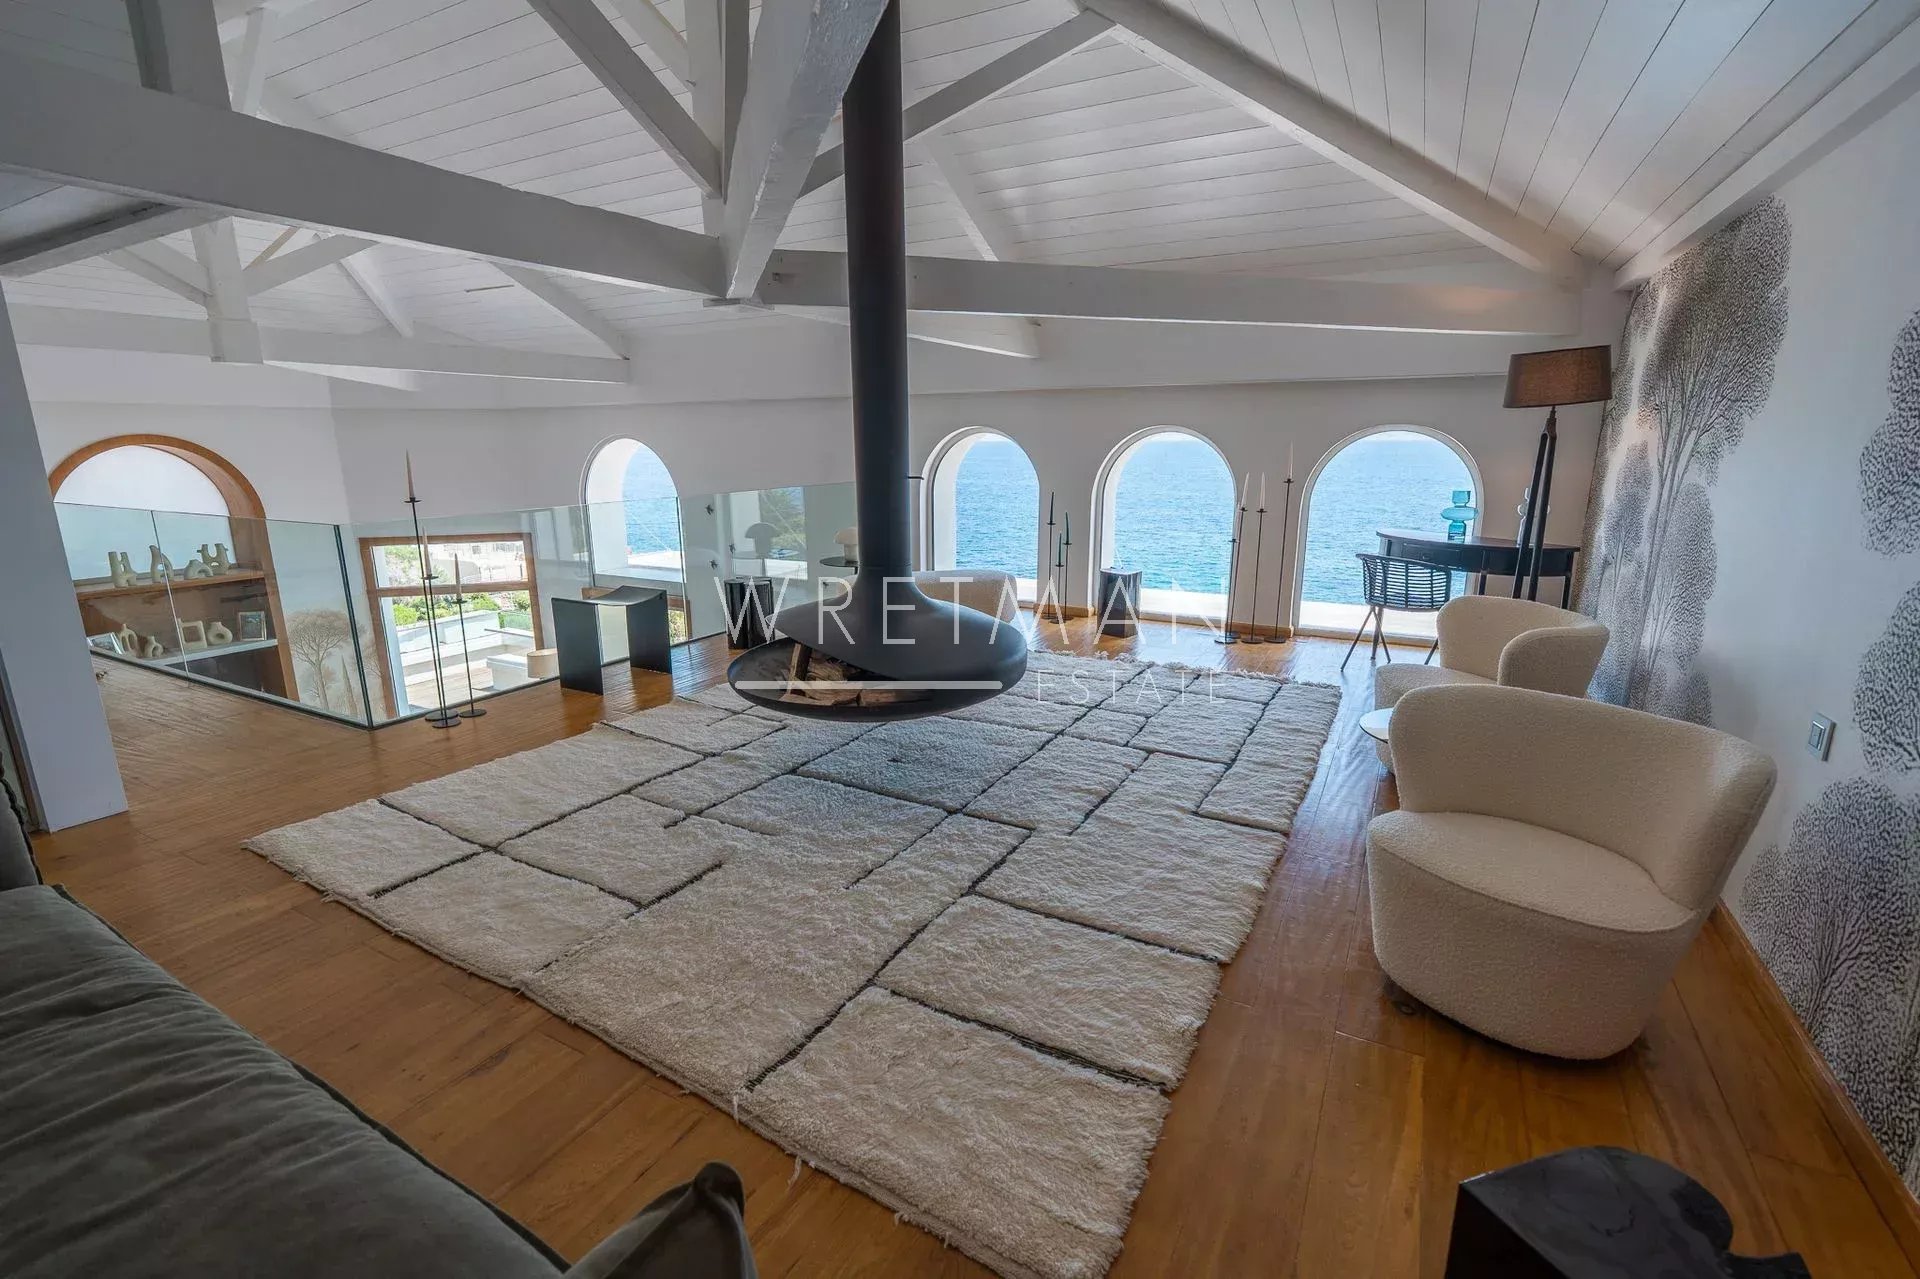
The estate is finally enhanced by marine depths of exceptional richness and spectacular panoramic views stretching over the Mediterranean to the Esterel massif.
- Type objekt Til salg
- Reference 87298473
- Type ejendom Villa / Hus
- Type Villa
- Byer Cannes
- Område Cannes og nærområder
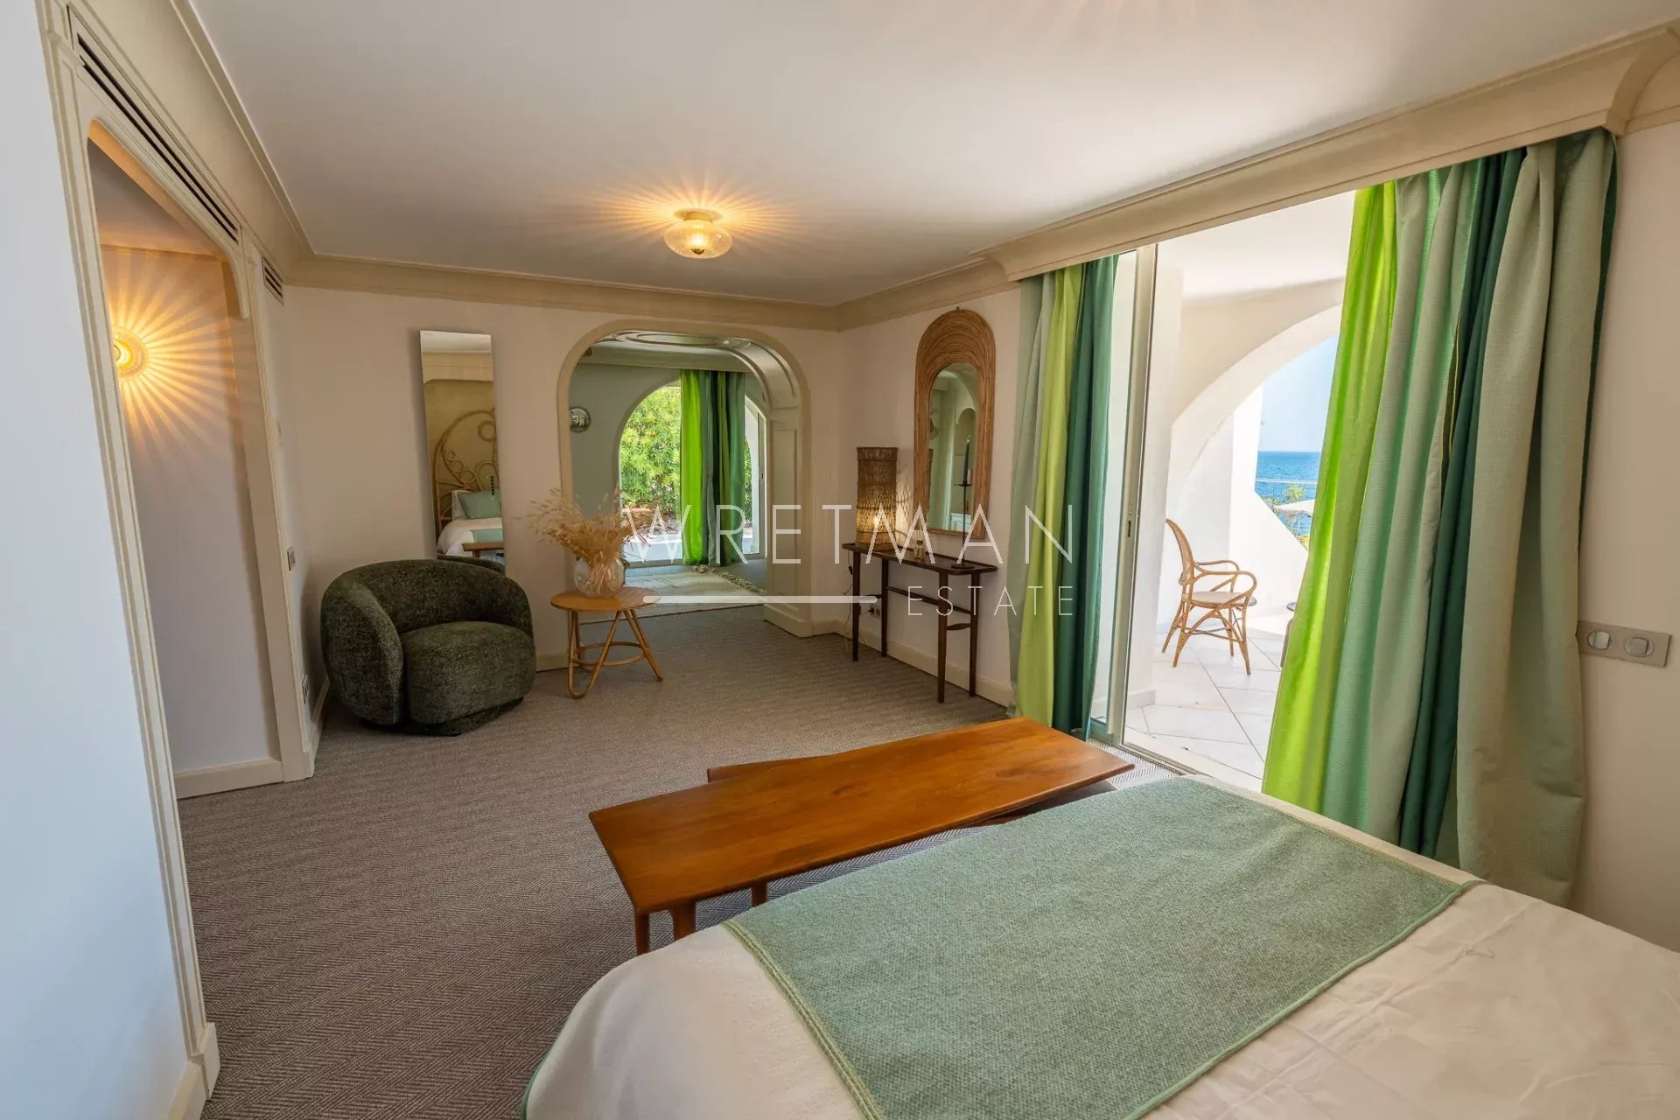
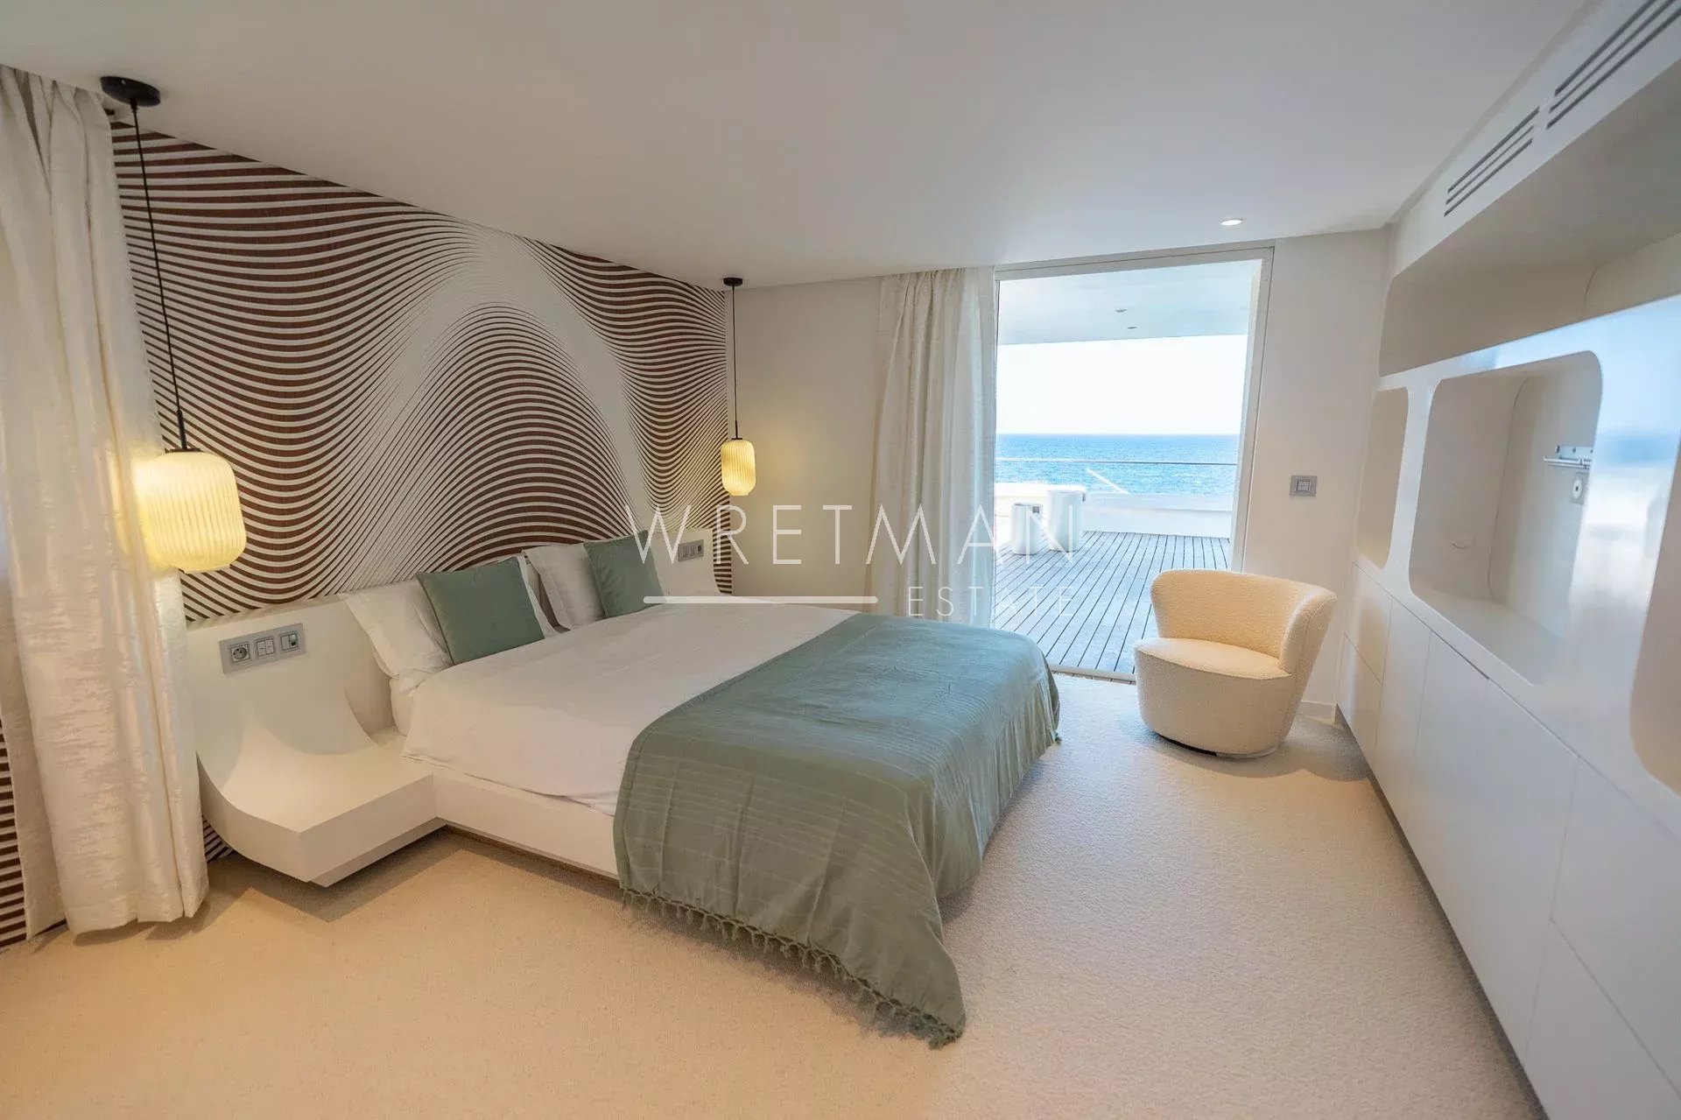
- Soveværelse 10
- Bathrooms 8
- Erstatte 448 m²
- Størrelse tomt 3835 m²
- Antal værelser 14
- Energiforbrug 99.9 kWhEP/m².år
- DPE Consommation 99.9
- Anslået energianvendelse 3.9 kg éqCO2/m².år
- DPE Estimation 3.9
- agenceID 2786
- propertySybtypeID 14
- propertyCategoryID 1
Erstatte
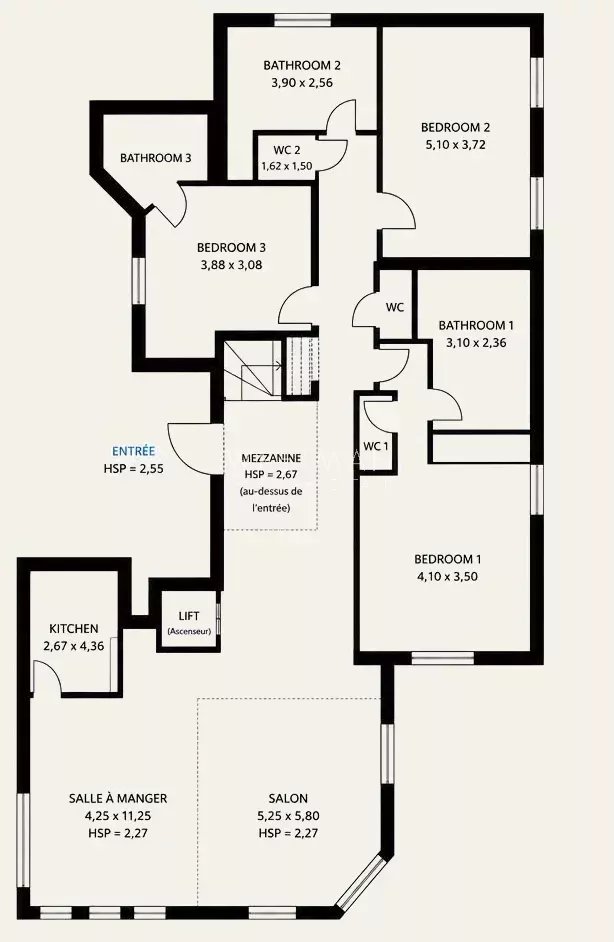
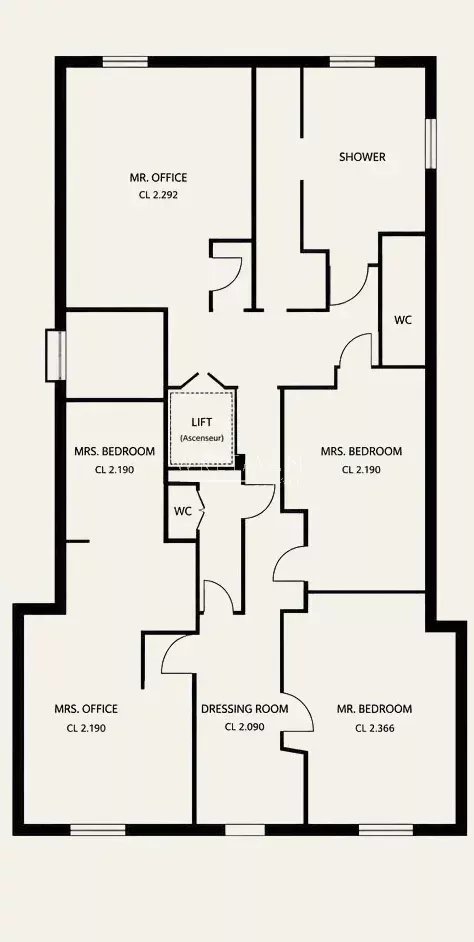
- Køkken (11.6 m²)
- Stue (12.8 m²)
- Indgangspassage (4.86 m²)
- Bruserum (4.65 m²)
- Værelse (8.02 m²)
- Garage (26.8 m²)
- Værelse (13.78 m²)
- Bruserum (2.96 m²)
- Indgangspassage (4.42 m²)
- Værelse (13.3 m²)
- Bruserum (3.58 m²)
- Indgangspassage (2 m²)
- Værelse (12.94 m²)
- Bruserum (2.98 m²)
- Toilet
- Grund (3835 m²)
- Lobby (18.19 m²)
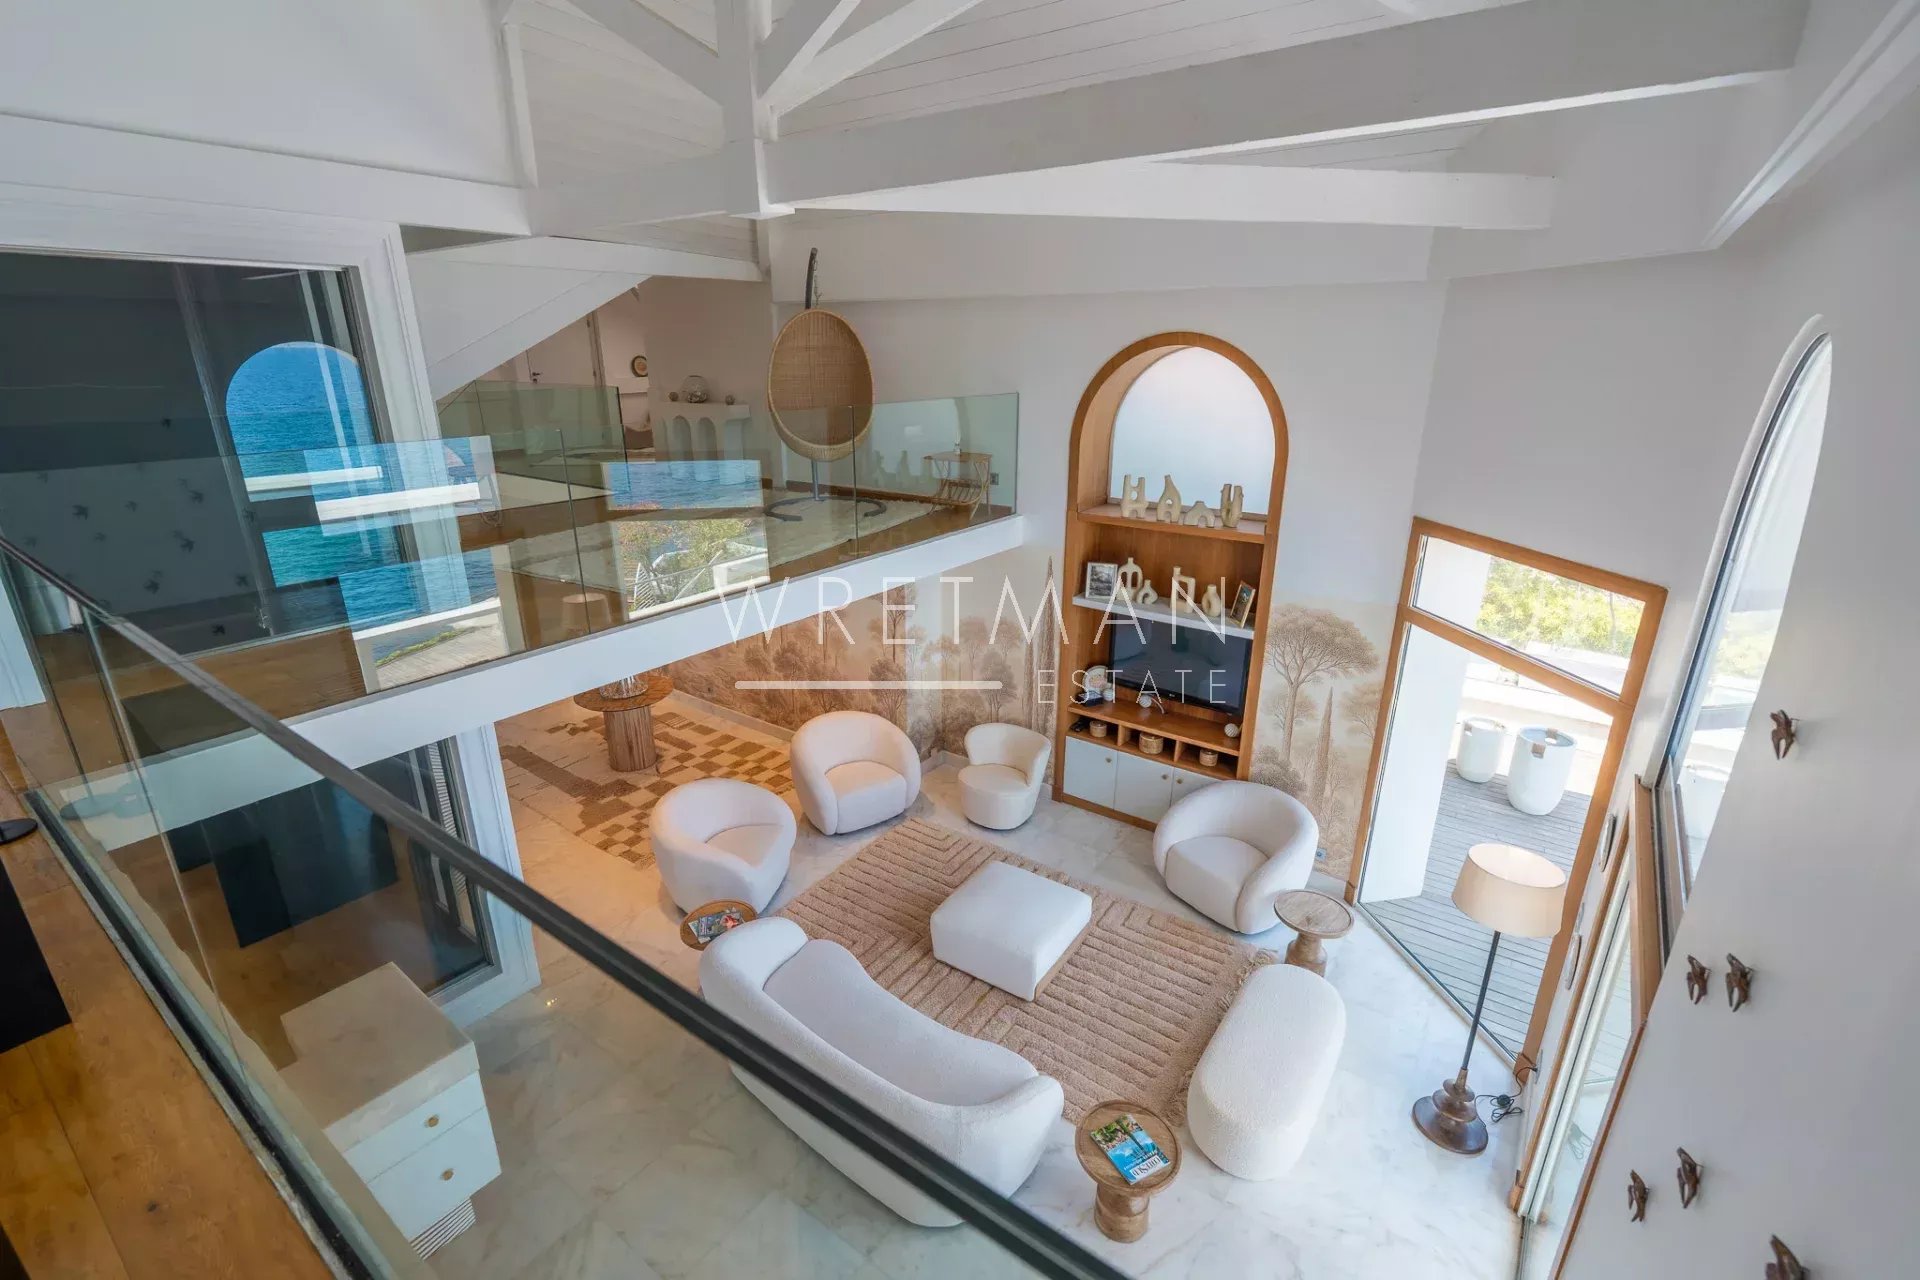
- Stue (57.79 m²)
- Indgangspassage (3.67 m²)
- Skab
- Værelse (19.31 m²)
- Badeværelse med toilet
- Indgangspassage
- Værelse (16.88 m²)
- Badeværelse med toilet
- Værelse (11.83 m²)
- Bruserum (3.66 m²)
- Vaskerum (4.84 m²)
- Opgang
- Toilet
- Bruserum (7.69 m²)
- Garderobe (5.57 m²)
- Værelse (19.49 m²)
- Værelse (39.98 m²)
- Badeværelse med toilet
- Garderobe
- Værelse (16.44 m²)
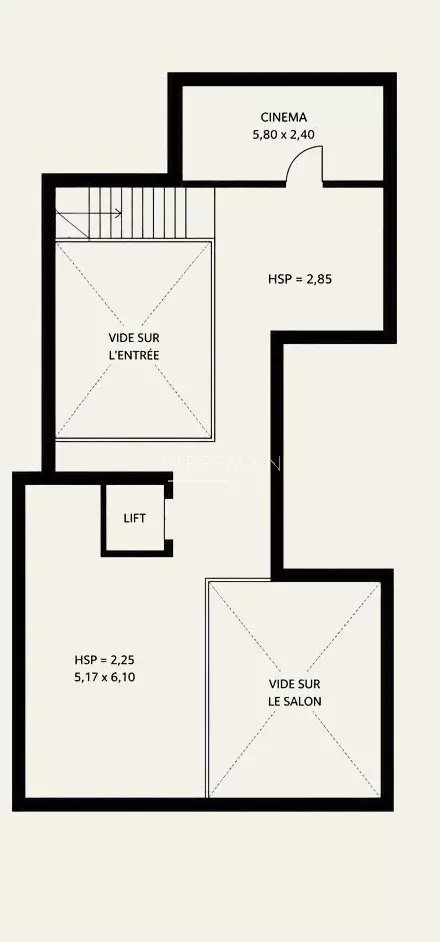
- Opgang (14.29 m²)
- Stue (48.96 m²)
- Biograf (10.88 m²)
Udstyr
- Pejs
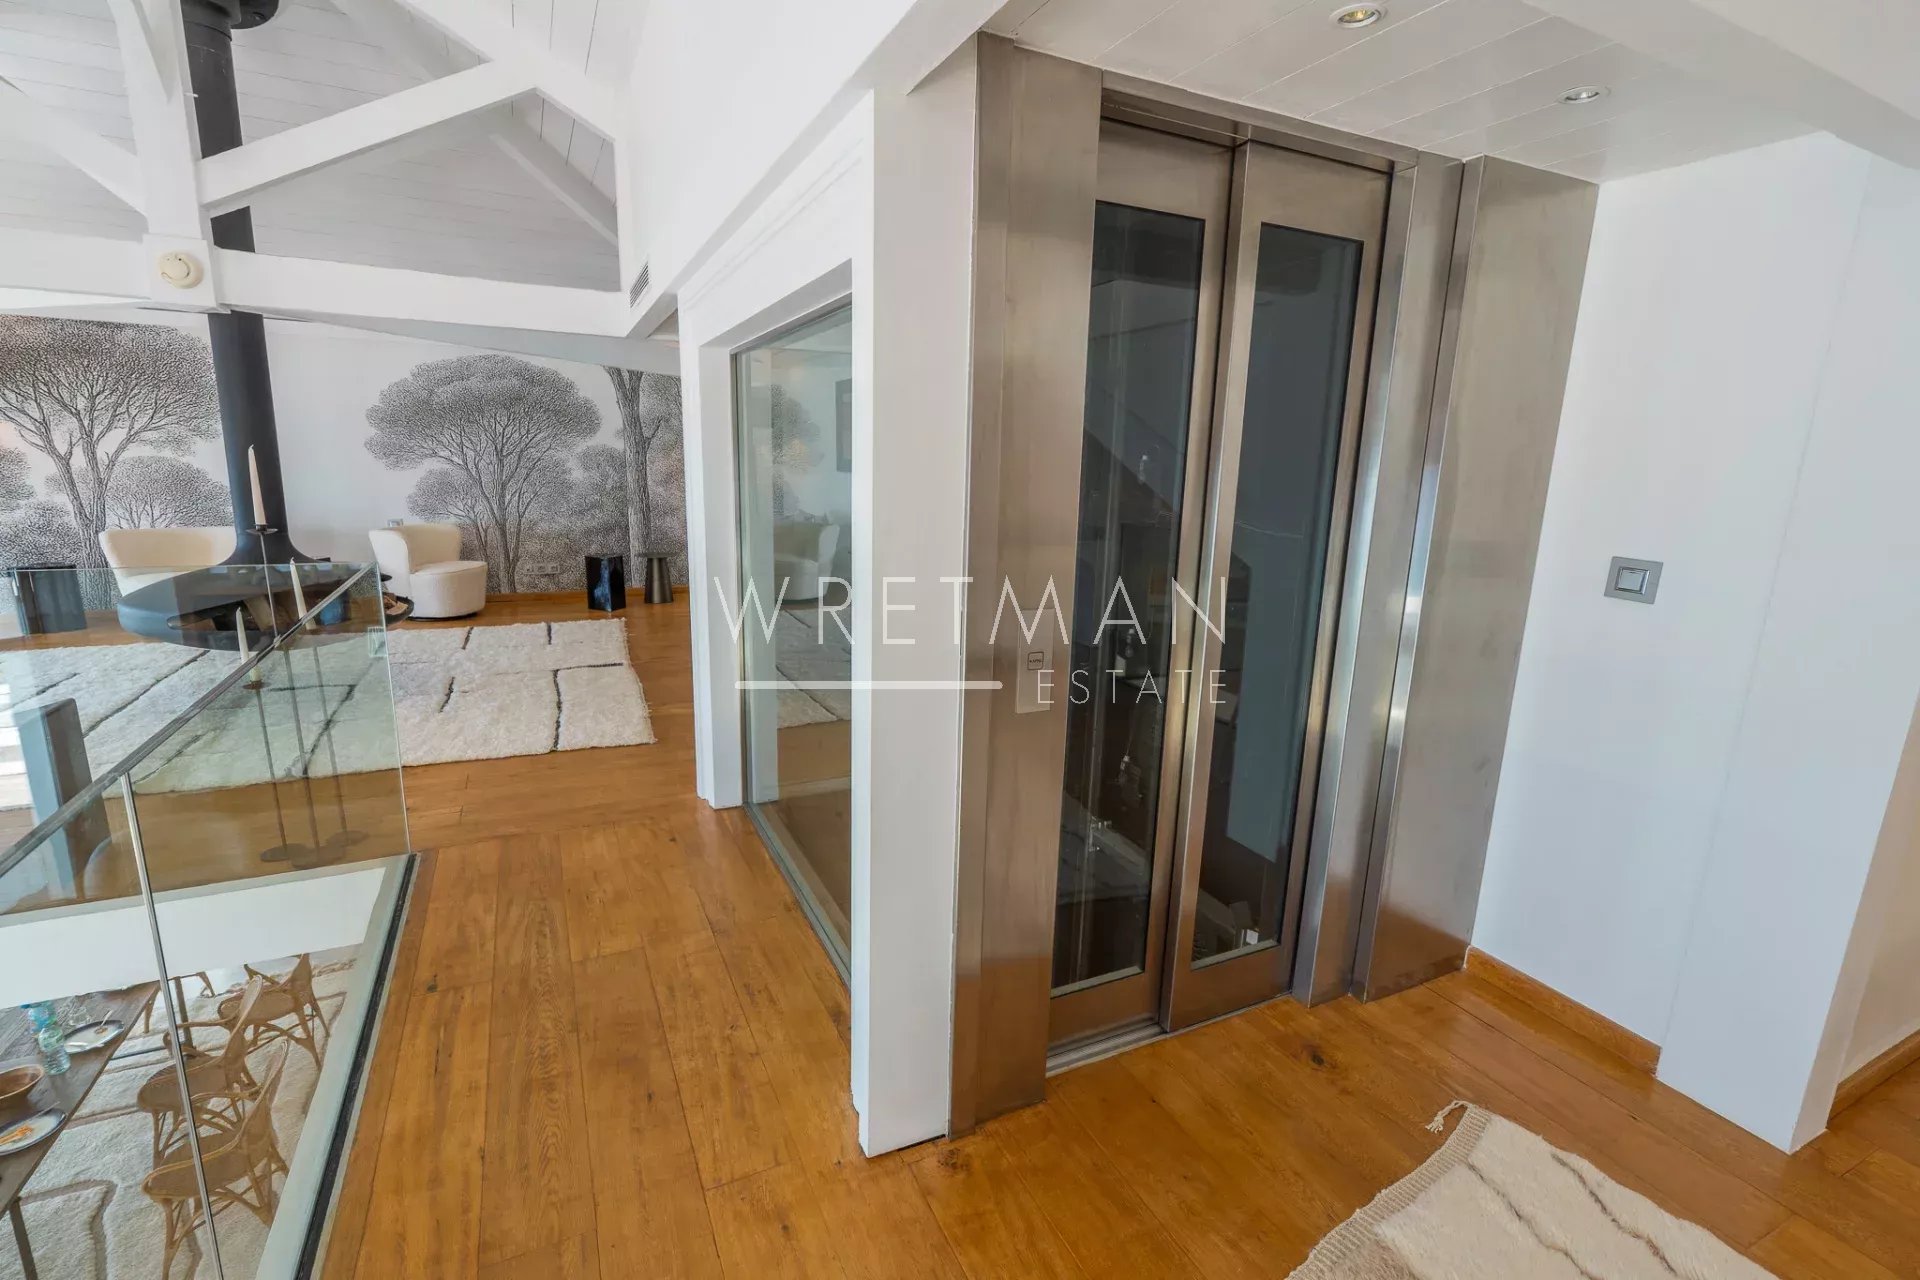
- Elevator
- Gartnerhus
Tæt på
- Lufthavn (22 km)
- Bus
- Centrum
- Golf
- Hav
- Strand
- Havn


