Magnificent Provencal property with swimming pool and panoramic views of the hills
Beskrivelse
** CO EXCLUSIVITY LISTING **
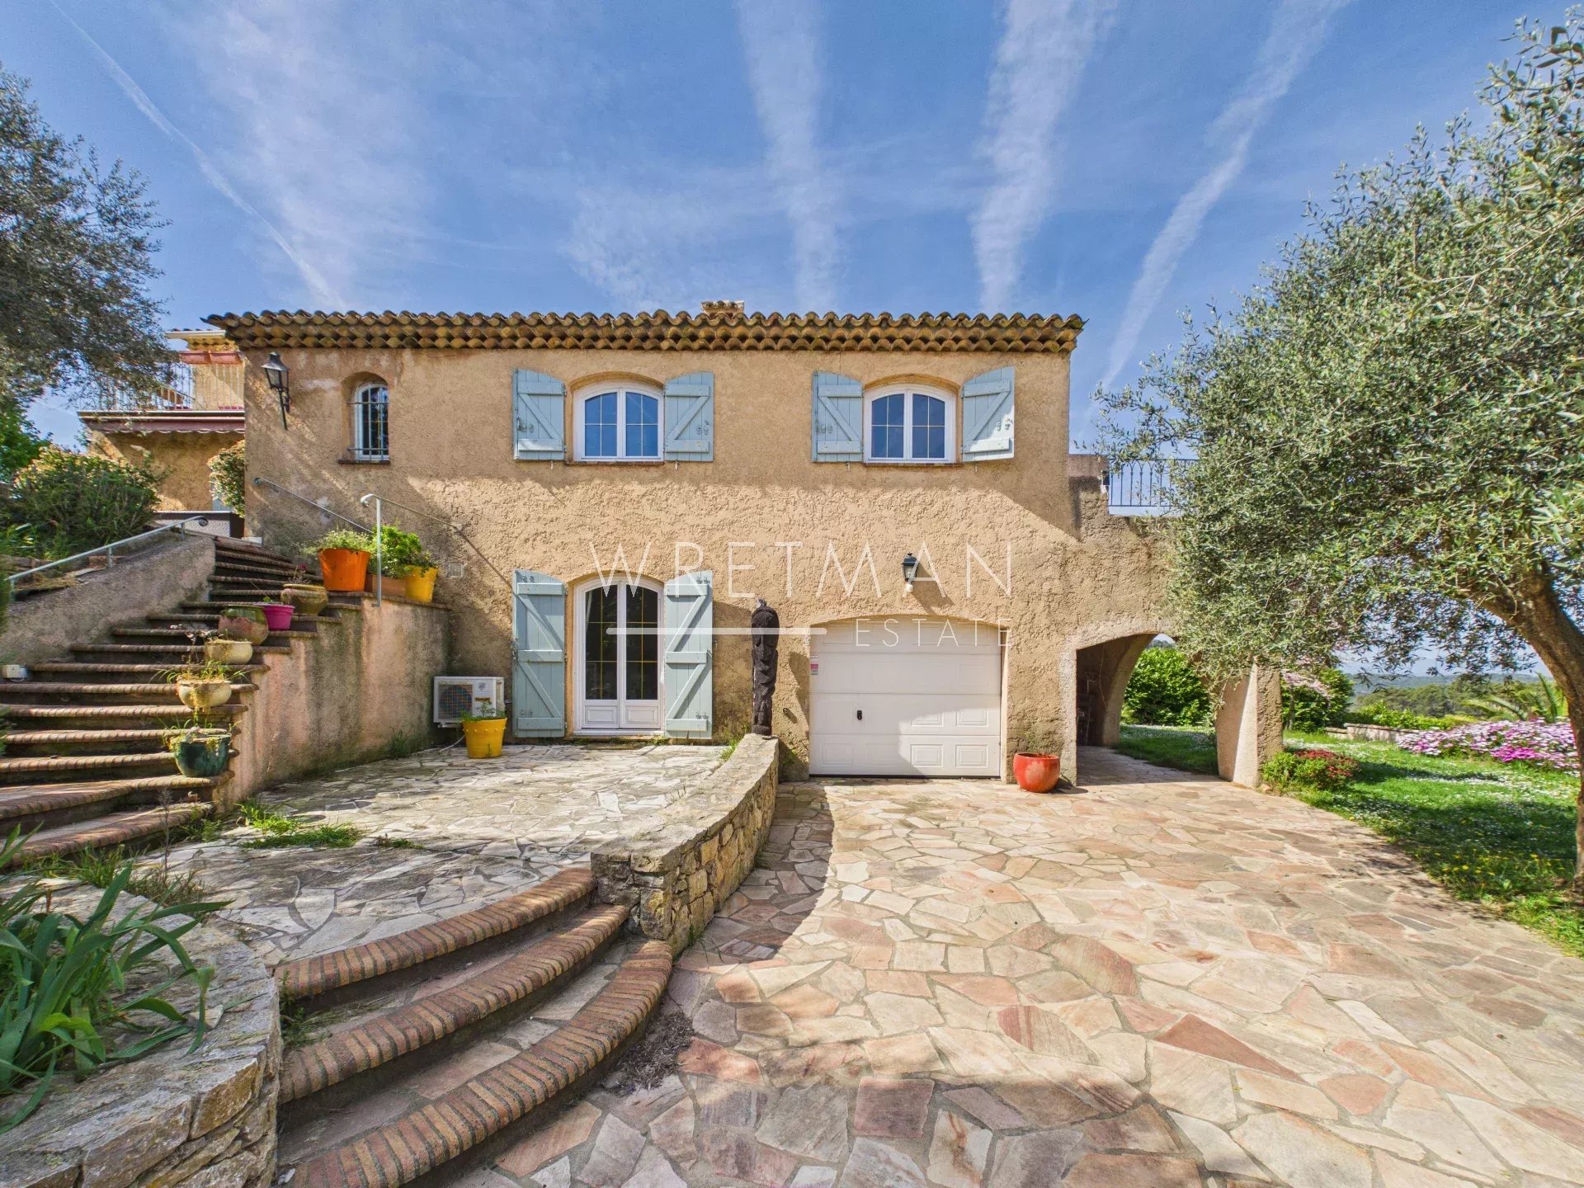
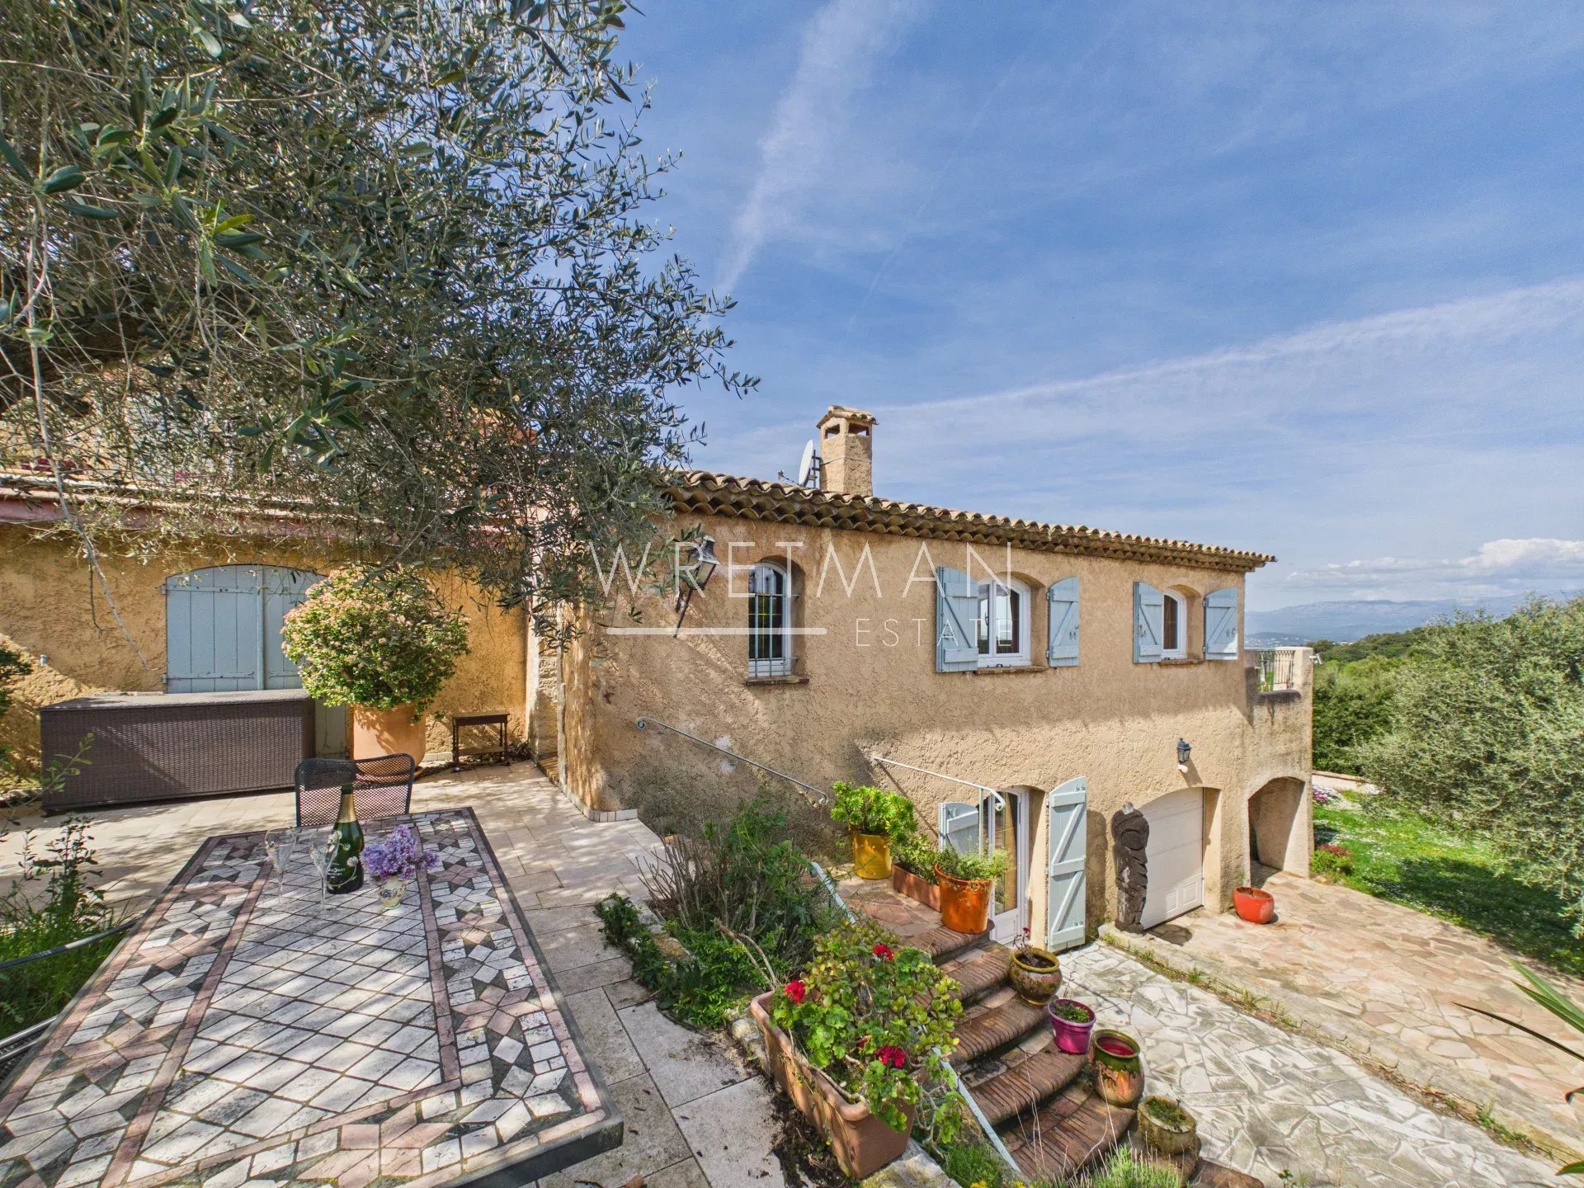
Located just 15 minutes from Mandelieu-la-Napoule and its beaches, discover this magnificent property of character spanning over 250 m².
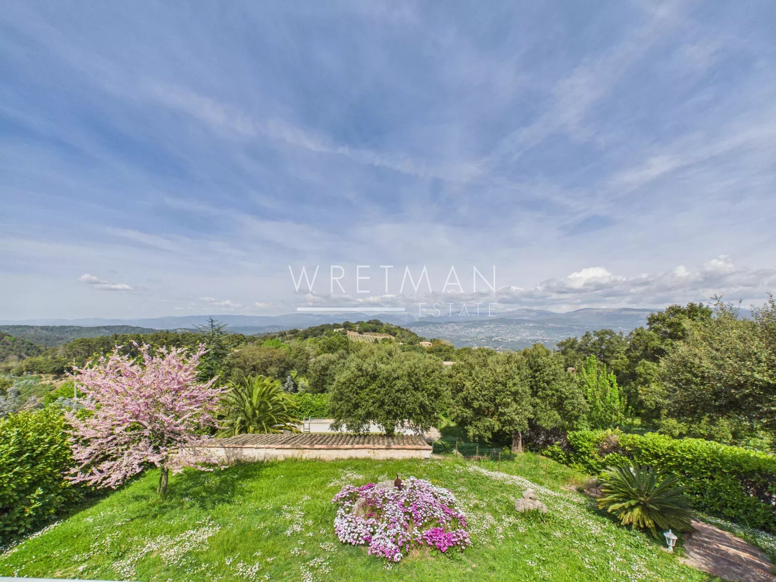
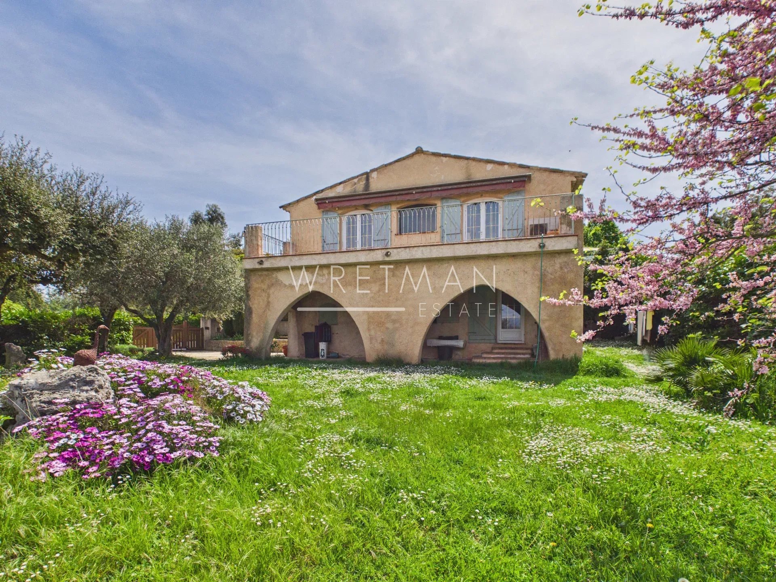
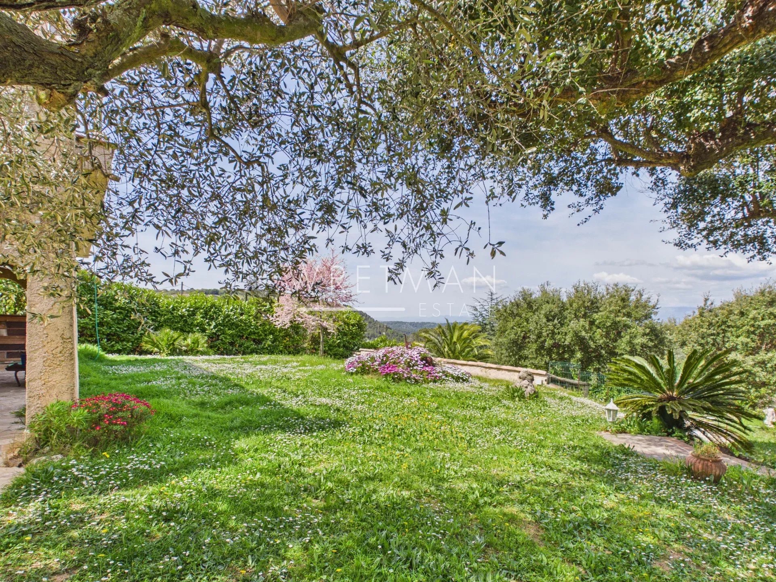
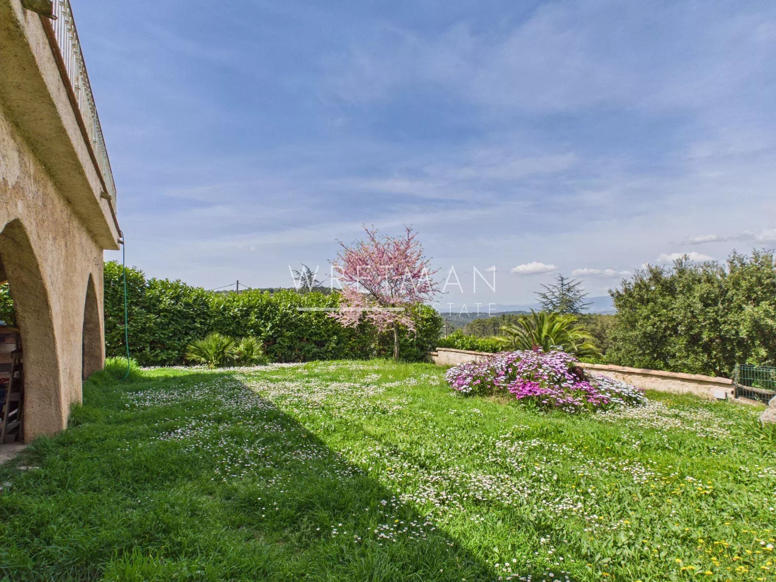
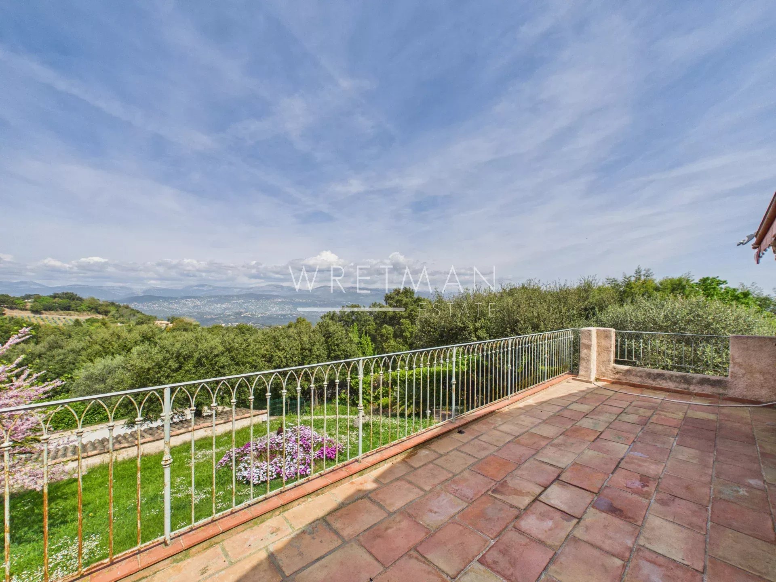
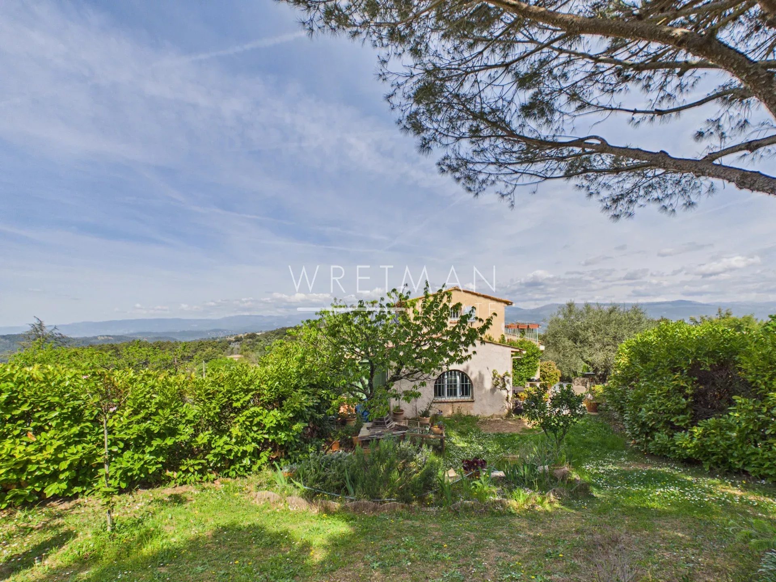
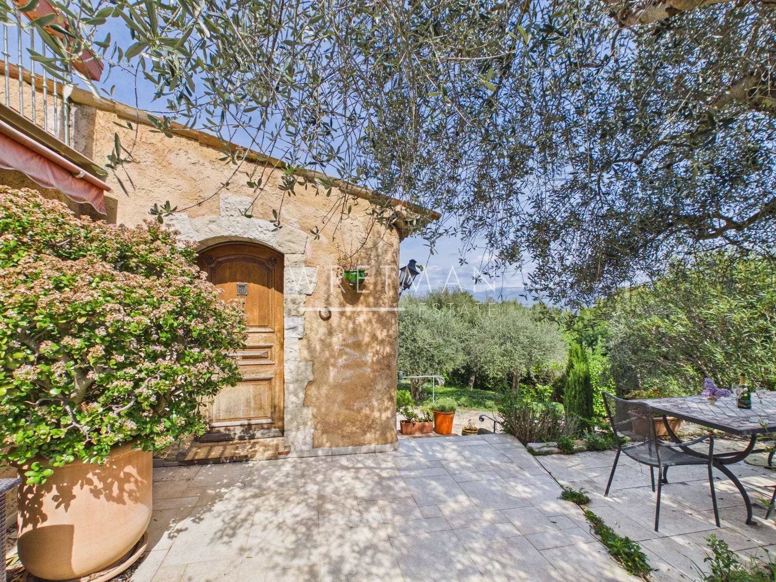
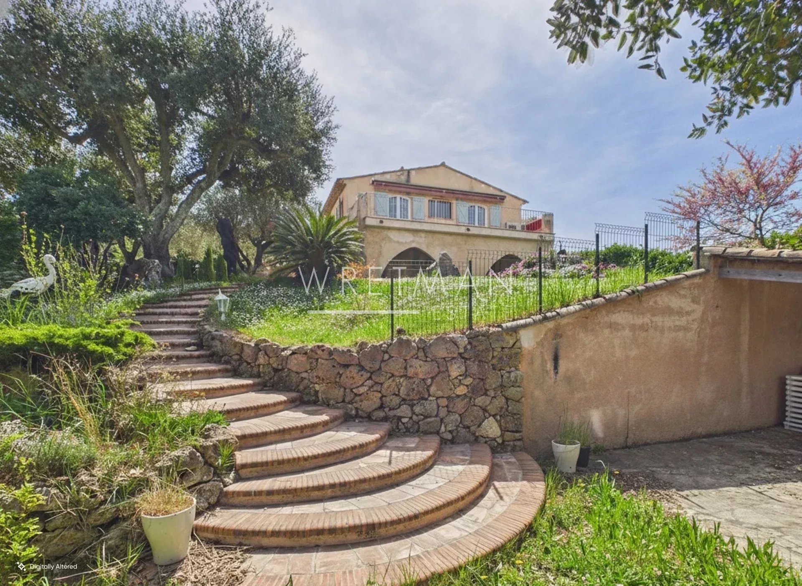
It has been entirely repainted and sits on a landscaped plot of approximately 2,500 m², rich in flowers and trees. It enjoys absolute tranquility and remarkable panoramic views of the surrounding hills and mountains, offering a unique and privileged natural setting.
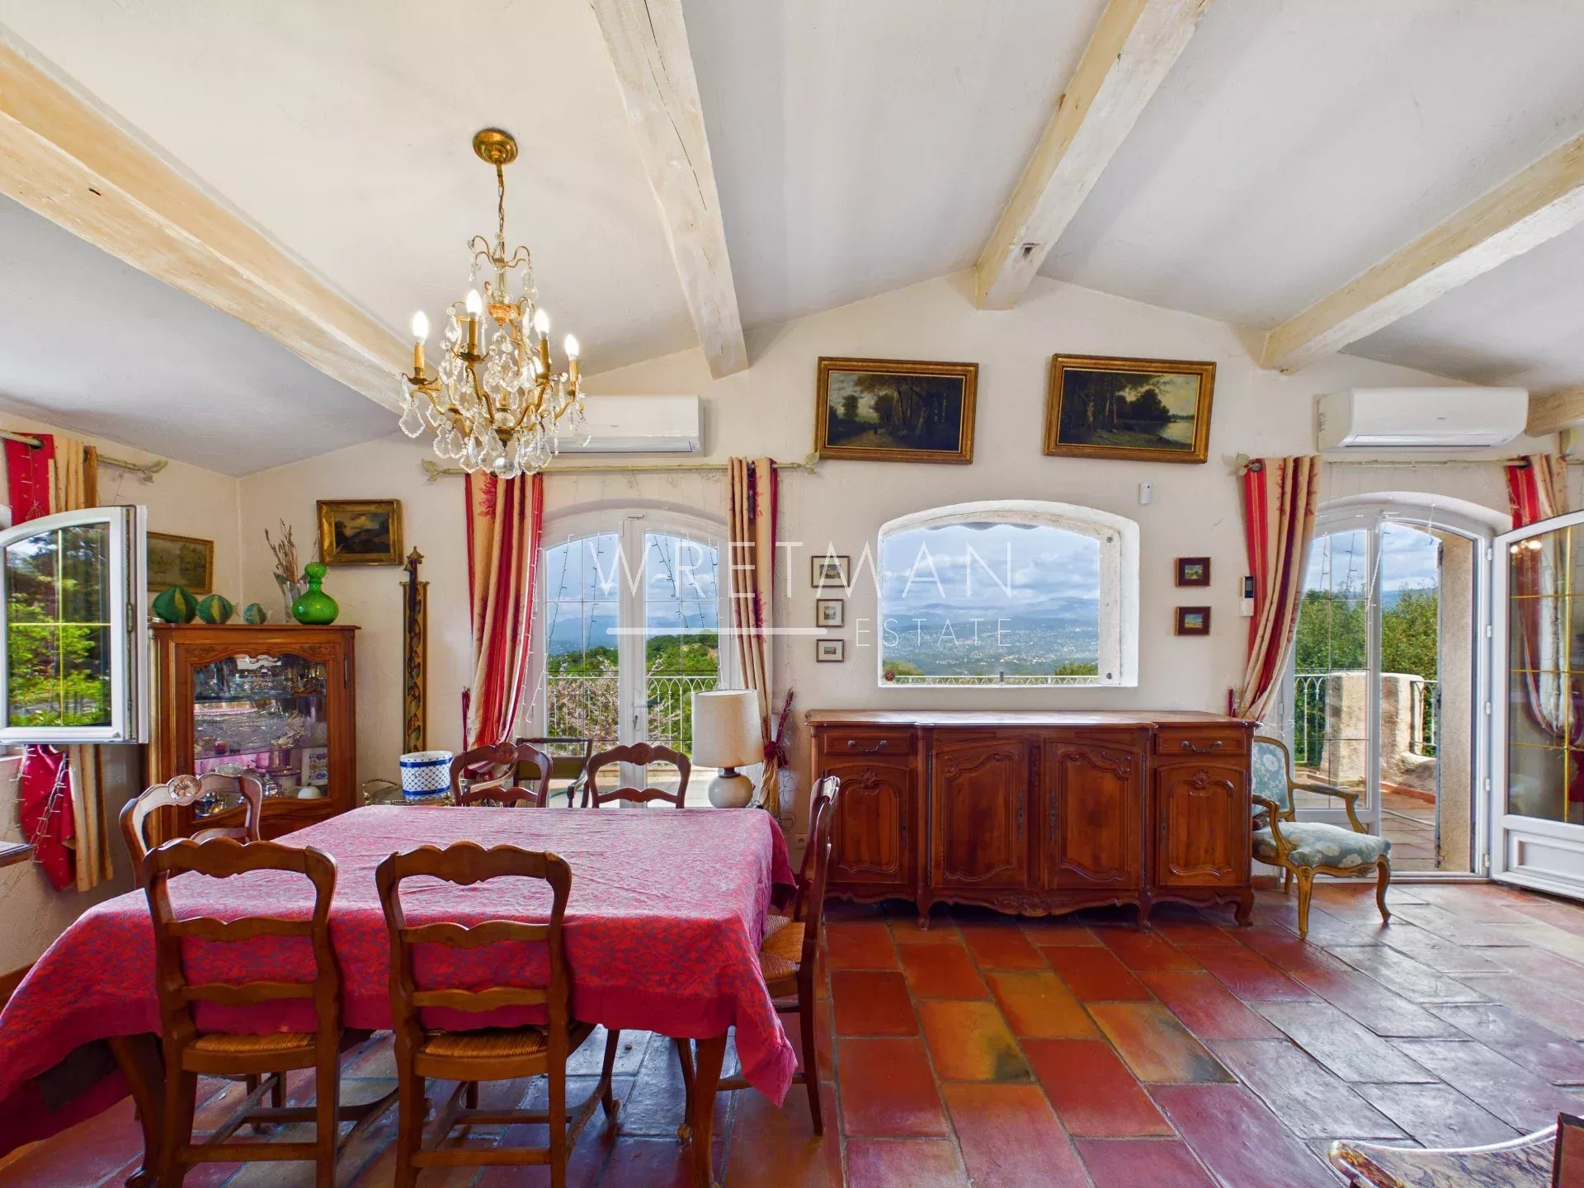
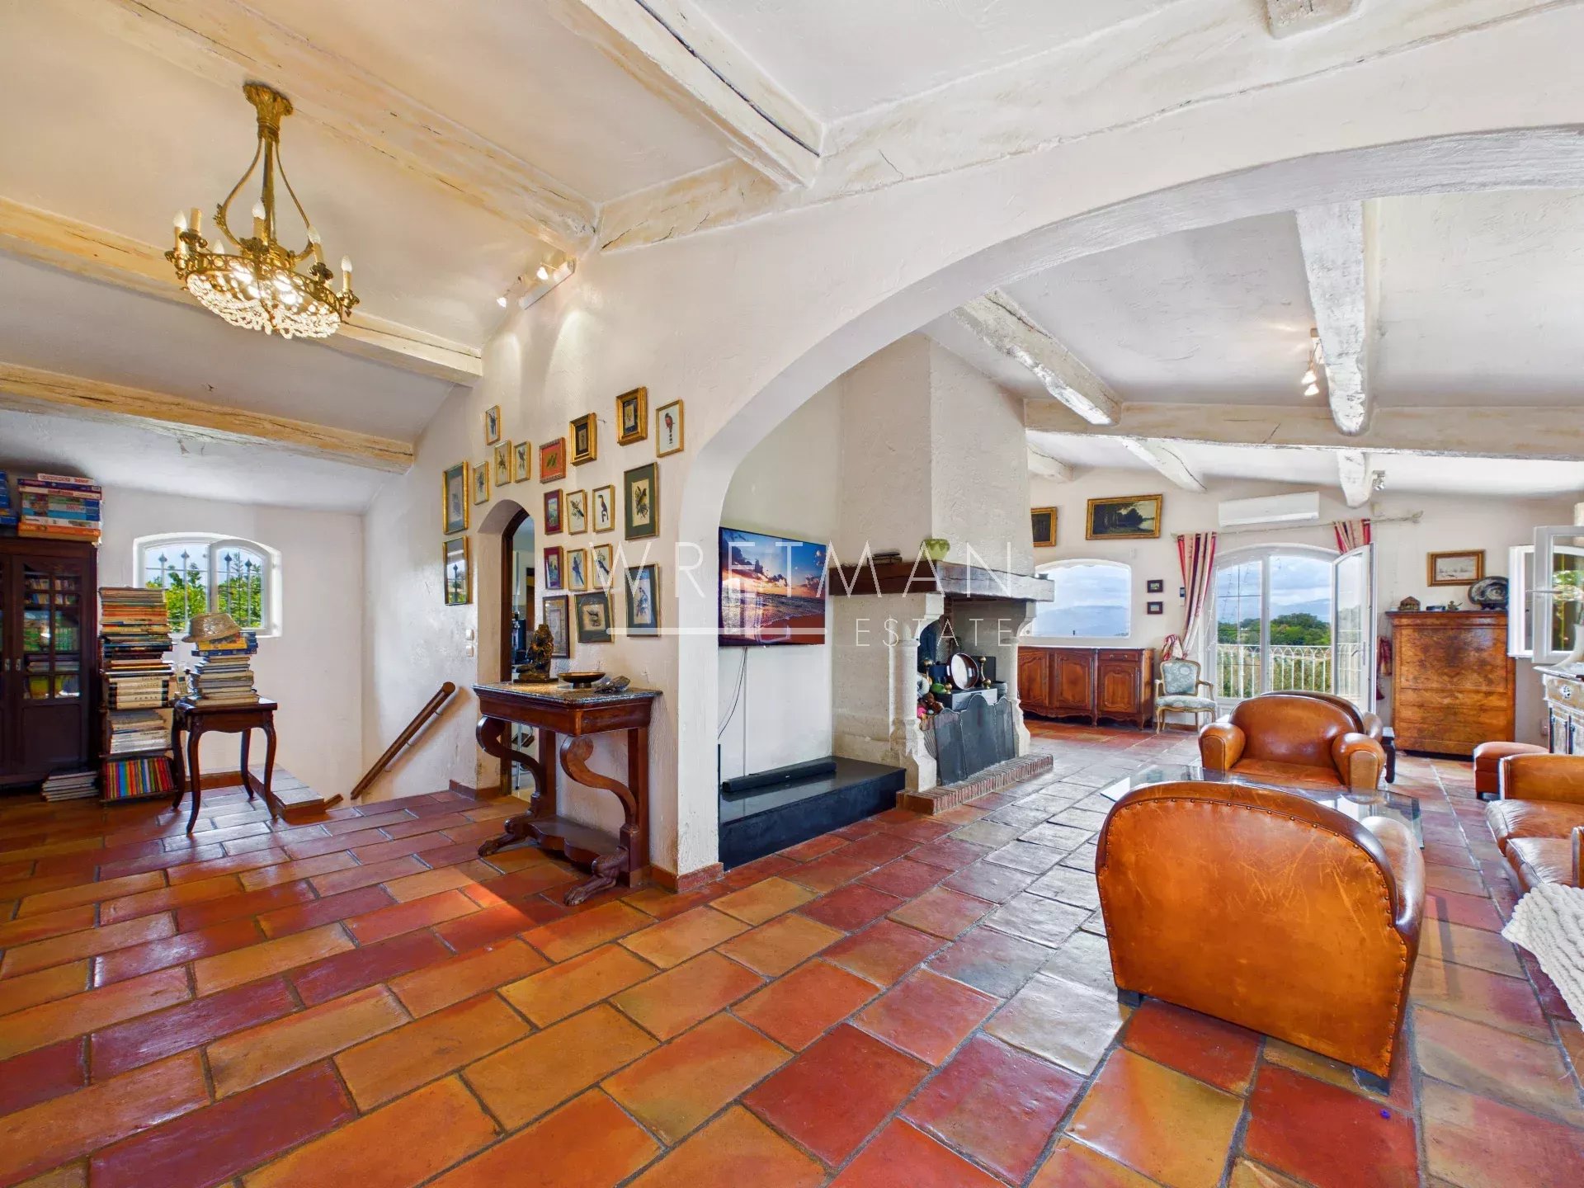

Built over three levels and benefiting from multiple exposures, the house features light-filled living areas with generous proportions and high ceilings, allowing you to admire the splendid panorama.
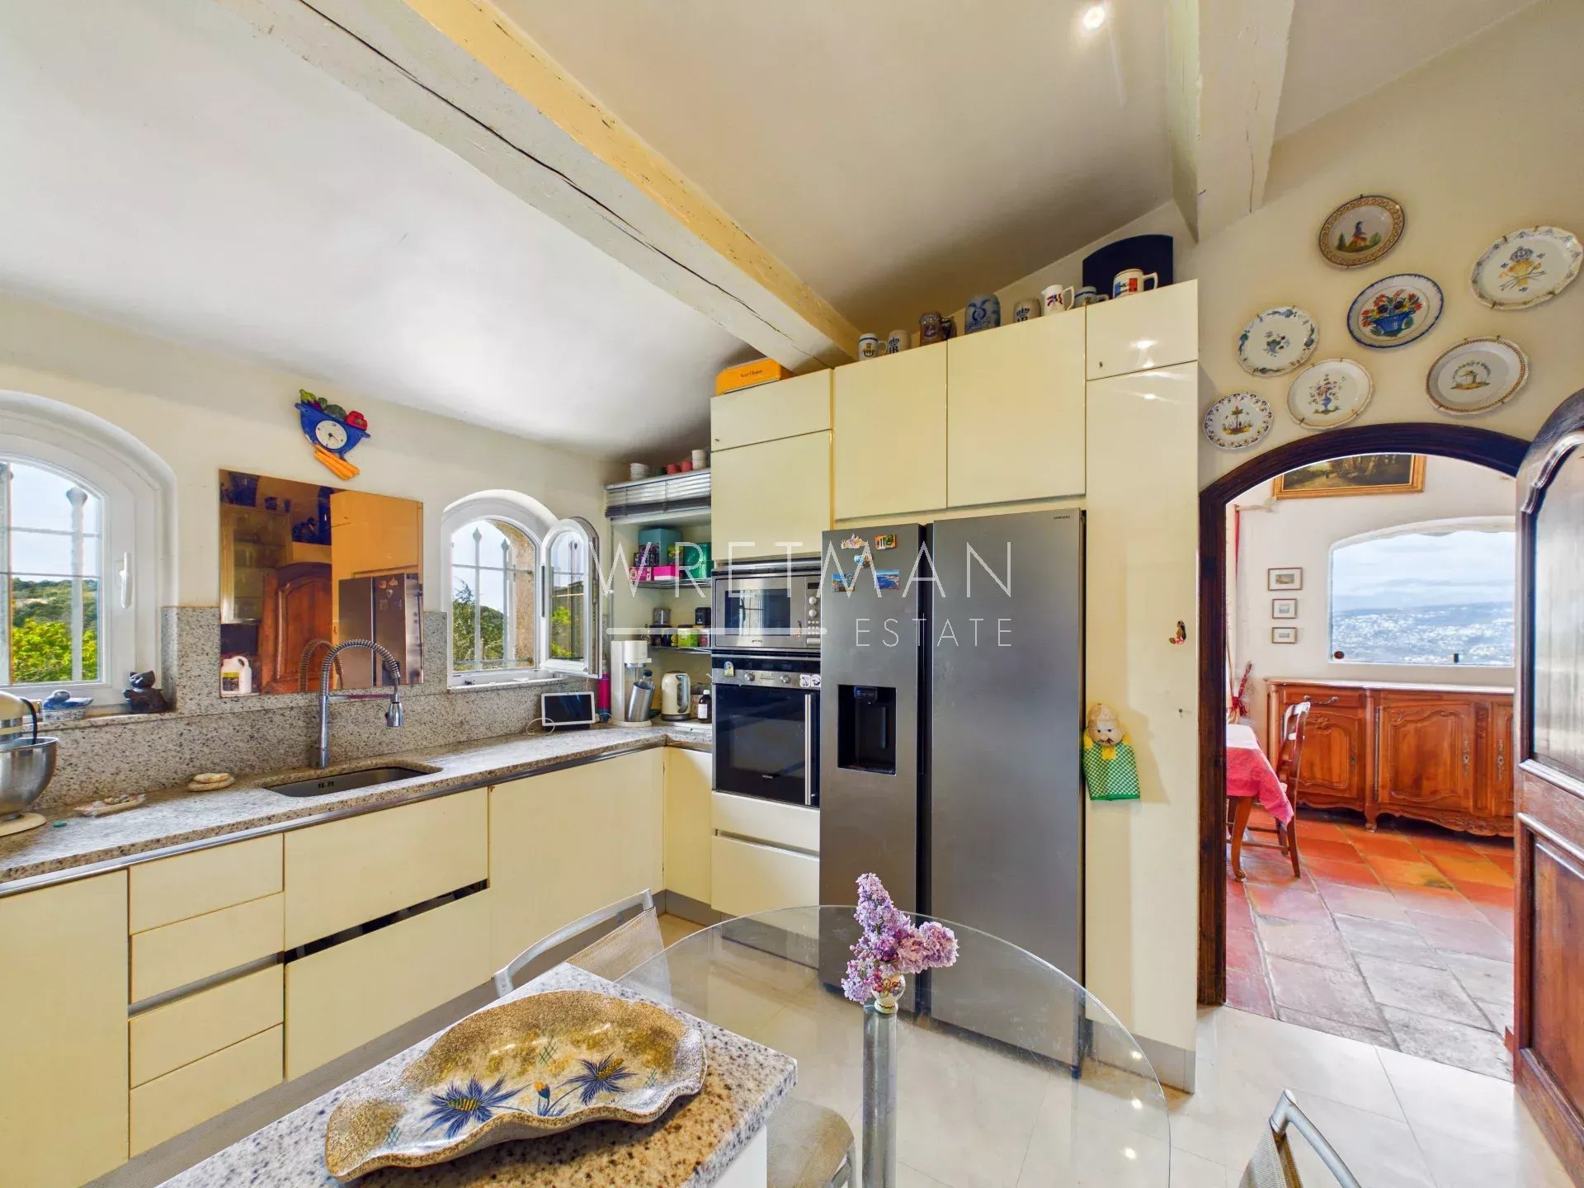
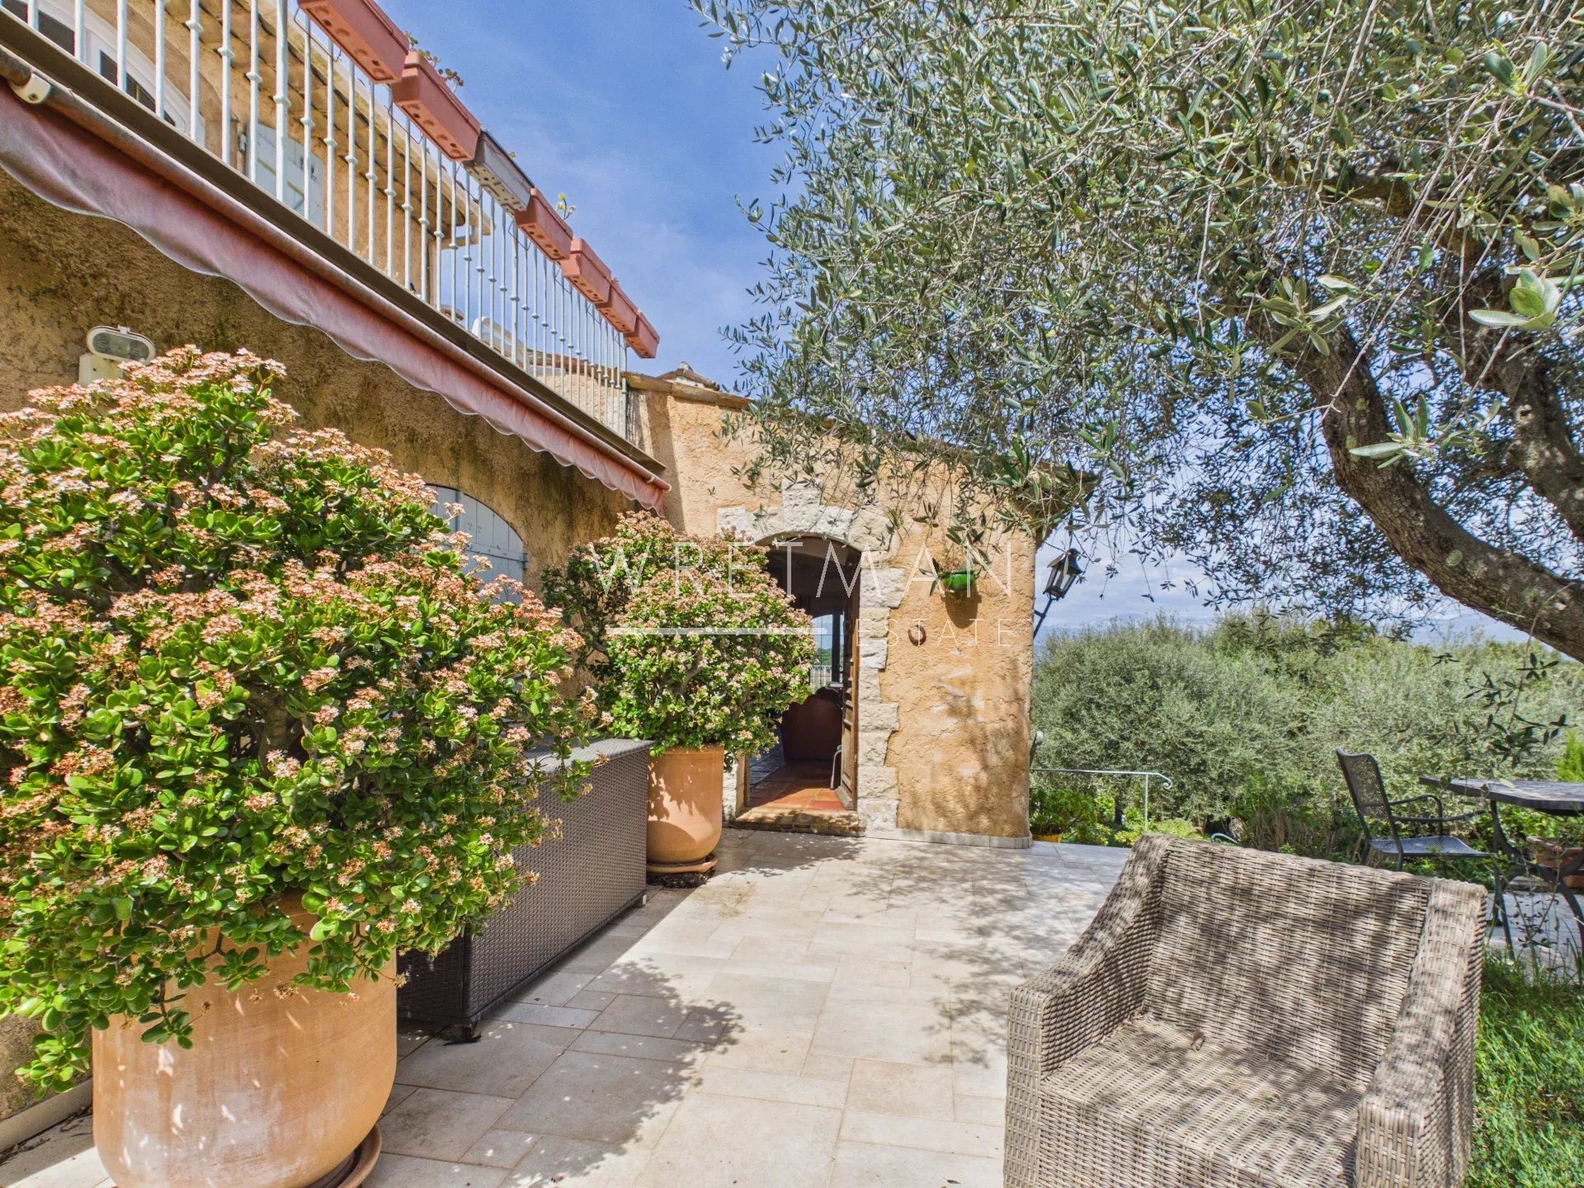
The ground floor opens onto an elegant entrance hall leading to a spacious living room with a fireplace—opening onto a 25 m² terrace—and extending into a welcoming dining room and a separate kitchen. This level also includes a master suite with a bathroom (featuring both a bathtub and a shower) and a separate toilet.
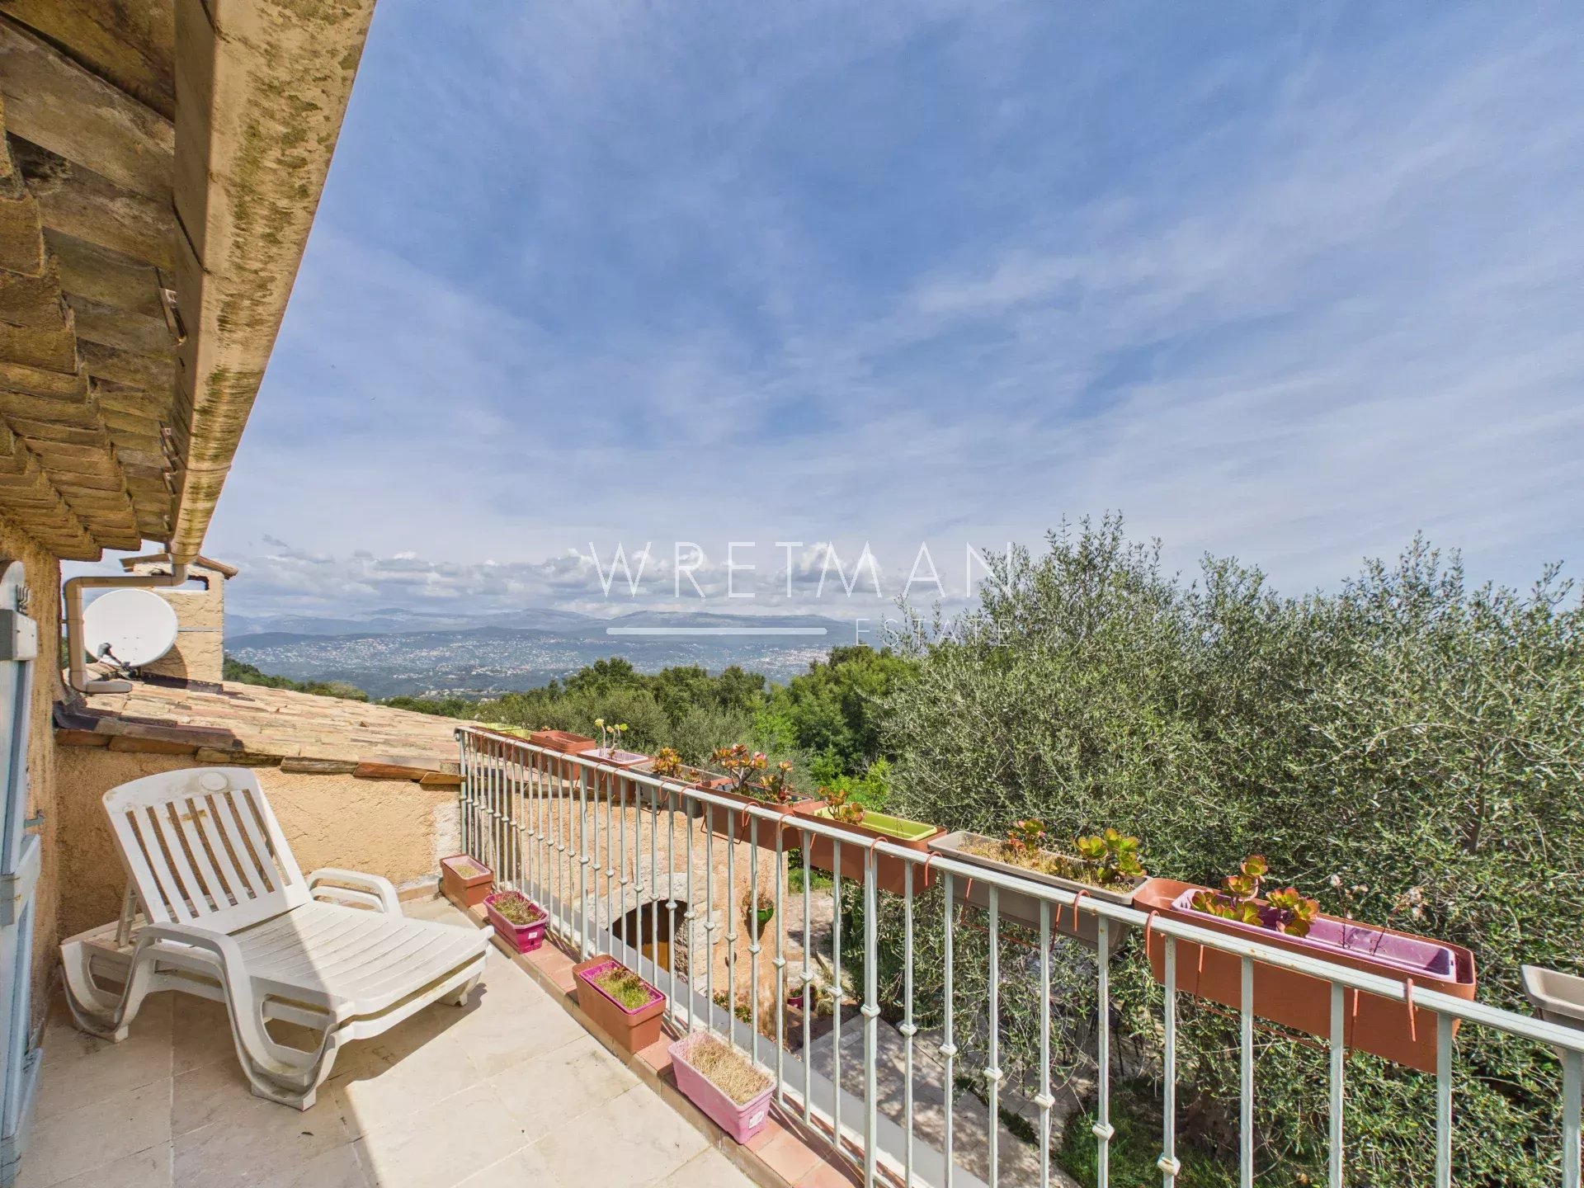
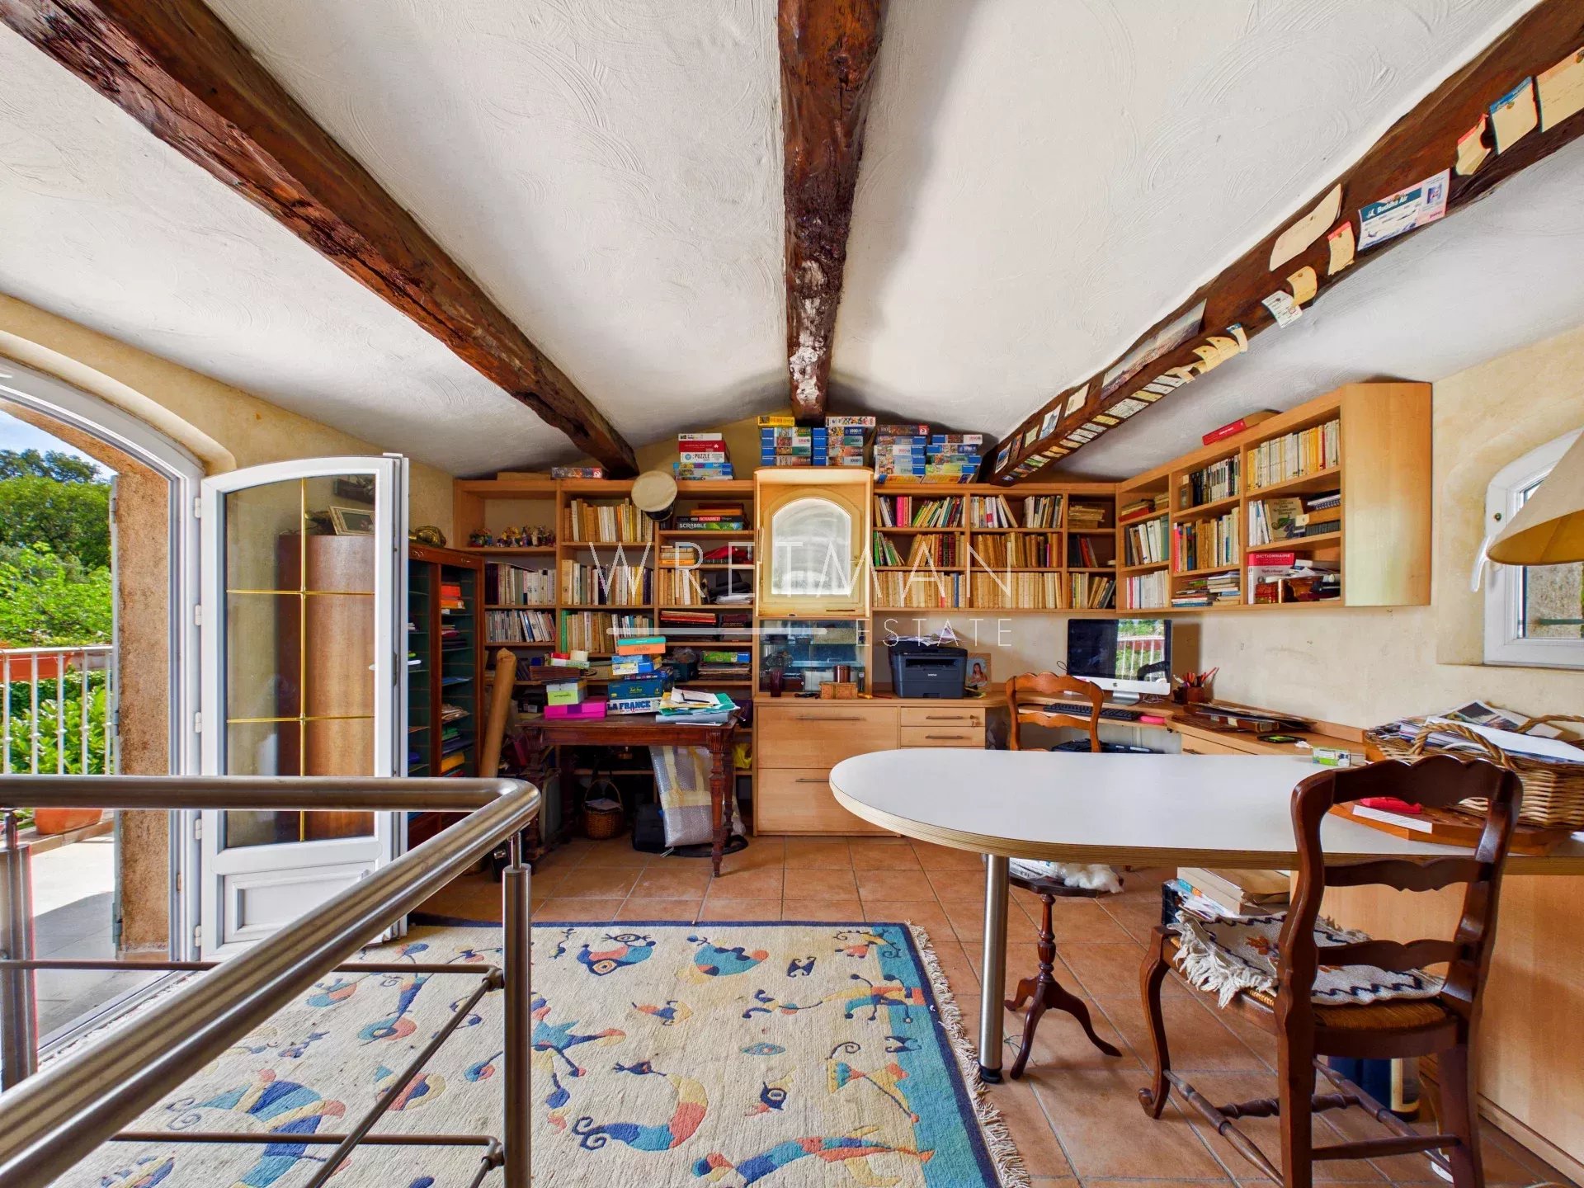
Upstairs, a second bedroom—which could also serve as an office—features a solarium offering unobstructed views.
The garden level completes the layout with two additional spacious bedrooms, a shower room, a large dressing room/bedroom (approx. 28 m²), a laundry room, and a toilet.
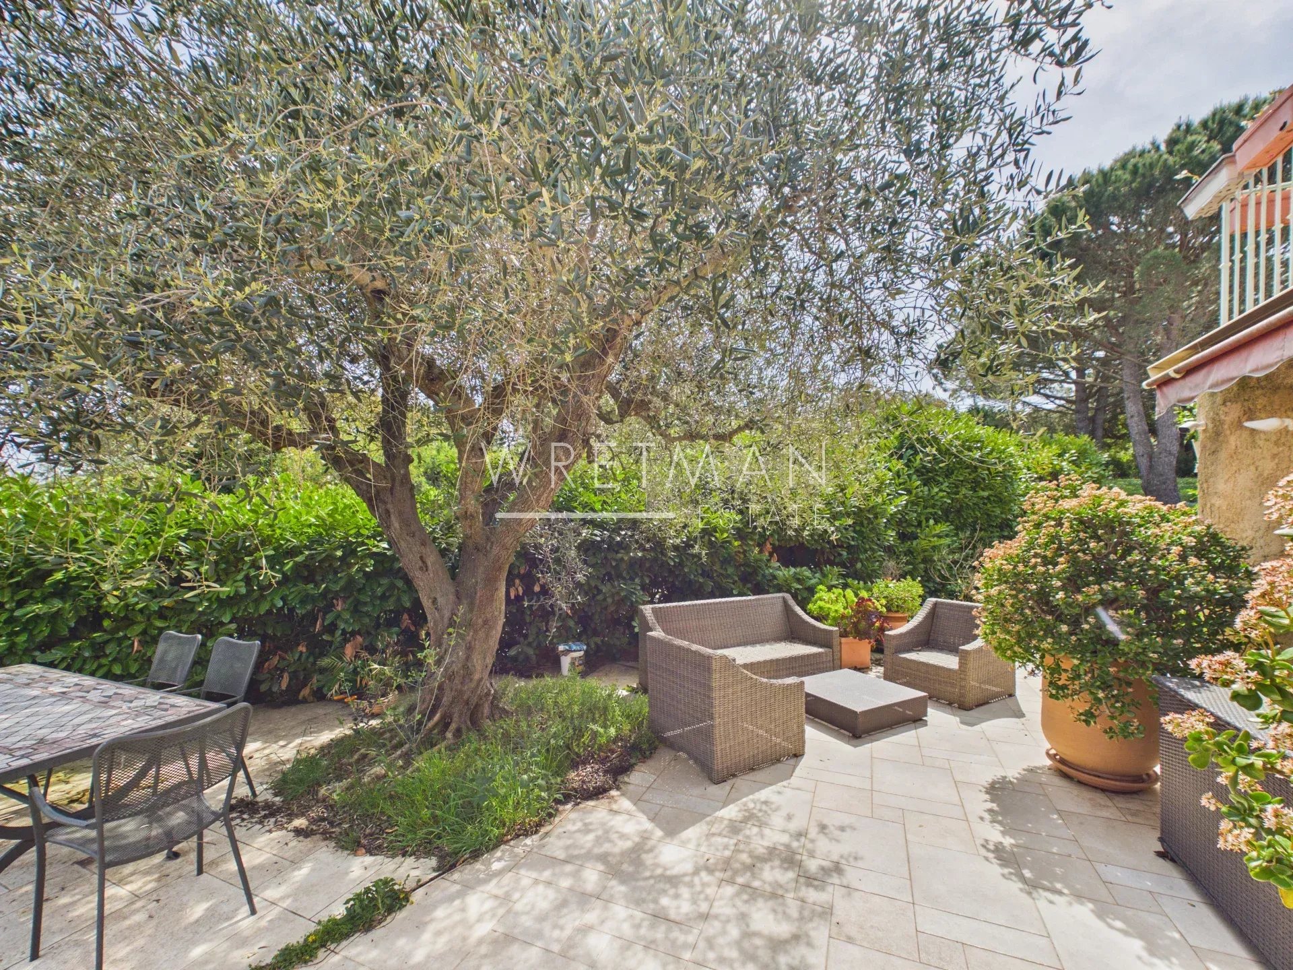
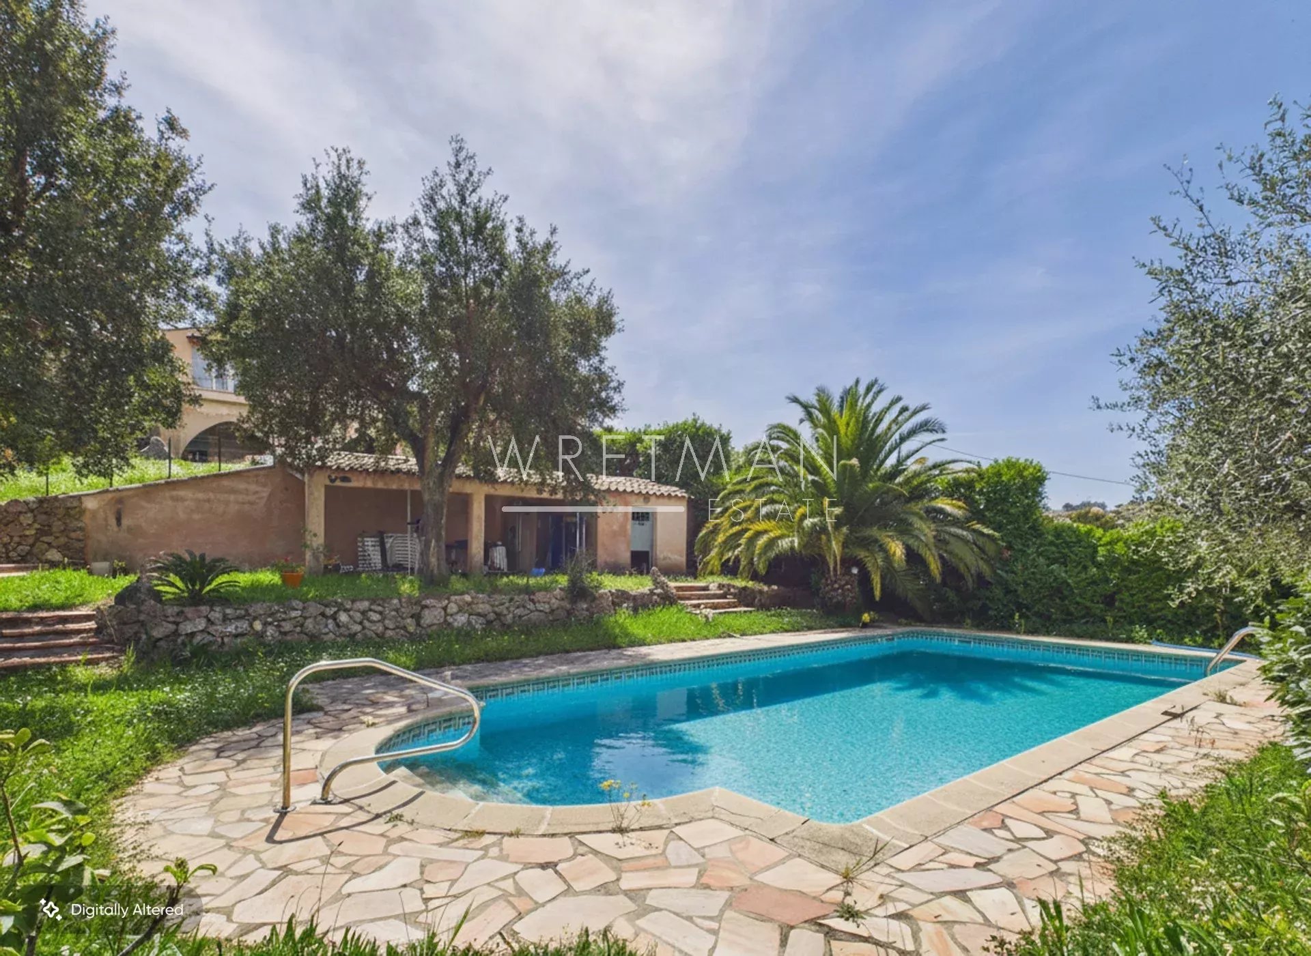
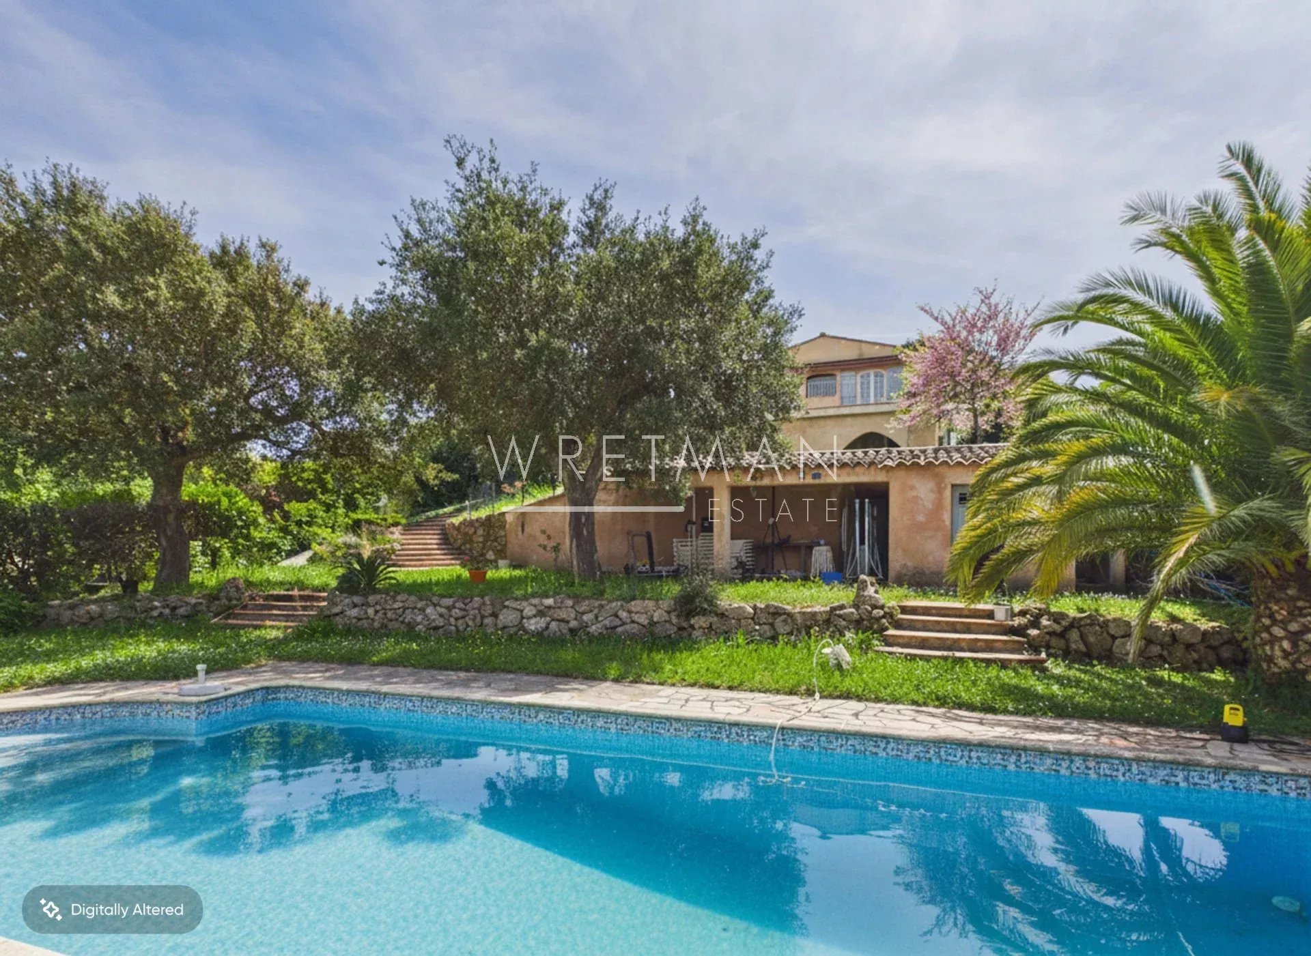
Outside, a vast, lush green garden—largely flat—surrounds the house, creating a true haven of peace. It features a swimming pool, a pool house, a garden shed, a pétanque court, and several relaxation areas. This home, with its Provençal charm, offers a quiet and exclusive setting just fifteen minutes from the beaches.
A large garage with space for several vehicles completes the property.
Possibility to add a caretaker’s house on the grounds.
- Type objekt Til salg
- Reference 86927956
- Type ejendom Villa / Hus
- Type Hus
- Byer Mandelieu-la-Napoule , Tanneron
- Område Cannes og nærområder , Pays de Fayence og nærområder , St Raphaël og nærområder
- Soveværelse 4
- Bathrooms 2
- Erstatte 251.23 m²
- Størrelse tomt 2450 m²
- Antal værelser 7
- Honoraires Sælgers provision
- Taxe foncière 2900 €
- Energiforbrug 116 kWhEP/m².år
- DPE Consommation 116
- Anslået energianvendelse 3 kg éqCO2/m².år
- DPE Estimation 3
- agenceID 2786
- propertySybtypeID 18
- propertyCategoryID 1
Erstatte
- Garage (19.87 m²)
- Haveskur
- Poolhus (17.56 m²)
- Haveskur (1.31 m²)
- Teknisk rum (6.63 m²)
- Andet (21.5 m²)
- Andet (1.27 m²)
- Grund (2450 m²)
- Indgang (20.35 m²)
- Køkken (14.45 m²)
- Stue (46 m²)
- Spisestue
- Terrasse (25.8 m²)
- Soveværelse (25 m²)
- Toilet (1.56 m²)
- Bruserum (12.03 m²)
- Veranda (20 m²)
- Værelse (24.23 m²)
- Værelse (14.83 m²)
- Bruserum (7.31 m²)
- Garderobe (28.01 m²)
- Vaskerum (12.28 m²)
- Soveværelse (16.21 m²)
- Tagterrasse (8.63 m²)
Udstyr
- Pejs
- Dobbeltrude
- Carport
- Automatisk vandanlæg
- Udendørs belysning
- Pool
- Fibernet
- Alarm
- Video overvågning
- Boulebane
- Legeplads
Tæt på
- Lufthavn (35 minutter)
- Motervej
- Hav (15 minutter)
- Strand (15 minutter)
- TGV togstation (15 måler)
- Kongrescenter (20 minutter)


