Spacious, fully renovated villa with sea views, swimming pool and exceptional privacy
Beskrivelse
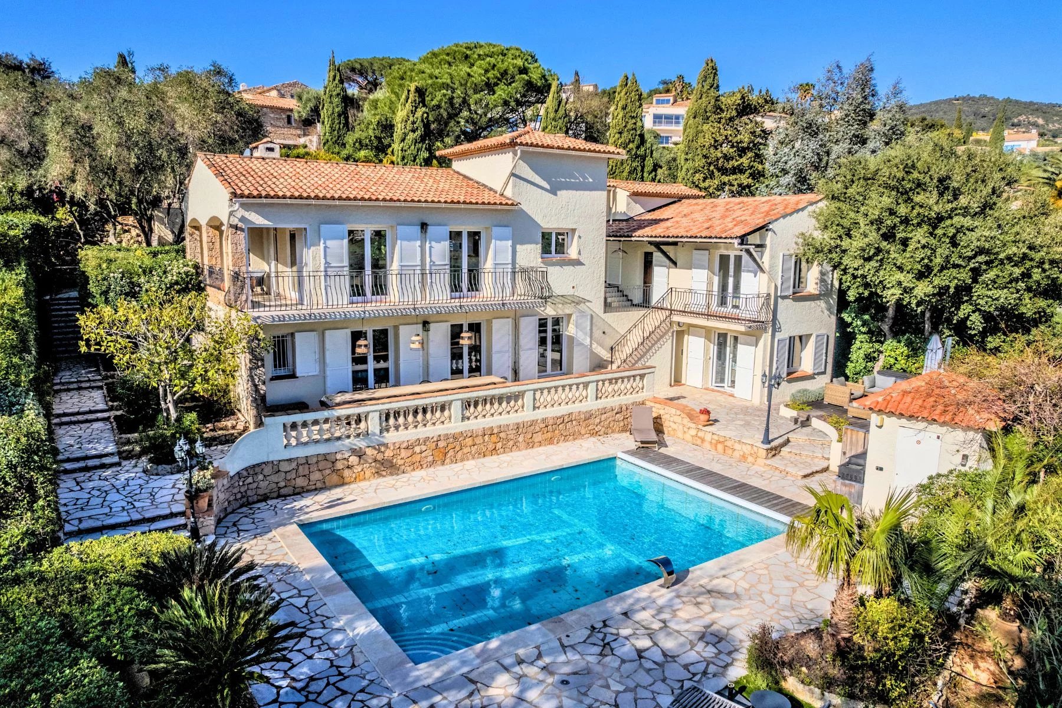
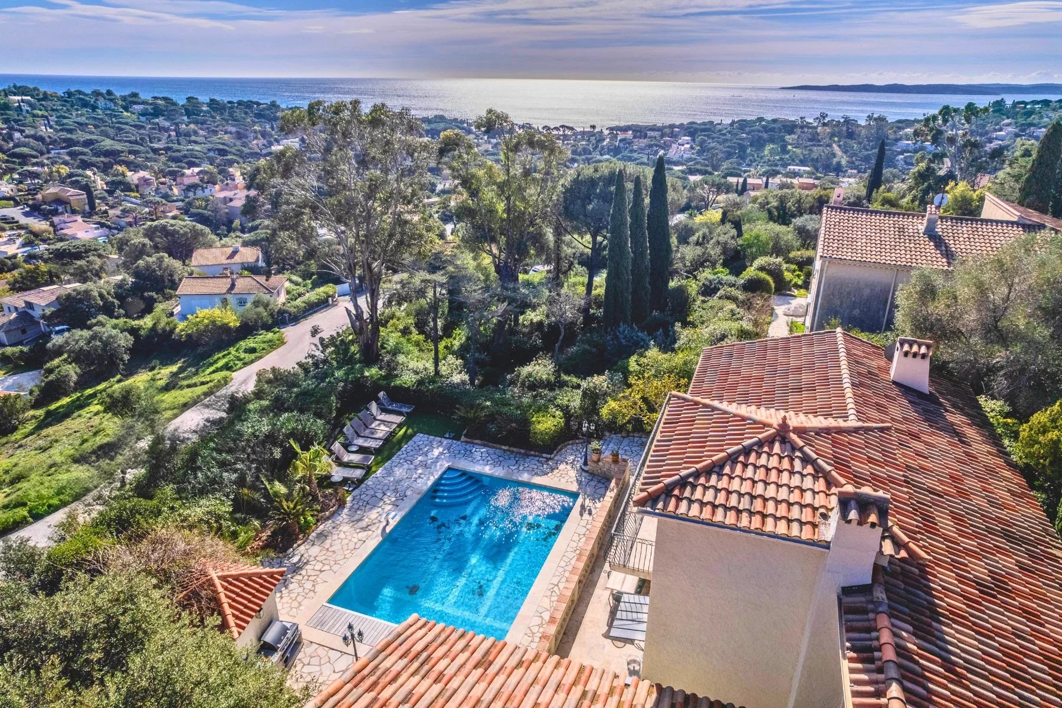
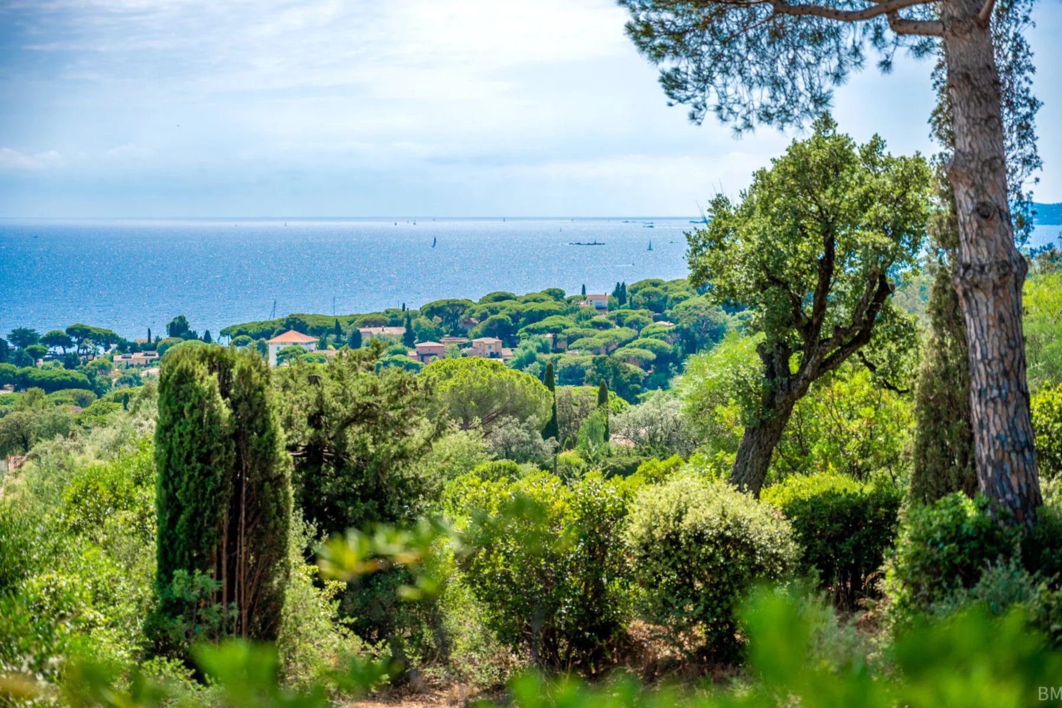
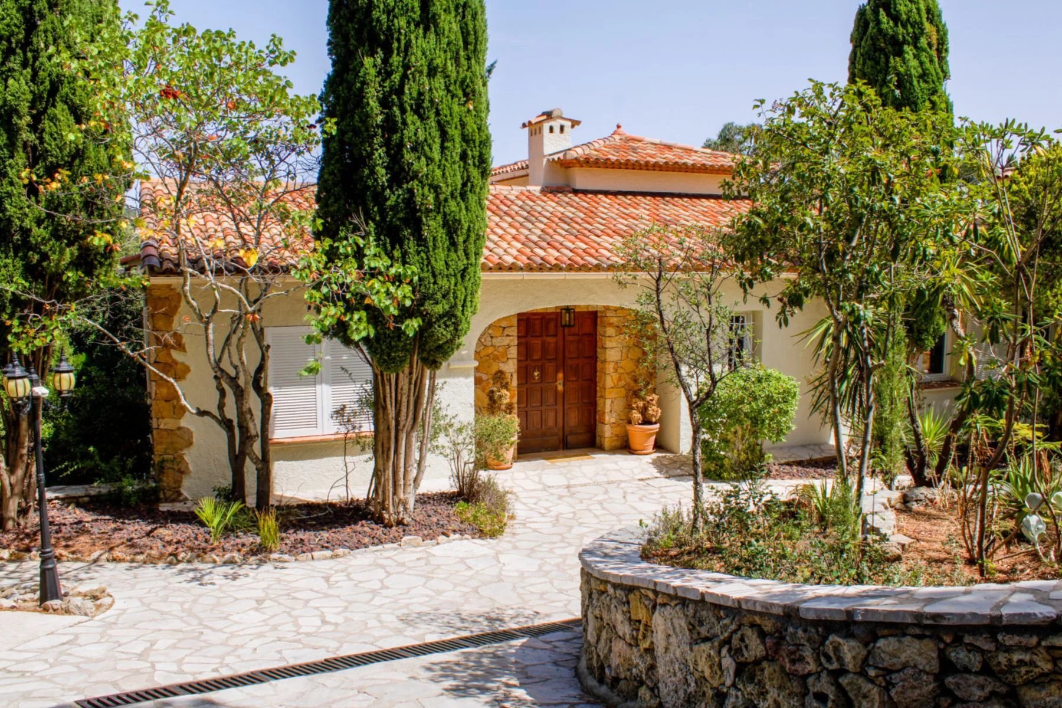
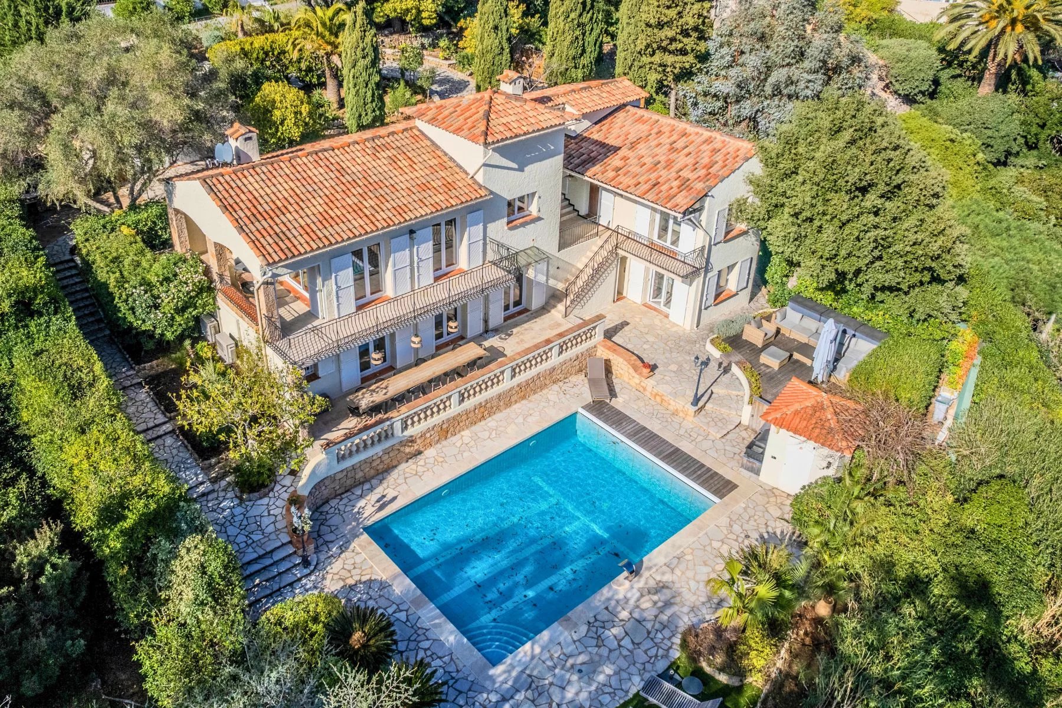
Located in Les Issambres, just 5 minutes by car from Plage 44, this beautiful villa offers approximately 220 m² of living space, magnificent views over the Mediterranean, a large private swimming pool and an exceptional sense of peace and privacy.
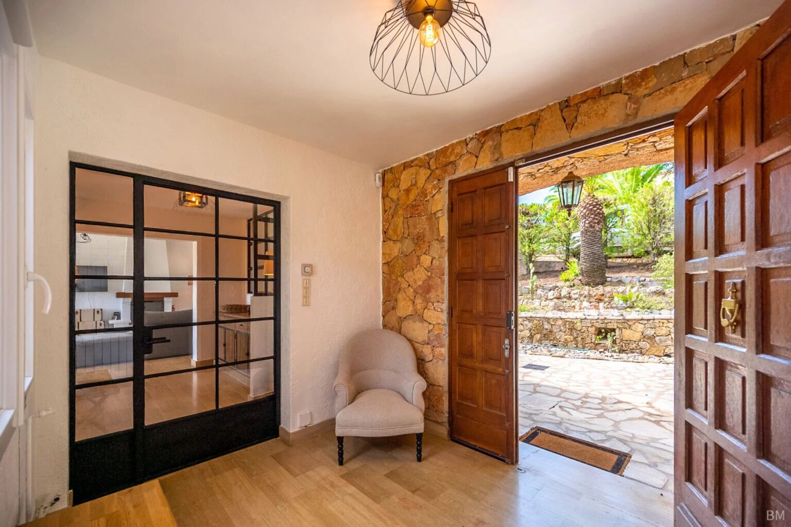
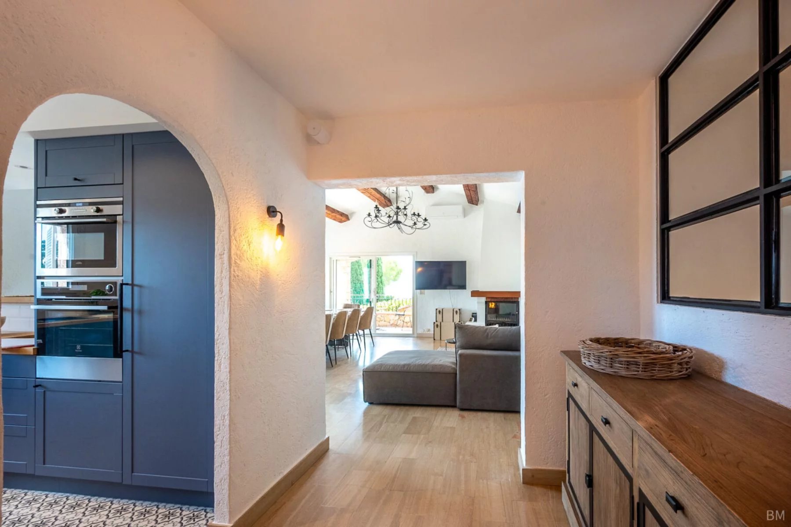
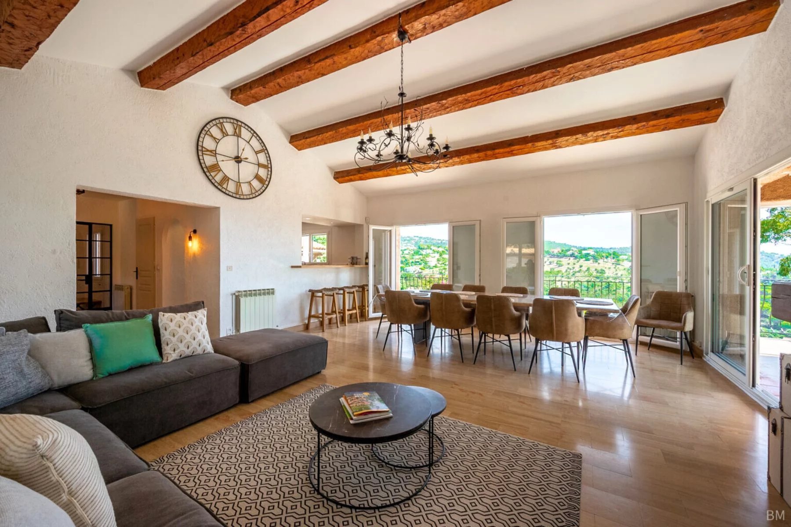
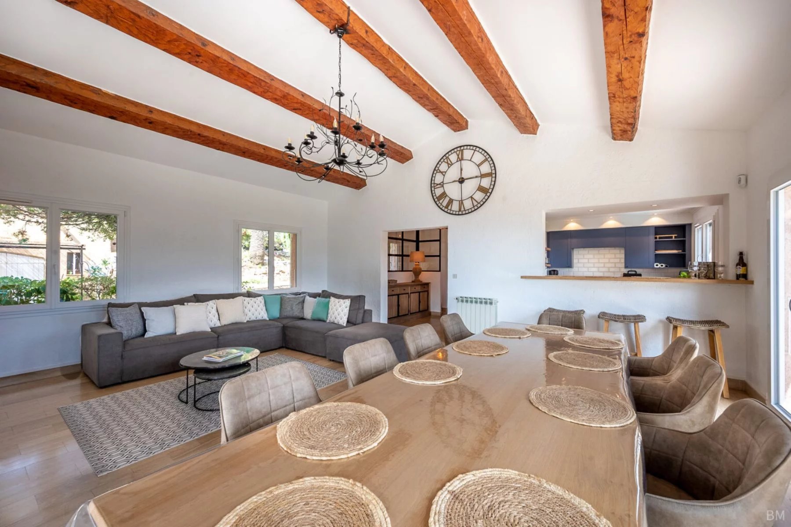
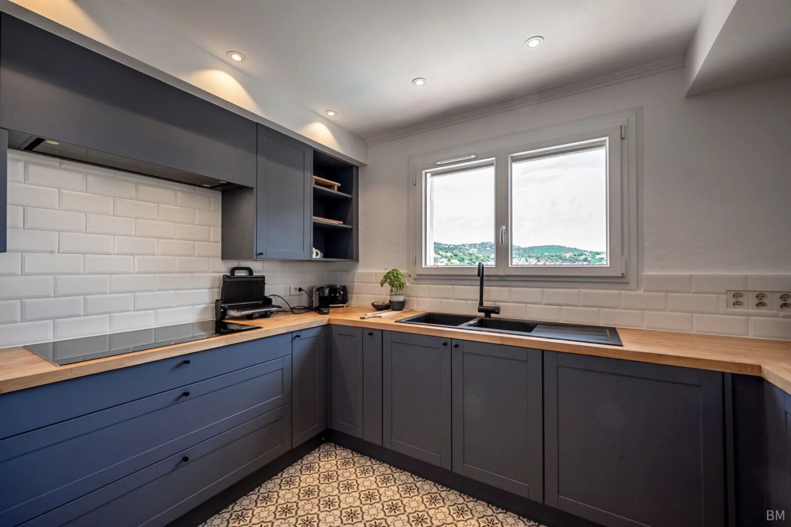
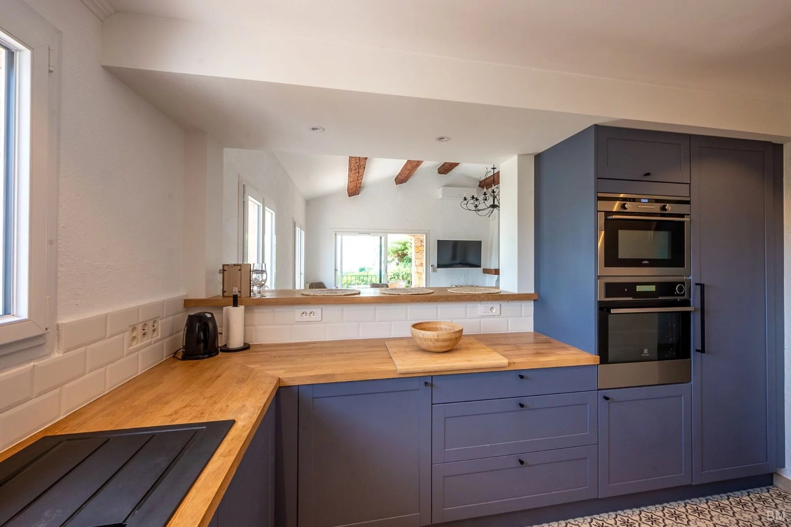
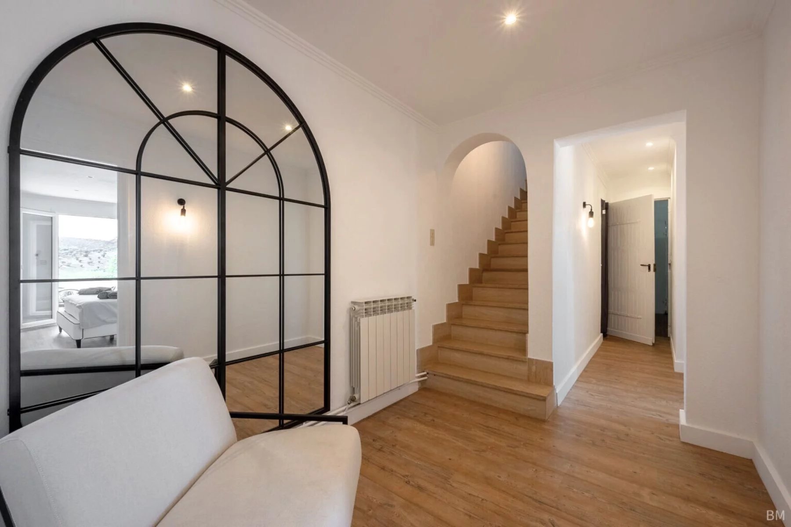
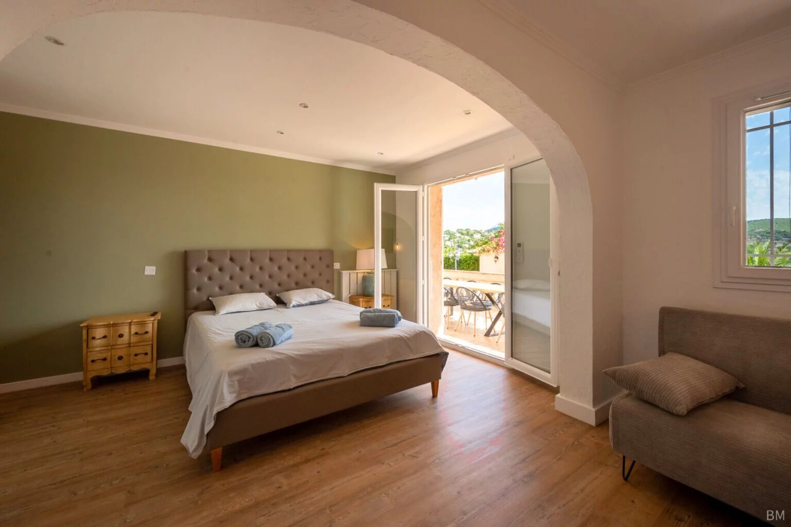
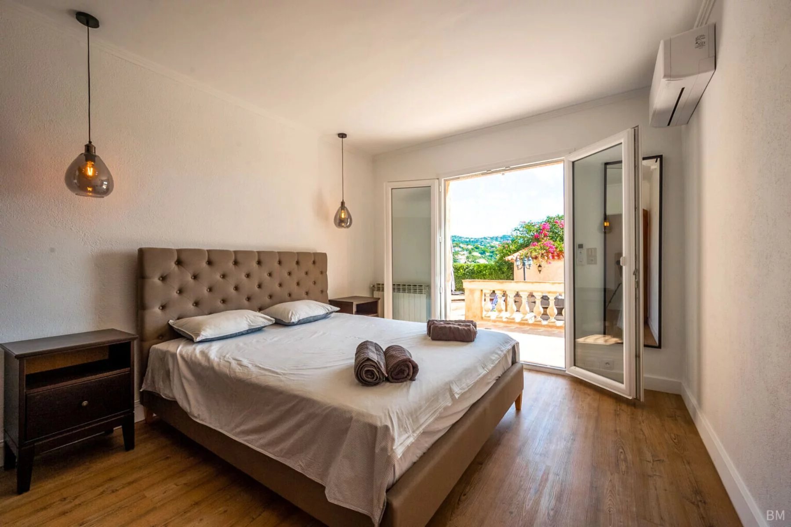
The villa has been fully renovated and is ready to move into, including all windows, frames and shutters. It combines generous living areas with a comfortable and practical layout, making it equally attractive as a permanent residence or a second home.
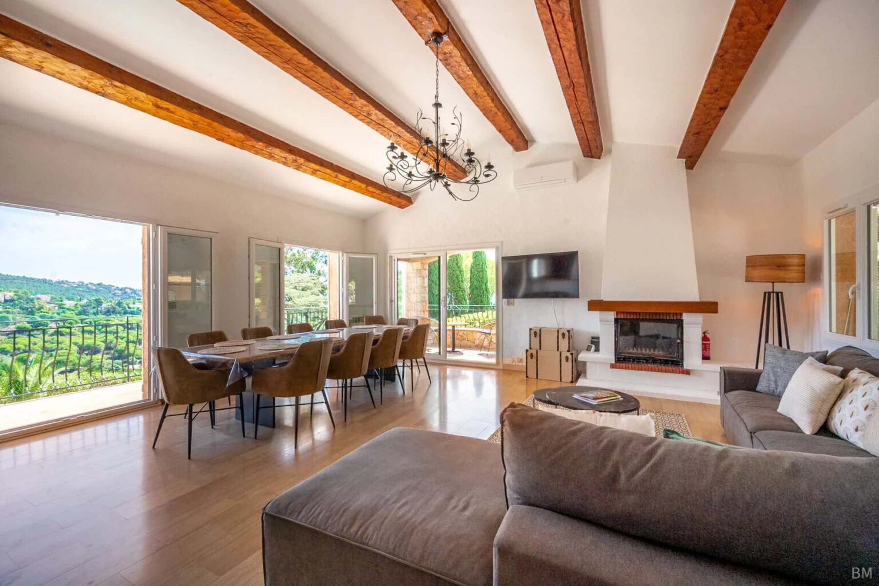
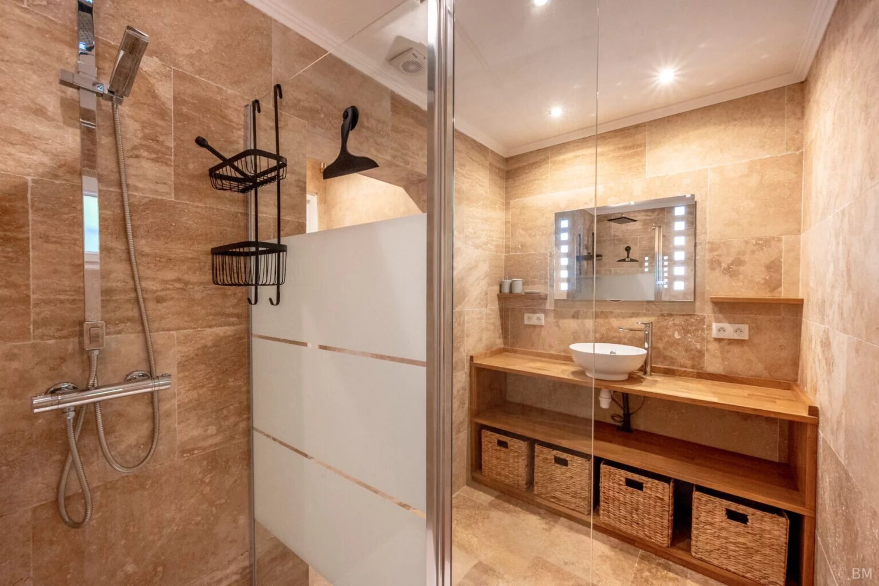
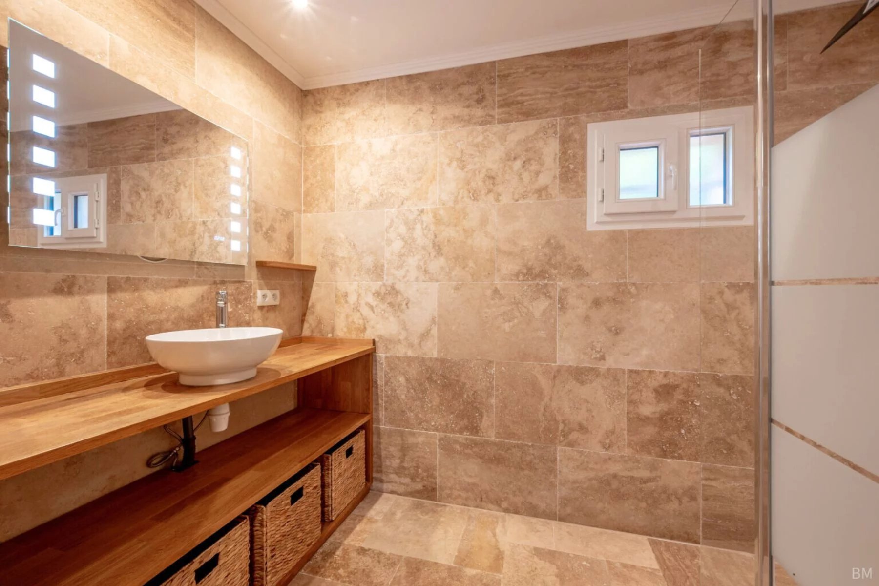
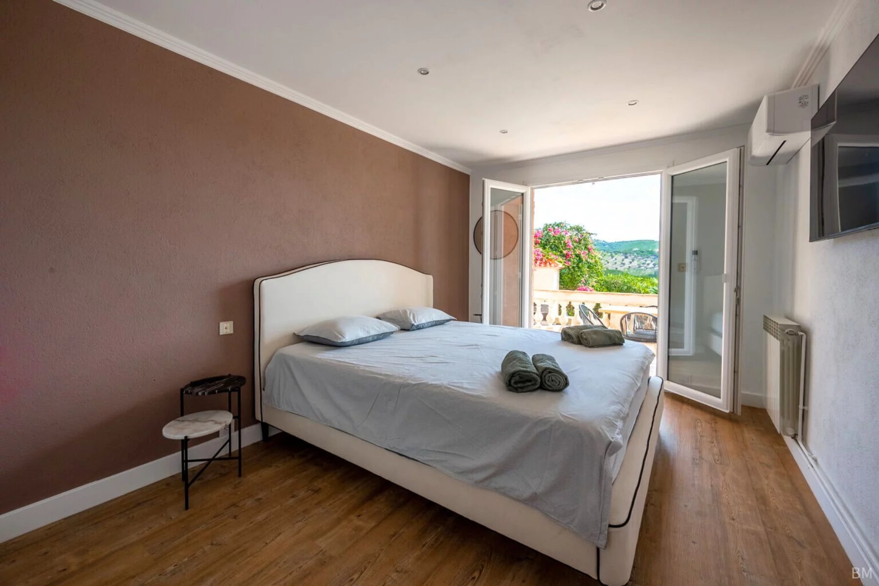
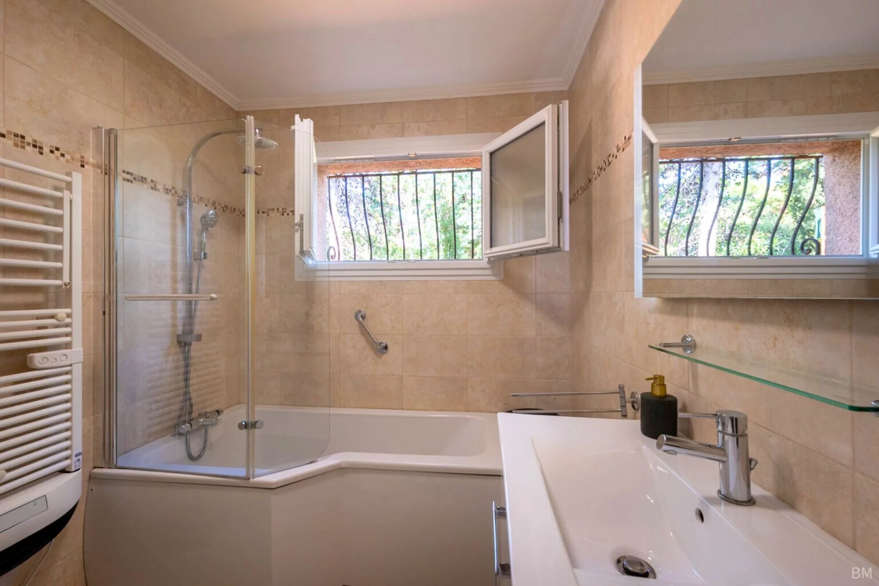
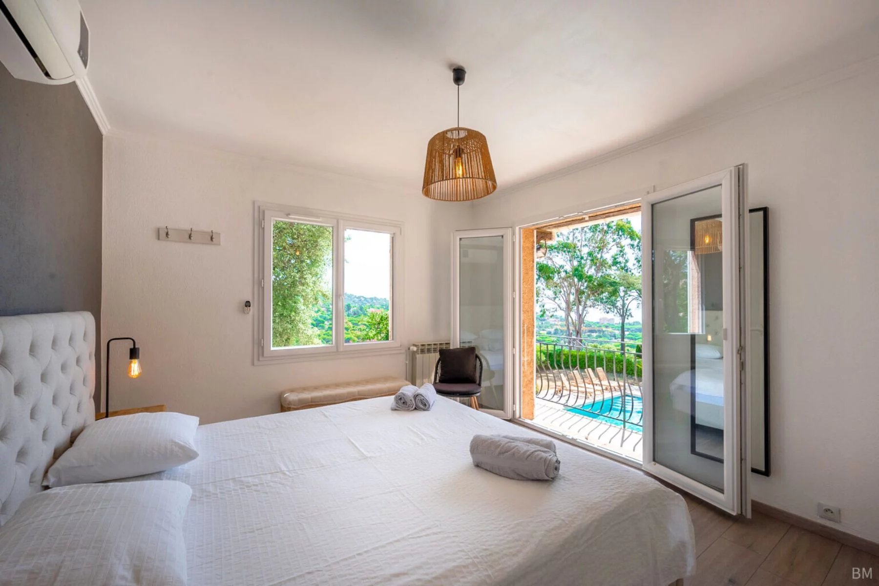
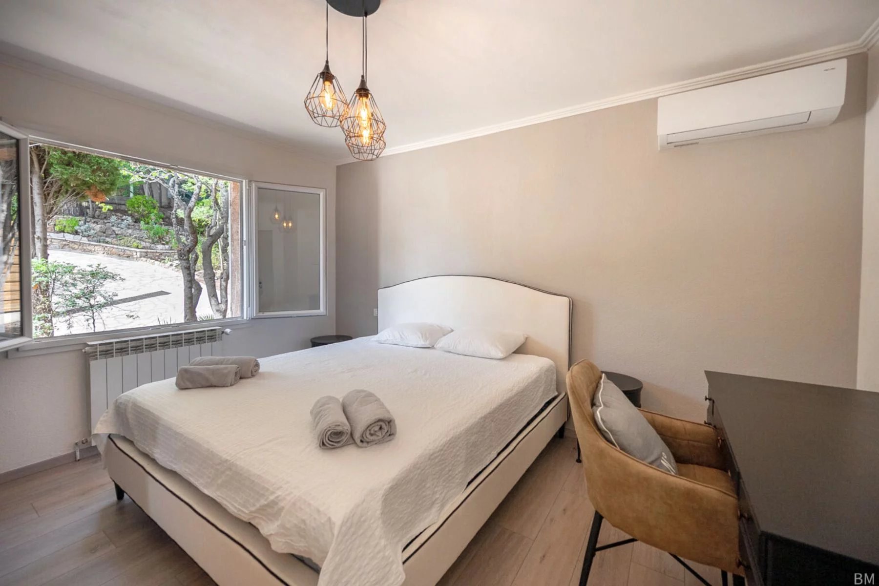
The bright living and dining area benefits from large windows opening directly onto the terraces and garden. The property offers 6 spacious bedrooms and 4 bathrooms, providing plenty of room for family and guests. The different living and sleeping areas also allow for a comfortable degree of privacy.
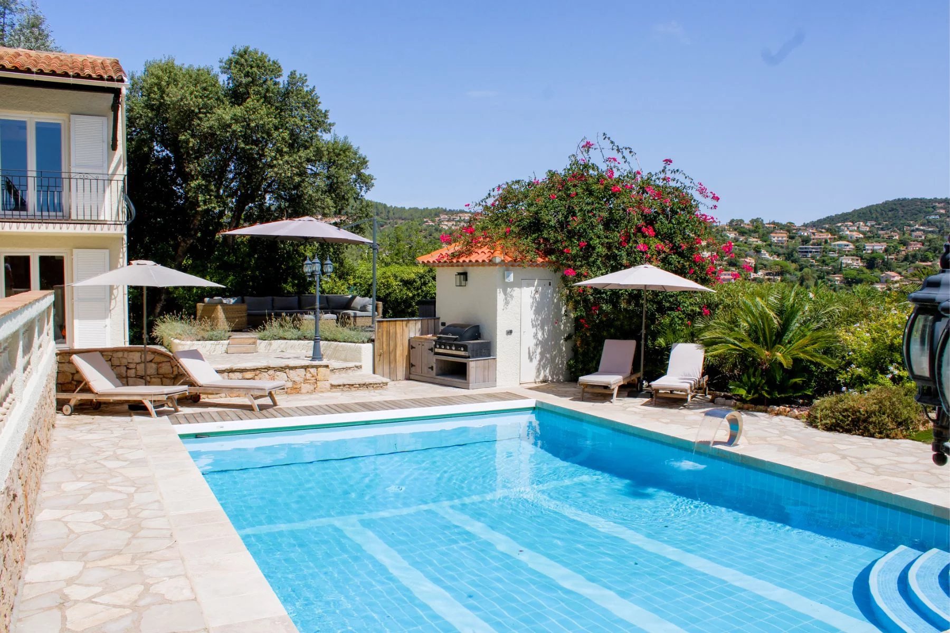
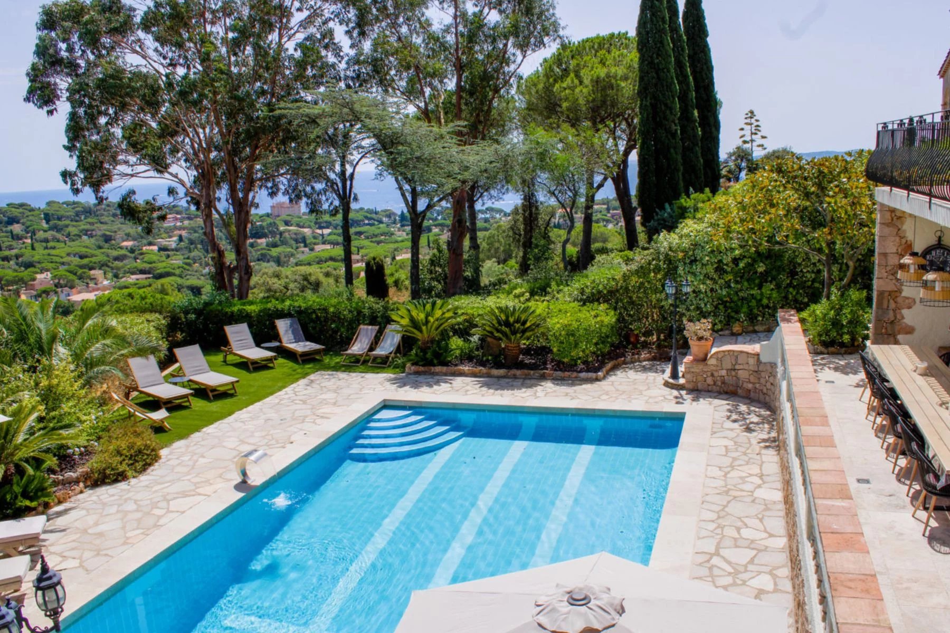
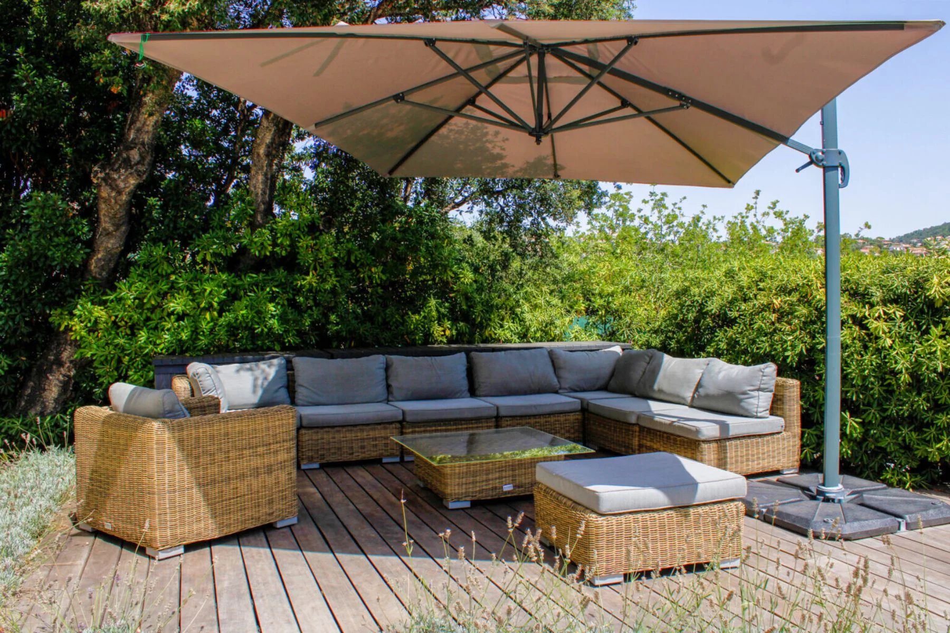
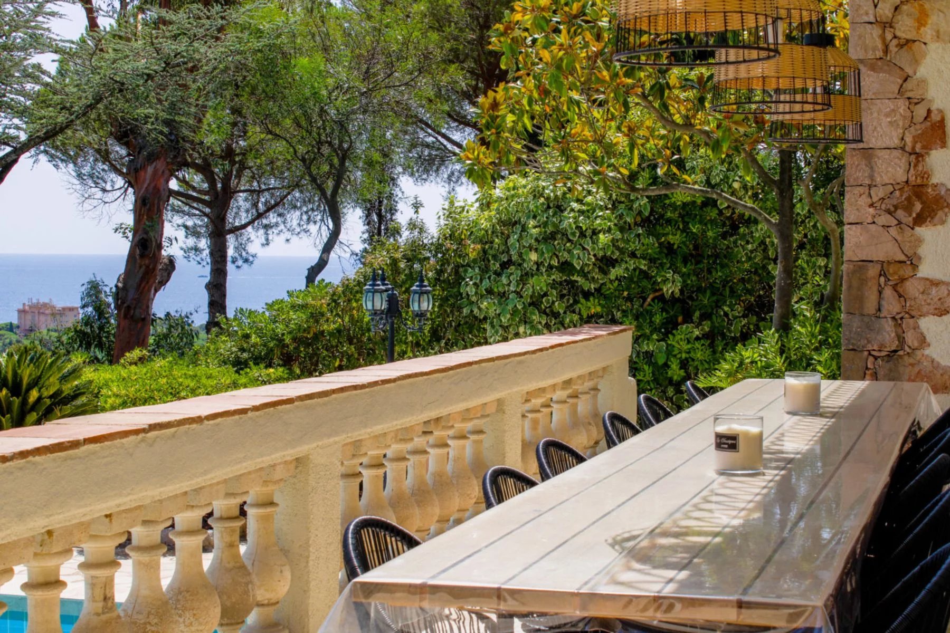
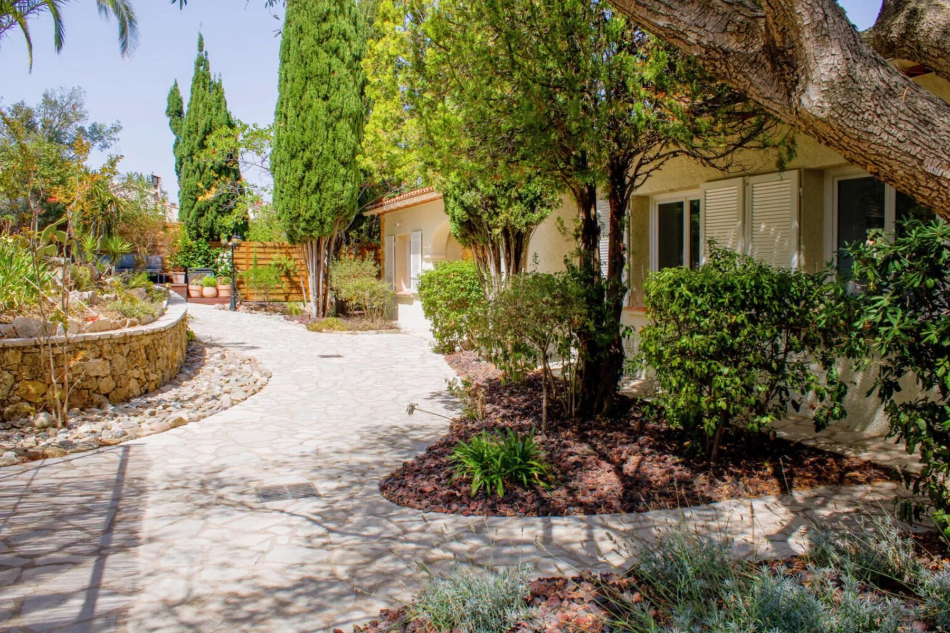
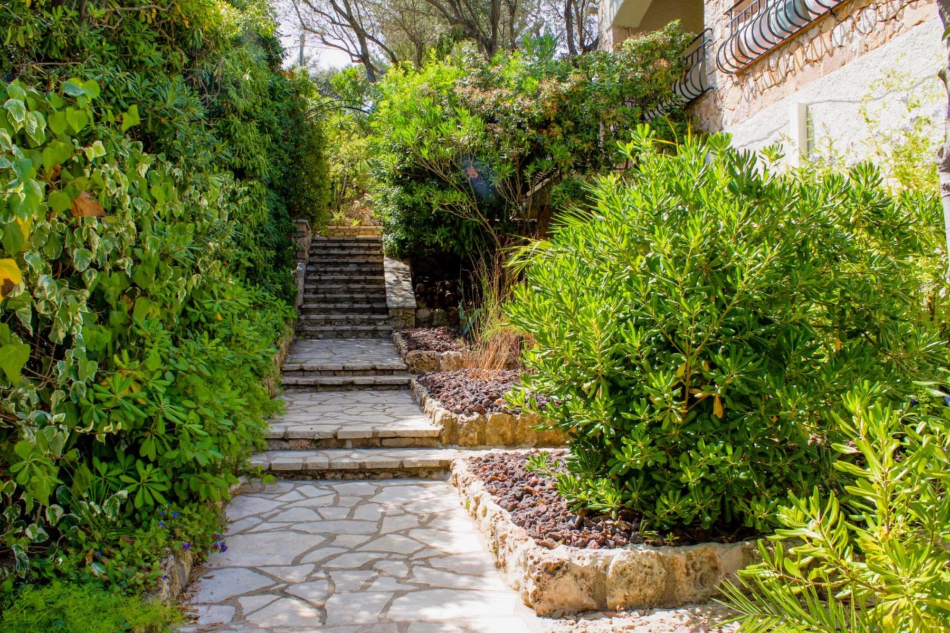
Outside, the villa is perfectly suited to the Mediterranean lifestyle. Spacious terraces, a beautifully landscaped garden and, above all, the large private swimming pool create an ideal setting for relaxing, enjoying long lunches or dining outdoors while taking in the sea views.
The location is particularly appealing: peaceful and private, yet close to the beaches and amenities of Les Issambres. Plage 44 is only around 5 minutes away by car, while Sainte-Maxime and Saint-Tropez are both easily accessible.
Key features
– approximately 220 m² of living space
– fully renovated and move-in ready
– all windows, frames and shutters renewed
– 6 bedrooms and 4 bathrooms
– beautiful sea views
– large private swimming pool
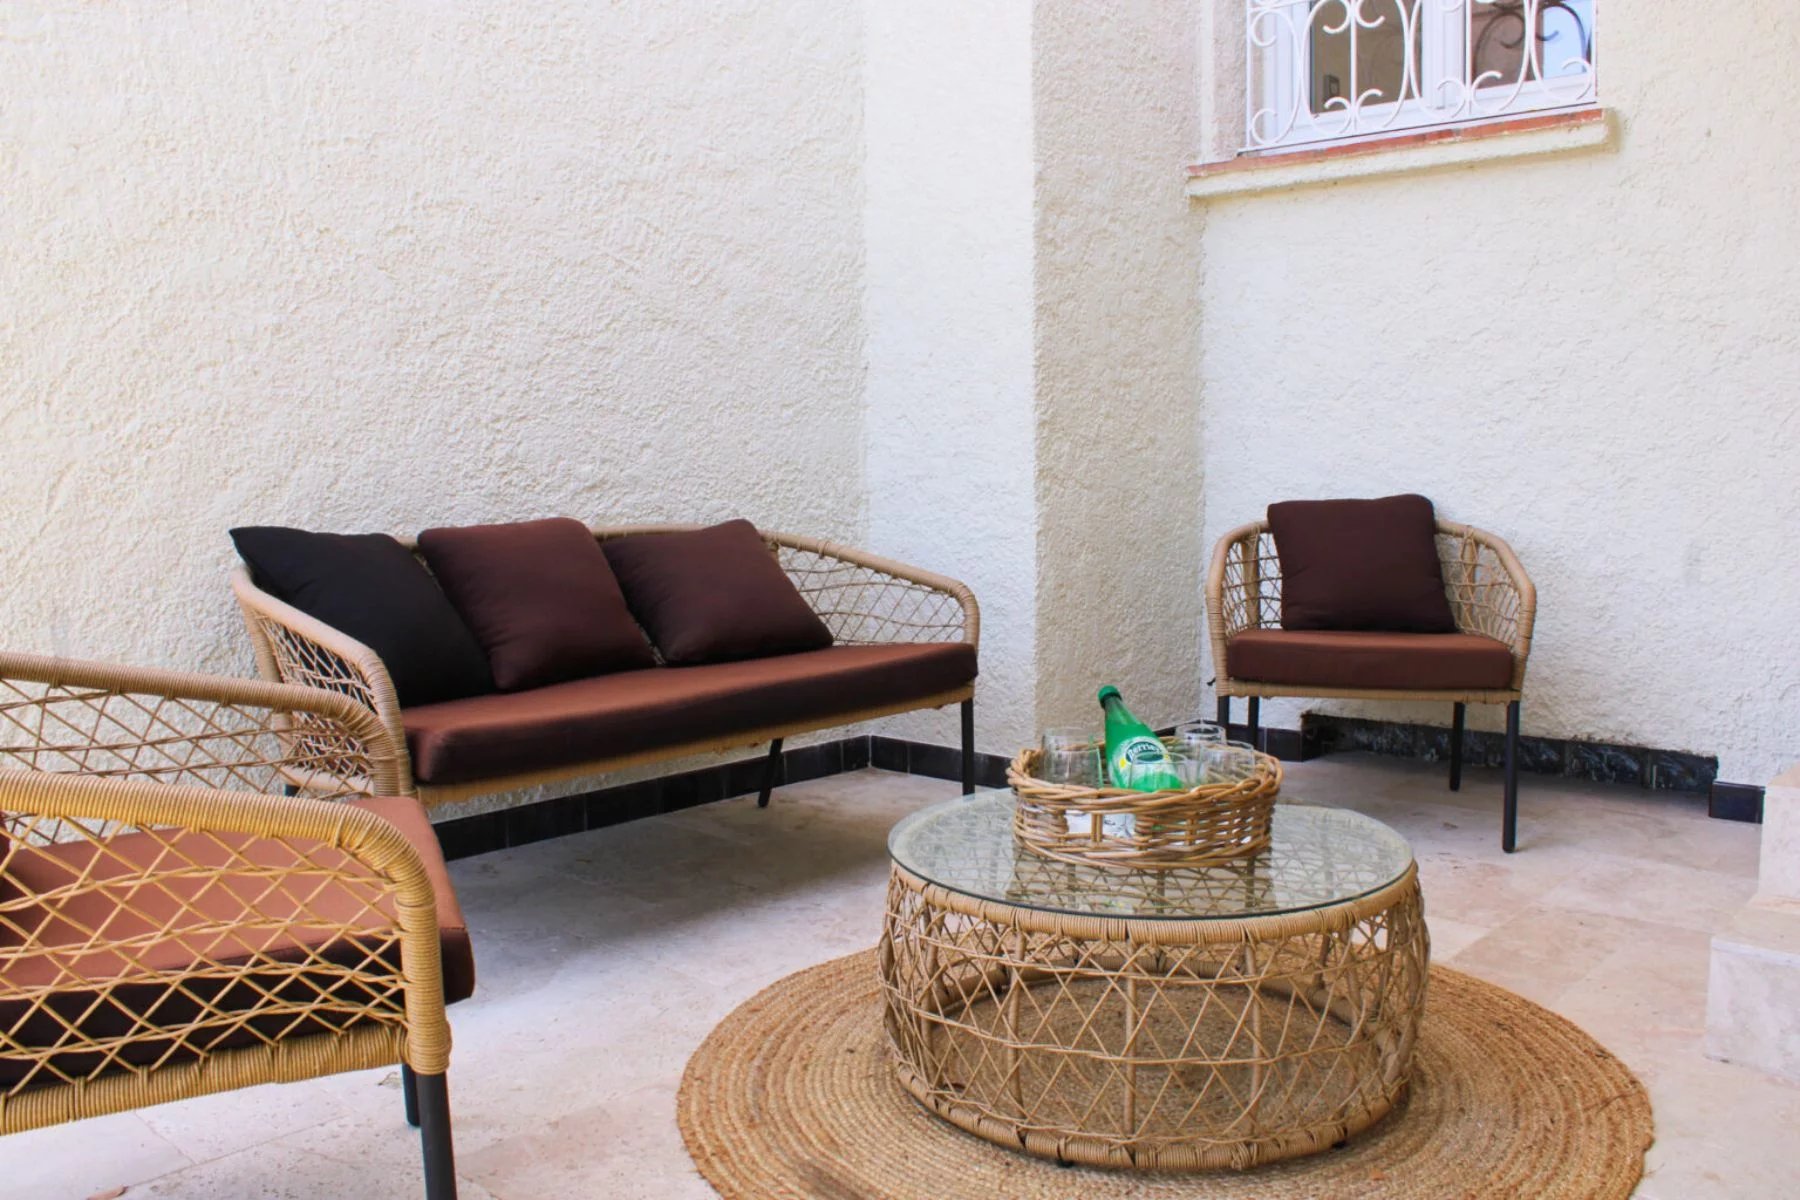
– spacious terraces and landscaped garden
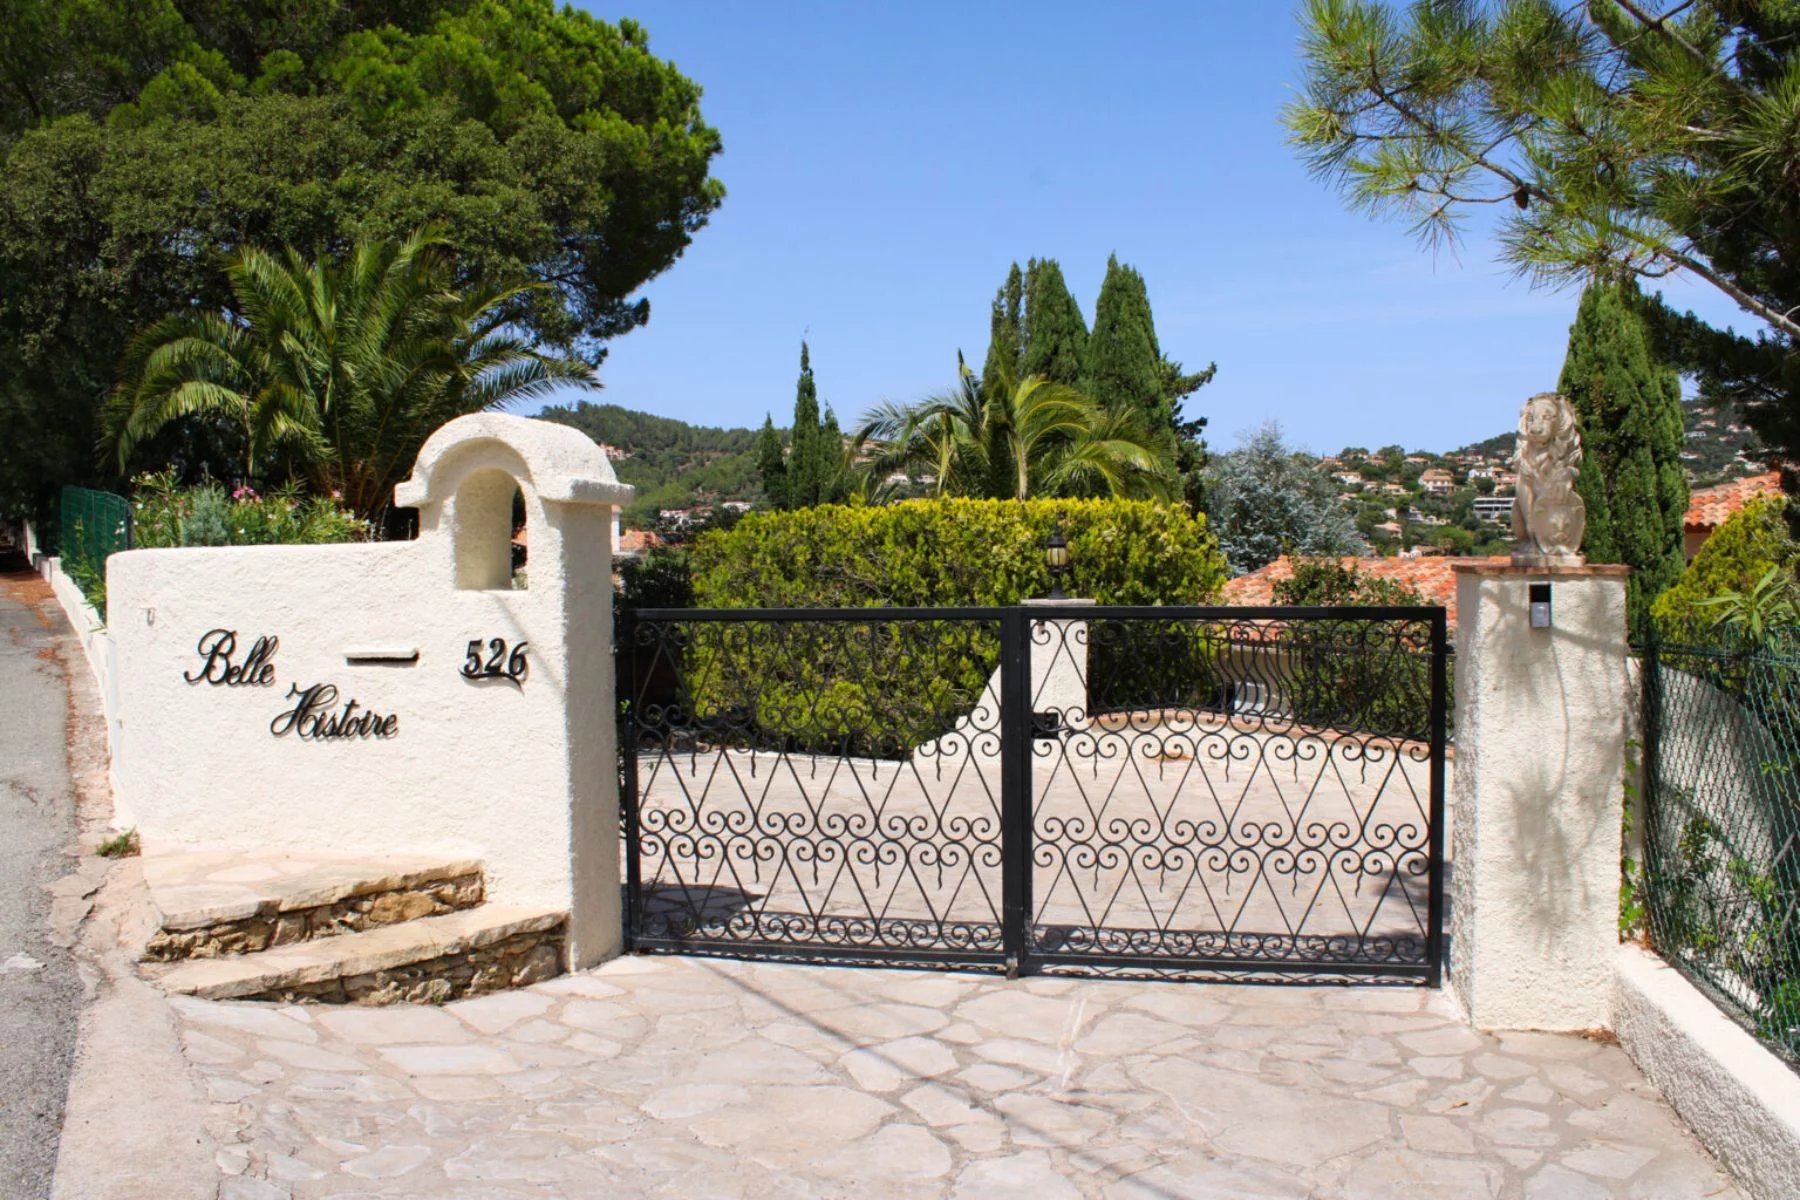
– excellent privacy and tranquillity
– just 5 minutes from Plage 44
– sought-after location between Sainte-Maxime and Saint-Tropez
A spacious, beautifully renovated villa offering the perfect combination of comfort, privacy and Mediterranean outdoor living – ready to enjoy from day one.
- Type objekt Til salg
- Reference 2433
- Type ejendom Villa / Hus
- Type Villa
- Byer Les Issambres
- Område St Raphaël og nærområder , St Tropez, Ste Maxime og nærområder
- Soveværelse 6
- Bathrooms 4
- Erstatte 220 m²
- Størrelse tomt 1212 m²
- Antal værelser 8
- Honoraires Sælgers provision
- Taxe foncière 4173 €
- Carrez-området 214 m²
- Energiforbrug 216 kWhEP/m².år
- DPE Consommation 216
- Anslået energianvendelse 41 kg éqCO2/m².år
- DPE Estimation 41
- agenceID 2786
- propertySybtypeID 14
- propertyCategoryID 1
Erstatte
- Indgang (7.8 m²)
- Værelse (13.37 m²)
- Indgangspassage (14.36 m²)
- Badeværelse (5 m²)
- Værelse (14.66 m²)
- Spisestue (47.41 m²)
- Toilet: 3 (3.75 m²)
- Køkken (9.72 m²)
- Vaskerum (7.95 m²)
- Sommerkøkken (10.54 m²)
- Bruserum (9.57 m²)
- Værelse (13.86 m²)
- Værelse (12.93 m²)
- Værelse (13.44 m²)
- Værelse (20.18 m²)
- Bruserum med toilet (5.61 m²)
- Bruserum (2.93 m²)
- Garage (28.6 m²)
- Terrasse (69.16 m²)
- Grund (1212 m²)
Udstyr
- Afkalker
- Klinaanlæg
- Pejs
- Dobbeltrude
- Skydedøre
- Møbleret
- Krybekælder
- Elekstriske skodder
- Carport
- Grill
- Udendørs belysning
- Elektrisk port
- Sikkerhedsdør
- Boulebane
- Pool
Tæt på
- Lufthavn (50 km)
- Centrum (3 km)
- Butikker (5 minutter)
- TGV togstation (8 km)
- Hav (2 km)
- Offentlig parkering (2 km)
- Strand (2 km)
- Havn (2 km)
- Hovedvej (800 måler)
- Supermarked (5 minutter)


