Property with views within walking distance of the village – Lorgues
Beskrivelse
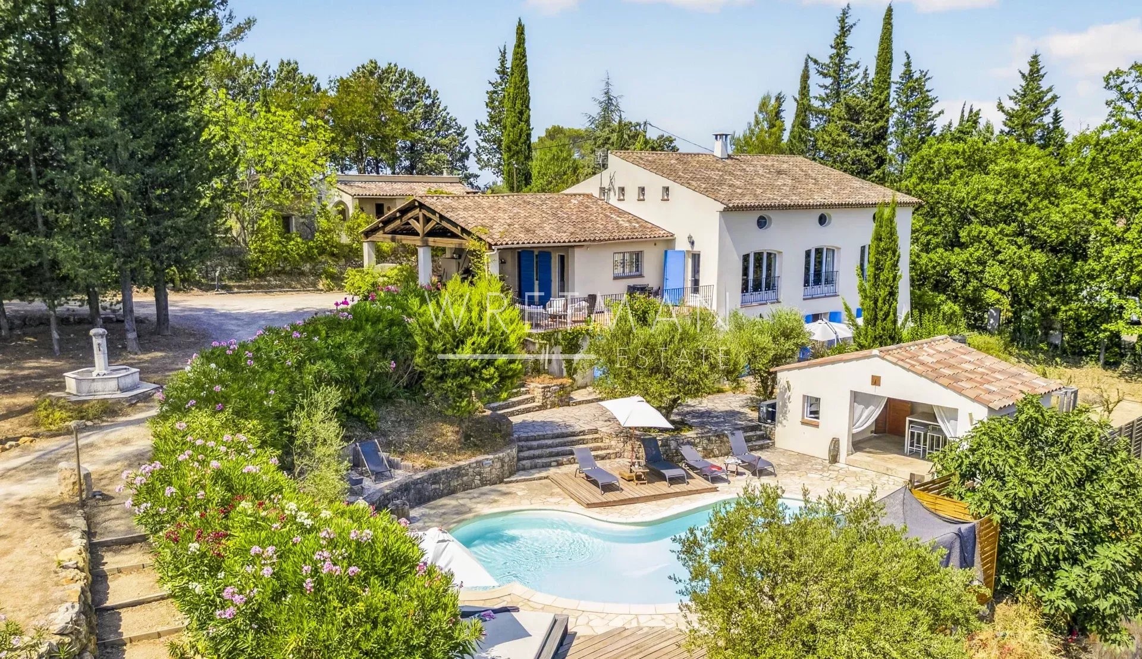
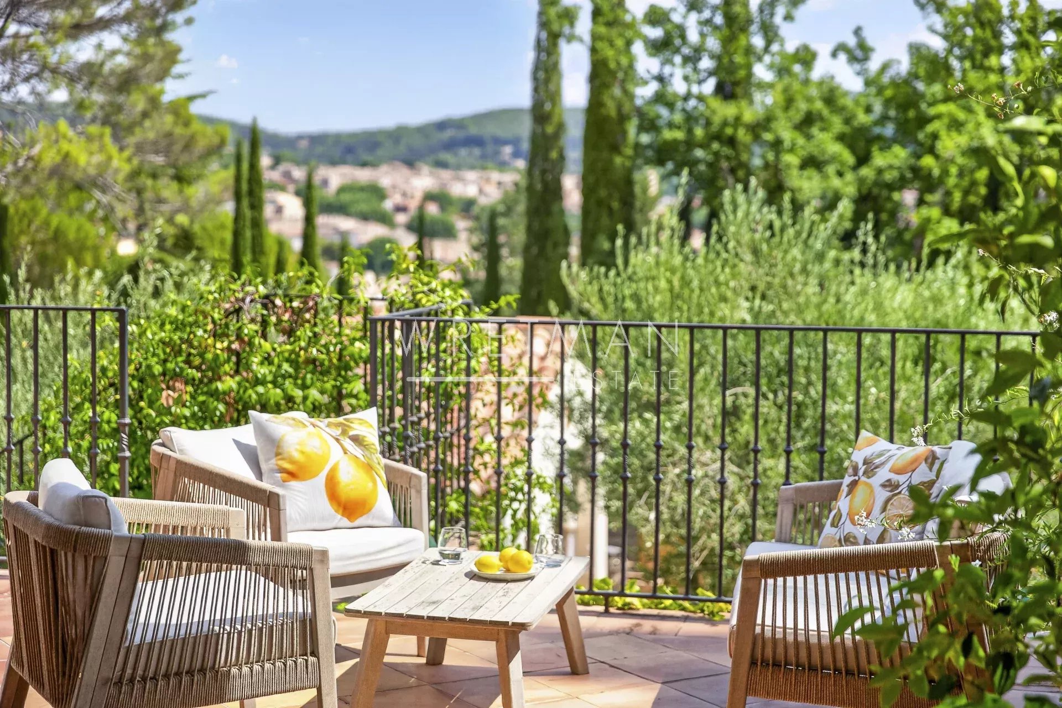
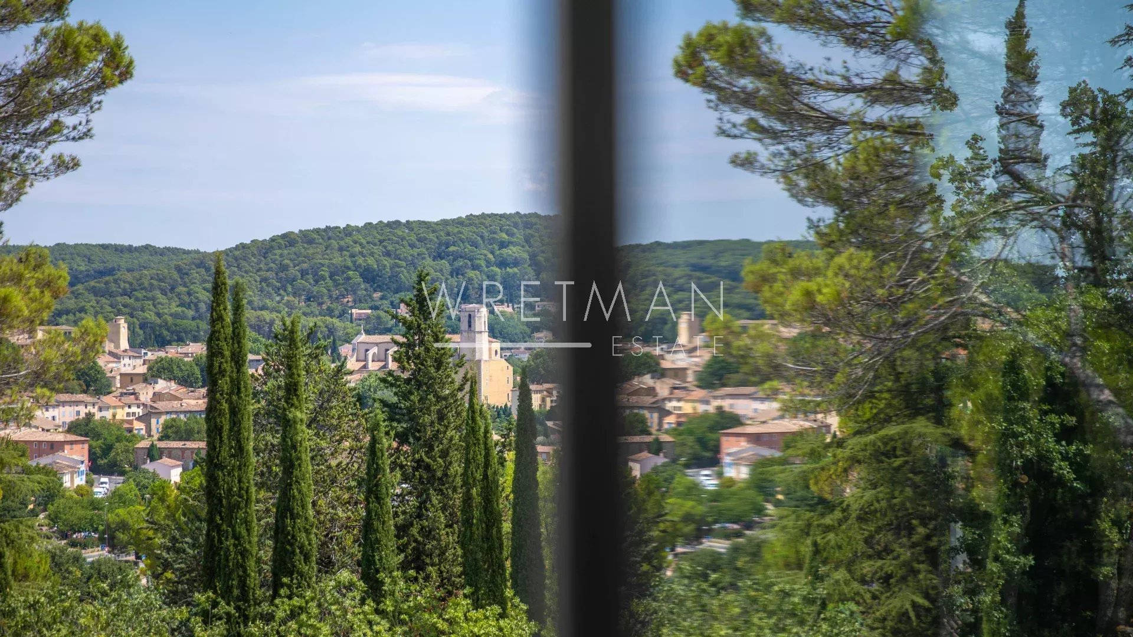
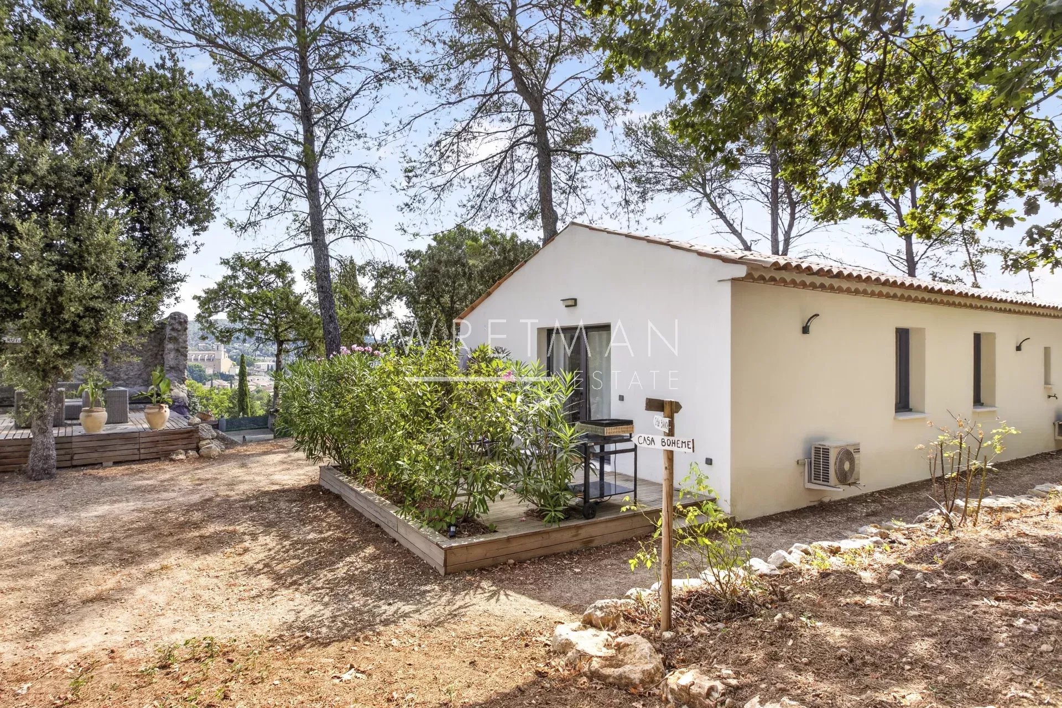
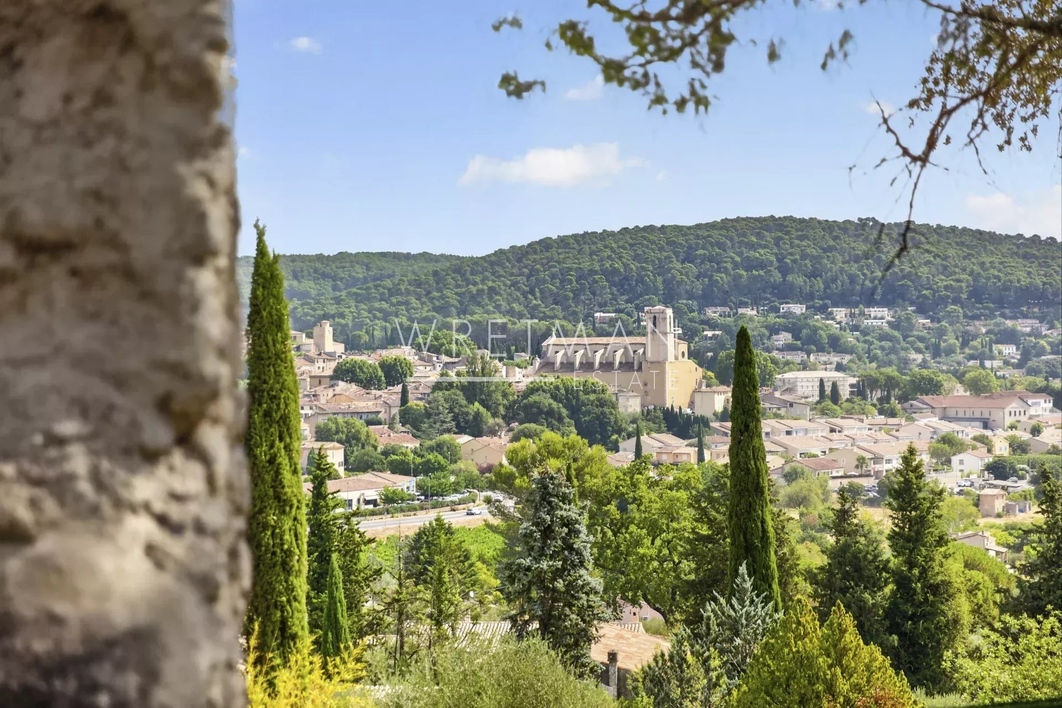
Just a short walk from the village, its famous Provençal market and charming restaurants, this property enjoys a highly sought-after location. Overlooking the village, it offers exceptional views of the church and is only one hour from Nice International Airport.
Set on approx. 4,500 m2 of land with valid building permit, the property stands out for its versatility and the many opportunities it offers.
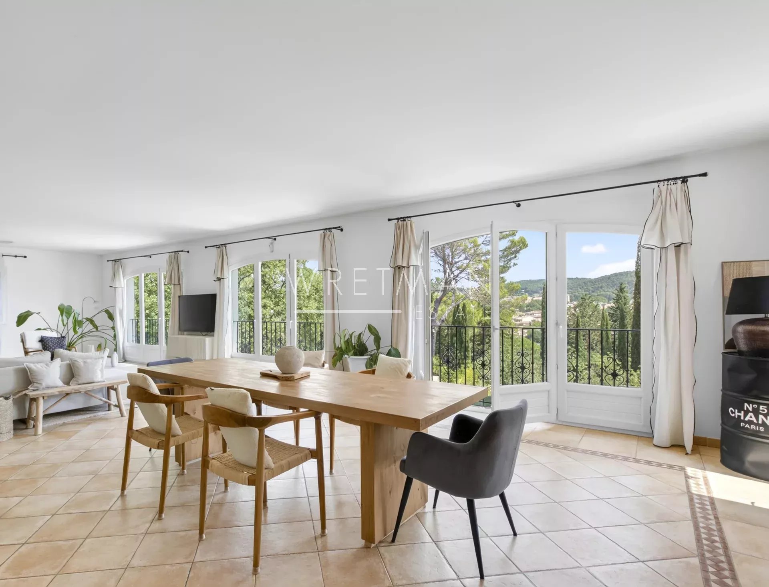
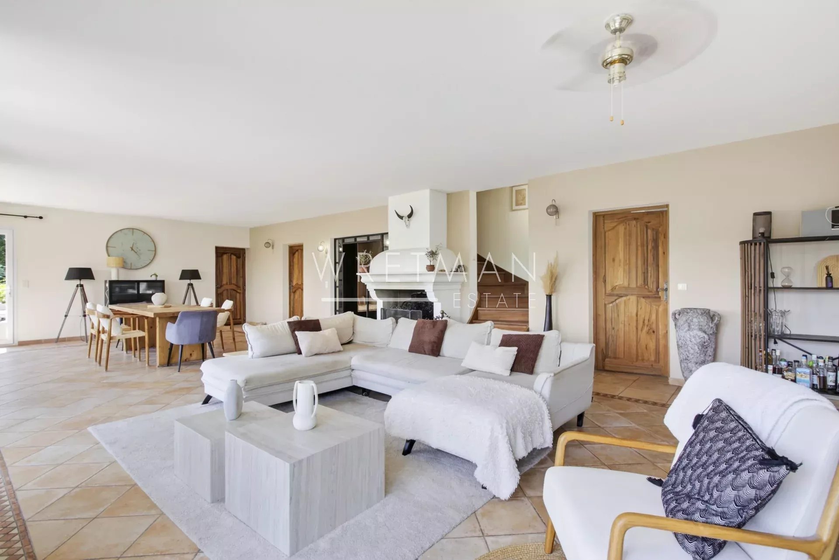
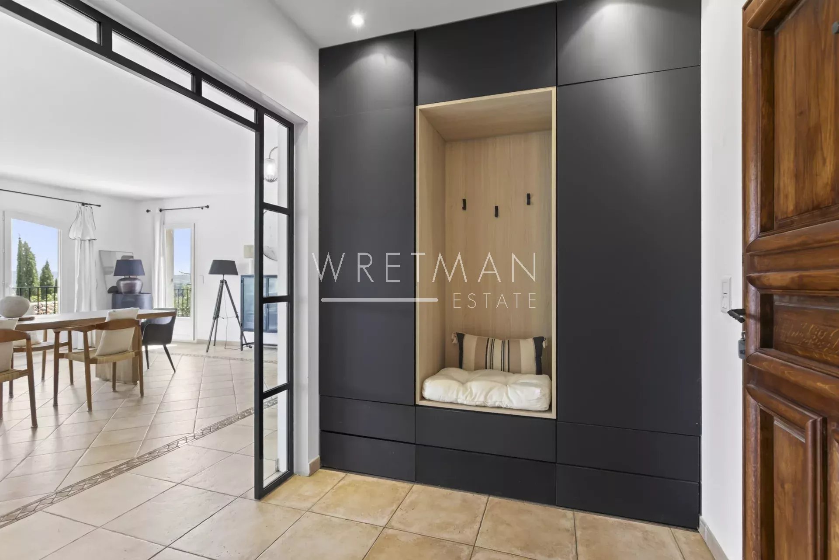
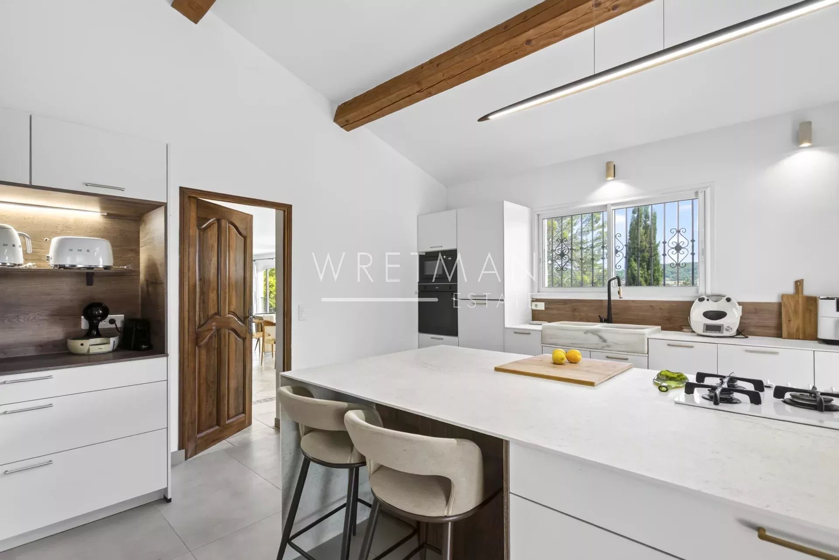
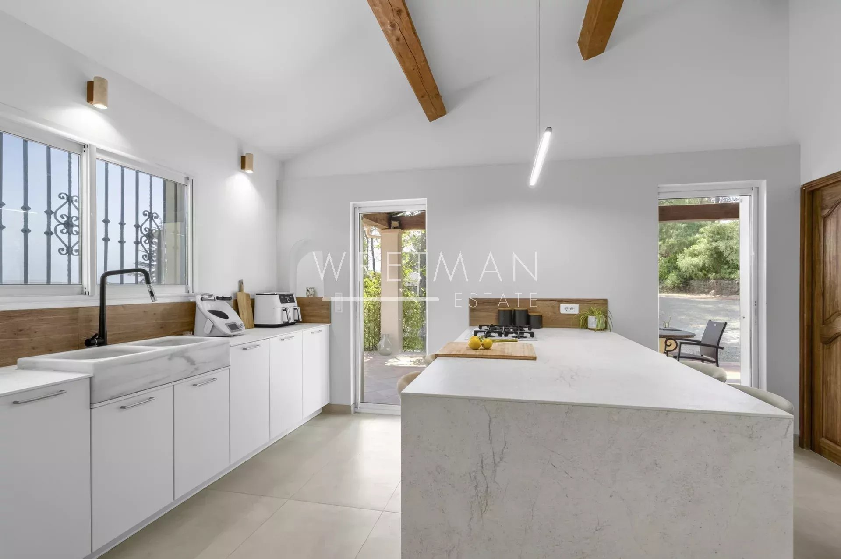
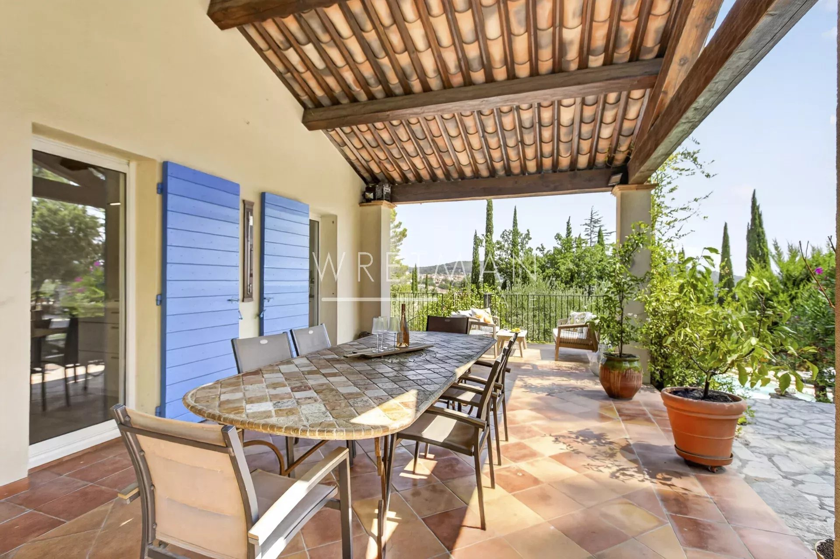
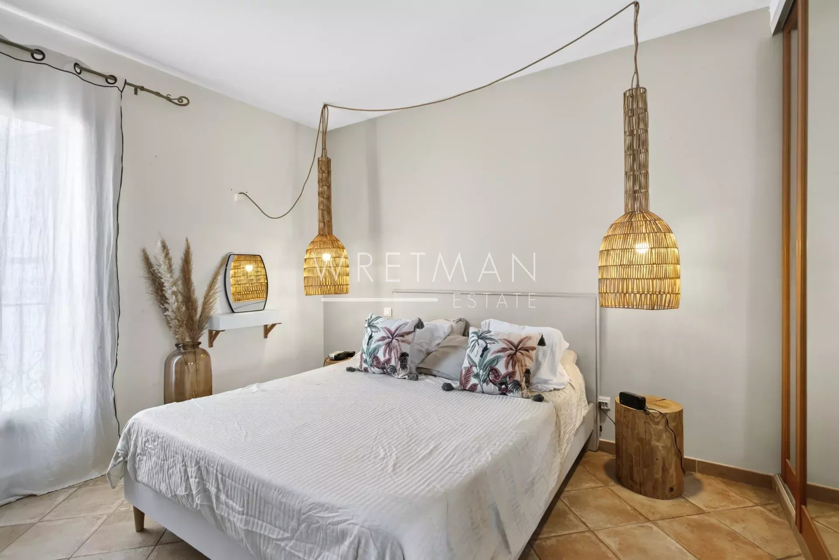
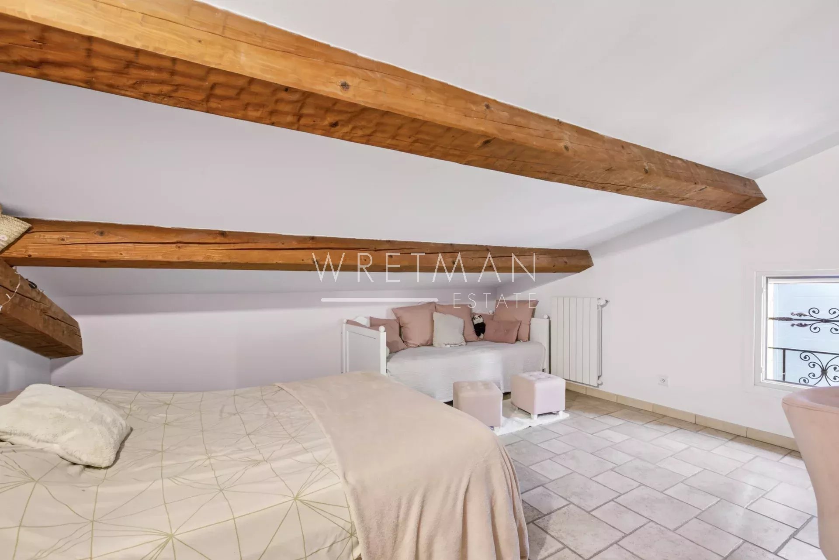
The main house features five bedrooms, a spacious 72 m2 living area with a fireplace, and a fully renovated kitchen with a laundry room, opening onto a pleasant covered terrace.
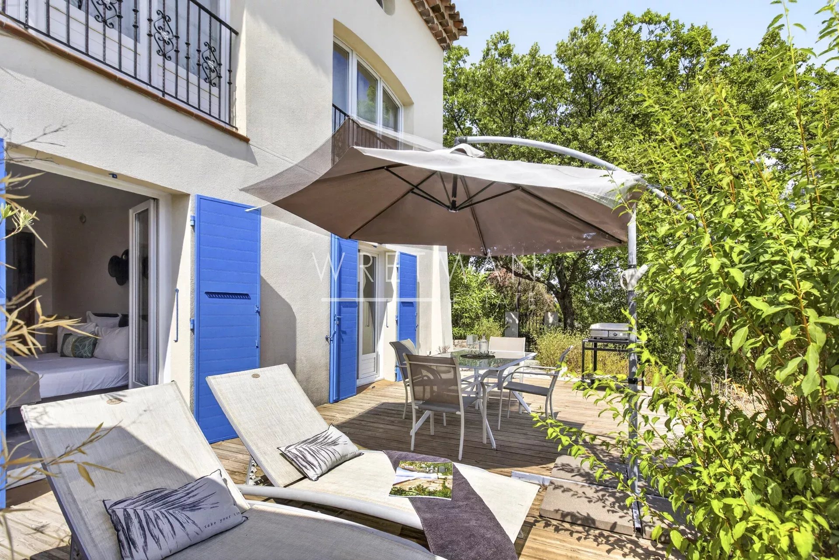
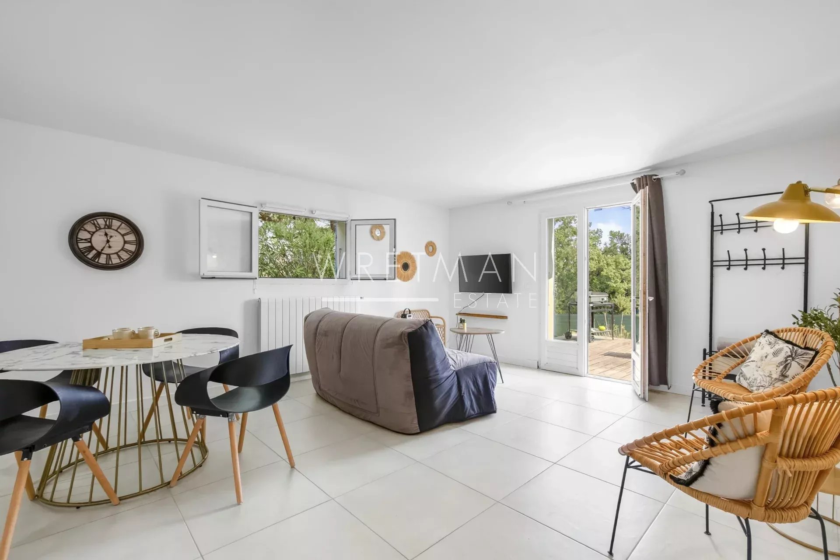
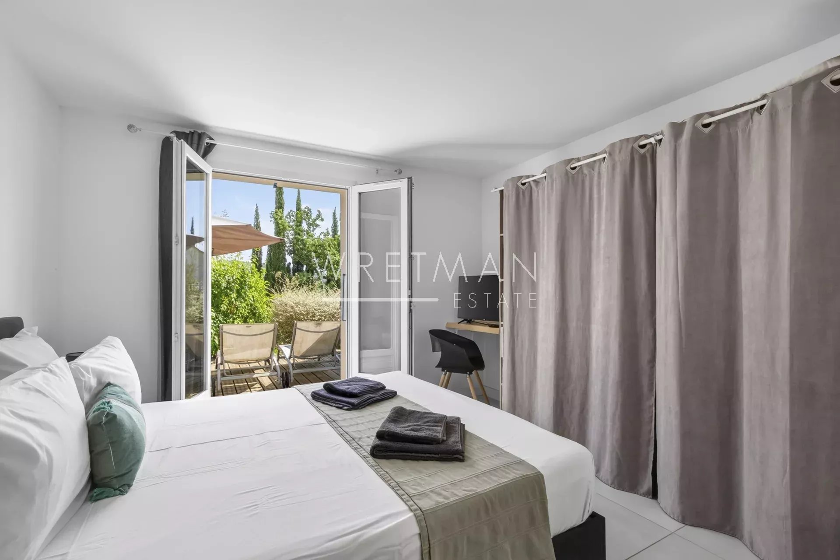
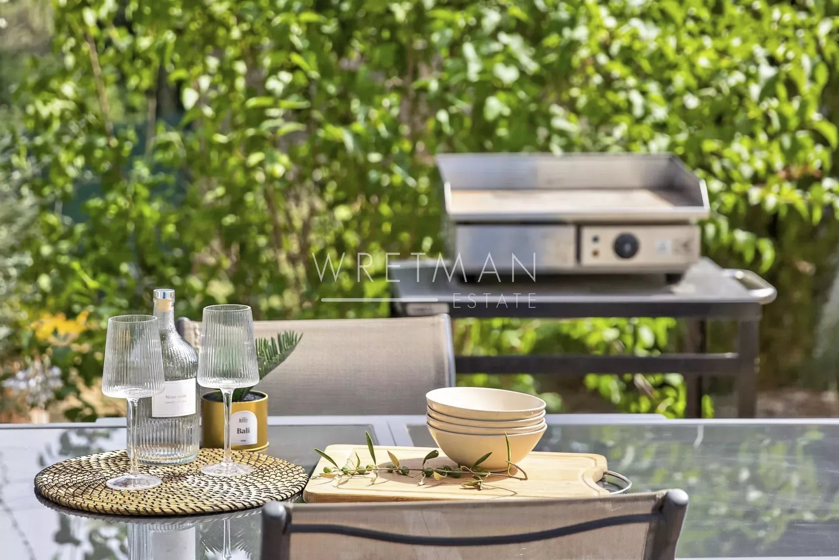
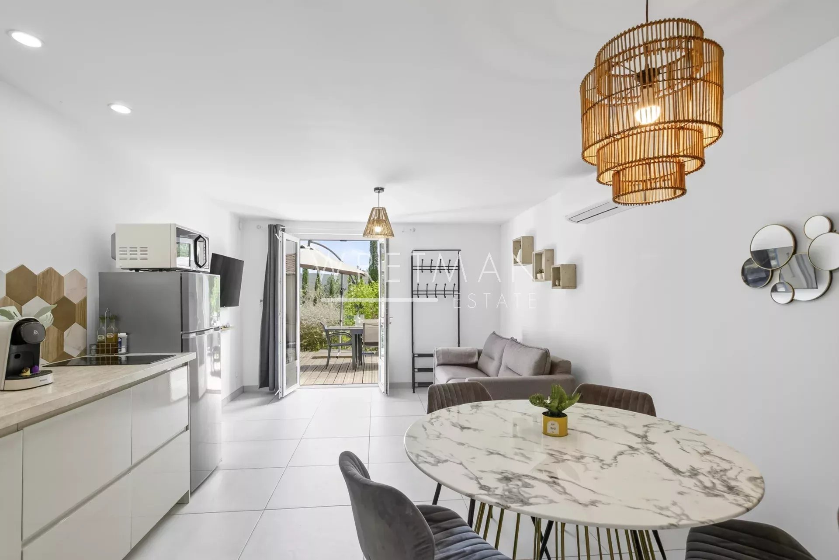
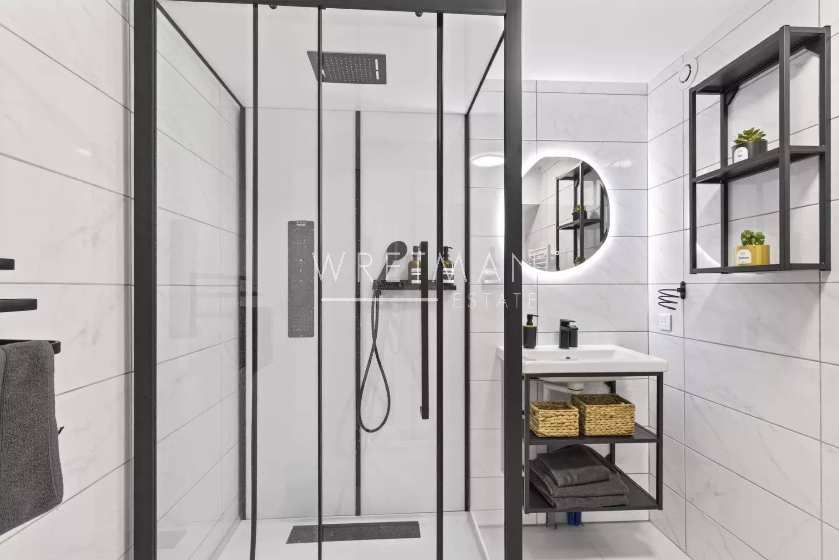
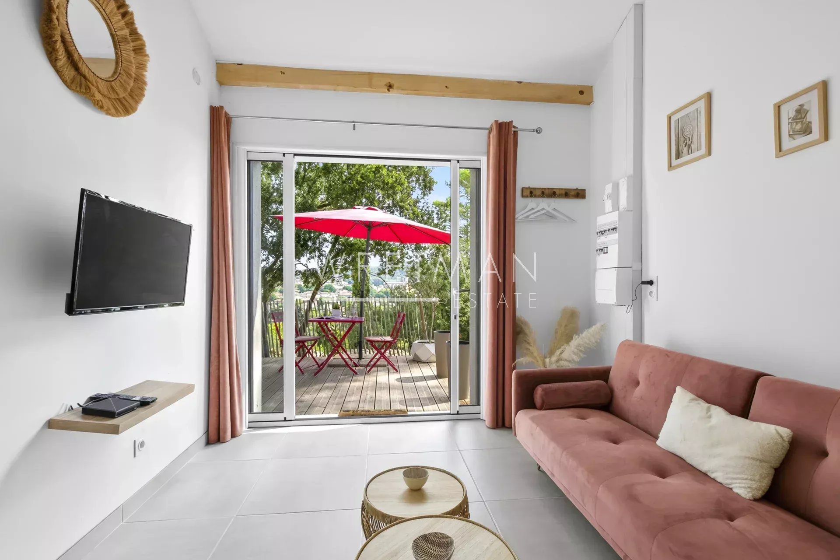
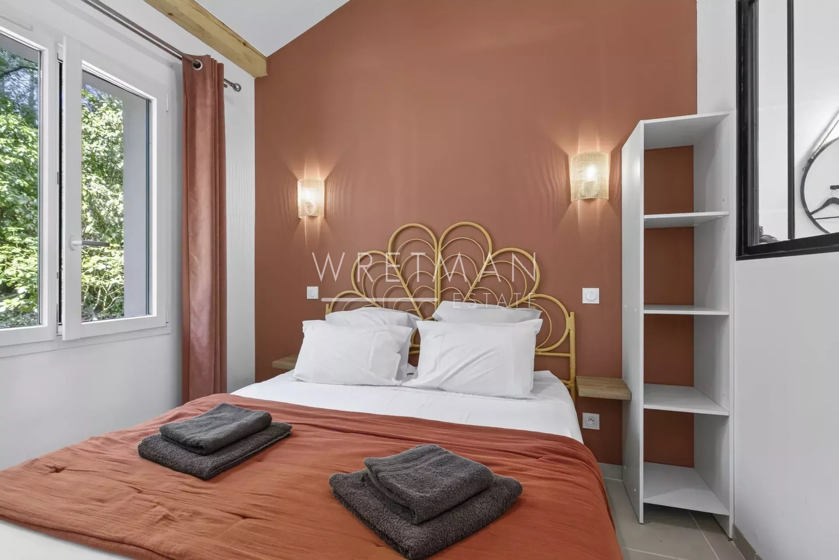
On the garden level, two beautifully renovated independent apartments each benefit from their own private terrace.
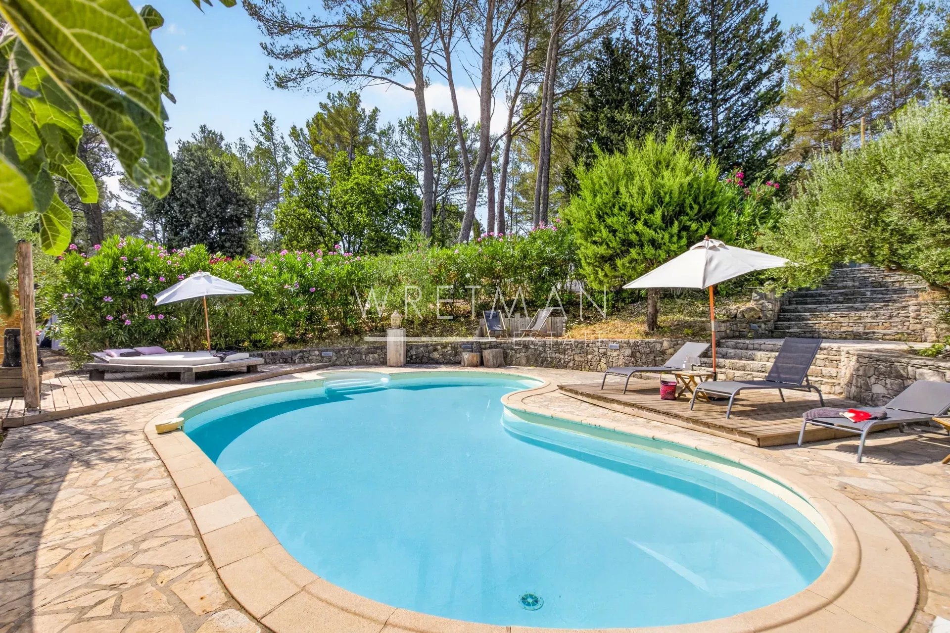
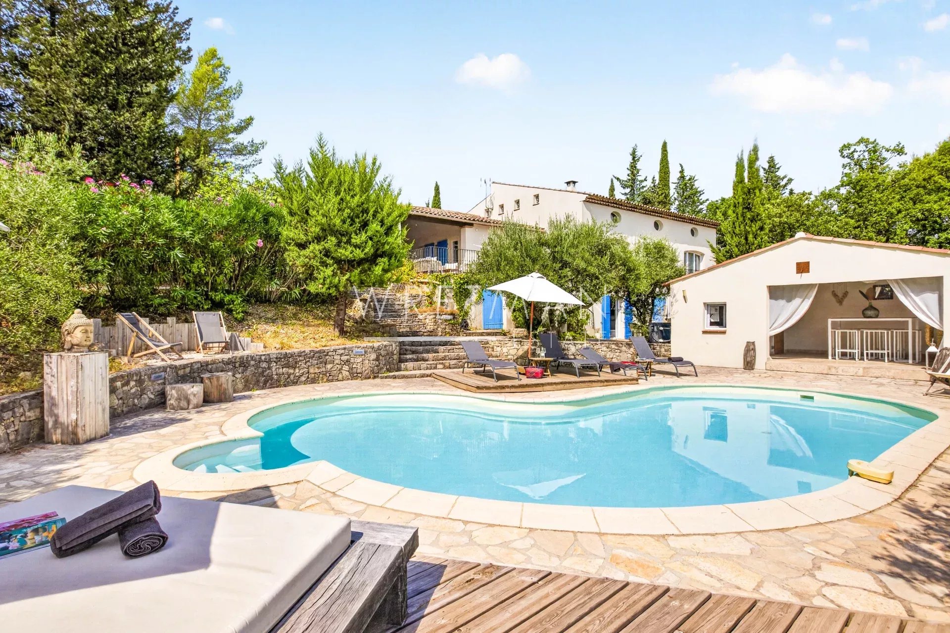
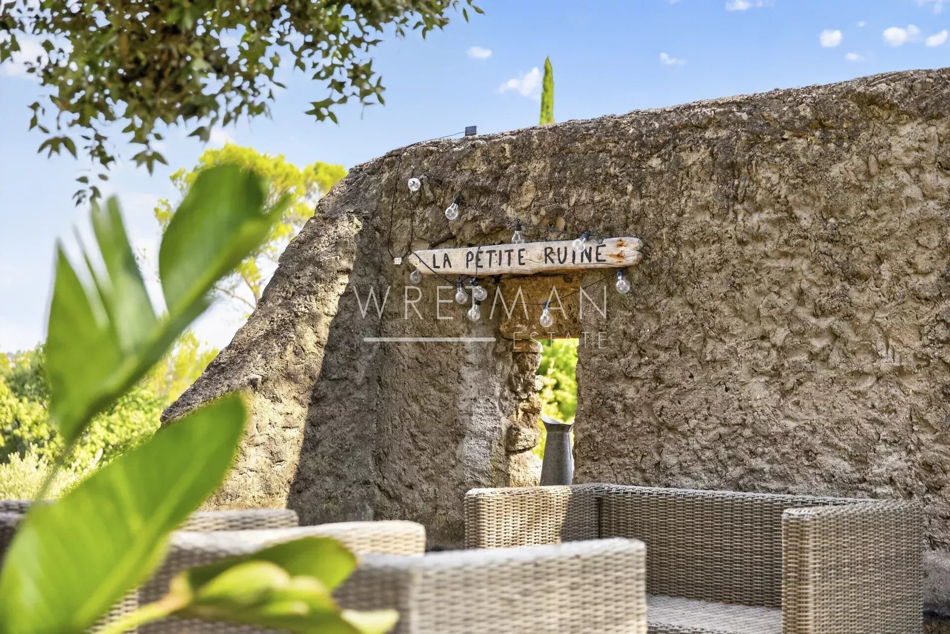
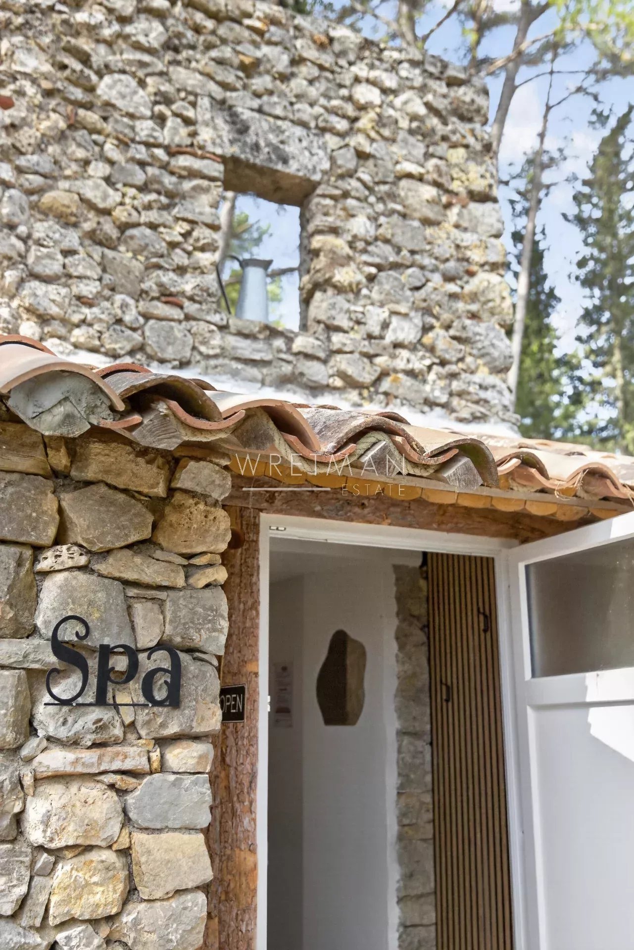
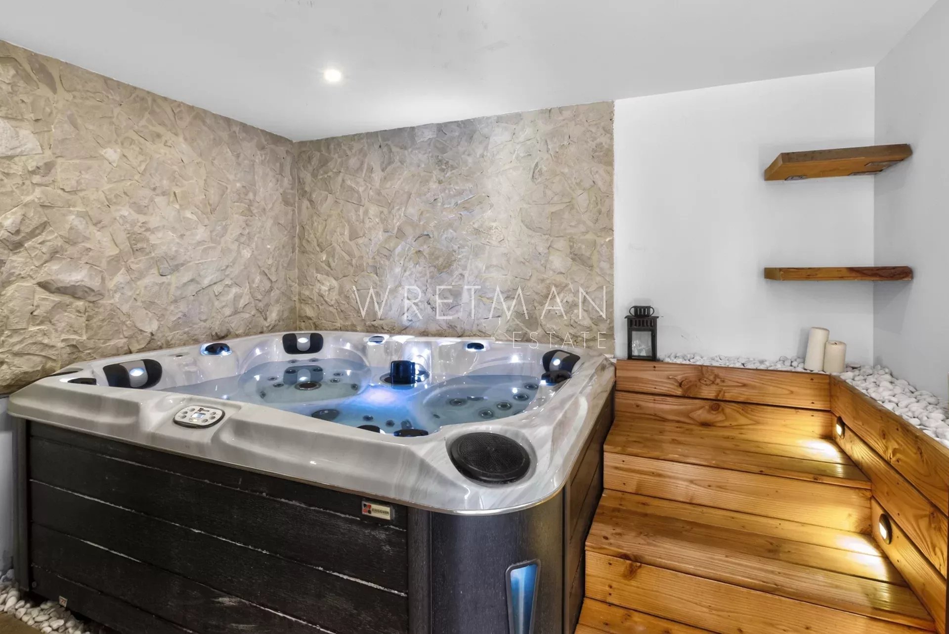
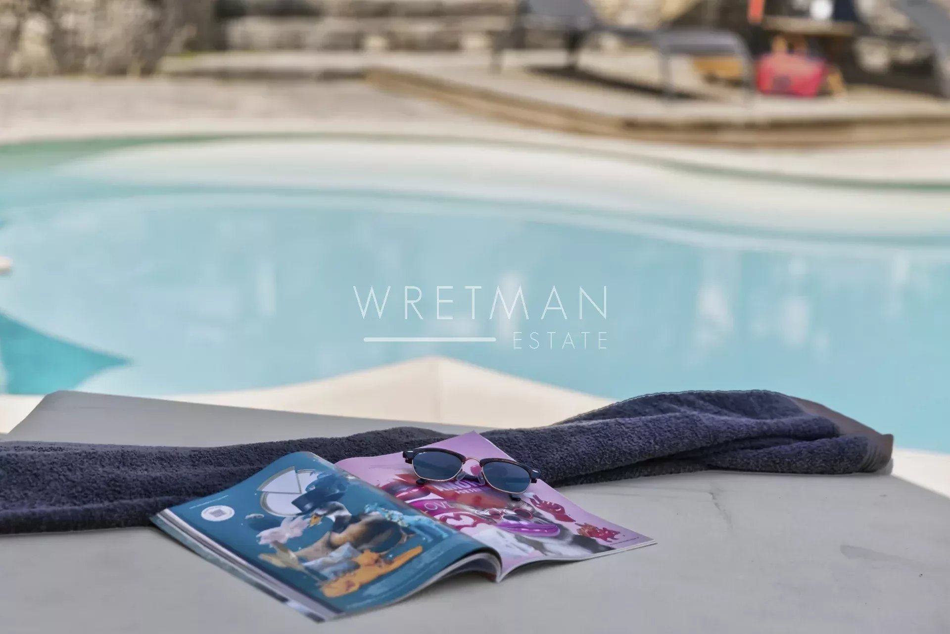
Further down the grounds, a pétanque court leads to the swimming pool area and its pool house. The remains of an old stone ruin, carefully preserved, have been transformed into a charming terrace with a jacuzzi, adding unique character and authenticity to the property.
Set away from the main house, a second independent building comprises three additional apartments, each with its own private entrance and terrace.
Currently operating successfully as a rental business, the property offers excellent rental income while providing exceptional flexibility for future use. Guest house, wellness retreats, or a spacious family residence with independent accommodation for family and friends. This is a property that can easily adapt to a wide range of lifestyle or investment projects.
A rare opportunity, combining outstanding potential with an exceptional quality of life, in one of the most desirable villages in Provence.
- Type objekt Til salg
- Reference 87218386
- Type ejendom Villa / Hus , Vingård
- Type Ejendom
- Byer Lorgues
- Område Lorgues og nærområder , Pays de Fayence og nærområder
- Soveværelse 9
- Bathrooms 4
- Erstatte 400 m²
- Størrelse tomt 4379 m²
- Antal værelser 16
- Honoraires Sælgers provision
- Taxe foncière 3767 €
- Energiforbrug 99 kWhEP/m².år
- DPE Consommation 99
- Anslået energianvendelse 14 kg éqCO2/m².år
- DPE Estimation 14
- agenceID 24819
- propertySybtypeID 19
- propertyCategoryID 1
Erstatte
- Grund (4379 m²)
- Indgang (7.63 m²)
- Stue (72.51 m²)
- Køkken (19.52 m²)
- Vaskerum (4.89 m²)
- Skur (5.21 m²)
- Værelse: 4
- Stue (32.13 m²)
- Garderobe (10.93 m²)
- Bruserum med toilet (4.23 m²)
- Badeværelse (5.8 m²)
- Toilet: 2
- Lejlighed: 2
- Stue/Køkken: 2 (48.62 m²)
- Værelse: 2
- Bruserum med toilet (4.05 m²)
- Bruserum (4.34 m²)
- Poolhus (13.63 m²)
- Teknisk rum (5.12 m²)
- Loft (23.1 m²)
- Kælder (28.79 m²)
- Hus (90 m²)
- Værelse: 3
Udstyr
- Afkalker
- Klinaanlæg
- Pejs
- Dobbeltrude
- Internet
- Jacuzzi
- Automatisk vandanlæg
- Grill
- Udendørs belysning
- Elektrisk port
- Boulebane
- Pool
- Spa
- Krybekælder
Tæt på
- Lufthavn (60 minutter)
- Motervej (20 minutter)
- Centrum (1 minutter)
- Butikker (1 minutter)
- TGV togstation (15 minutter)
- Hospital (15 minutter)
- Læge (2 minutter)
- Strand (35 minutter)
- Børnehave (2 minutter)
- Golf (25 minutter)
- Supermarked (3 minutter)


