Spacious villa with view and swimming pool, near Fayence – Mons



Description
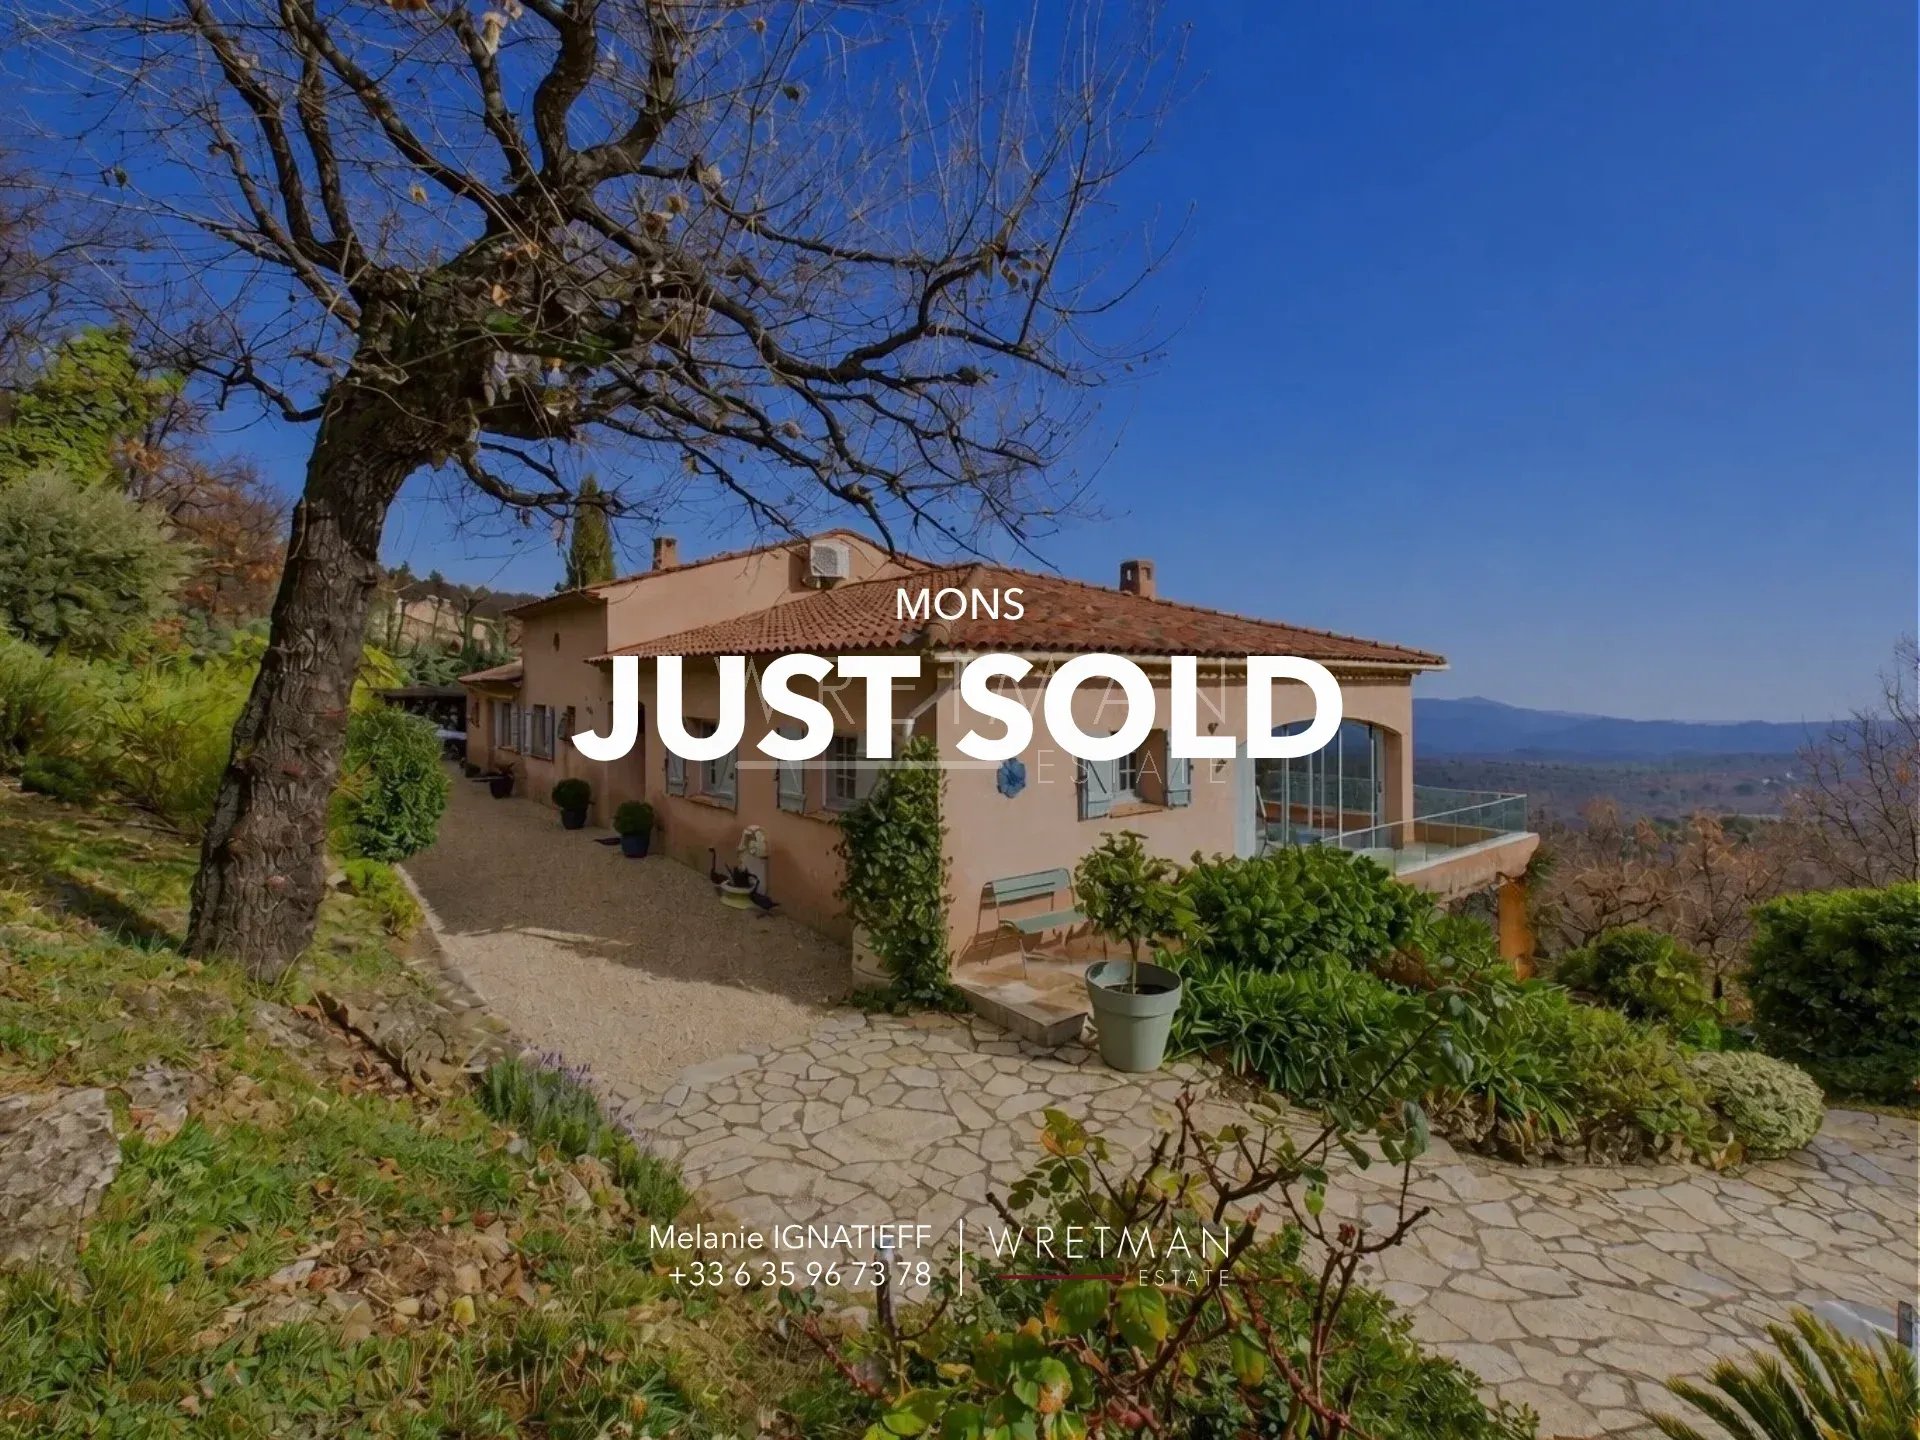
EXCLUSIVE – SOLD BY WRETMAN ESTATE – Nestled in the heart of nature, this single-story family villa of about 180 m² offers generous volumes and an exceptional panoramic view.
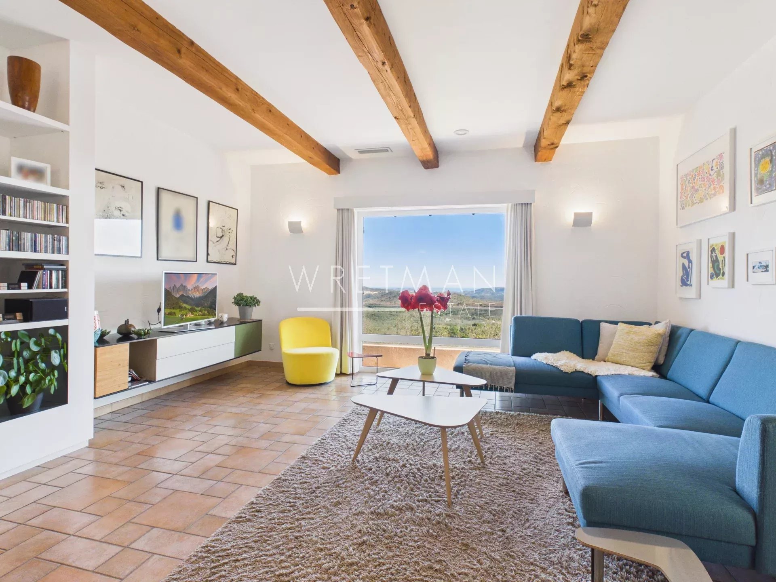
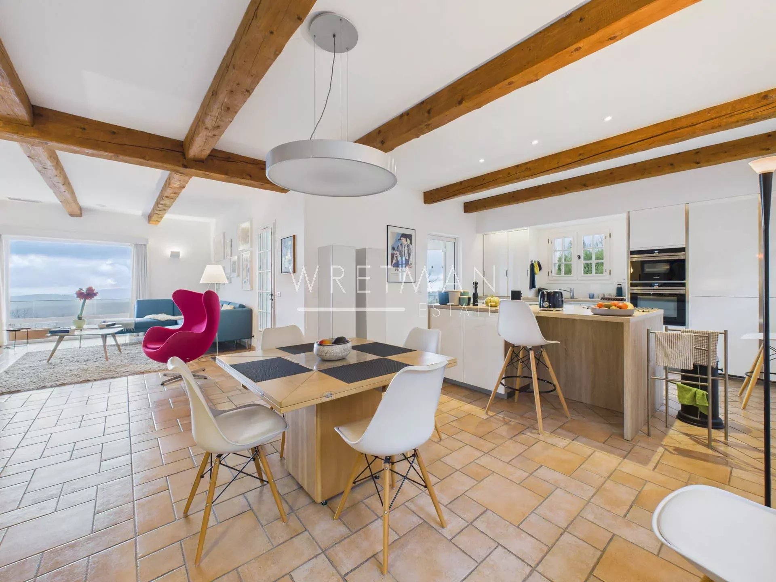
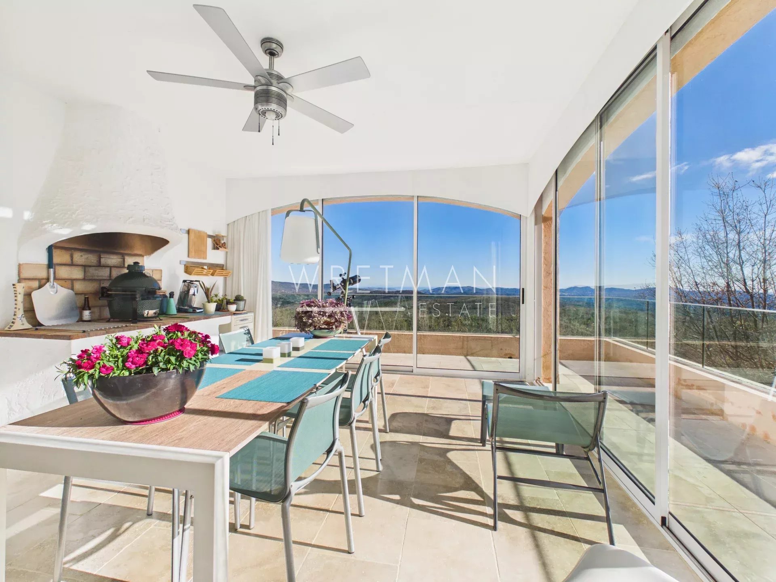
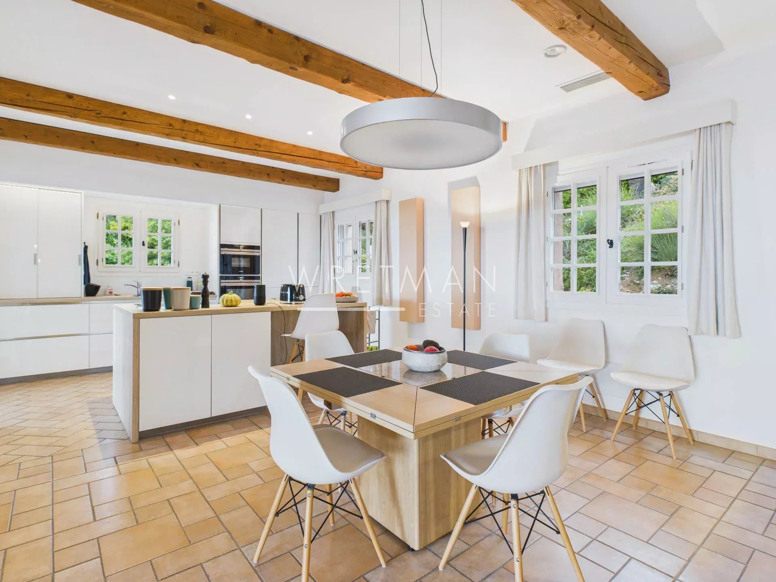
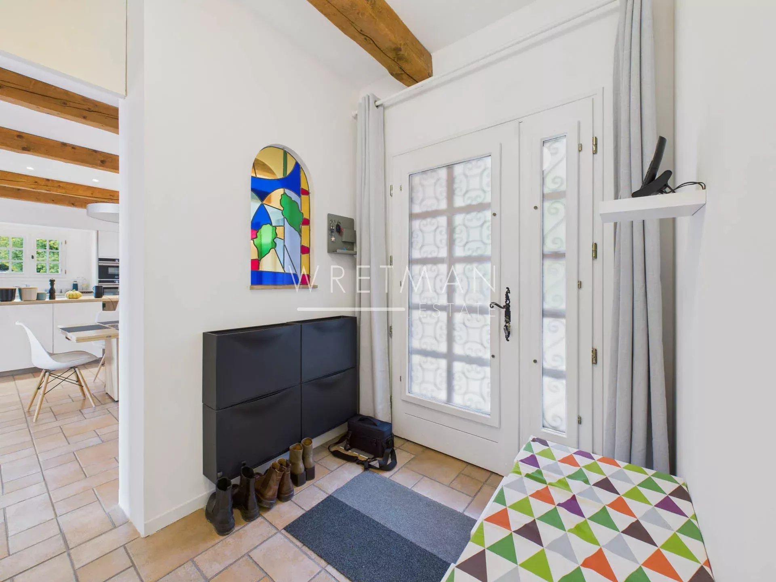
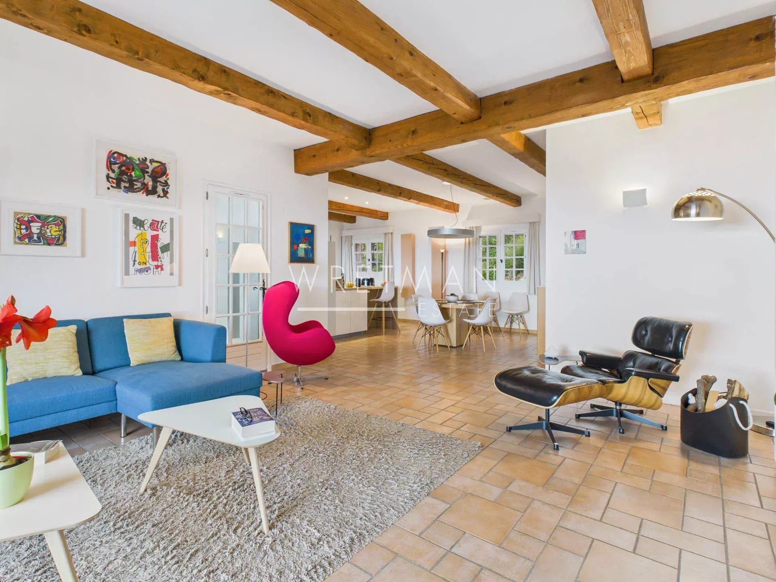
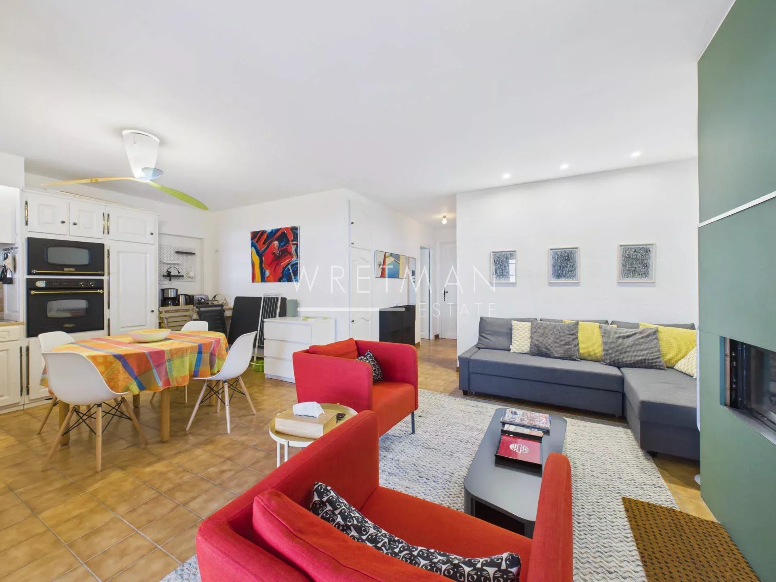
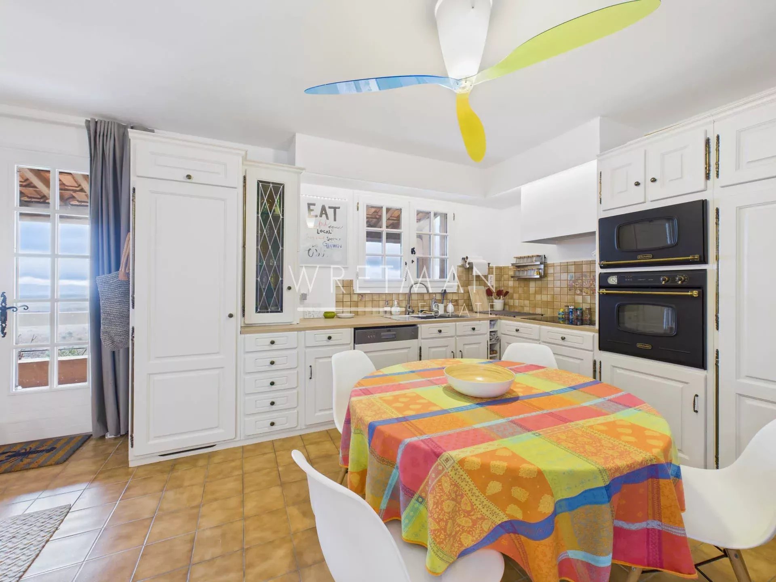
The villa features an entrance, a large and bright living room with fireplace and bay windows with a view, as well as a fully equipped open kitchen opening onto a veranda.
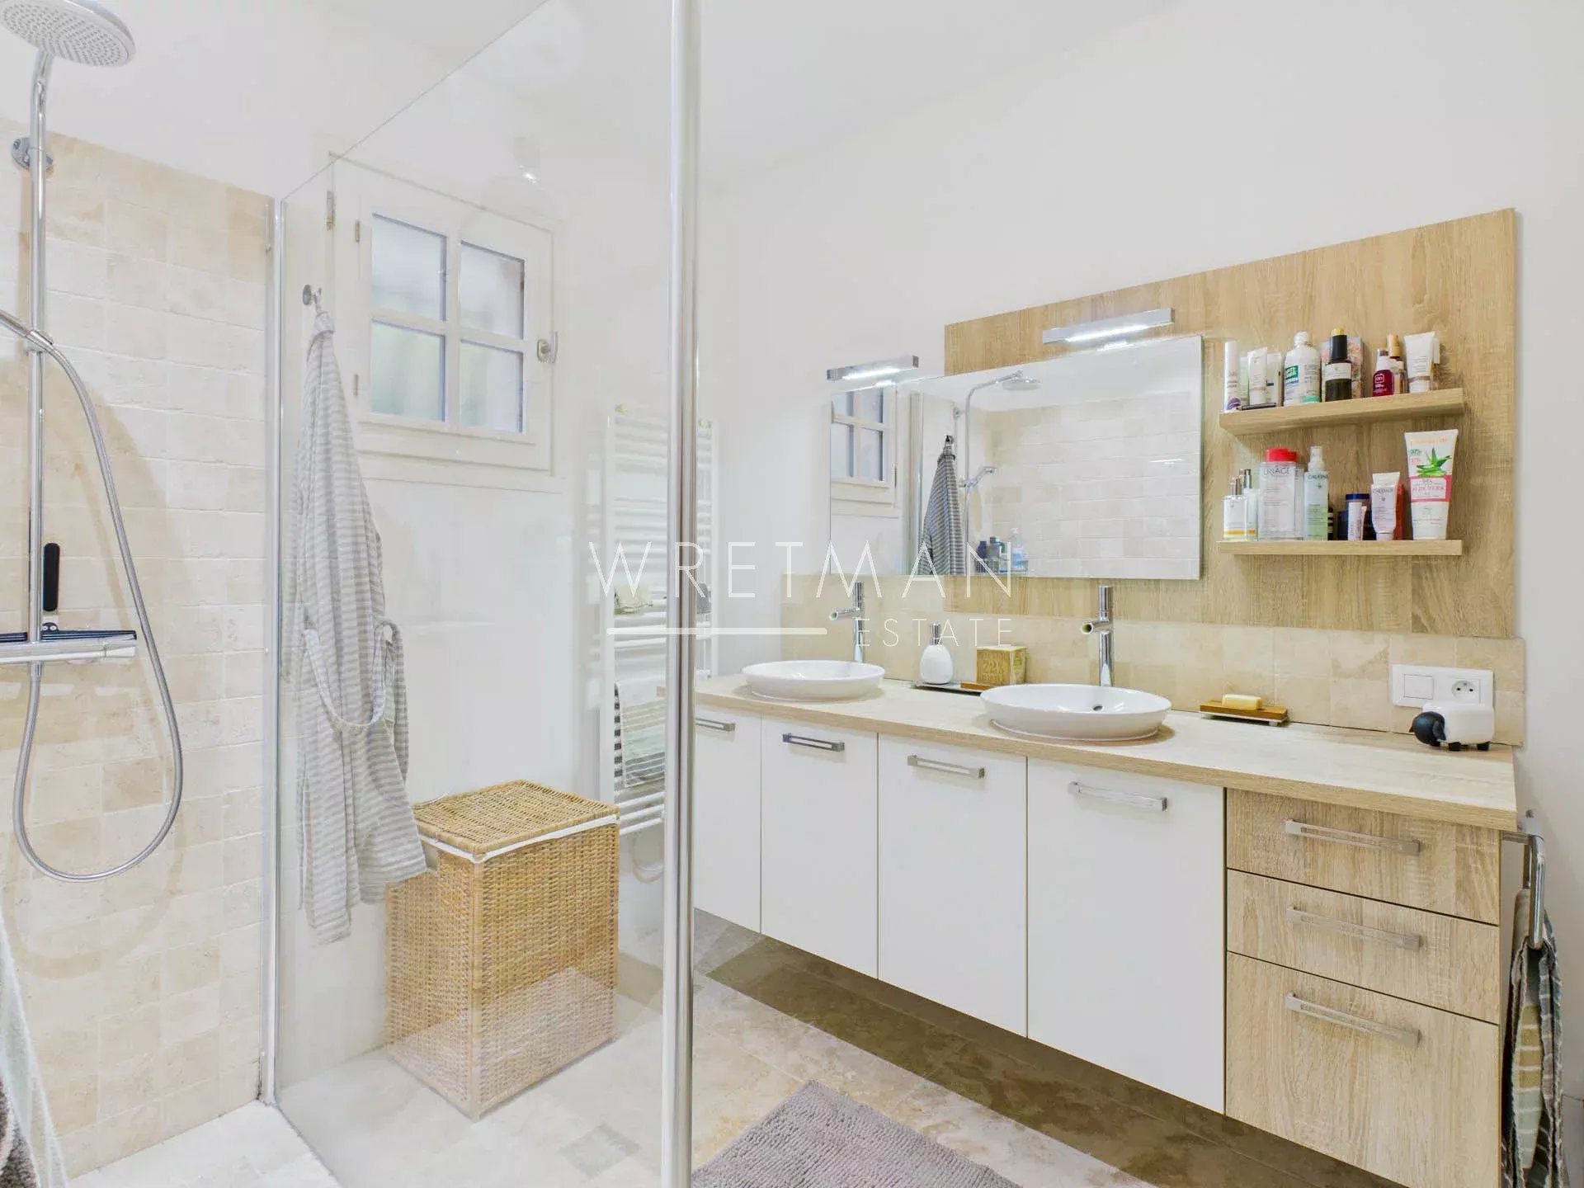
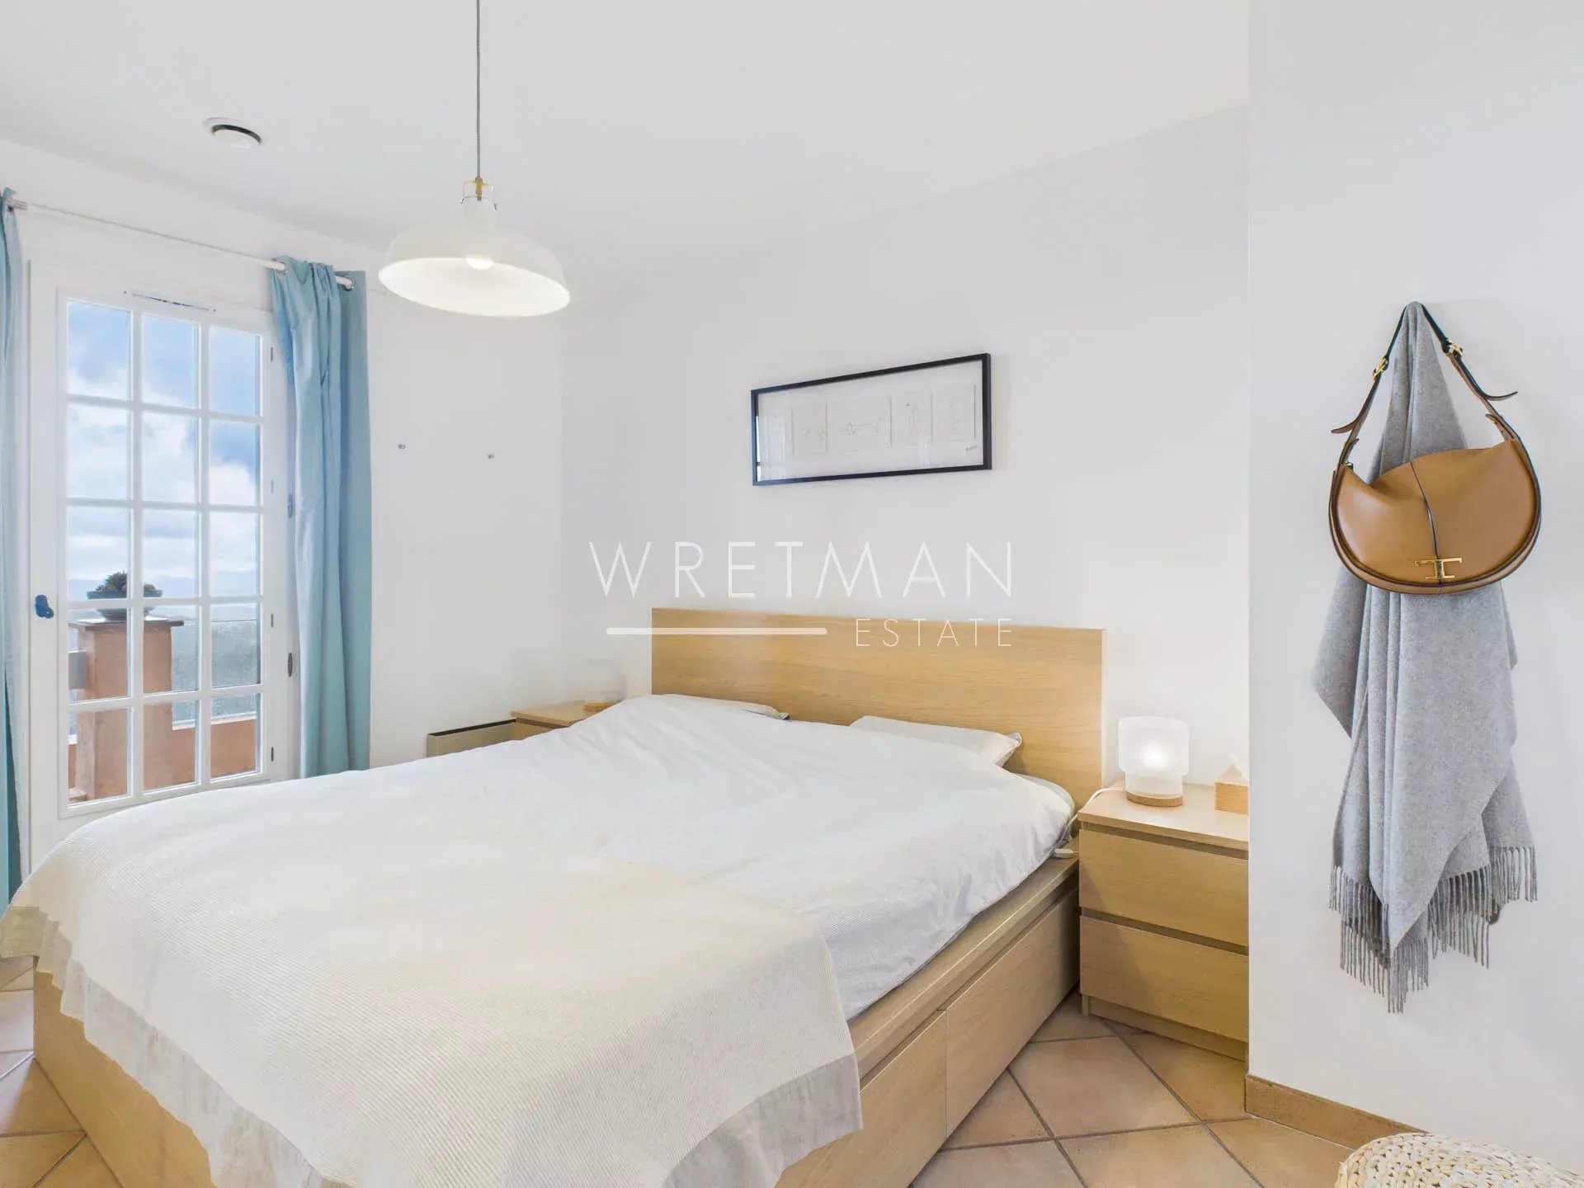
On the night side, you will find 3 bedrooms and a bathroom.
The property includes a connected apartment to the house, comprising a living room with fireplace and open kitchen, 2 bedrooms, and a bathroom.
Garage.
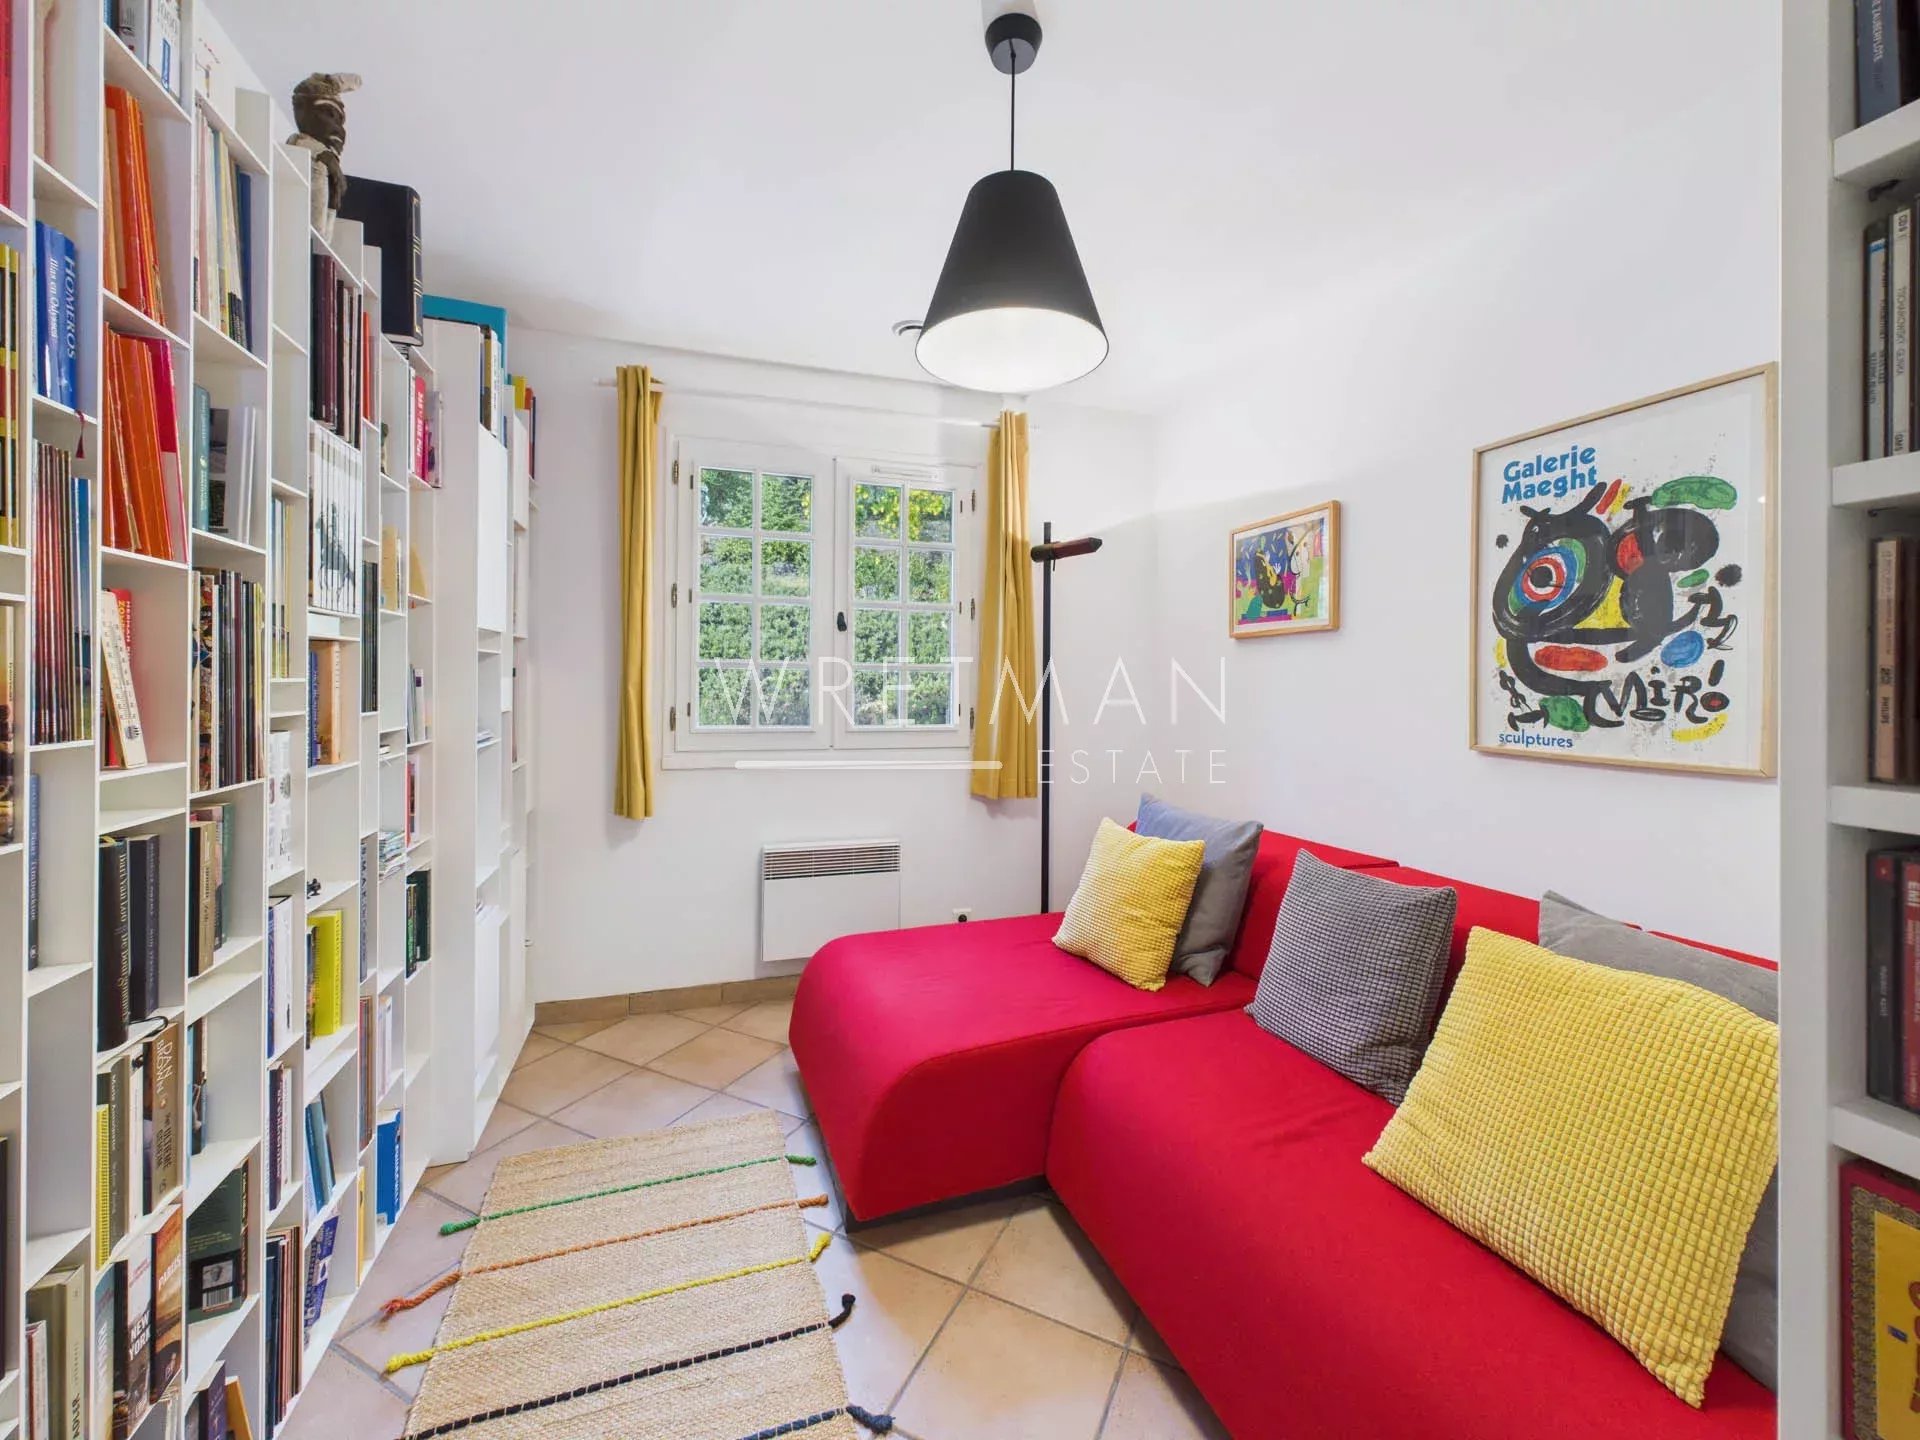
In the basement, a playroom and a laundry room complete the property.
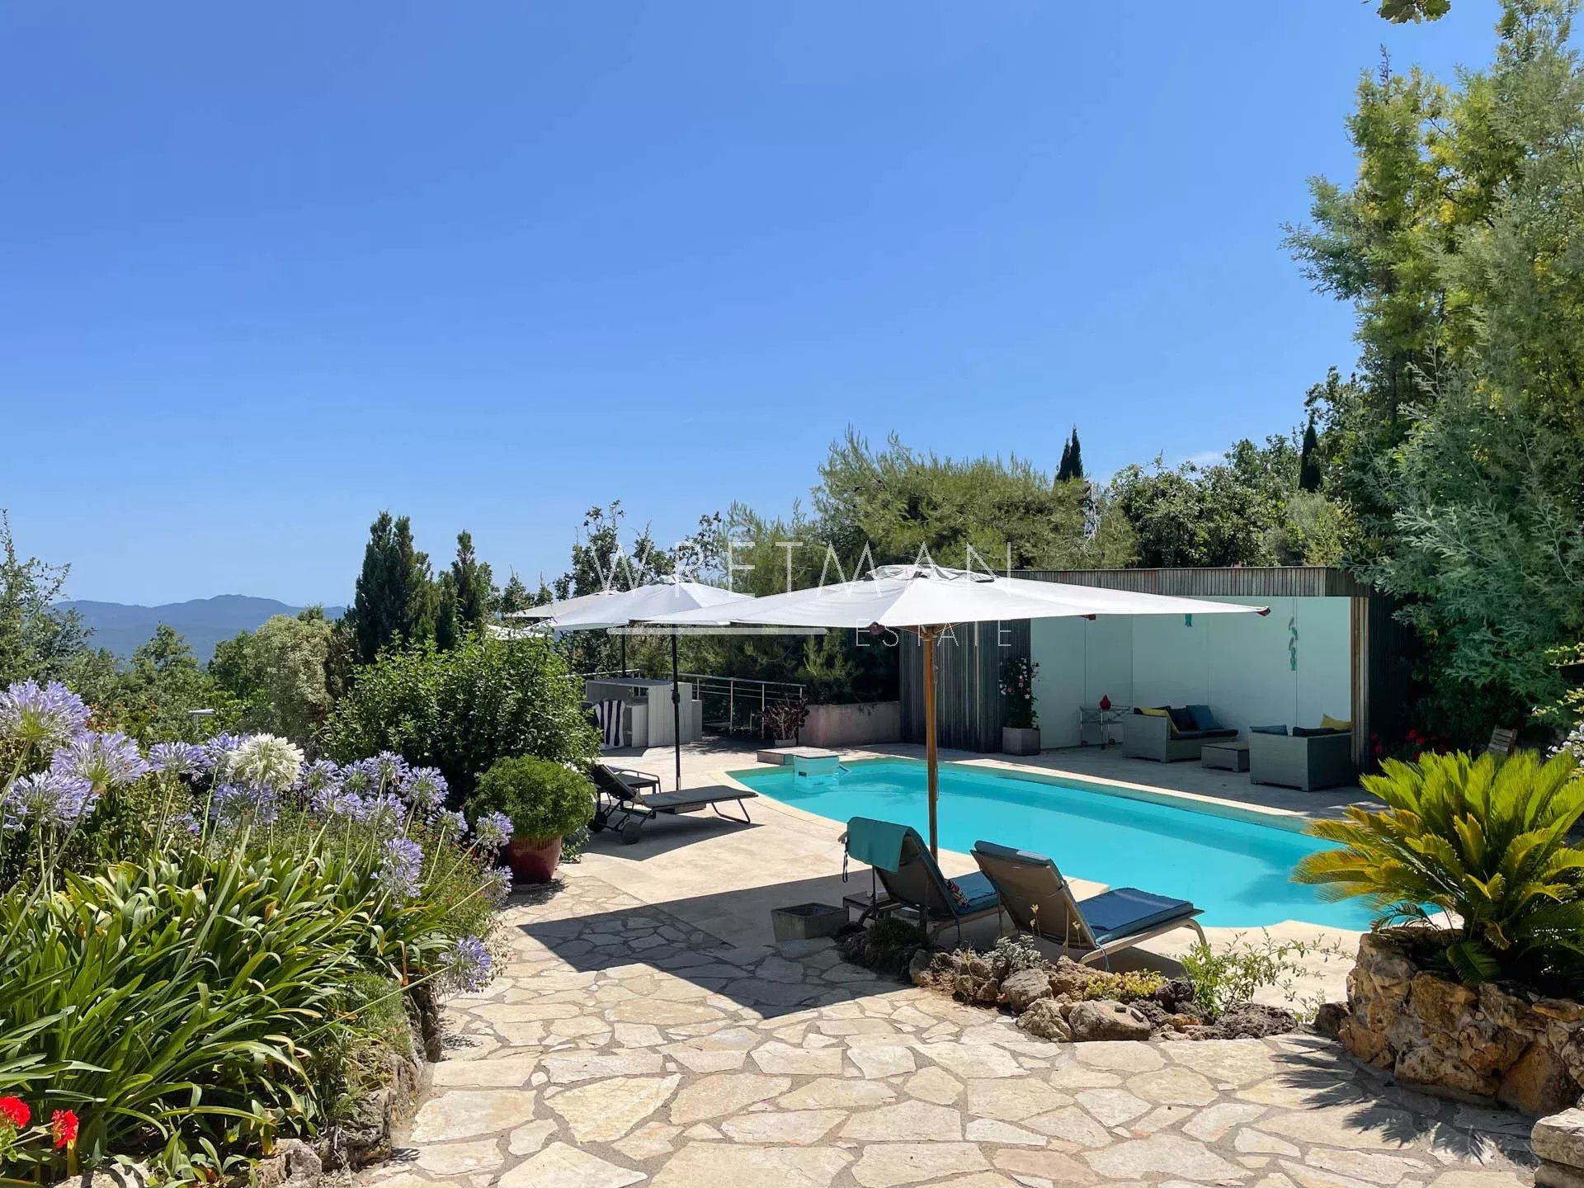
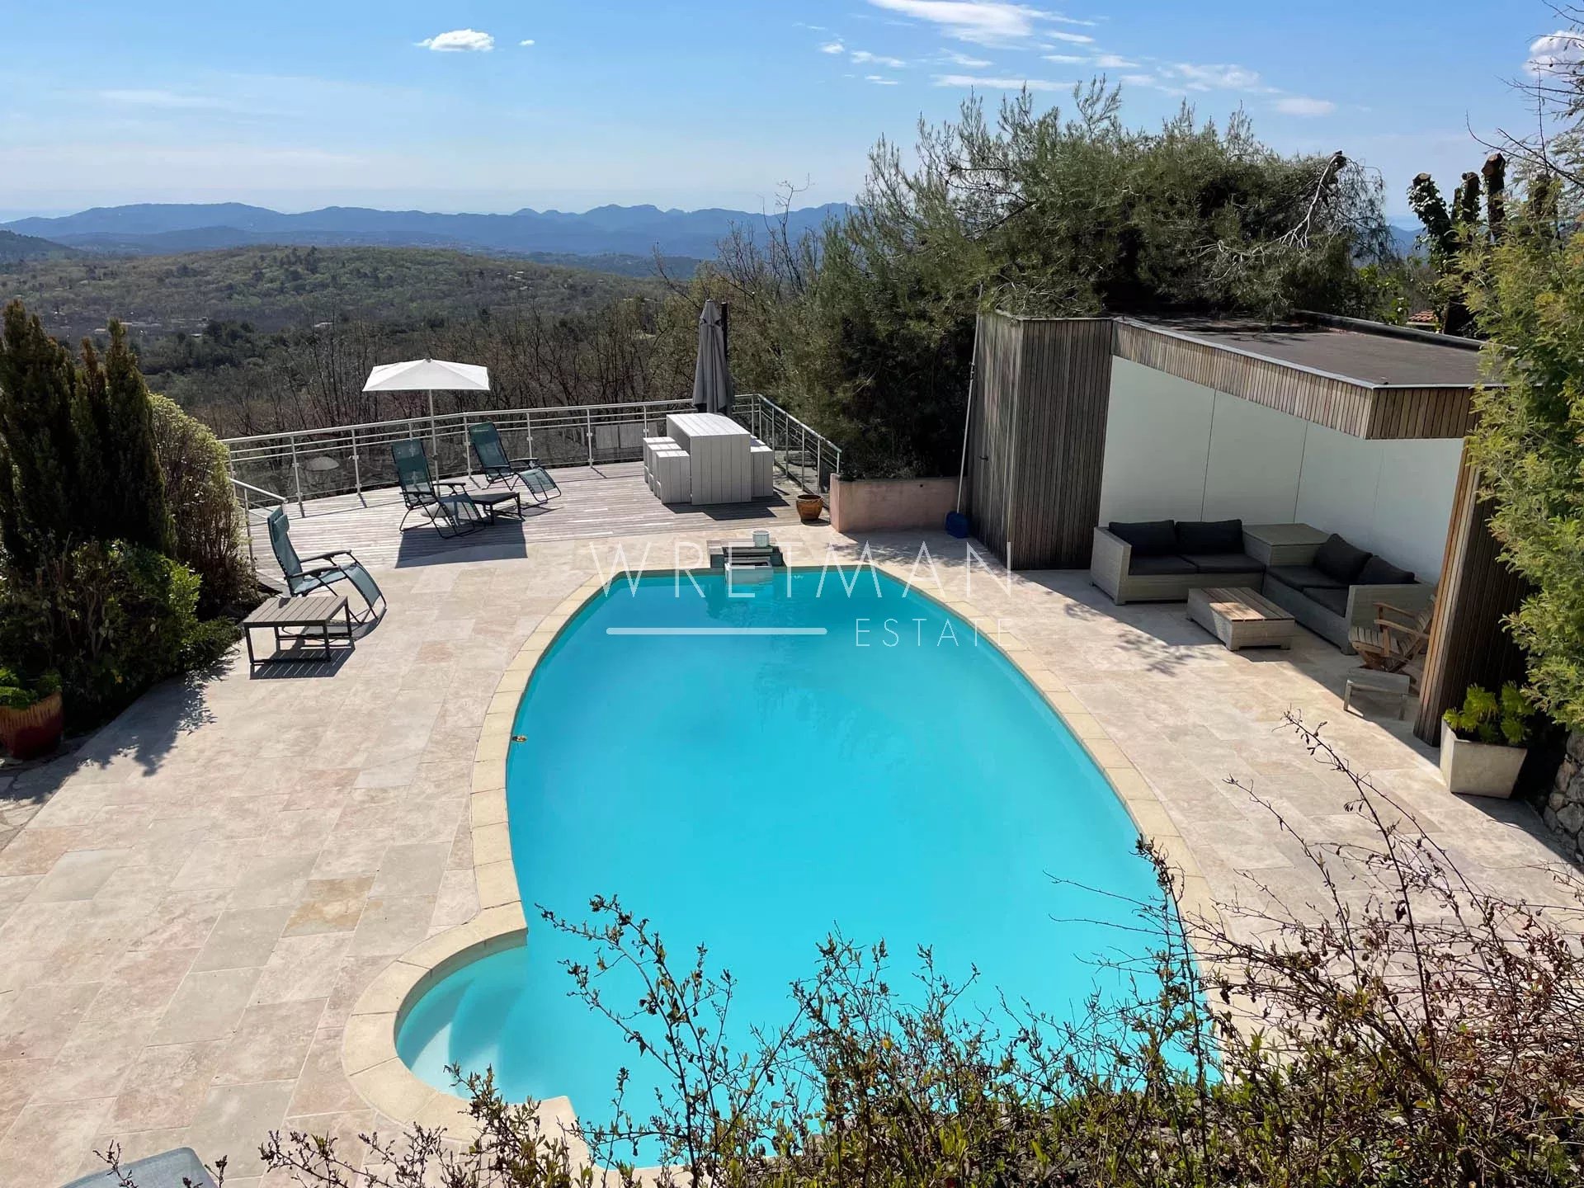
A well-maintained garden of 4800 m² surrounded by nature offers a swimming pool and a car shelter.
Ideally located just 15 minutes from the villages of Callian and Fayence, this property represents a great opportunity to seize.
VIRTUAL TOUR AVAILABLE UPON REQUEST
- Type of offer Properties for sale in the South of France
- Reference 86719634
- Type Villa / House
- Type Villa
- City Mons
- Area Pays de Fayence and surroundings , St Raphaël and surroundings
- Bedrooms 5
- Bathrooms 2
- Living space 185 m²
- Land area 4885 m²
- Number of rooms 7
- Honoraires Seller’s fees
- Carrez area 174 m²
- Energy - Conventional consumption 162 kWhEP/m².year
- DPE Consommation 162
- Energy - Emissions estimate 5 kg éqCO2/m².year
- DPE Estimation 5
- agenceID 3098
- propertySybtypeID 14
- propertyCategoryID 1
Surface
- Entrance
- Living room/kitchen
- Bedrooms: 5
- Shower room: 2
- WC: 3
- Porch
- Apartment
- Pool House
- Attic (45 m²)
- Plot of land (4885 m²)
Features
- Air-conditioning
- Crawl space
- Double glazing
- Fireplace
- Carport
- Outdoor lighting
- Electric gate
- Swimming pool
Proximities
- Airport (60 minutes)
- Shops (15 meters)


