Exceptional Apartment in a Listed Belle Époque Palace – Sea View Terrace – Menton
Virtual tour
Description
*** SOLE AGENT ***
Nestled within a magnificent Belle Époque palace, listed as a Historic Monument and a true jewel of Menton’s heritage, this exceptional property is set within a lush, secure and gated private park.
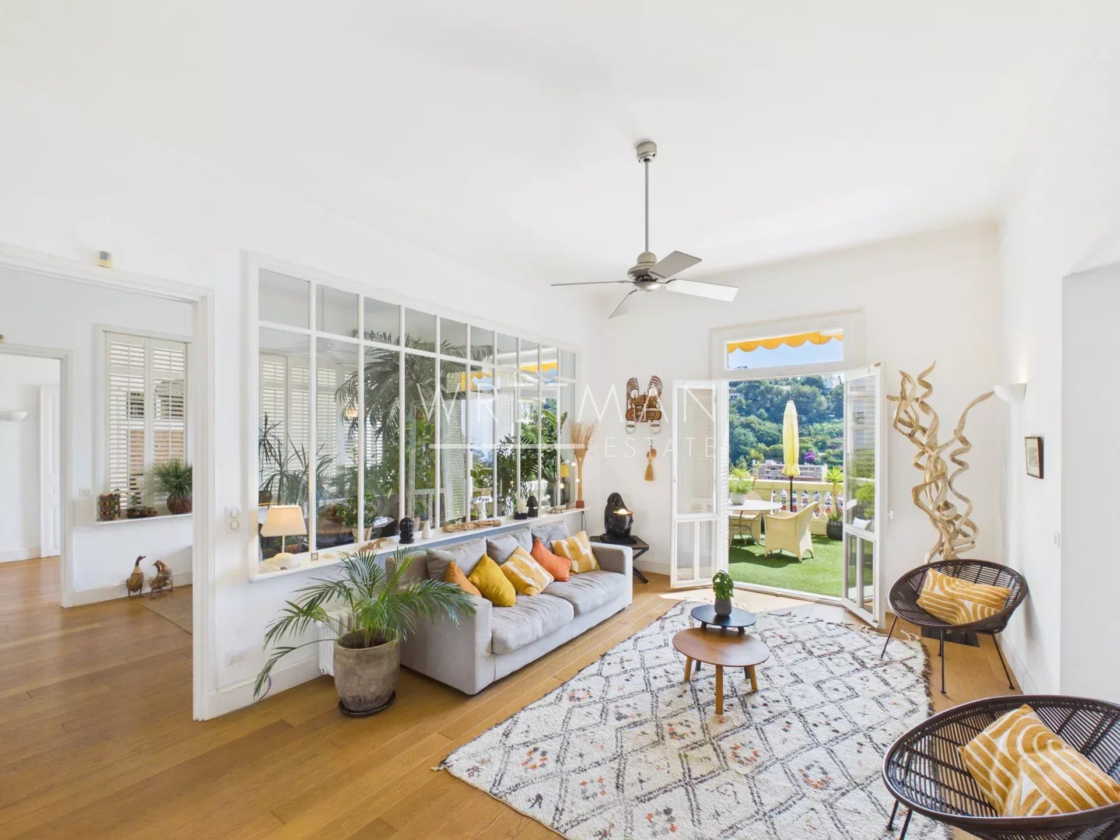
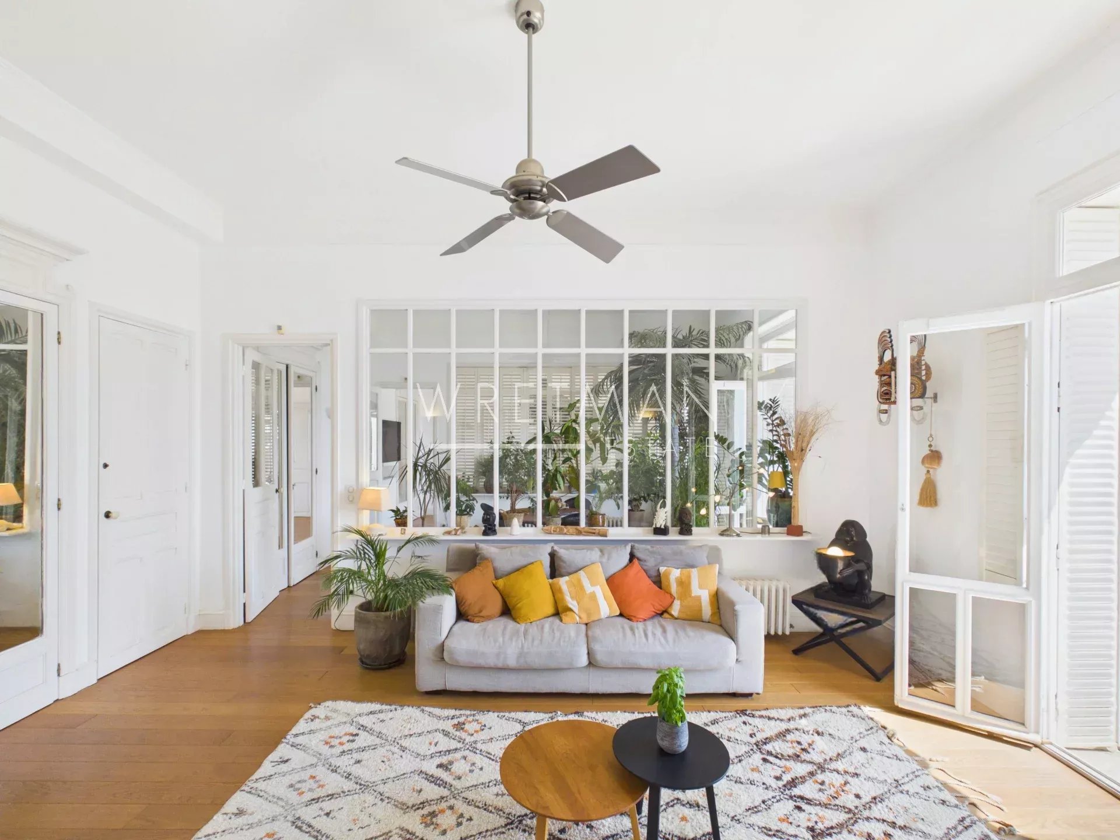
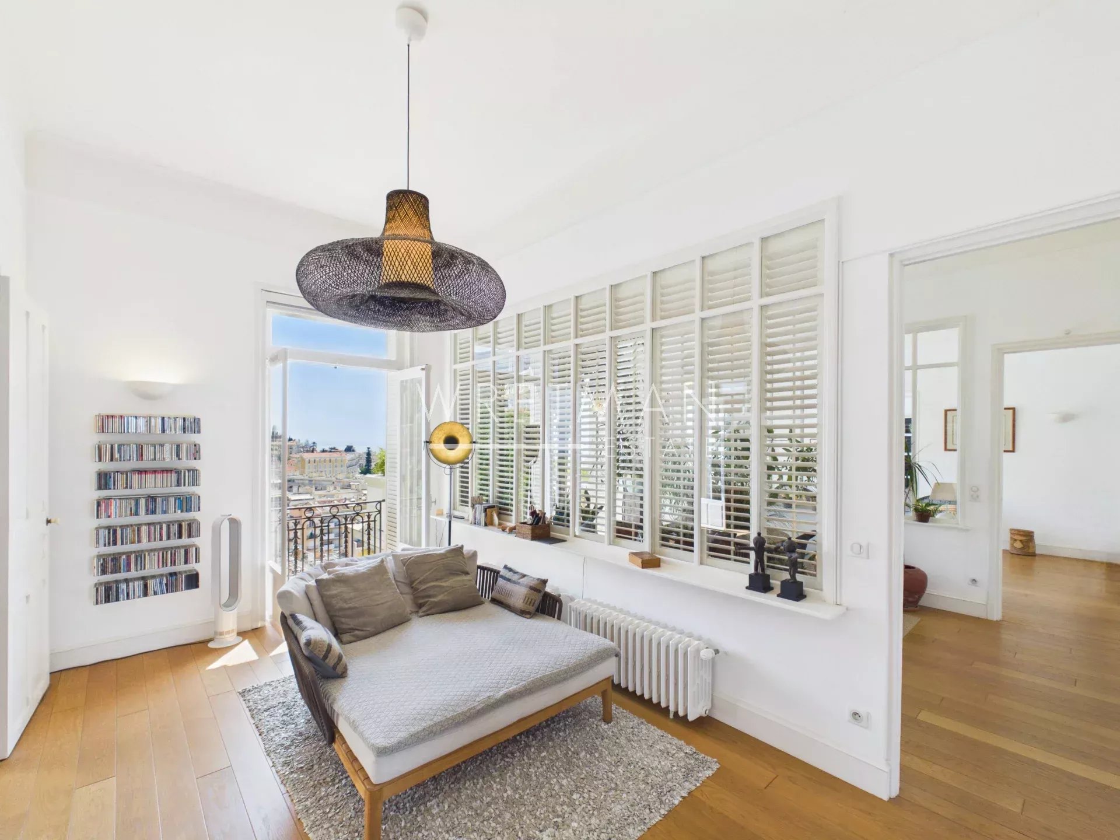
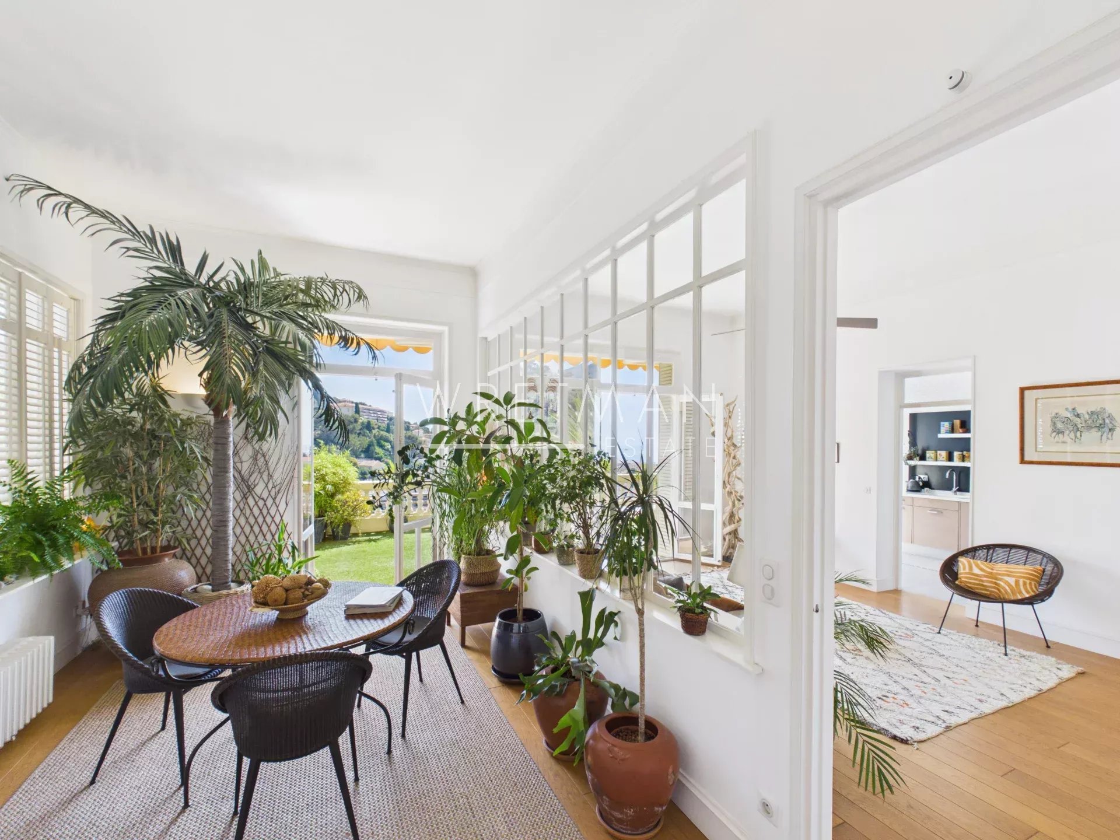
Located on the first floor, this elegant 4-room apartment impresses with its generous proportions, natural light and refined charm. The living area opens onto a spacious, light-filled living room, complemented by a separate dining room with a lush botanical atmosphere, extended by a pleasant lounge area.
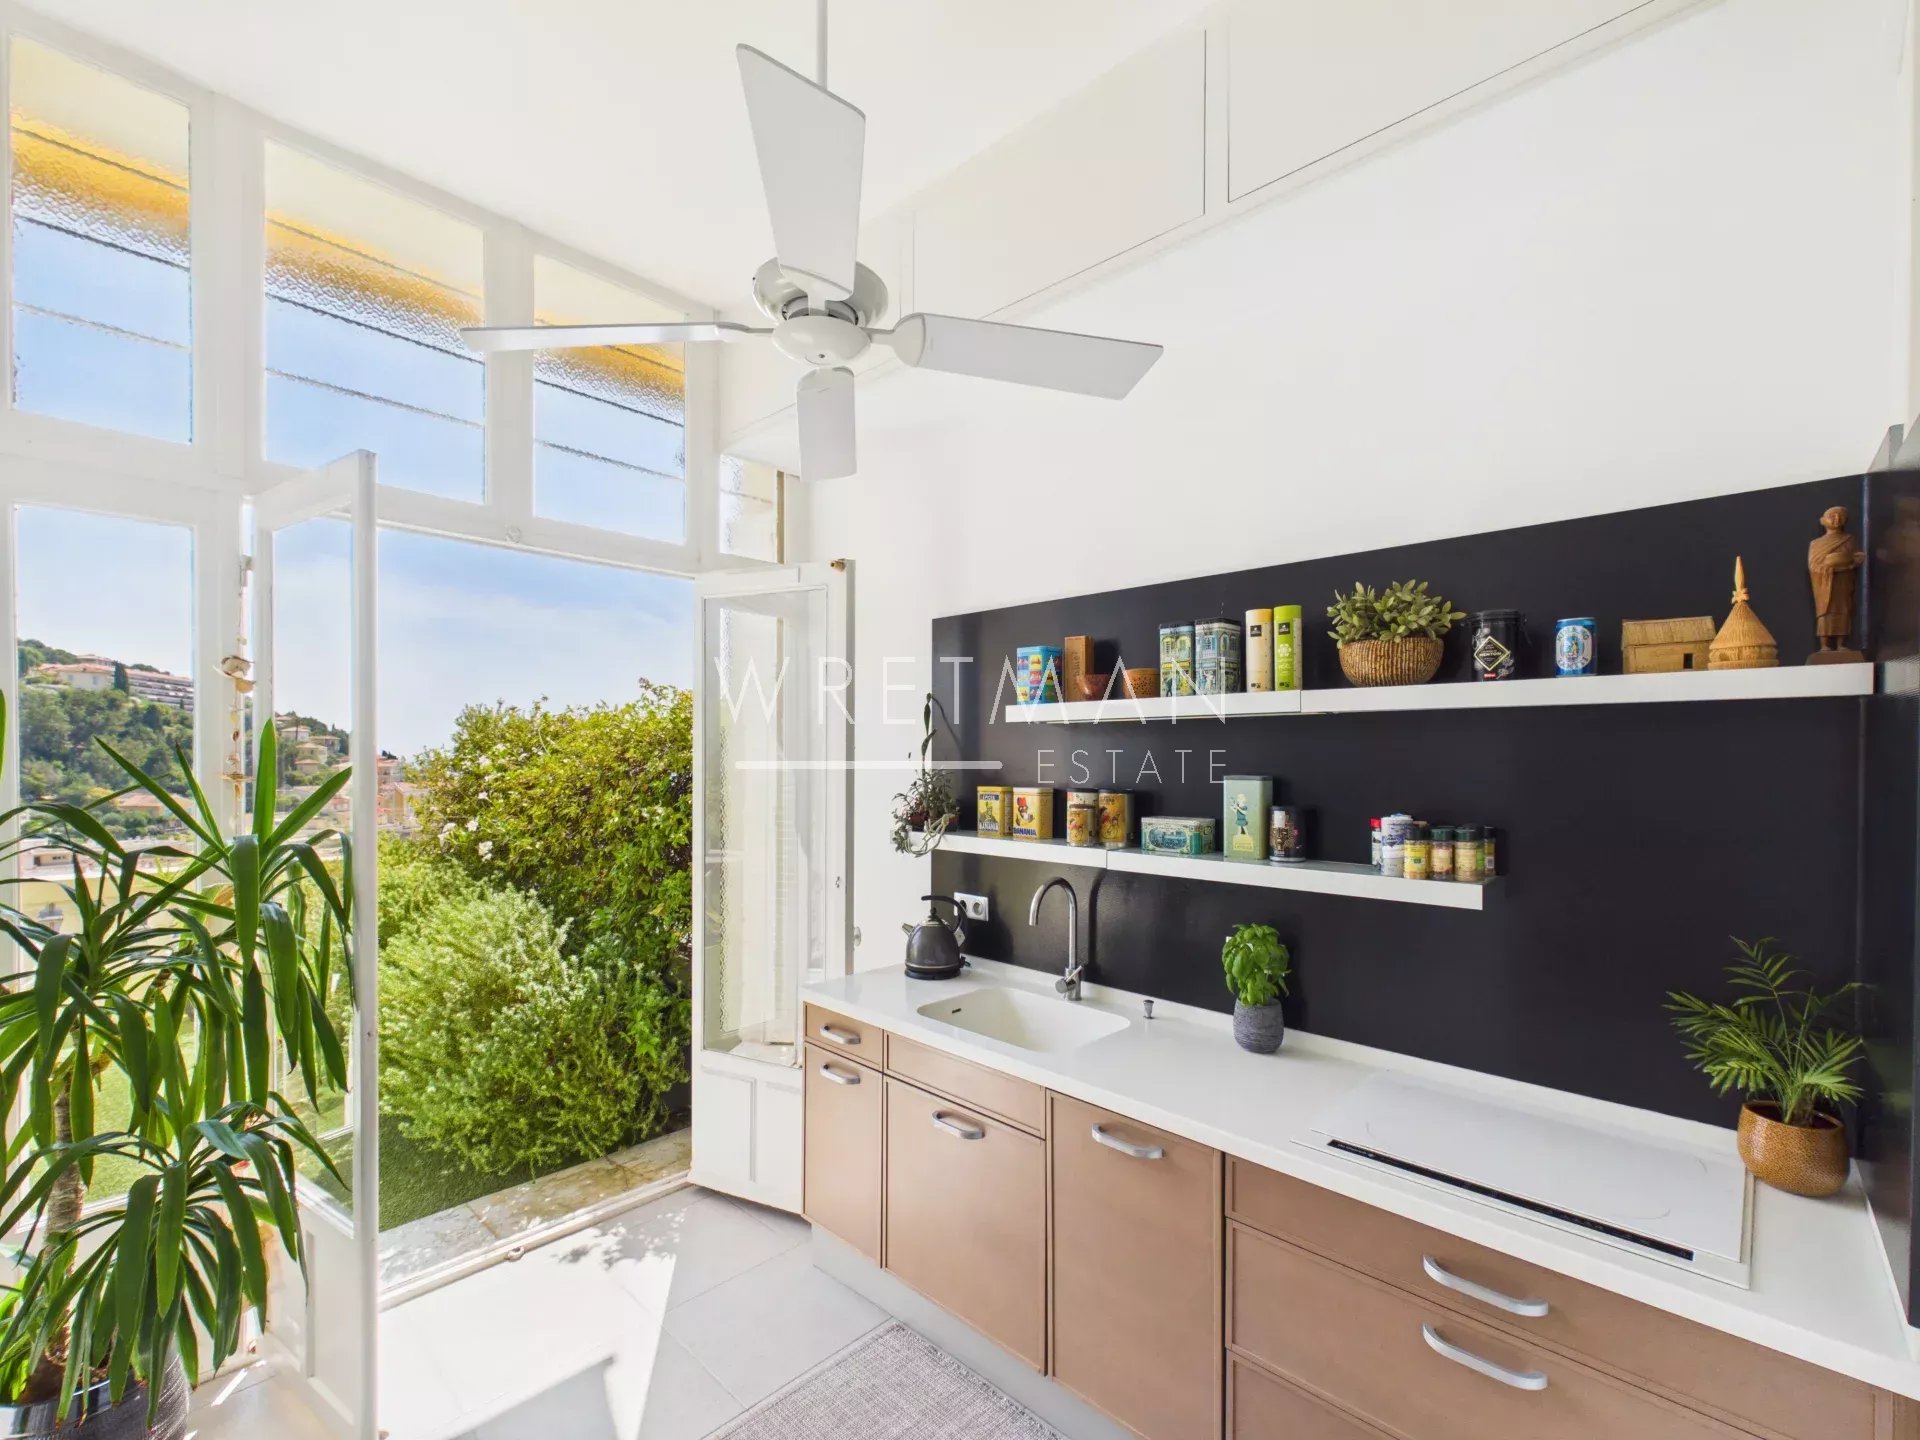
The fully fitted contemporary independent kitchen also includes a laundry room, a pantry and a guest WC.
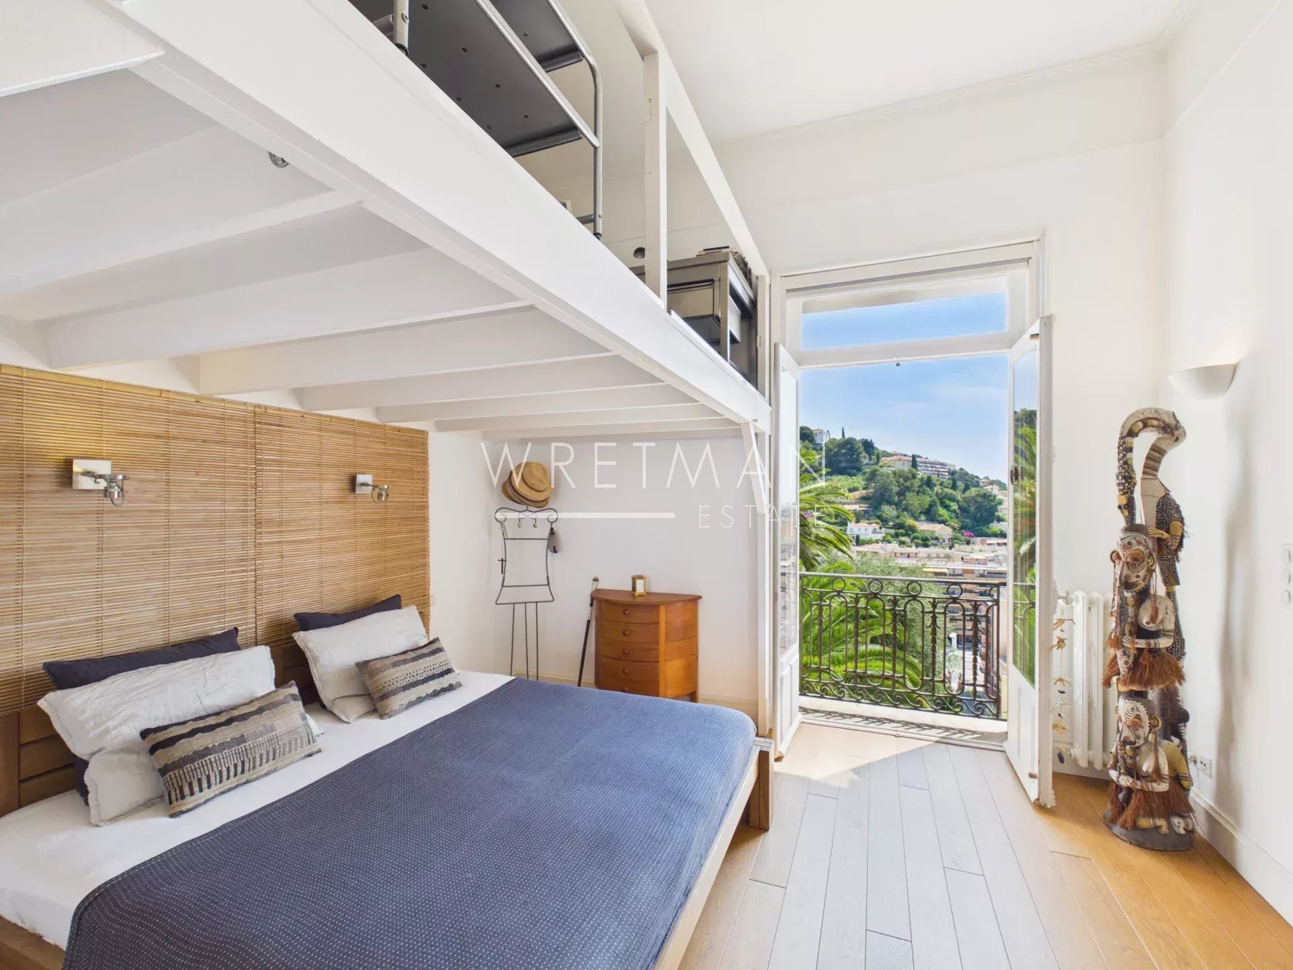
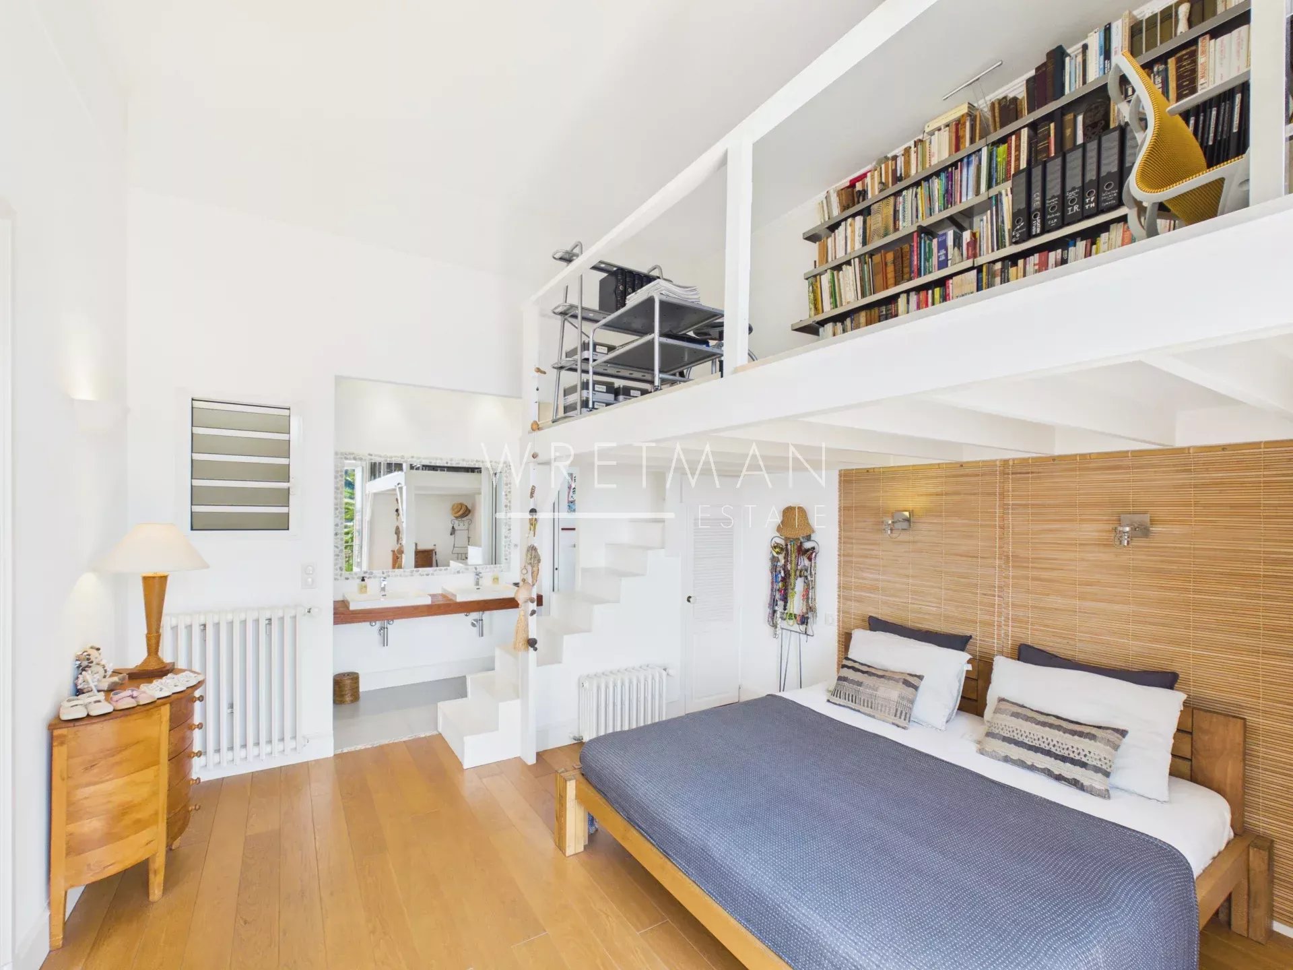
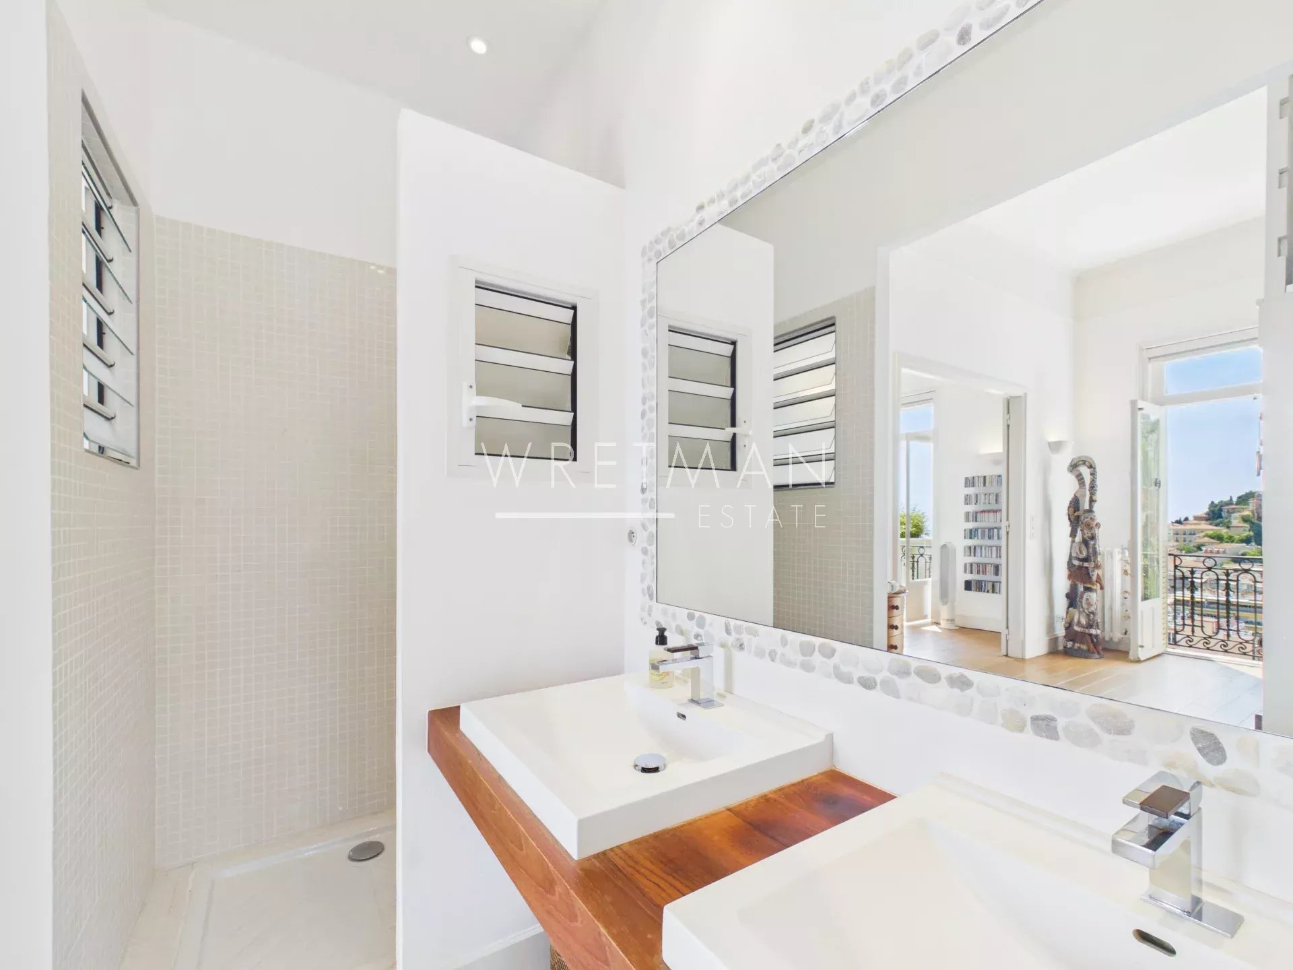
The sleeping area offers a beautiful principal suite with a shower room, double washbasin and private WC. A mezzanine completes this space and can be used as a home office or relaxation area. Two large built-in wardrobes provide ample storage.
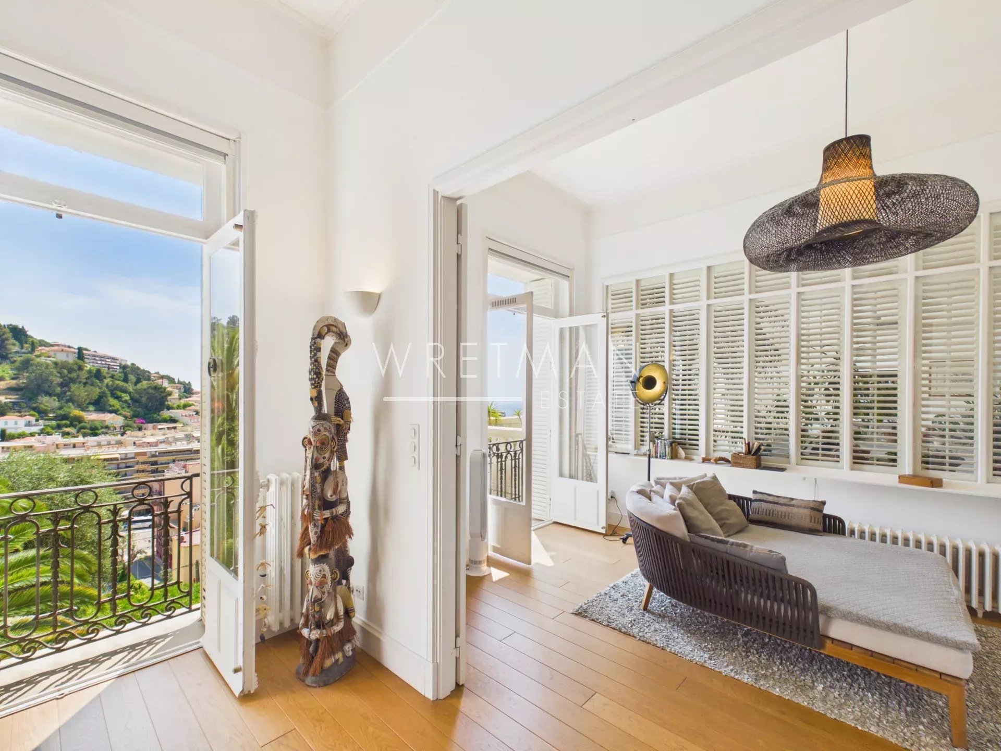
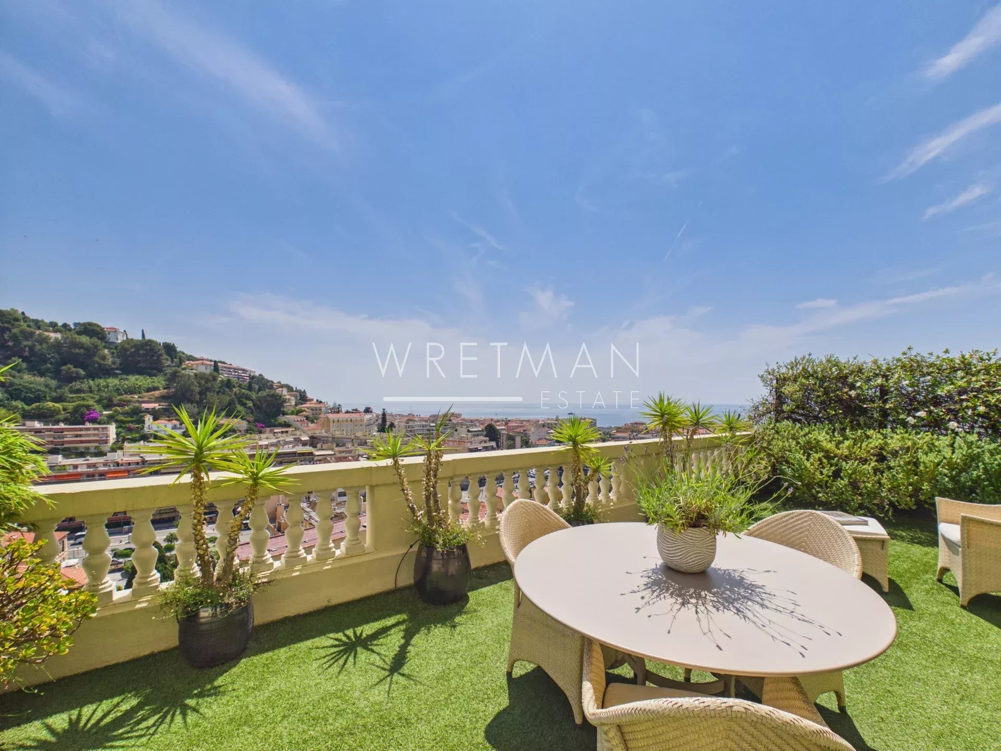
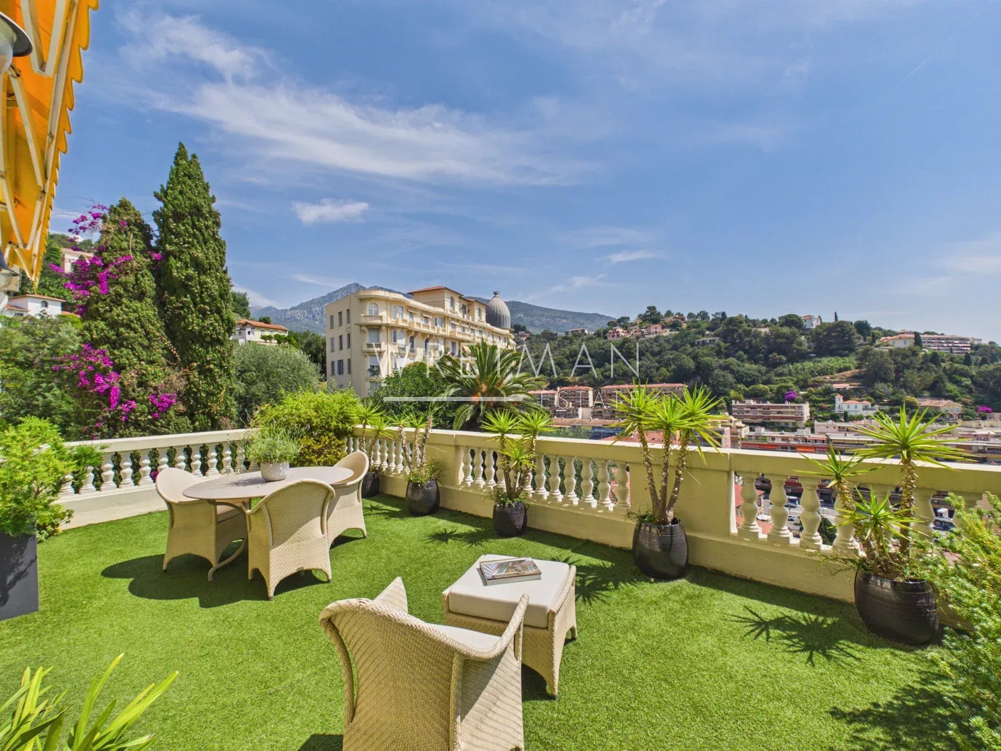
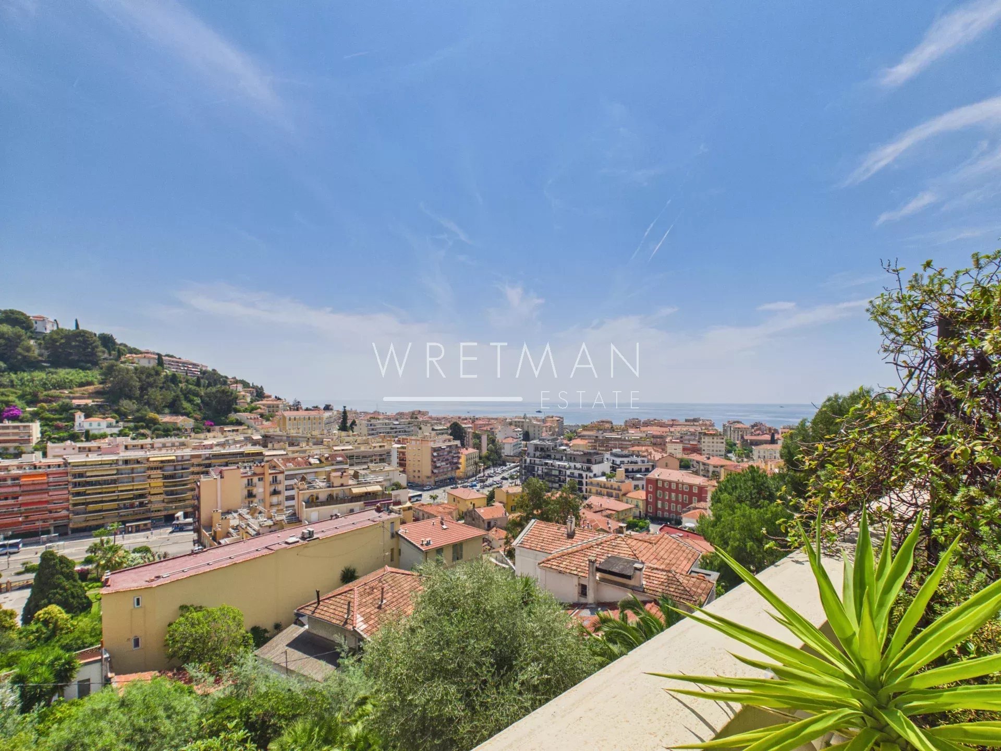
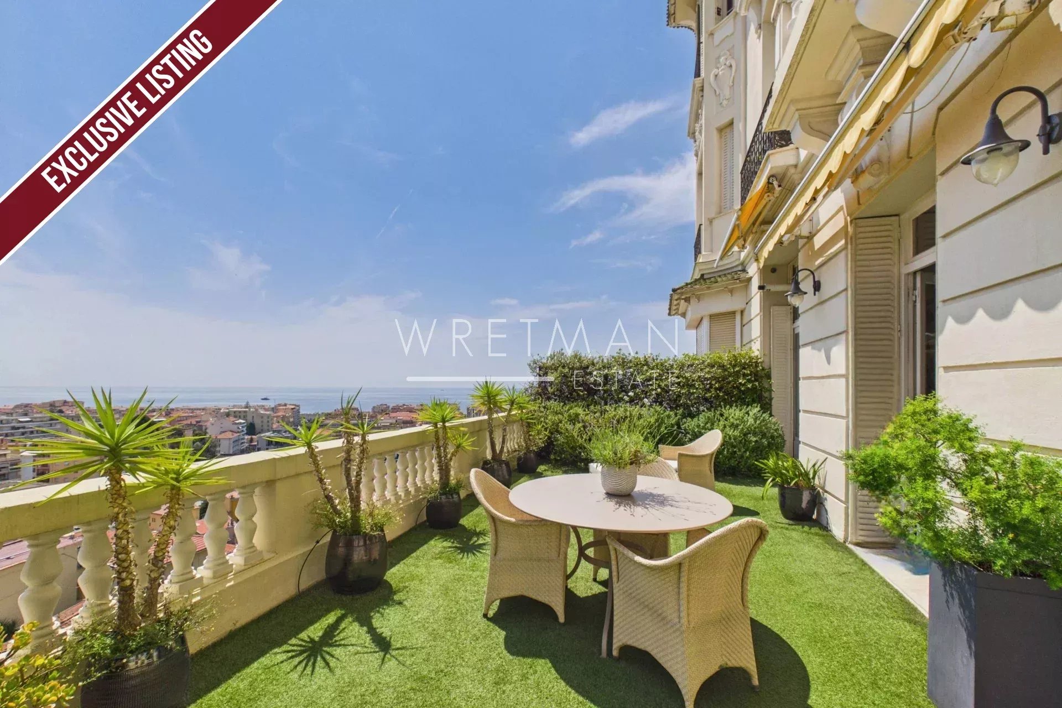
Outside, a superb south-east-facing terrace enjoys breathtaking panoramic views over the sea, the surrounding hills and the rooftops of Menton—an ideal setting to fully embrace the relaxed lifestyle of the French Riviera.
The property is enhanced by solid oak parquet flooring, high-quality finishes and a pre-installed heat pump allowing for easy installation of an air-conditioning system.
A private lock-up garage and a cellar complete this rare offering.
A character-filled apartment combining the prestige of Belle Époque architecture with contemporary comfort.
A must-see property.
- Type of offer Properties for sale in the South of France
- Reference 87145830
- Type Apartment
- Type Apartment
- City Menton
- Area Menton and surroundings
- Bedrooms 1
- Bathrooms 1
- Living space 97.89 m²
- Number of rooms 4
- Honoraires Seller’s fees
- Taxe foncière 2248 €
- Condominium fees 1150.85 € / Quarterly
- Nombre de lots 98
- Carrez area 97.89 m²
- Energy - Emissions estimate 28 kg éqCO2/m².year
- DPE Estimation 28
- agenceID 11548
- propertySybtypeID 5
- propertyCategoryID 1
Surface
- Living room (25.82 m²)
- Dining room (19.02 m²)
- Living room (17.6 m²)
- Bedroom (16.8 m²)
- Shower room (3.61 m²)
- WC (1.27 m²)
- WC (1 m²)
- Kitchen (7.84 m²)
- Laundry room (4.93 m²)
- Mezzanine (7.87 m²)
- Cellar (4.9 m²)
- Garage (19.64 m²)
- Terrace (36.26 m²)
Features
- Internet
- Watering system
- Outdoor lighting
- Condominium garden
- Fire alarm system
- Lift
- Concierge
- Fiber optic network
- Alarm system
- Safe
- Entry phone
- Video surveillance
Proximities
- Airport (40 minutes)
- Highway (8 minutes)
- Bus
- City centre (5 minutes)
- Shops (5 minutes)
- Beach (5 minutes)


