Bed and Breakfast property with views within walking distance of the village – Lorgues
Description
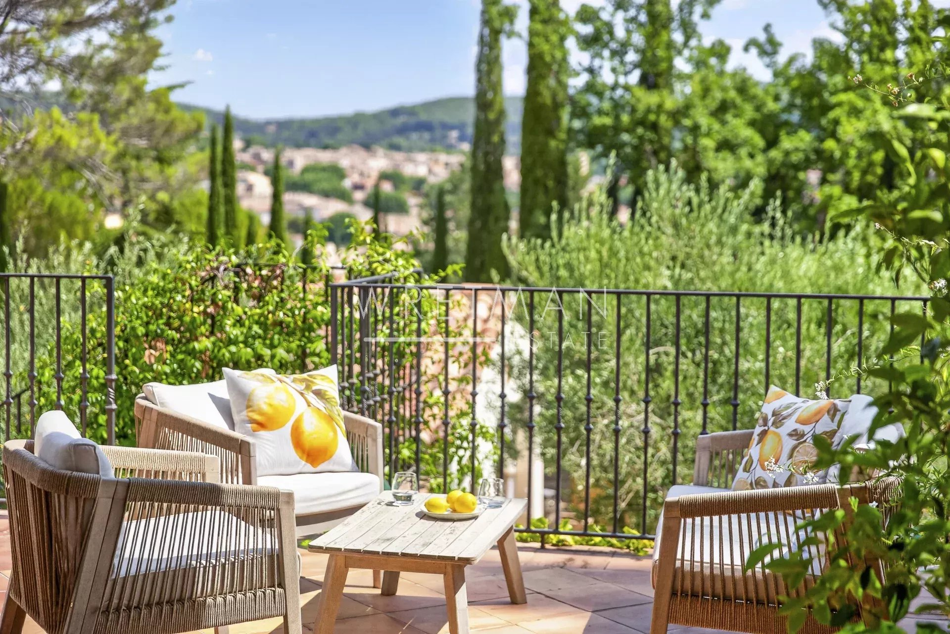
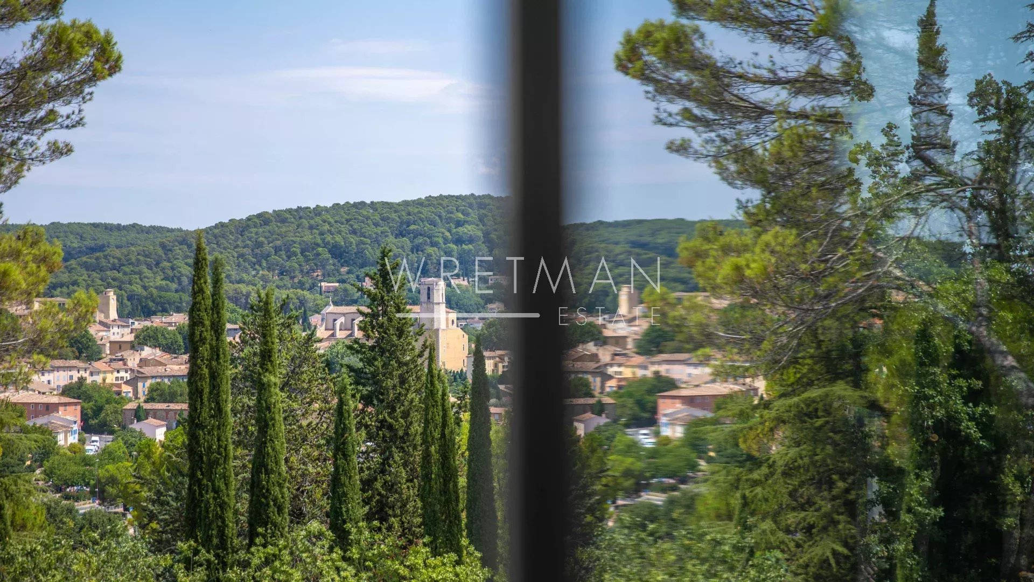
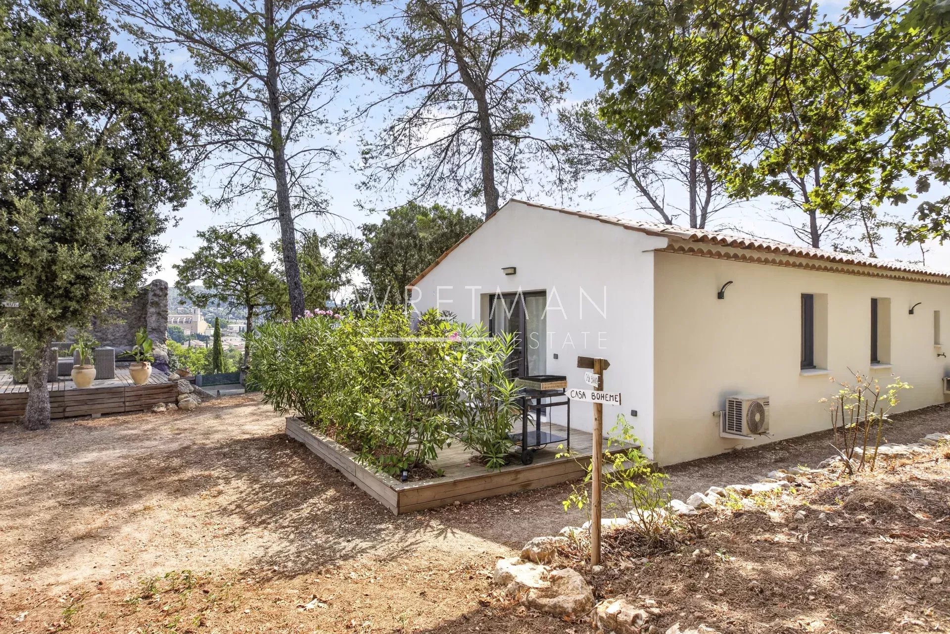
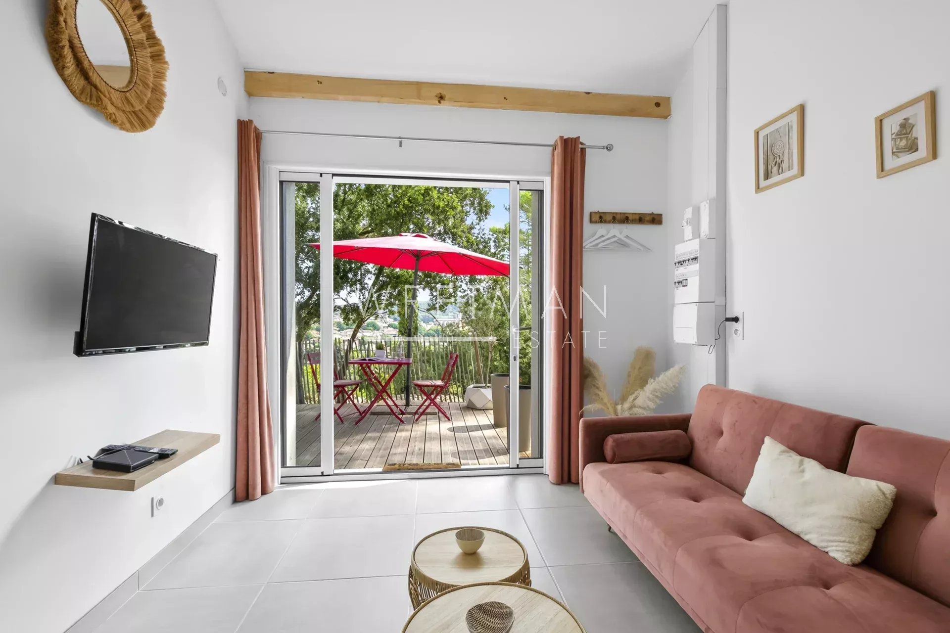
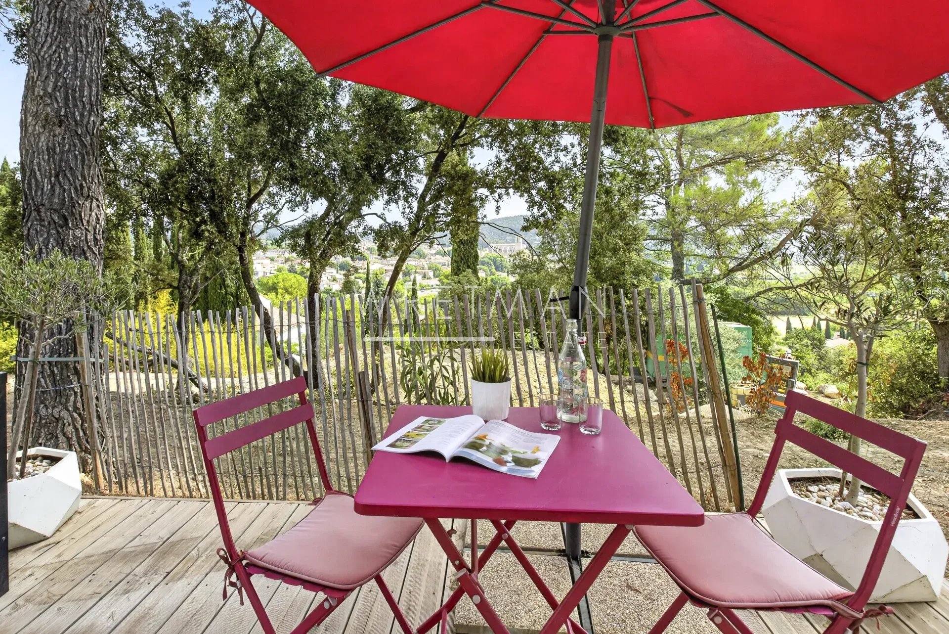
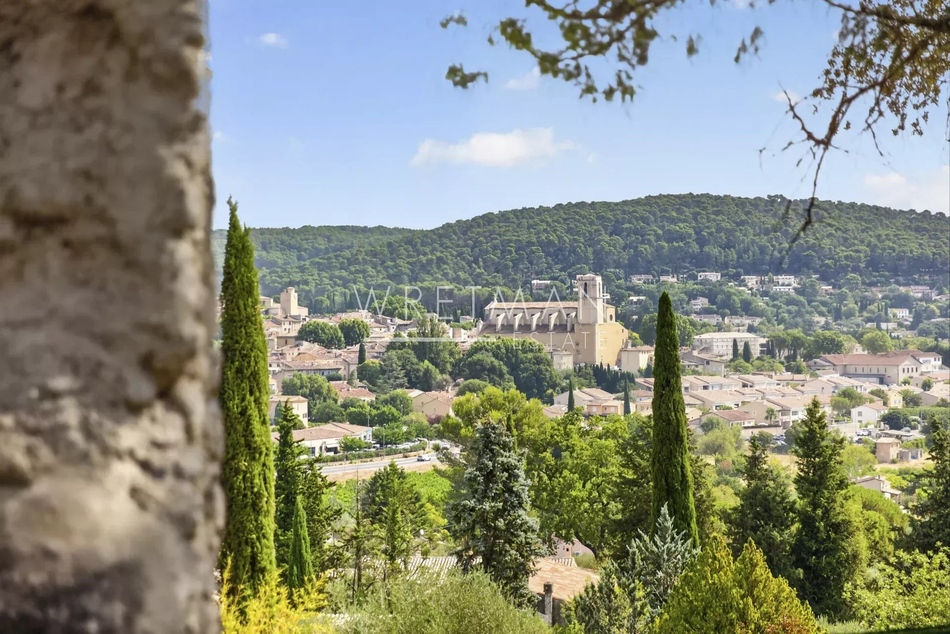
Just a short walk from the village, its renowned Provençal market and restaurants, this property enjoys a sought-after location and beautiful views over the village’s collegiate church.
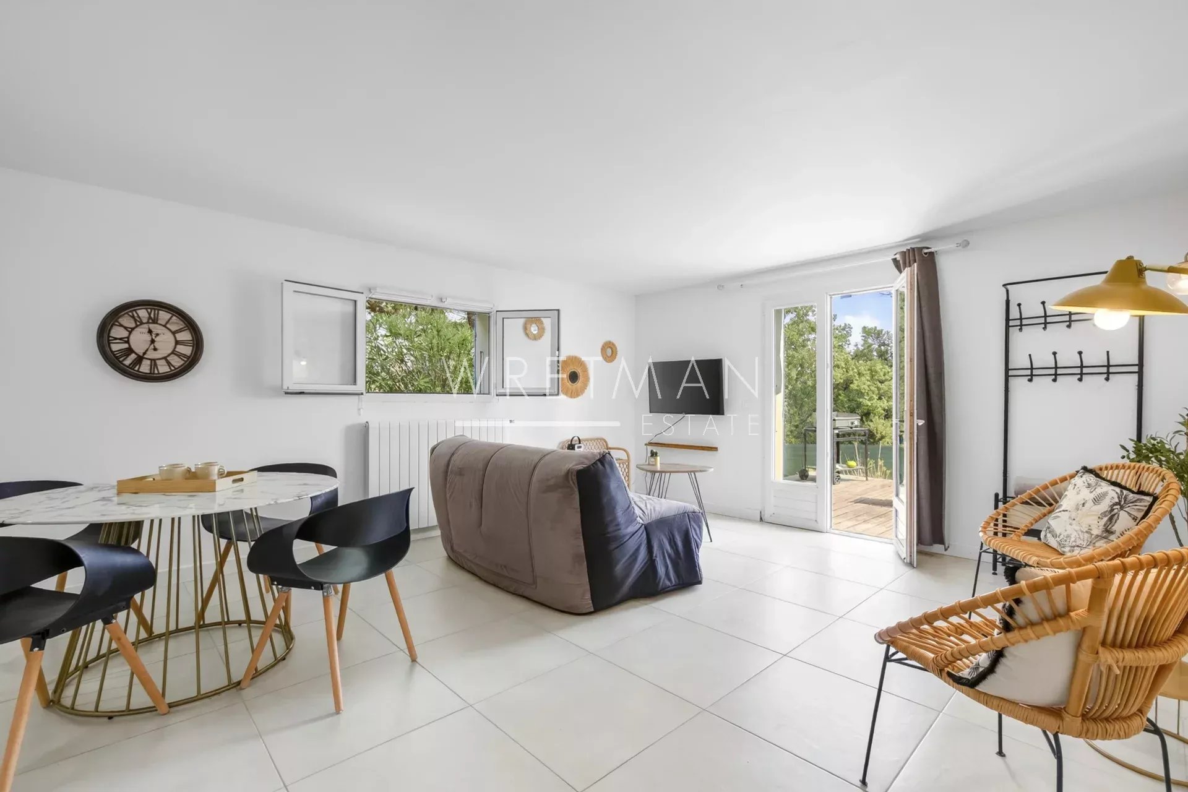
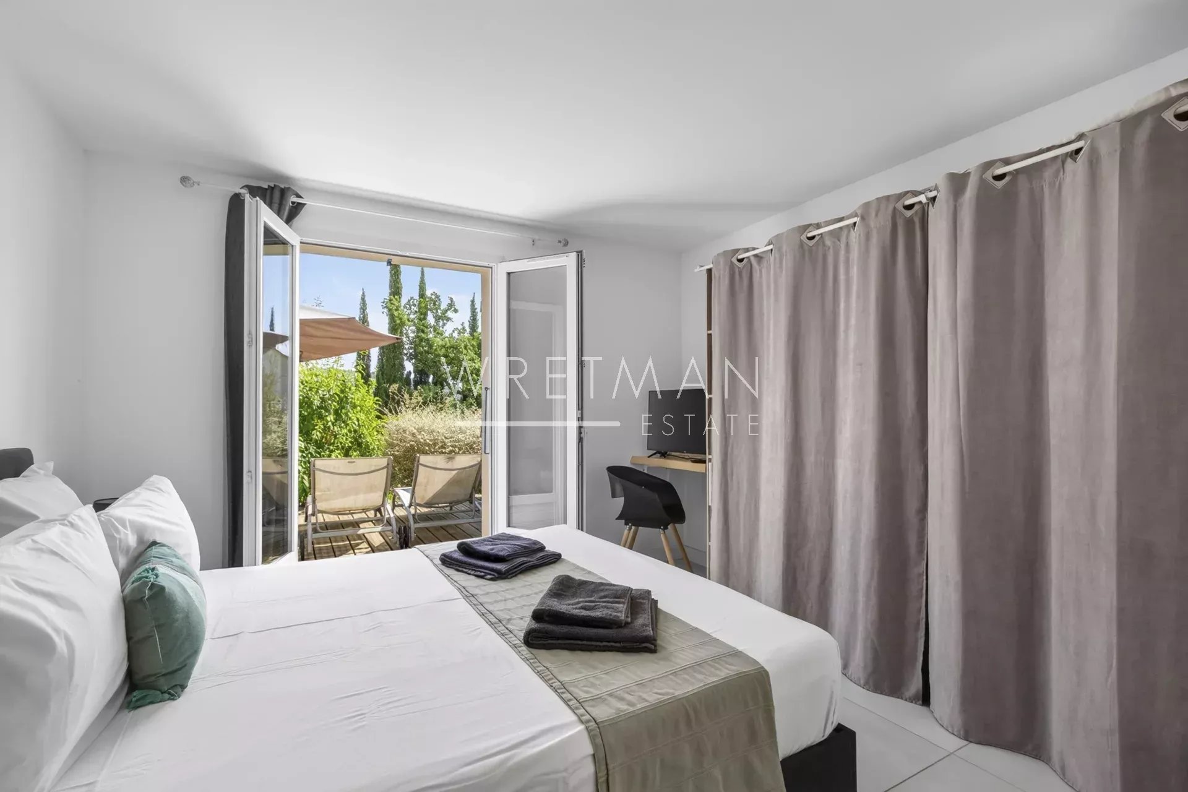
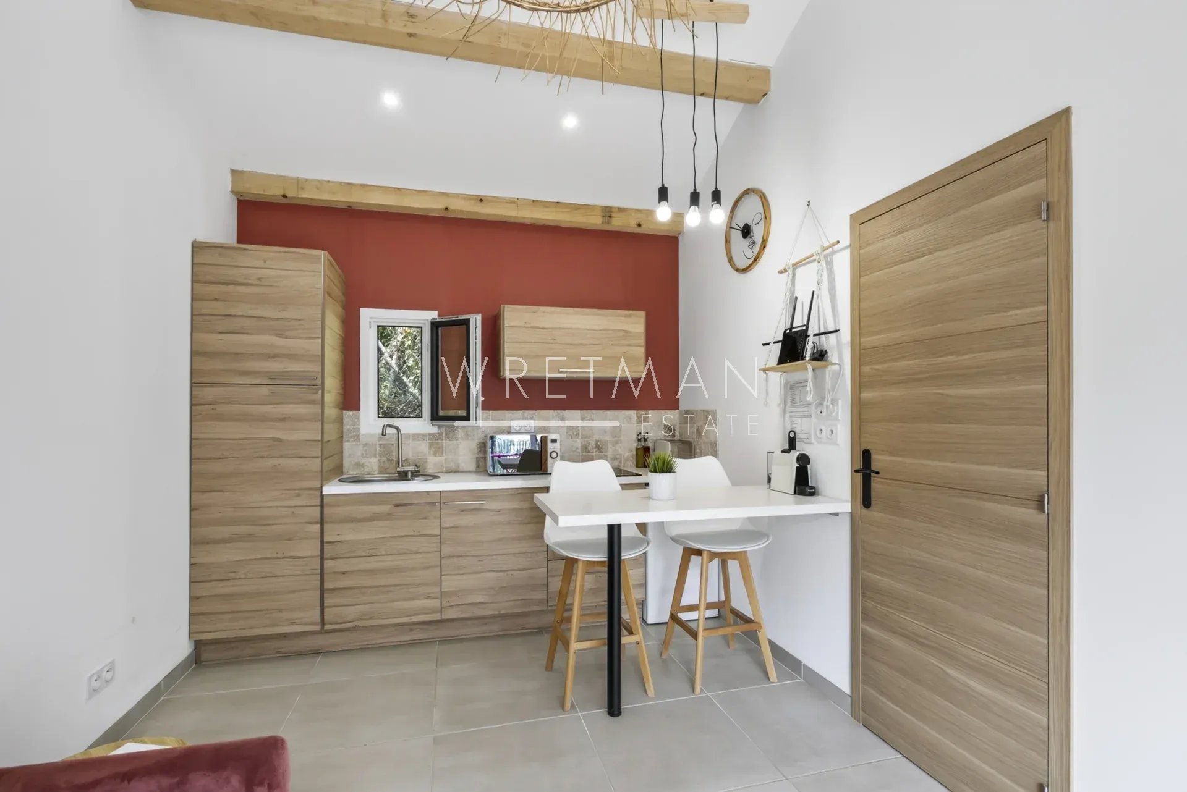
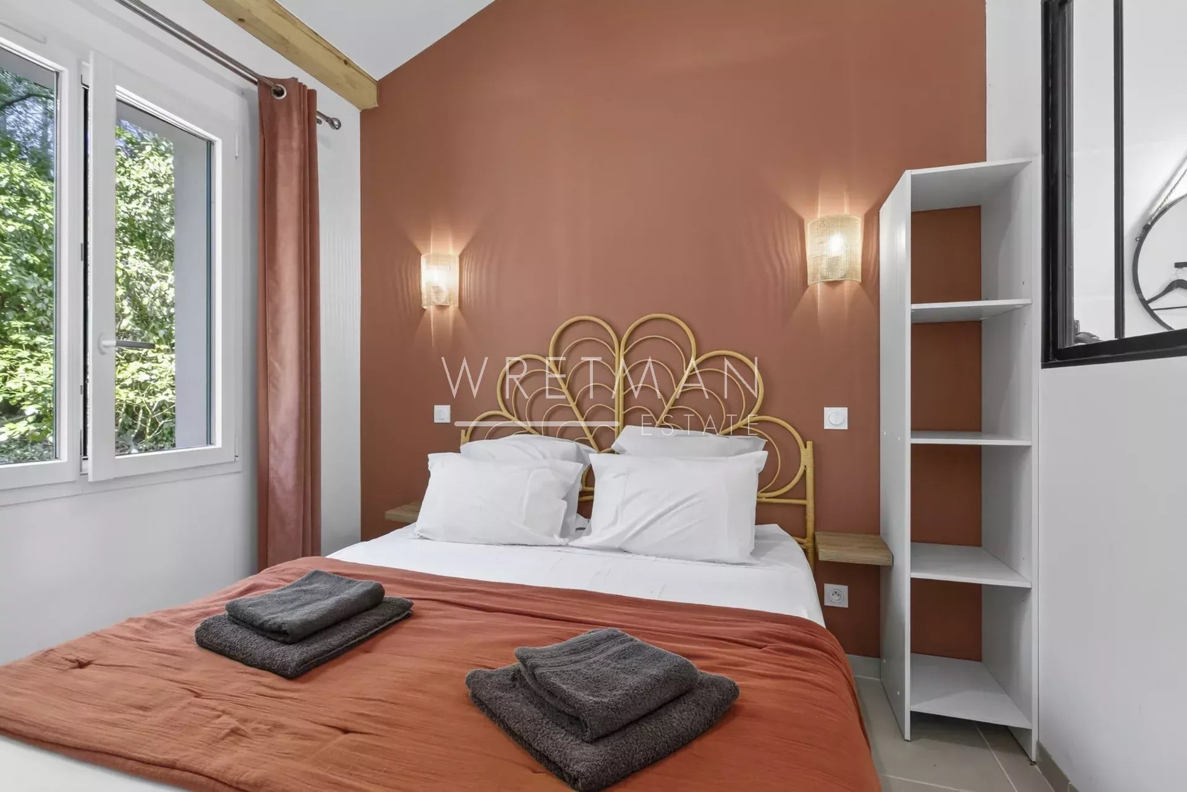
Already operating as a Bed and Breakfast, the property features 5 independent apartments and offers an attractive rental income. Annual rental revenues can reach 70,000€ to 80,000€, with a further 20,000€ generated during the winter months, when all 5 apartments are rented on a monthly basis from October to April. An established business offering the opportunity to continue the existing activity or develop a new hospitality concept.
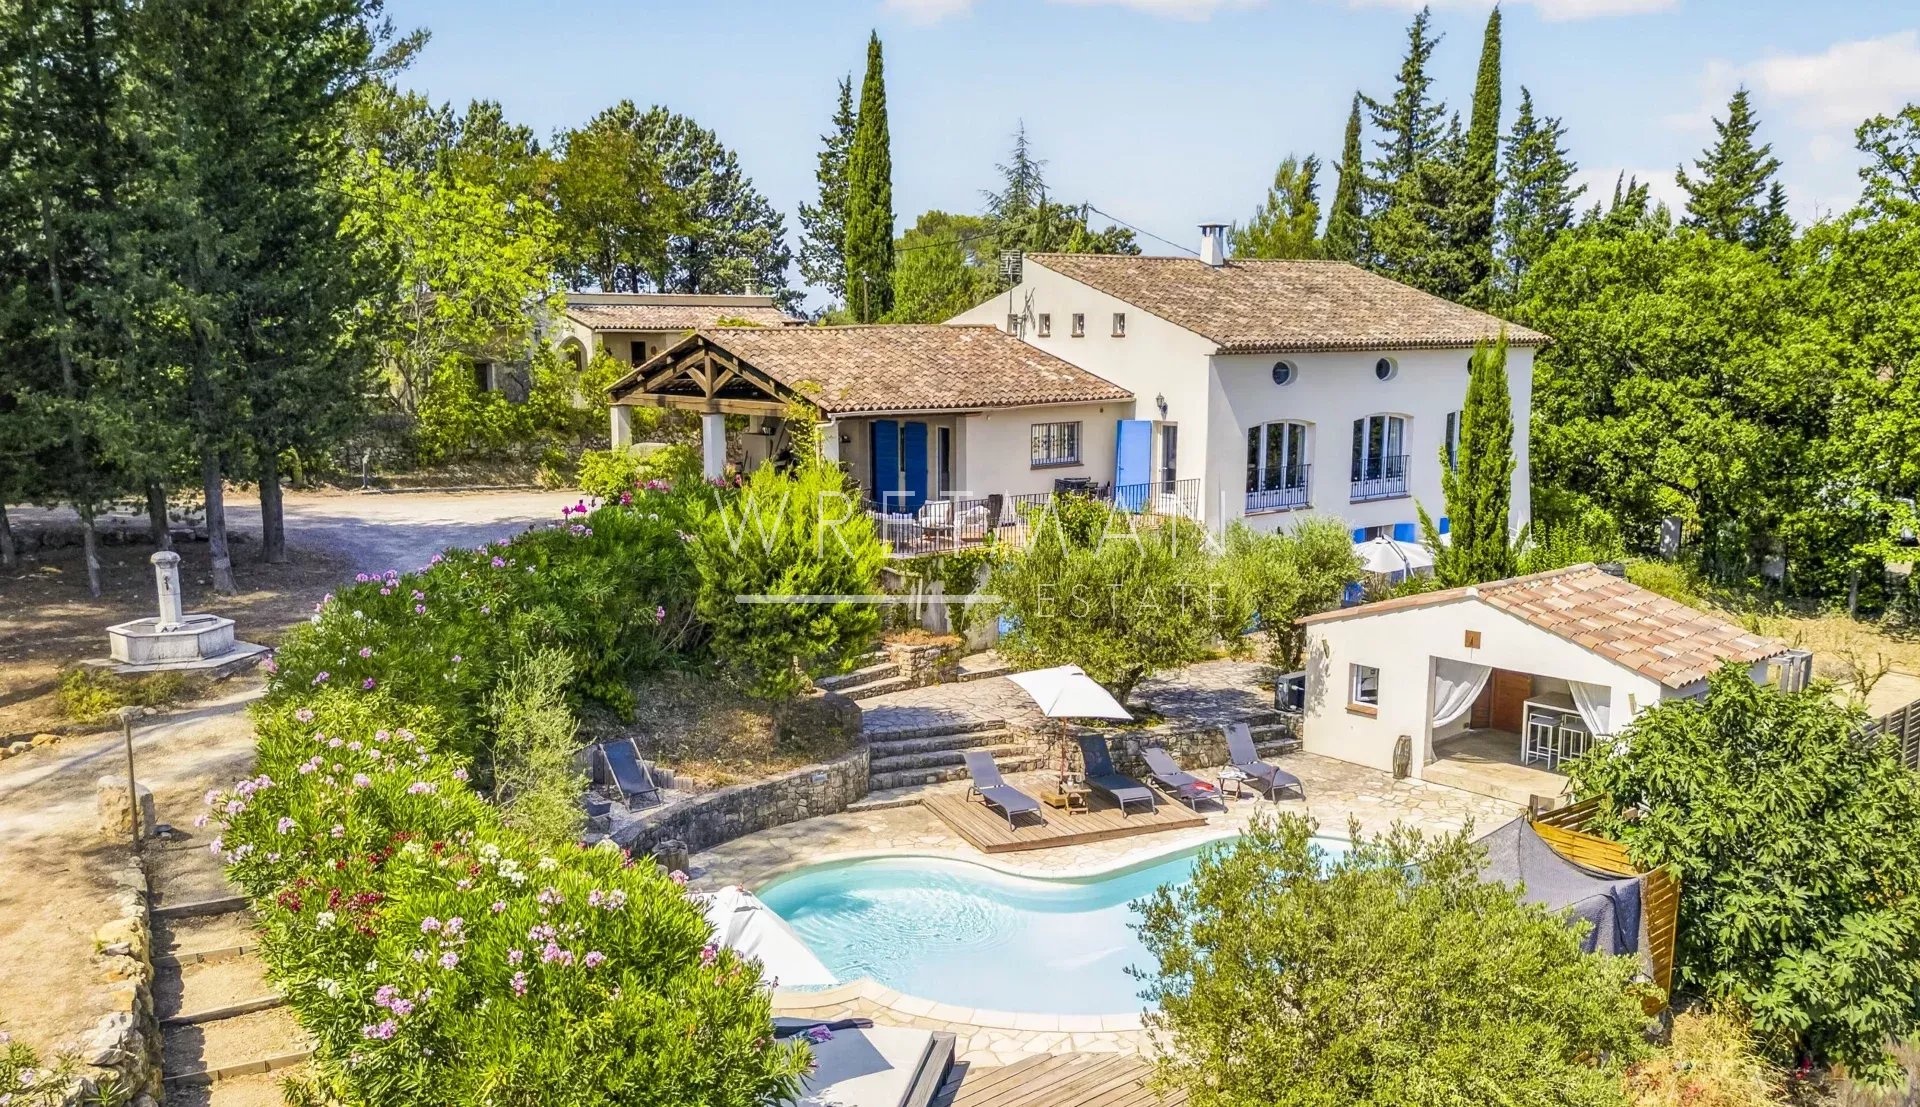
Set within approximately 4,400 sqm of land, the property also benefits from an approved building permit that remains valid. Its multiple independent living spaces offer considerable flexibility for both private use and rental activity.
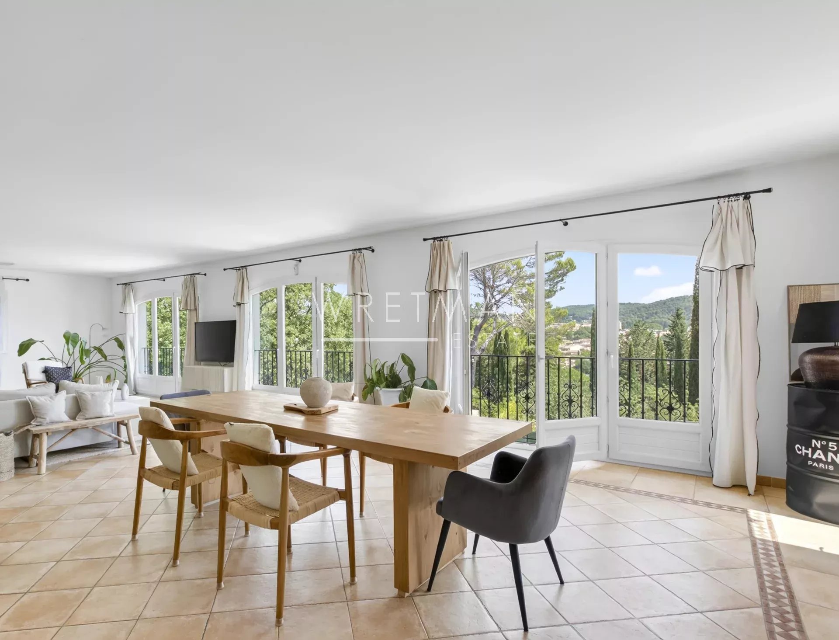
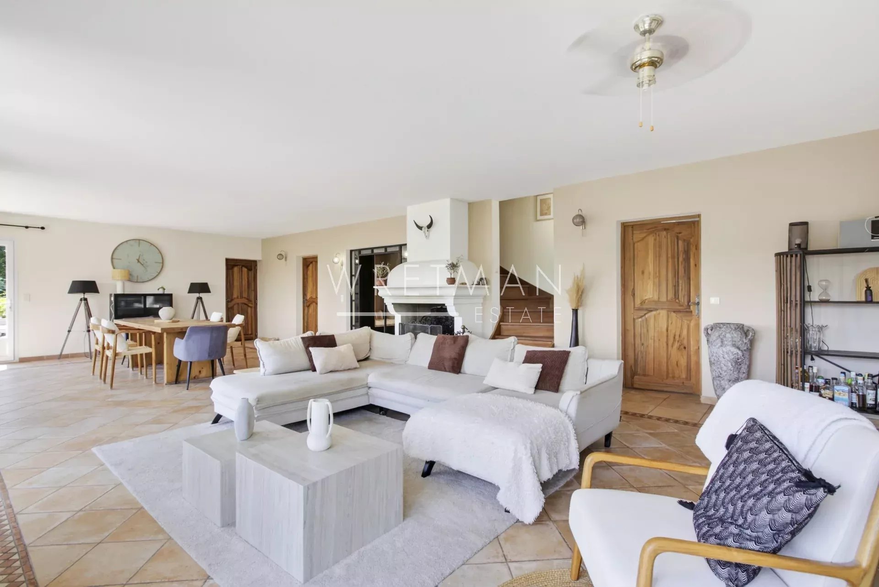
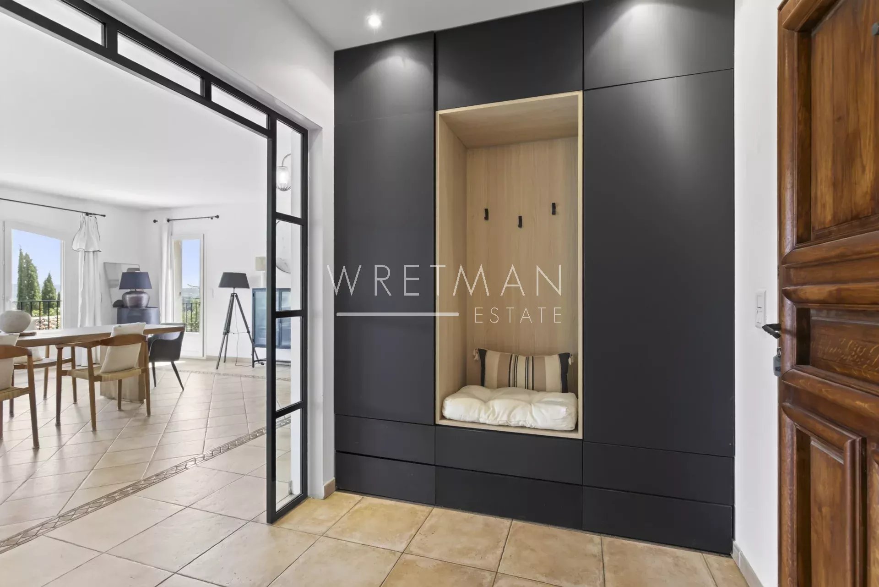
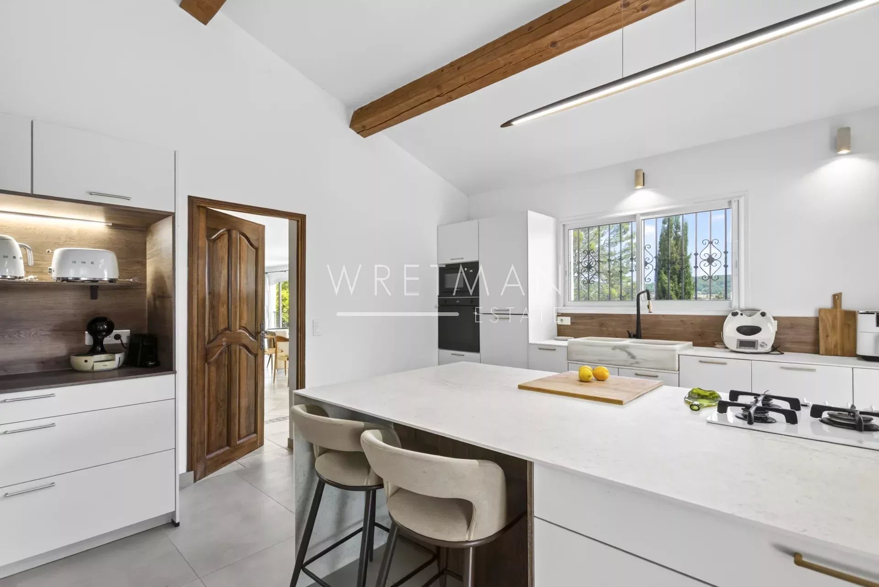
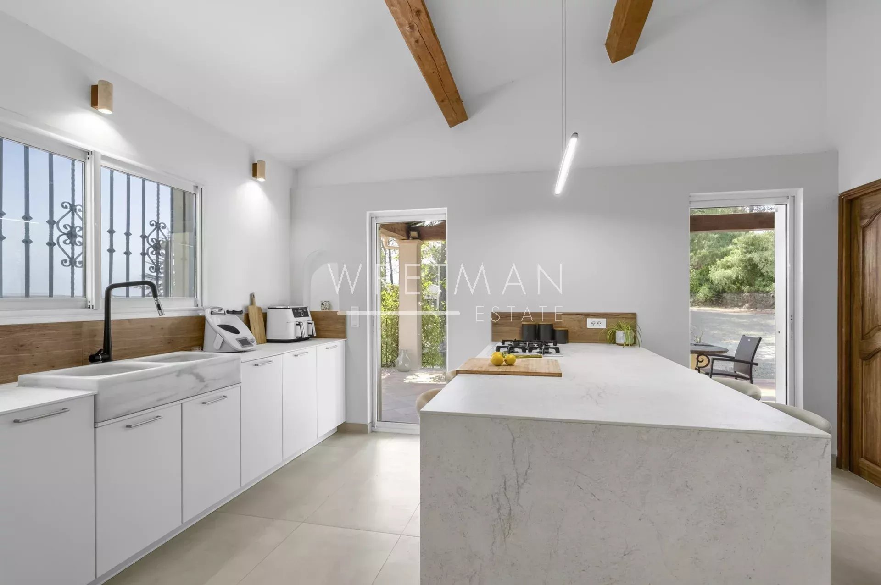
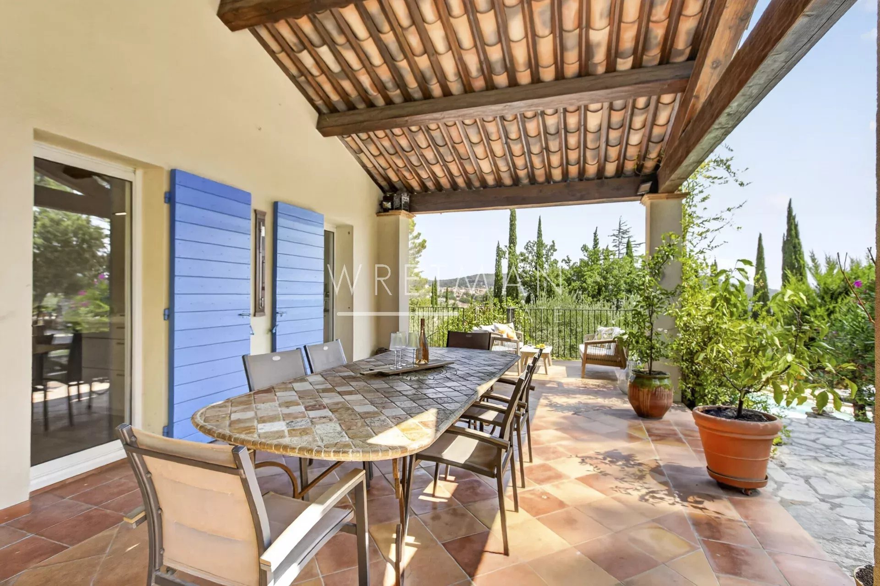
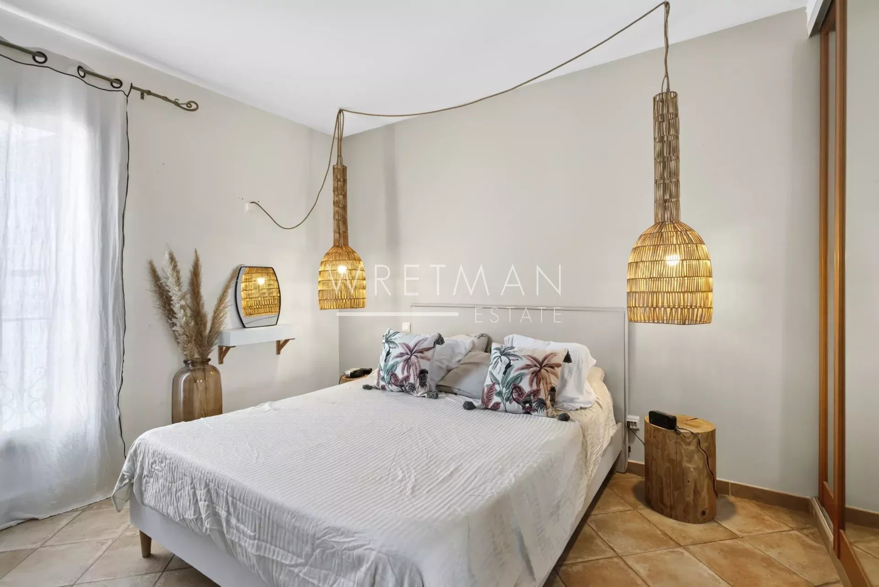
The main house features five bedrooms and a spacious 72 sqm living room with a fireplace. The fully renovated kitchen, complete with a utility room, opens onto a pleasant covered terrace.
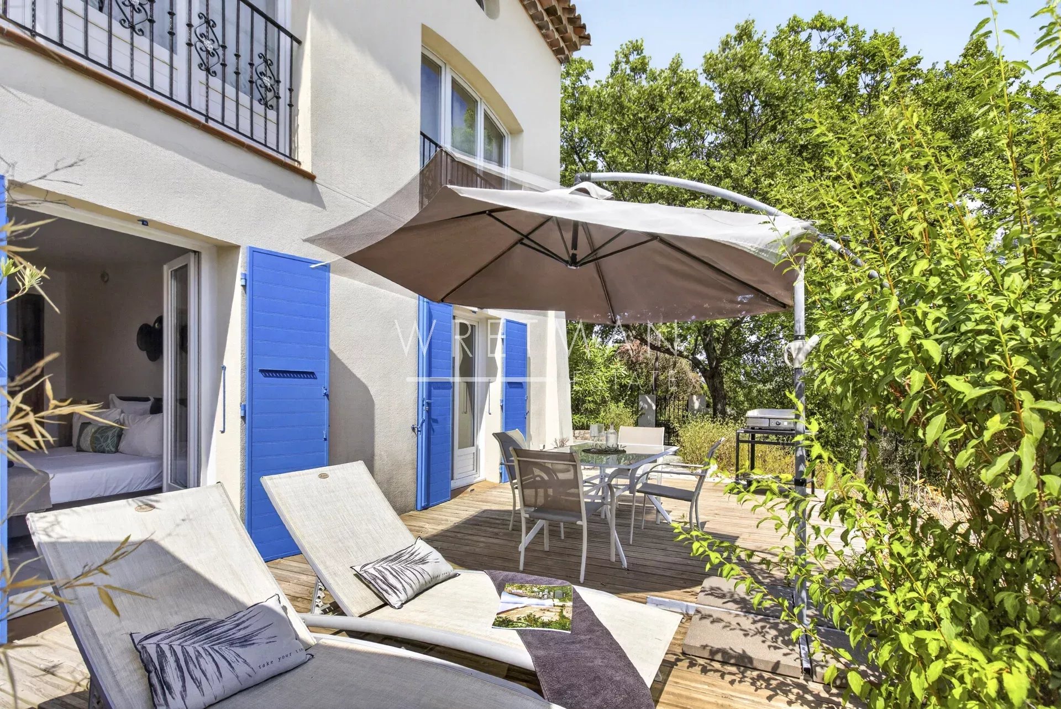
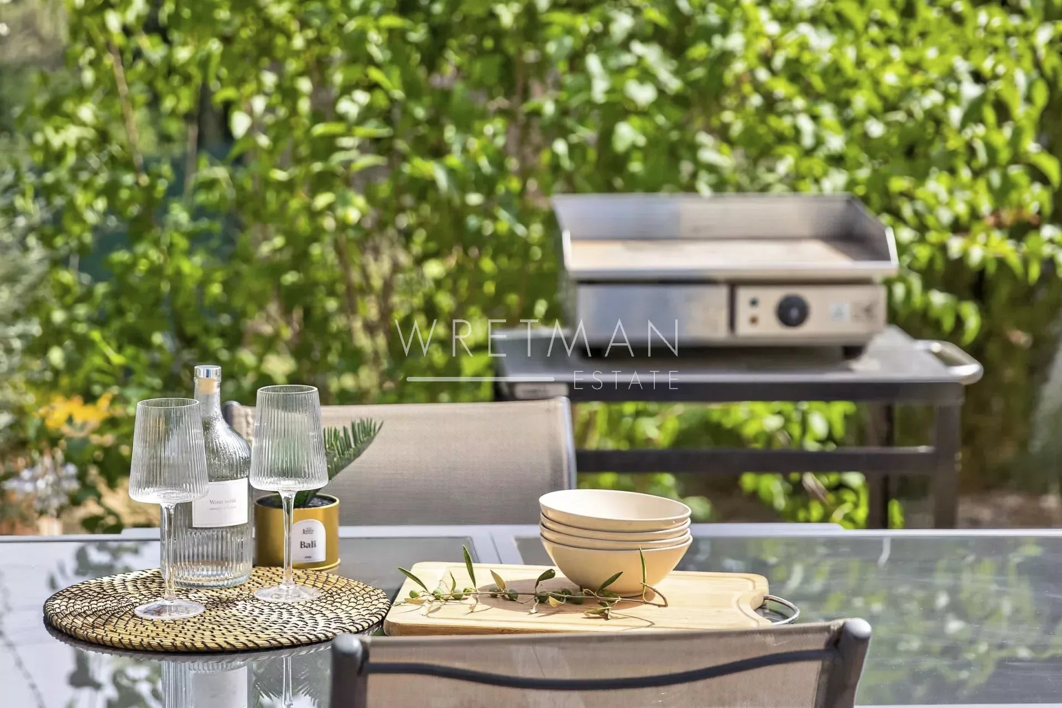
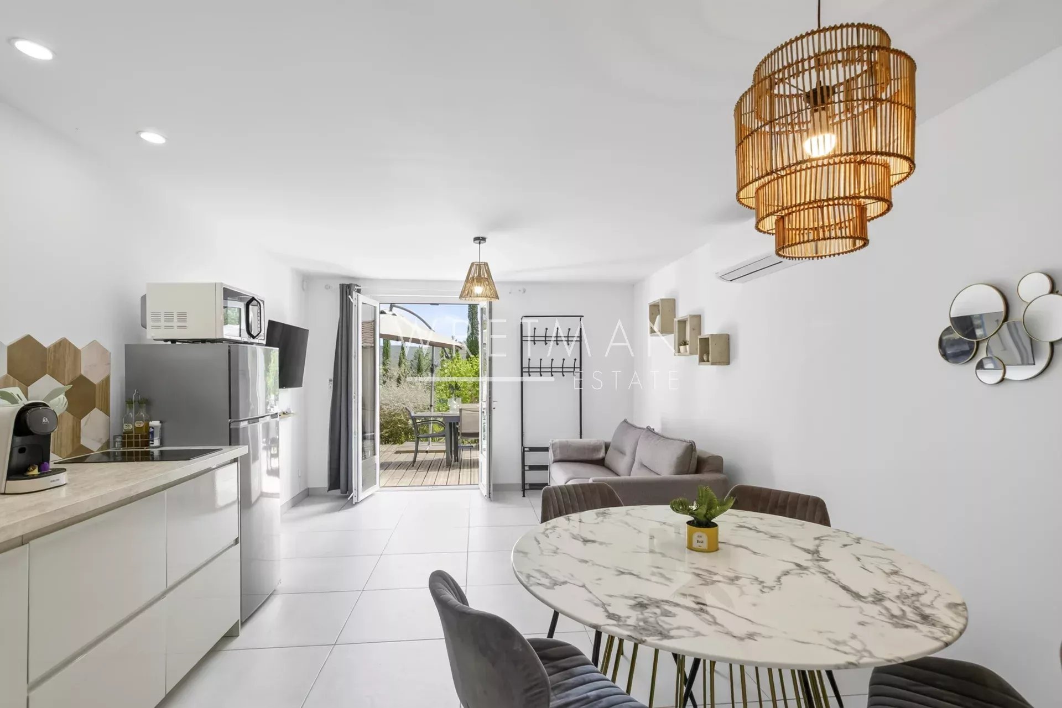
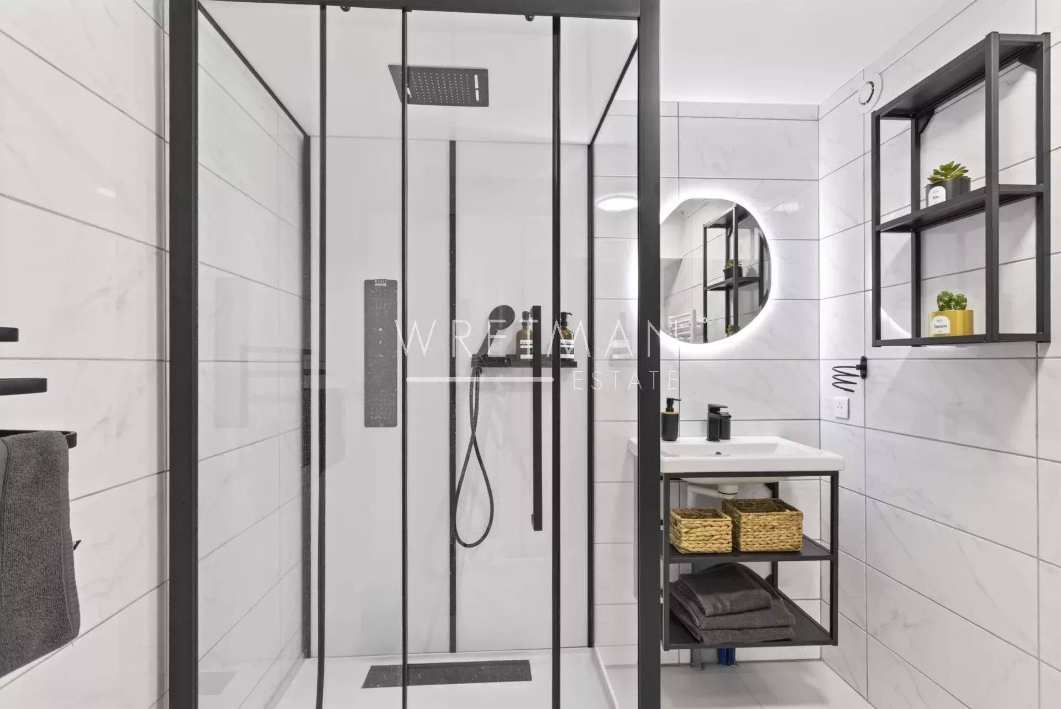
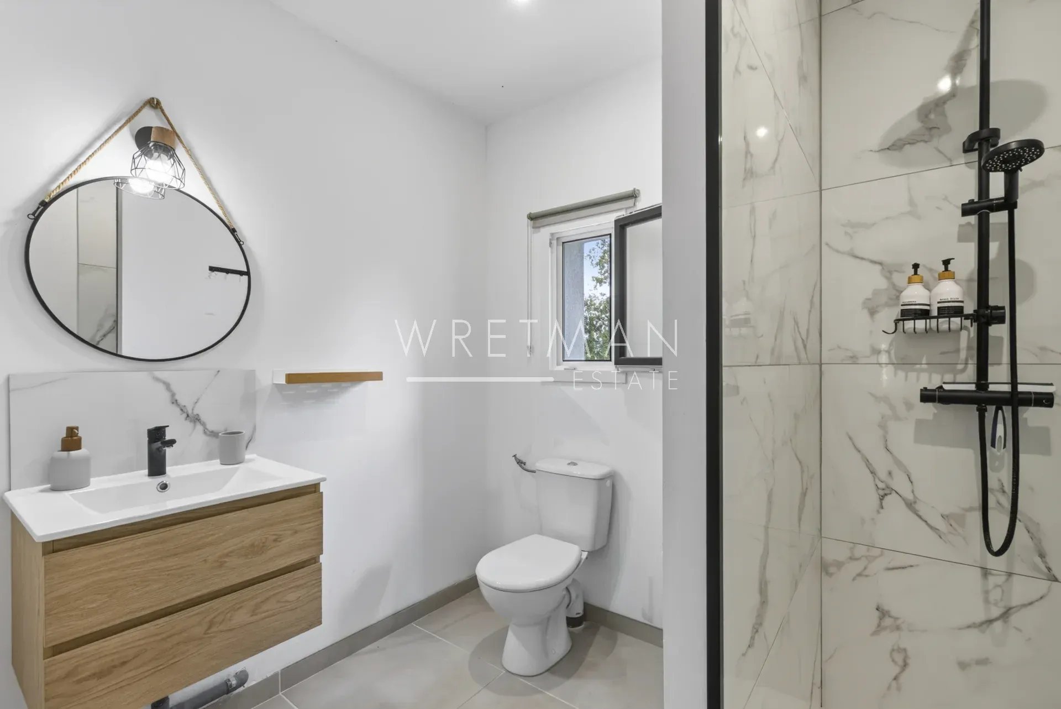
On the garden level, two renovated independent apartments each enjoy their own private terrace. Set apart from the main house, a second building accommodates three additional apartments, each with its own entrance and terrace.
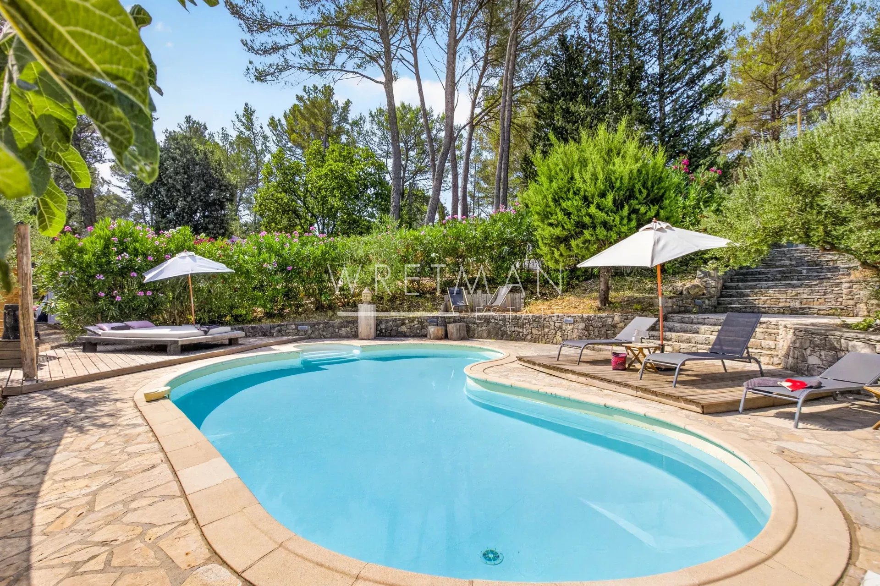
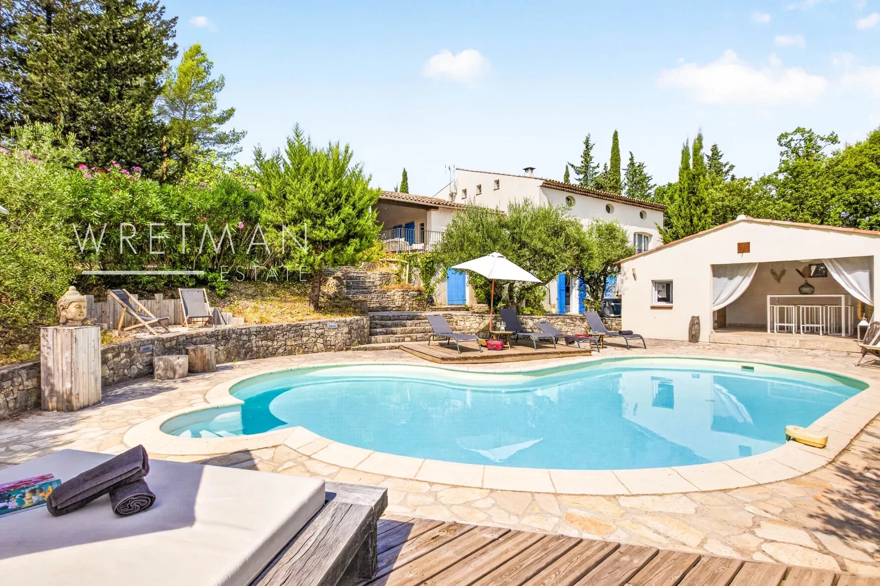
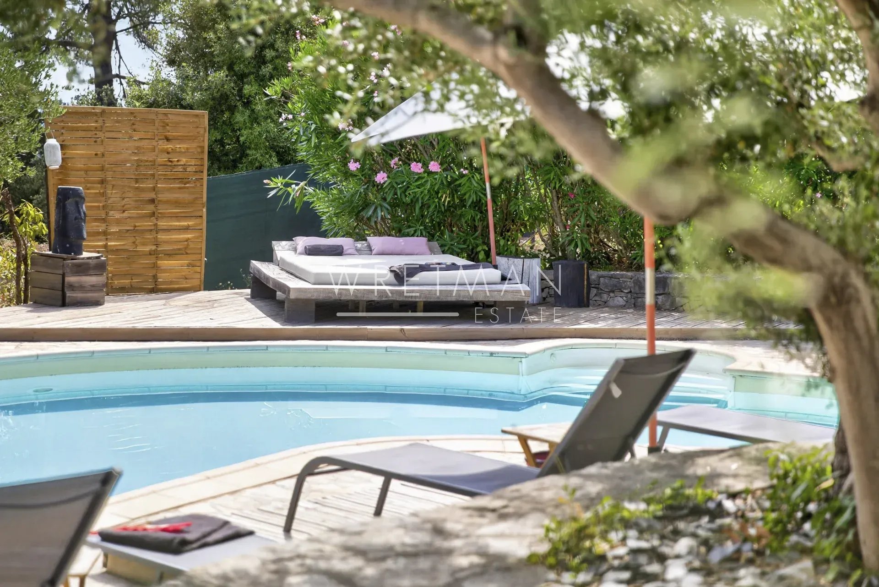
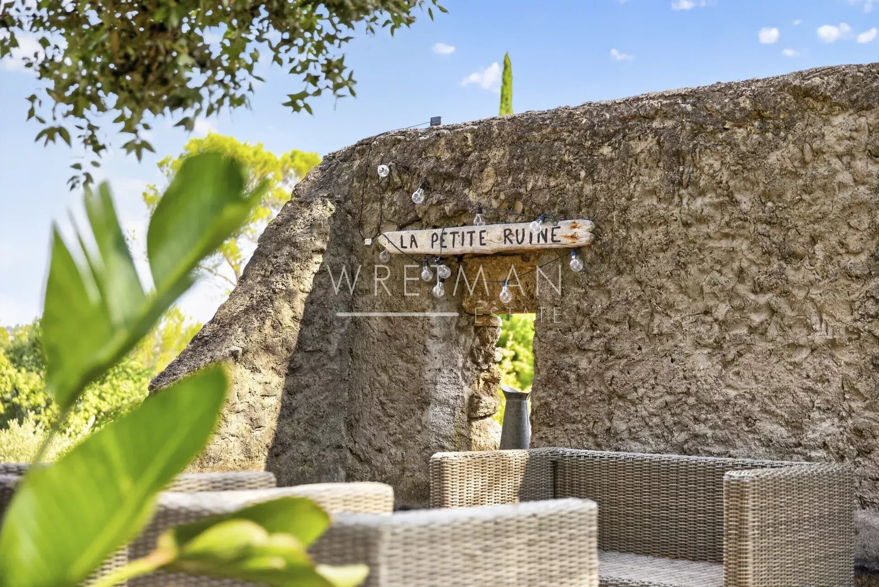
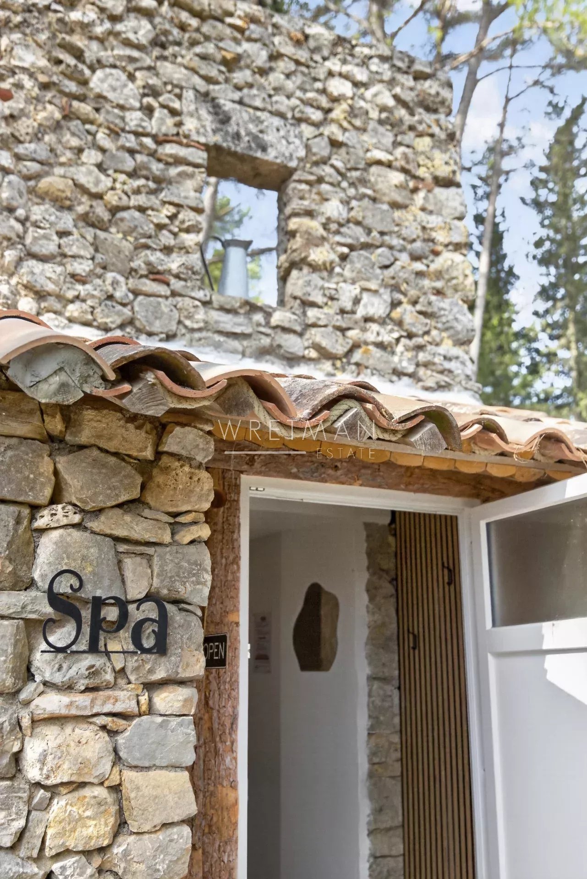
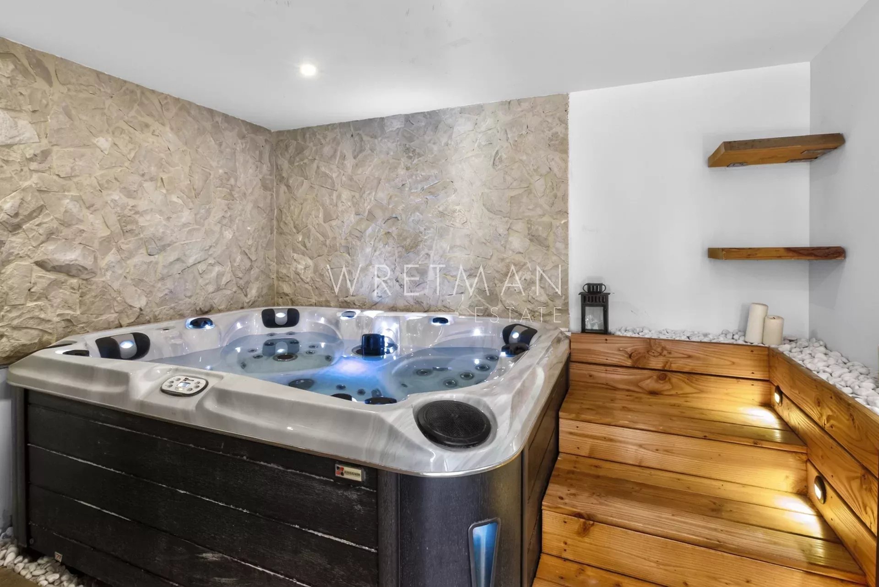
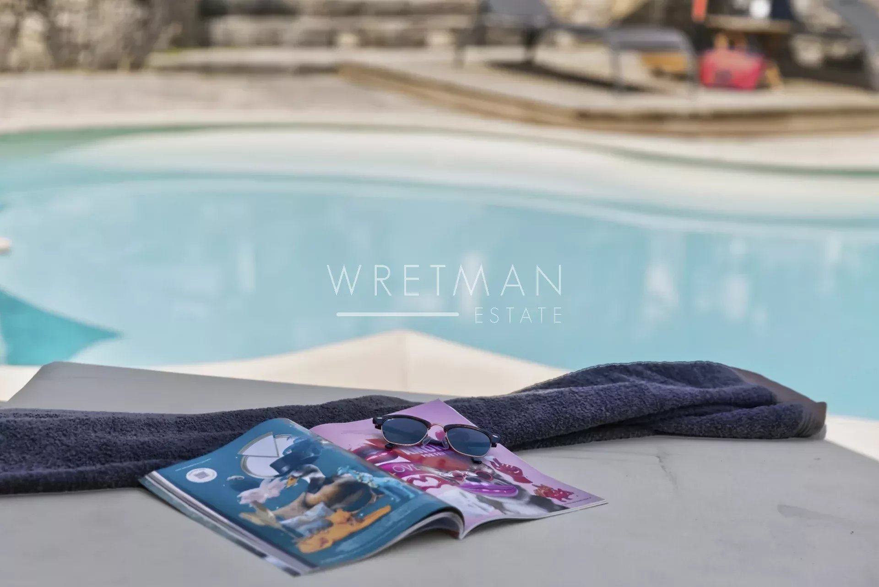
The outdoor spaces invite you to enjoy the Provençal lifestyle, with a pétanque court, a swimming pool with pool house, and a carefully preserved old stone ruin, now transformed into a terrace and a charming relaxation area with a jacuzzi.
Located approximately one hour from Nice International Airport, this property combines an appealing setting and considerable potential, in one of Provence’s most desirable villages.
- Type of offer Properties for sale in the South of France
- Reference 87218386
- Type Bed and Breakfast , Villa / House , Vineyard
- Type Bed and breakfast
- City Lorgues
- Area Lorgues and surroundings , Pays de Fayence and surroundings
- Bedrooms 9
- Bathrooms 4
- Living space 400 m²
- Land area 4379 m²
- Number of rooms 16
- Honoraires Seller’s fees
- Taxe foncière 3767 €
- Energy - Conventional consumption 99 kWhEP/m².year
- DPE Consommation 99
- Energy - Emissions estimate 14 kg éqCO2/m².year
- DPE Estimation 14
- agenceID 24819
- propertySybtypeID 56
- propertyCategoryID 1
Surface
- Plot of land (4379 m²)
- Entrance (7.63 m²)
- Living room (72.51 m²)
- Kitchen (19.52 m²)
- Laundry room (4.89 m²)
- Shed (5.21 m²)
- Bedrooms: 4
- Living room (32.13 m²)
- Dressing room (10.93 m²)
- Shower room with WC (4.23 m²)
- Bathroom (5.8 m²)
- WC: 2
- Apartment: 2
- Living room/kitchen: 2 (48.62 m²)
- Bedrooms: 2
- Shower room with WC (4.05 m²)
- Shower room (4.34 m²)
- Pool House (13.63 m²)
- Machine room (5.12 m²)
- Attic (23.1 m²)
- Cellar (28.79 m²)
- House (90 m²)
- Bedrooms: 3
Features
- Water softener
- Air-conditioning
- Fireplace
- Double glazing
- Internet
- Jacuzzi
- Watering system
- BBQ
- Outdoor lighting
- Electric gate
- Boule court
- Swimming pool
- Spa
- Crawl space
Proximities
- Airport (60 minutes)
- Highway (20 minutes)
- City centre (1 minutes)
- Shops (1 minutes)
- TGV station (15 minutes)
- Hospital (15 minutes)
- Doctor (2 minutes)
- Beach (35 minutes)
- Primary school (2 minutes)
- Golf (25 minutes)
- Supermarket (3 minutes)


