4-bedroom apartment with terrace, balcony – Menton
- 450 000 €
450 000 €
Virtual tour
Description
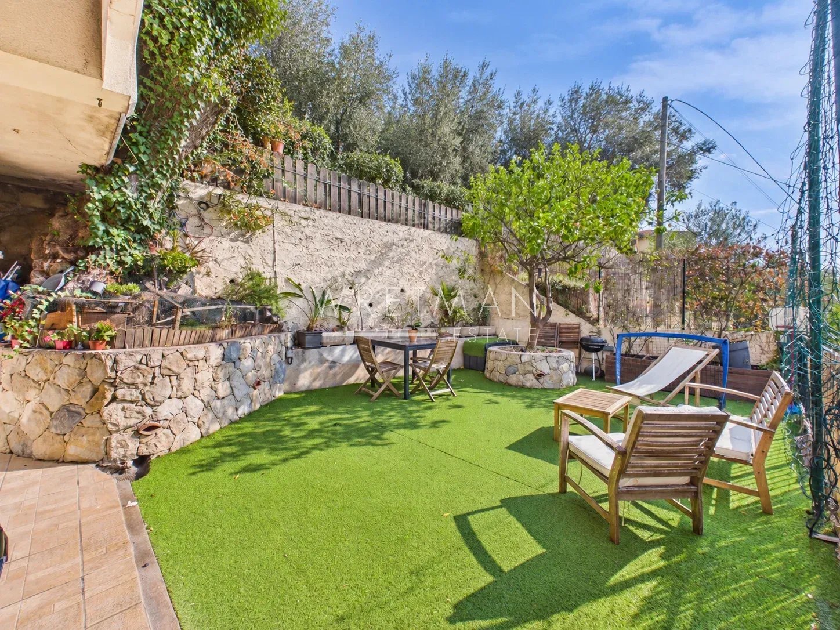
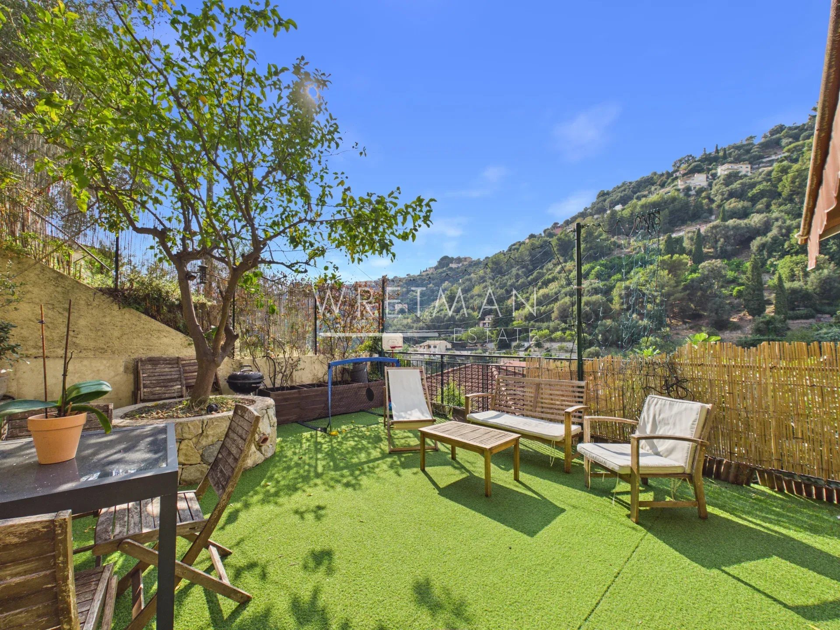
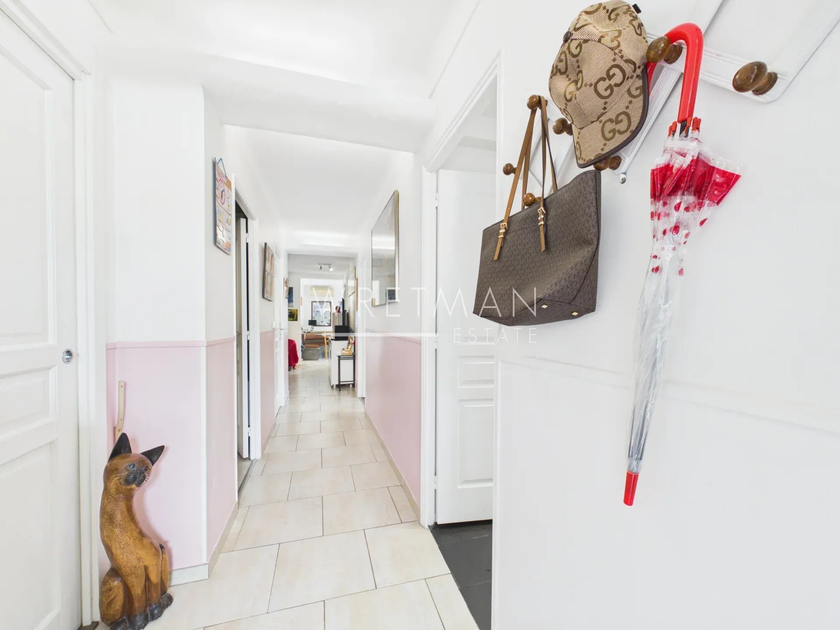
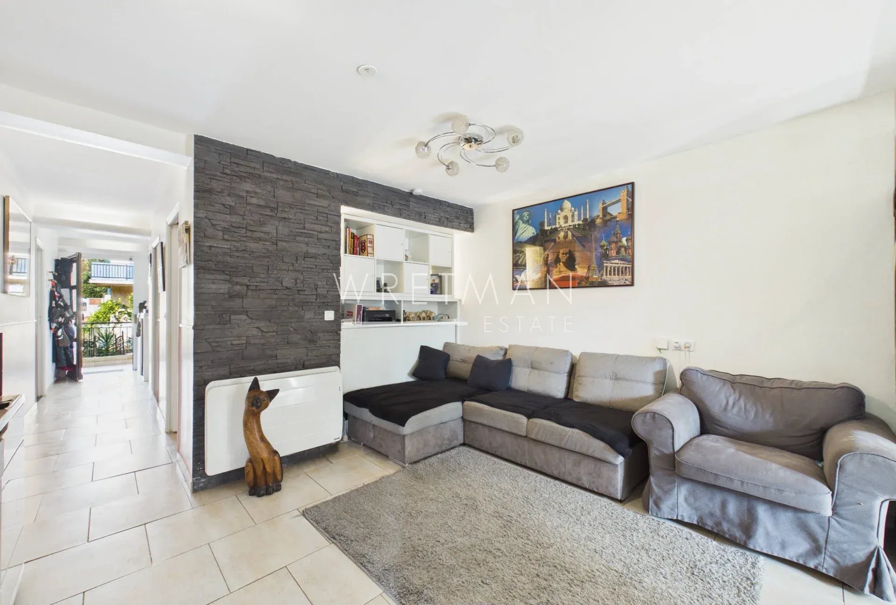
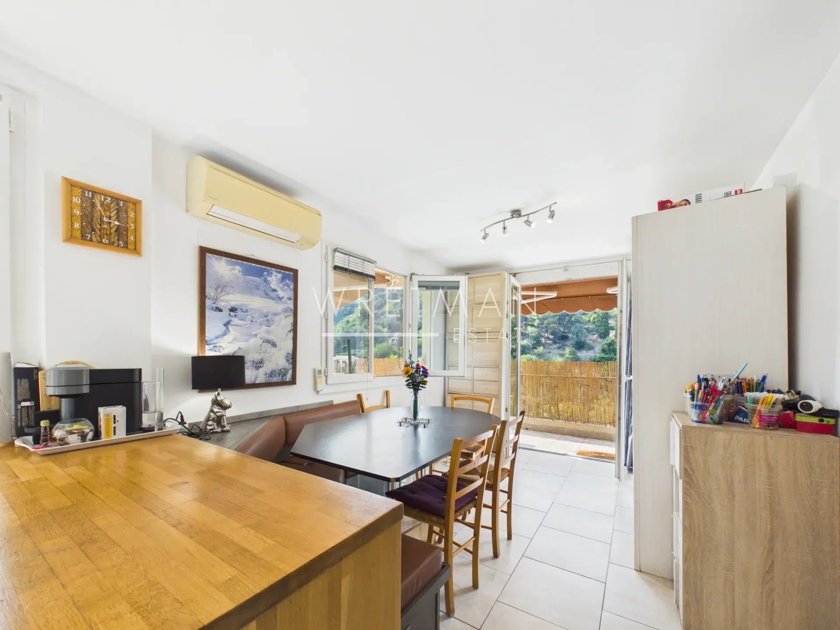
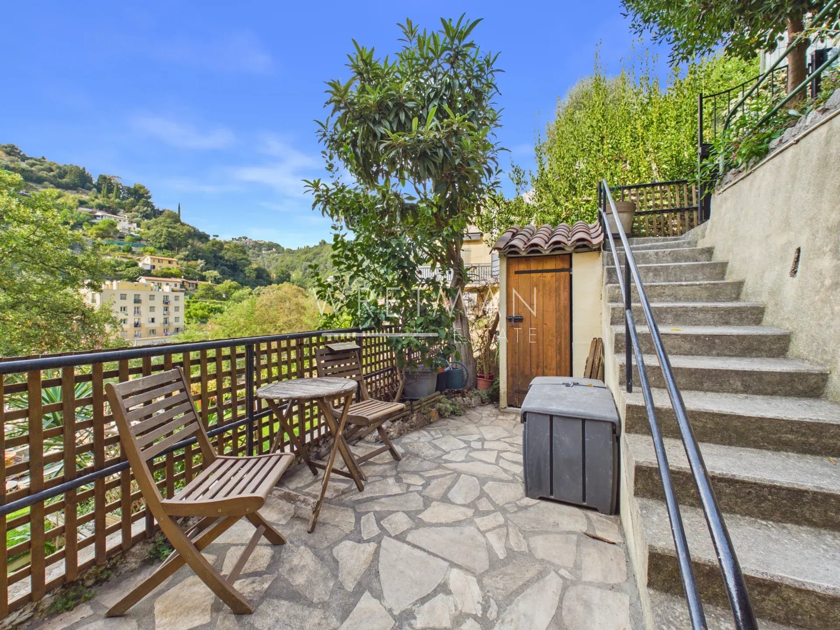
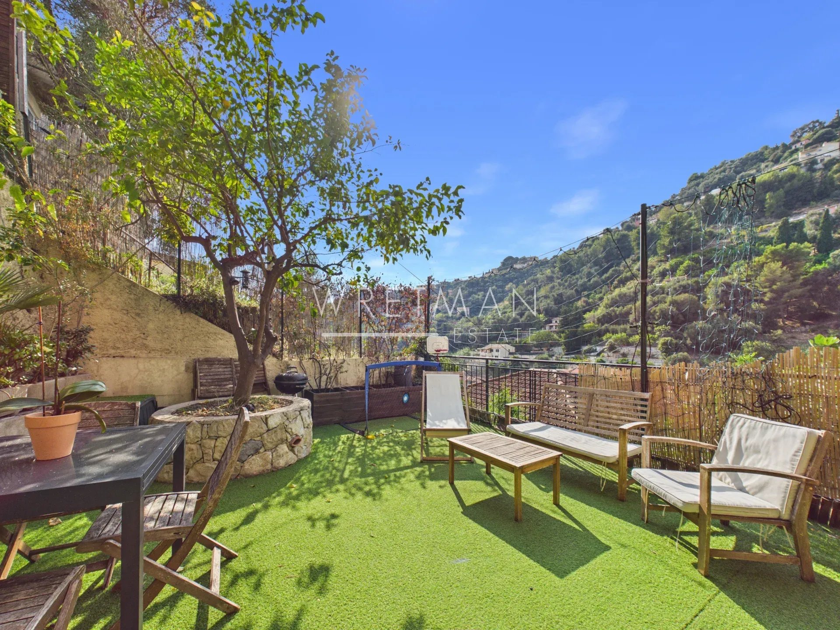
In a small condominium close to shops, schools and public transports only few minutes from the centre, apartment of 80.46 sqm with courtyard and large terrace in a quiet and green environment.
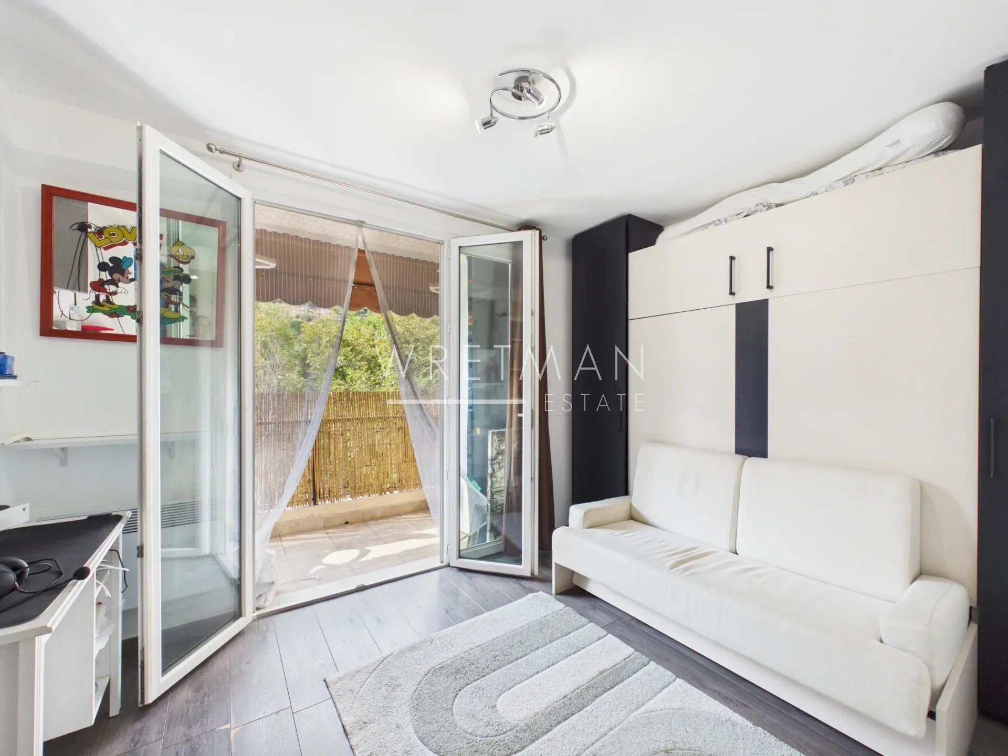
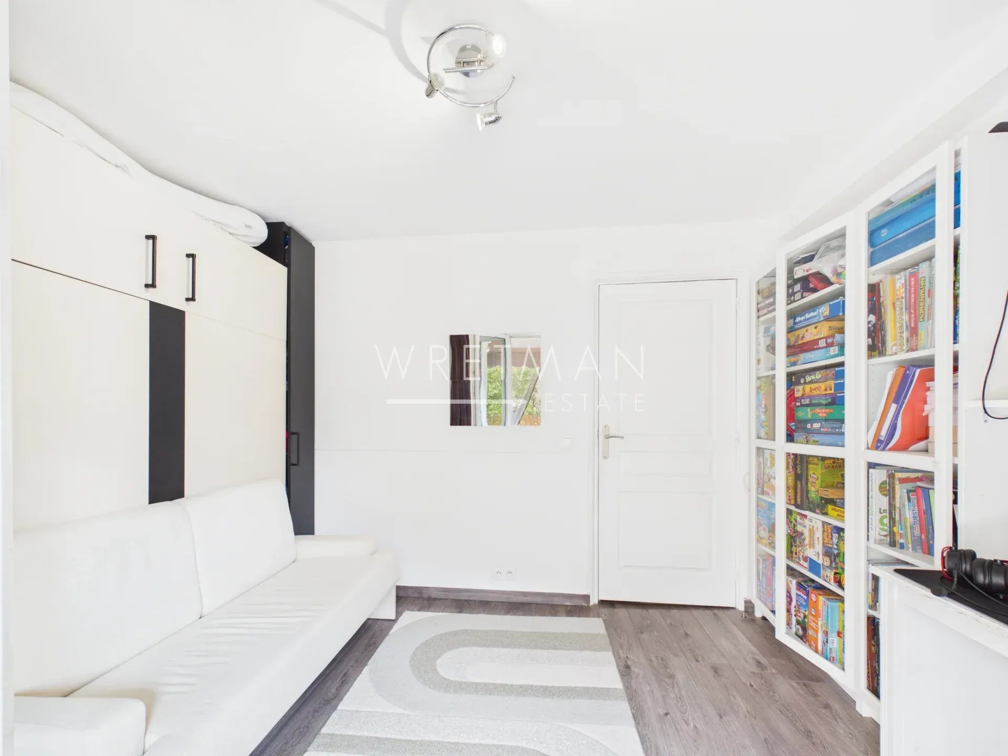
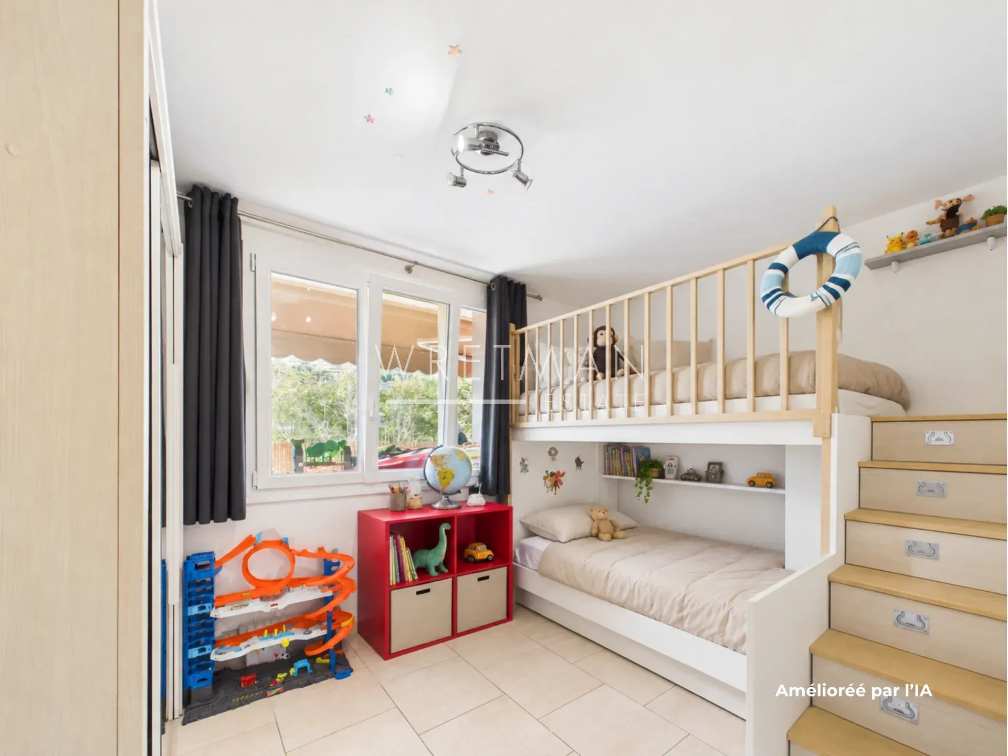
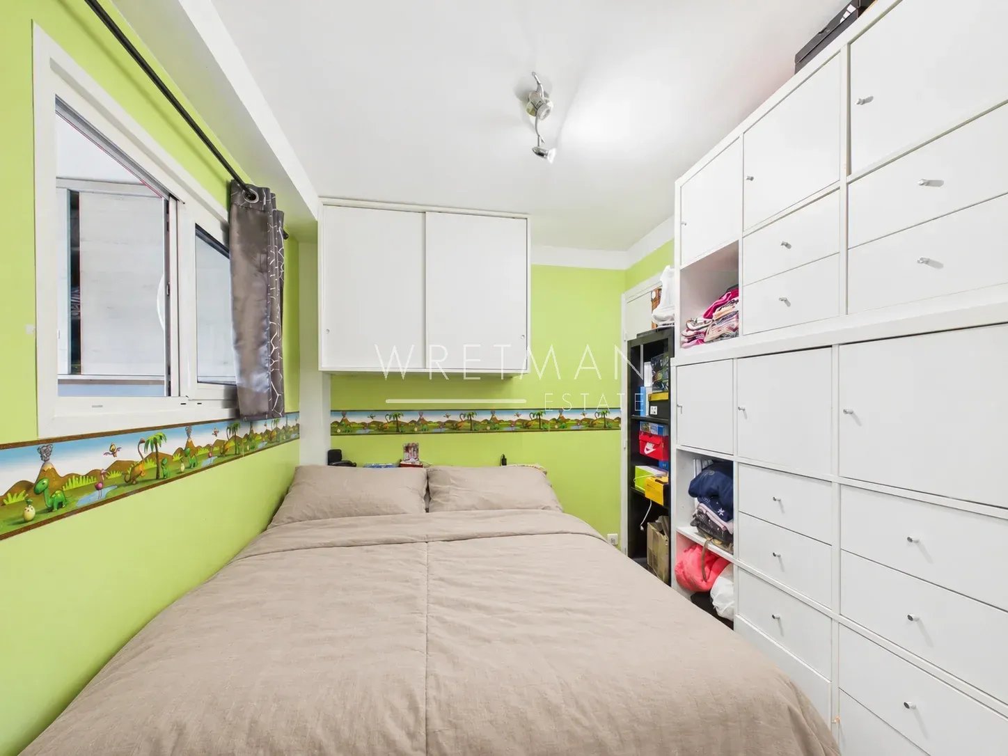
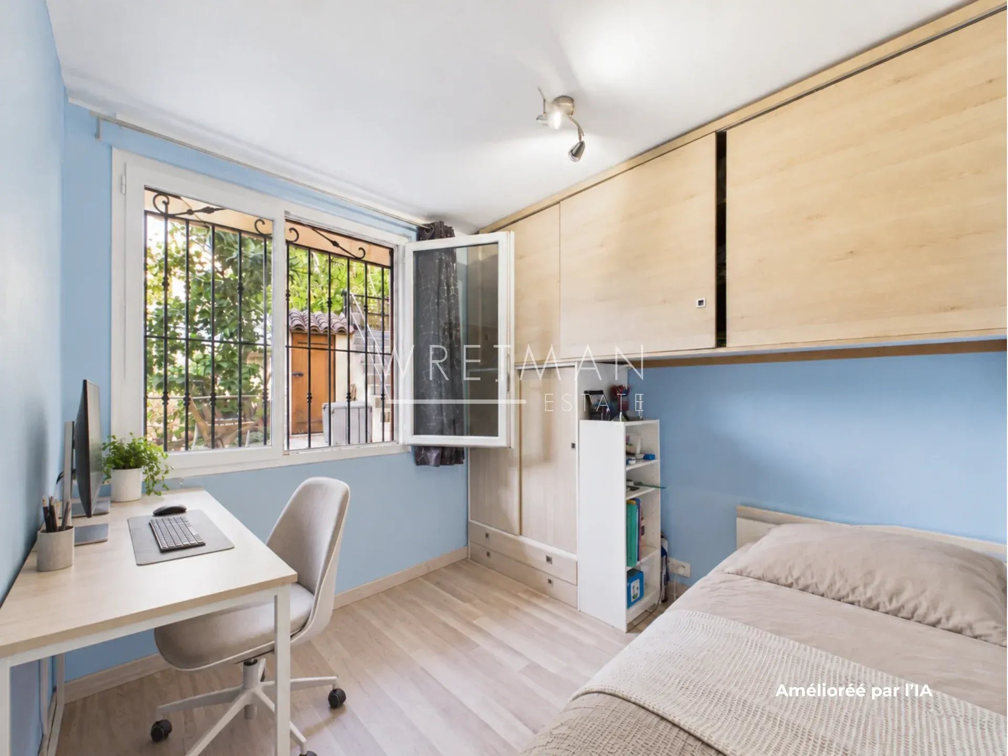
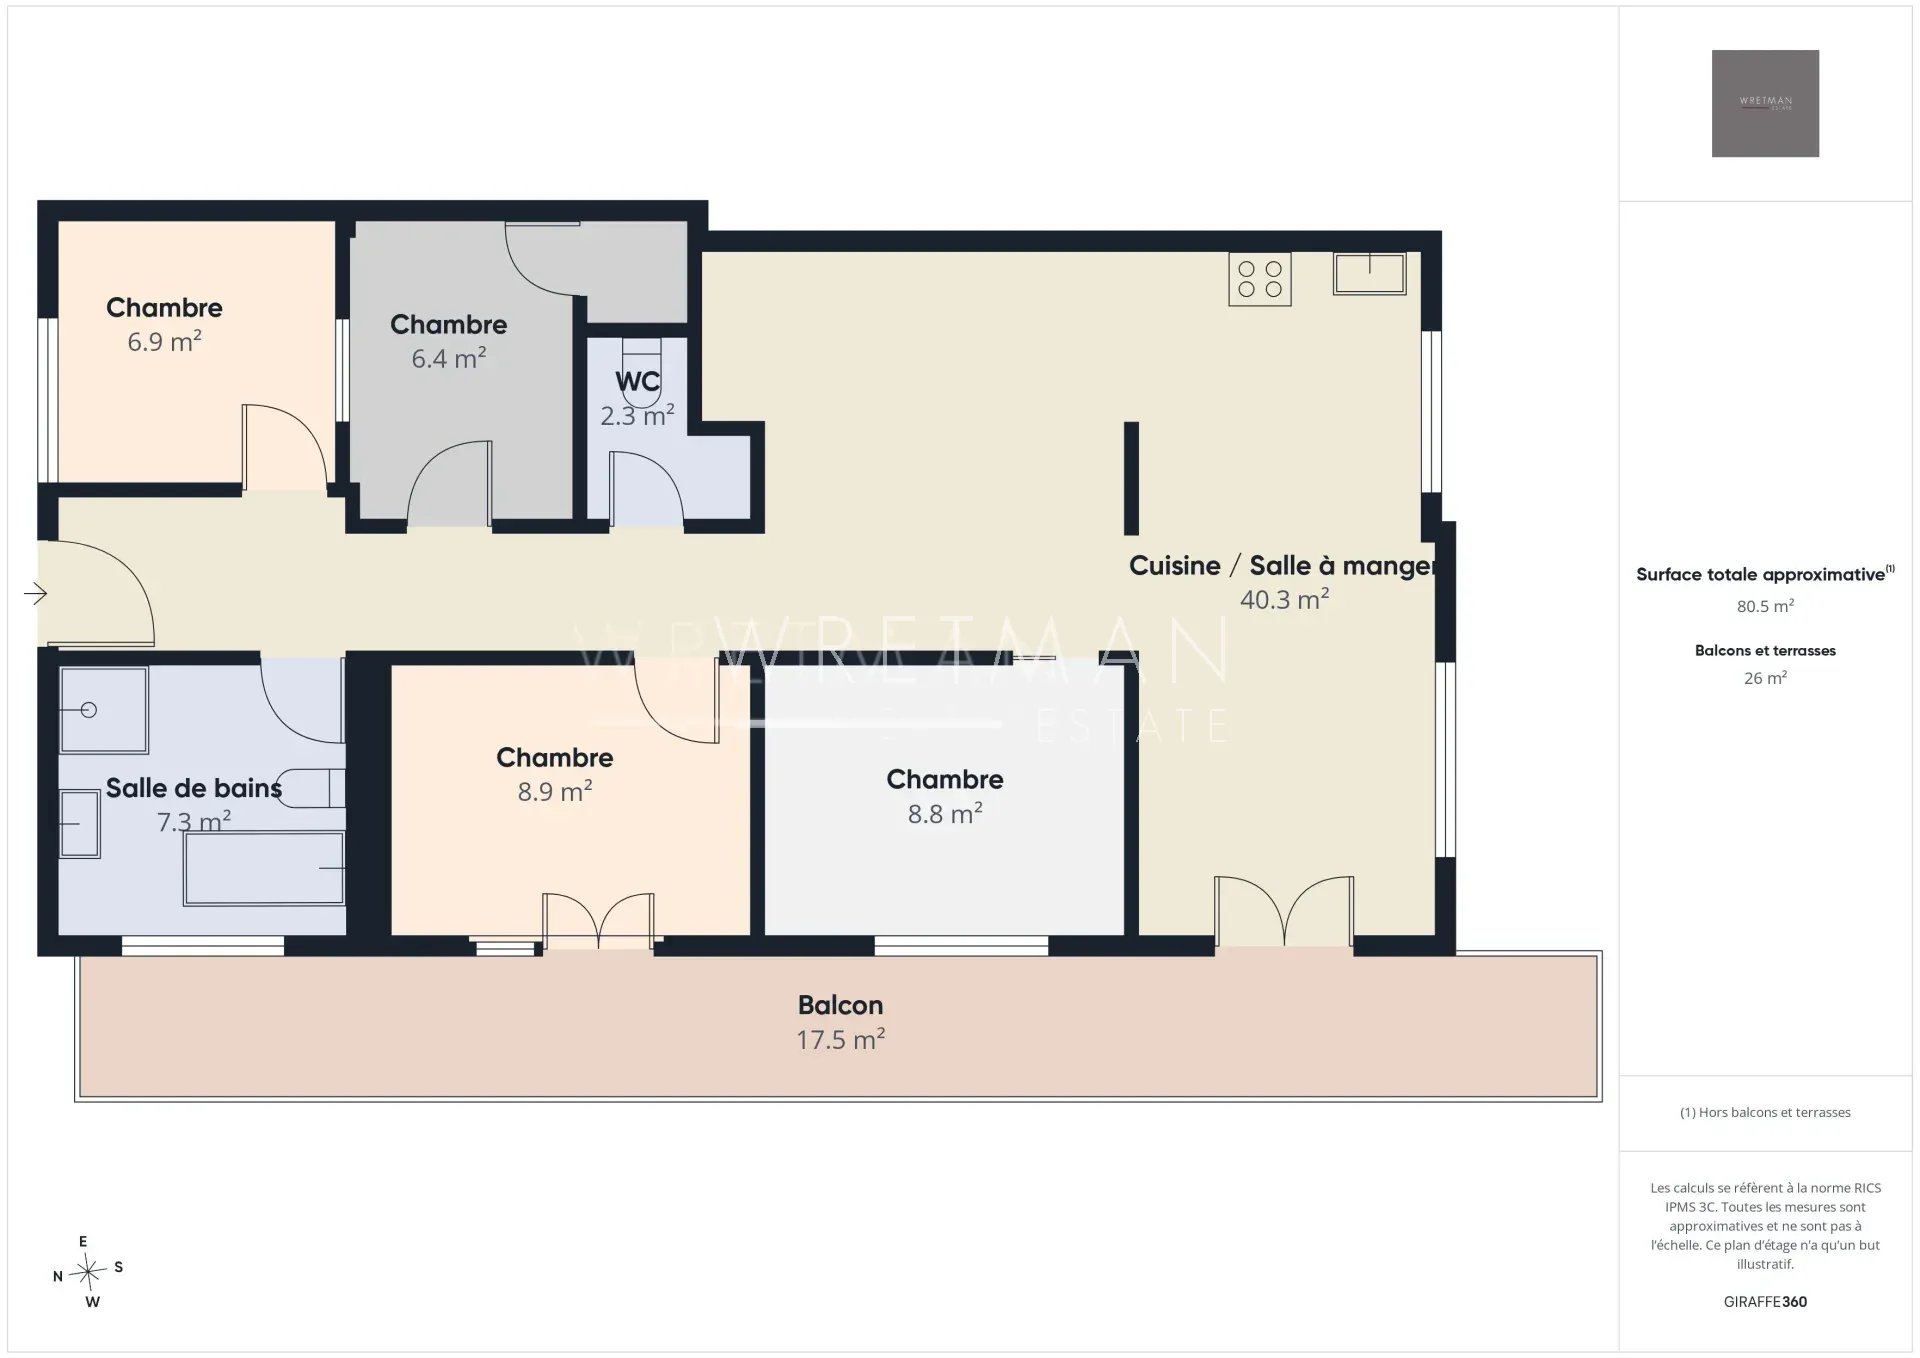
Currently arranged with 4-bedrooms, it can easily be transformed as a 2-bedroom apartment as in its original layout.
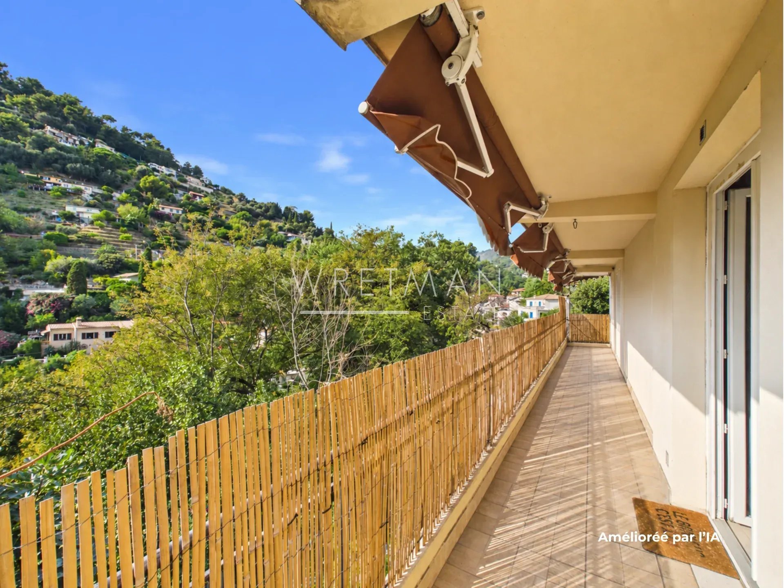
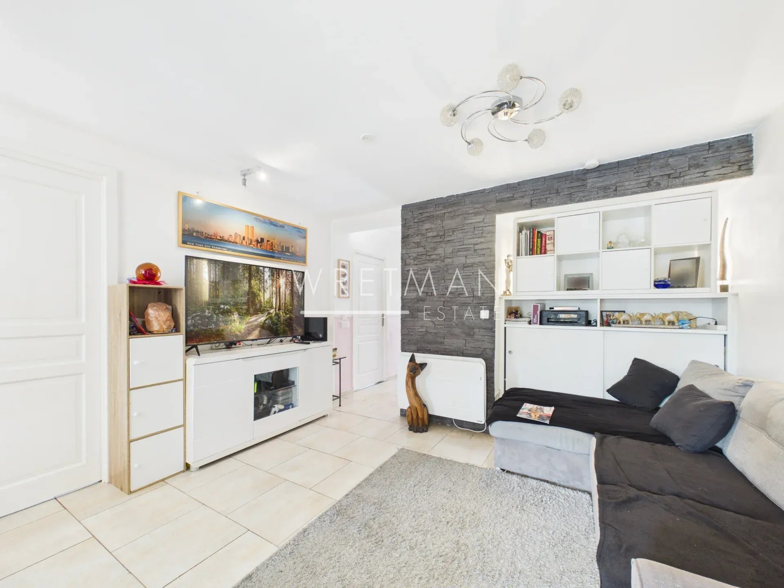
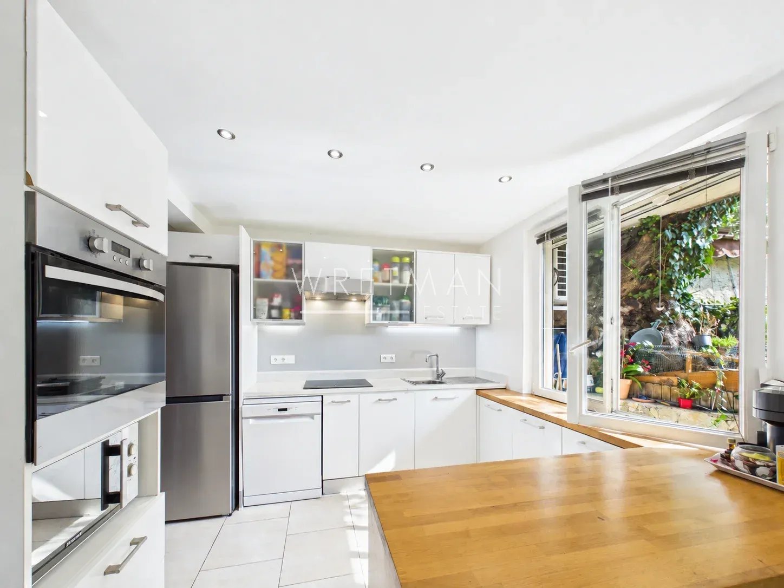
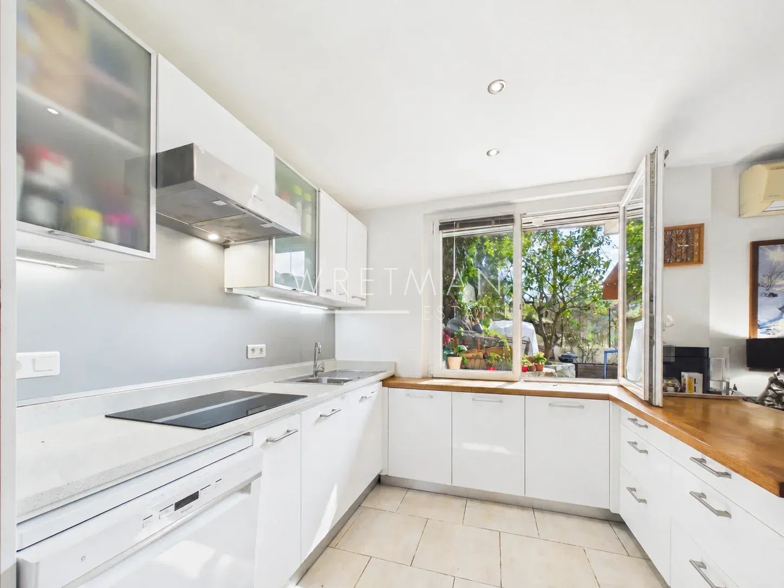
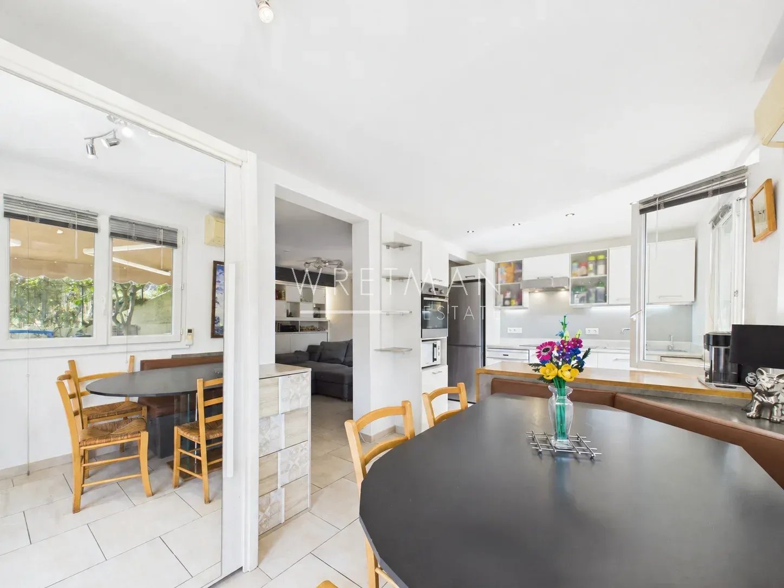
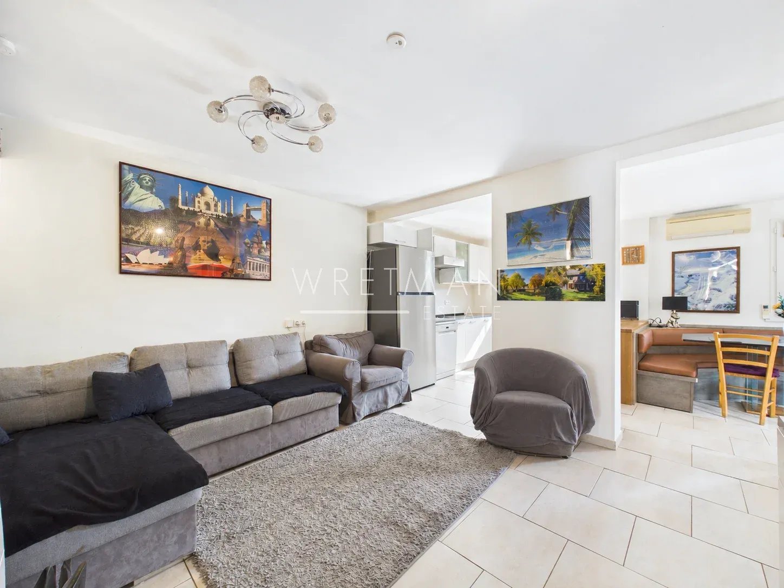
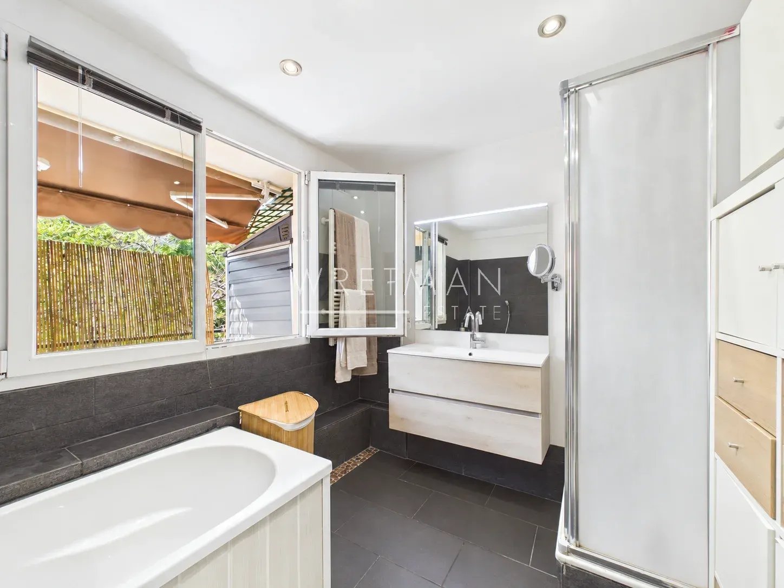
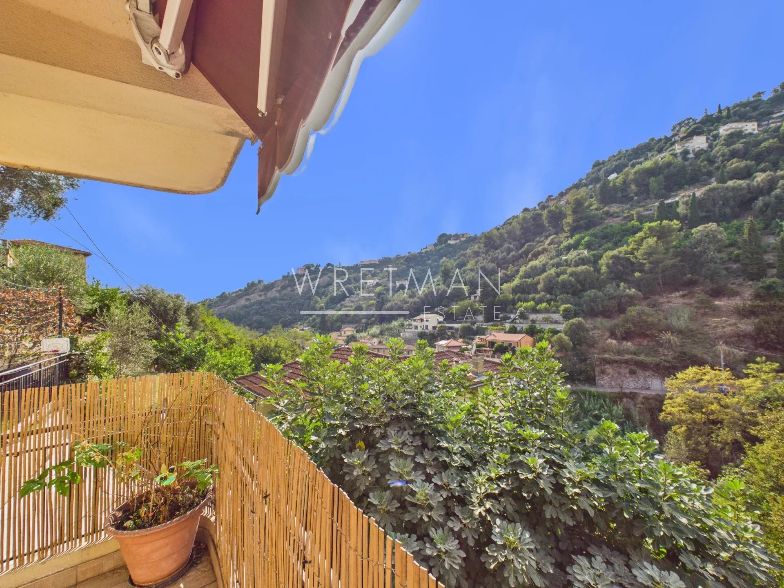
It consists of a living-room, a large fitted kitchen with dining area opening onto a 35 sqm terrace facing South / West, a large bathroom with shower / bathtub / toilet, a separate toilet, 4 bedrooms and a circular balcony of 26 sqm.
It is equipped with double glazed windows, reversible AC and a storage room.
Very bright and open views of the valley.
Collective parking in the condominium. Access with few stair steps from the car park.
DPE carried out on: 2026-05-15
Low estimated amount of annual energy expenditure for standard use: 1590 €
High estimated amount of annual energy expenditure for standard use: 2160 €
Reference year of the estimated amounts of annual energy expenditure: 2026
Information on the risks to which this property is exposed is available on the Georisques website: georisques.gouv.fr
- Type of offer Properties for sale in the South of France
- Reference 87449975
- Type Apartment
- Type Apartment
- City Menton
- Area Menton and surroundings
- Bedrooms 4
- Bathrooms 1
- Living space 80.46 m²
- Number of rooms 4
- Honoraires Seller’s fees
- Condominium fees 368.85 € / Quarterly
- Nombre de lots 5
- Energy - Conventional consumption 210 kWhEP/m².year
- DPE Consommation 210
- Energy - Emissions estimate 8 kg éqCO2/m².year
- DPE Estimation 8
- agenceID 11548
- propertySybtypeID 5
- propertyCategoryID 1
Surface
- Corridor (8.31 m²)
- Kitchen (18.15 m²)
- Living room (13.8 m²)
- Children's room (6.85 m²)
- Children's room (6.35 m²)
- Bedroom (8.82 m²)
- Bedroom (8.9 m²)
- Bathroom with WC (7.27 m²)
- WC (2.01 m²)
- Balcony (26 m²)
- Terrace (35 m²)
Features
- Air-conditioning
- Double glazing
- Electric shutters
Proximities
- Highway (5 km)
- City centre (1.2 km)
- Nursery (800 meters)
- Primary school (800 meters)
- Train station (2.2 km)
- Bus station (2 km)
- Sea (2 km)
- Beach (2 km)
Related Properties


Apartment
New residence Roquebrune Cap Martin
781 000 €

Apartment
New project Roquebrune Cap Martin
497 000 €