Historic Bastide between Provence and the French Riviera – Puget-sur-Argens
Description
Exclusive – For those who appreciate authenticity and generous spaces, this historic residence offers a unique setting designed for entertaining, in a peaceful and private environment.
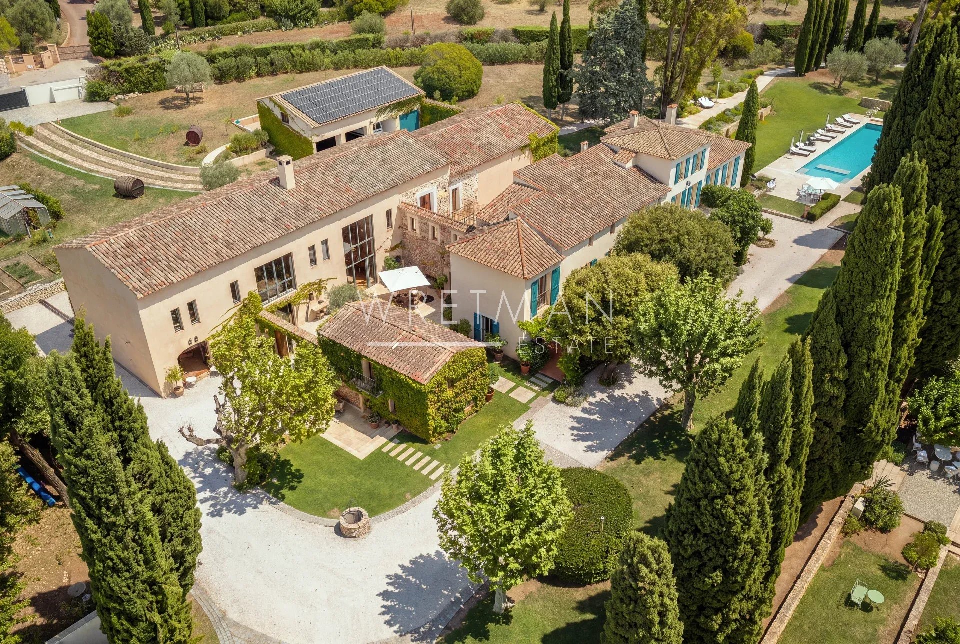
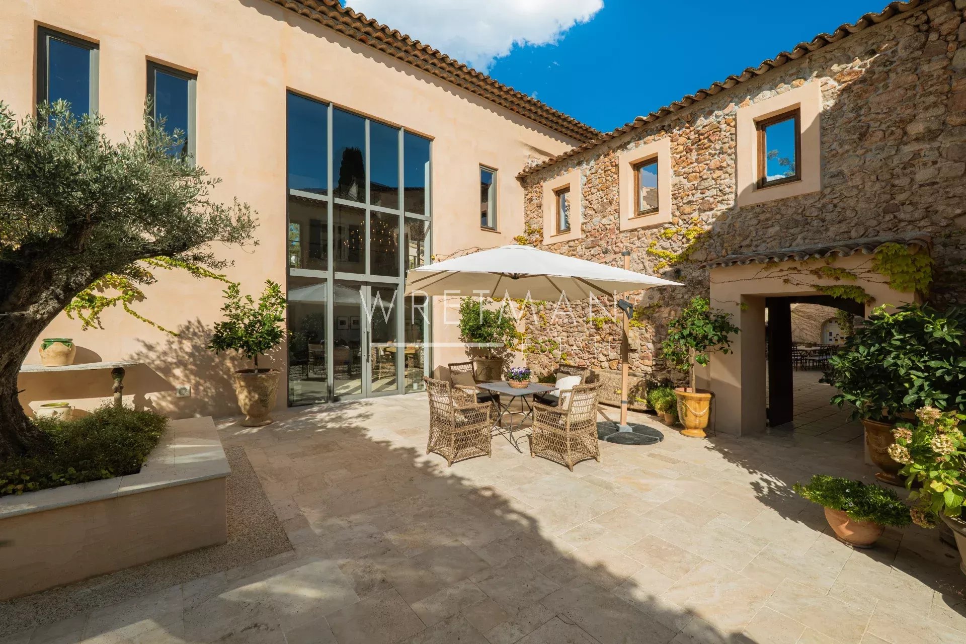
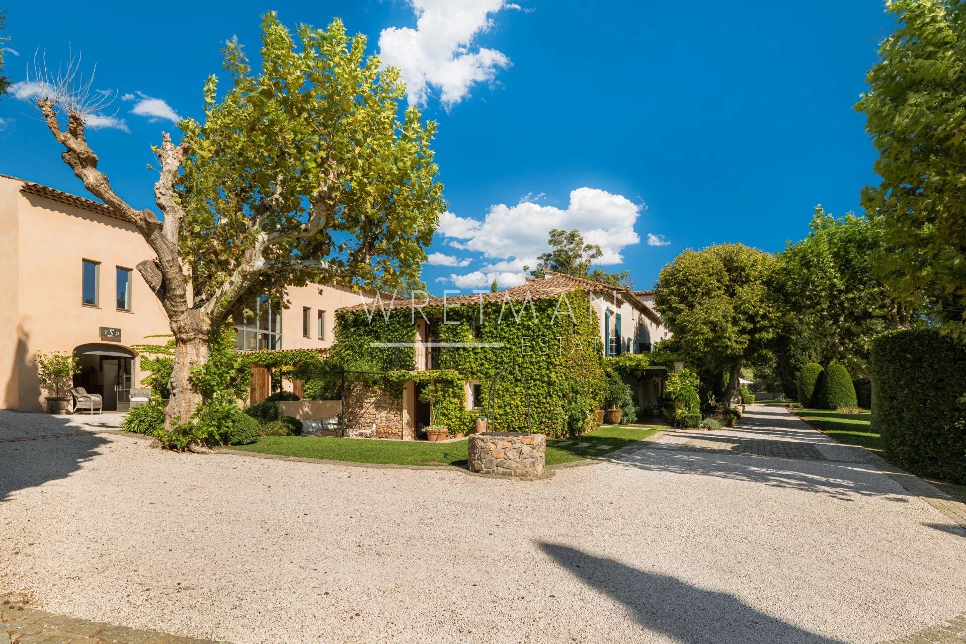
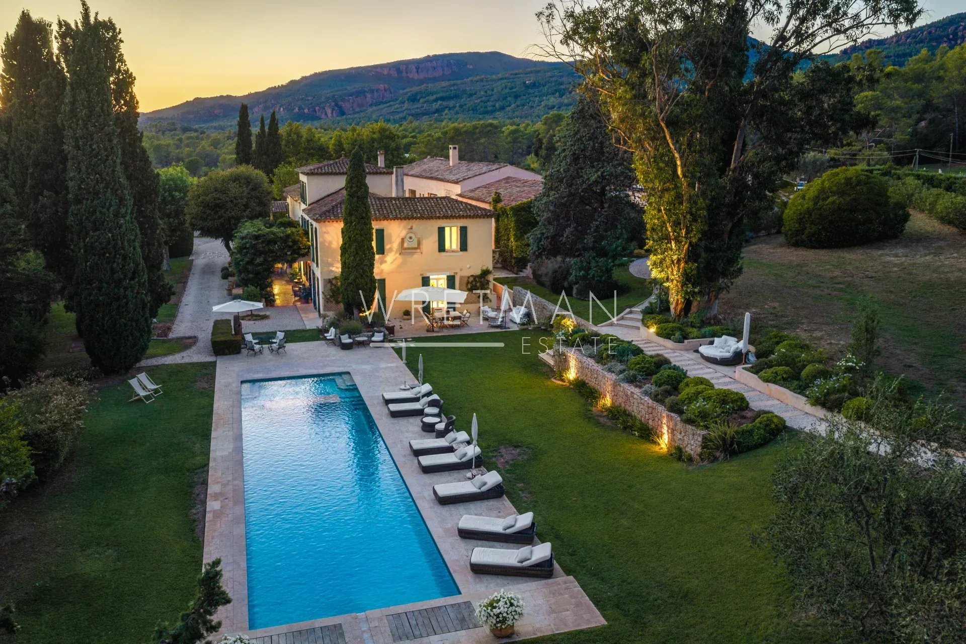
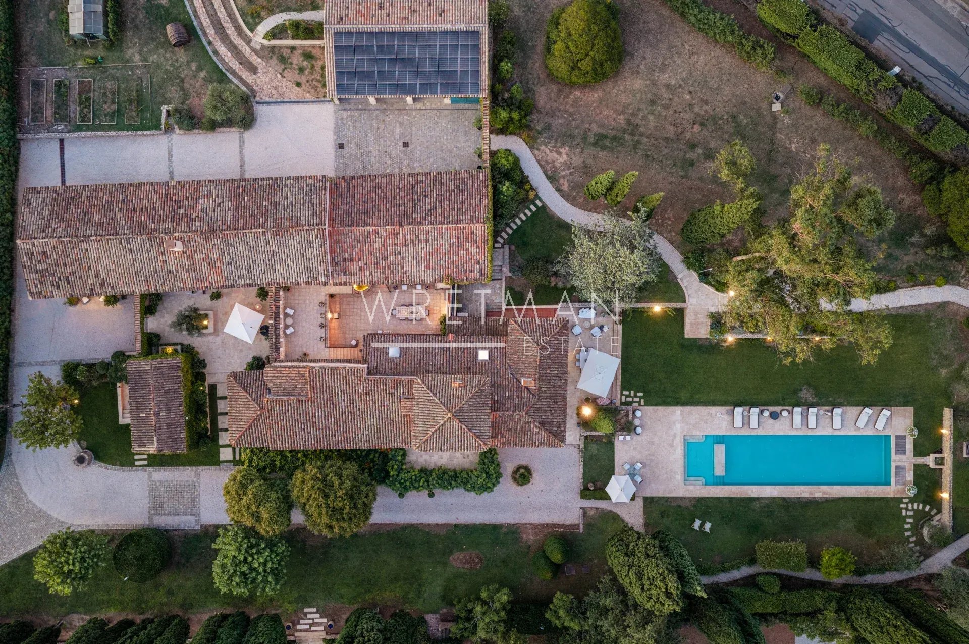
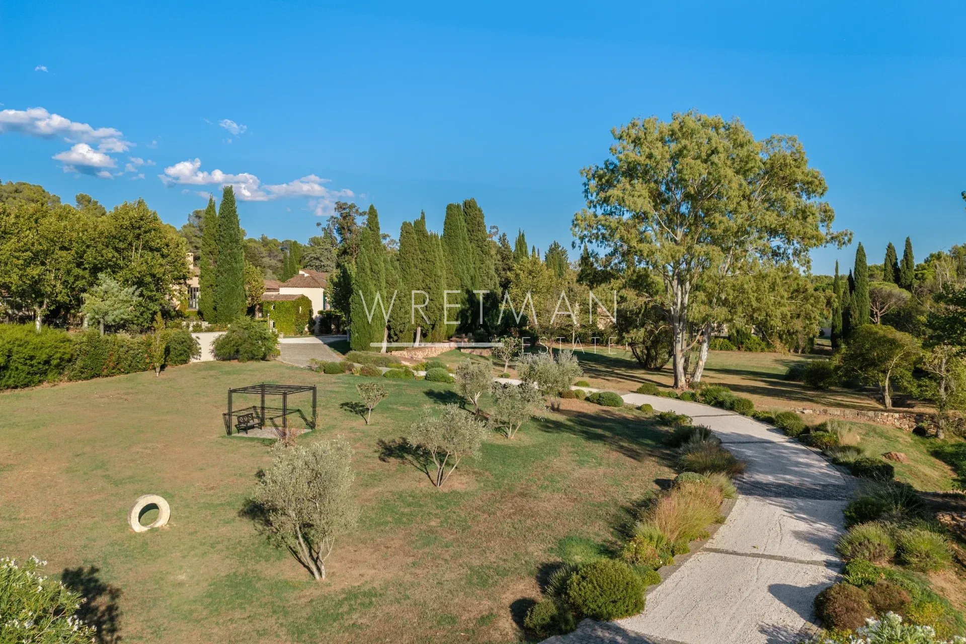
The history of the Bastide dates back to 1538. Fully renovated and thoughtfully redesigned, the property now offers a family residence of approximately 860 sqm, set within around 1.7 hectares of enclosed and flat grounds, with a private well supplying irrigation for the landscaped gardens.
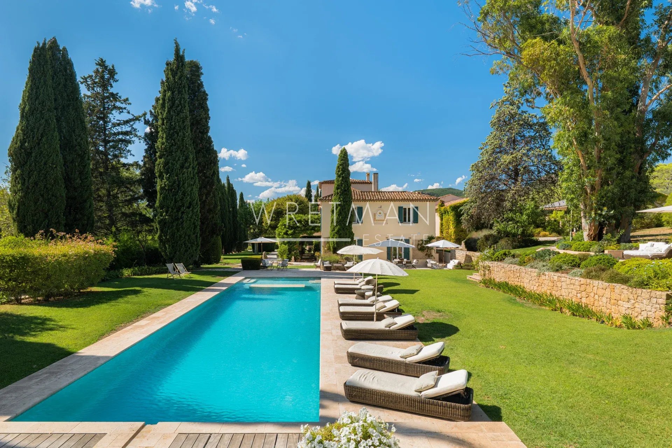
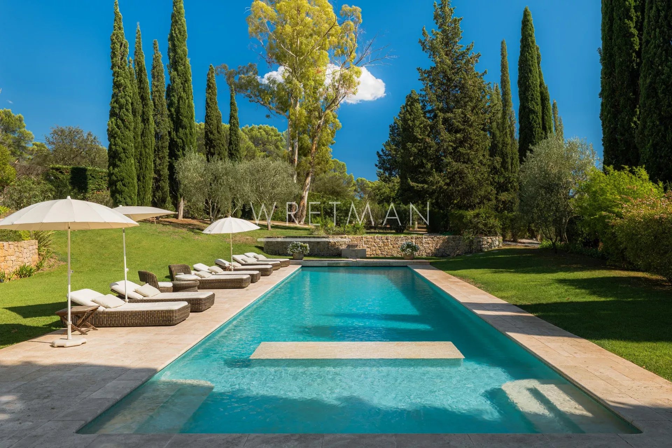
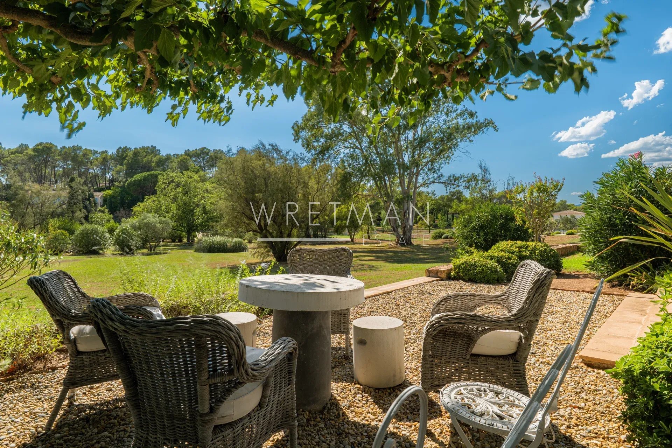
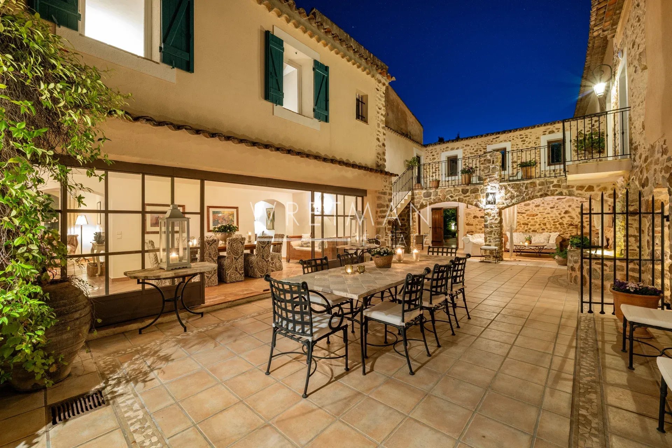
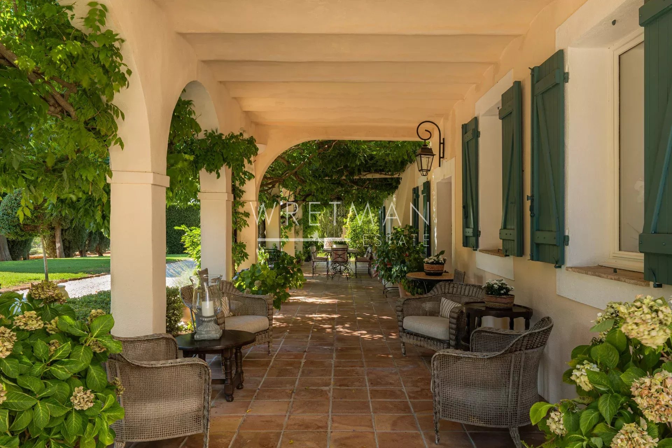
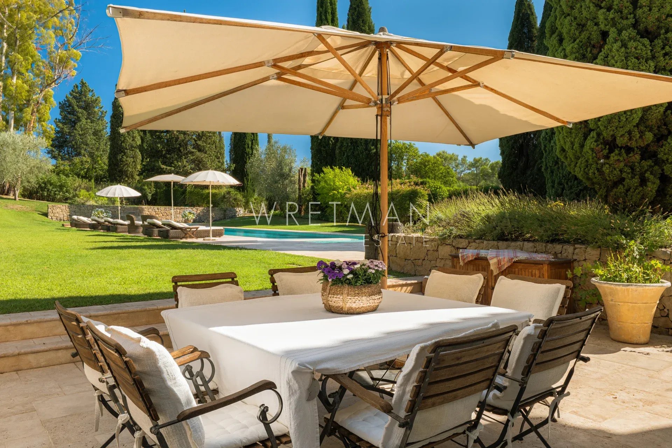
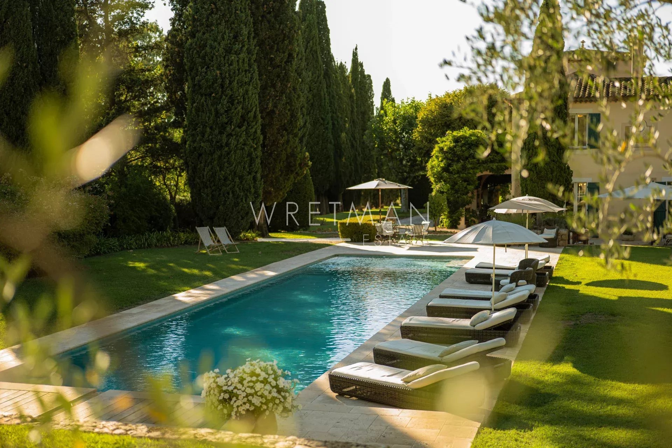
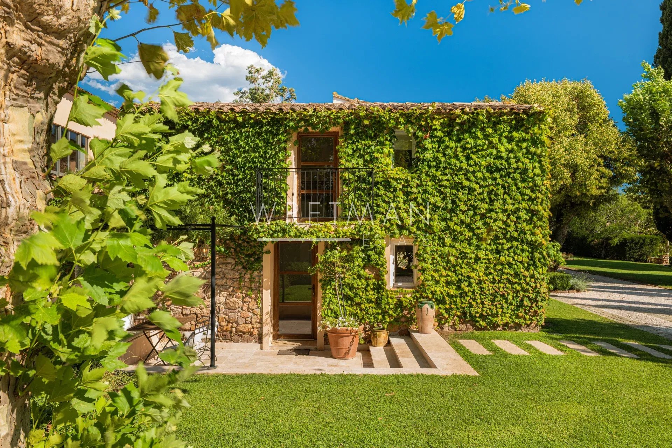
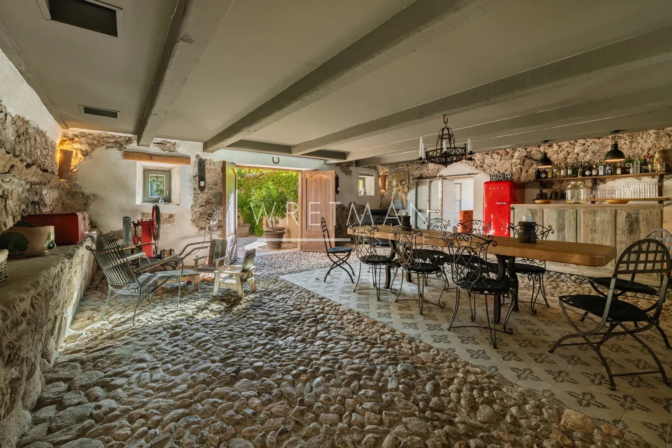
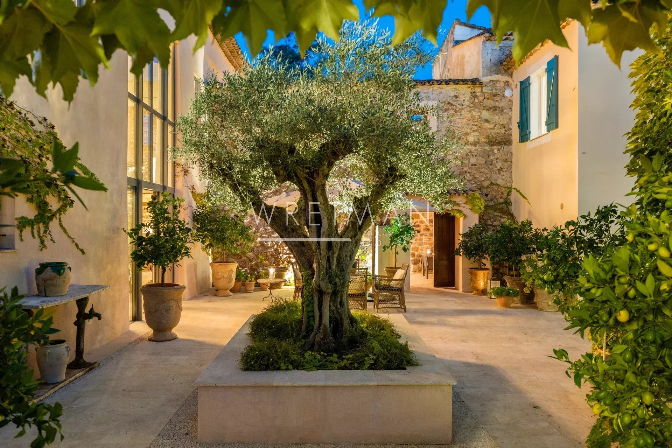
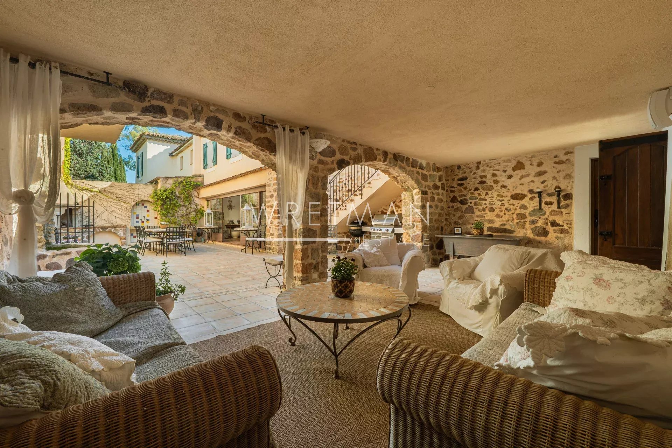
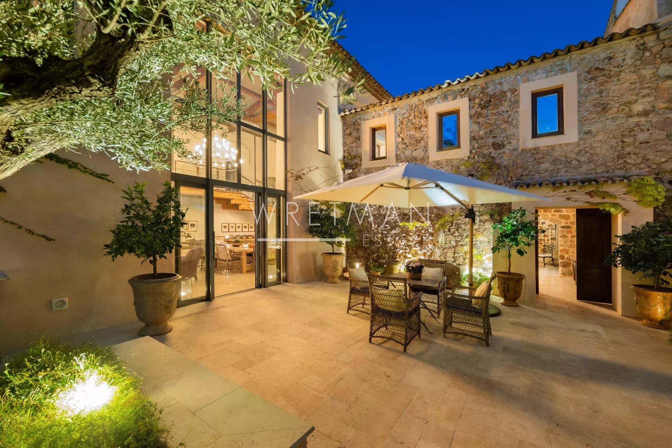
Built around a central courtyard, three buildings form a particularly harmonious ensemble: a main residence with seven bedrooms, a guest house, and a spacious annex dedicated to entertaining and hosting. Several terraces, numerous relaxation areas, and a superb 20-metre swimming pool are seamlessly integrated into the lush surroundings.
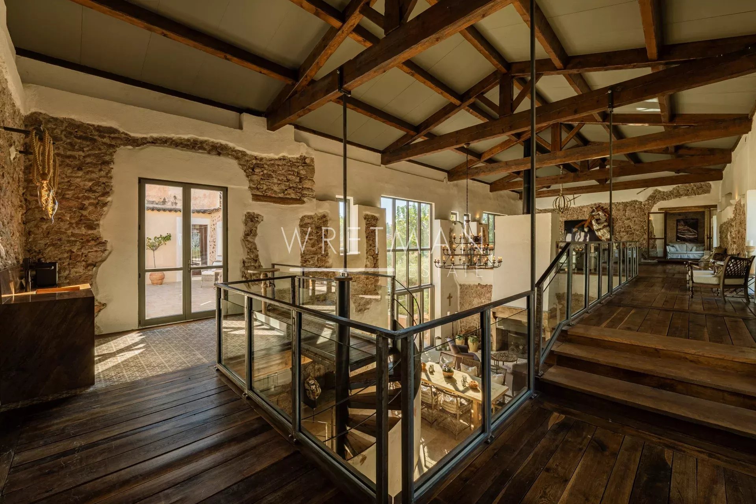
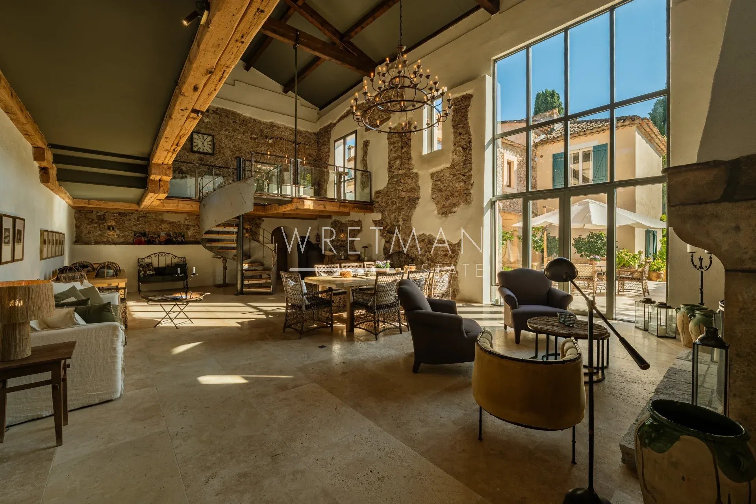
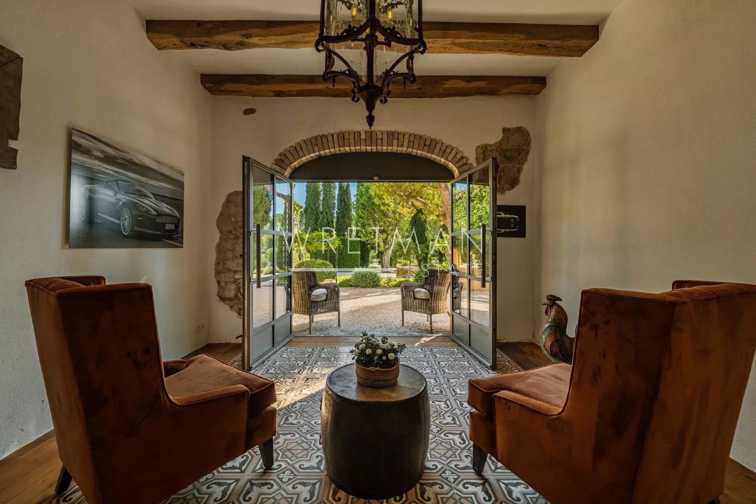
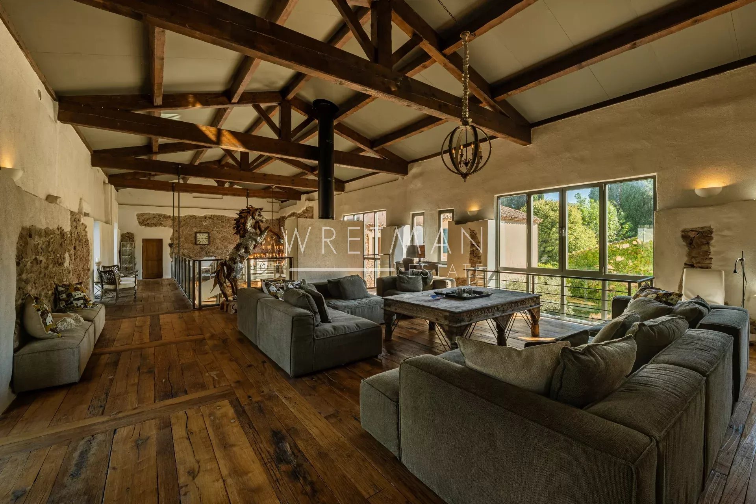
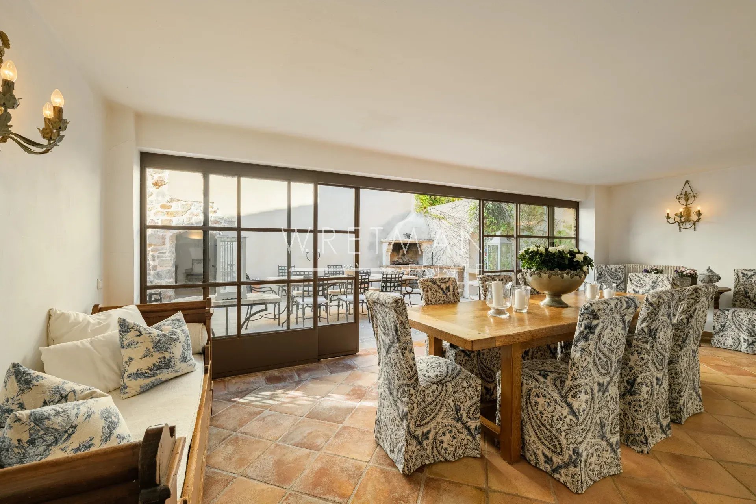
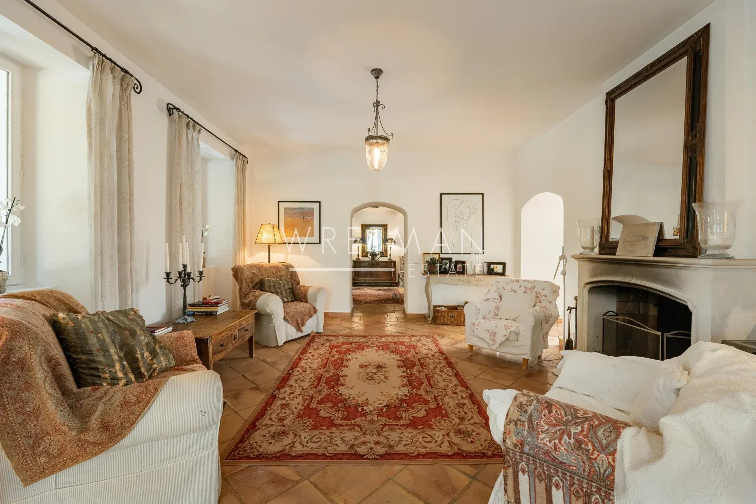
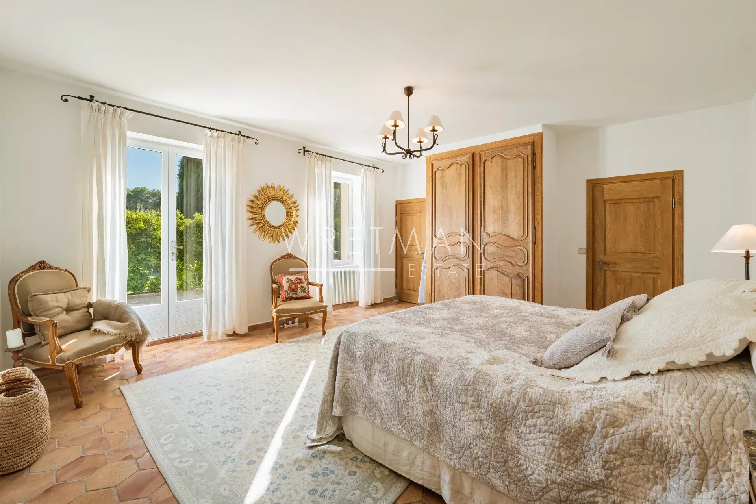
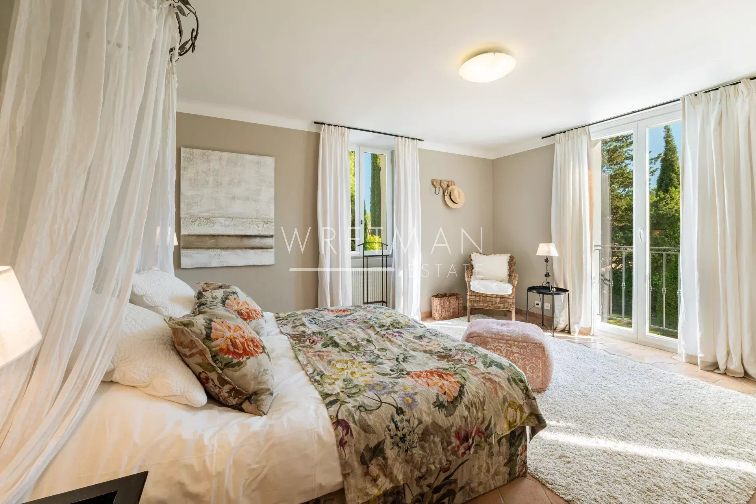
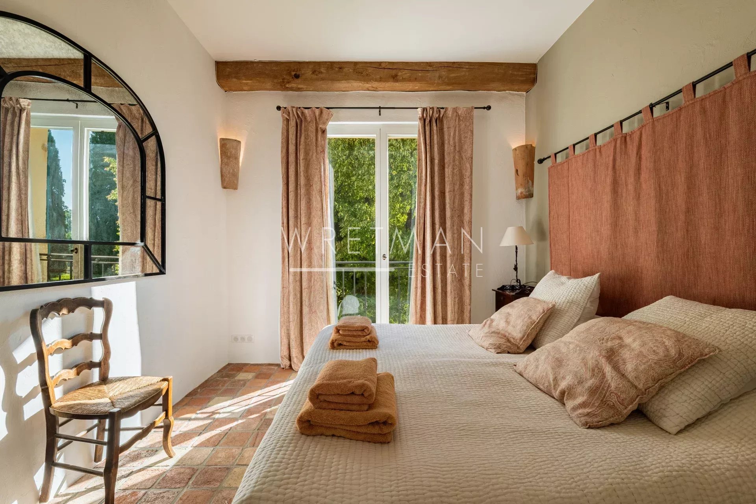
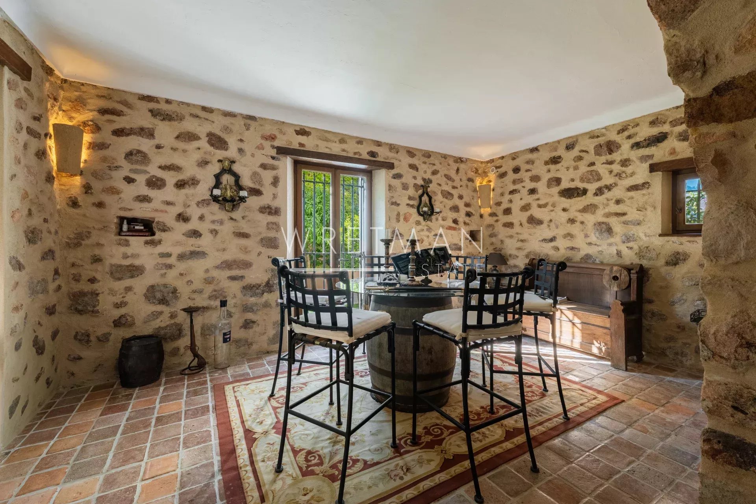
The property is distinguished by its generous volumes, high ceilings, and the subtle combination of original materials with contemporary elements. Exposed stone, original beams, hardwood floors, and bespoke craftsmanship reflect a renovation executed with great respect for the property’s history.
The residence also includes independent staff quarters, a garages and a large three-car carport. Two entrances with electric gate.
Nestled within a private and secured estate, this exceptional property enjoys a rare combination of tranquility and accessibility. The Mediterranean beaches are juste 20 minutes away, while Nice International Airport, Saint-Tropez, and some of Provence’s most picturesque villages can all be reached in under an hour.
Full file available upon request.
- Type of offer Properties for sale in the South of France
- Reference 87412219
- Type Villa / House , Vineyard
- Type Property
- City Puget-sur-Argens
- Area St Raphaël and surroundings , St Tropez, Ste Maxime and surroundings
- Bedrooms 8
- Bathrooms 5
- Living space 860 m²
- Number of rooms 25
- Honoraires Seller’s fees
- Energy - Conventional consumption 146 kWhEP/m².year
- DPE Consommation 146
- Energy - Emissions estimate 5 kg éqCO2/m².year
- DPE Estimation 5
- agenceID 24819
- propertySybtypeID 19
- propertyCategoryID 1
Surface
- Park (17554 m²)
- Lobby
- Living room: 3
- Dining room
- Master bedroom: 4
- Bedrooms: 3
- Bathroom with WC
- Shower room with WC: 3
- Wine cellar
- Playroom
- Office
- Courtyard
- Patio
- Terrace: 4
- Balcony
- House
- Living room
- Master bedroom
- Shower room with WC
- Accommodation
- Garden shed
- Garage
- Outbuilding
- Living room
- Living room: 2
- Gym
- Linen room
- Laundry room
- Machine room
Features
- Air-conditioning
- Fireplace
- Double glazing
- Carport
- Watering system
- Outdoor lighting
- Caretaker's cottage/guest house
- Alarm system
- Electric gate
- Video surveillance
- Videophone
- Swimming pool
- Sliding doors
- Well
- Boule court
Proximities
- Airport (45 minutes)
- Highway (5 km)
- City centre (5 km)
- TGV station (20 minutes)
- Golf (20 minutes)
- Beach (20 minutes)
- Shops (5 minutes)


