Spacious 3-bedroom apartment with sea view – Antibes
Virtual tour
Description
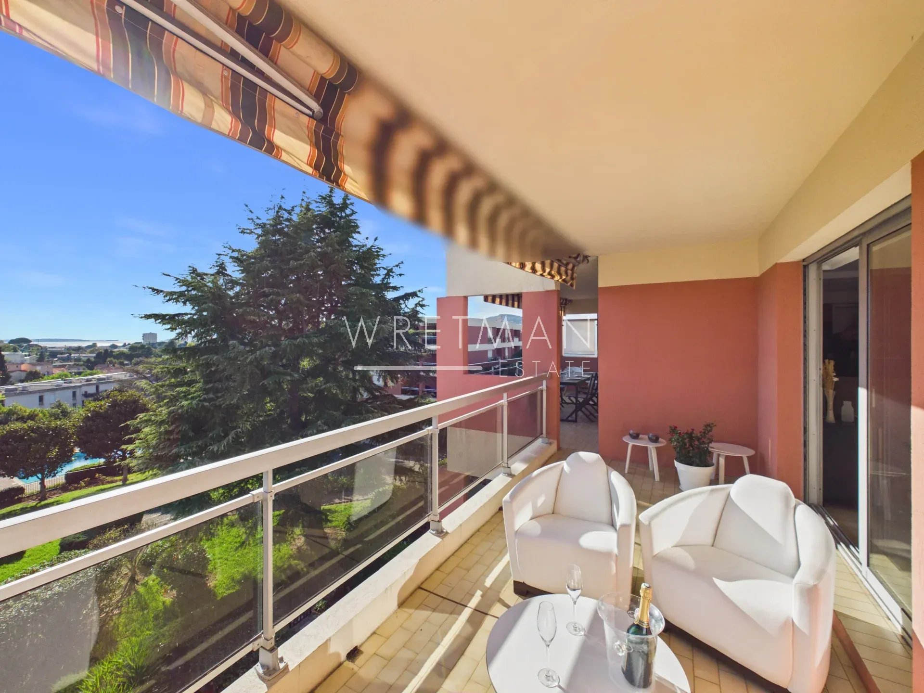
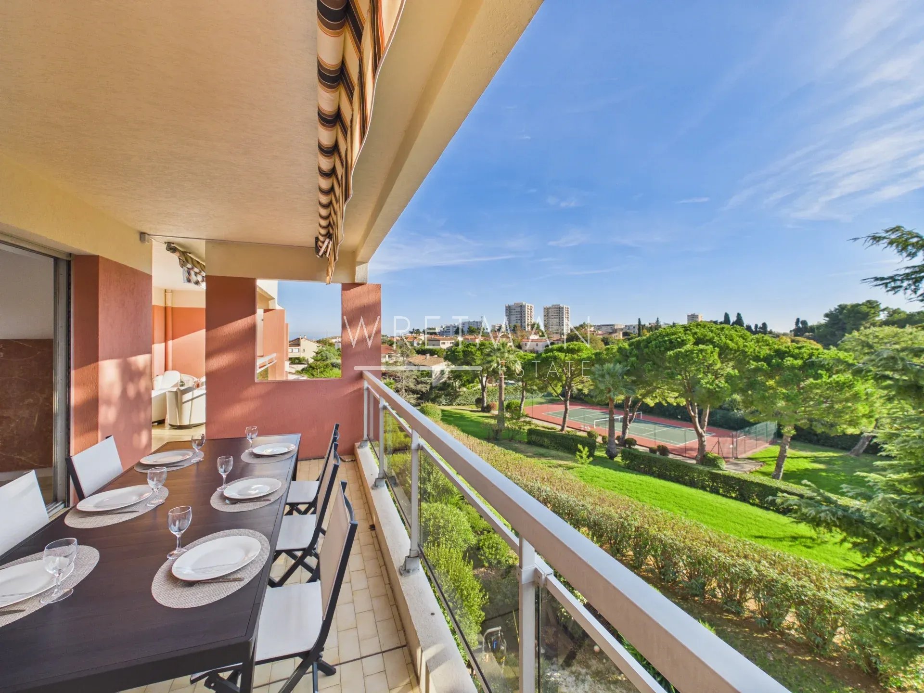
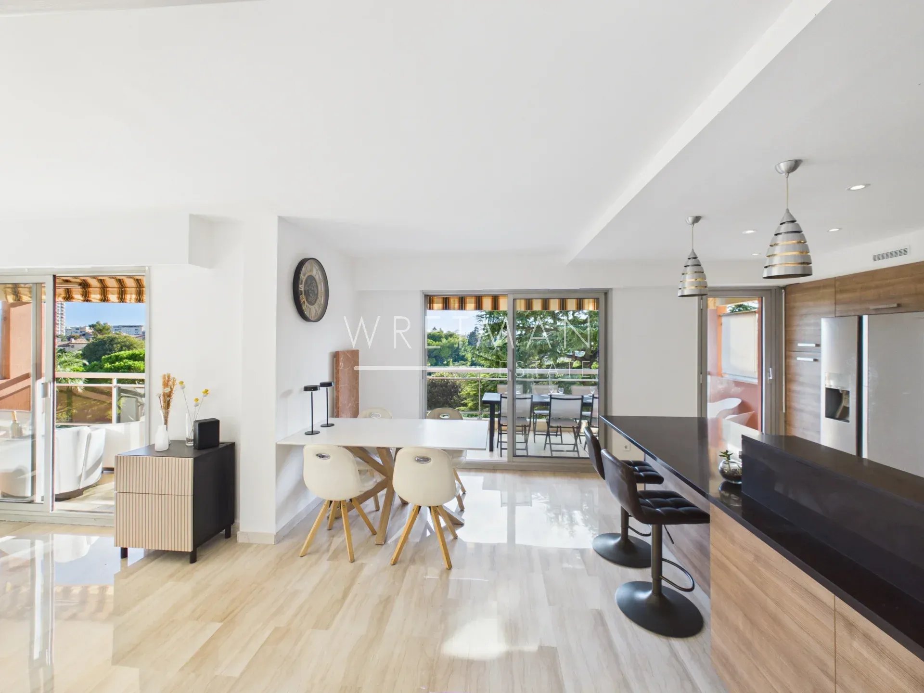
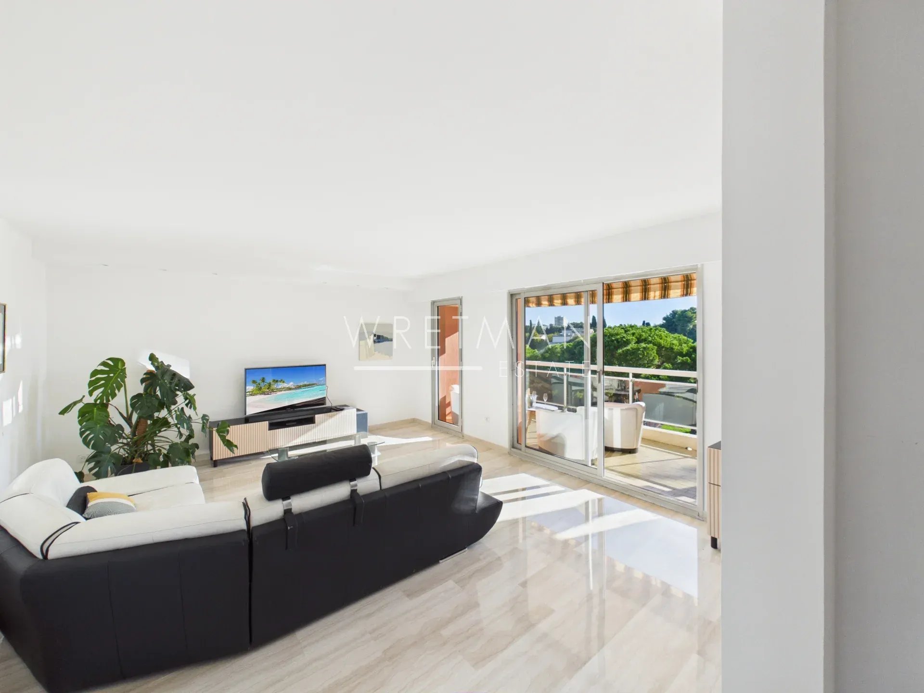
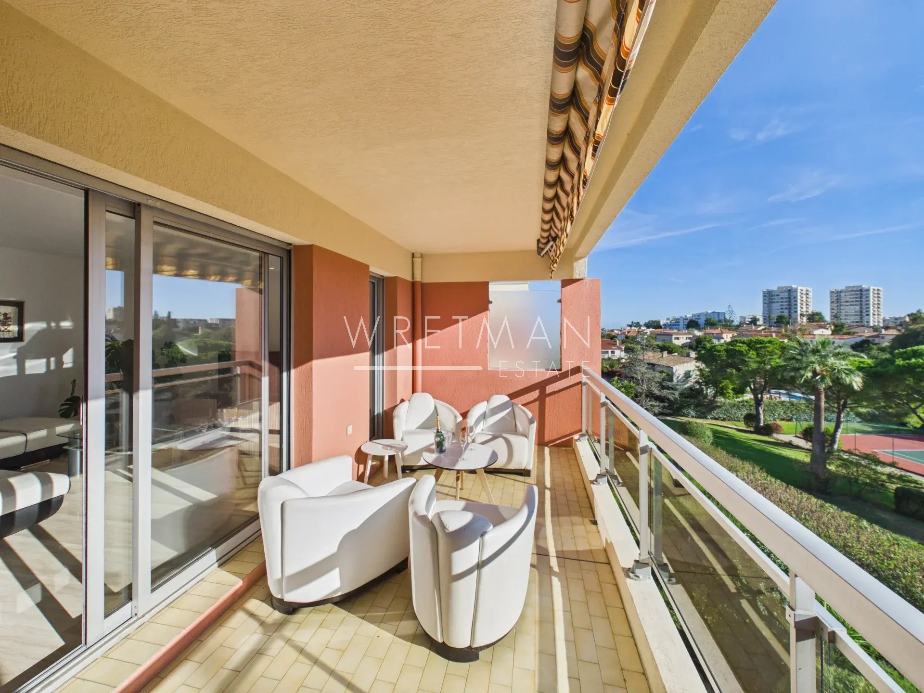
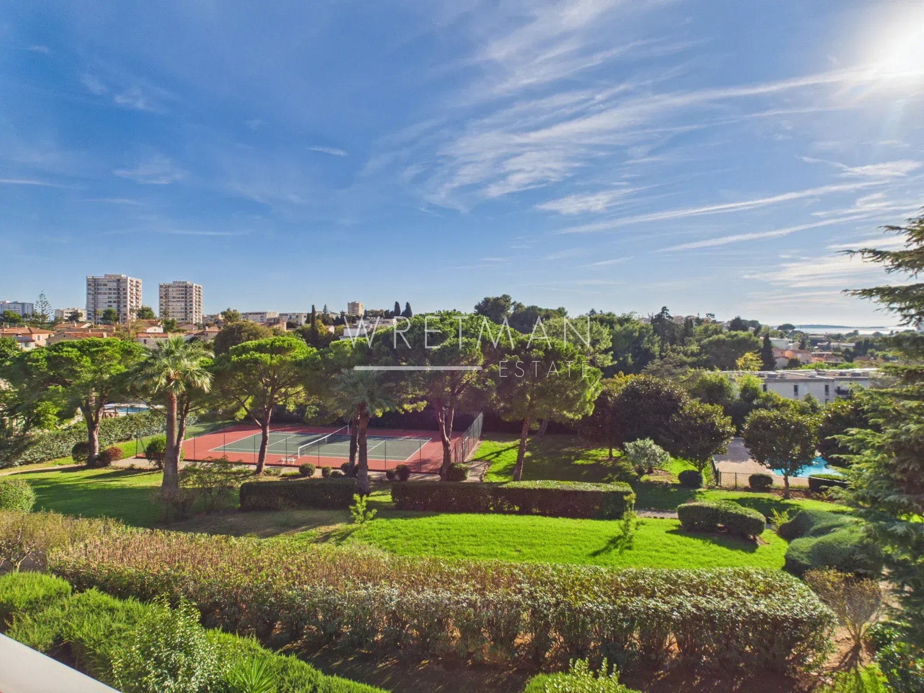
Located on the top floor of a residence with a swimming pool and tennis court, this very quiet, recently renovated 4-room apartment of 103 m² features lovely south-facing terraces. It offers views over the residence’s gardens and greenery extending all the way to the sea.
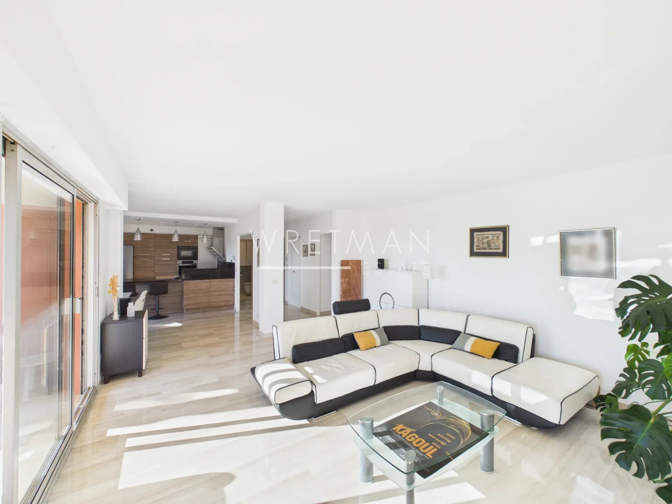
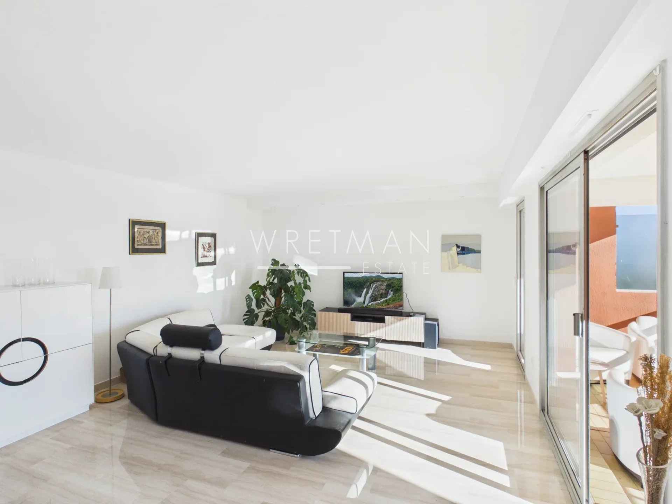
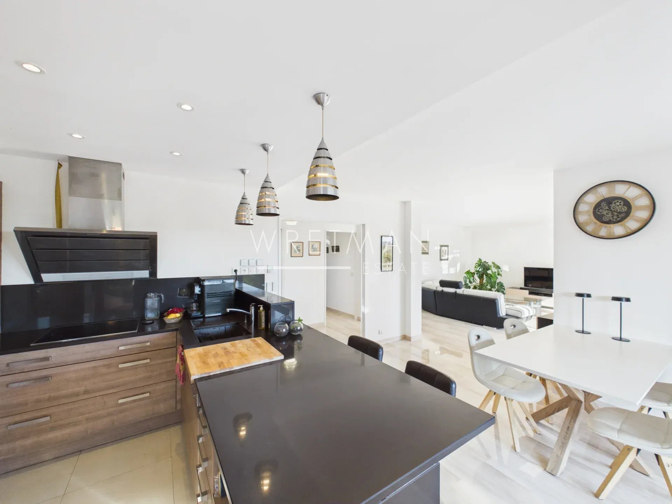
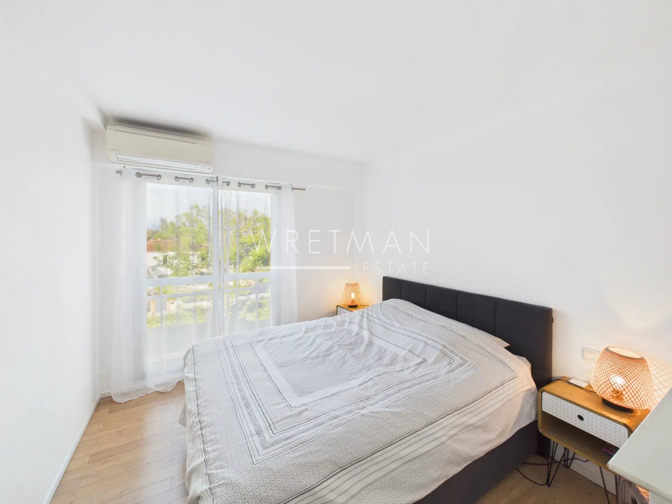
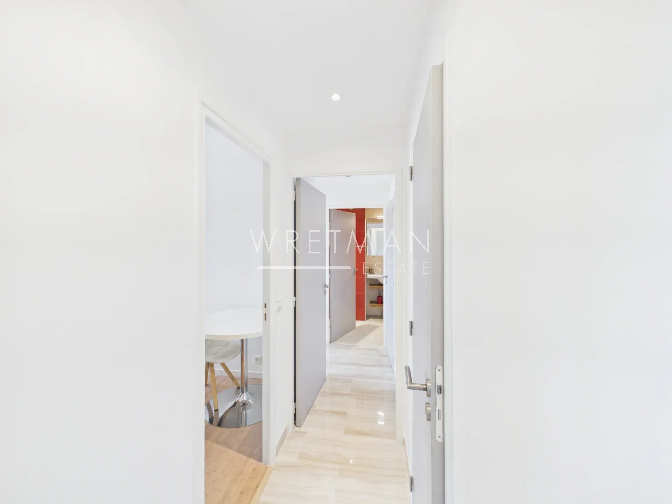
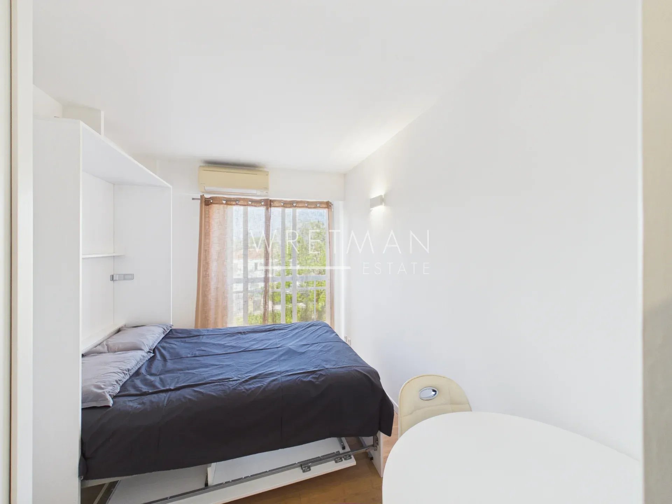
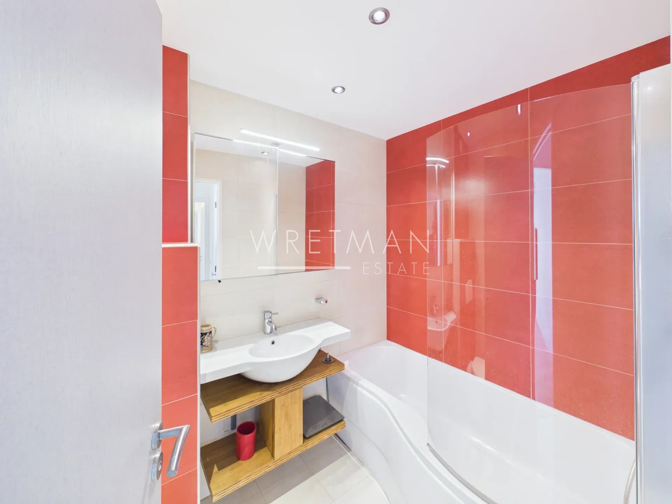
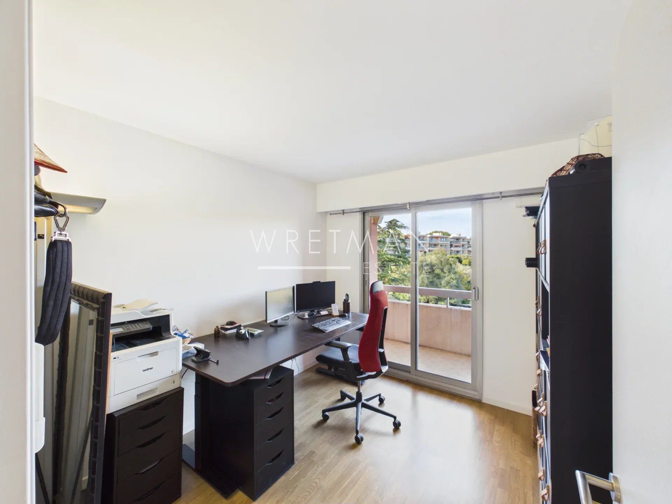
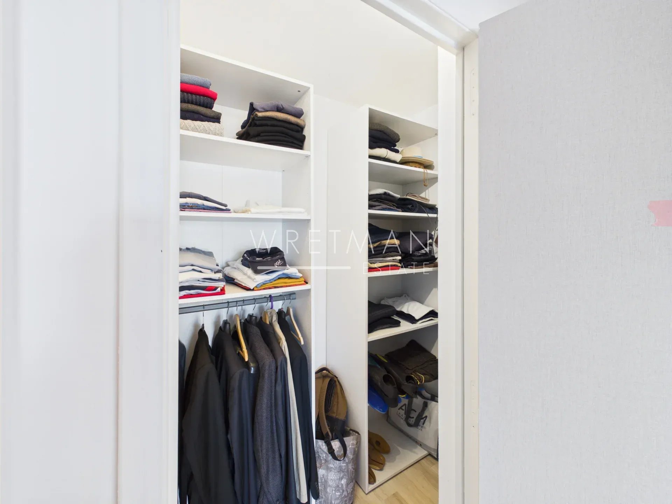
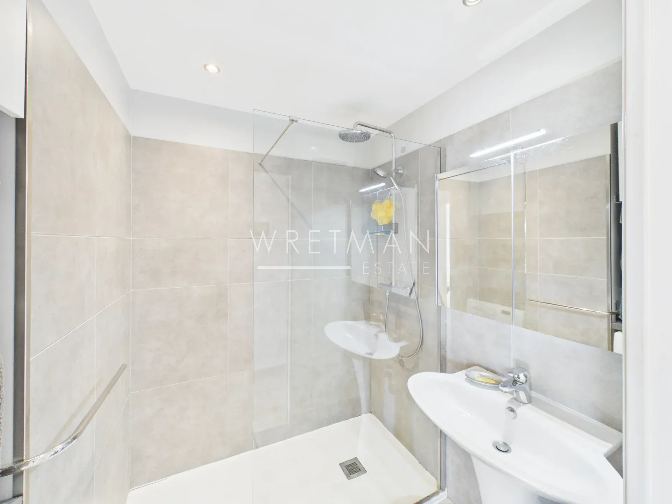
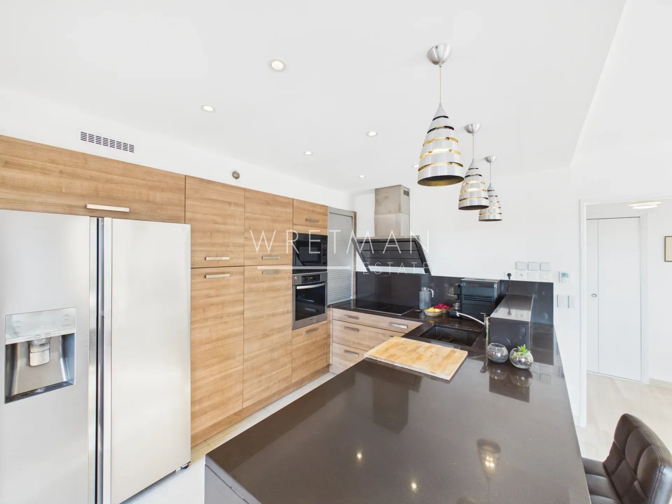
It comprises an entrance hall, a bright living room, a dining area with an open-plan kitchen, as well as three bedrooms, two walk-in closets, a bathroom, and a shower room.
The living area of approximately 50 m² opens onto a pleasant 26 m² terrace. A balcony further enhances the outdoor spaces.
The residence is very well maintained. In addition to the pool and tennis court, residents can also enjoy the garden and a boules / pétanque court.
A garage with a cellar completes this property.
- Type of offer Properties for sale in the South of France
- Reference 87542495
- Types Apartment
- Type Apartment
- City Antibes
- Area Antibes and surroundings
- Bedrooms 3
- Bathrooms 2
- Living space 103.26 m²
- Number of rooms 4
- Honoraires Seller’s fees
- Taxe foncière 1617 €
- Condominium fees 413 € / Monthly
- Nombre de lots 95
- Carrez area 103.26 m²
- Energy - Conventional consumption 134.6 kWhEP/m².year
- DPE Consommation 134.6
- Energy - Emissions estimate 5 kg éqCO2/m².year
- DPE Estimation 5
- agenceID 10124
- propertySybtypeID 5
- propertyCategoryID 1
Surface
- Entrance (7.1 m²)
- Living room (26.58 m²)
- Bedroom (10.12 m²)
- Bedroom (9.48 m²)
- Bedroom (10.06 m²)
- Bathroom with WC (3.78 m²)
- Shower room (3.28 m²)
- Dressing room (2.28 m²)
- Dressing room (2.26 m²)
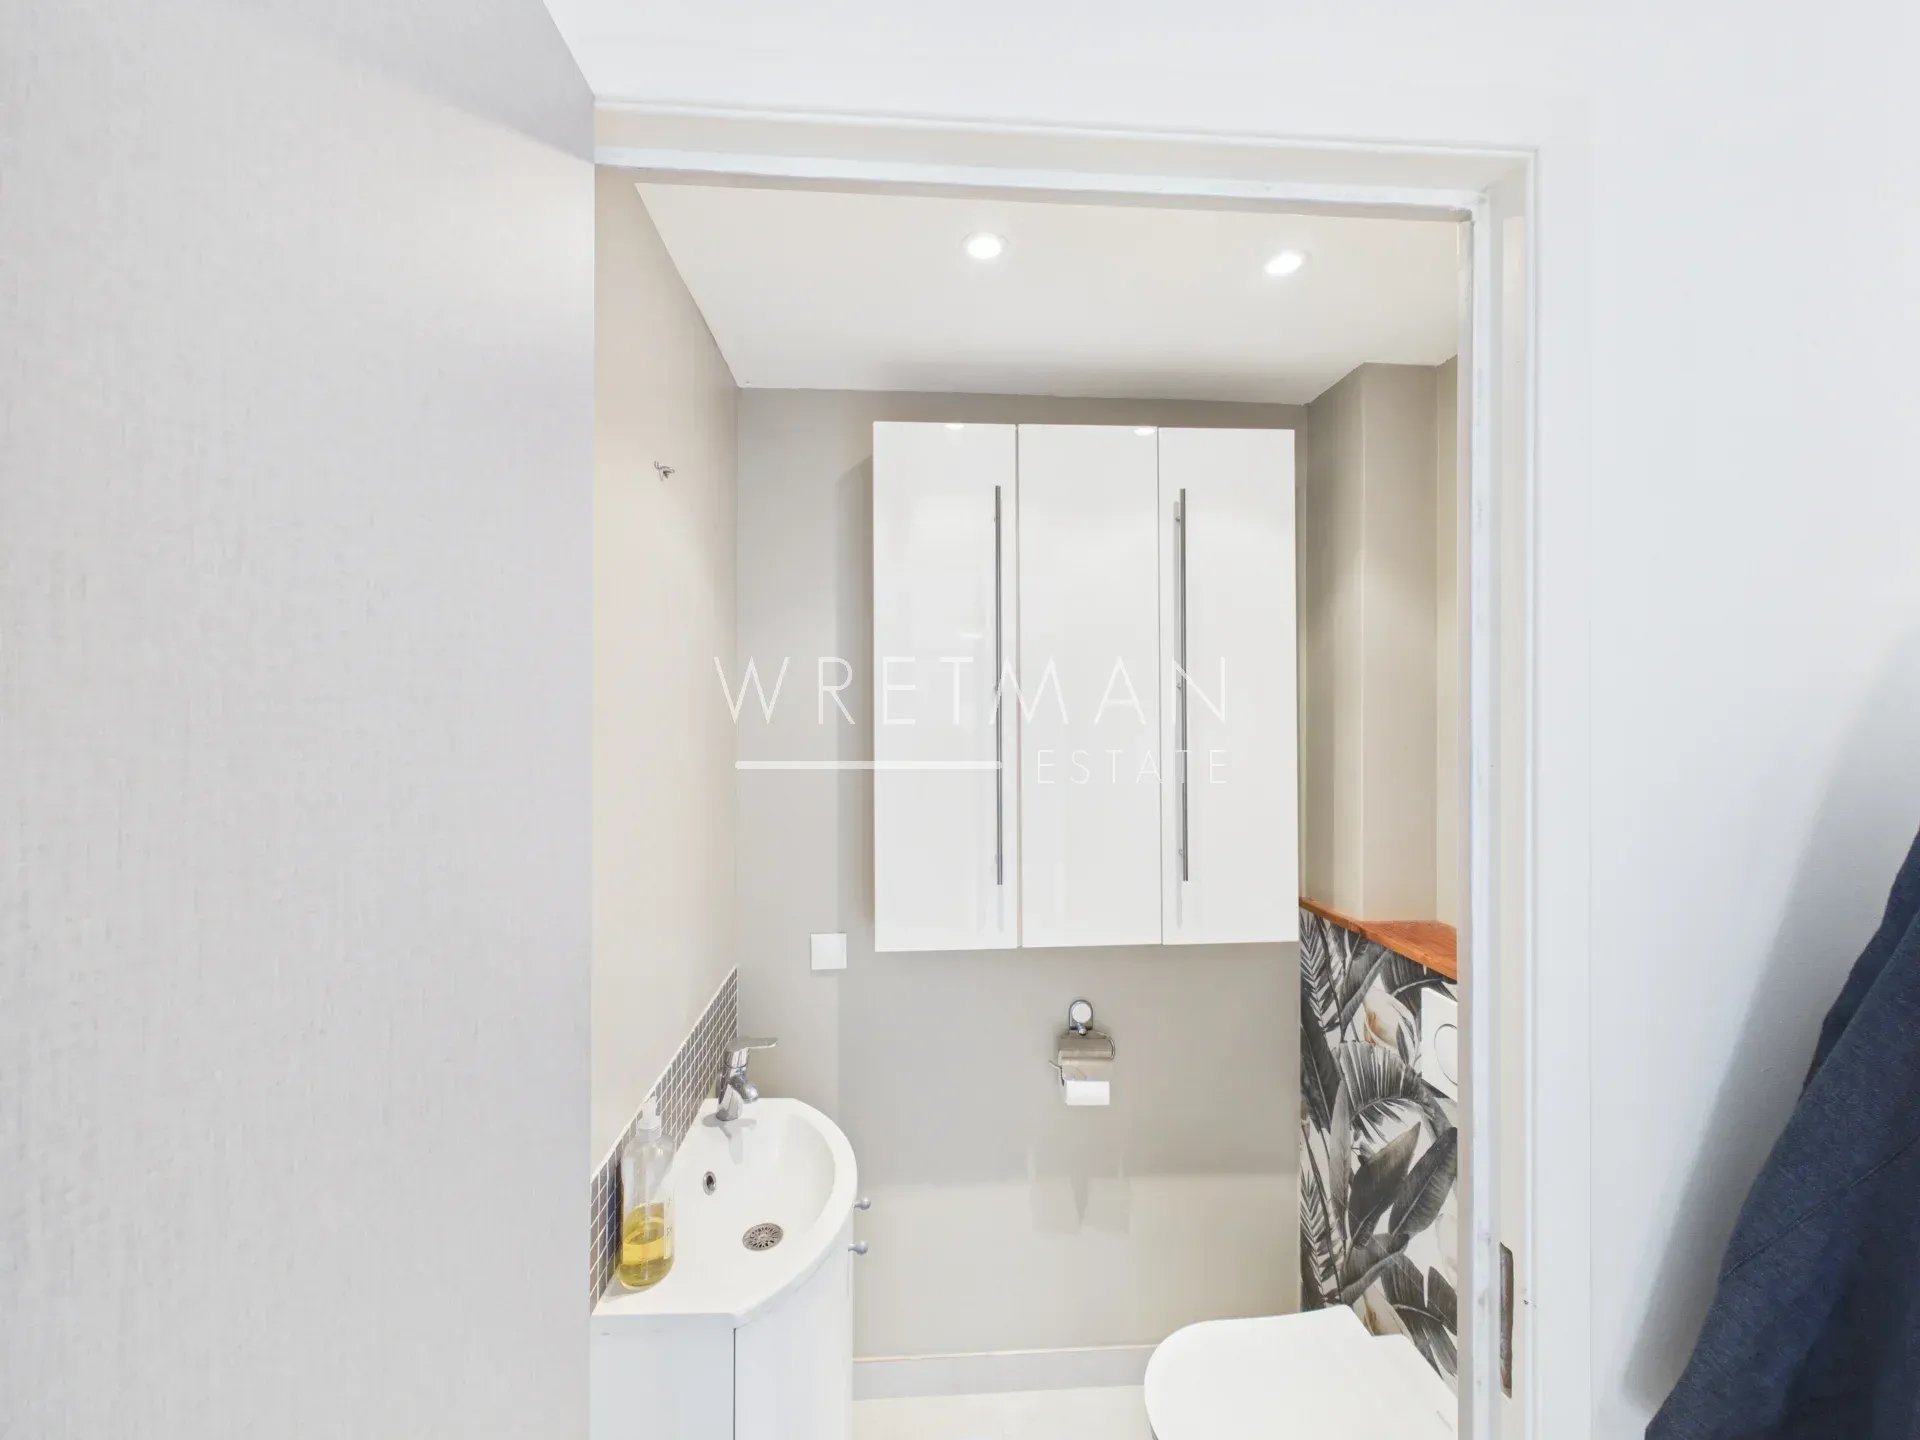
- WC (1.65 m²)
- Access passage (6.12 m²)
- Terrace (26.24 m²)
- Balcony (3.7 m²)
- Garage (13.65 m²)
- Cellar (2.18 m²)
Features
- Double glazing
- Sliding doors
- Internet
- Electric shutters
- Condominium garden
- Lift
- Tennis court
- Air-conditioning
- Electric roller shutters
- Entry phone
- Boule court
Proximities
- Airport (25 minutes)
- Highway (10 minutes)
- City centre (10 minutes)
- Train station (10 minutes)


