Villa in a quiet area with pool, close to the village – Trans-en-Provence
Beskrivelse
A real favourite! Just 1 km from the village and its many shops, this villa enjoys a peaceful setting while being very convenient for everyday life. The motorway and TGV train station are 10 min away, the beaches 30 min away and Nice Airport less than an hour away.
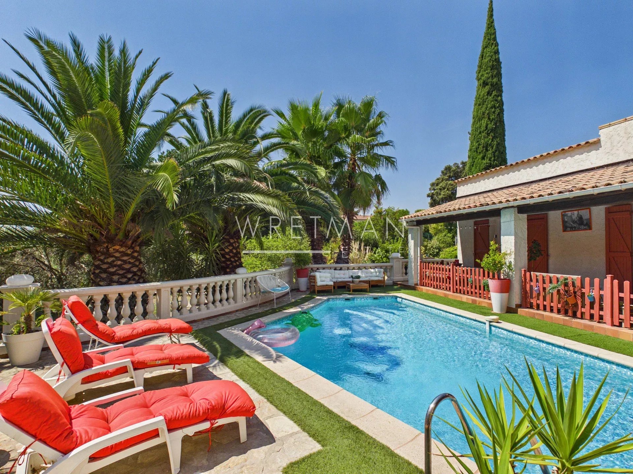
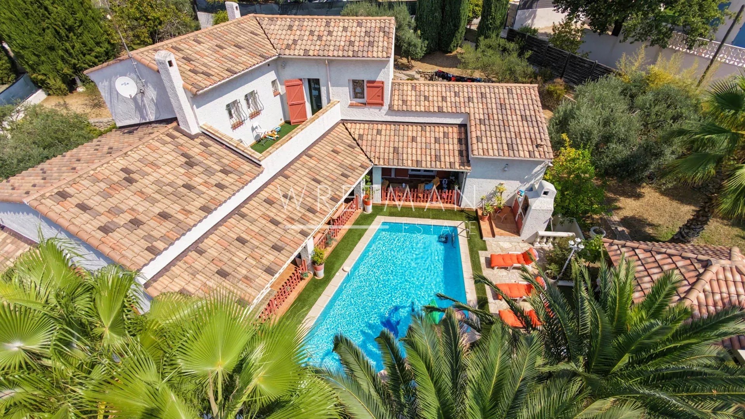
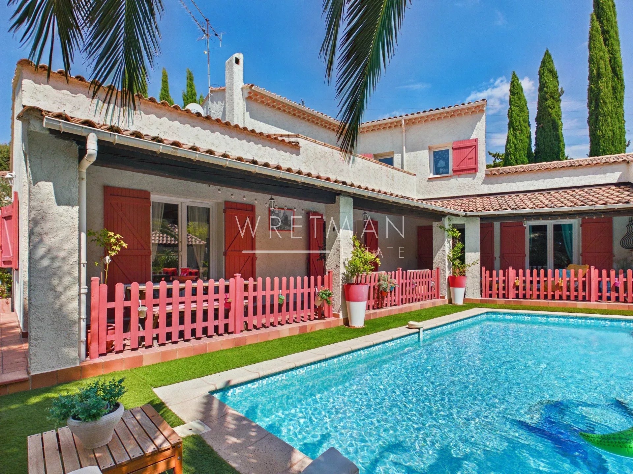
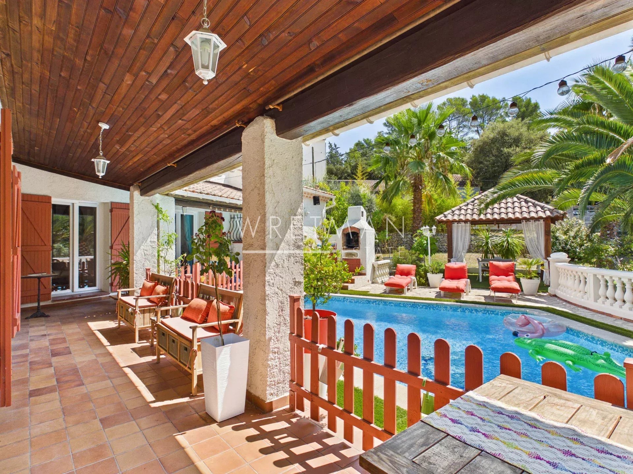
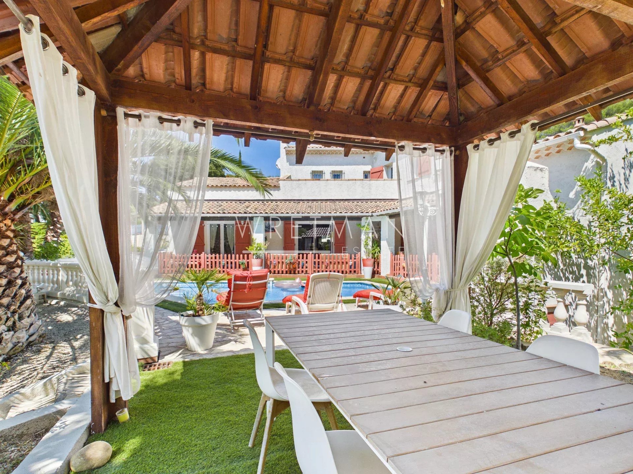
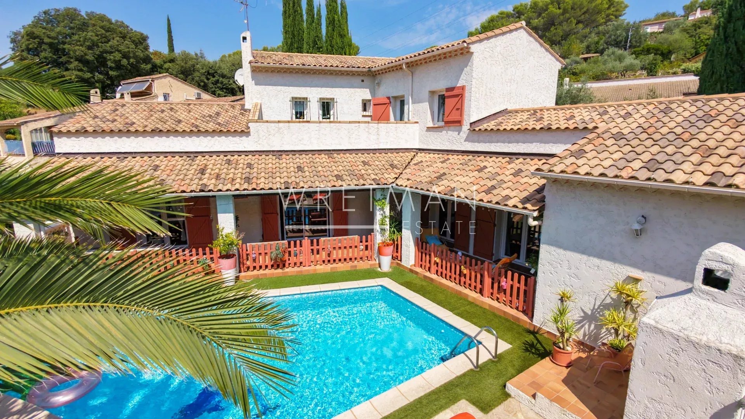
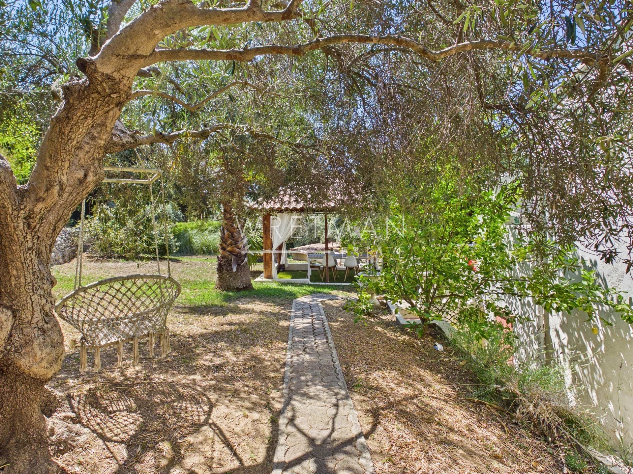
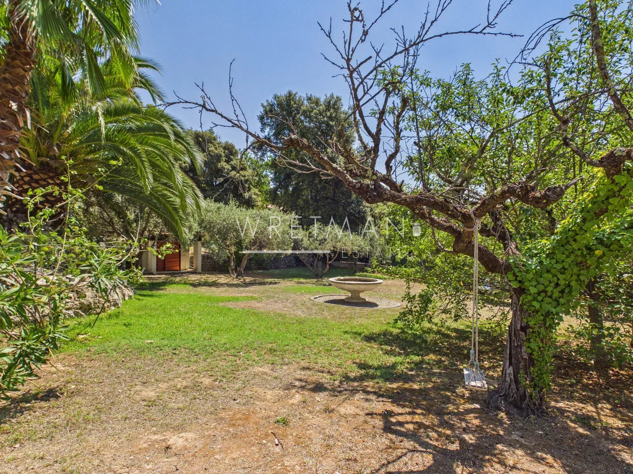
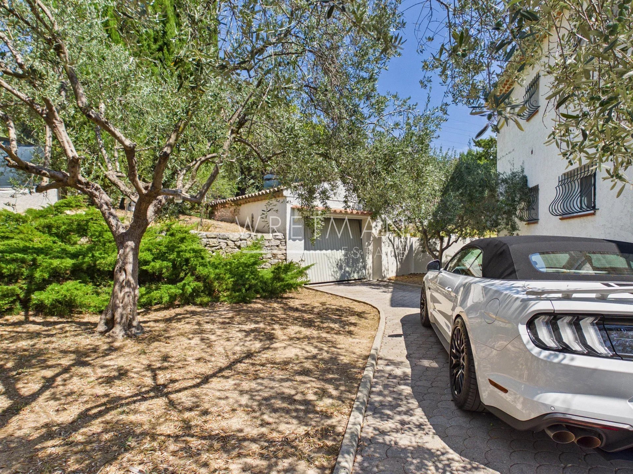
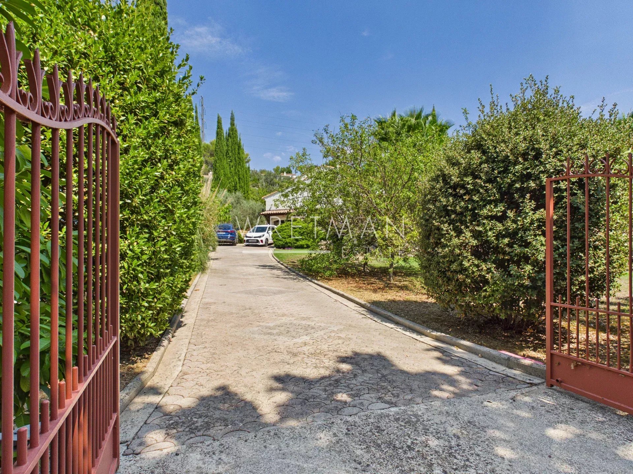
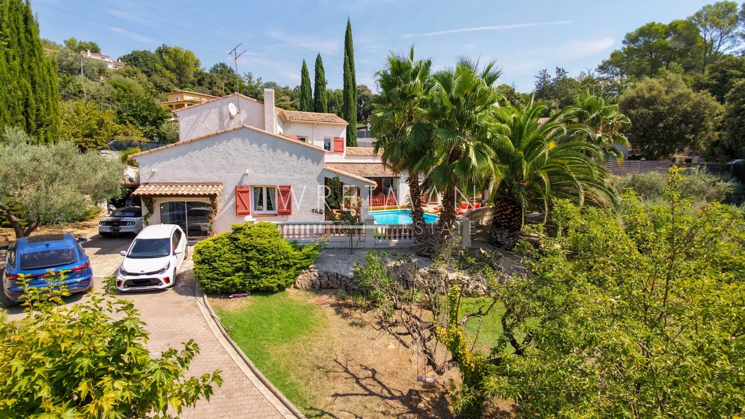
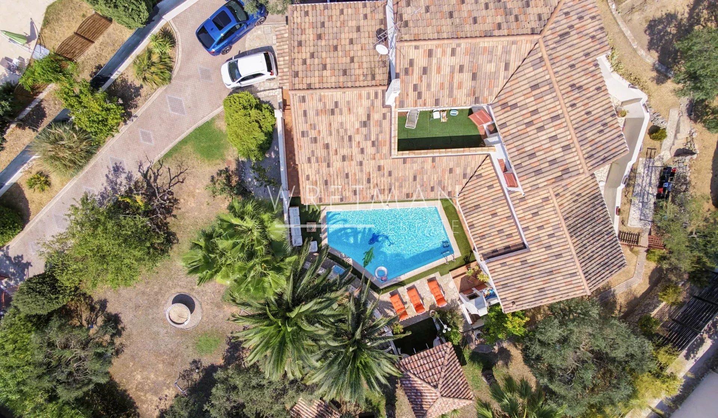
Built over a crawl space and set on an enclosed plot of 2,109 sqm, the property offers beautiful outdoor spaces with a swimming pool, covered terrace, around twenty olive trees and several fruit trees. The land is buildable, offering interesting potential for future development.
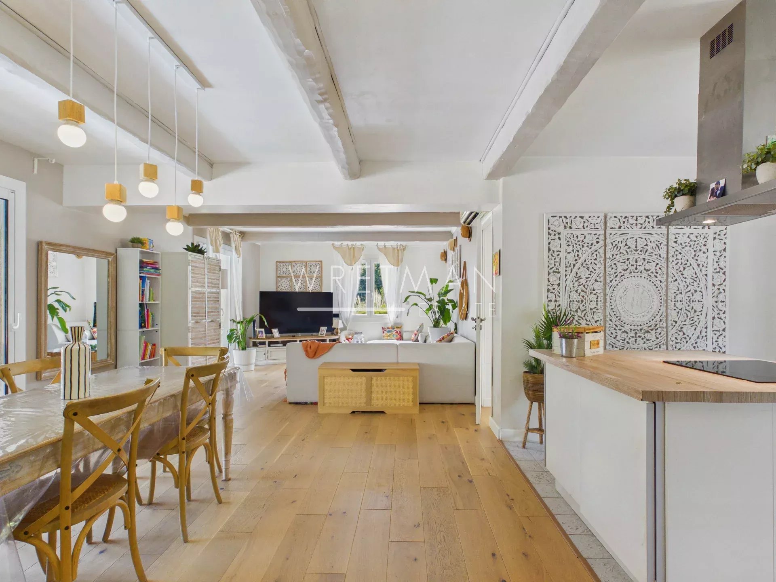
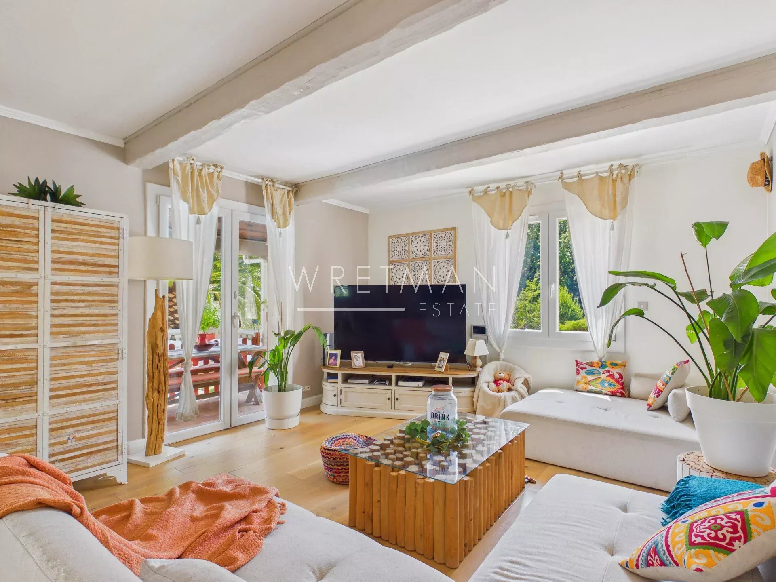
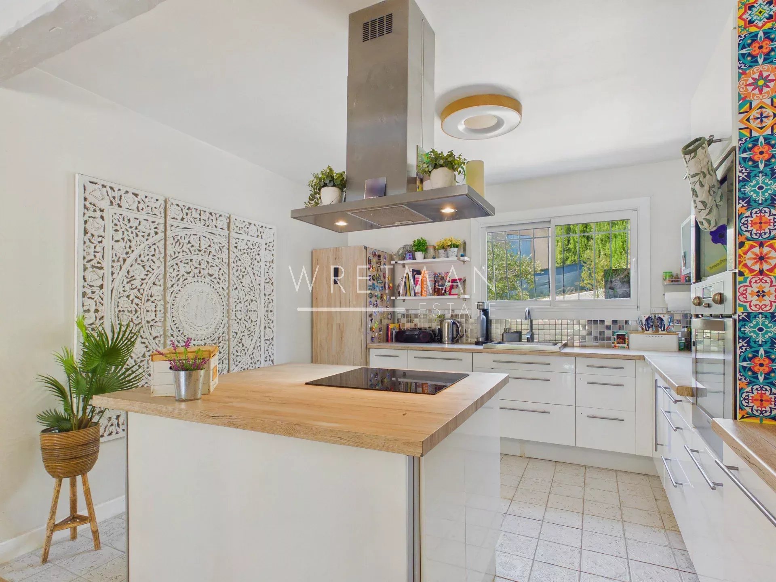
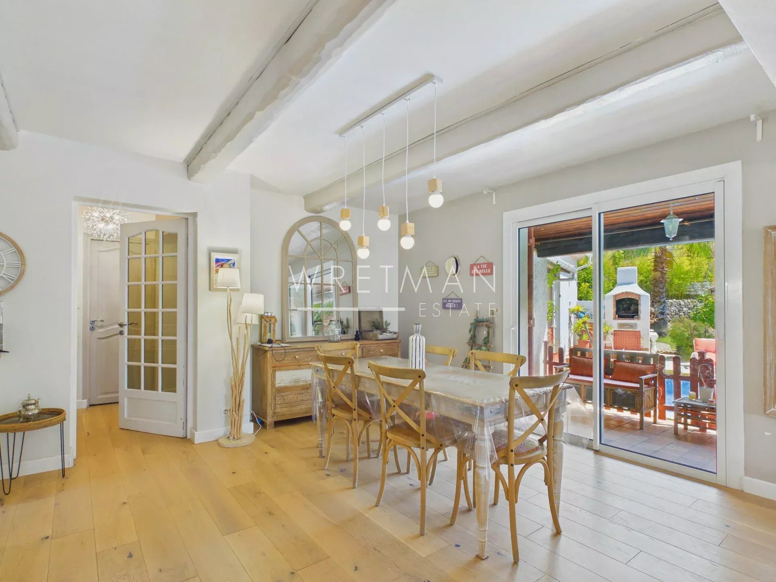
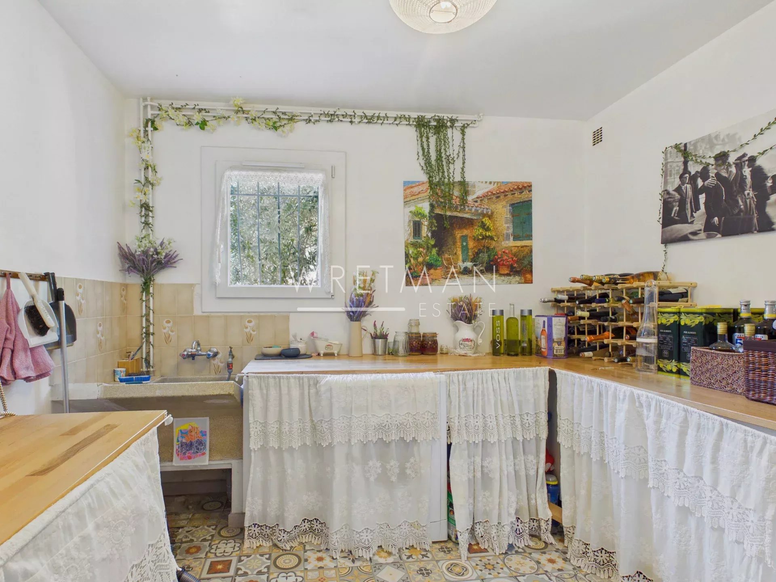
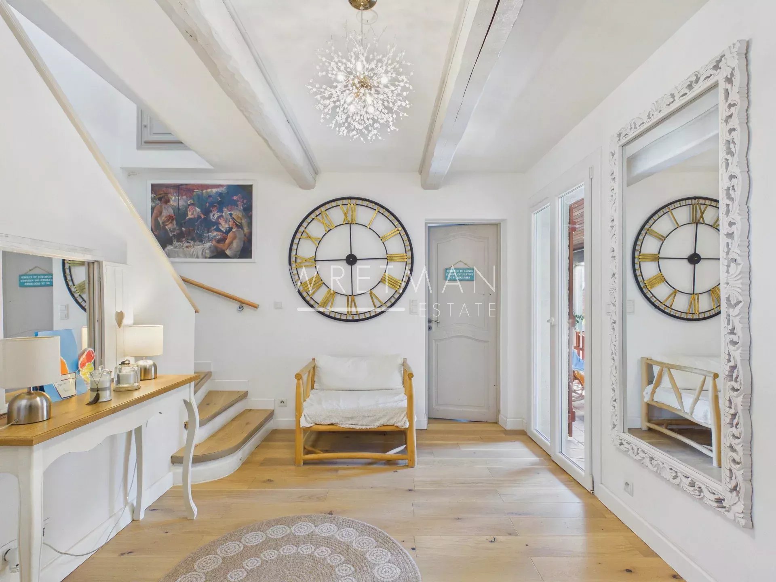
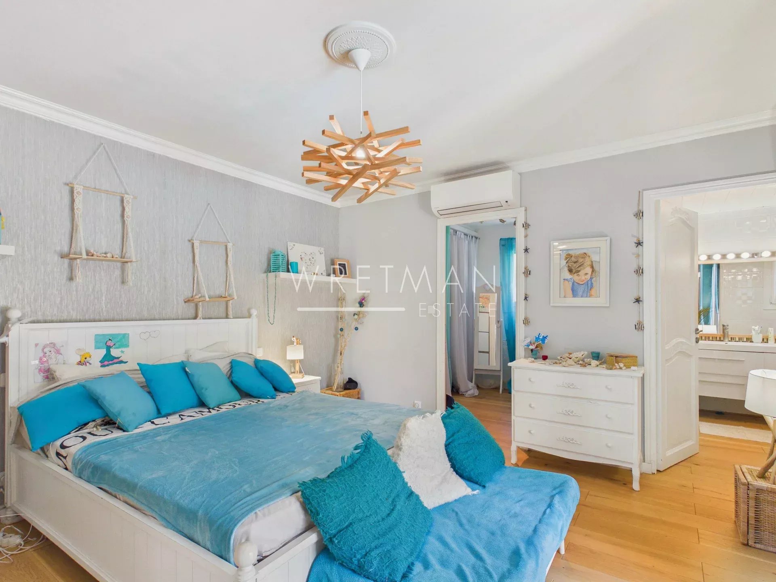
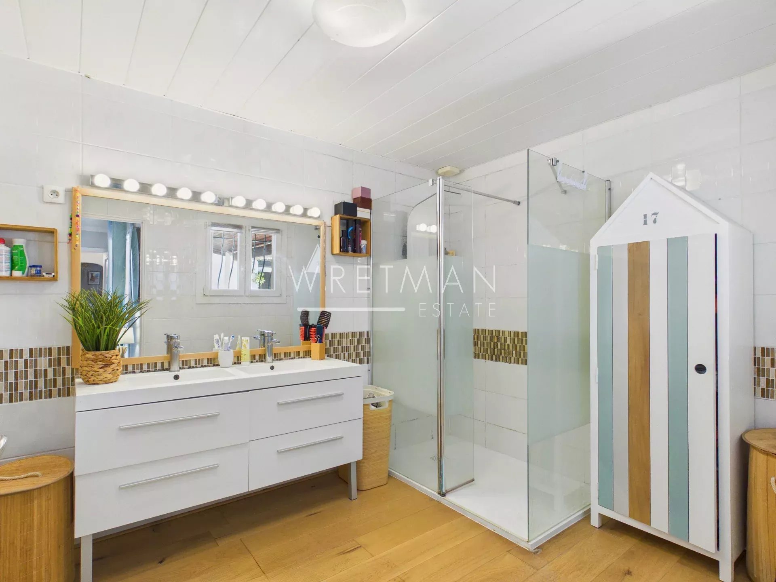
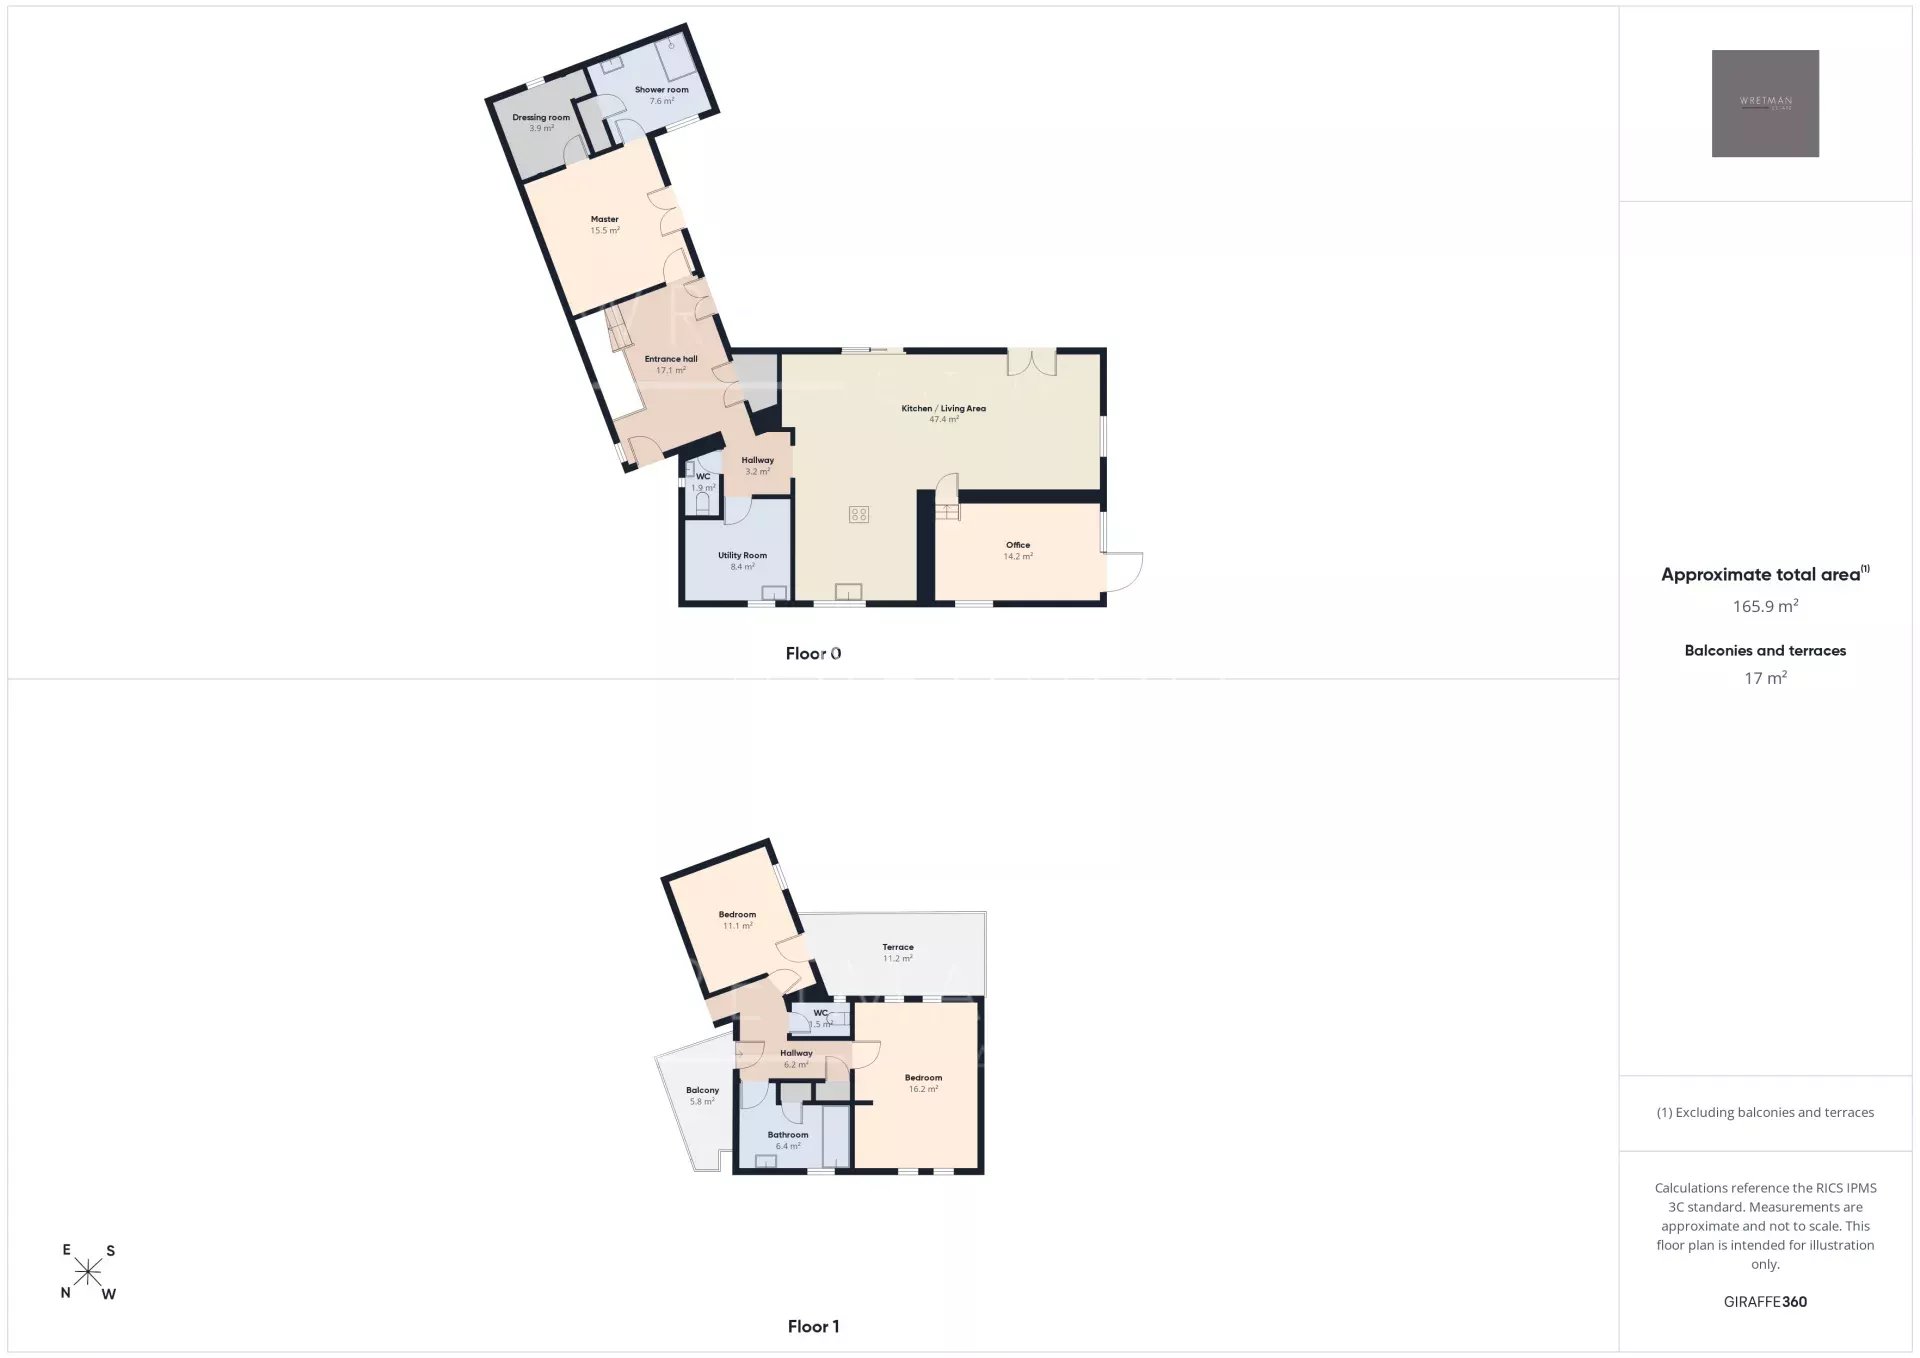
The villa offers a pleasant and well-designed layout. The ground floor comprises a spacious entrance hall with cupboards, a fully equipped kitchen opening onto a welcoming living room, a utility room, a room that could be used as an office, playroom or home cinema, as well as a master suite with dressing room and shower room. All ground-floor rooms open directly onto the outdoor areas.
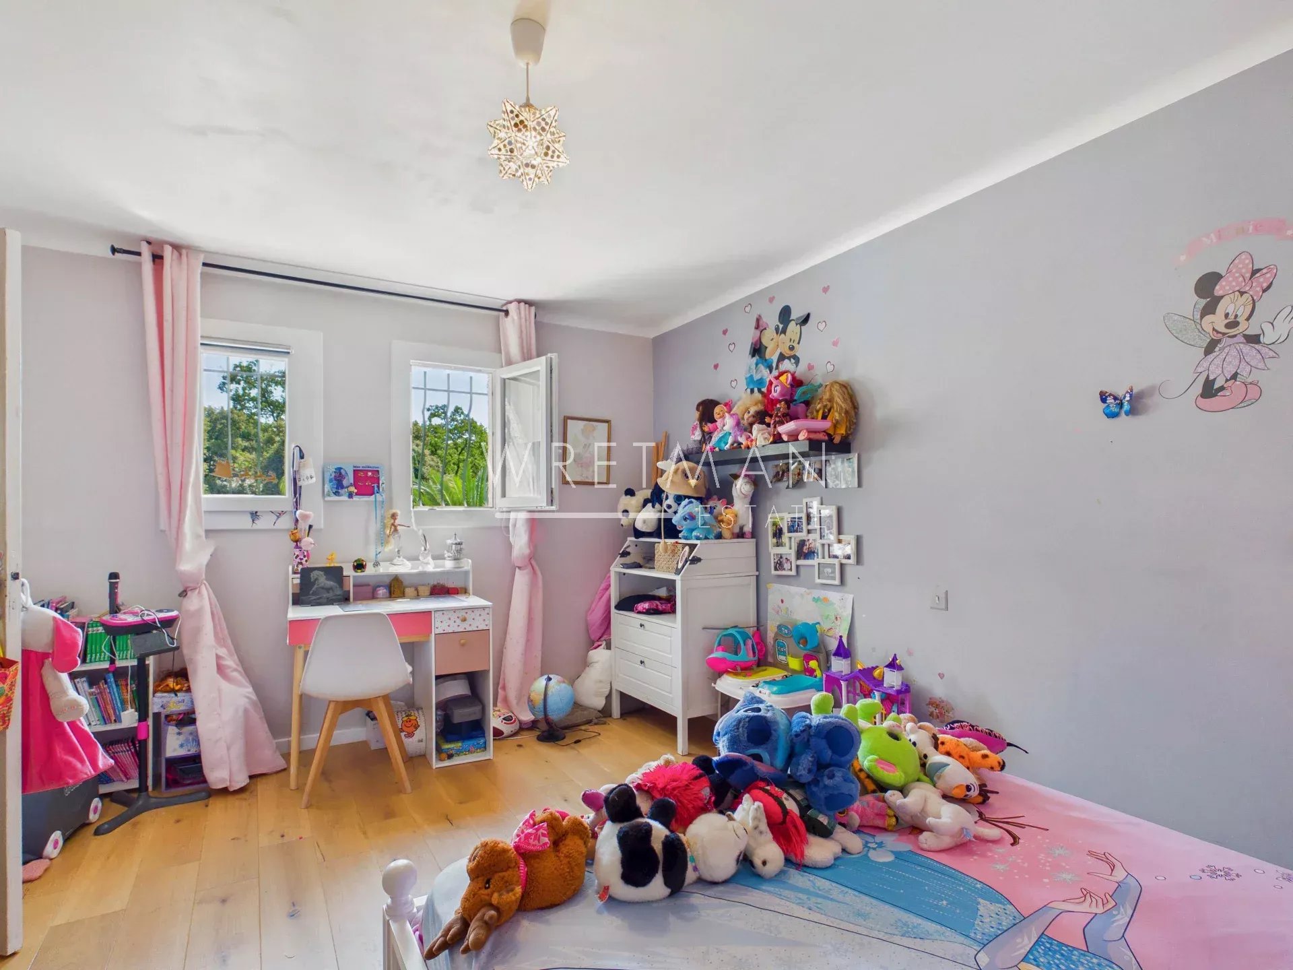
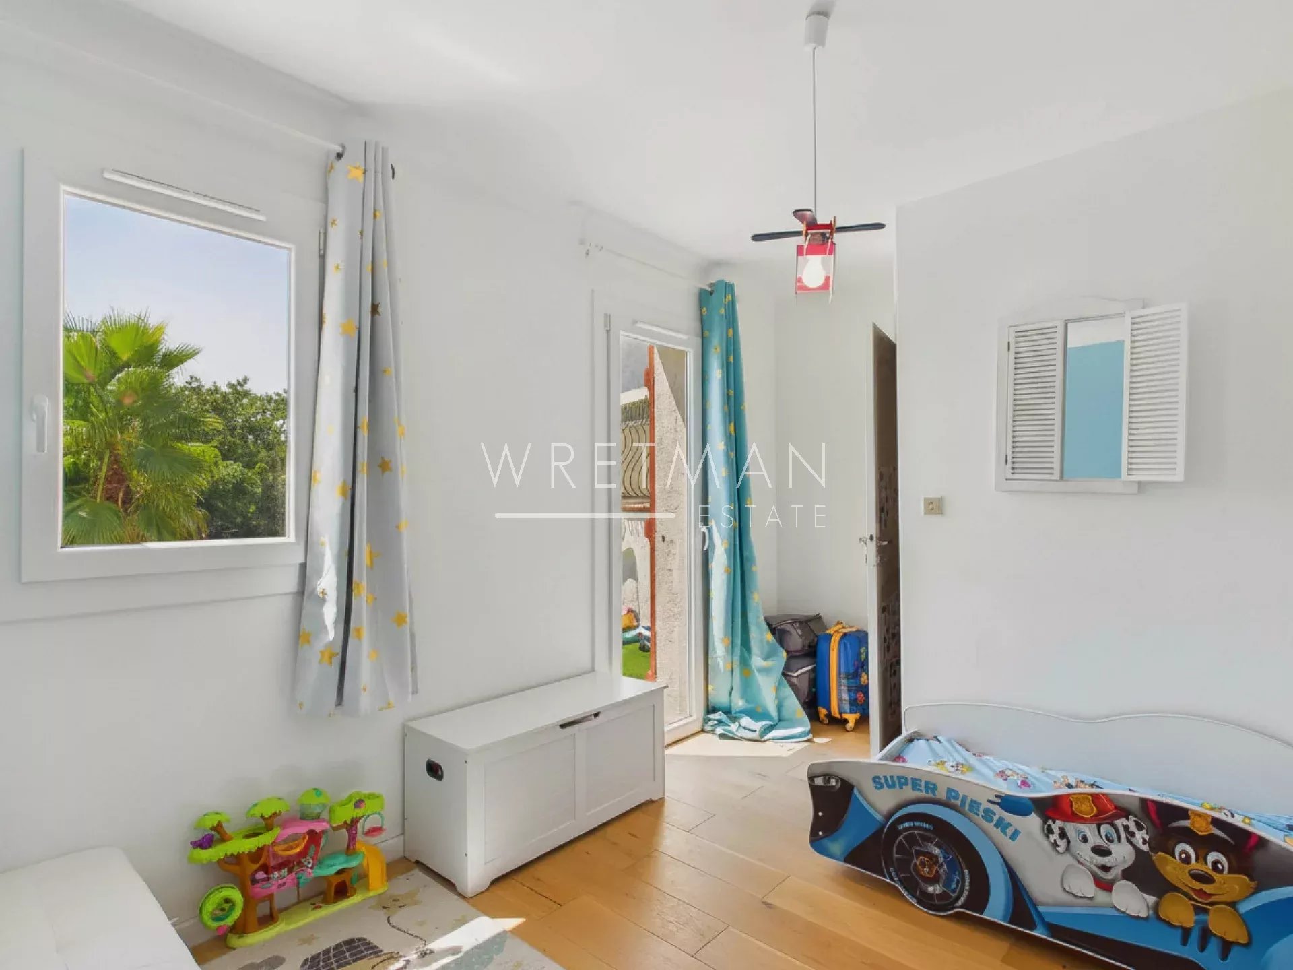
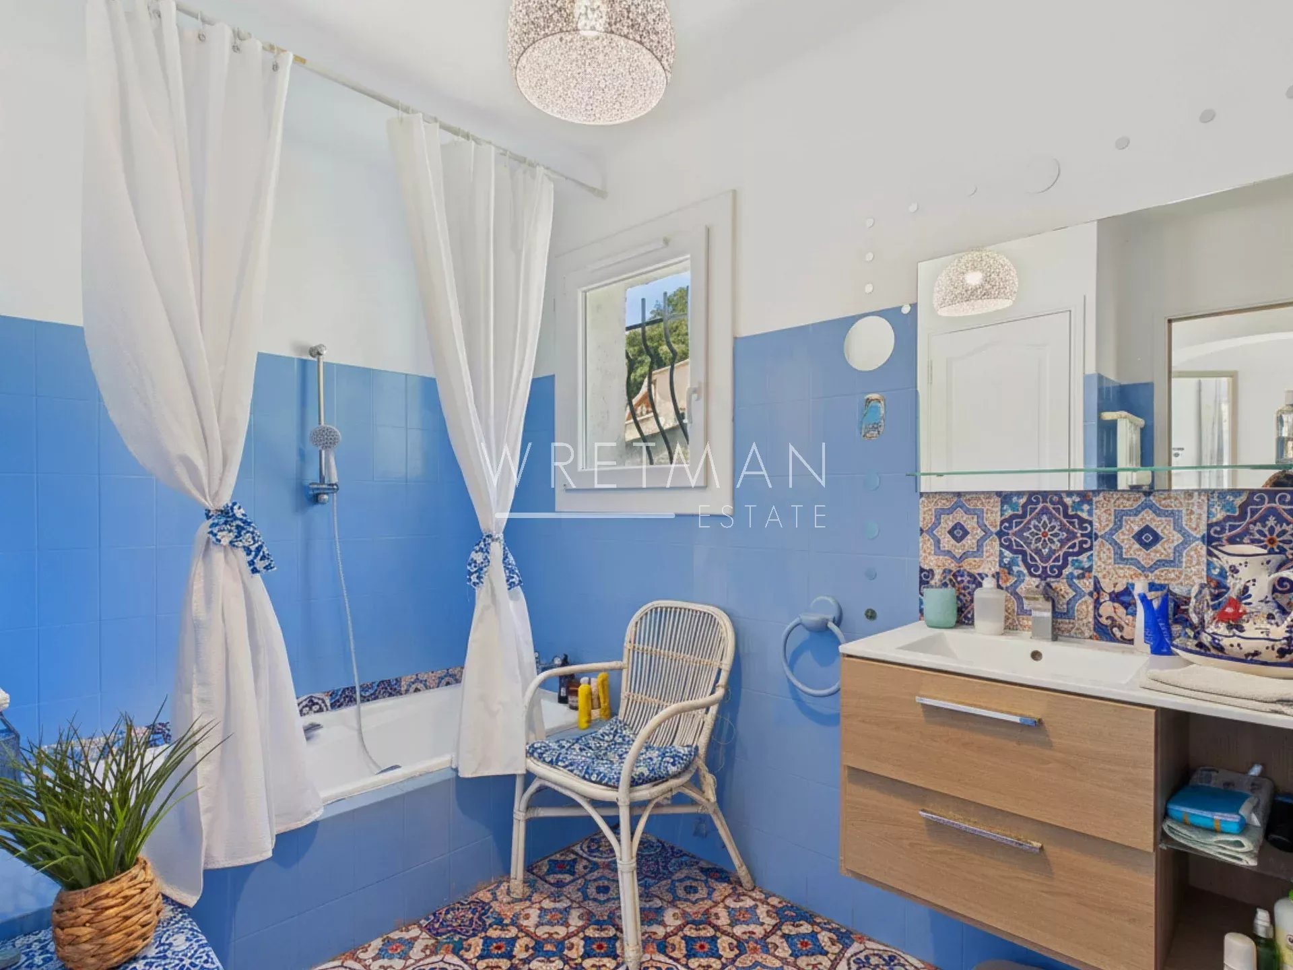
Upstairs: two bedrooms, a bathroom and two balconies providing additional outdoor space.
Air conditioning throughout, underfloor heating, mains drainage, a private borehole for the garden, renovated façade and a roof in very good condition.
A detached garage, workshop and two cellars complete the property.
A well-maintained family villa, with no major works required, in a sought-after residential setting.
- Type objekt Til salgs
- Referanse 87273464
- Type eiendom Villa / Hus
- Type eiendom Villa
- Byer Trans-en-Provence
- Område Lorgues og områdene rundt , Pays de Fayence og områdene rundt
- Soverom 3
- Bathrooms 2
- Størrelse 166 m²
- Størrelse tomt 2109 m²
- Antall rom 6
- Honoraires Selgers provisjon
- Taxe foncière 2192 €
- Elforbruk 100 kWhEP/m².år
- DPE Consommation 100
- Estimert energiutslipp 3 kg éqCO2/m².år
- DPE Estimation 3
- agenceID 24819
- propertySybtypeID 14
- propertyCategoryID 1
Størrelse
- Tomt (2109 m²)
- Lobby (17.1 m²)
- Garderobe
- Adkomstgang (3.2 m²)
- Vaskerom (8.4 m²)
- Oppholdsrom/kjøkken (47.4 m²)
- Lekerom (14.2 m²)
- Suite (15.5 m²)
- Dusjrom (7.6 m²)
- Klesbod (3.9 m²)
- Trappeavsats (6.2 m²)
- Soverom: 2
- Bad (6.4 m²)
- Toalett: 2
- Balkong: 2
- Terrasse
- Kjellerbod: 2
- Garasje
- Atelier
Fasiliteter
- Klimaanlegg
- Krypkjeller
- Elektriske skodder
- Grill
- Brønn
- Fiber
- Elektrisk port
- Videofon
- Svømmebasseng
- Automatisk vanningsanlegg
- Utebelysning
- Doble vinduer
- Skyvedører
I nærheten
- Flyplass (55 minutter)
- Motorvei (10 minutter)
- Sentrum (1 km)
- Butikker (5 minutter)
- Sykehus (15 minutter)
- Strand (30 minutter)
- Matbutikk (5 minutter)
- Grunnskole (800 meter)
- Ungdomsskole (10 minutter)
- Jernbanestasjon TGV (10 meter)
- Golf (15 minutter)


