Charming villa with panoramic sea views – Tourrettes-sur-Loup
Description
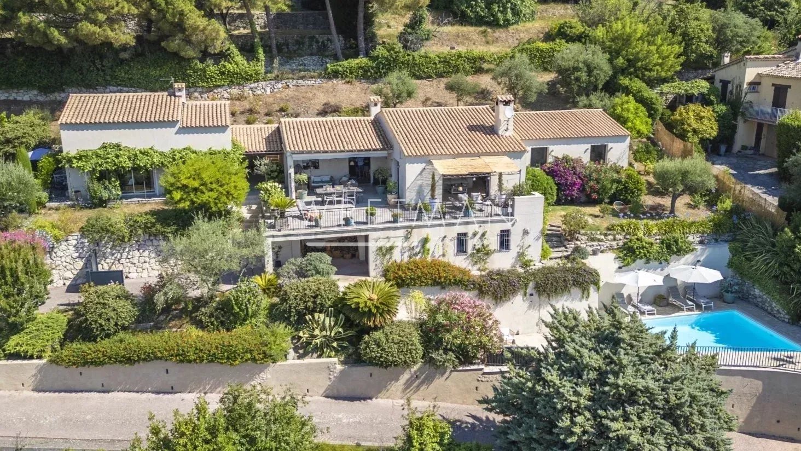
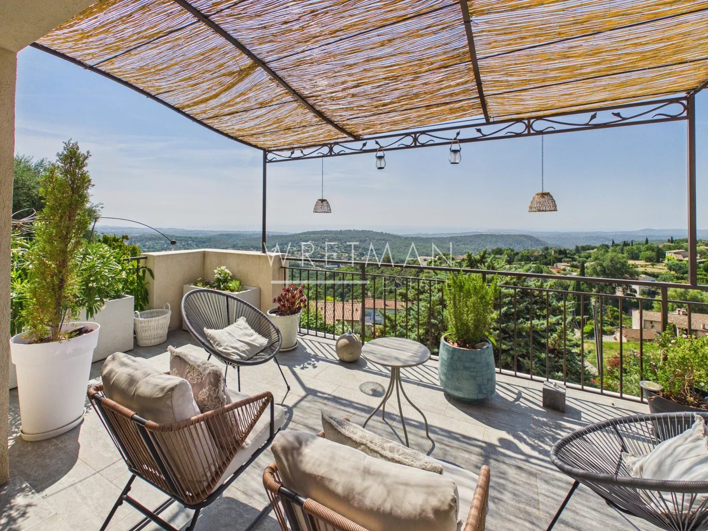
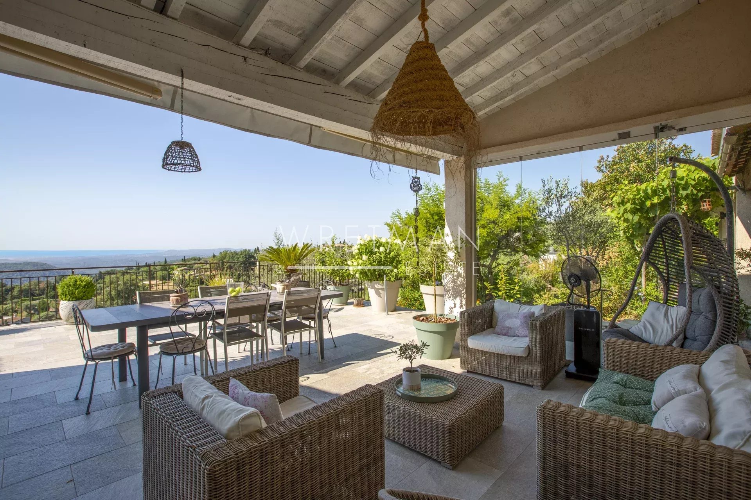
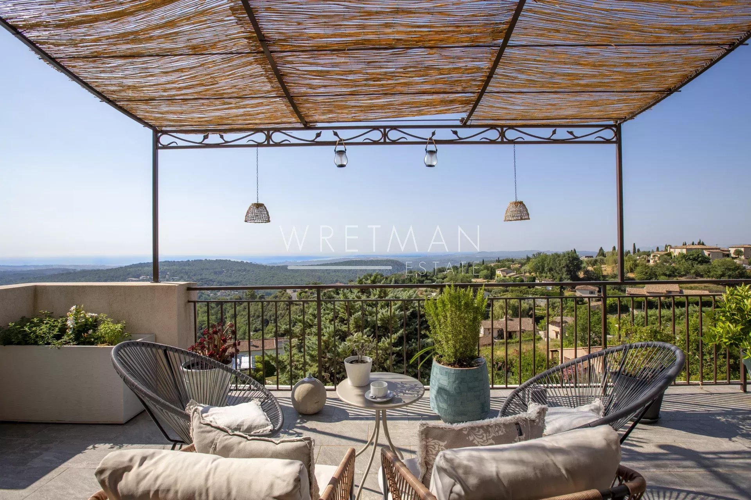
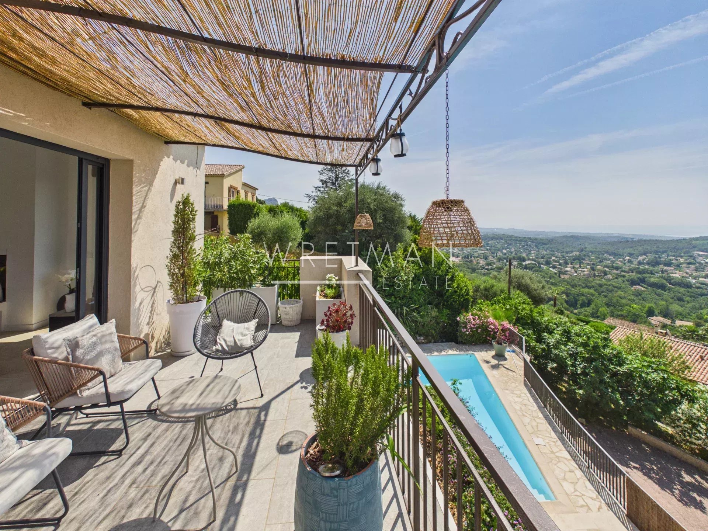
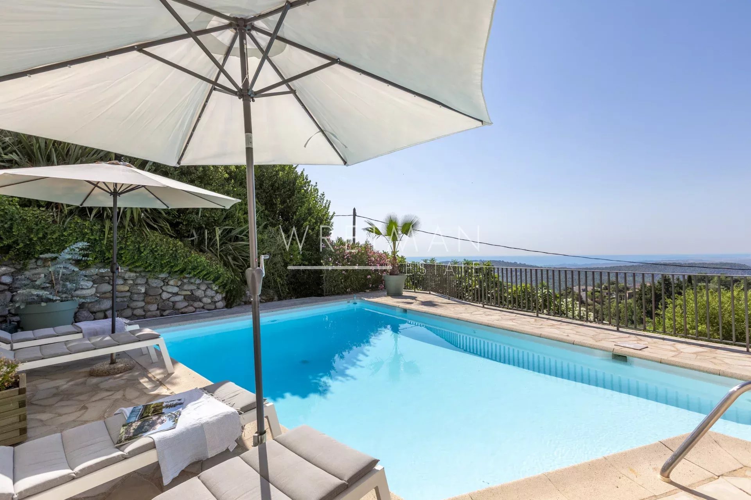
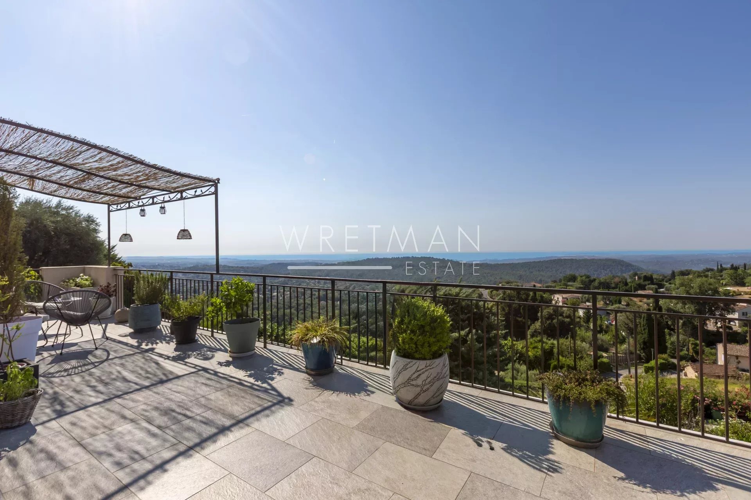
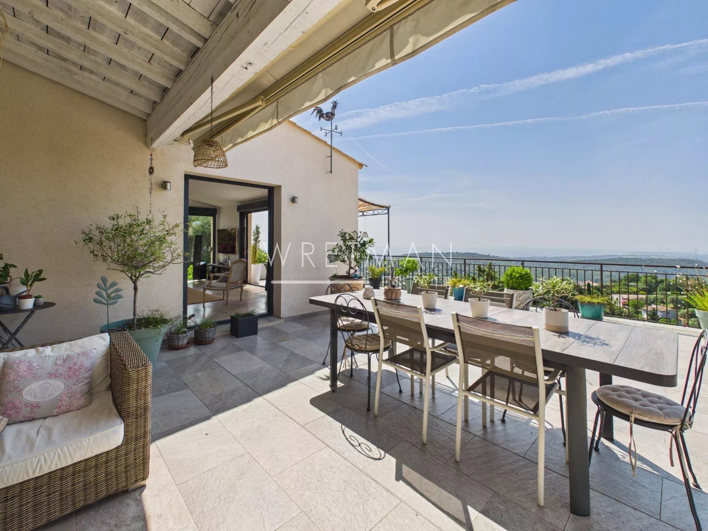
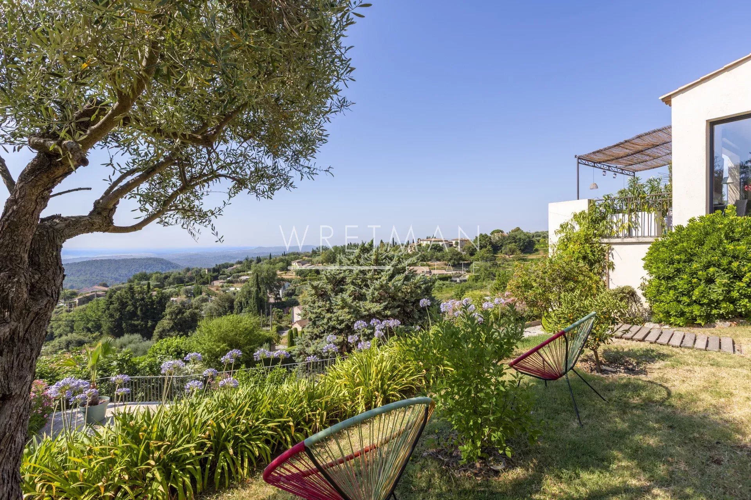
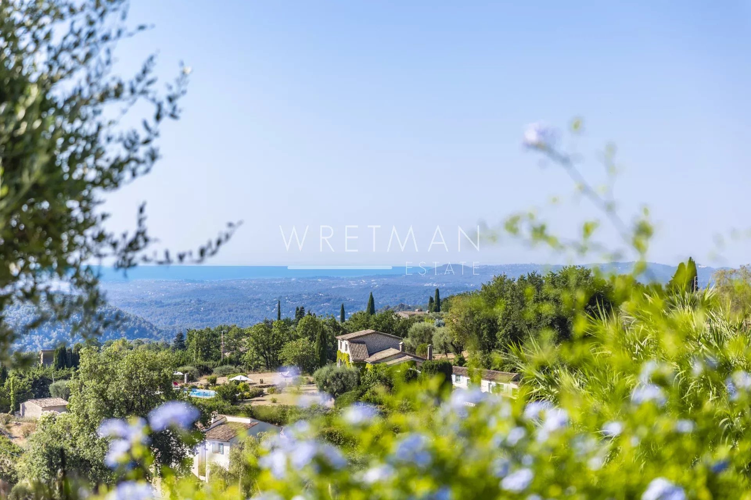
Nestled in the hills of Tourrettes-sur-Loup, in an exceptionally peaceful residential setting, this beautiful property of approximately 223 sqm enjoys an elevated position with breathtaking panoramic views over the surrounding hills, stretching all the way to the Mediterranean Sea and Cap d’Antibes.
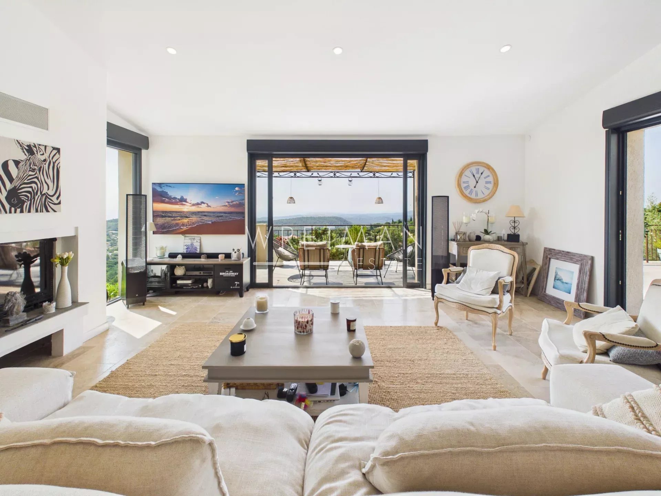
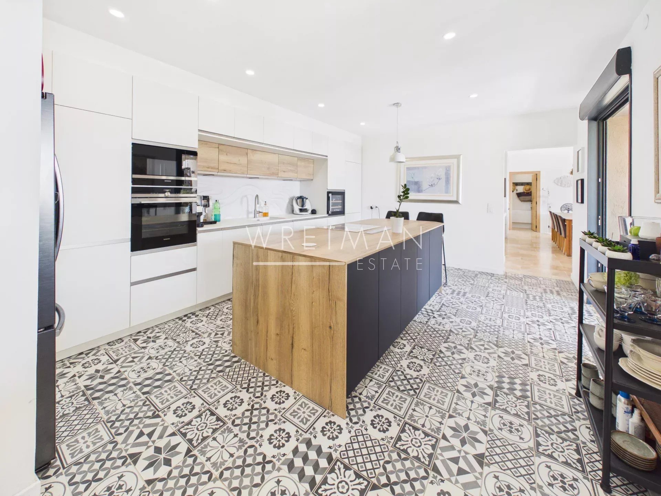
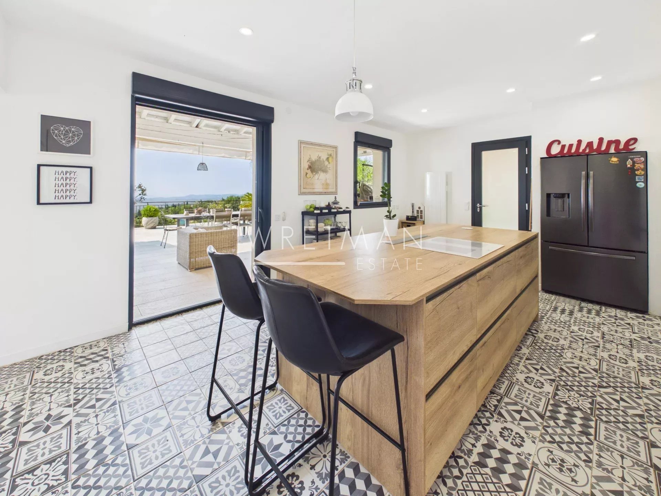
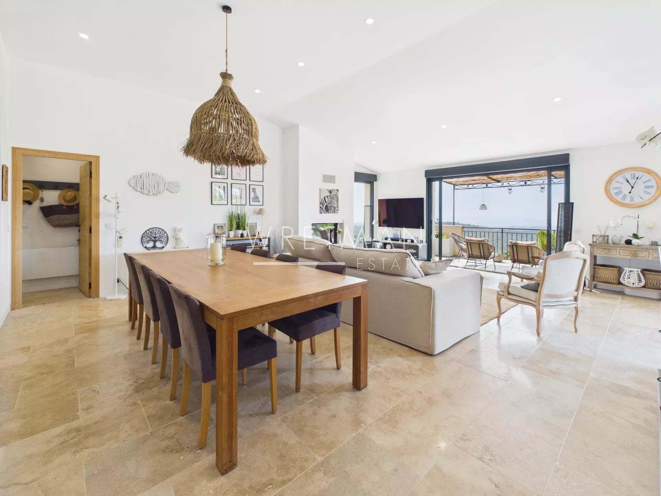
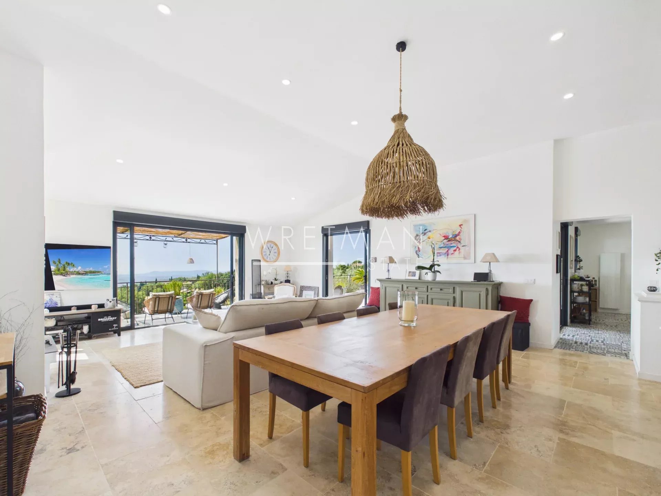
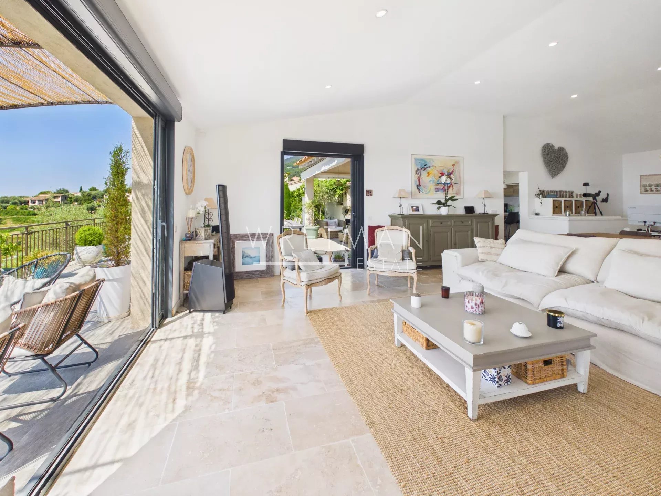
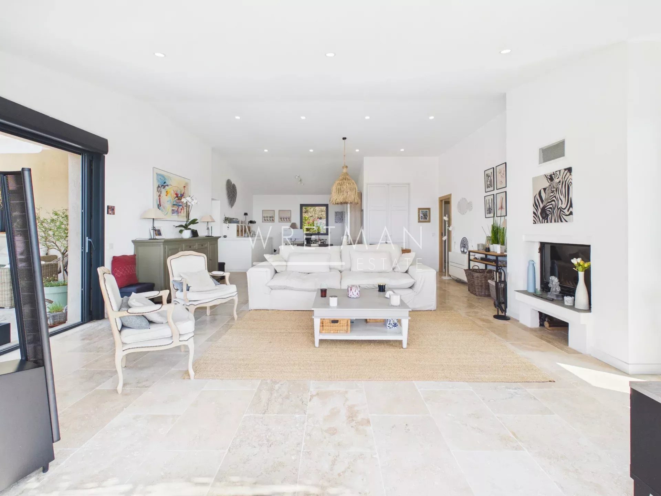
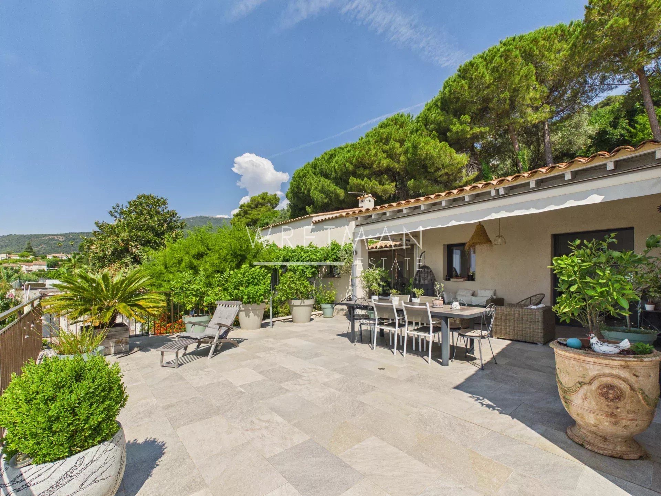
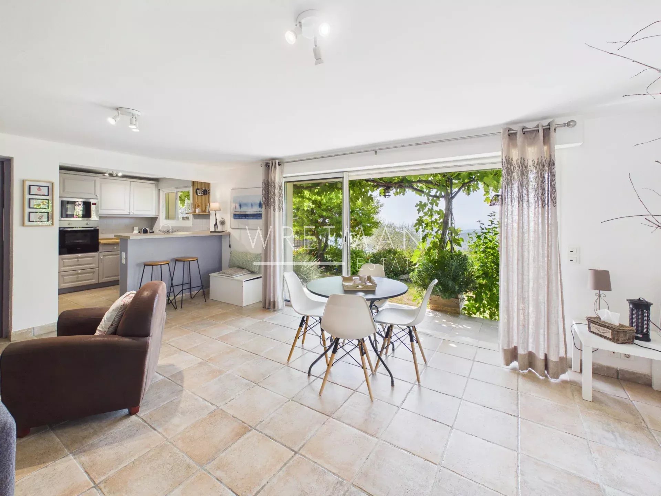
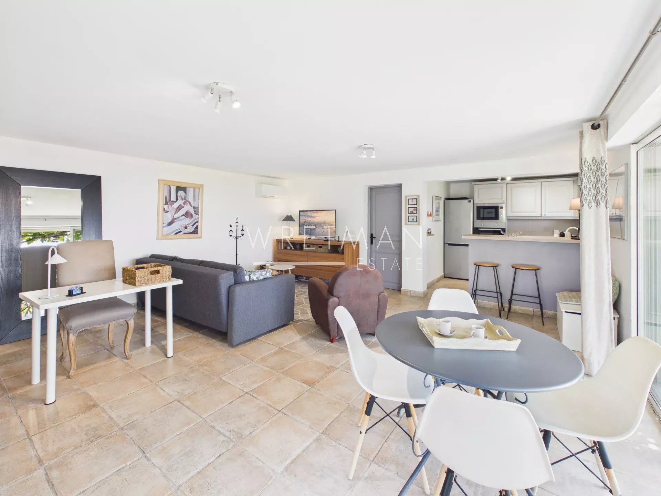
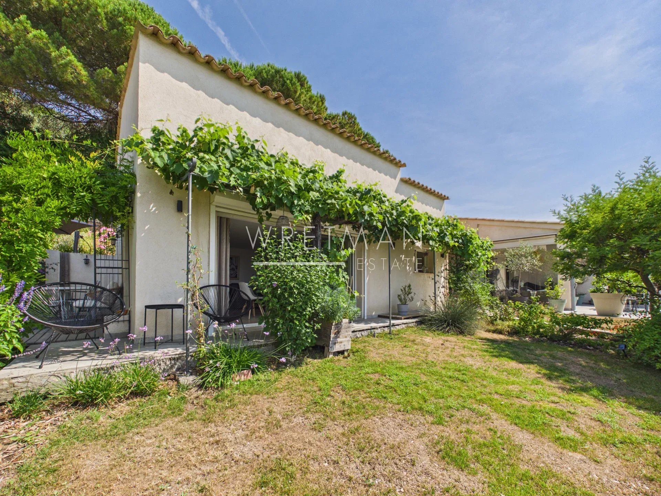
From the moment you step inside, the generous volumes and abundant natural light create an immediate sense of space and elegance. The impressive cathedral-style living room with a fireplace forms the heart of the home, while large pocket sliding glass doors open onto a spacious south-facing terrace, offering the perfect vantage point from which to admire the spectacular scenery. The open-plan kitchen blends seamlessly into the living area, creating an inviting space designed for entertaining.
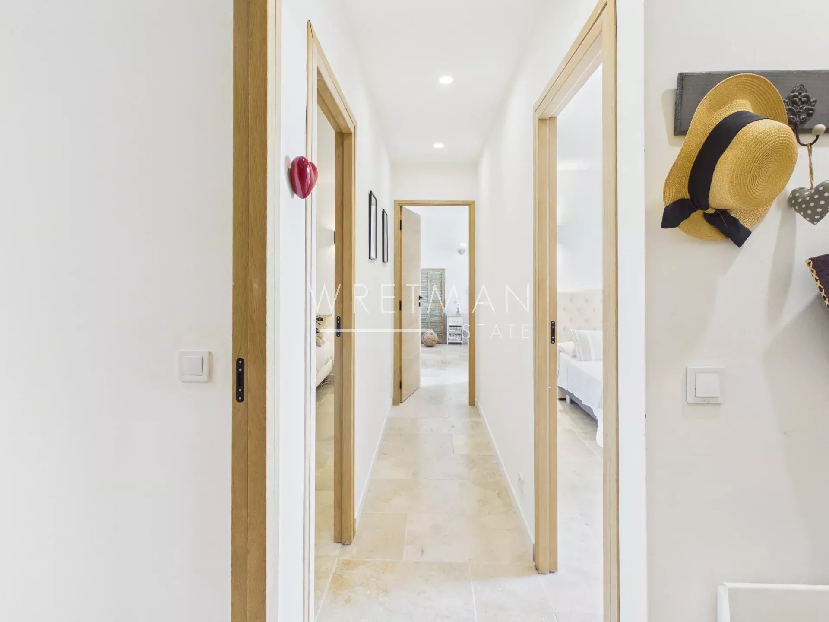
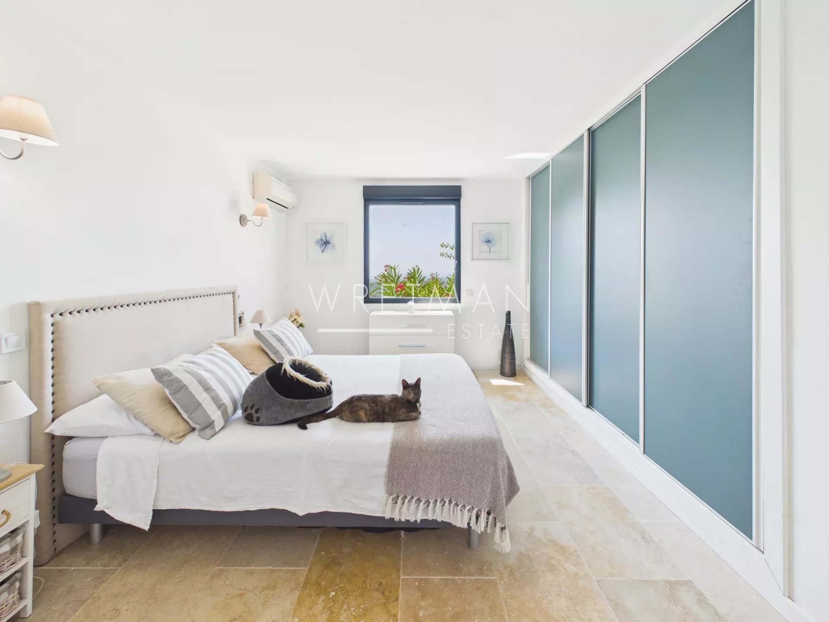
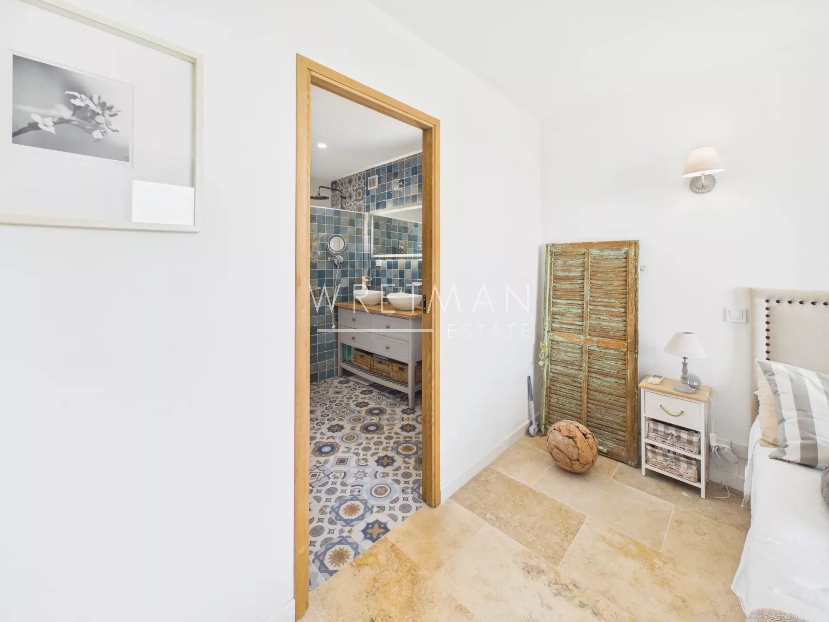
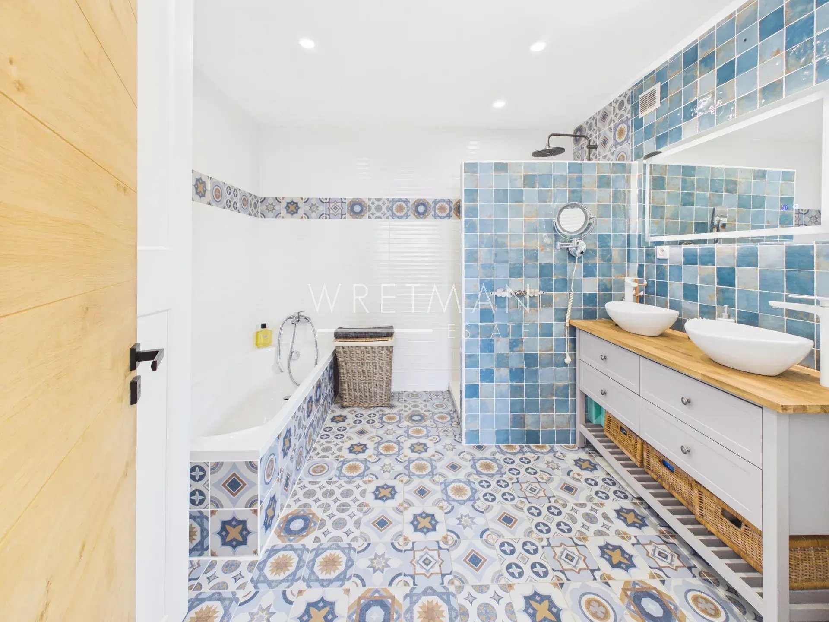
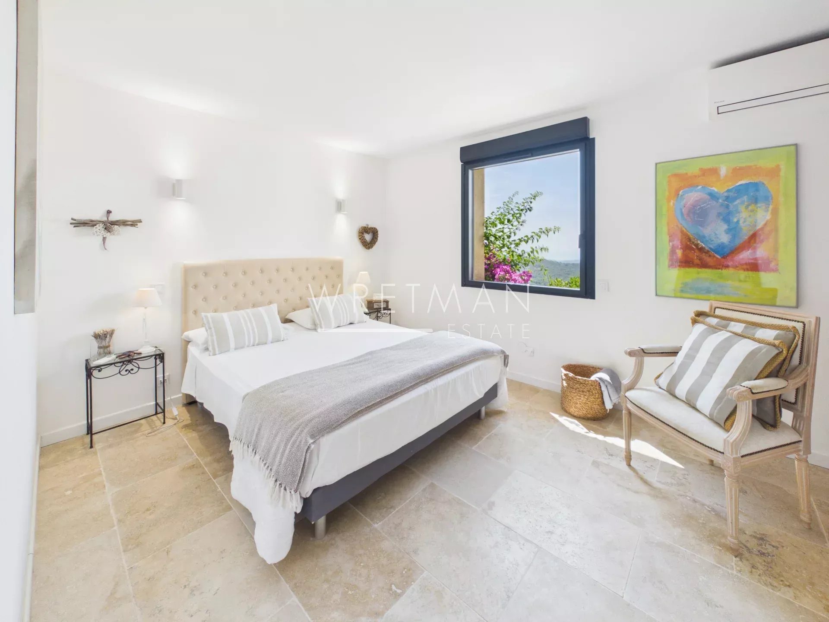
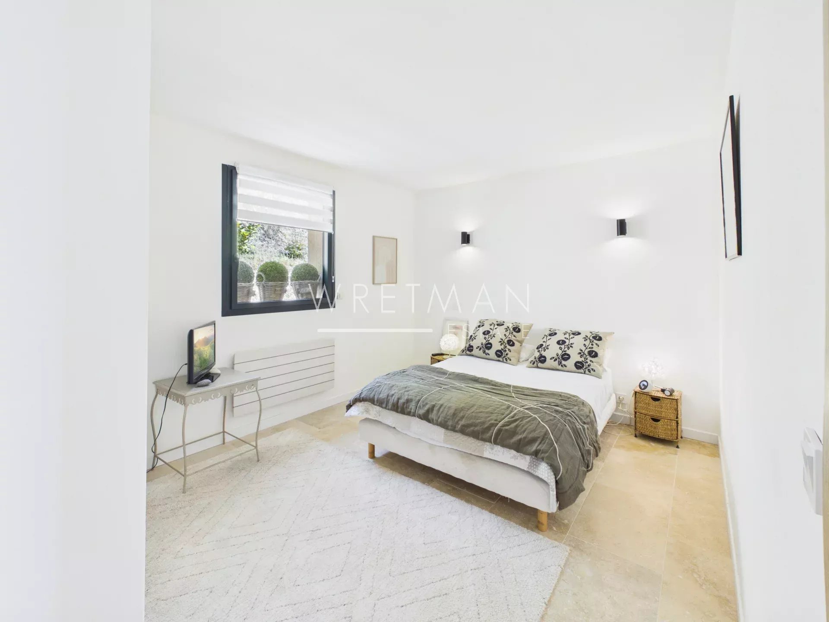
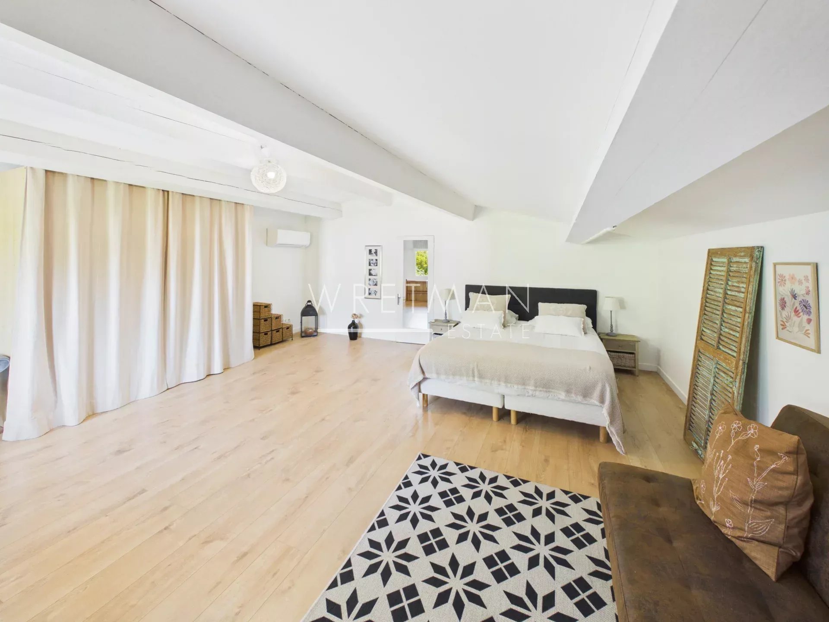
The main house offers three comfortable bedrooms, including a beautiful master suite designed to provide both privacy and comfort.
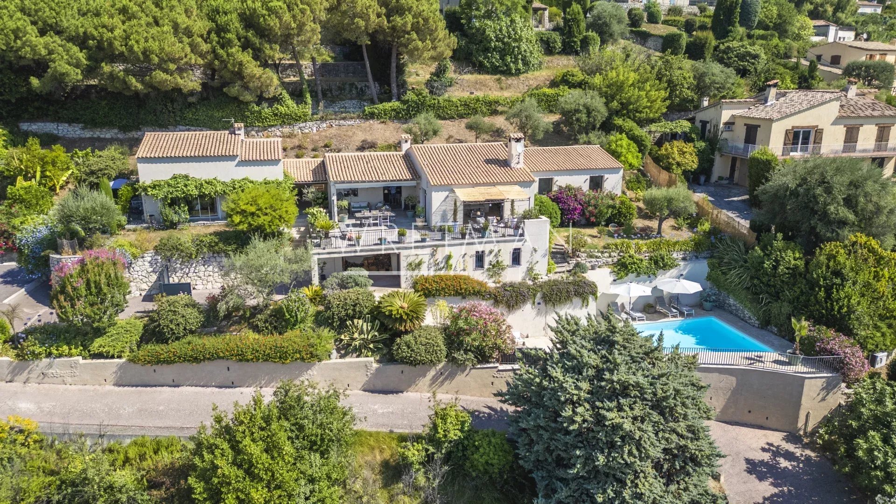
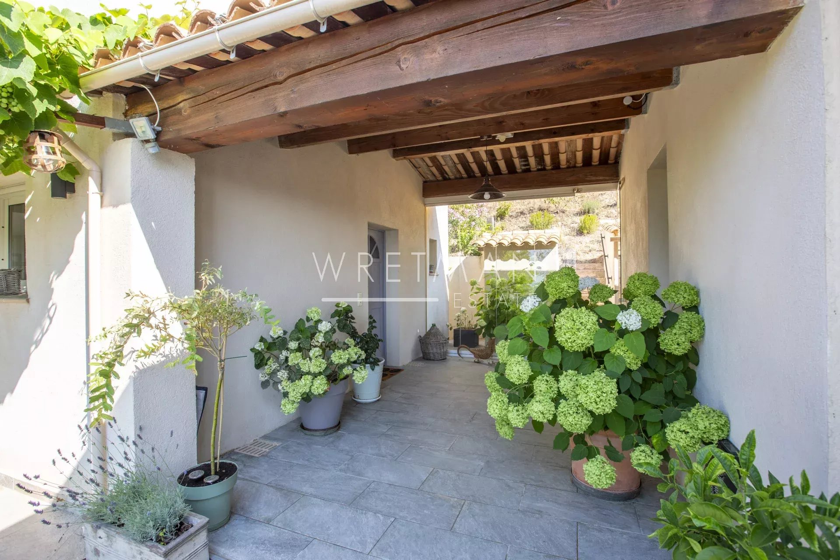
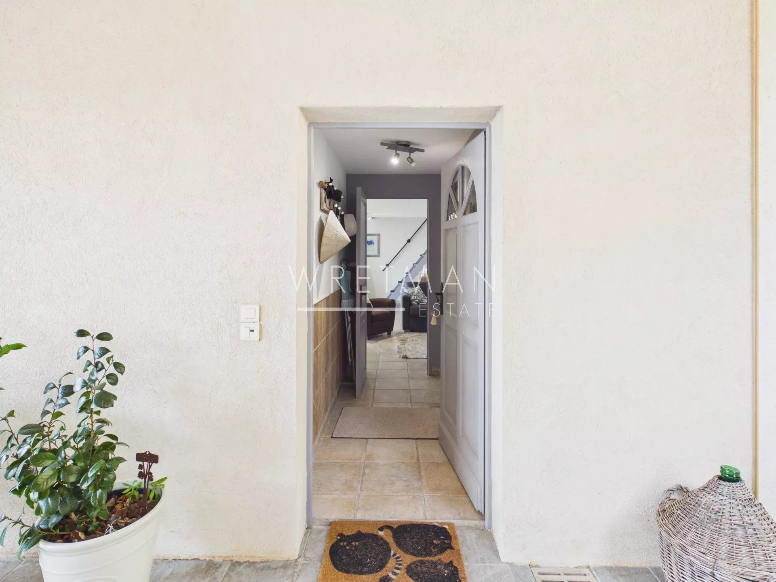
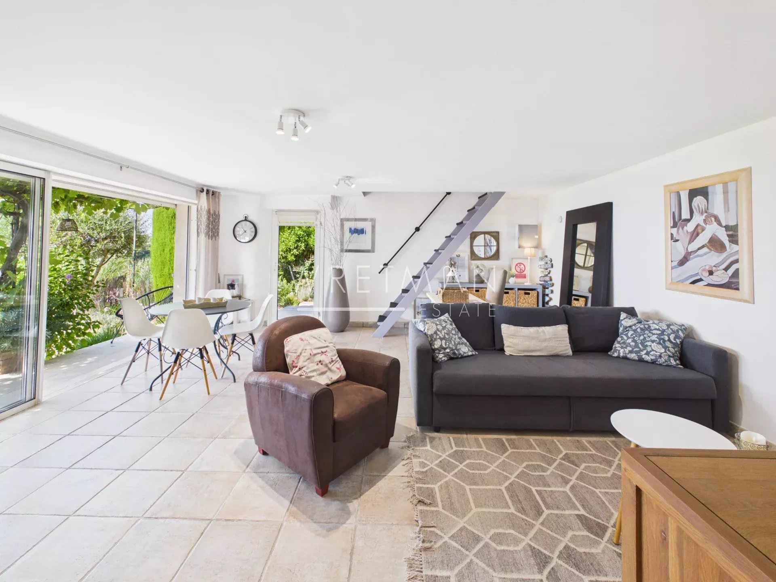
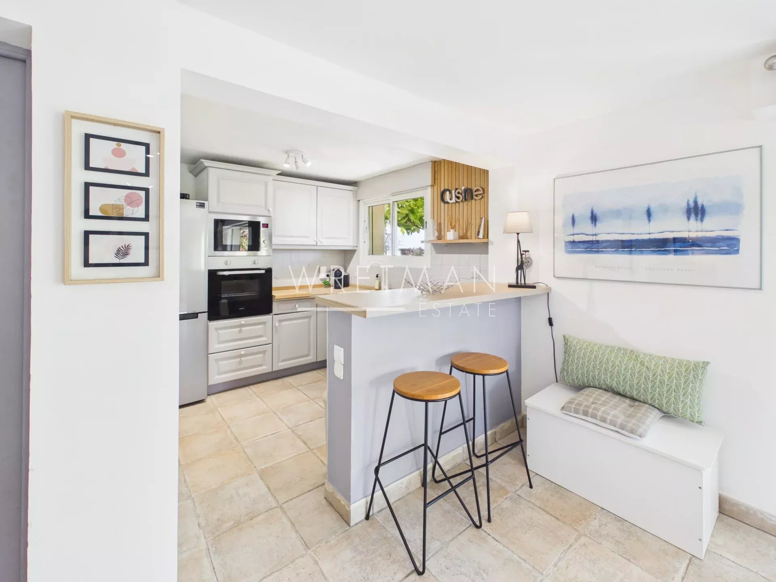
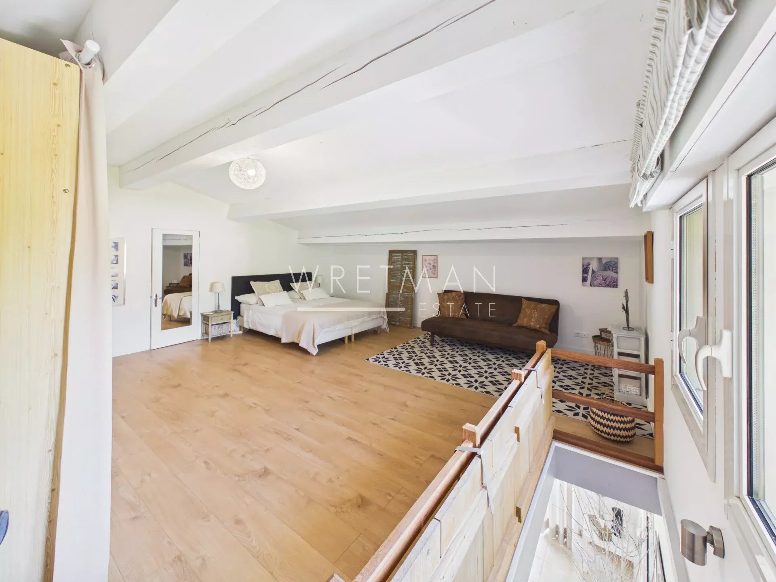
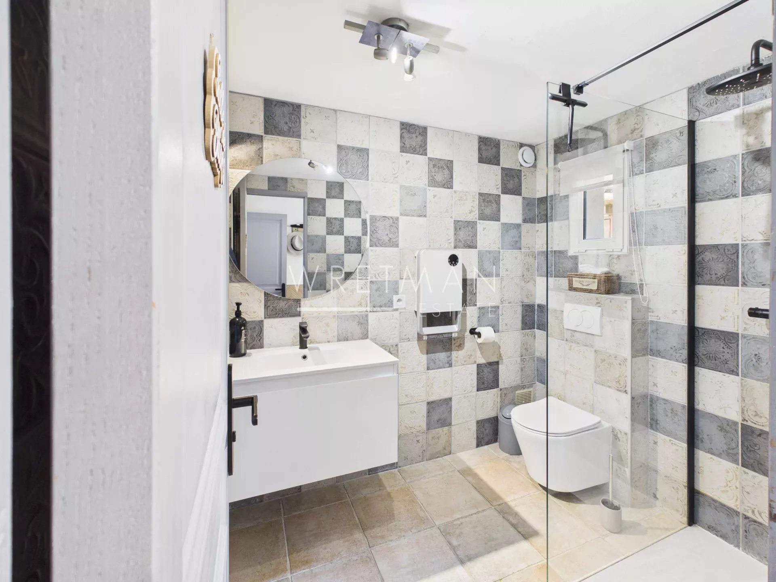
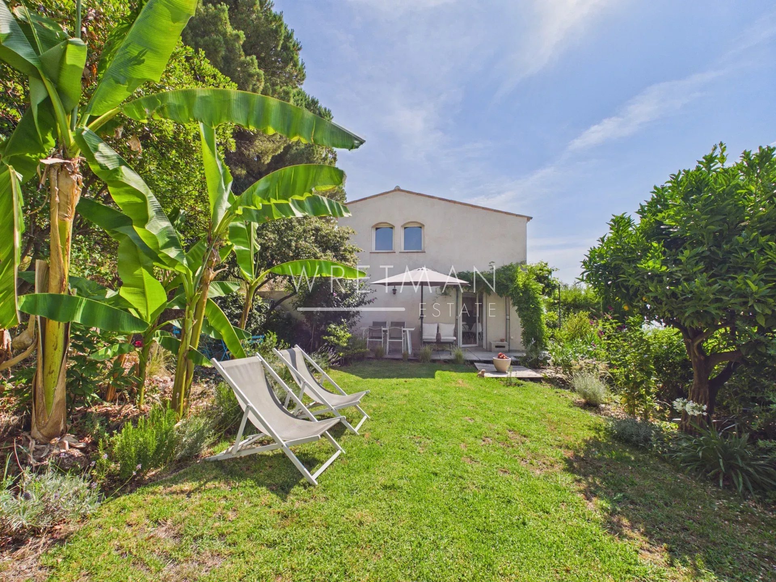
A separate guest house completes the property, featuring a living room, a kitchen, a shower room and a charming mezzanine bedroom, making it ideal for welcoming family and friends or as a holiday rental.
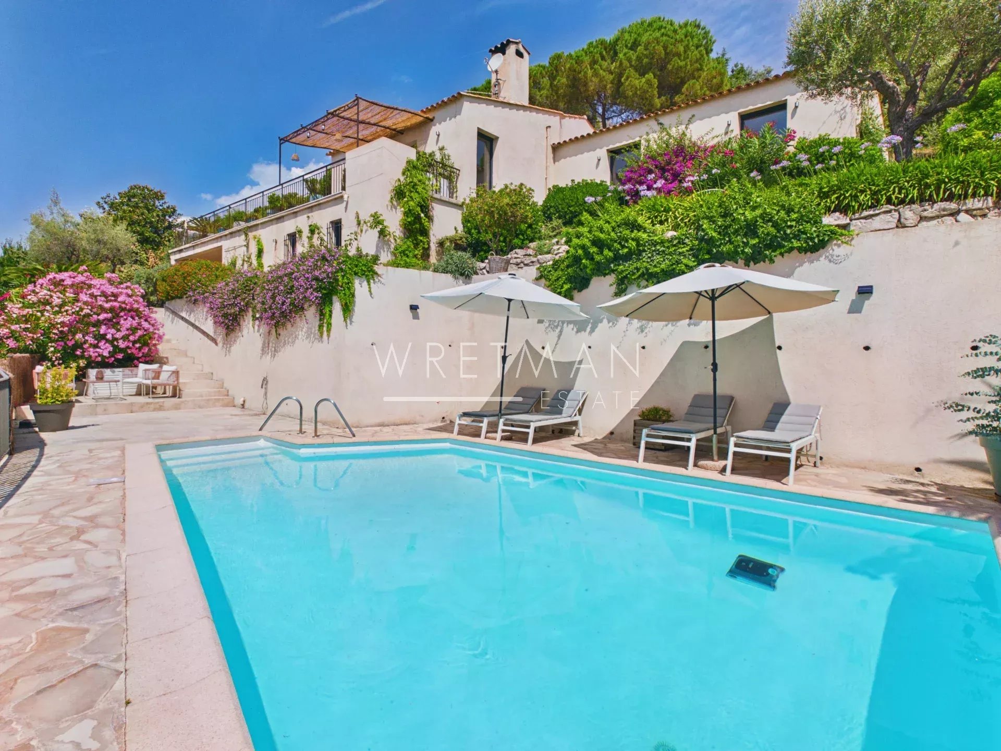
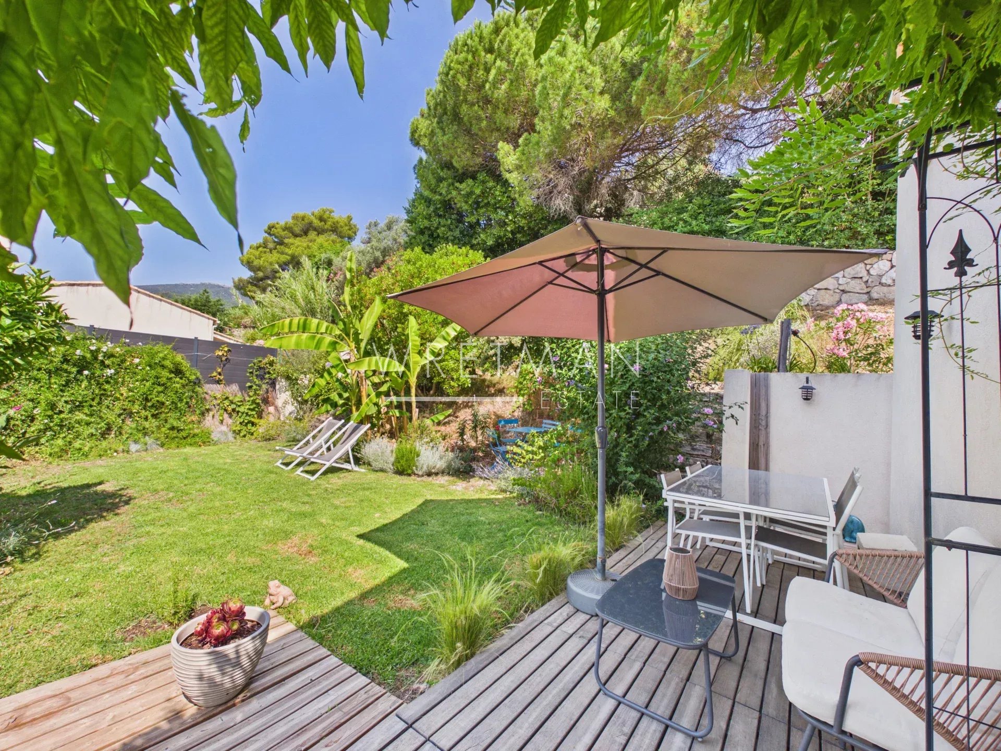
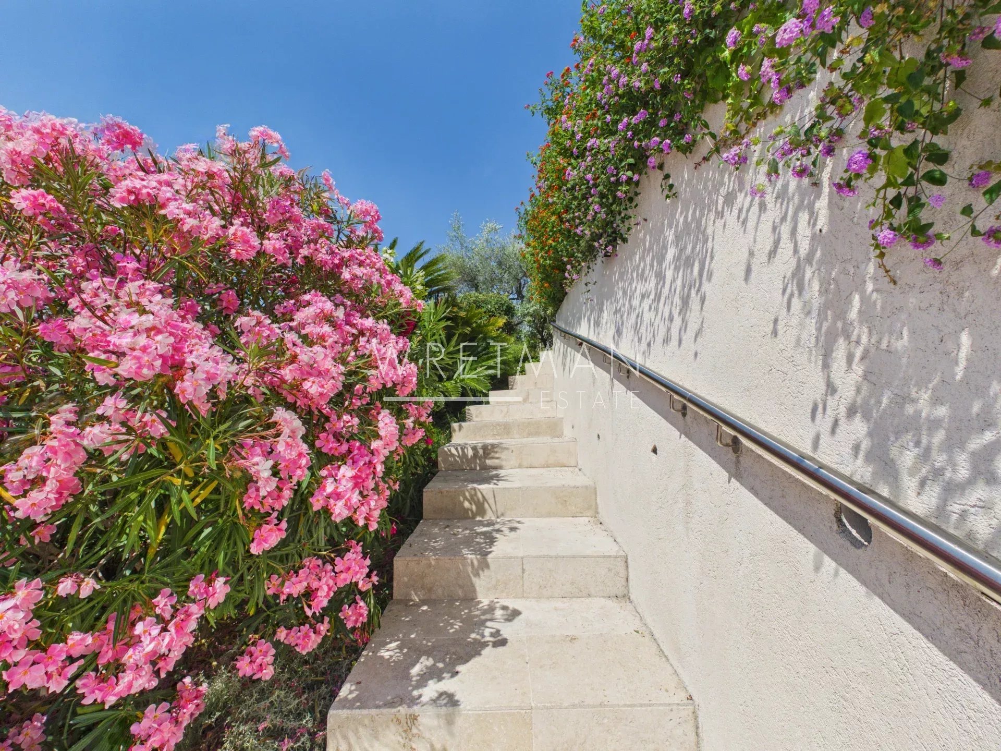
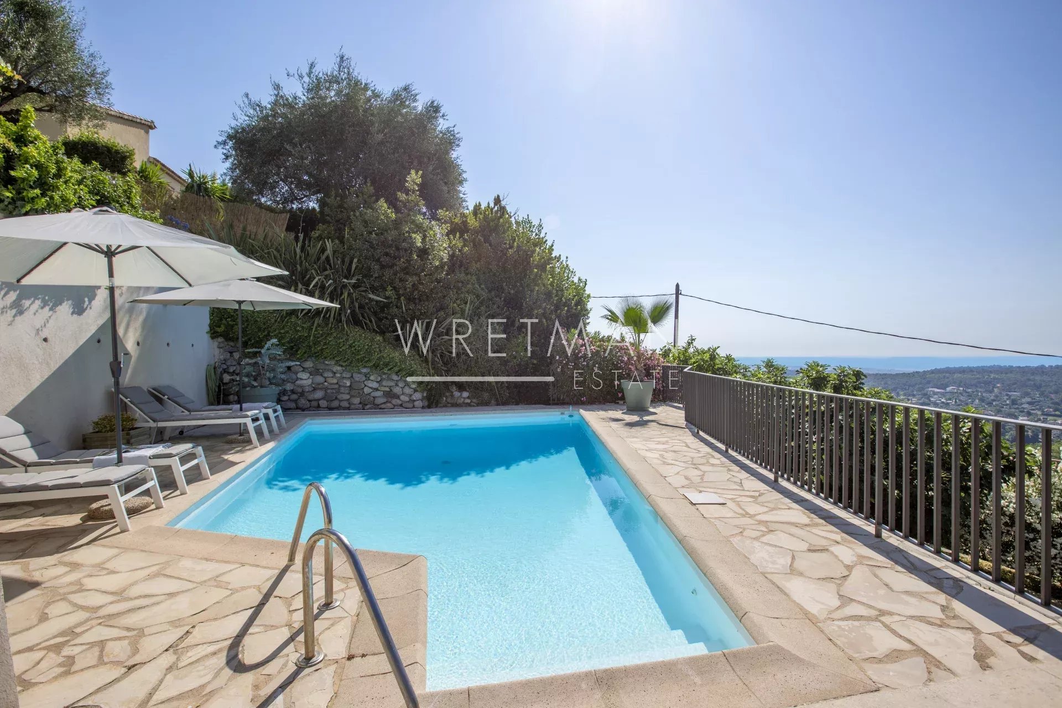
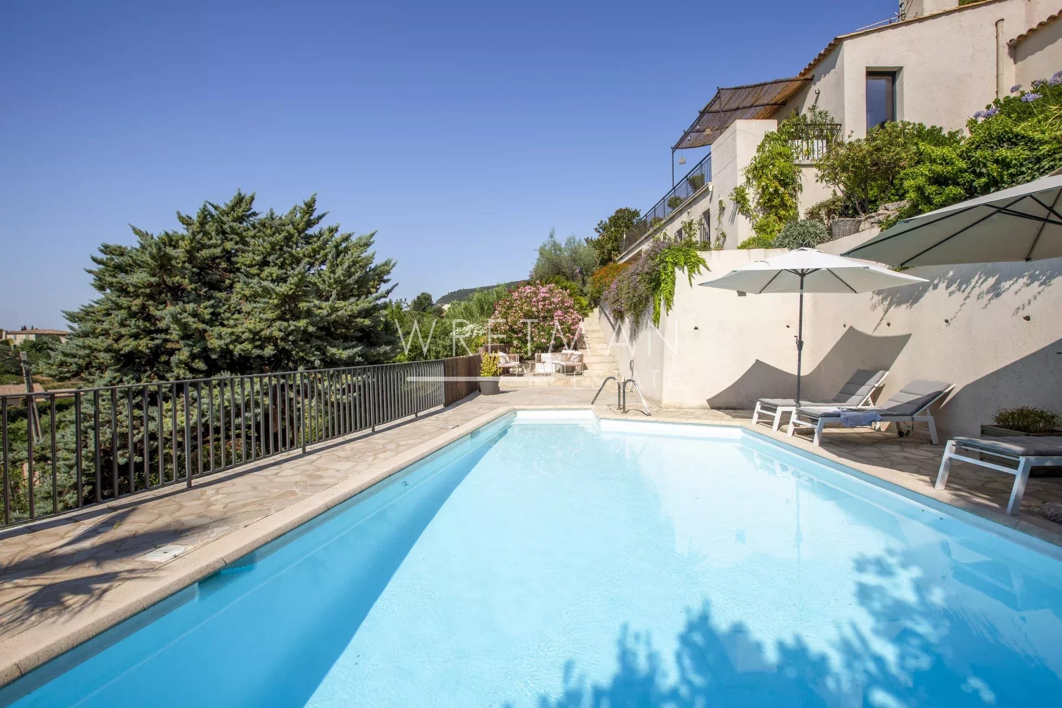
Set within 1,939 sqm of beautifully landscaped grounds, the property has been designed to make the most of its exceptional natural surroundings. The swimming pool blends harmoniously into the lush environment, inviting you to relax in complete tranquillity, while the Mediterranean garden, maintained by an automatic irrigation system, provides a peaceful atmosphere throughout the year.
Air conditioning, electric roller shutters, electric awnings, large double-glazed openings and generous outdoor living spaces complete this exceptional property, which perfectly combines Provençal charm, contemporary comfort and an outstanding quality of life.
- Type of offer Properties for sale in the South of France
- Reference 87154918
- Type Villa / House
- Type House
- City Tourrettes-sur-Loup
- Area Nice and surroundings , St-Paul-de-Vence and surroundings
- Bedrooms 4
- Bathrooms 4
- Living space 223 m²
- Number of rooms 7
- Honoraires Seller’s fees
- Energy - Conventional consumption 131.9 kWhEP/m².year
- DPE Consommation 131.9
- Energy - Emissions estimate 5.2 kg éqCO2/m².year
- DPE Estimation 5.2
- agenceID 21335
- propertySybtypeID 18
- propertyCategoryID 1
Surface
- Staircase (5.3 m²)
- Living room (57.8 m²)
- Kitchen (24 m²)
- Corridor (4.9 m²)
- Bedroom (15.5 m²)
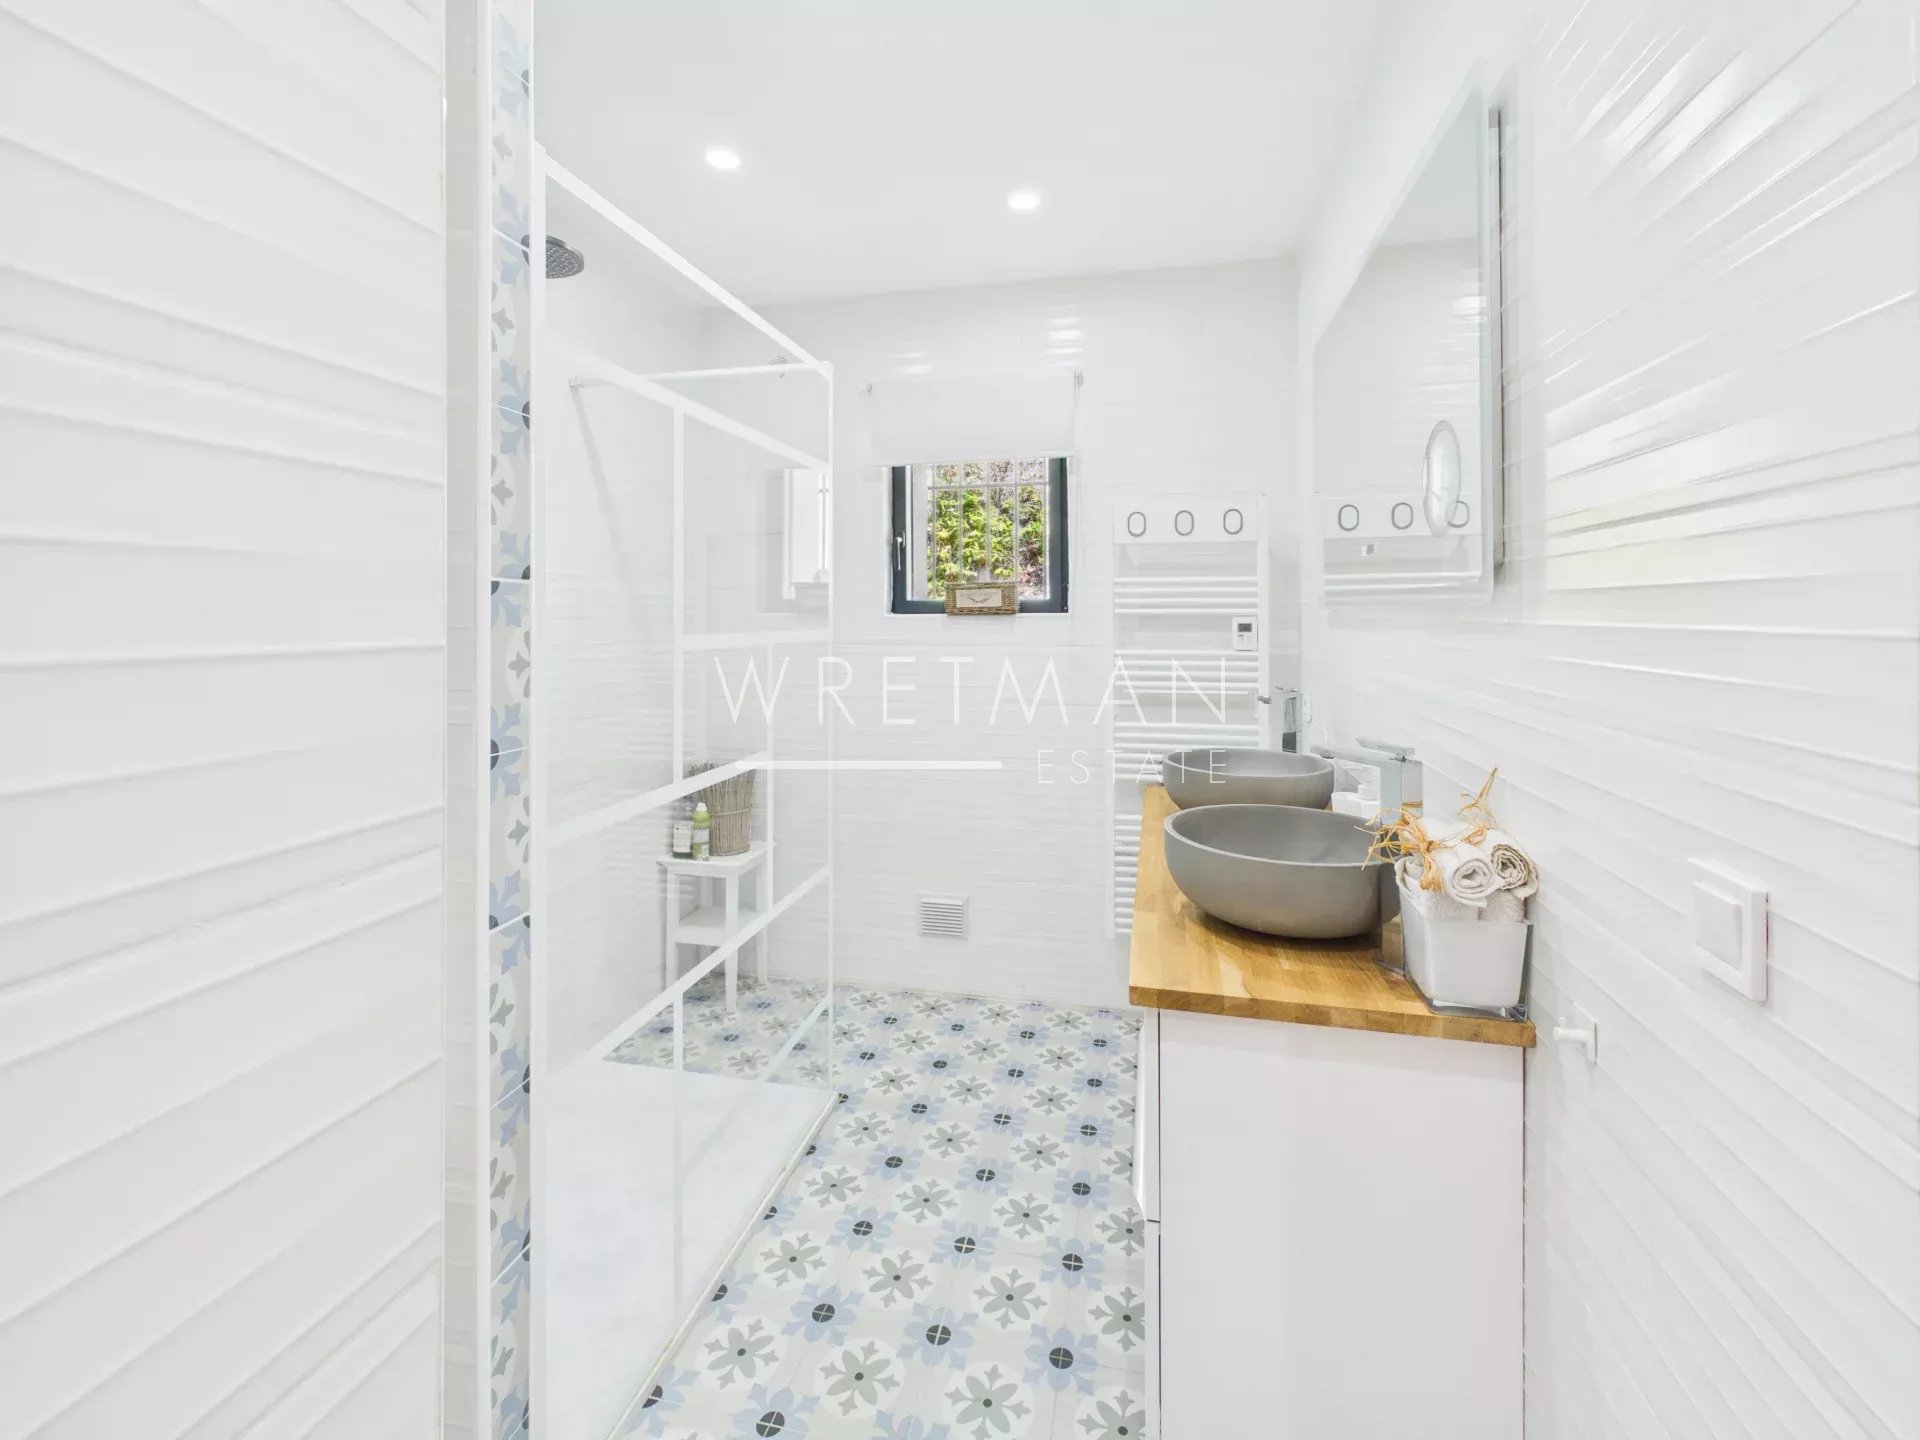
- Bathroom with WC (8.75 m²)
- Bedroom (13.7 m²)
- Bedroom (13.1 m²)
- Shower room (5.7 m²)
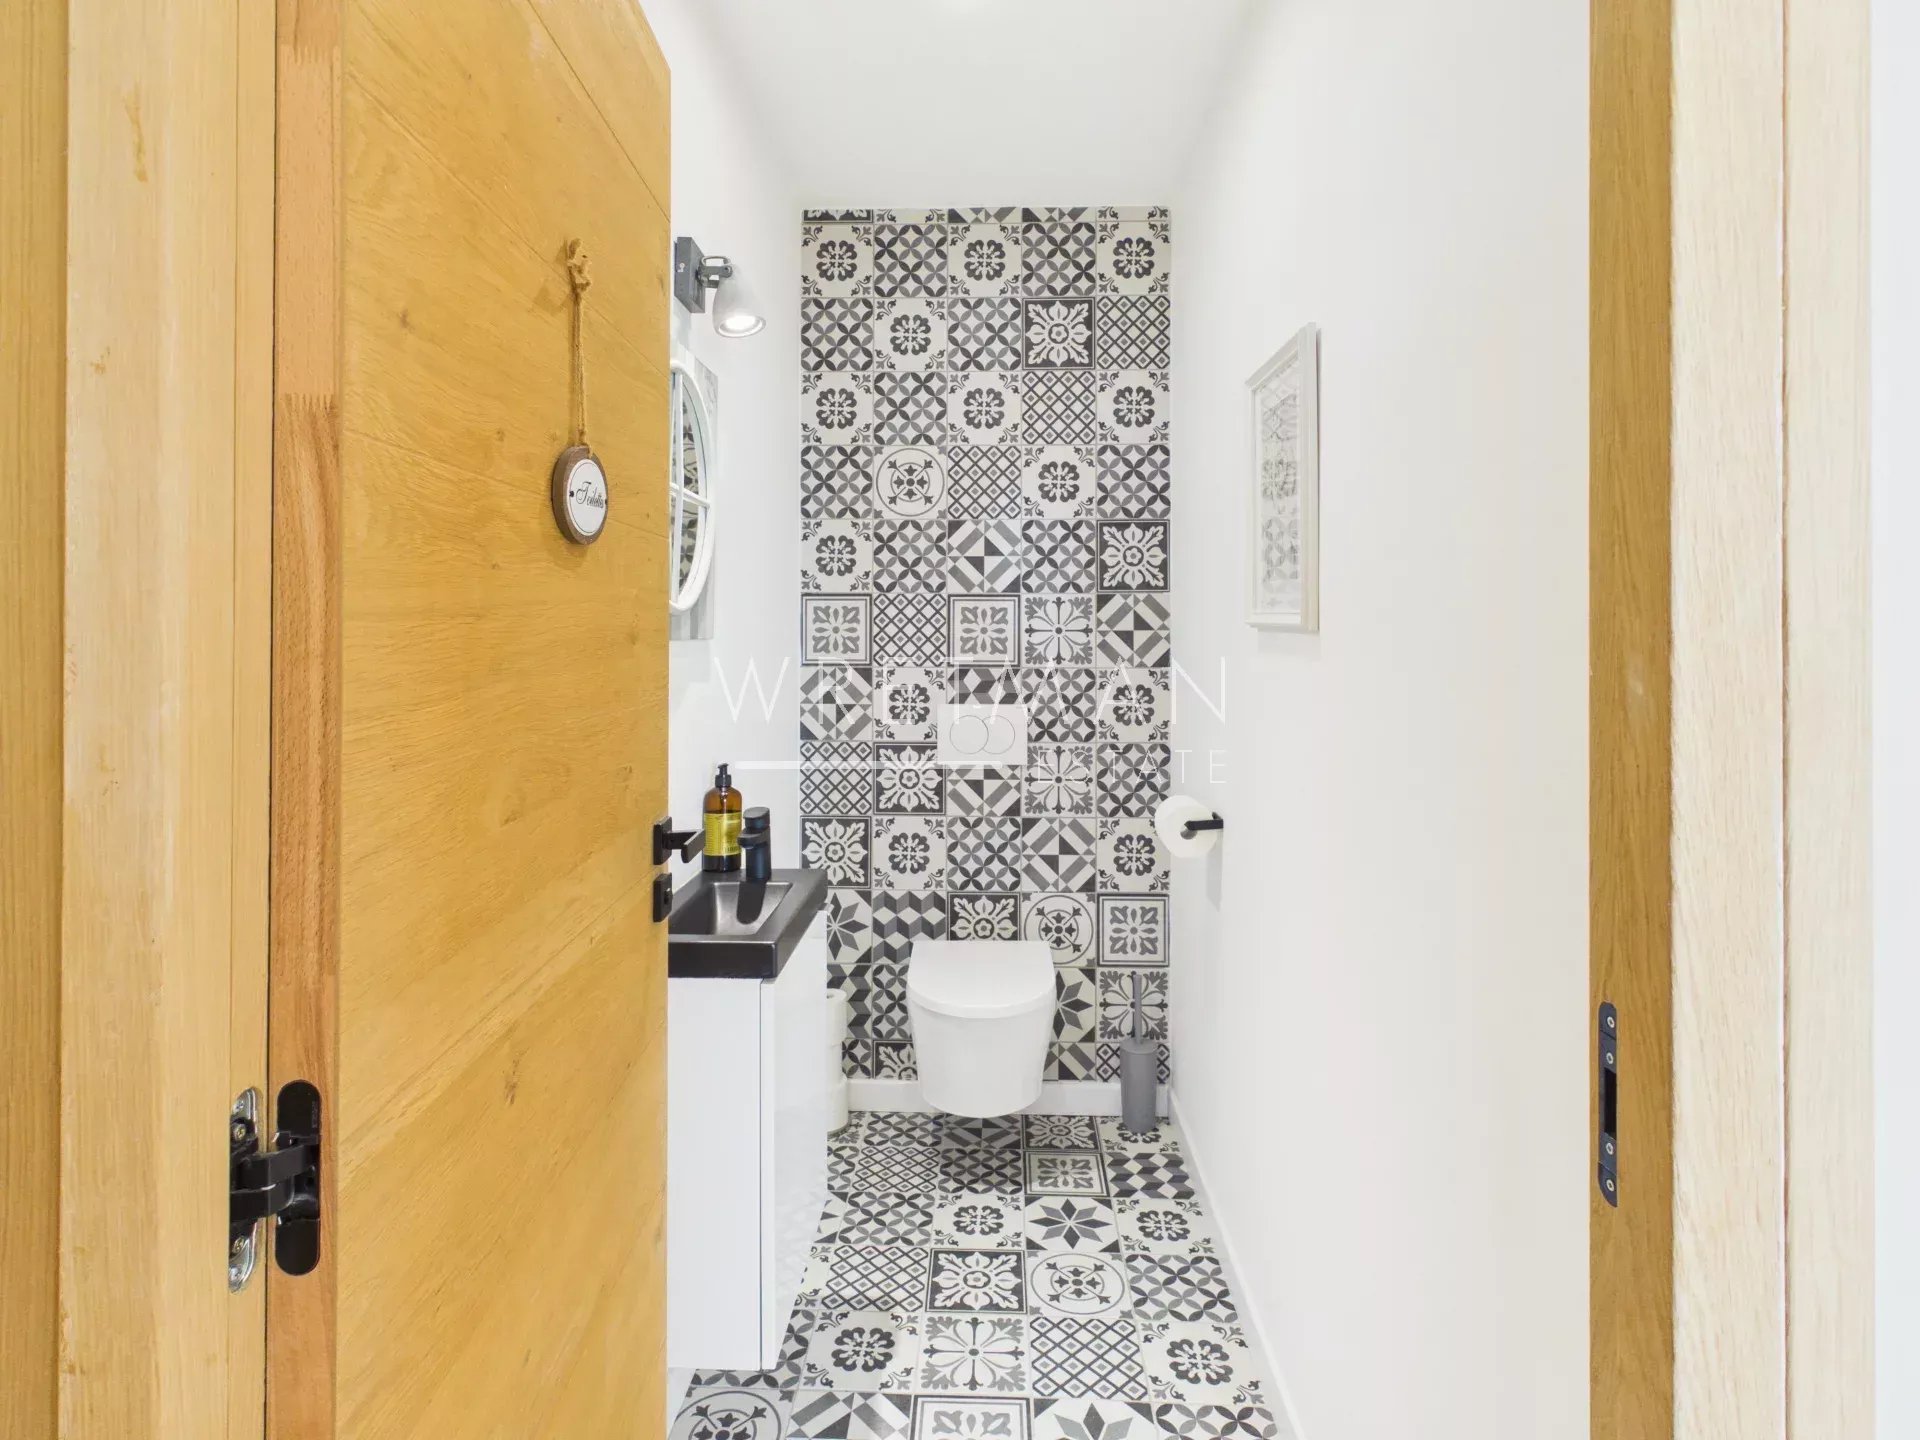
- WC (2.2 m²)
- Entrance (2.75 m²)
- Living room (31 m²)
- Kitchen (6.3 m²)
- Shower room with WC (4.2 m²)
- Mezzanine (28.3 m²)
- Bedroom
Features
- Air-conditioning
- Double glazing
- Electric shutters
- Electric roller shutters
- Fireplace
- Watering system
- Outdoor lighting
- Swimming pool
Proximities
- Airport (20 minutes)
- Bus (3 minutes)
- City centre (5 minutes)
- Shops (5 minutes)
- Nursery (3 minutes)
- Secondary school (5 minutes)
- Doctor (3 minutes)
- Beach (15 minutes)


