Authentic Provençal Mas with sea views – Saint Paul de Vence
Description
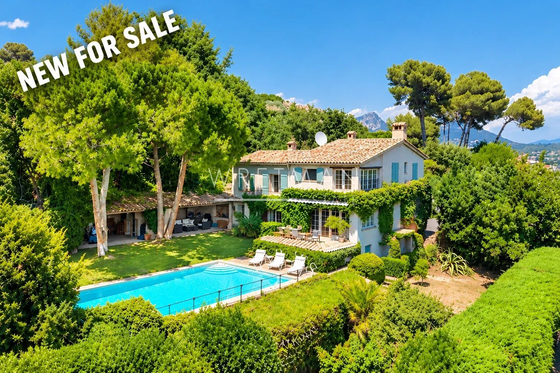
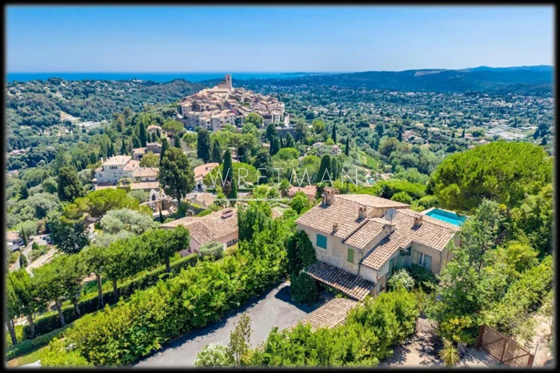
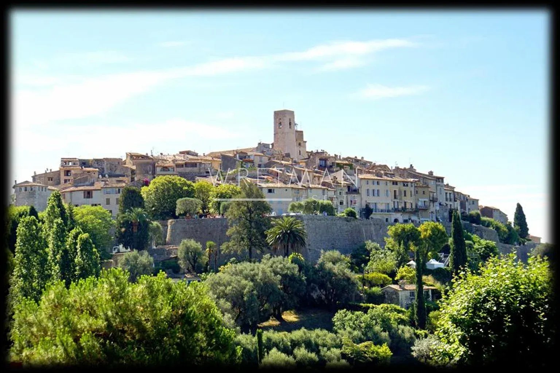
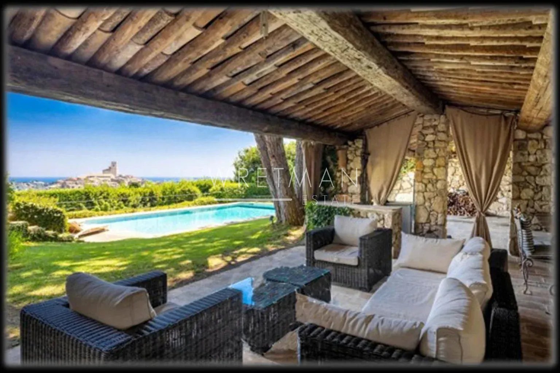
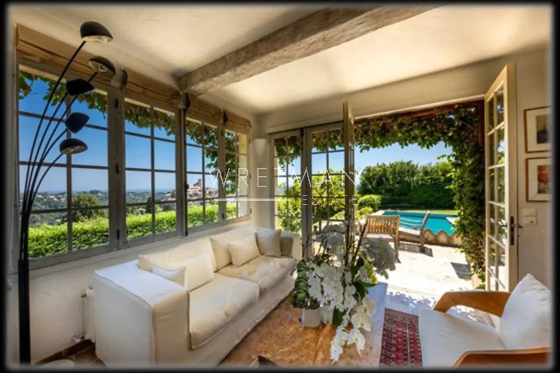
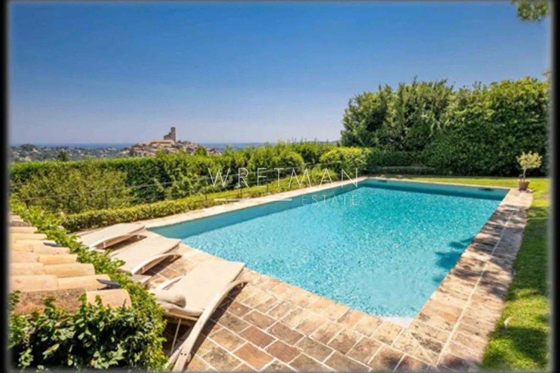
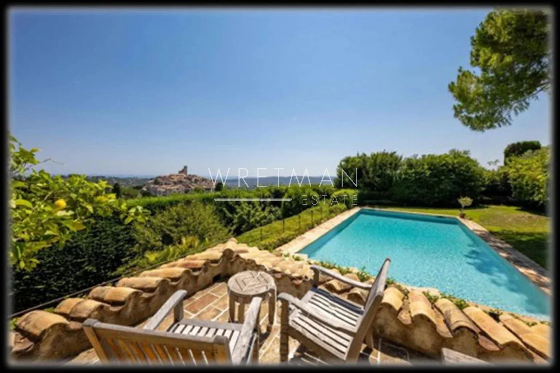
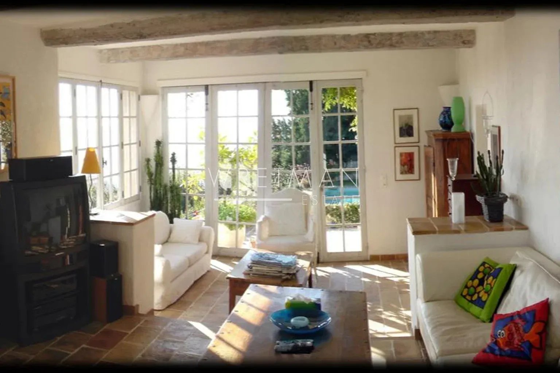
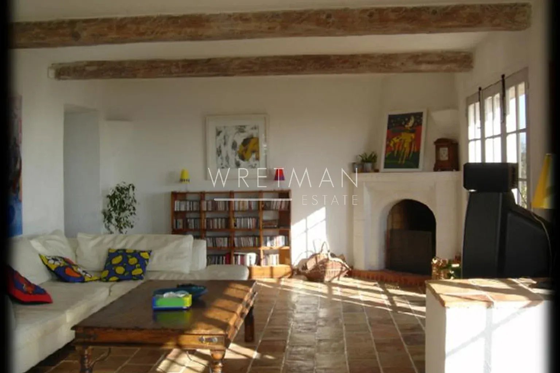
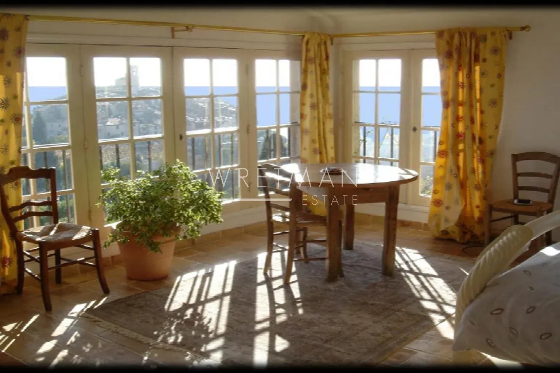
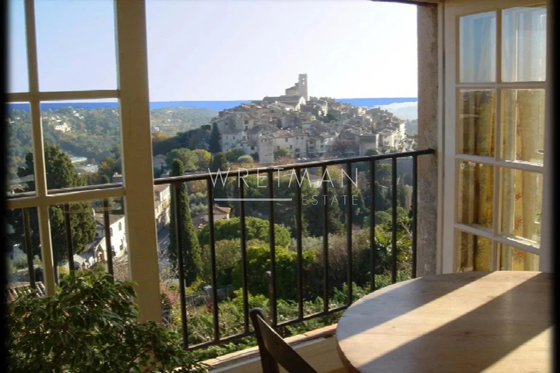
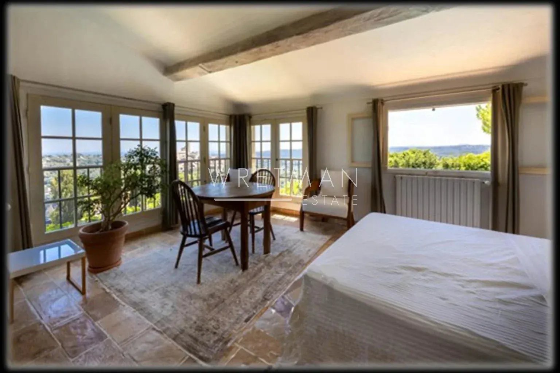
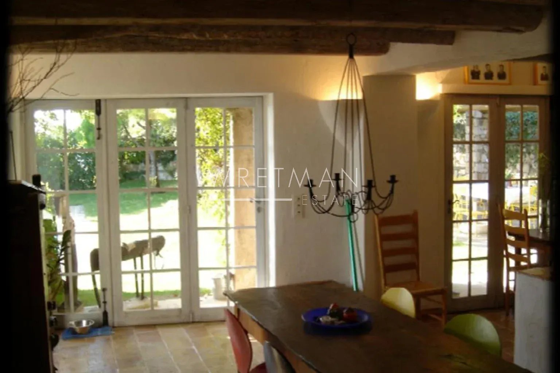
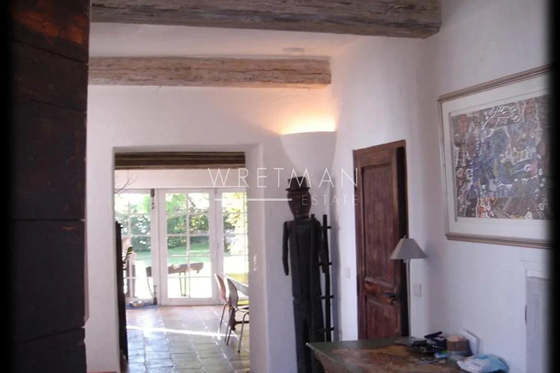
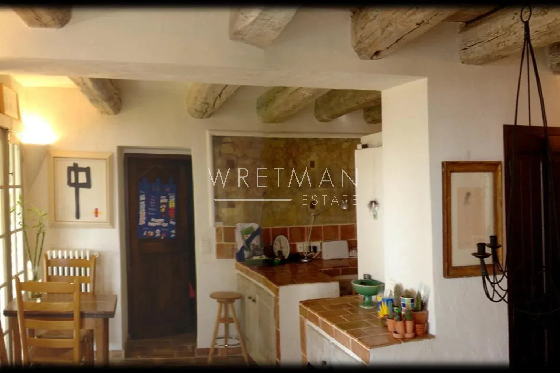
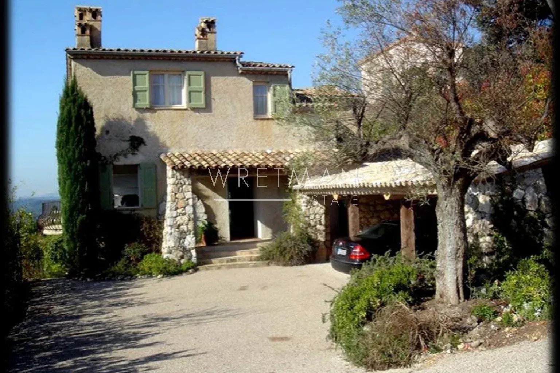
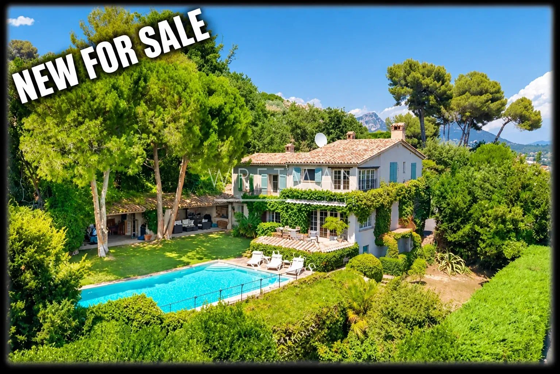
This magnificent and charming stone house is nestled in a peaceful and secure gated domain with panoramic views of the sea and the village of Saint-Paul-de-Vence. Exuding character and warmth, the property features authentic antique roof tiles, floor tiles, and exposed beamed ceilings throughout, perfectly blended with modern comforts. It offers about 230m2 (total 380m2) of living space, beautifully distributed across three levels with five spacious bedrooms.
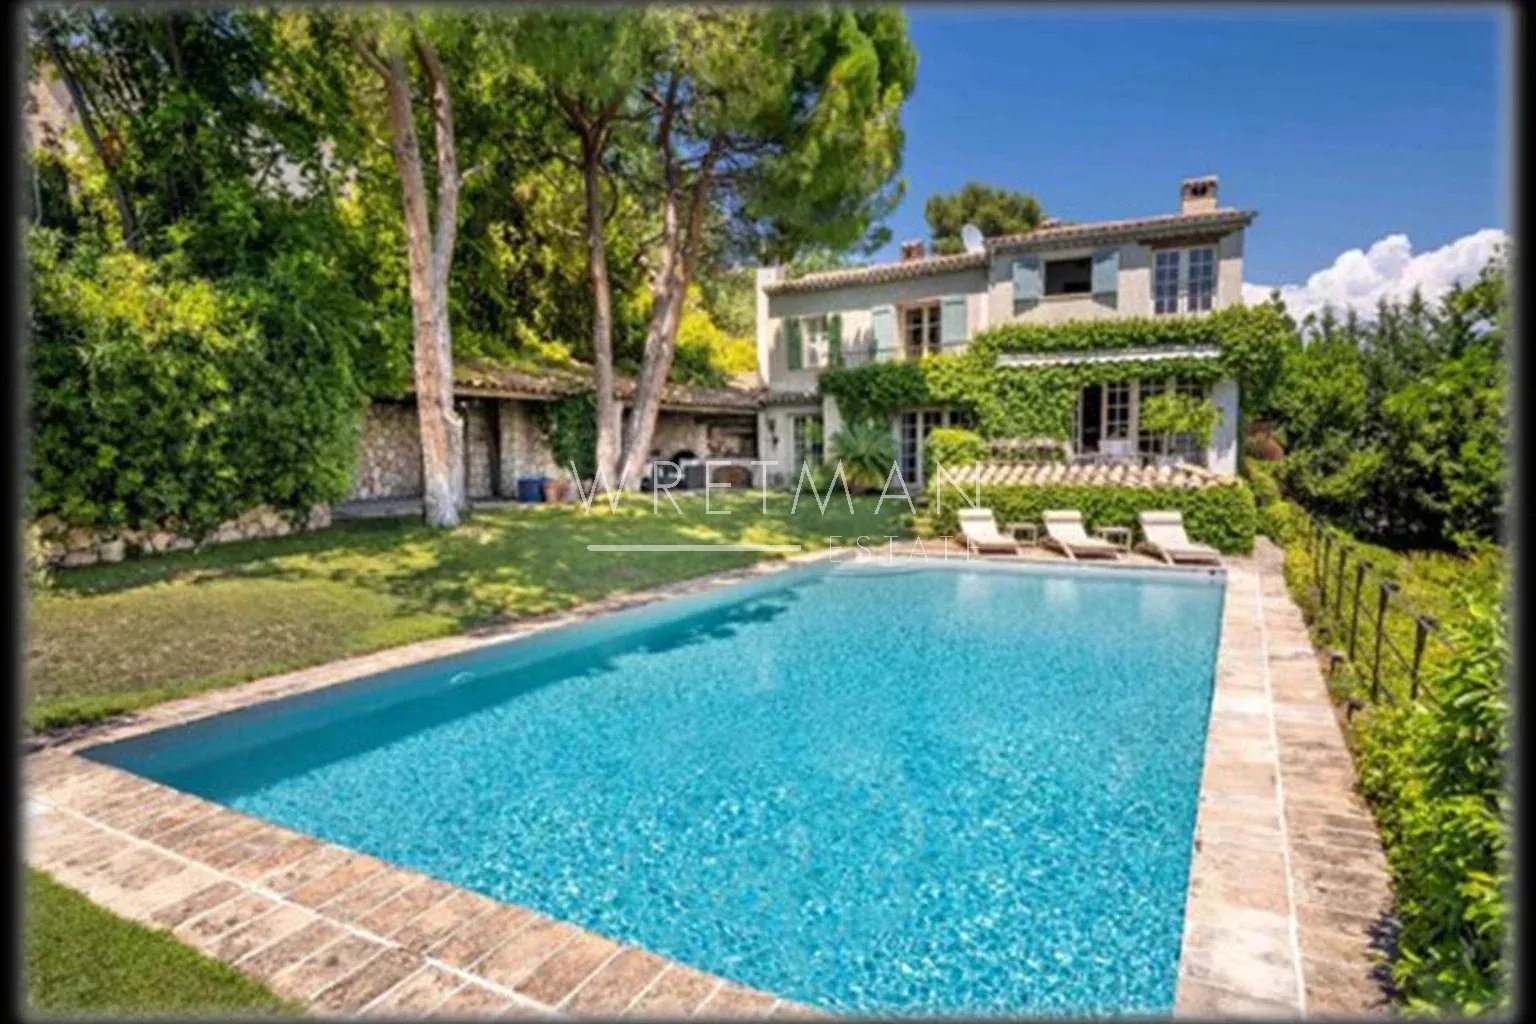
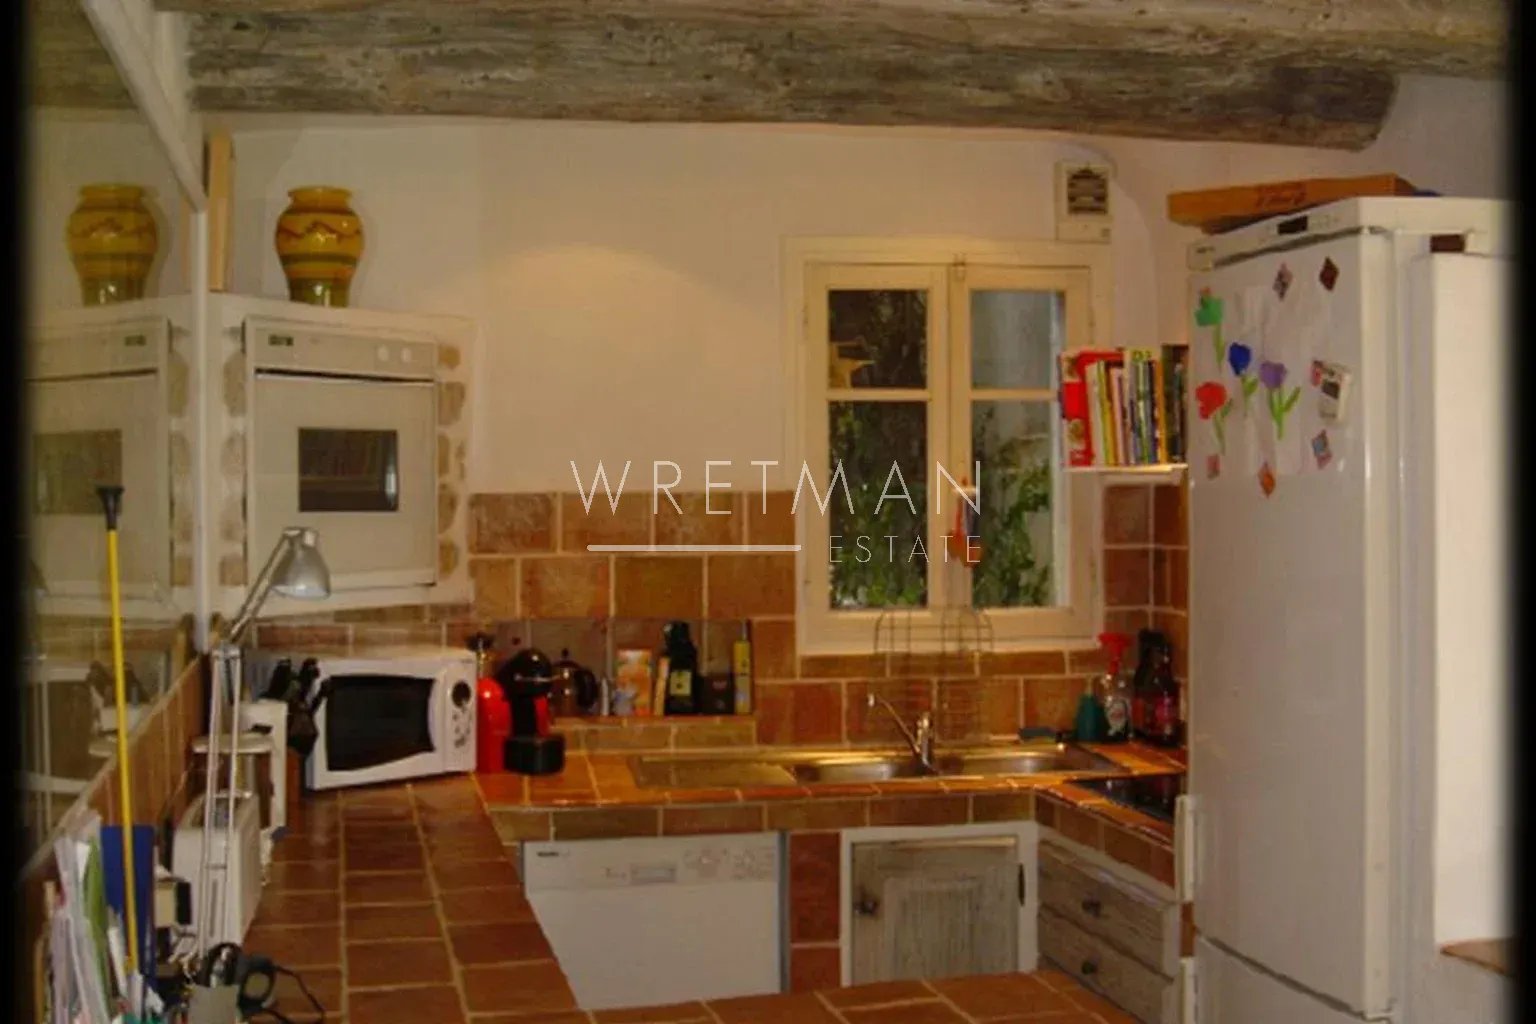
The main level features a welcoming entrance hall, a study (or optional 4th bedroom) with a guest toilet and shower, a bedroom with an en-suite bathroom, a large living room with a feature fireplace, and a fully equipped kitchen with hand-made tiles. The open-plan dining area opens directly onto the gardens and pool area. All key living spaces face south, benefiting from abundant natural light and sweeping views over the Mediterranean Sea and the historic village.
On the upper level, you will find three bedrooms with en-suite bathrooms. The lower garden level houses the 5th bedroom with an en-suite bathroom, as well as a cellar and a laundry room.
Set within an enclosed 1,137 m² garden with an electric gate and a sprinkler system, the outdoor space features a heated, mosaic-tiled swimming pool and a covered summer kitchen with a BBQ, complete with a heated bar and underfloor heating for year-round outdoor entertaining. Dedicated parking and a carport complete the property.
Combining true Provençal character with convenience, this property presents a rare opportunity—just steps from the village and the famous La Colombe d’Or, and a short drive to Nice Airport and the Côte d’Azur coastline.
- Type of offer Properties for sale in the South of France
- Reference 87500353
- Type Villa / House
- Type Villa
- City Saint-Paul-de-Vence
- Area Nice and surroundings , St-Paul-de-Vence and surroundings
- Bedrooms 5
- Bathrooms 3
- Living space 230 m²
- Number of rooms 8
- Honoraires Seller’s fees
- Taxe foncière 2080 €
- Energy - Conventional consumption 157 kWhEP/m².year
- DPE Consommation 157
- Energy - Emissions estimate 5 kg éqCO2/m².year
- DPE Estimation 5
- agenceID 21335
- propertySybtypeID 14
- propertyCategoryID 1
Surface
- Garden (1137 m²)
- Balcony
- Terrace: 3
- Parking: 6
- Summer kitchen
- Bedroom
- Bathroom with WC
- Laundry room
- Cellar
- Entrance
- WC
- Dining room
- Living room
- Living room
- Bedroom
- Bathroom with WC
- Office
- Bedrooms: 3
- Bathroom with WC
- Dressing room
Features
- Swimming pool
- Air-conditioning
- Fireplace
- BBQ
- Watering system
- Outdoor lighting
- Alarm system
- Electric gate
- Entry phone
Proximities
- Airport (12 km)
- Beach (12 meters)
- Bus (50 meters)
- Golf (12 meters)
- Secondary school (200 meters)
- Shops (150 meters)
- Ski slopes (30 km)
- Supermarket (2 km)
- Taxi (150 meters)
- Tennis (2 km)
- City centre (150 meters)


