Superb Provençal Villa with Infinity Pool and Panoramic Sea Views – Mougins Pibonson
Description
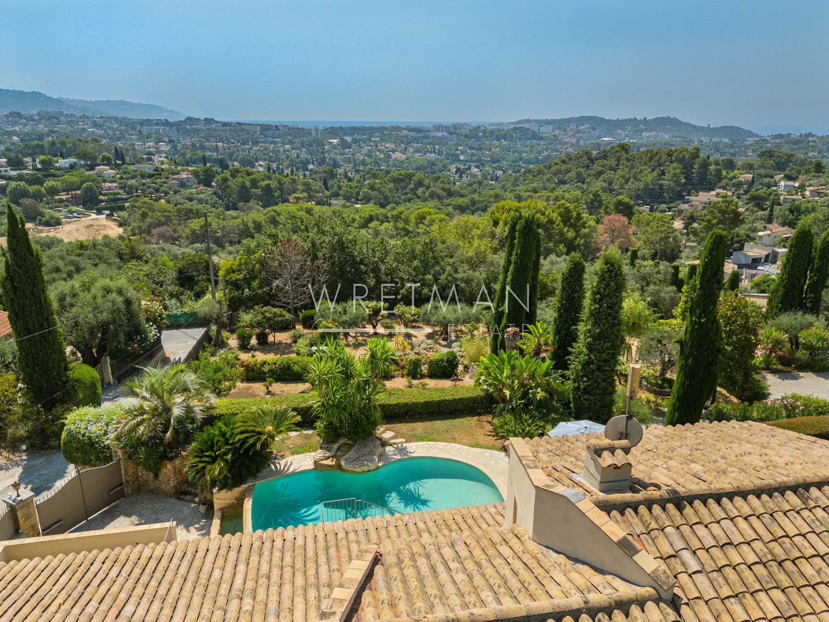
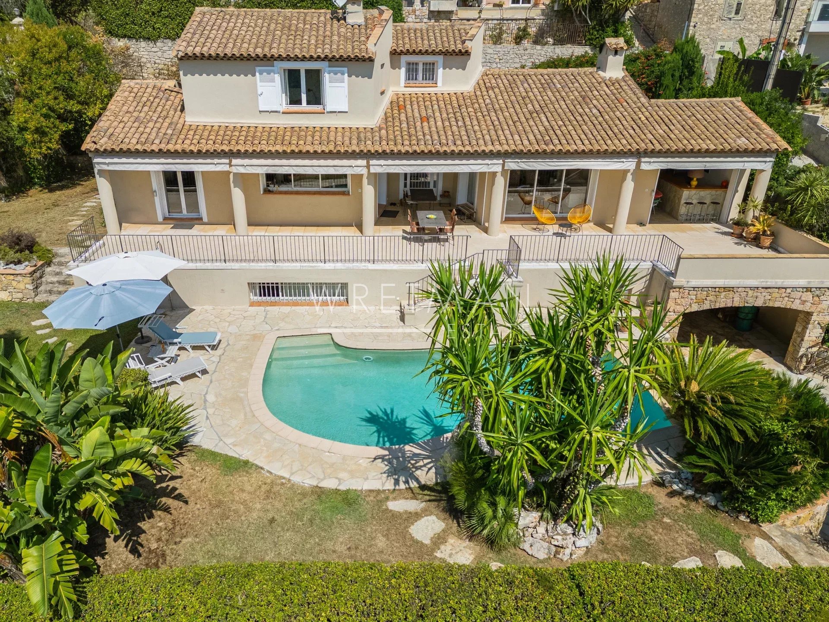
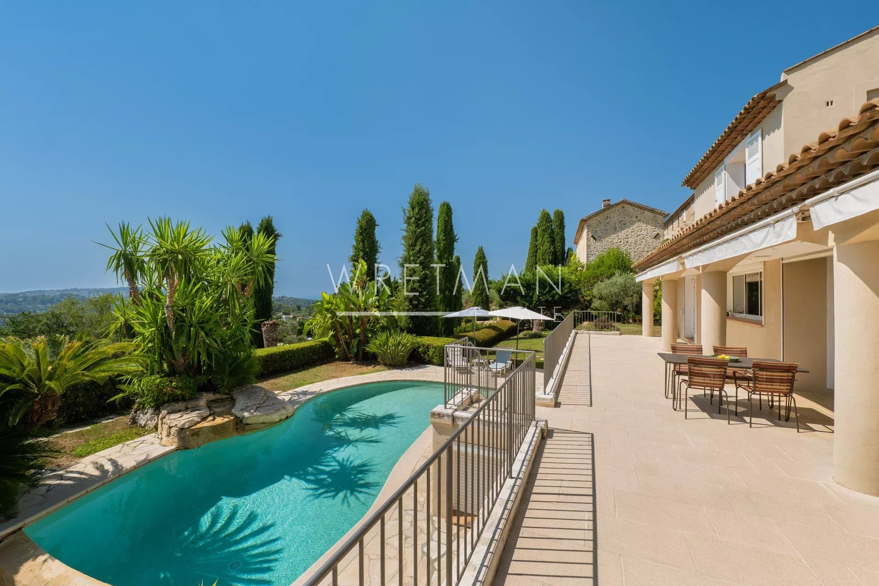
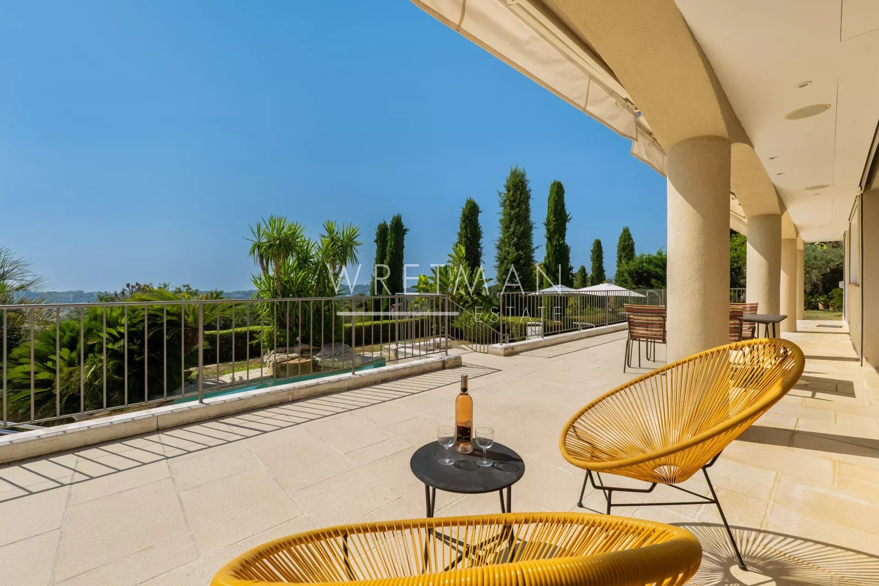
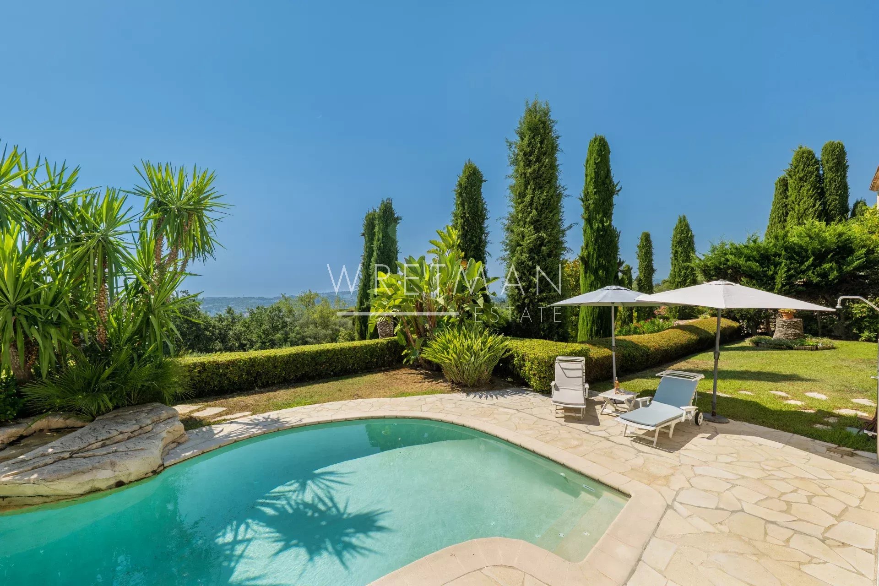
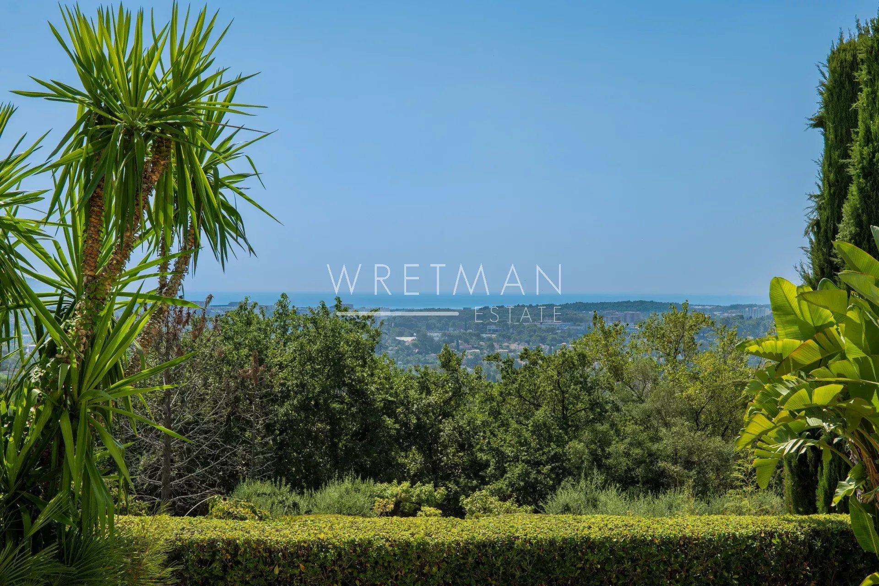
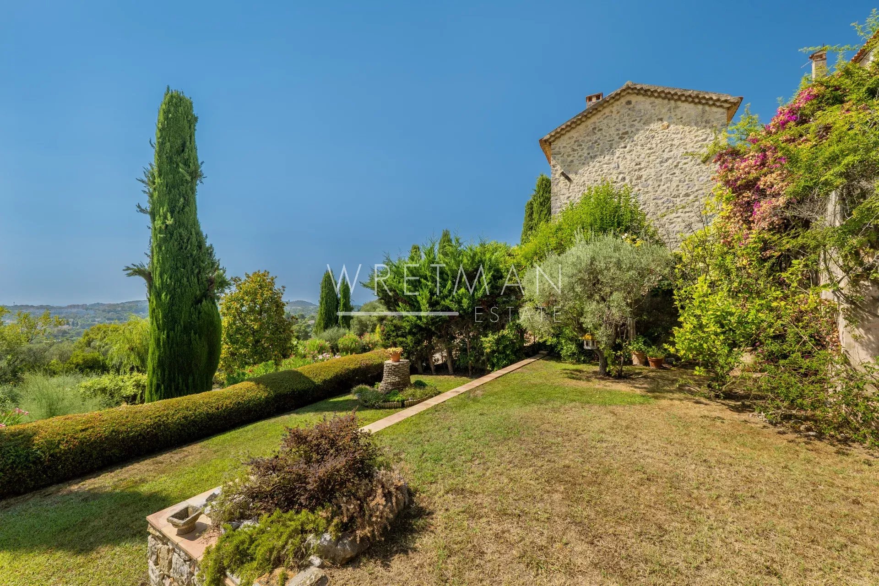
Located in one of Mougins’ most sought-after residential neighborhoods, this superb Provençal villa of approximately 260 sq.m is set on a beautifully landscaped 1,200 sq.m plot, offering a peaceful setting and panoramic views over the surrounding hills stretching to the Mediterranean Sea.
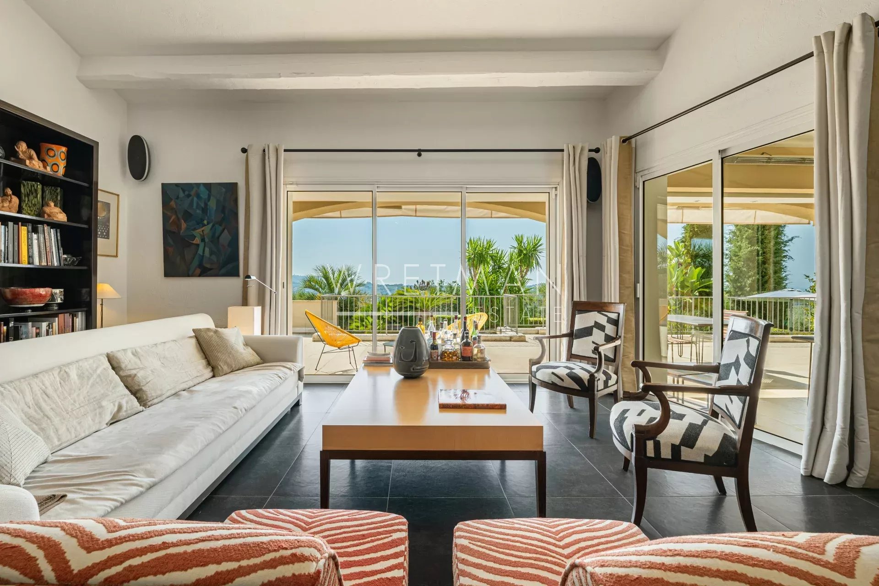
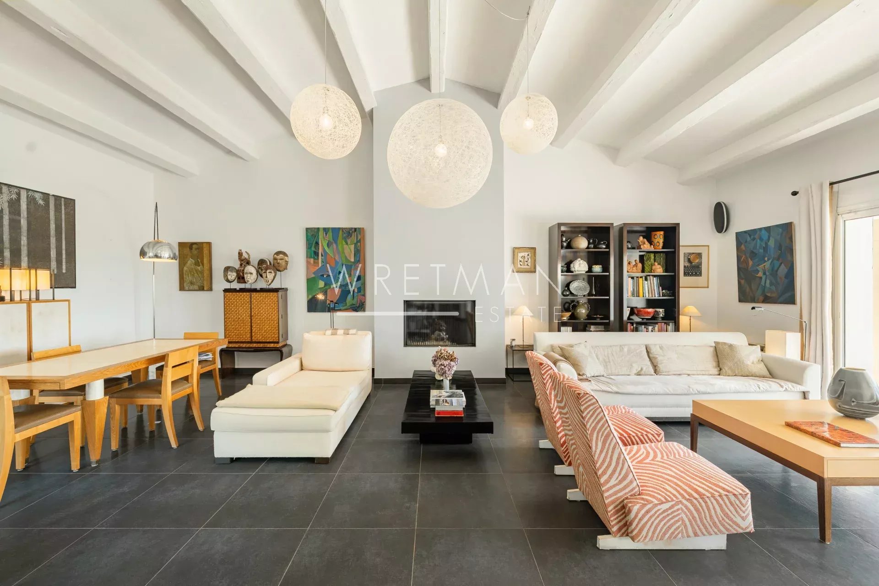
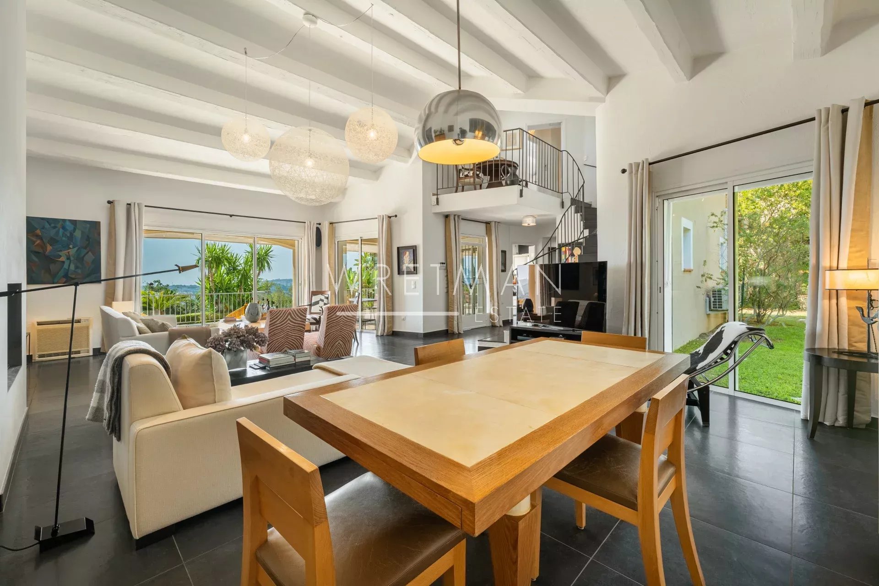
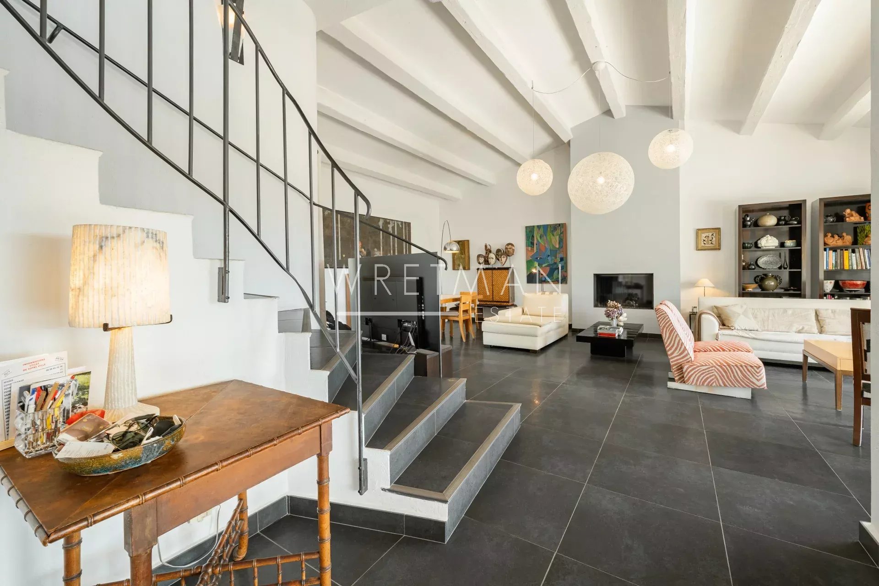
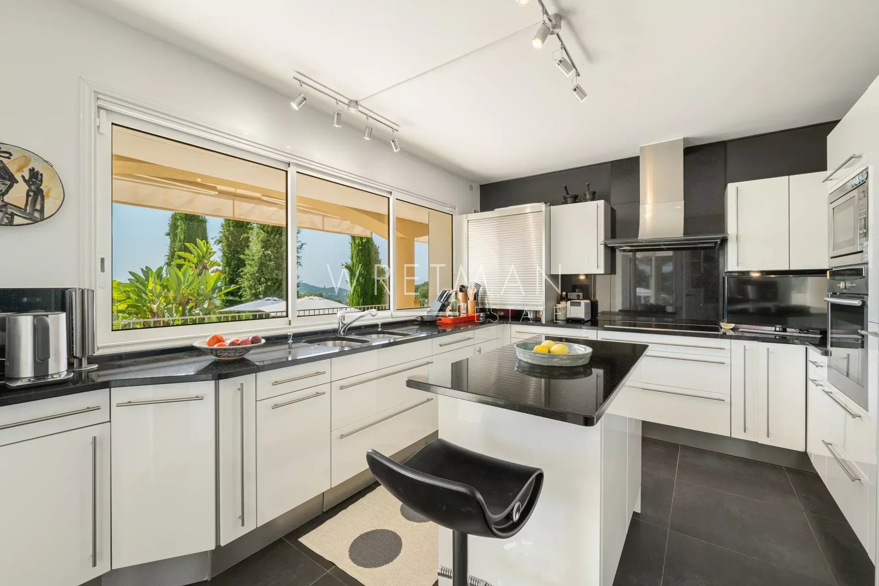
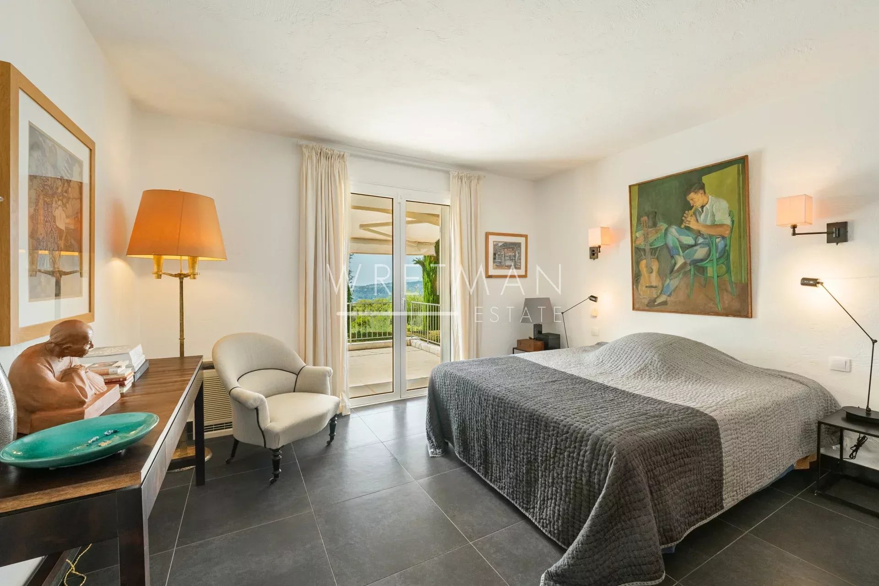
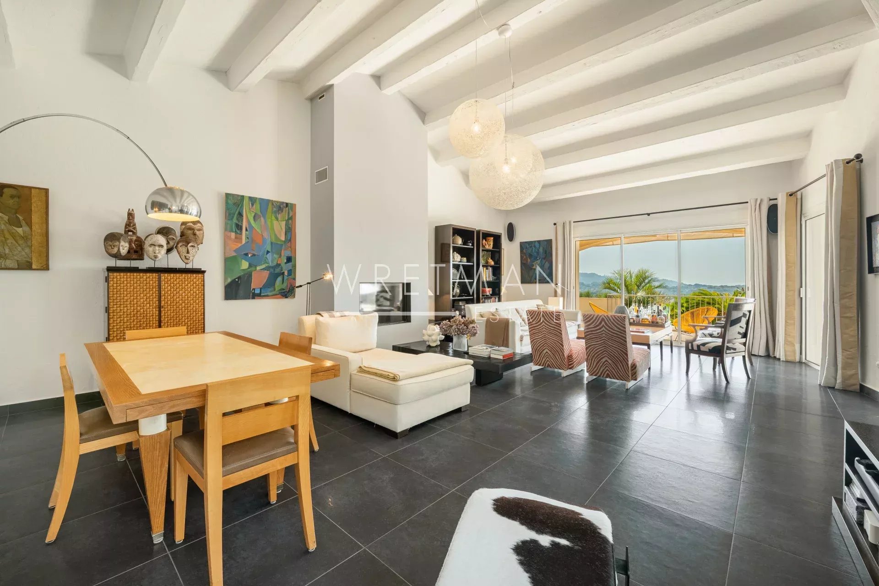
The main level features a spacious living and dining room with a striking cathedral ceiling, a fully equipped kitchen, and a ground-floor principal suite.
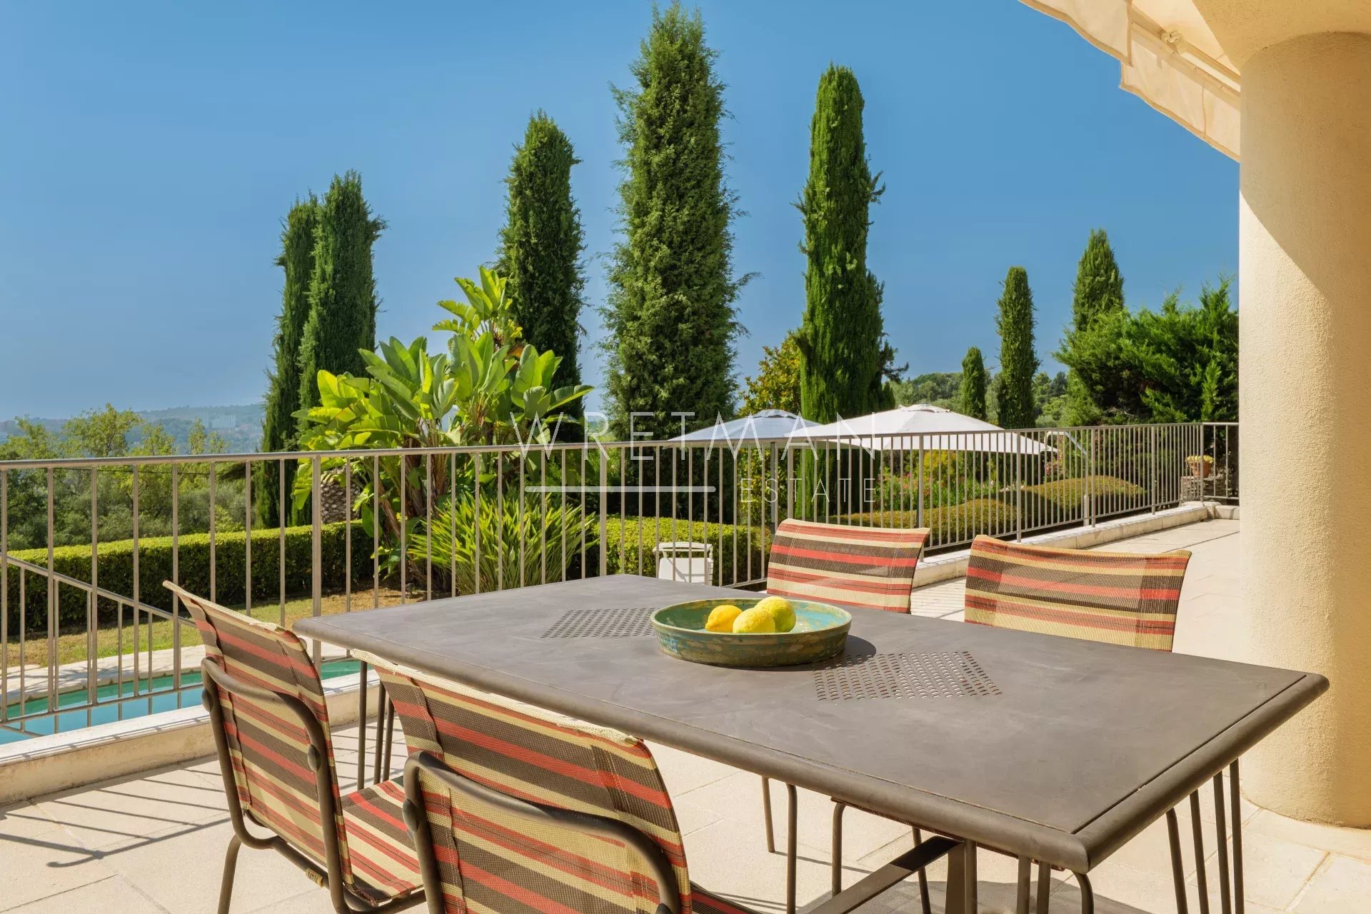
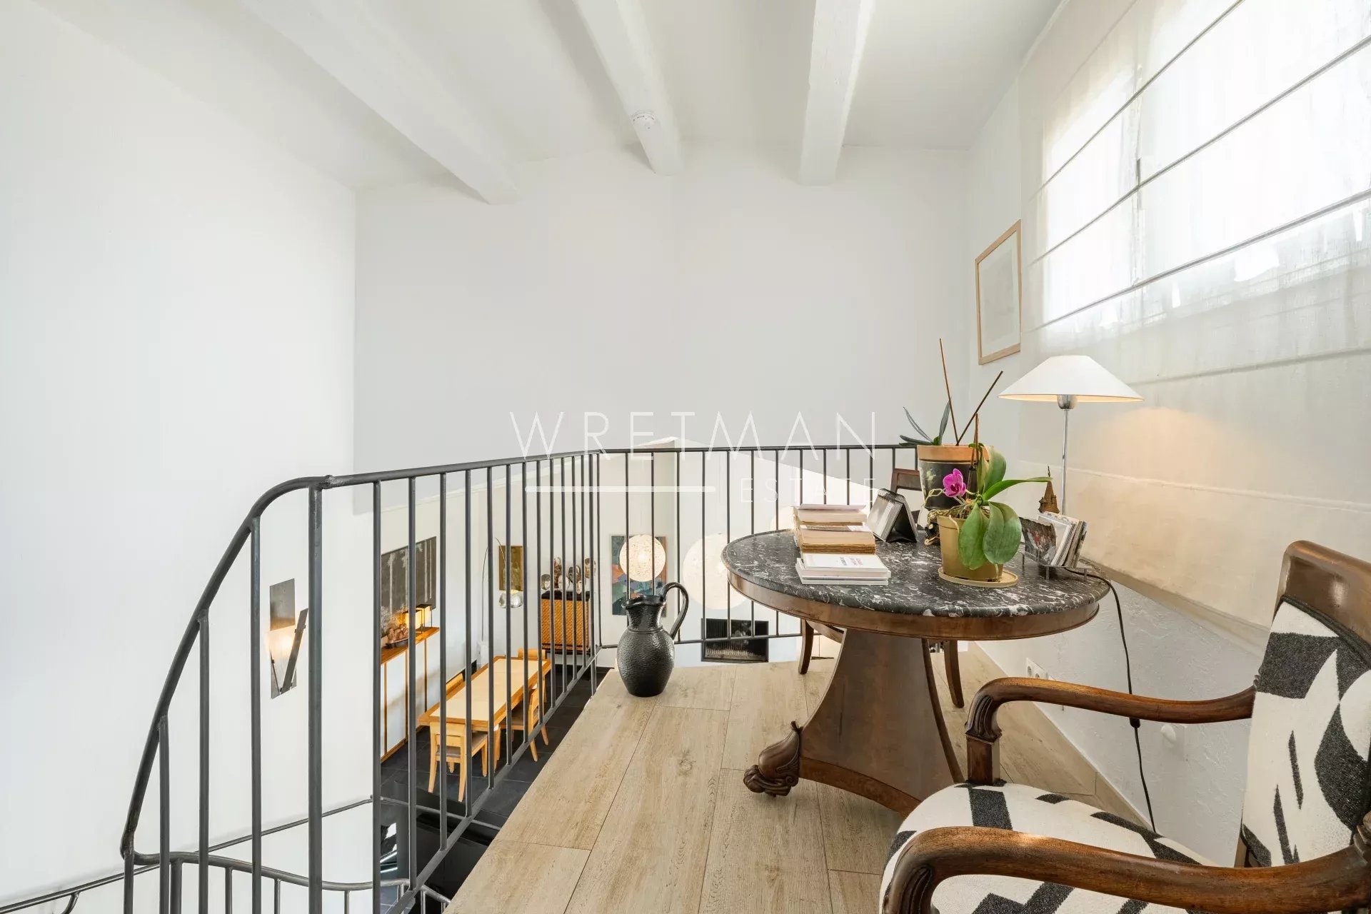
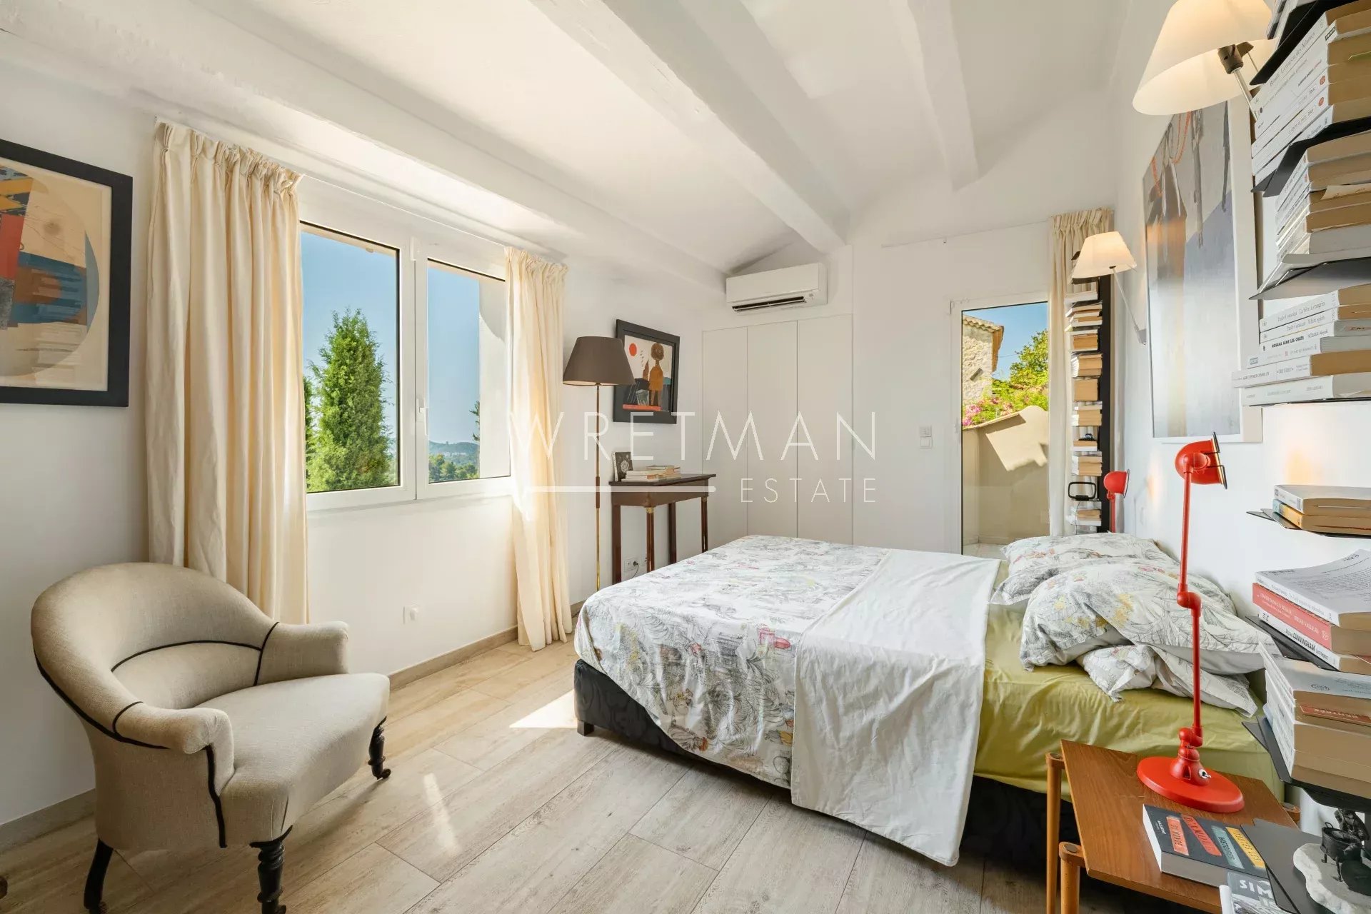
Upstairs, two additional bedrooms include a second principal suite opening onto a delightful Tropezian terrace with far-reaching open views.
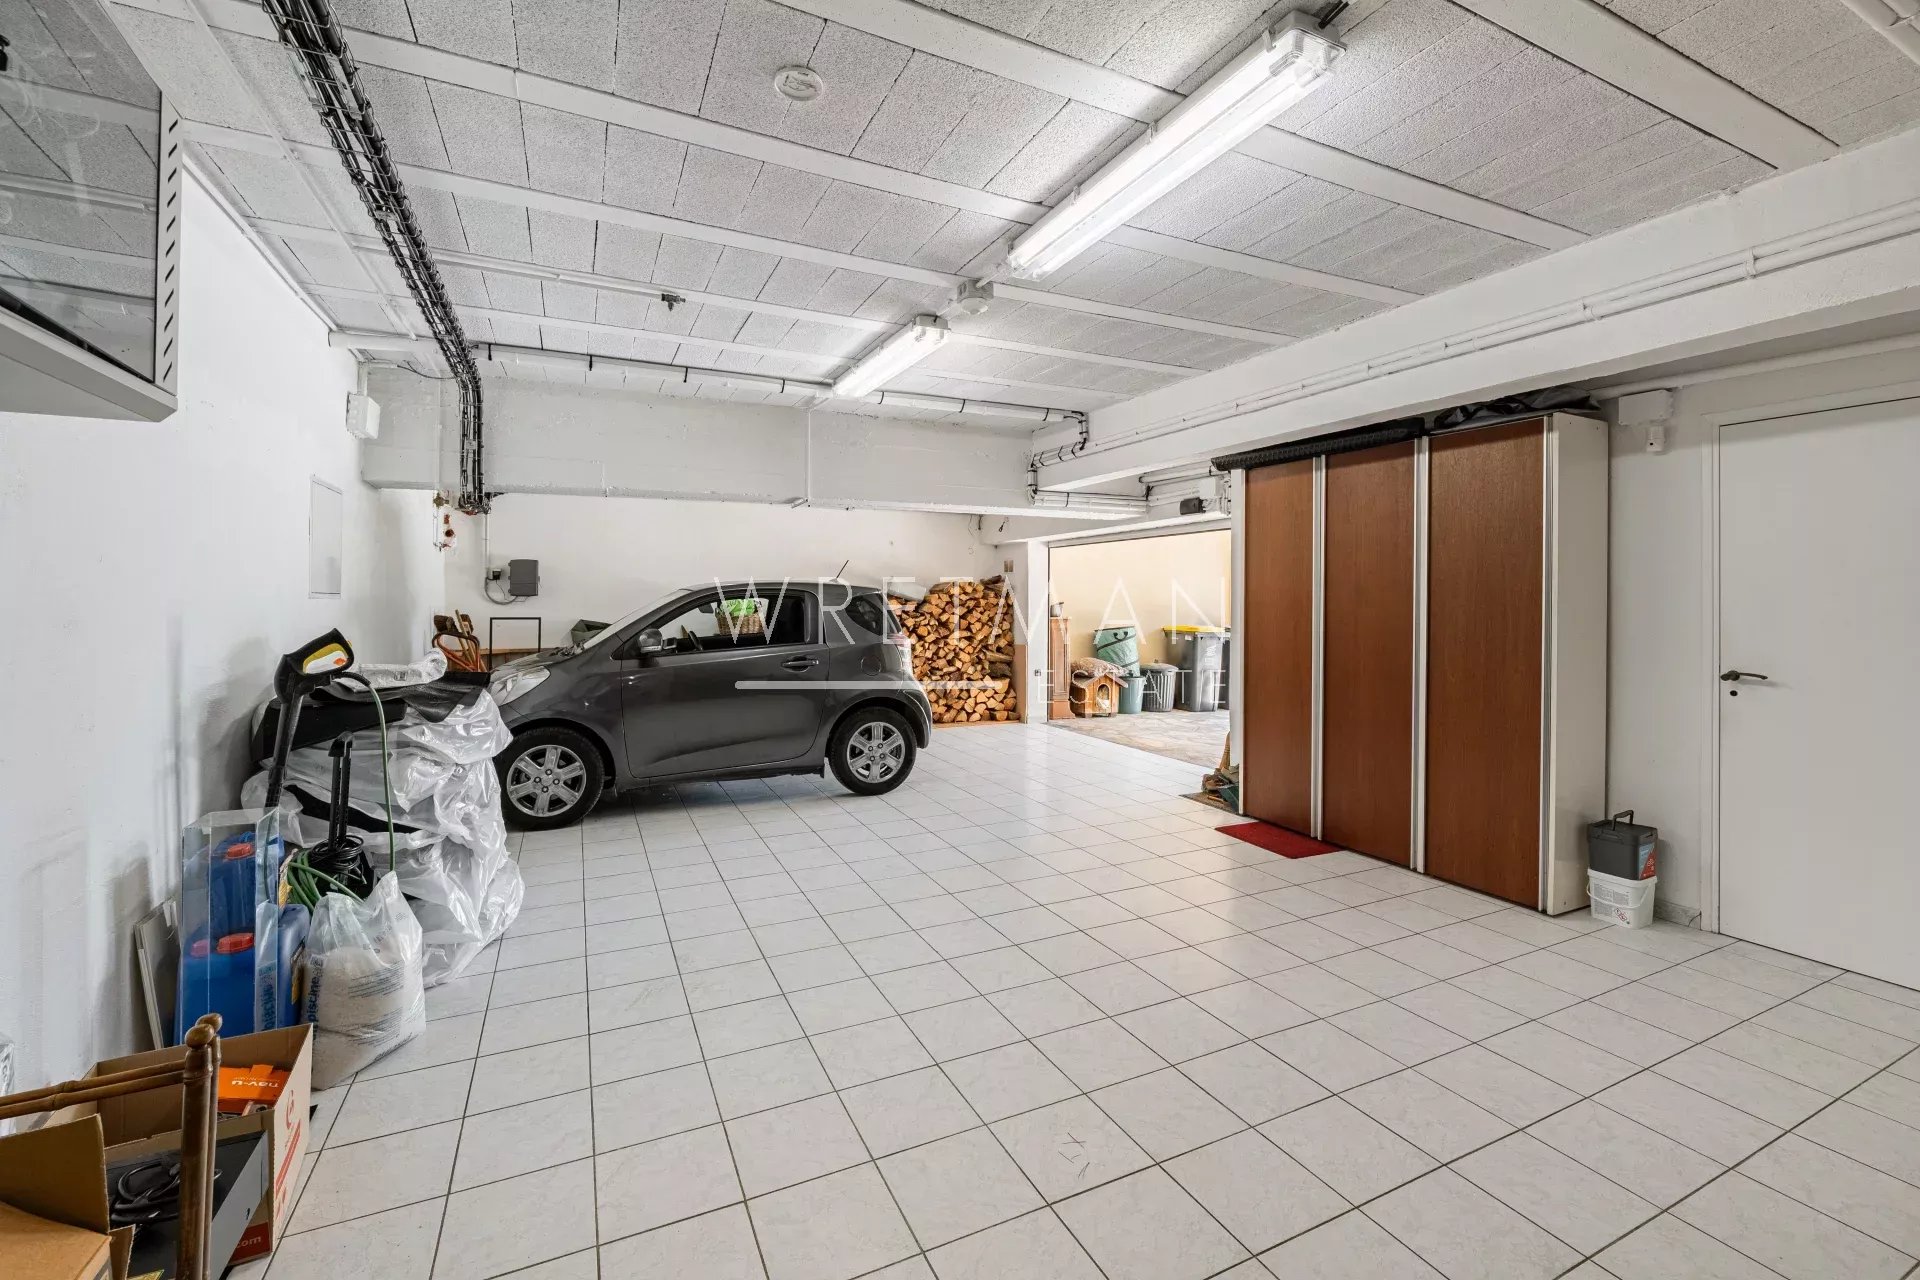
The lower level comprises an independent guest suite/studio, ideal for hosting family and friends, as well as a laundry room, workshop, dressing room, wine cellar, and a large 45 sq.m garage.
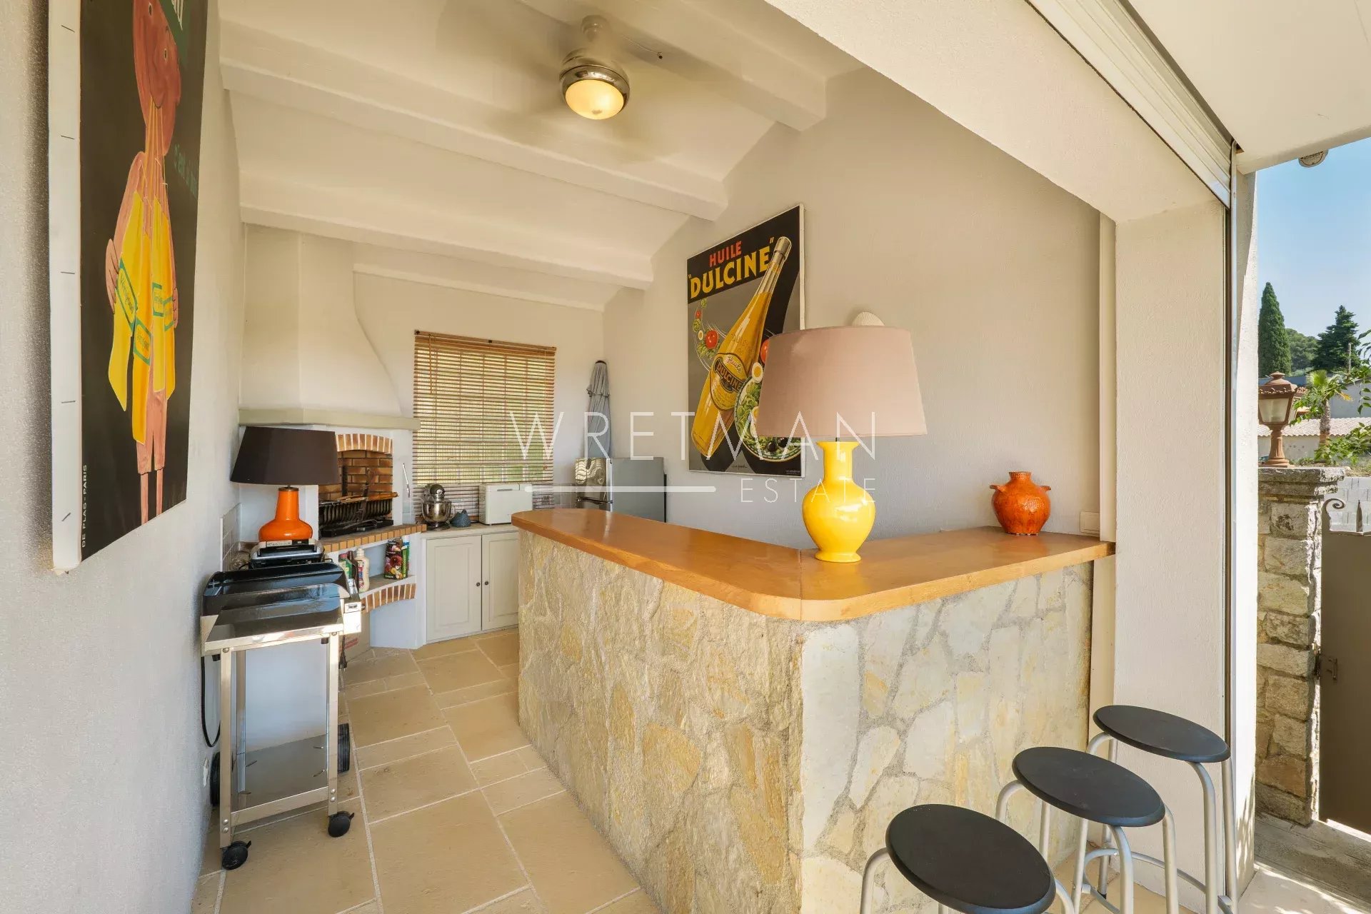
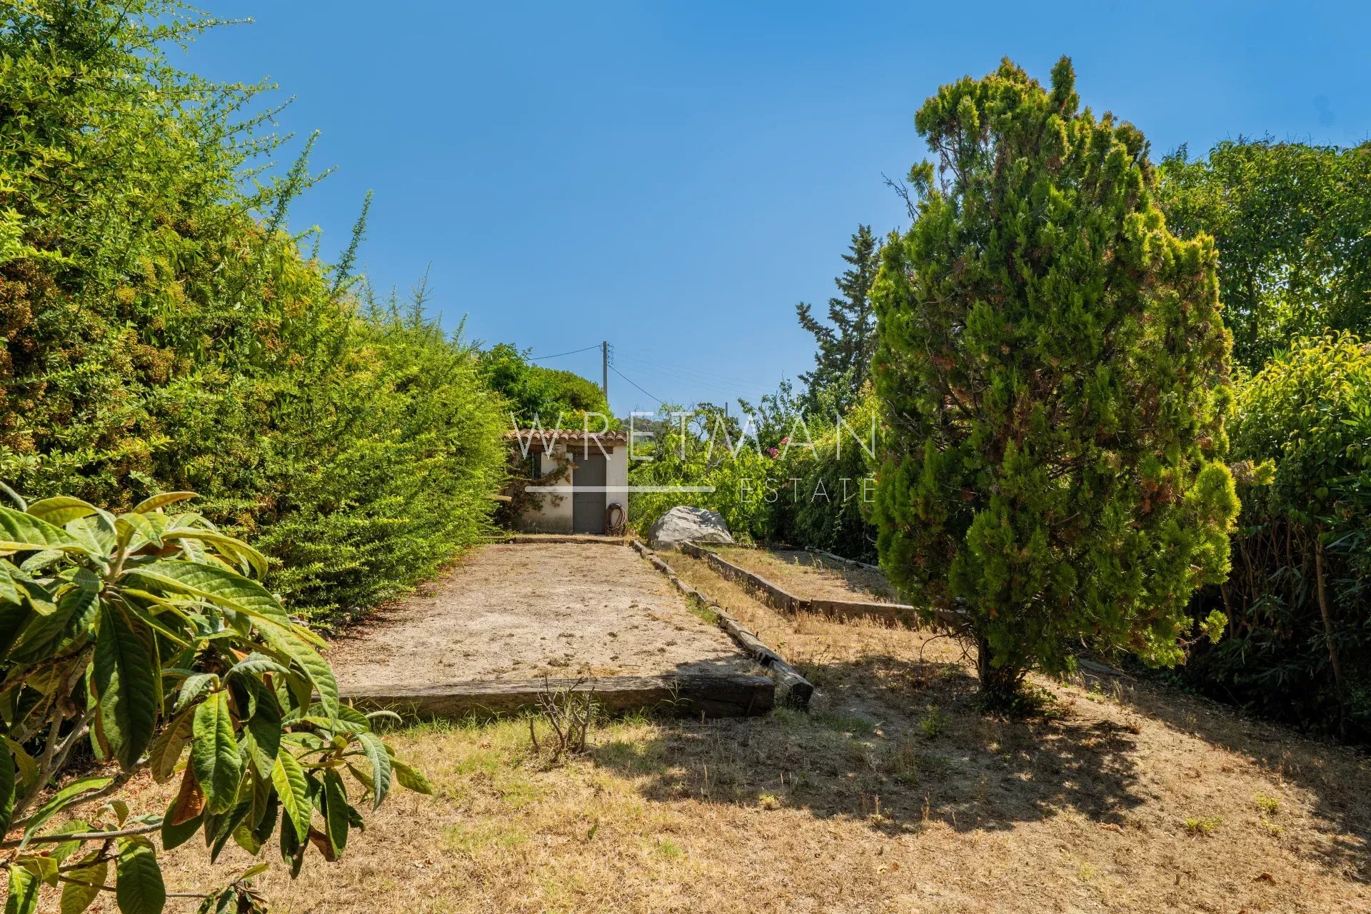
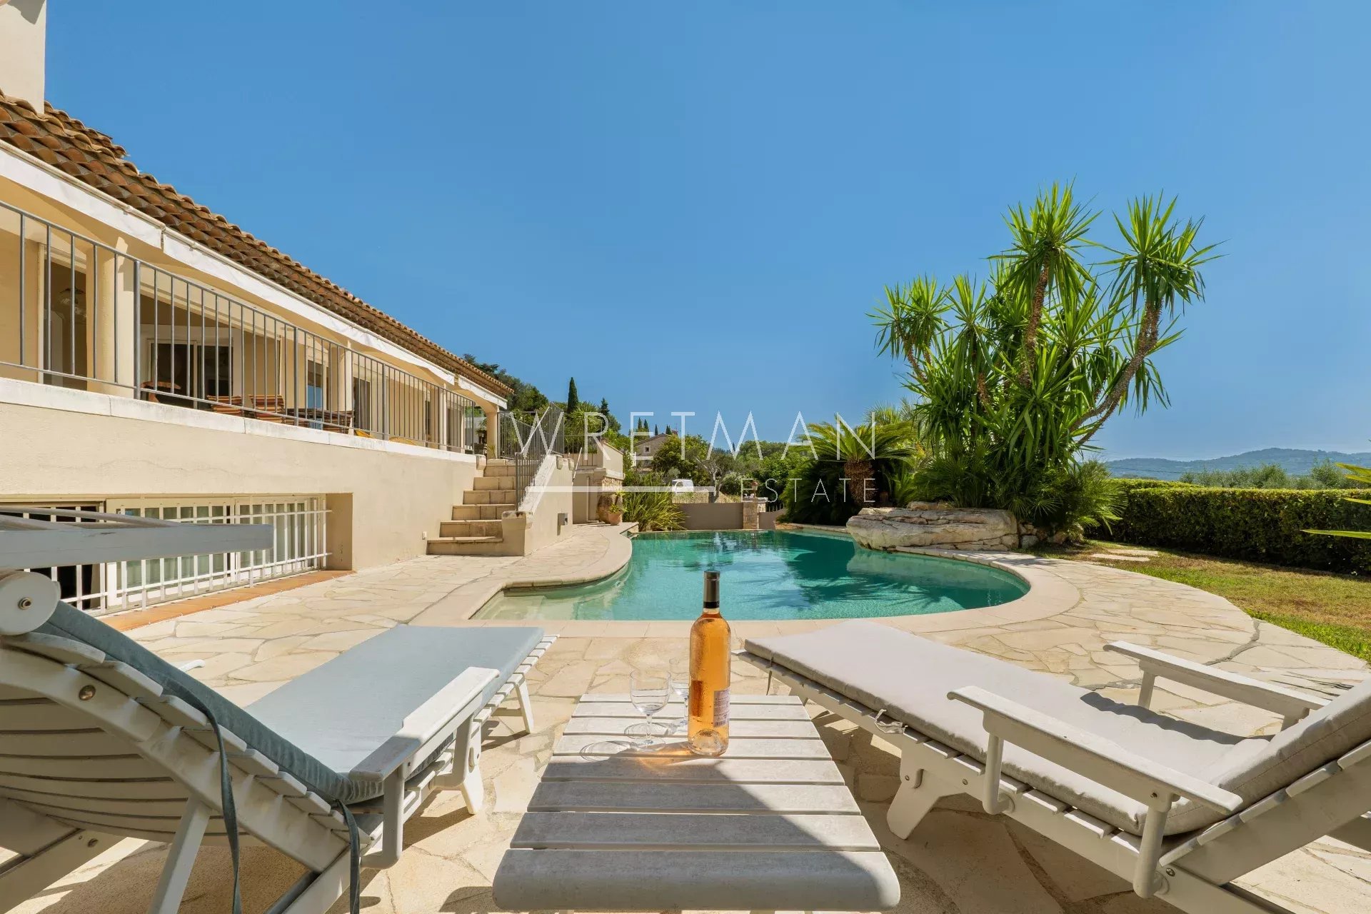
Outdoors, an expansive terrace of approximately 140 sq.m surrounds the infinity pool, while a summer kitchen with barbecue provides the perfect setting for al fresco entertaining. The property also benefits from several private parking spaces and a pétanque court.
Ideally located close to shops, international schools, renowned golf courses, and just a few minutes from Cannes, this exceptional property offers a privileged lifestyle on the French Riviera.
- Type of offer Properties for sale in the South of France
- Reference 87196099
- Type Villa / House
- Type Villa
- City Mougins
- Area Cannes and surroundings , Mougins, Valbonne and surroundings
- Bedrooms 4
- Bathrooms 3
- Living space 260 m²
- Number of rooms 6
- Honoraires Seller’s fees
- Taxe foncière 2654 €
- Energy - Conventional consumption 103.5 kWhEP/m².year
- DPE Consommation 103.5
- Energy - Emissions estimate 3.9 kg éqCO2/m².year
- DPE Estimation 3.9
- agenceID 2786
- propertySybtypeID 14
- propertyCategoryID 1
Surface
- Terrace (138 m²)
- Garden shed (6.2 m²)
- Summer kitchen (13 m²)
- Garage (45 m²)
- Workshop (8.6 m²)
- Laundry room (7.1 m²)
- Cellar (4.5 m²)
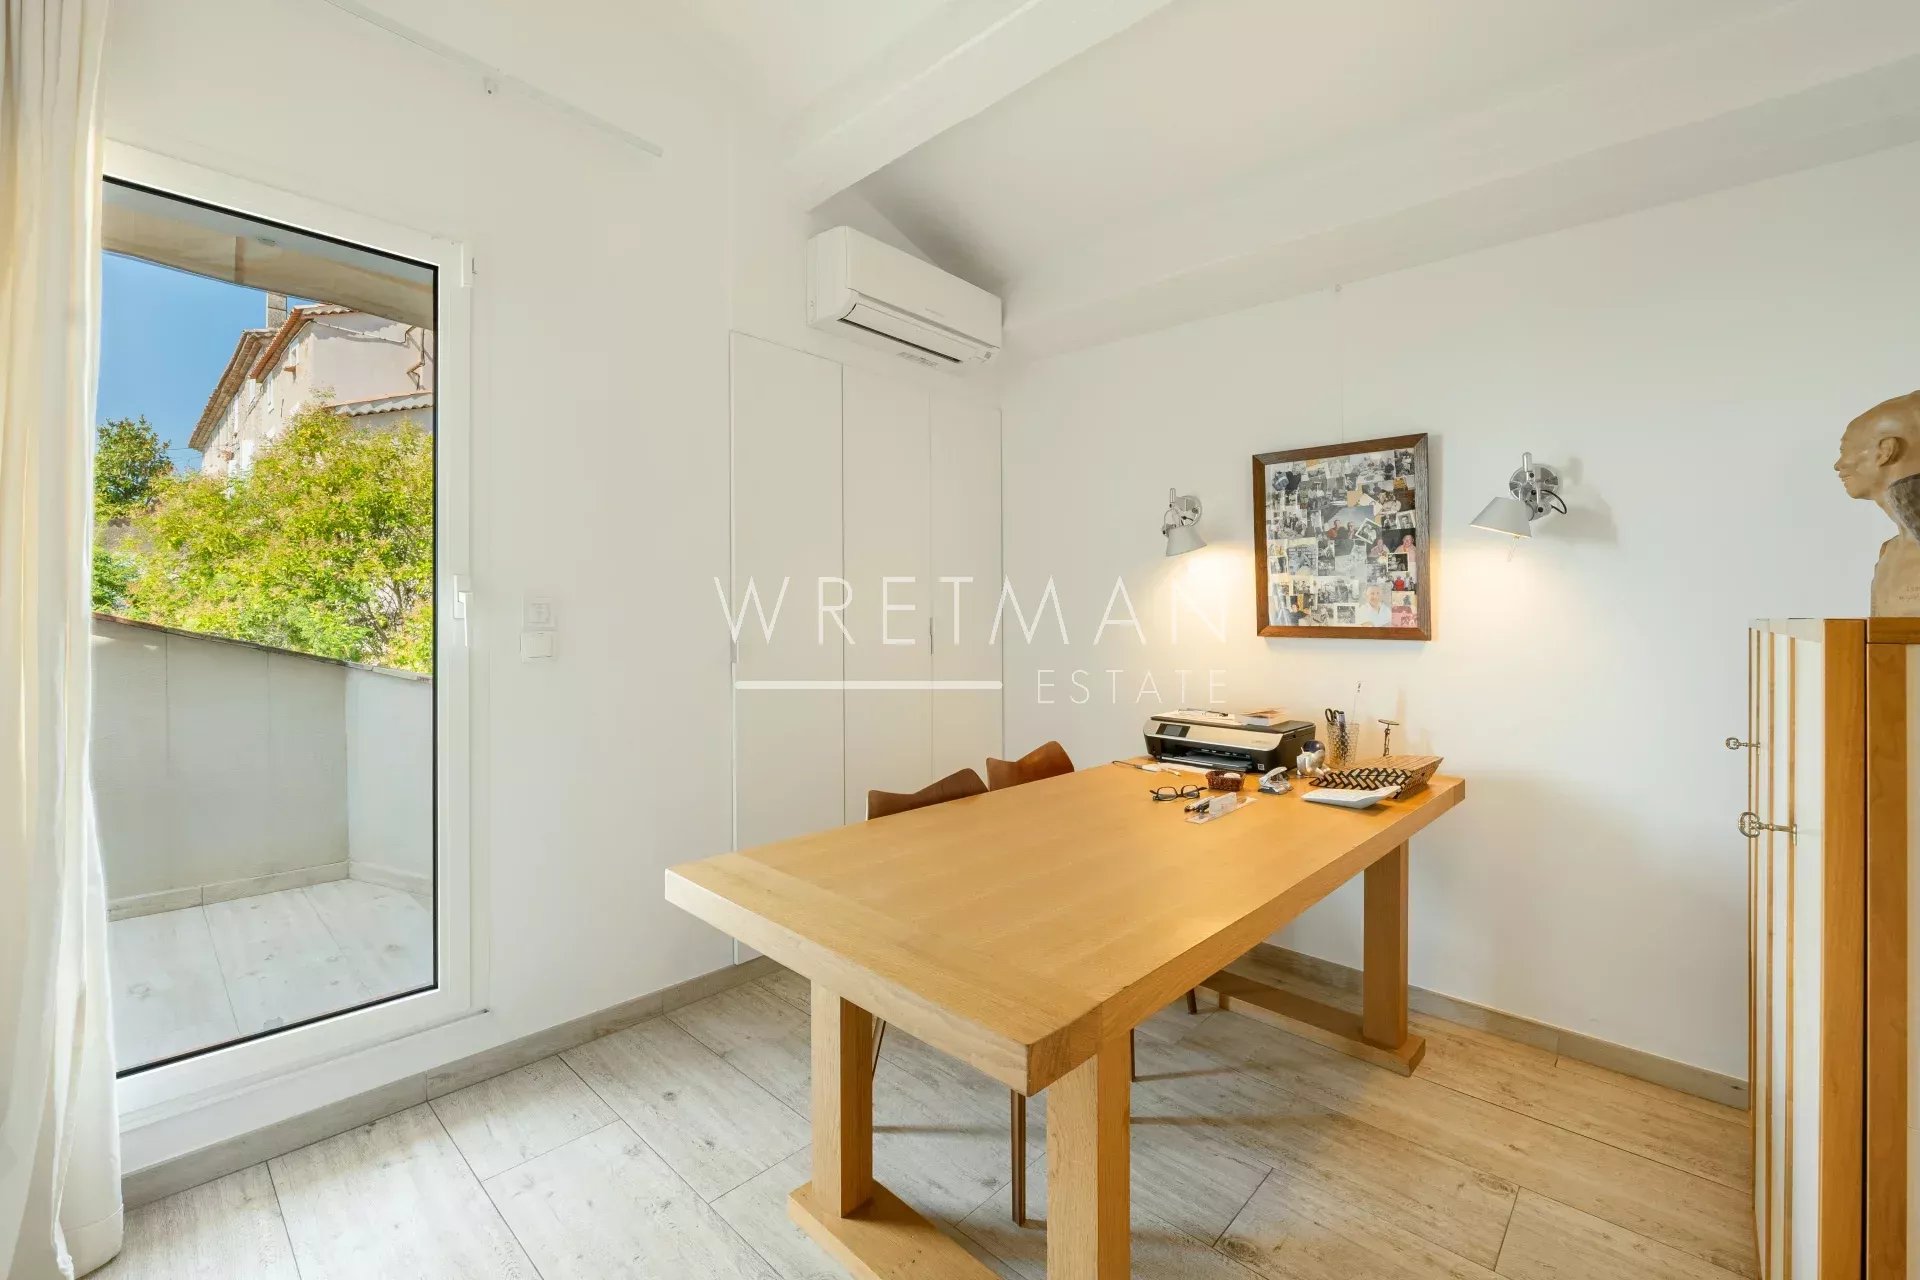
- Terrace (4.2 m²)
- Garden (1200 m²)
- Studio
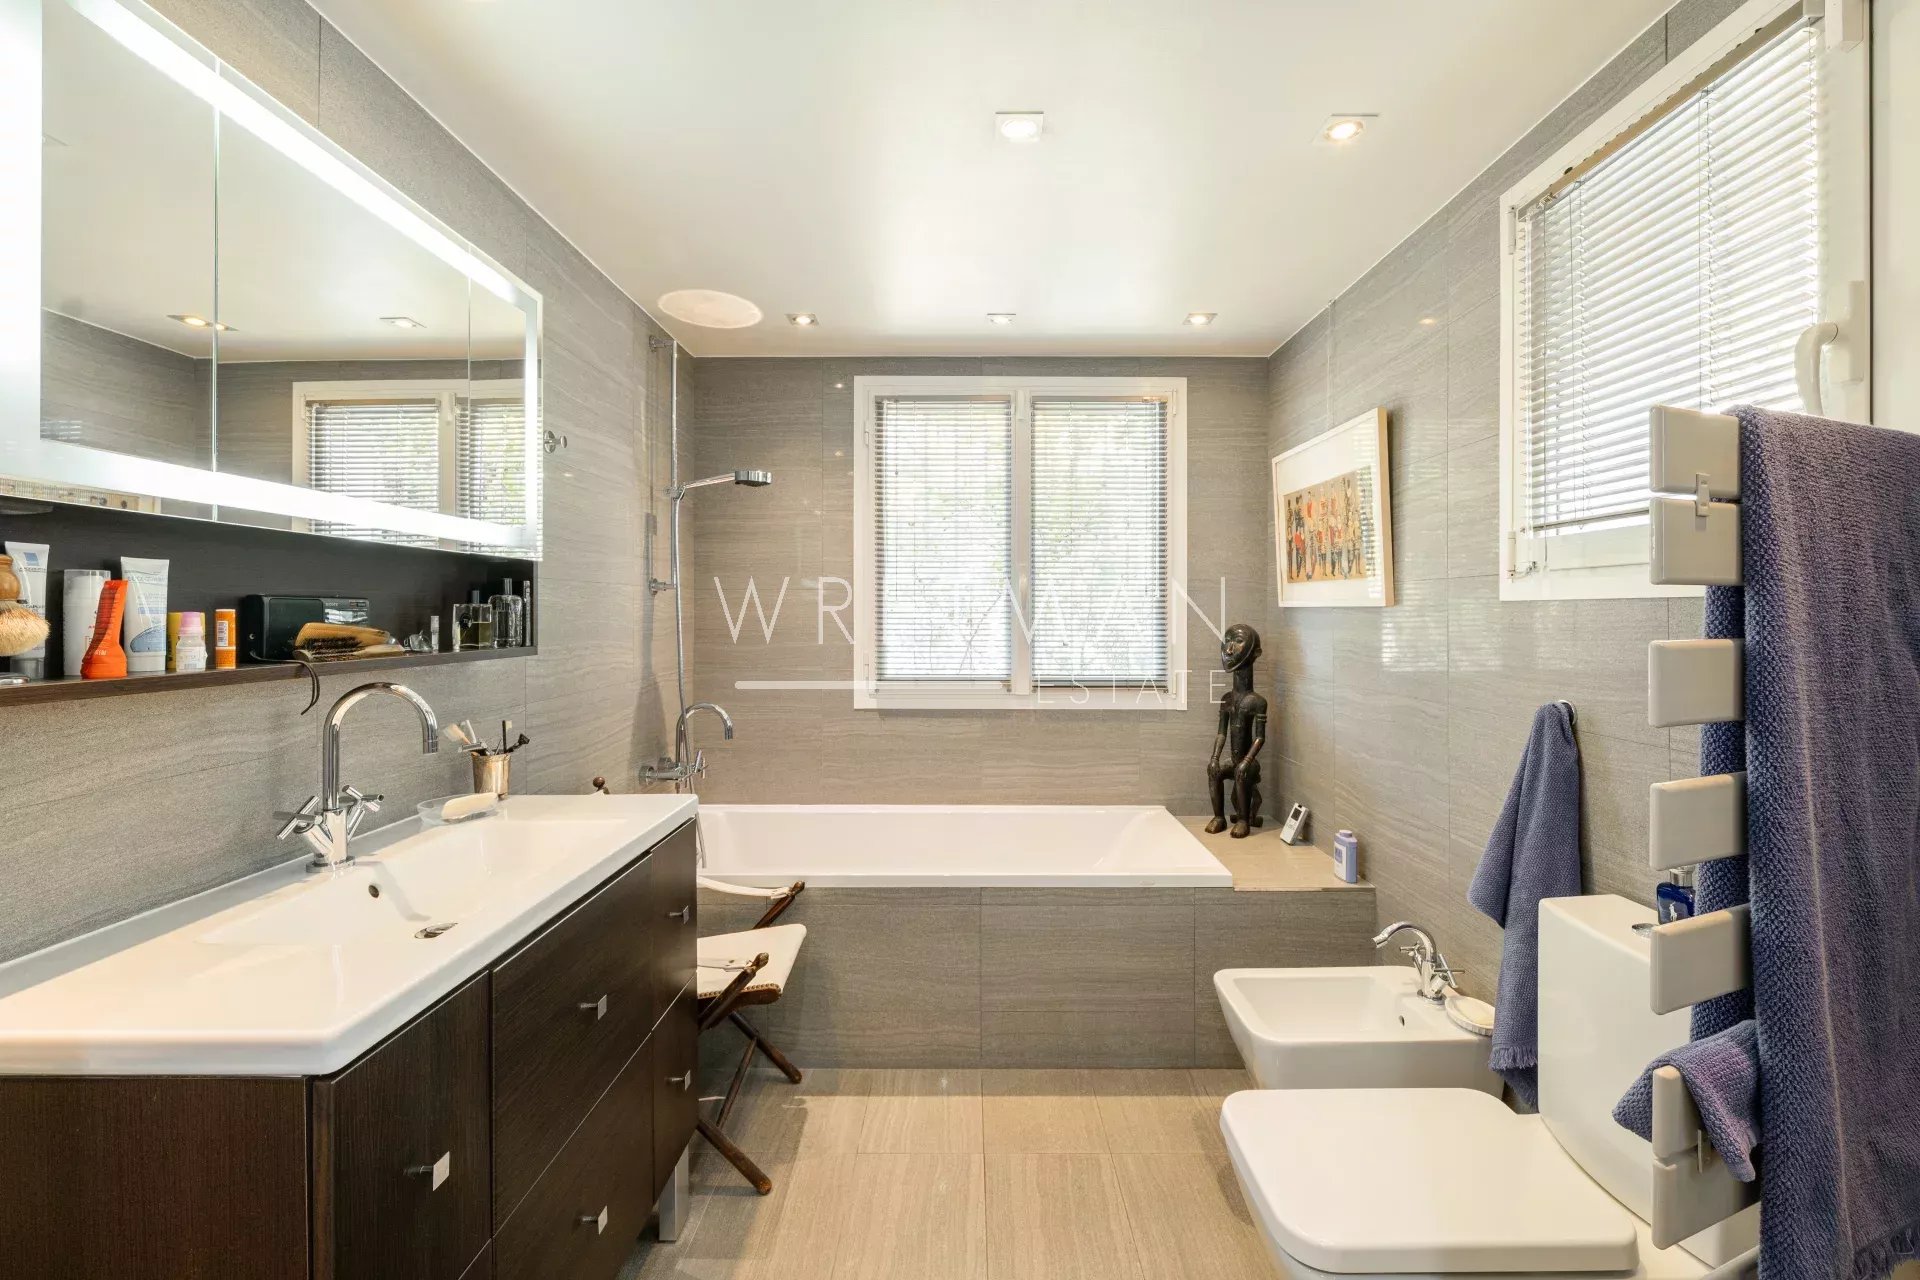
- Shower room with WC (10.3 m²)
- Living room (28 m²)
- Bedroom (10.9 m²)
- Living room (57 m²)
- Kitchen (14 m²)
- WC (1.35 m²)
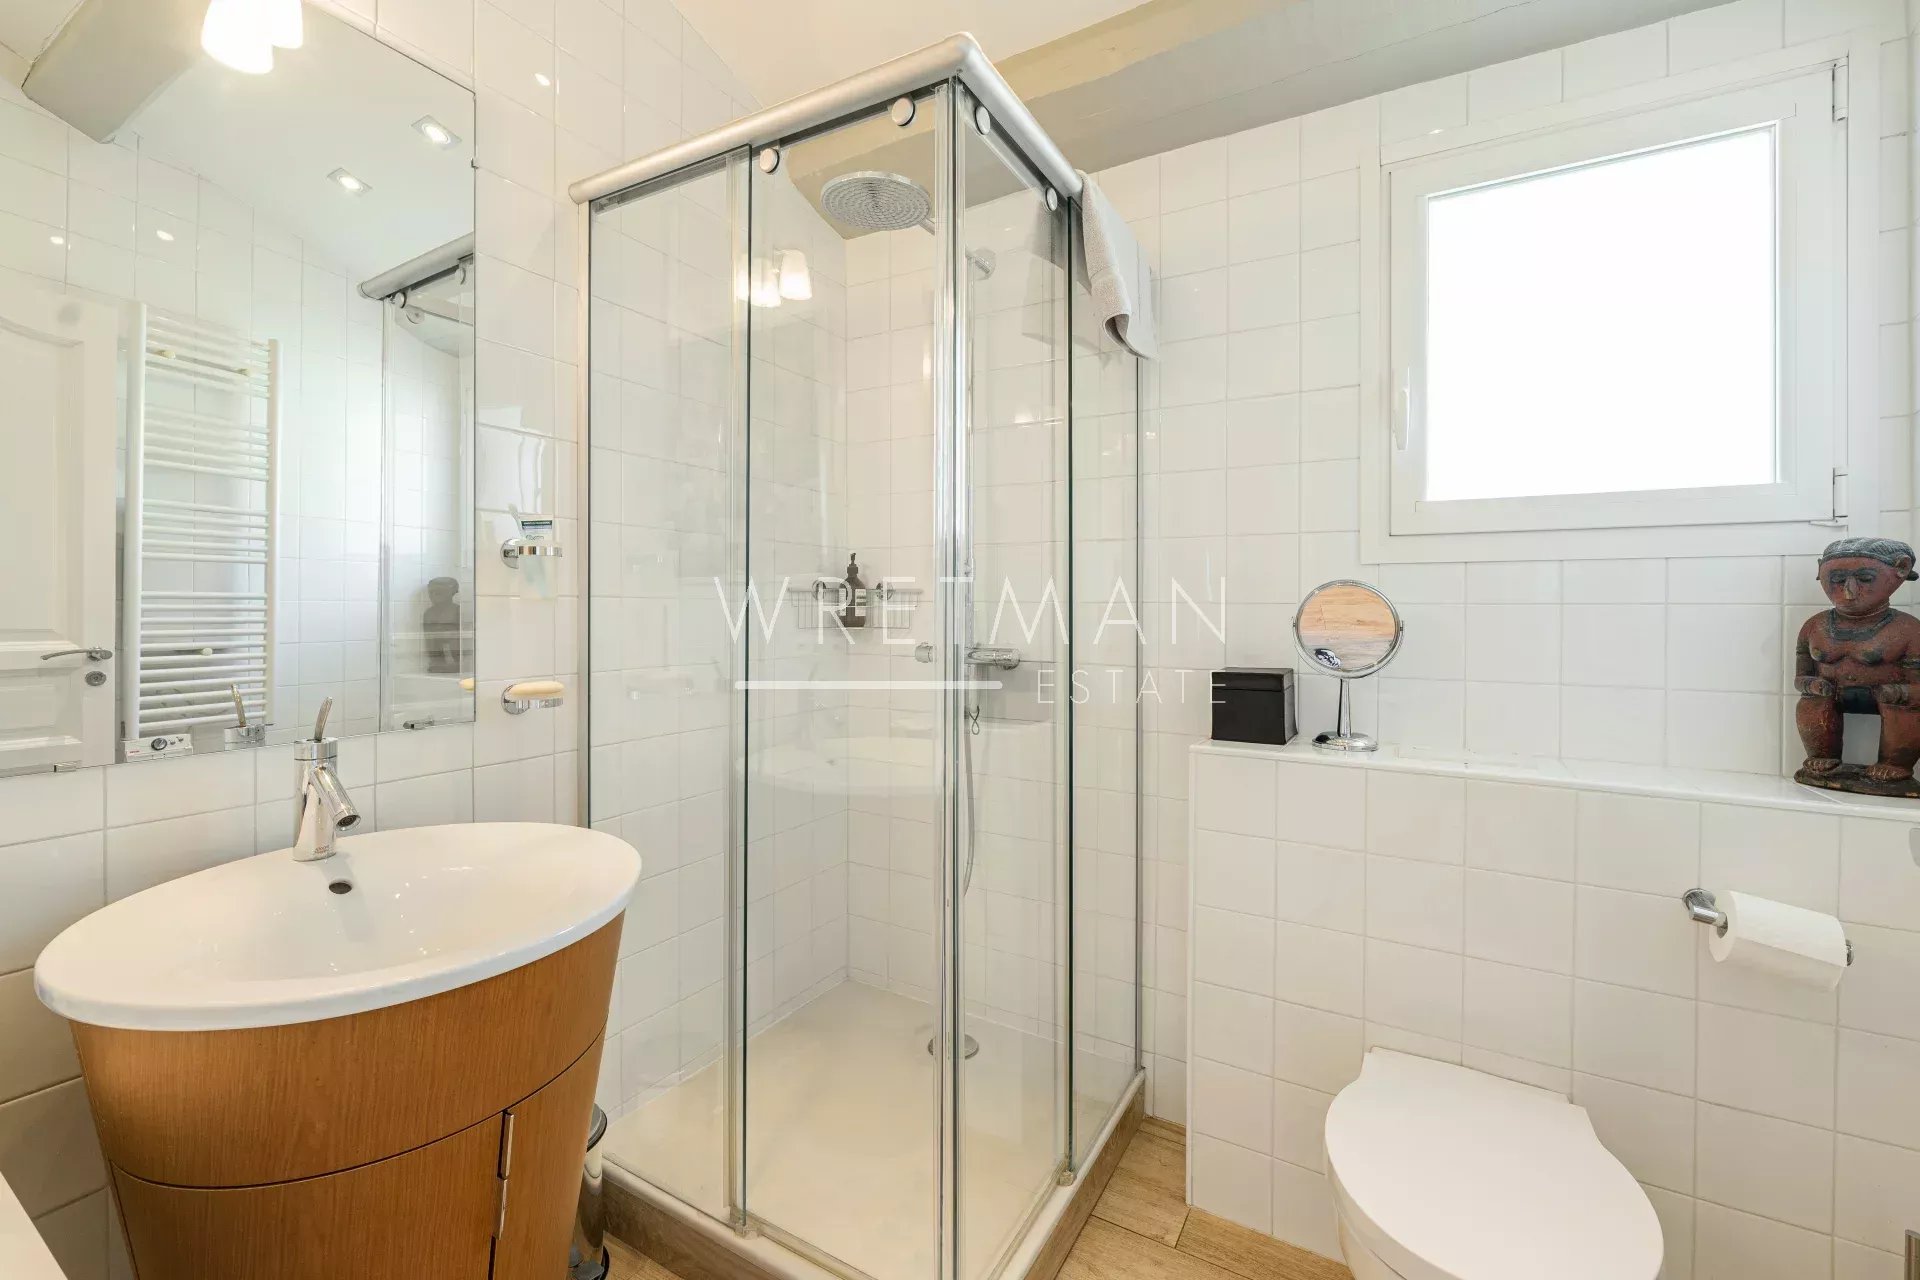
- Bathroom with WC (7.2 m²)
- Bedroom (14.4 m²)
- Office (12.2 m²)
- Shower room with WC (3.6 m²)
- Bedroom (15.1 m²)
Features
- Air-conditioning
- Fireplace
- Double glazing
- Sliding doors
- Internet
- Electric shutters
- Electric roller shutters
- Outdoor lighting
- Well
- Alarm system
- Electric gate
- Boule court
- Swimming pool
- BBQ
Proximities
- Airport
- Highway
- Bus
- City centre
- Shops
- Nursery
- Primary school
- Train station
- Golf
- Doctor
- Sea
- Beach
- Supermarket
- Tennis


