Renovation project with approved plans – cannes Center
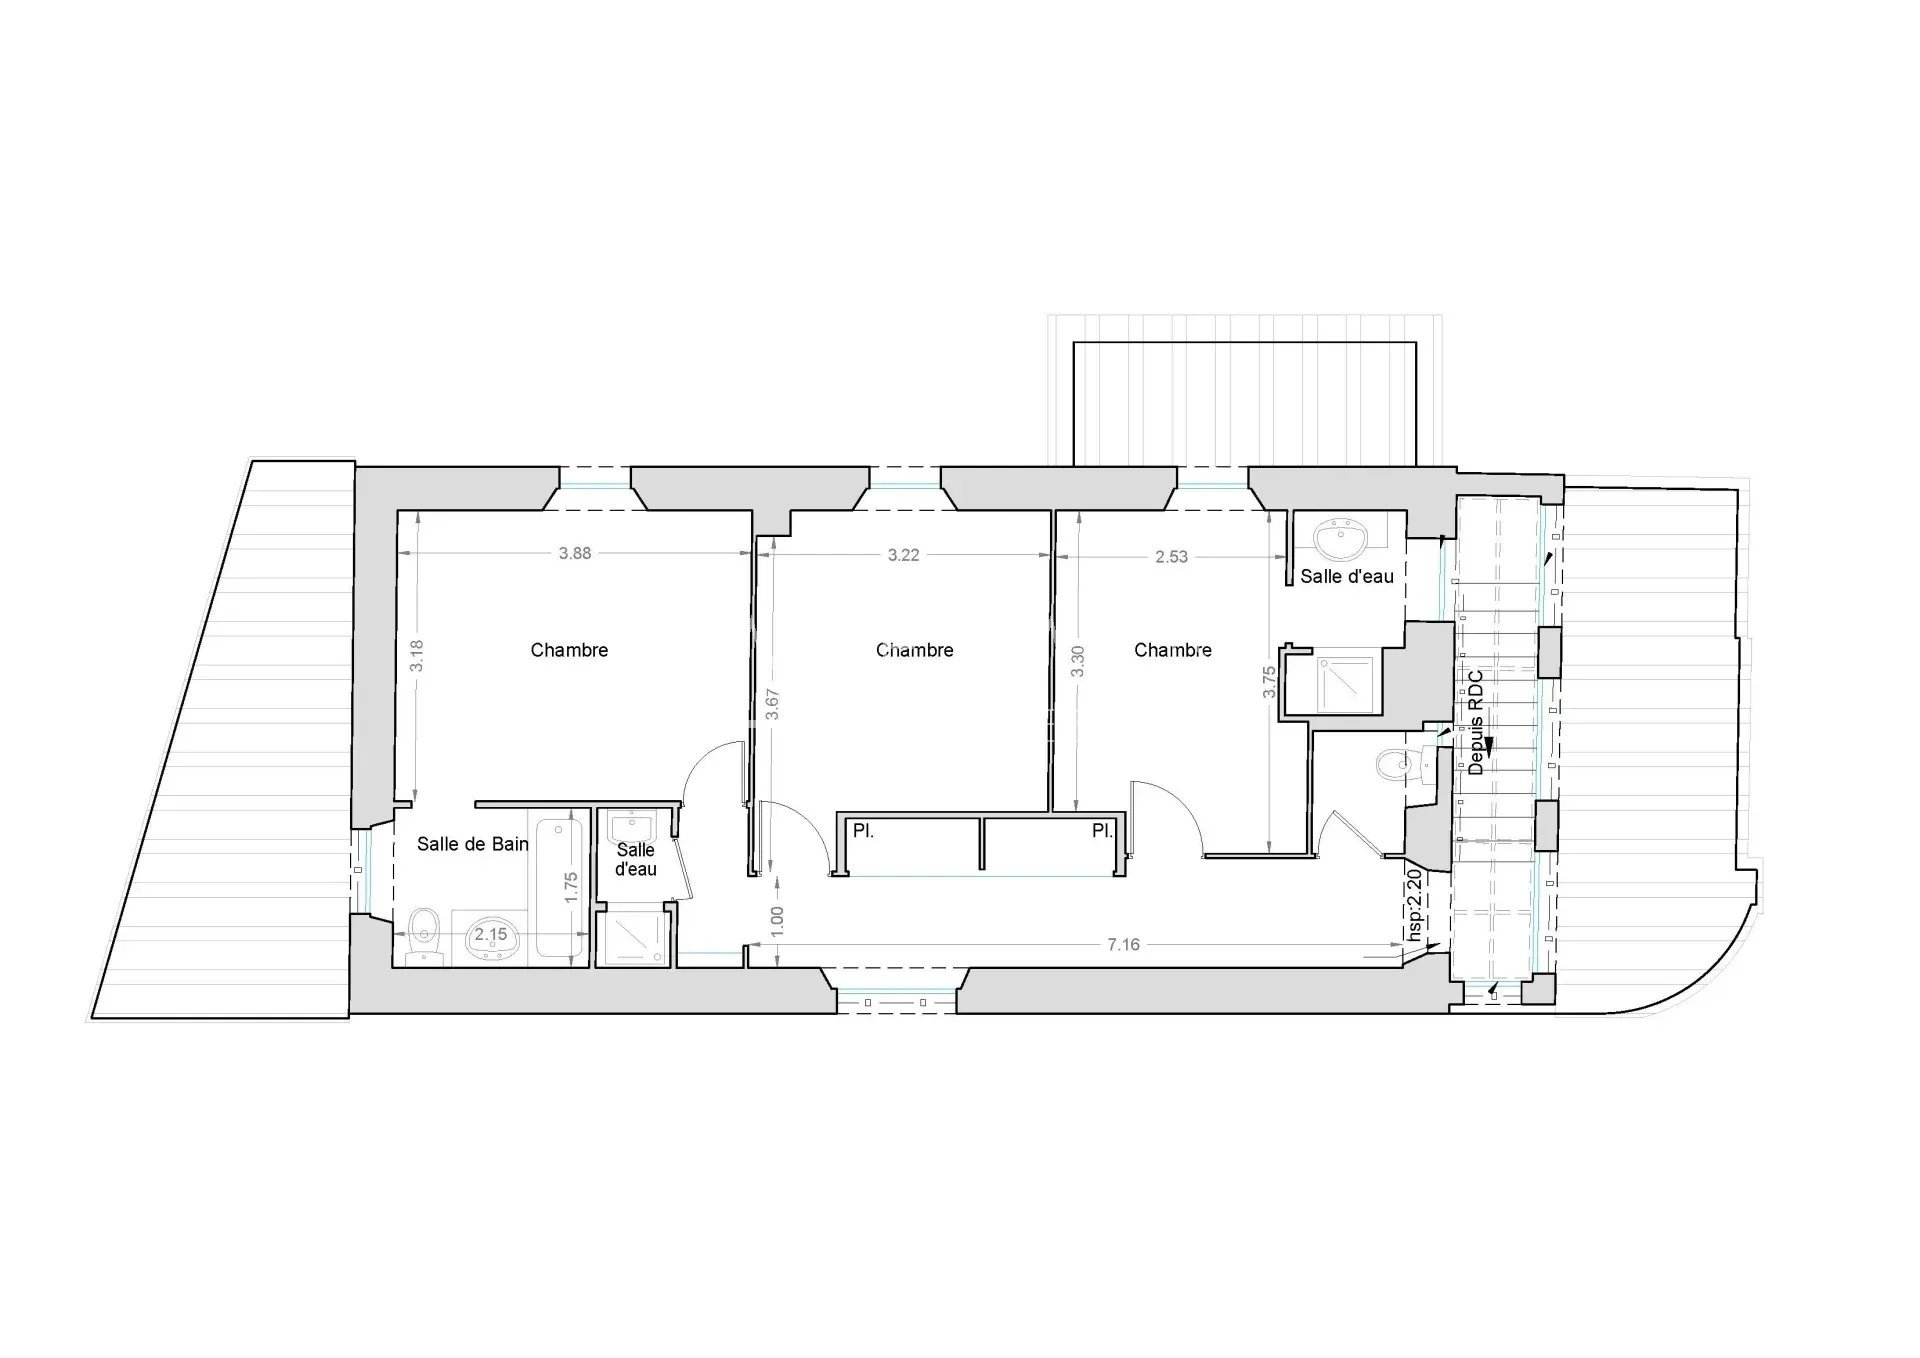
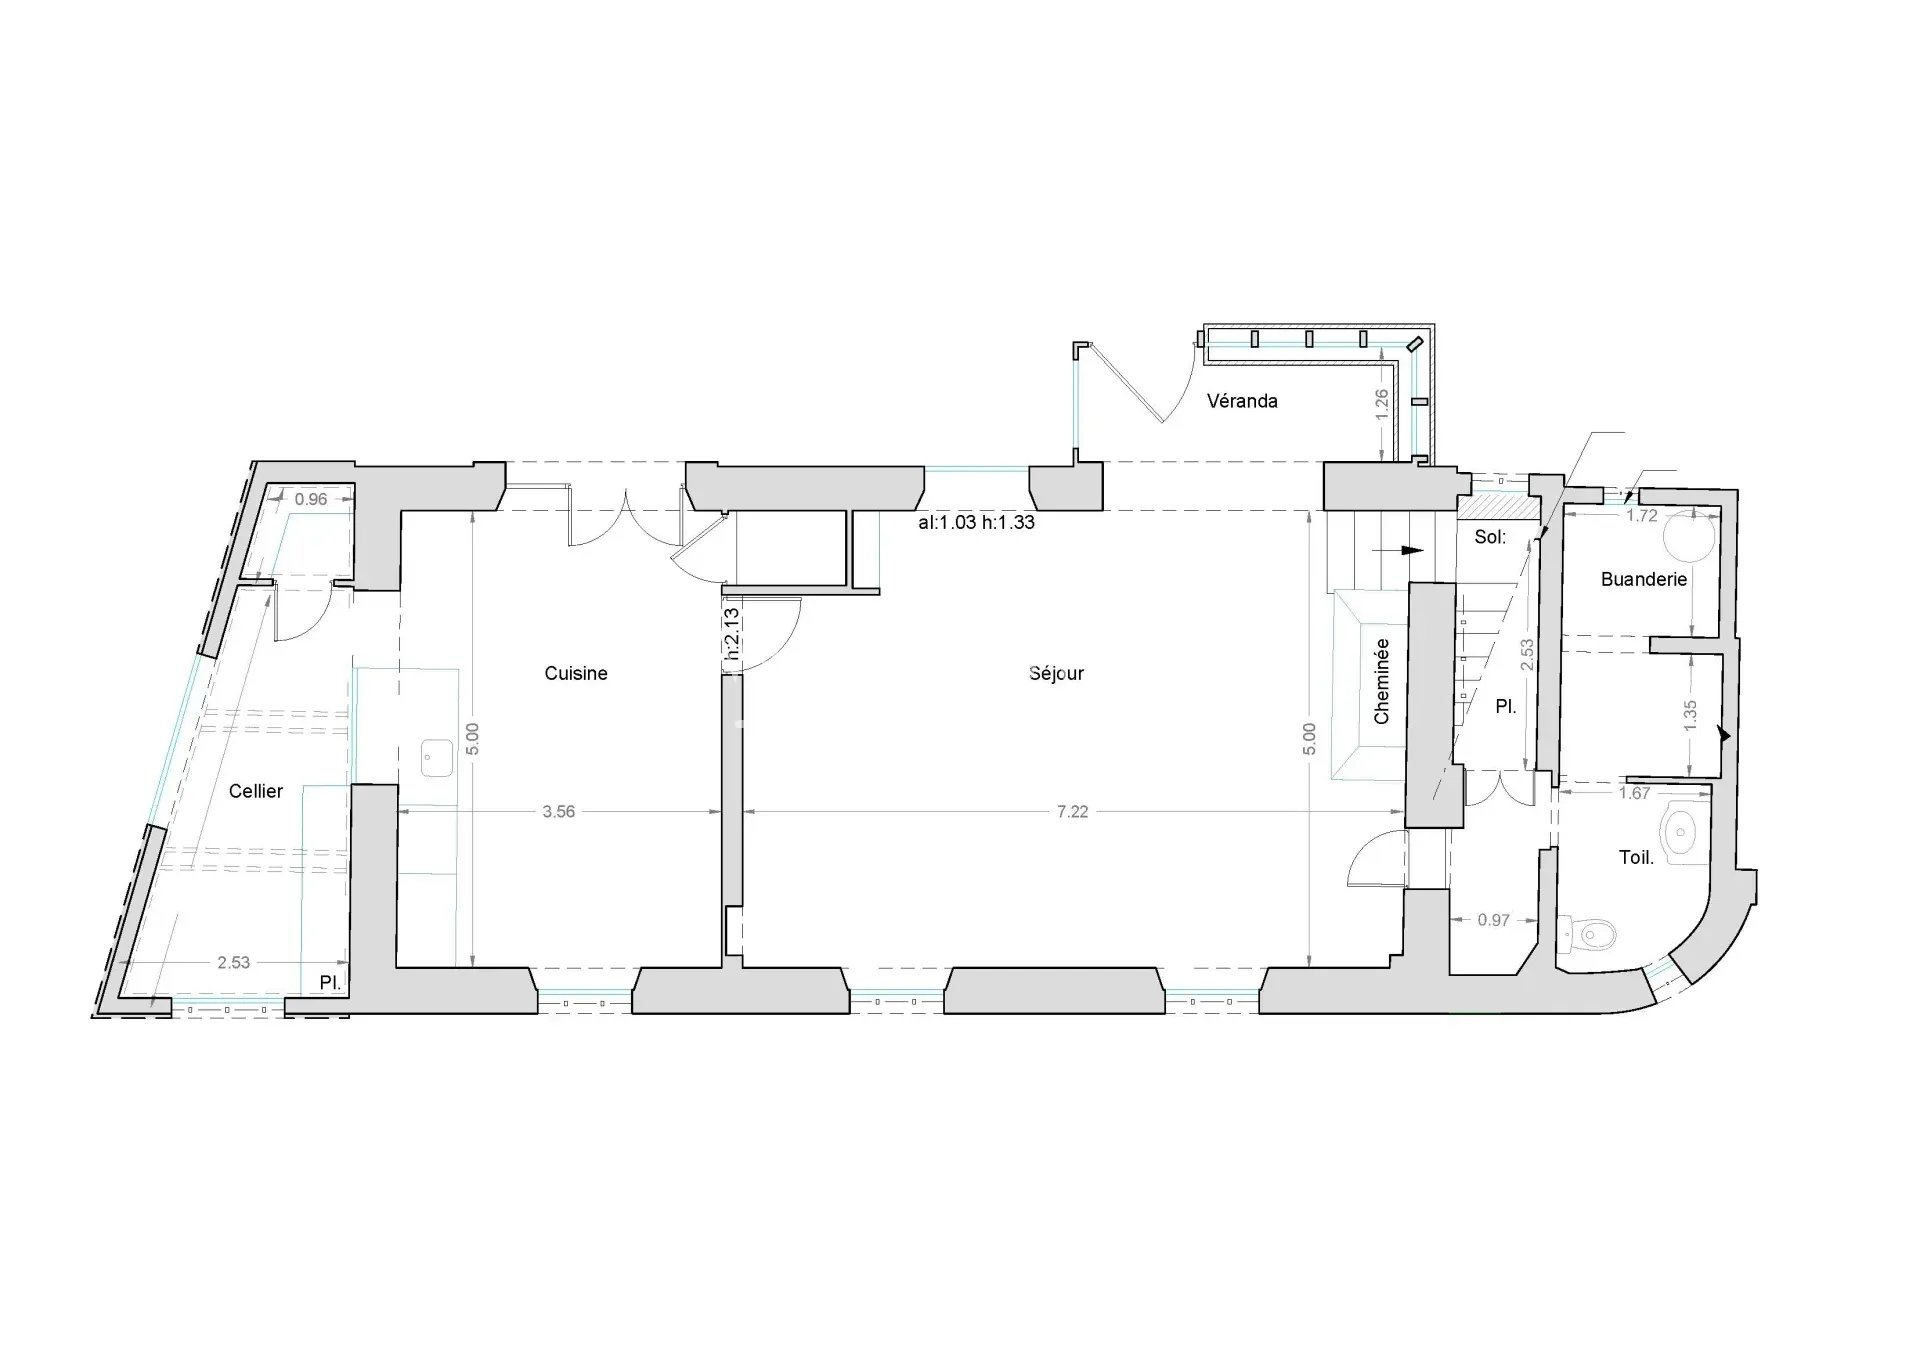
Description
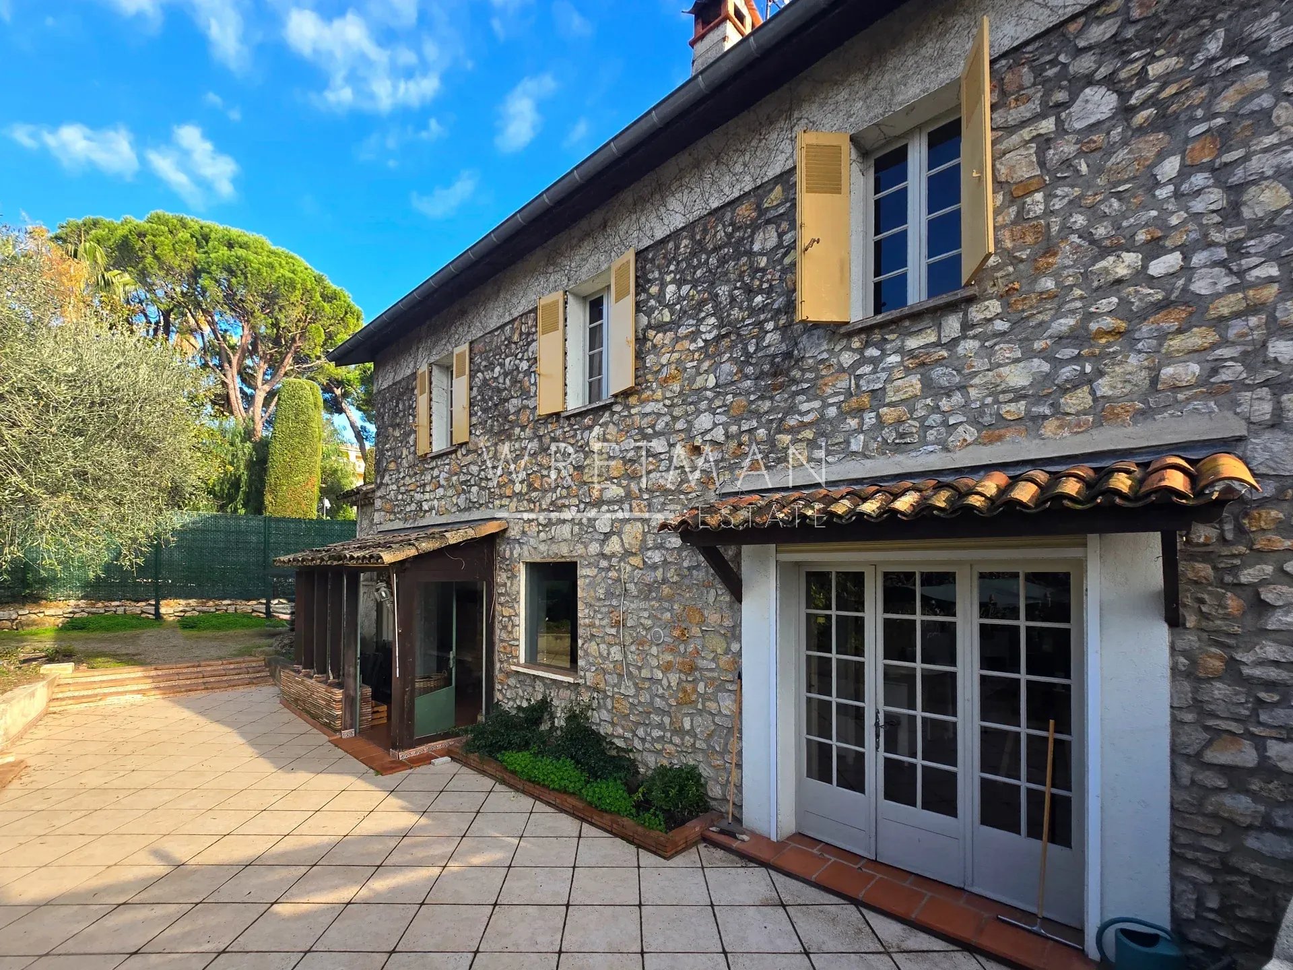
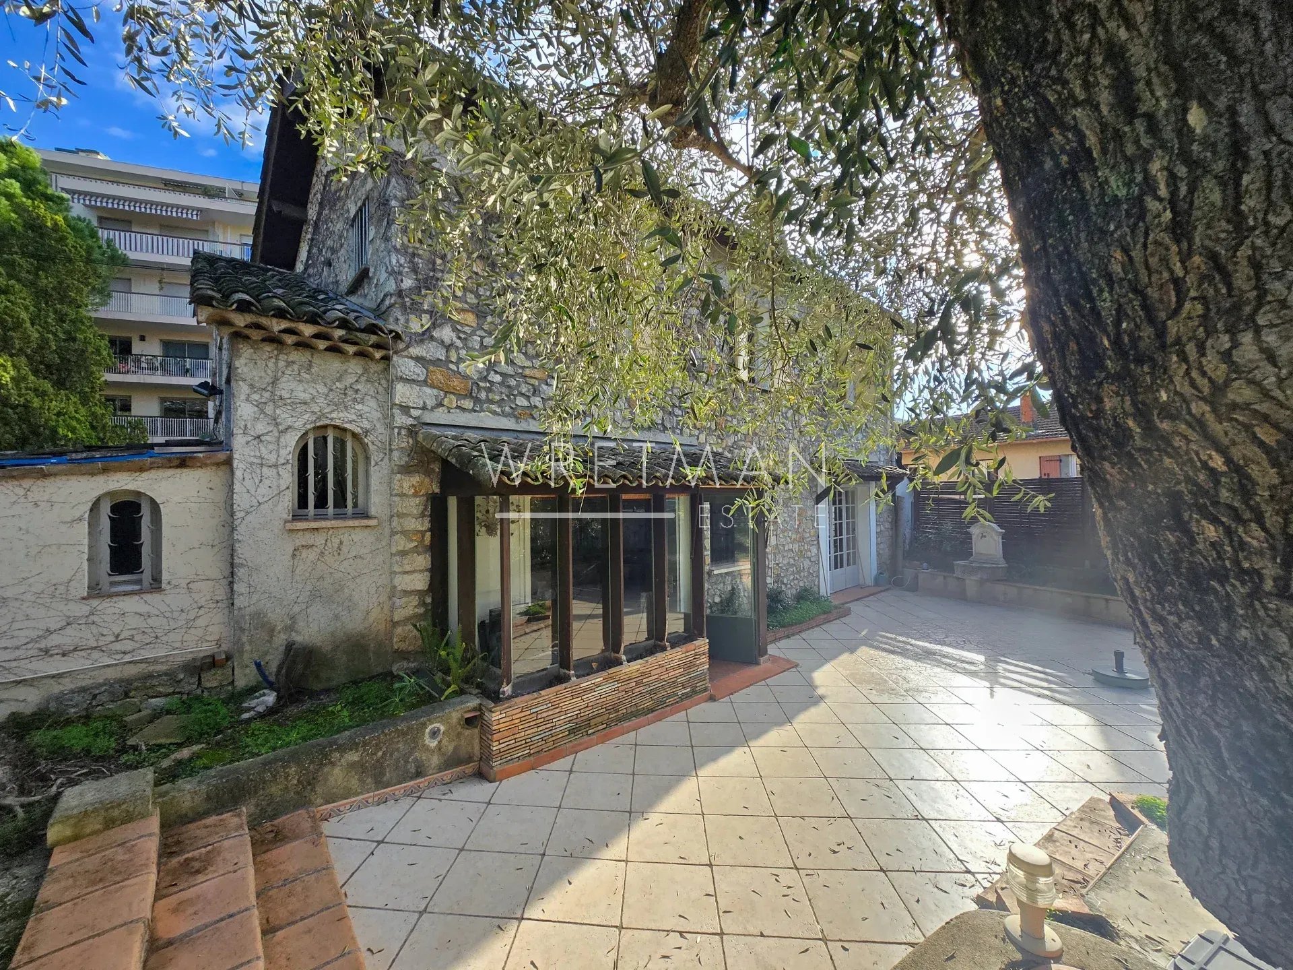
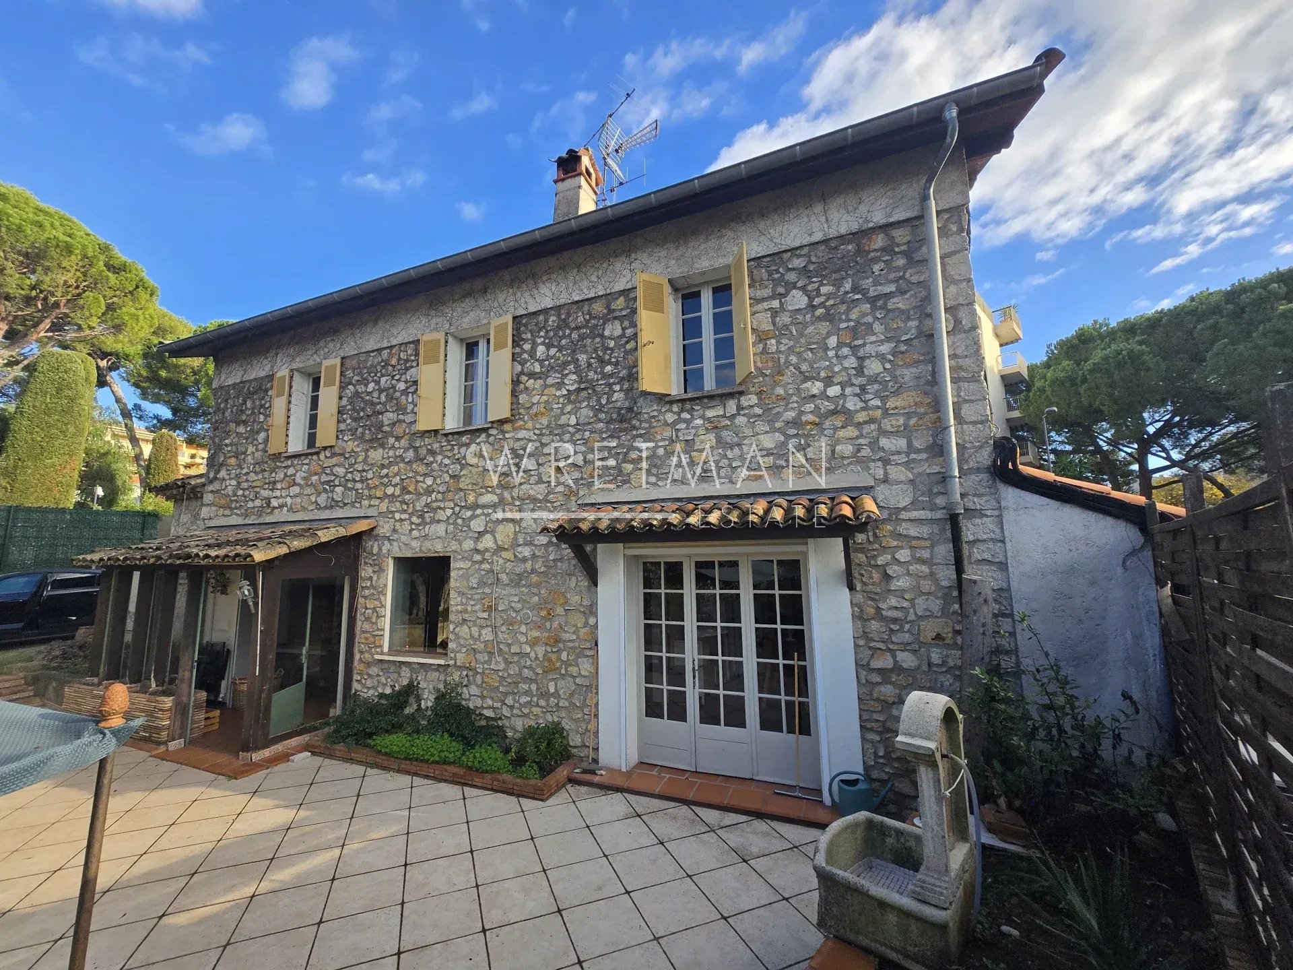
Charming townhouse with approved renovation plans near Cannes Centre. Located in the Montrose district, approximately 1km from the Croisettte, in a quiet and residential area with immediate proximity to all amenities, schools, and the centre of Cannes.
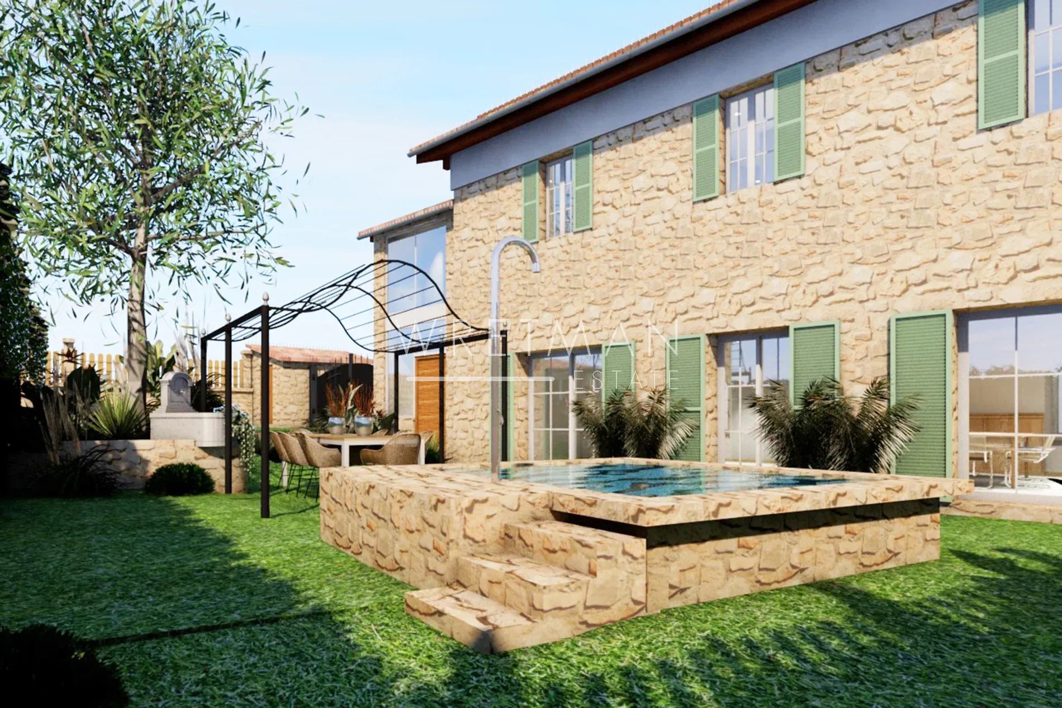
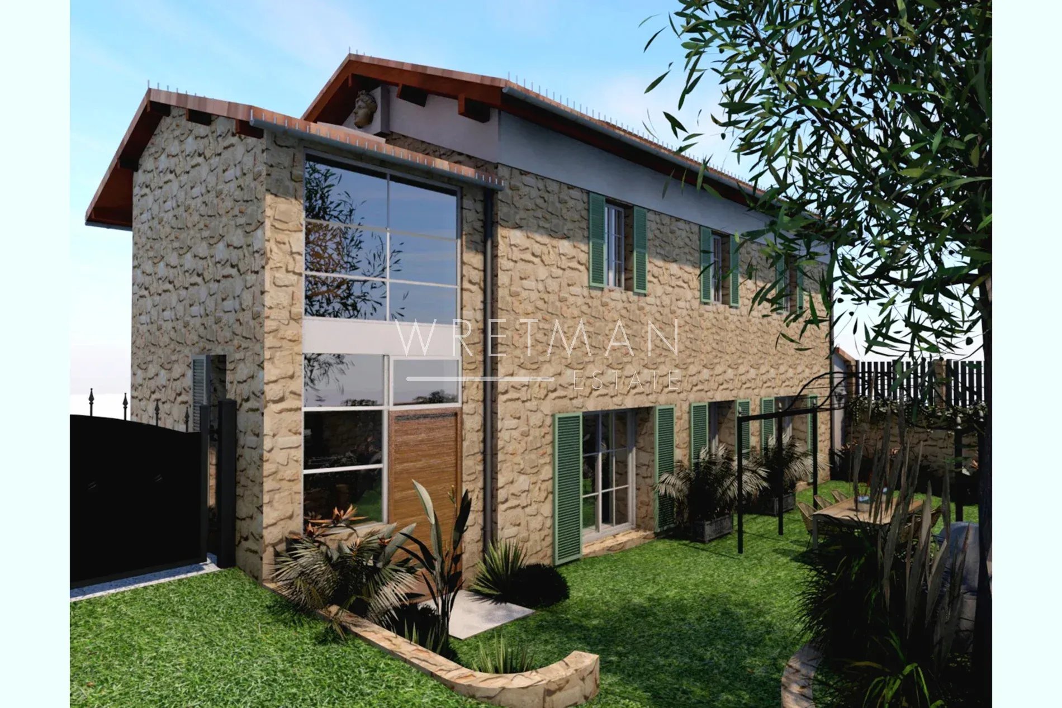
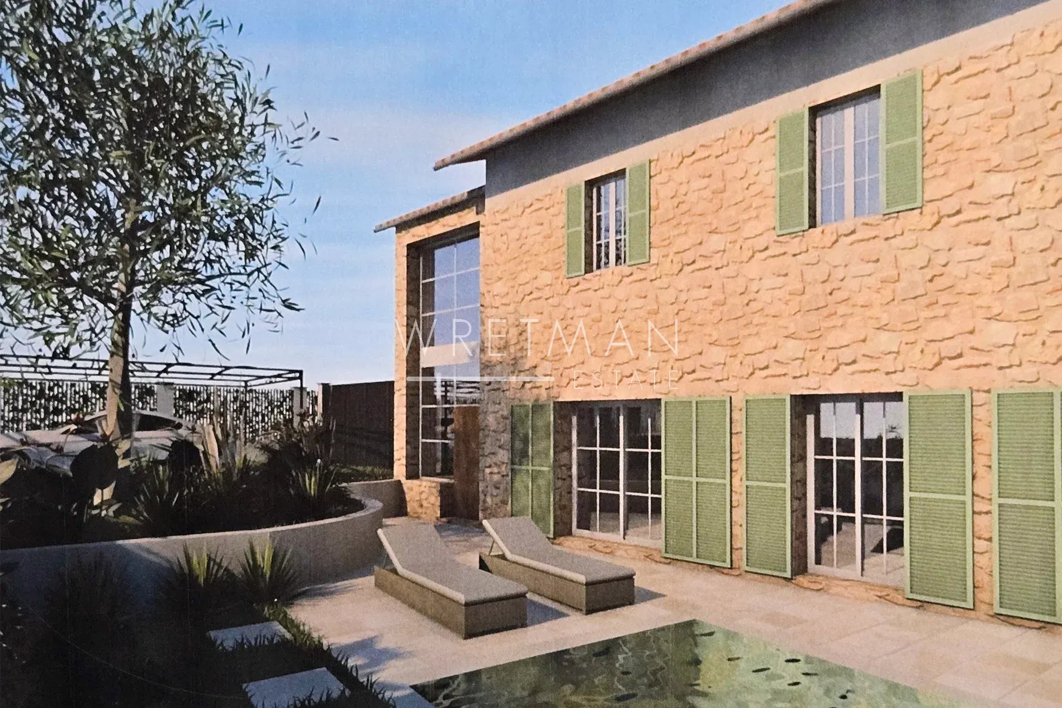
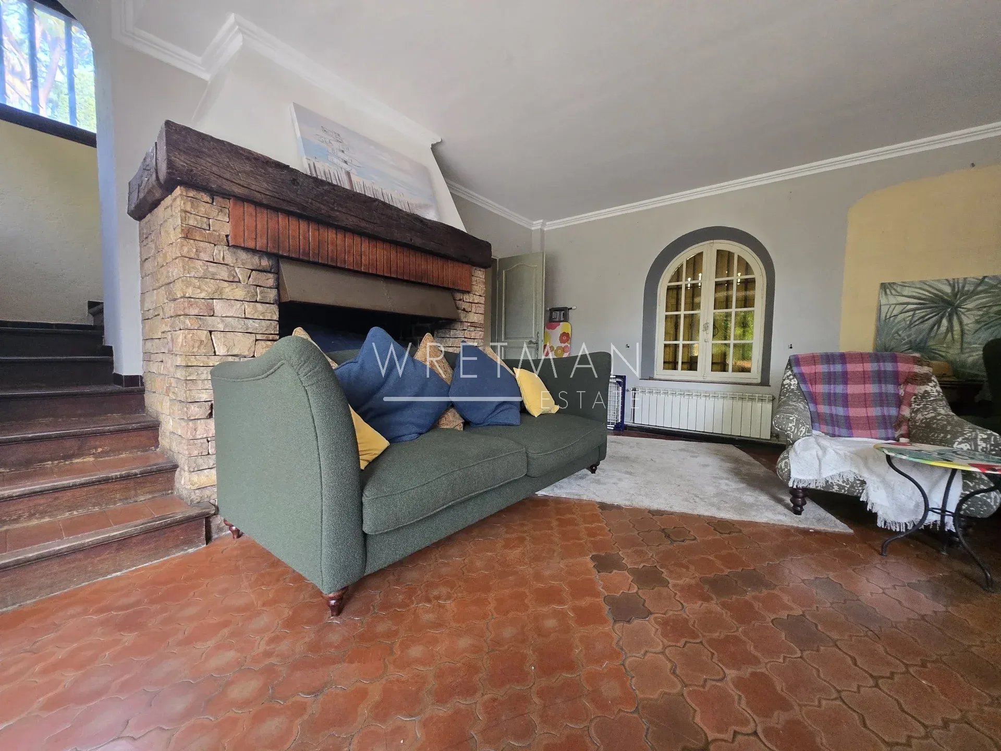
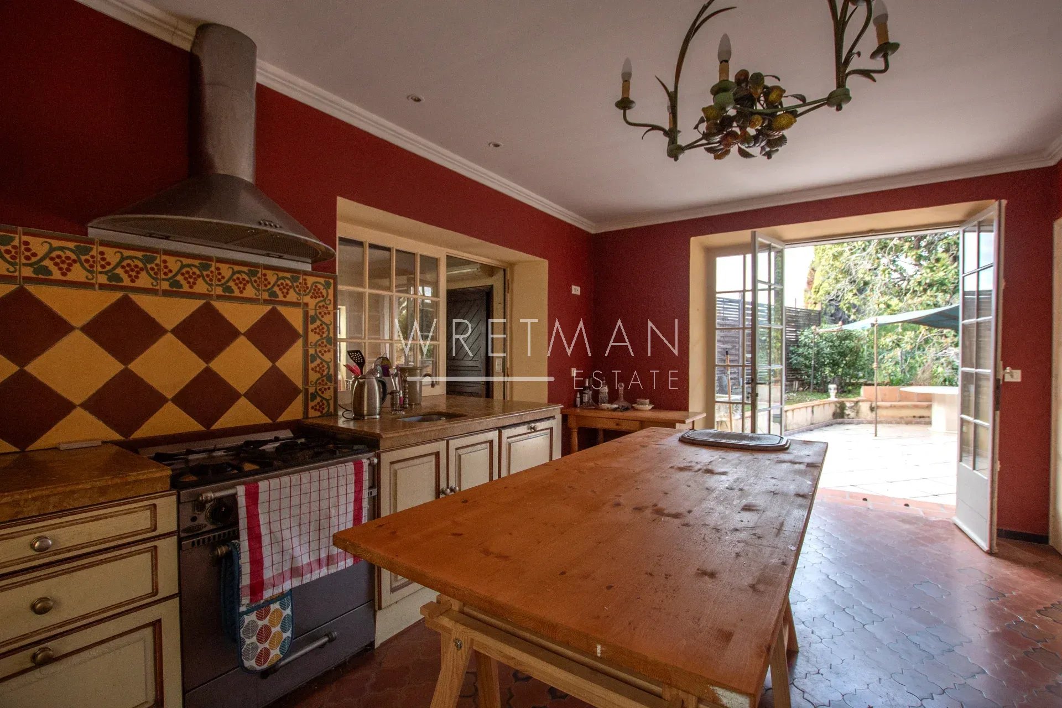
Sold with an accepted building permit, this charming stone house requires complete renovation.
The approved project includes the following:
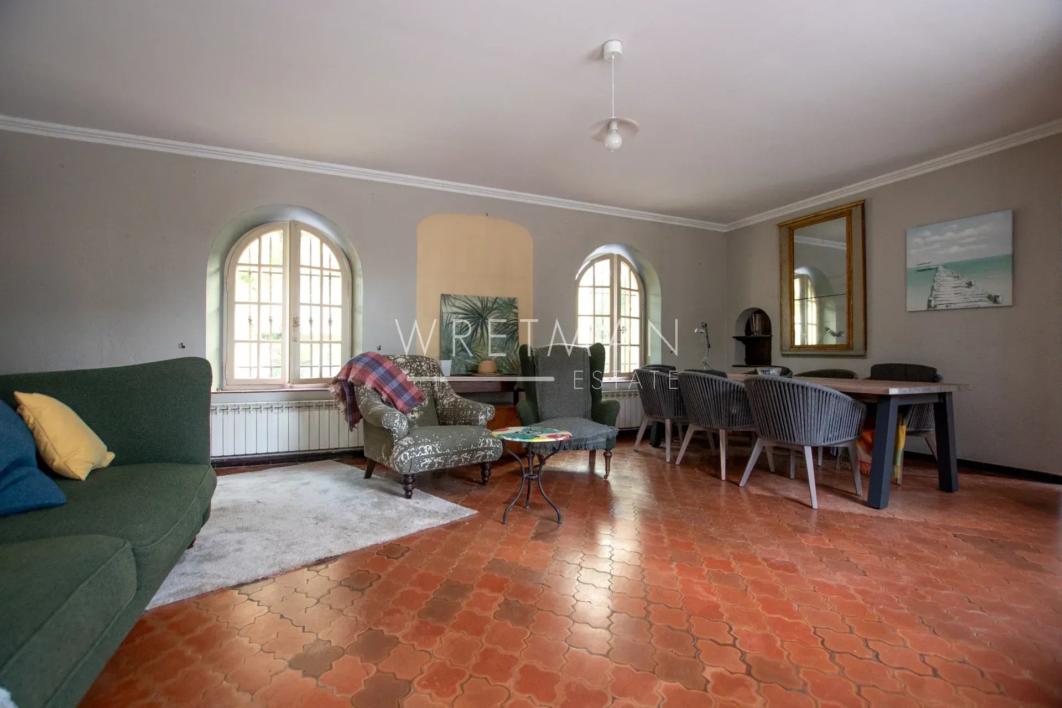
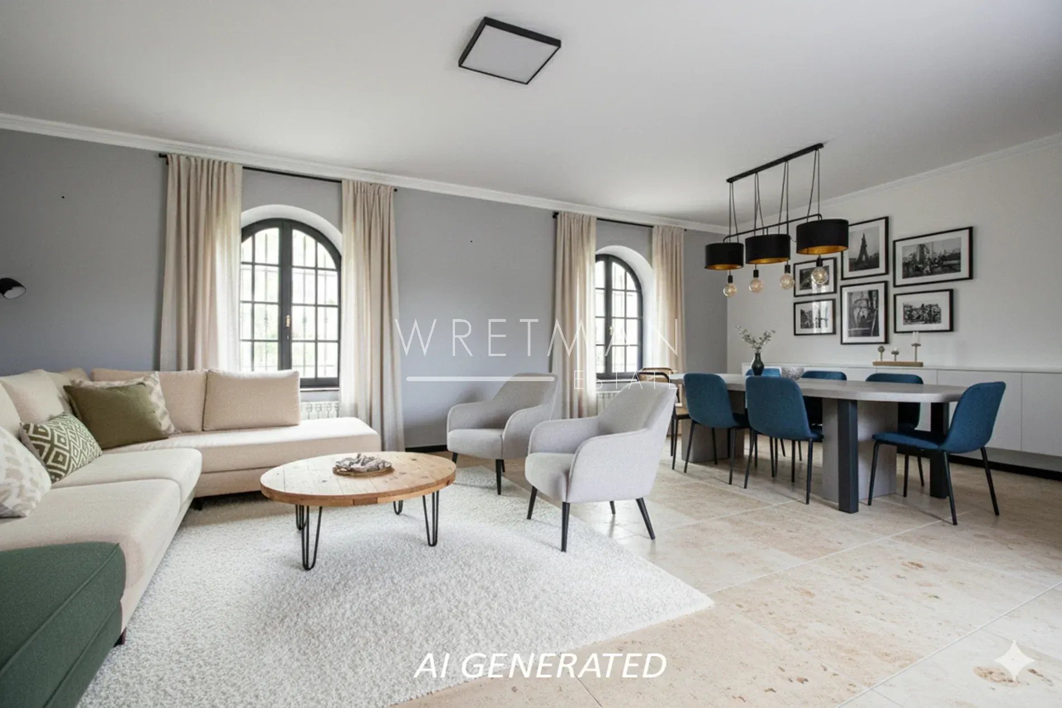
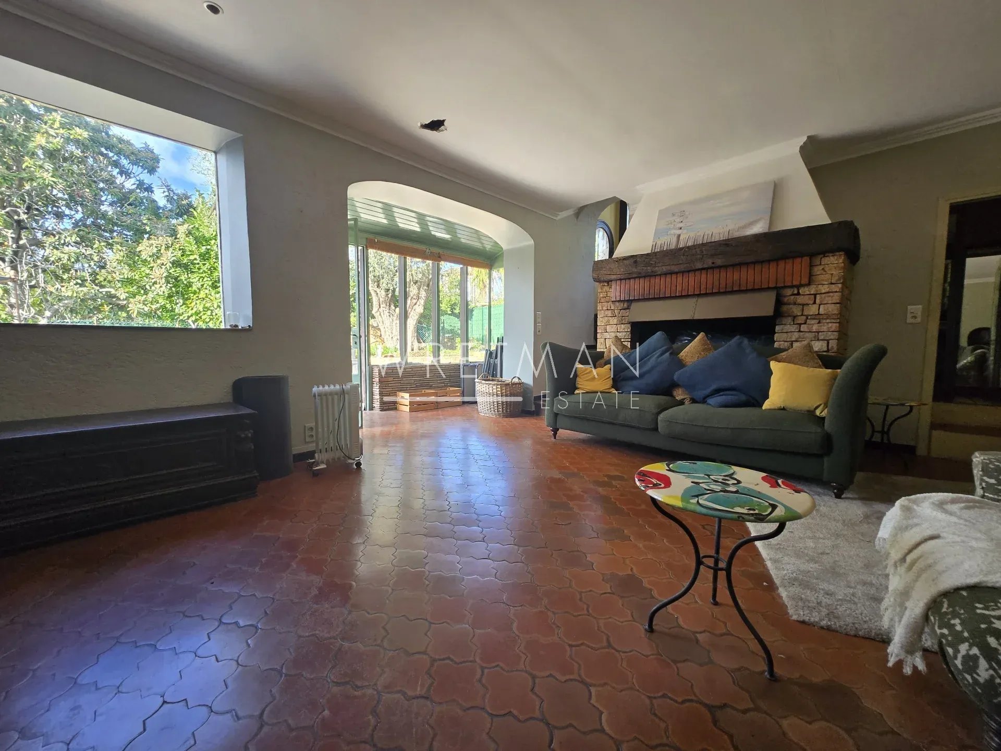
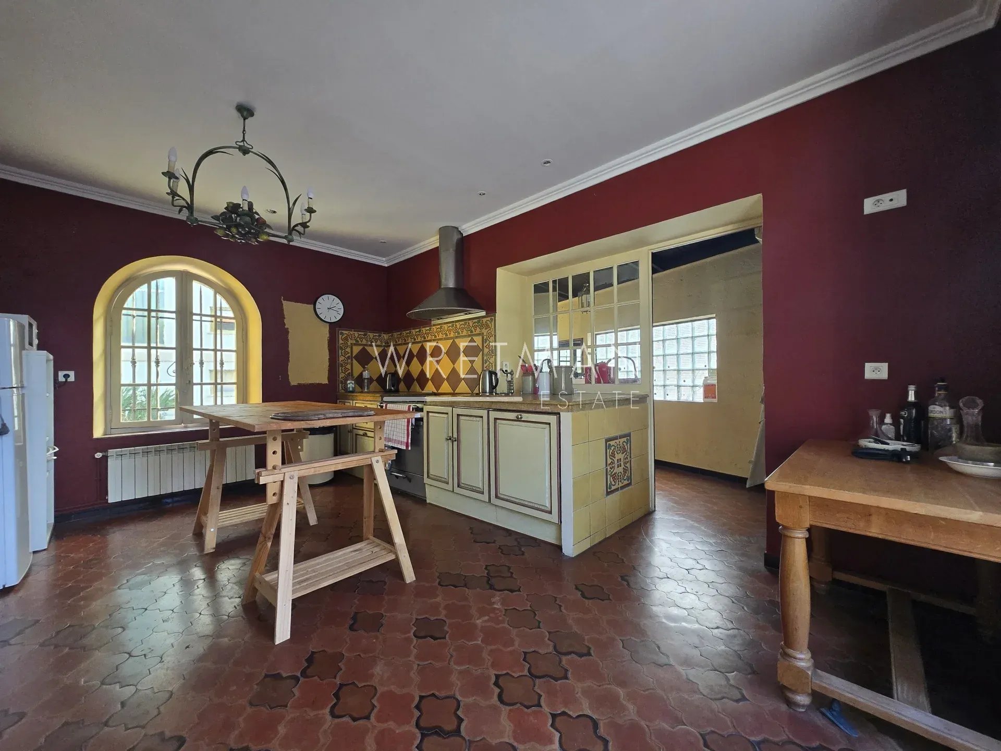
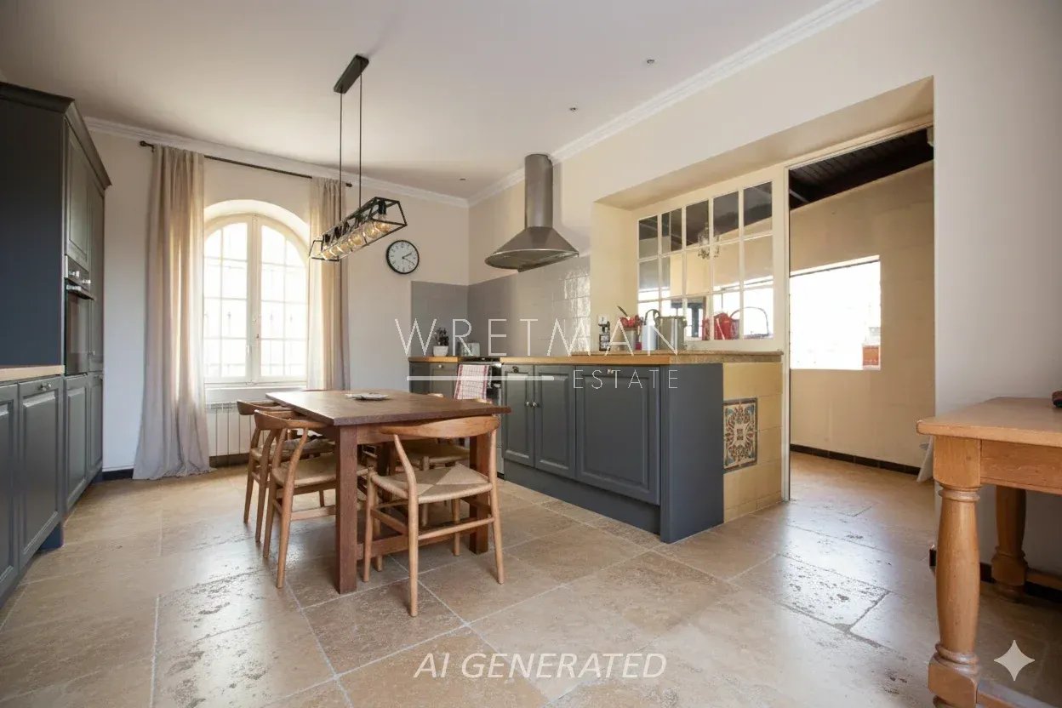
Ground Floor: A beautiful living space of approximately 65m2, comprising a living room and a large
family kitchen with an integrated dining area.
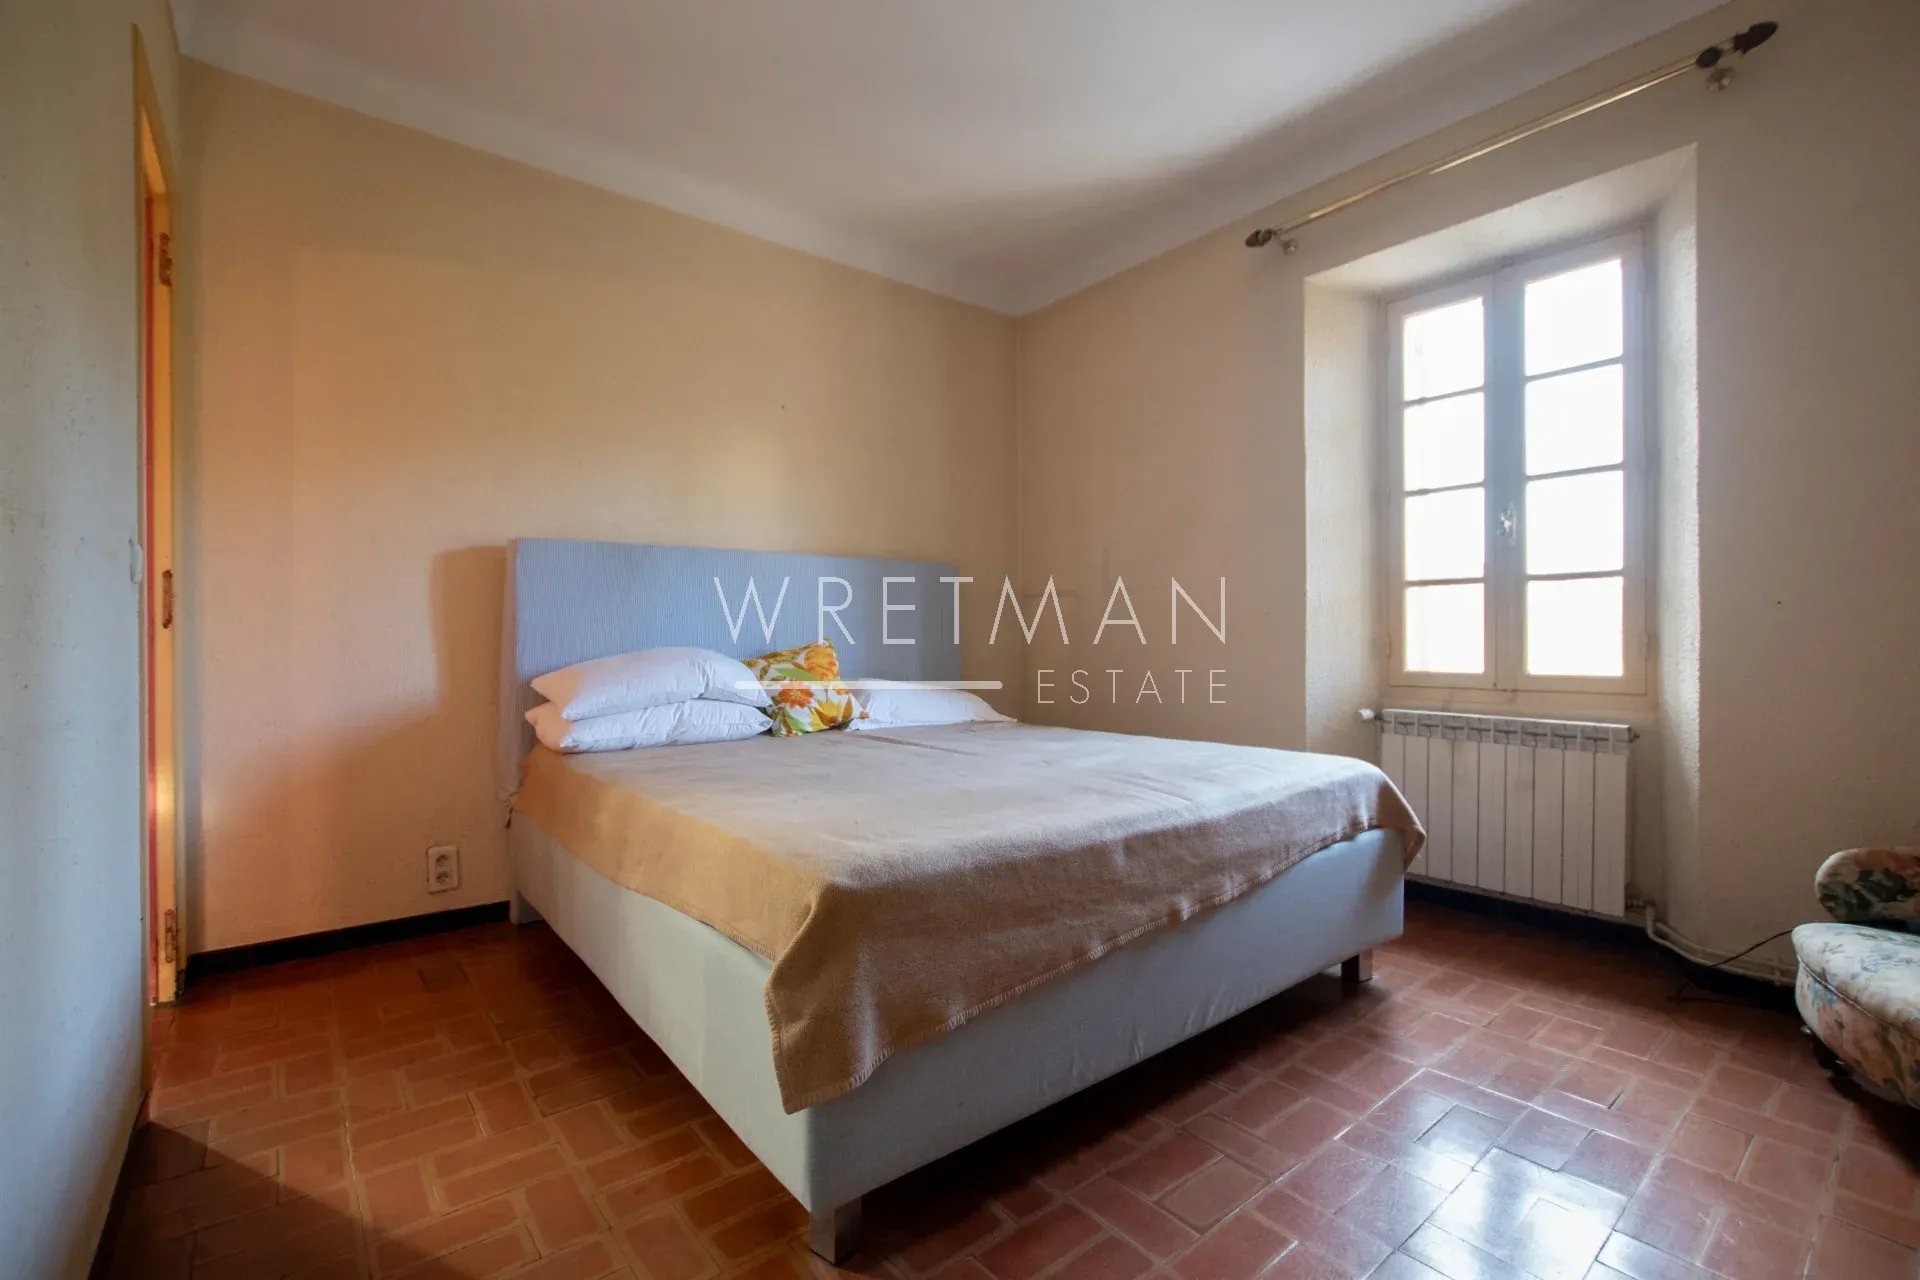
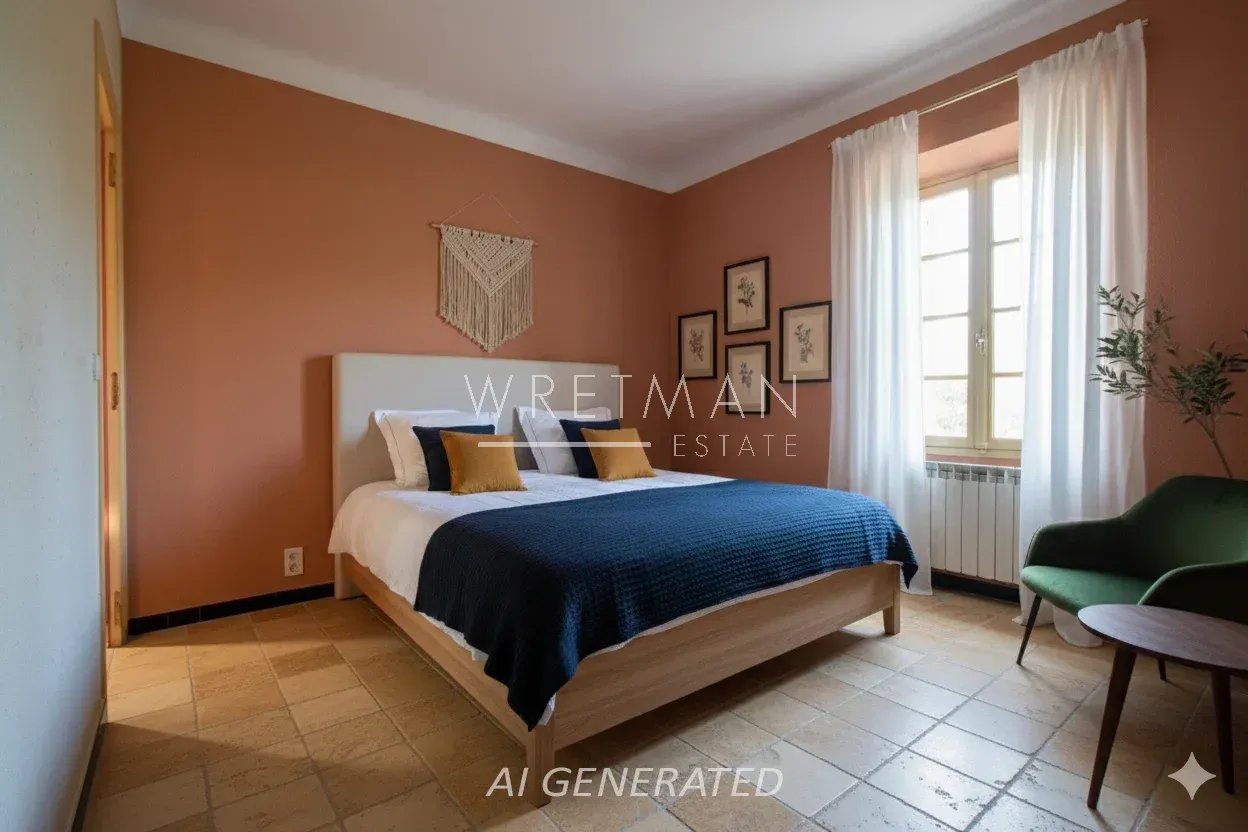
First Floor: Three bedrooms, each with its own en-suite bathroom.
The secluded garden offers a beautiful landscaped environment featuring a 3m x 3m plunge pool
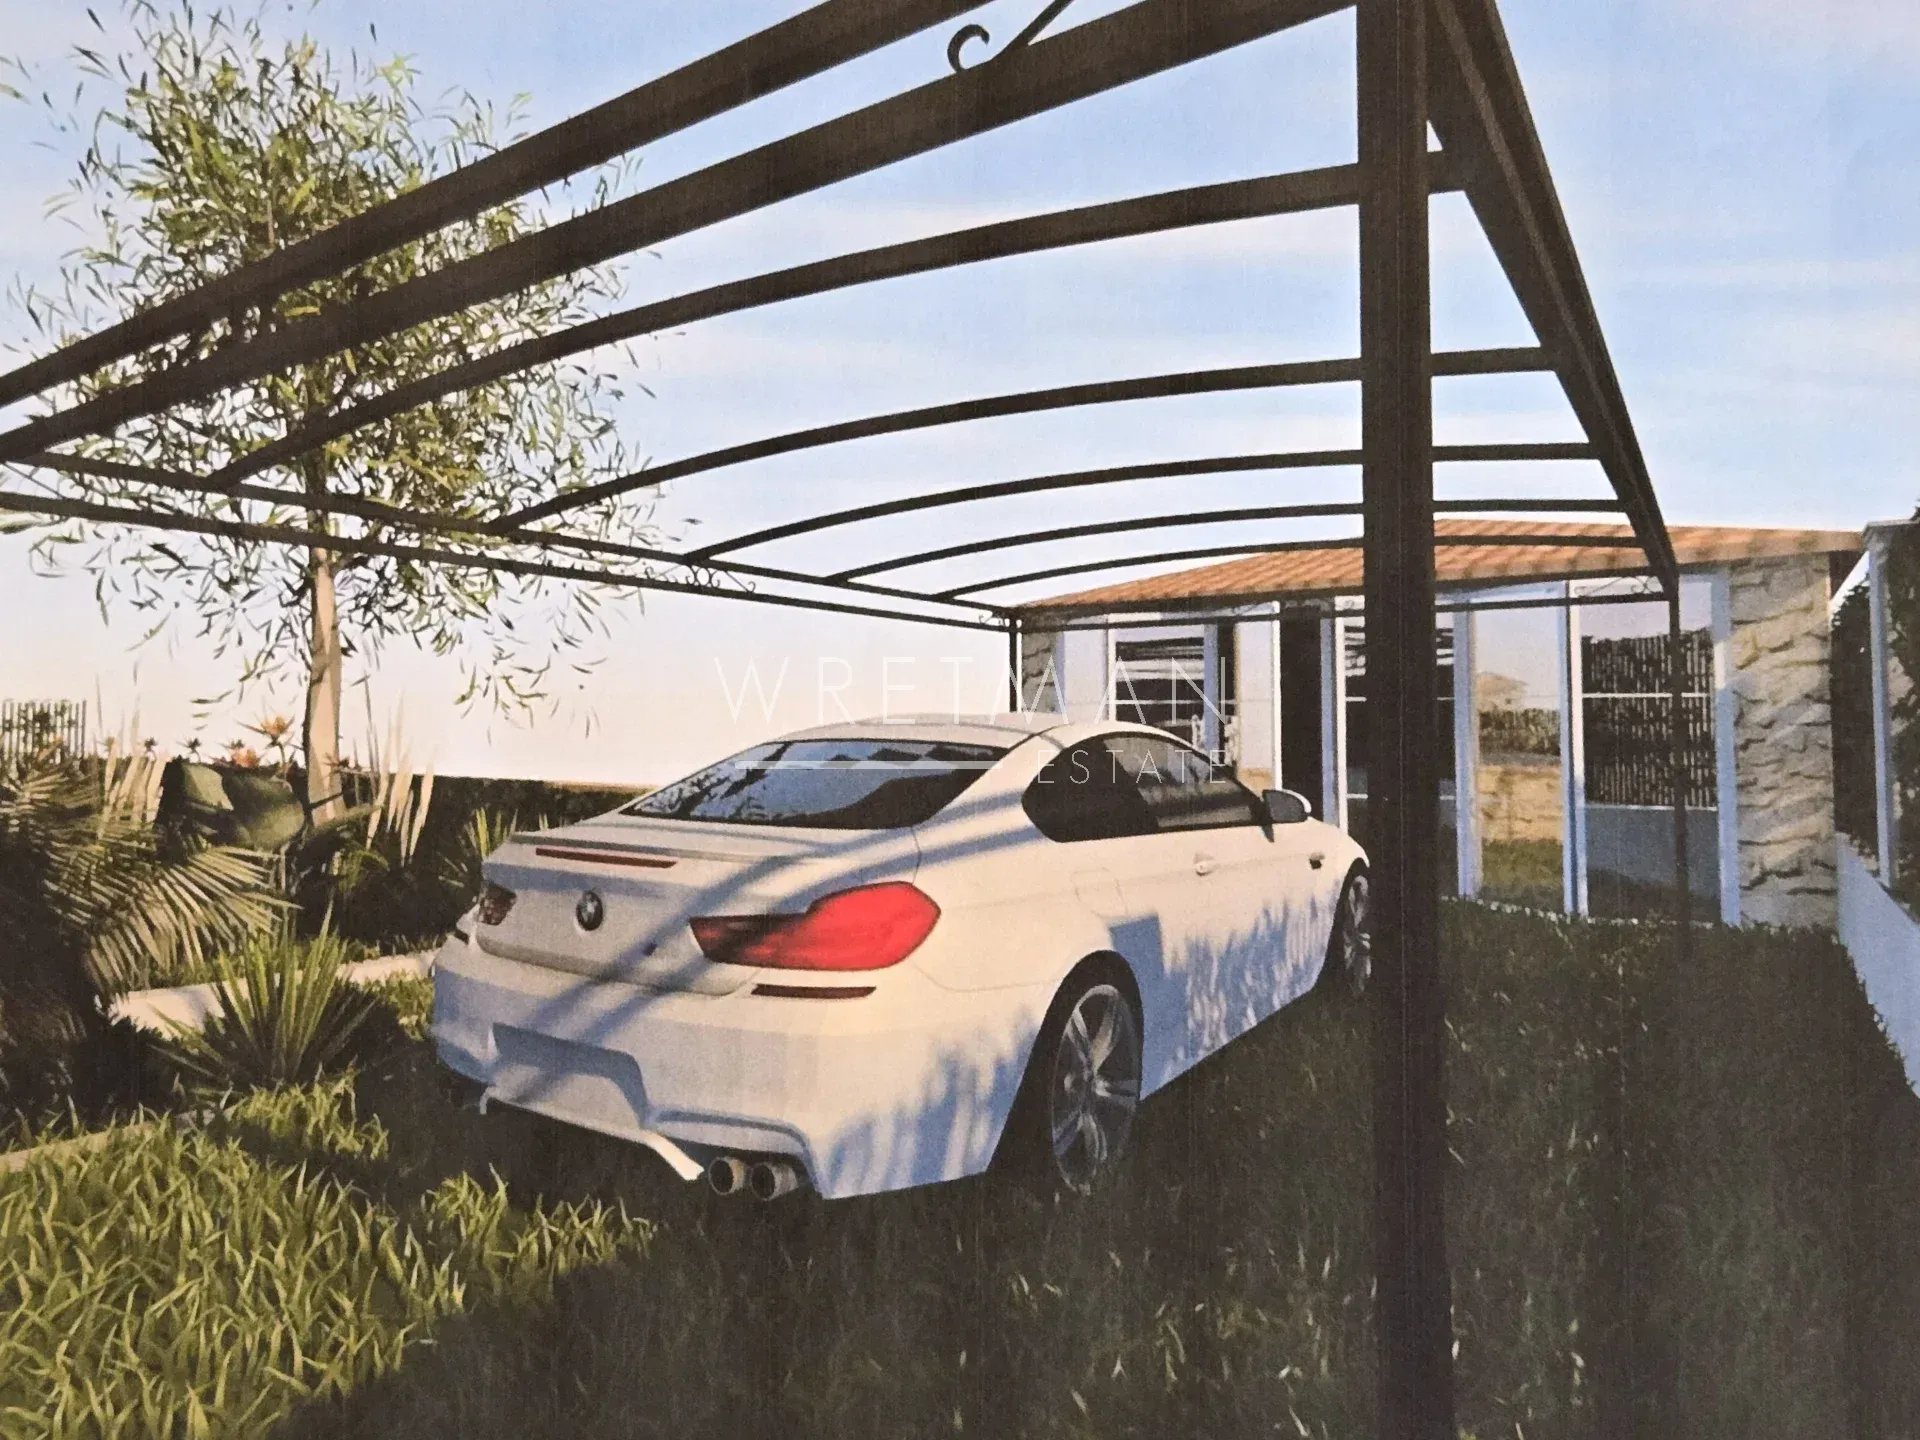
for cooling off, a large two-car garage, and additional outdoor parking spaces.
- Type of offer Properties for sale in the South of France
- Reference 87450895
- Type Villa / House
- Type Villa
- City Cannes
- Area Cannes and surroundings
- Bedrooms 3
- Bathrooms 3
- Living space 136.5 m²
- Land area 362 m²
- Number of rooms 5
- Honoraires Seller’s fees
- Energy - Conventional consumption 165.5 kWhEP/m².year
- DPE Consommation 165.5
- Energy - Emissions estimate 34.7 kg éqCO2/m².year
- DPE Estimation 34.7
- agenceID 11547
- propertySybtypeID 14
- propertyCategoryID 1
Surface
- Living room (35 m²)
- Kitchen (18 m²)
- Bedroom (11 m²)
- Shower room with WC (3.7 m²)
- Laundry room (5 m²)
- Pantry (9.2 m²)
- Bedroom (12.3 m²)
- Shower room (1.3 m²)
- WC
- Bedroom (9.5 m²)
- Bathroom with WC (3.75 m²)
- Plot of land (362 m²)
Features
- Fireplace
- Electric gate
- Swimming pool
Proximities
- Airport (25 km)
- Beach (1.3 km)
- TGV station (950 meters)
- City centre (1.1 km)
- Train station (950 meters)


