Country house with plot of 2 700 sqm with fruit and lemon trees – Menton
Description
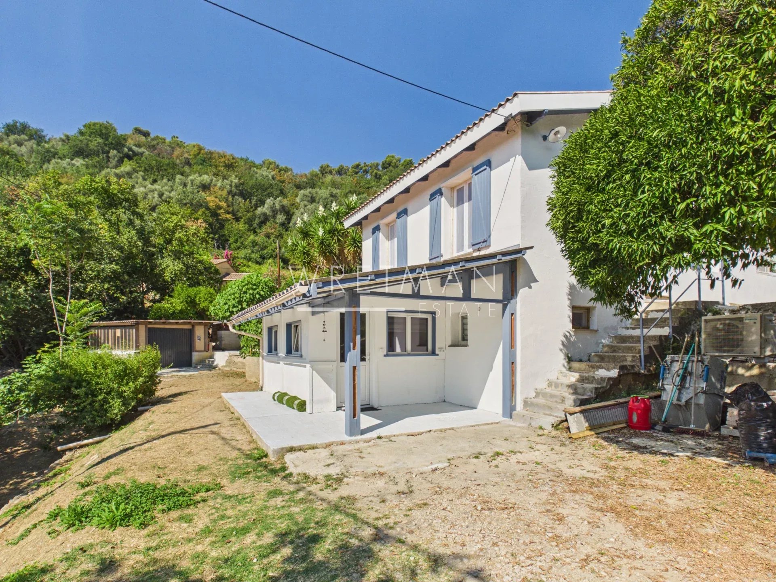
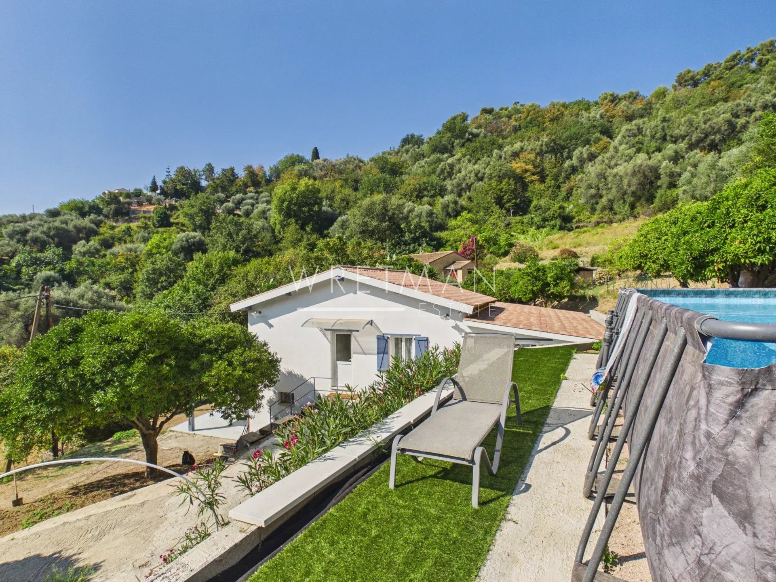
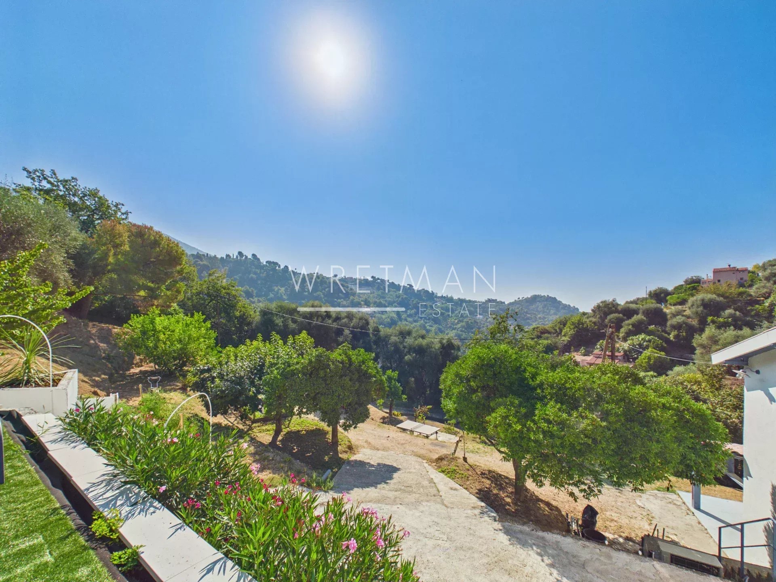
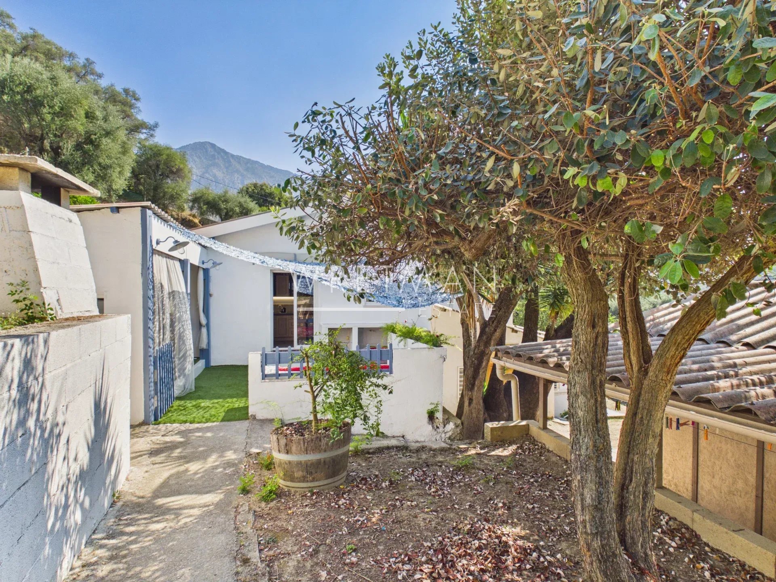
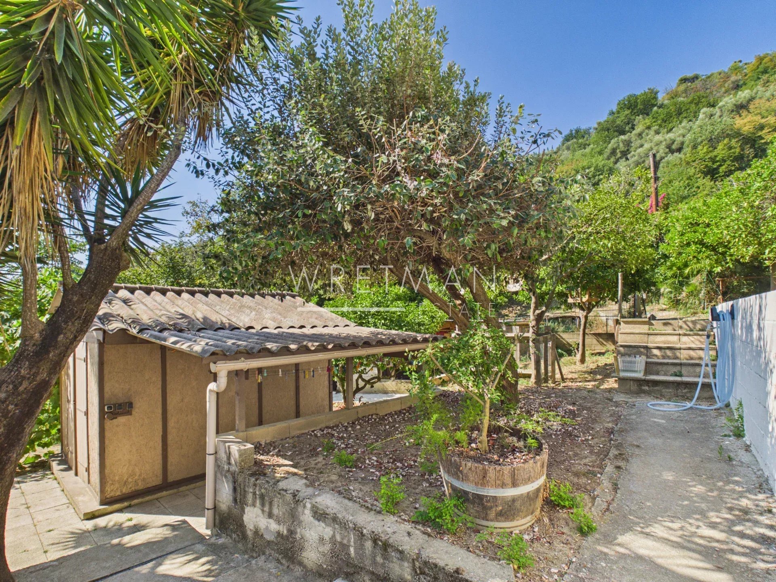
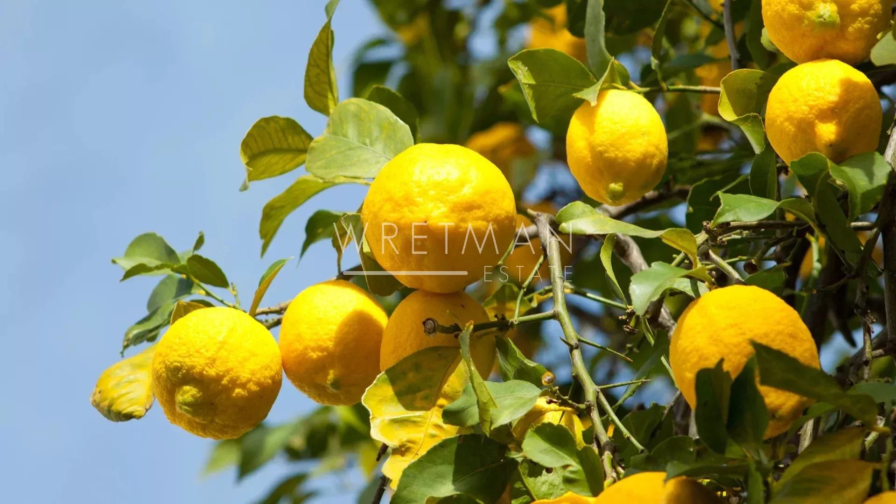
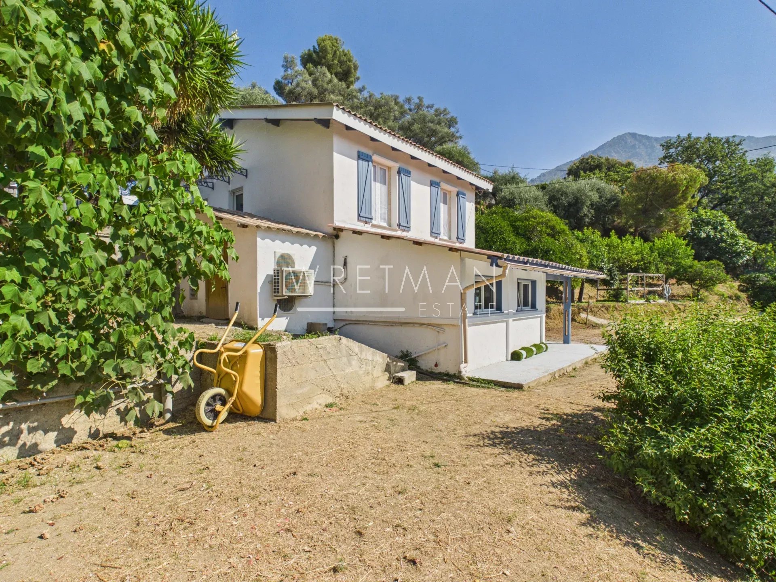
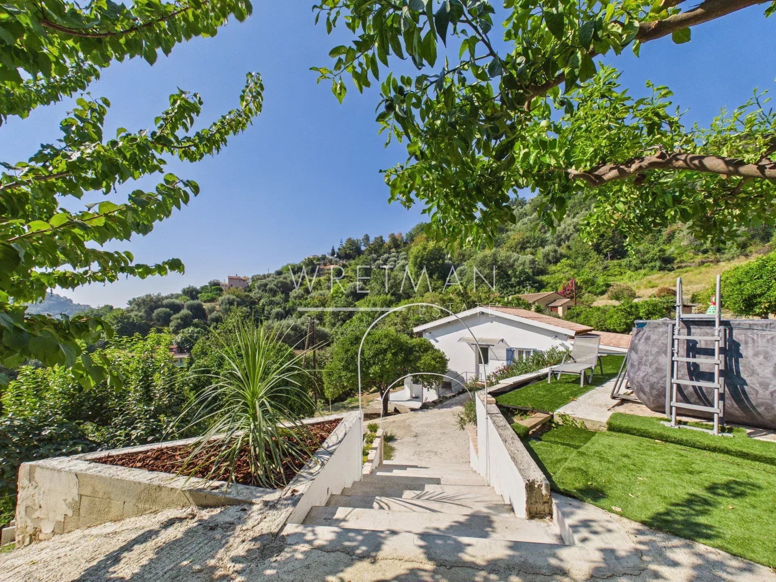
Located on a former lemon grove on a plot of 2 700 sqm facing South with many citrus and other fruit trees, this charming house of 101 sqm is accessible by a mule track.
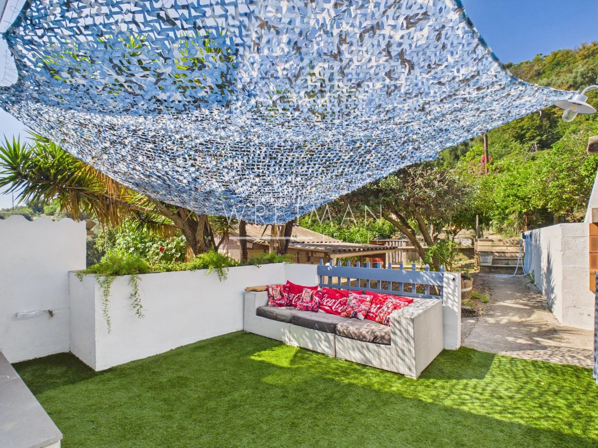
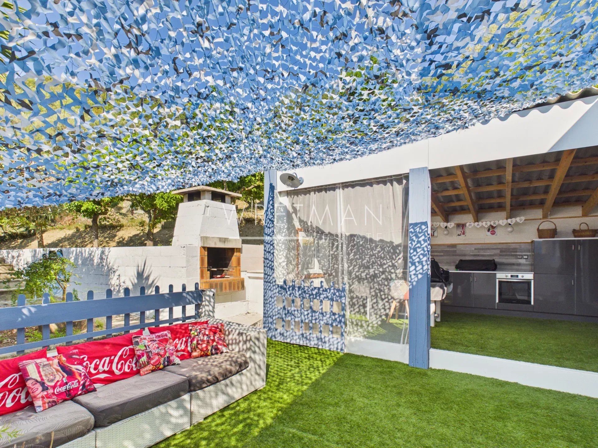
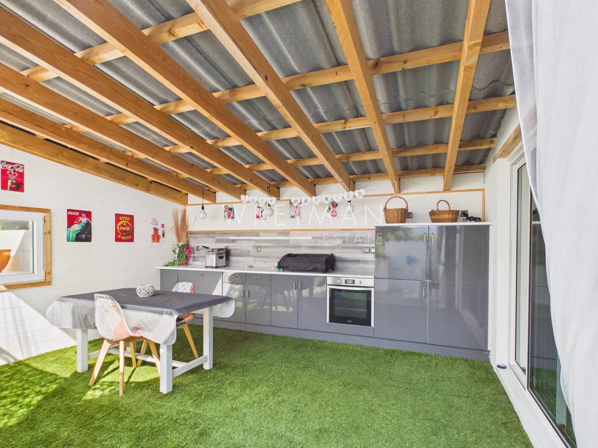
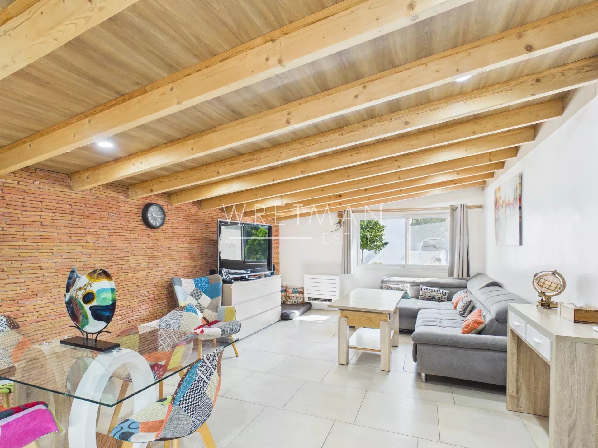
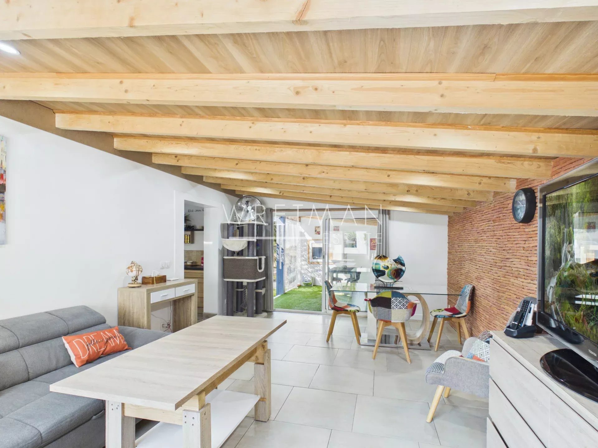
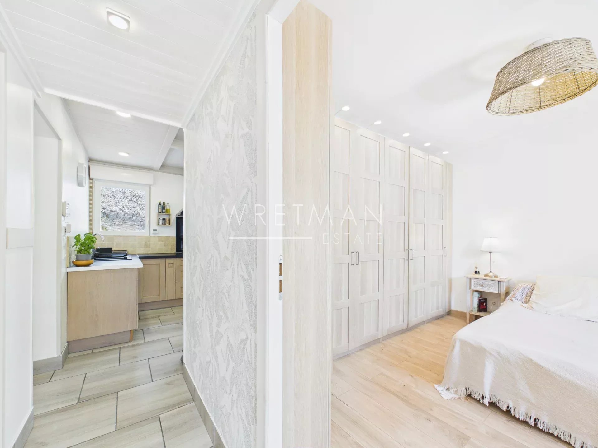
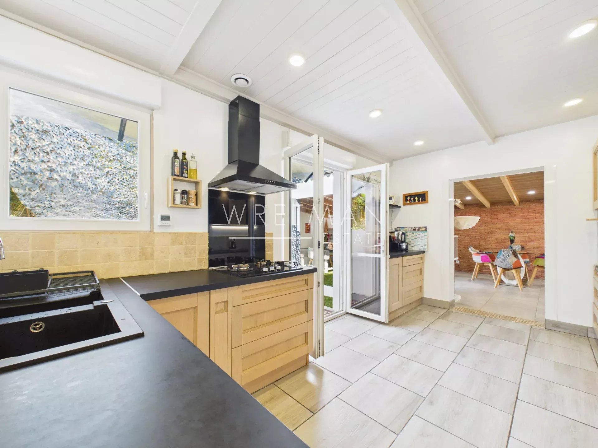
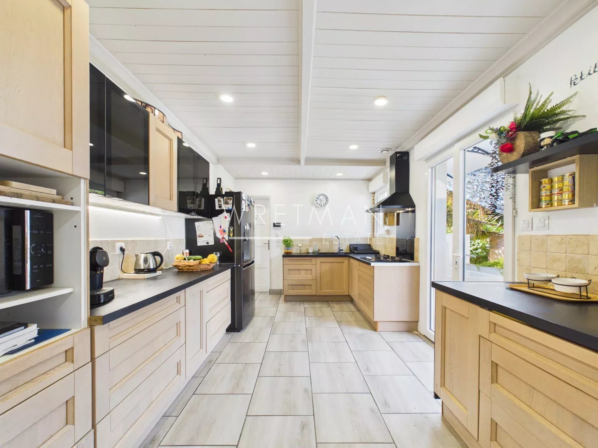
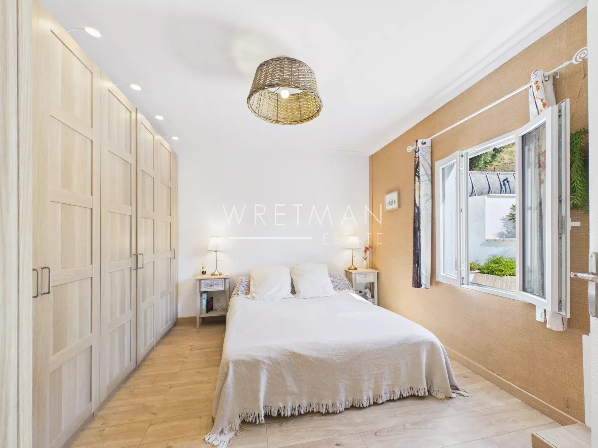
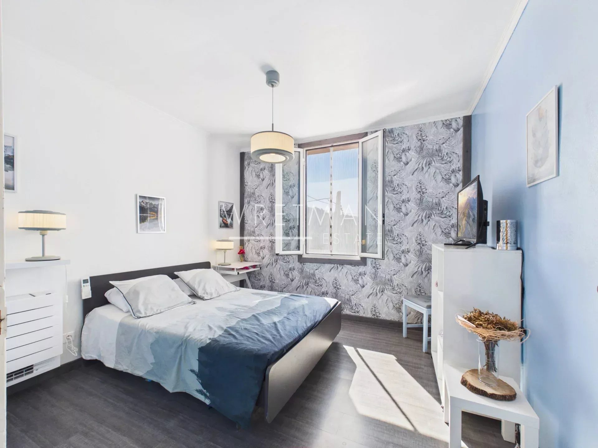
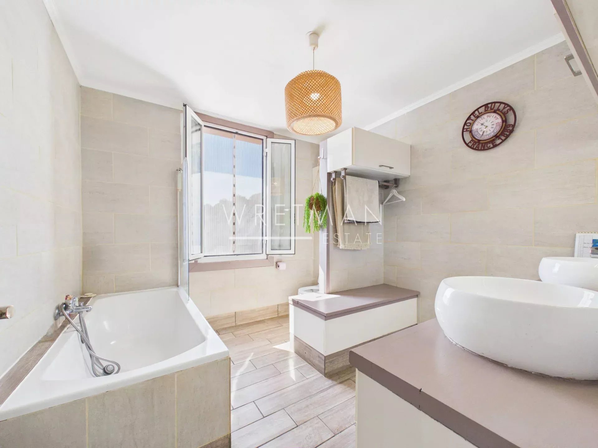
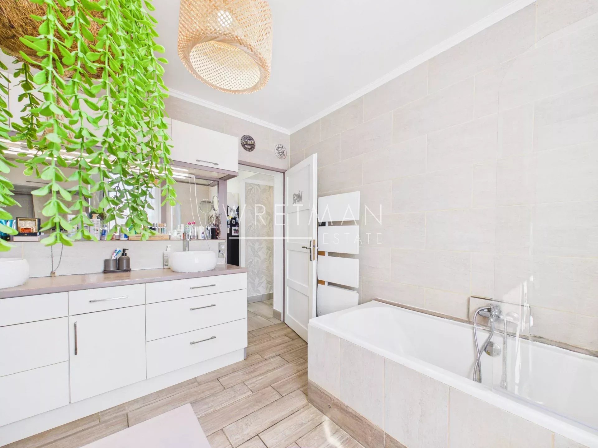
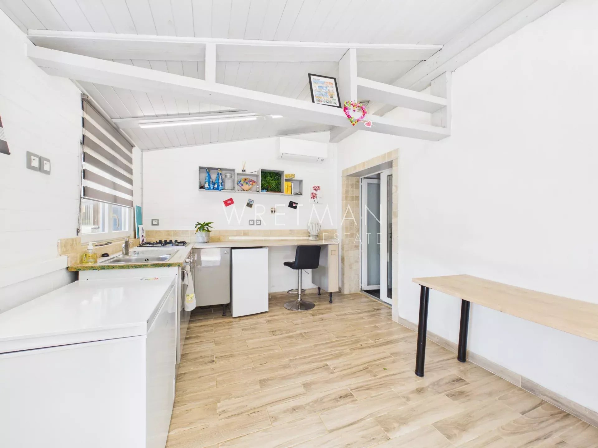
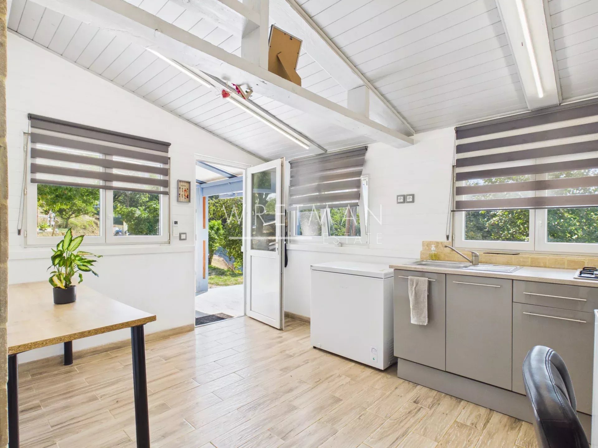
Private and surrounded by greenery, the main house comprises a spacious living-room opening onto a covered outdoor terrace with kitchen and wood-fired oven, a separate equipped kitchen, two bedrooms and a bathroom with toilet.
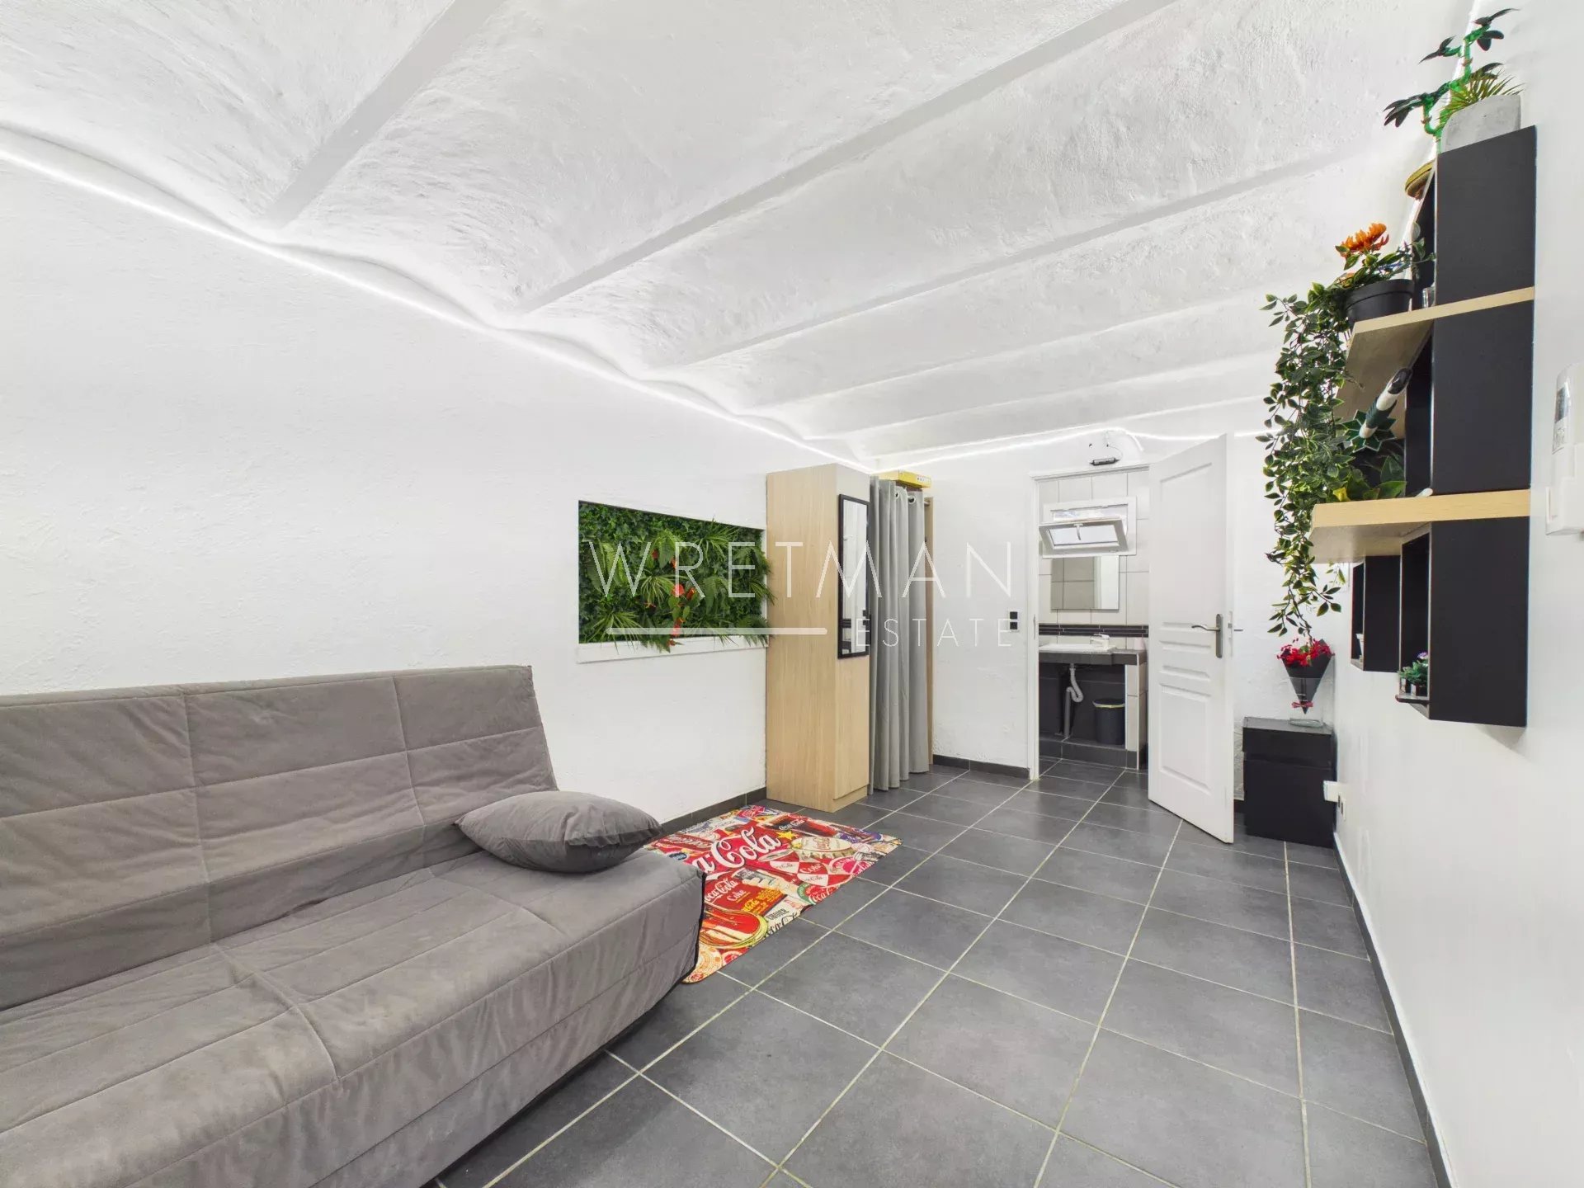
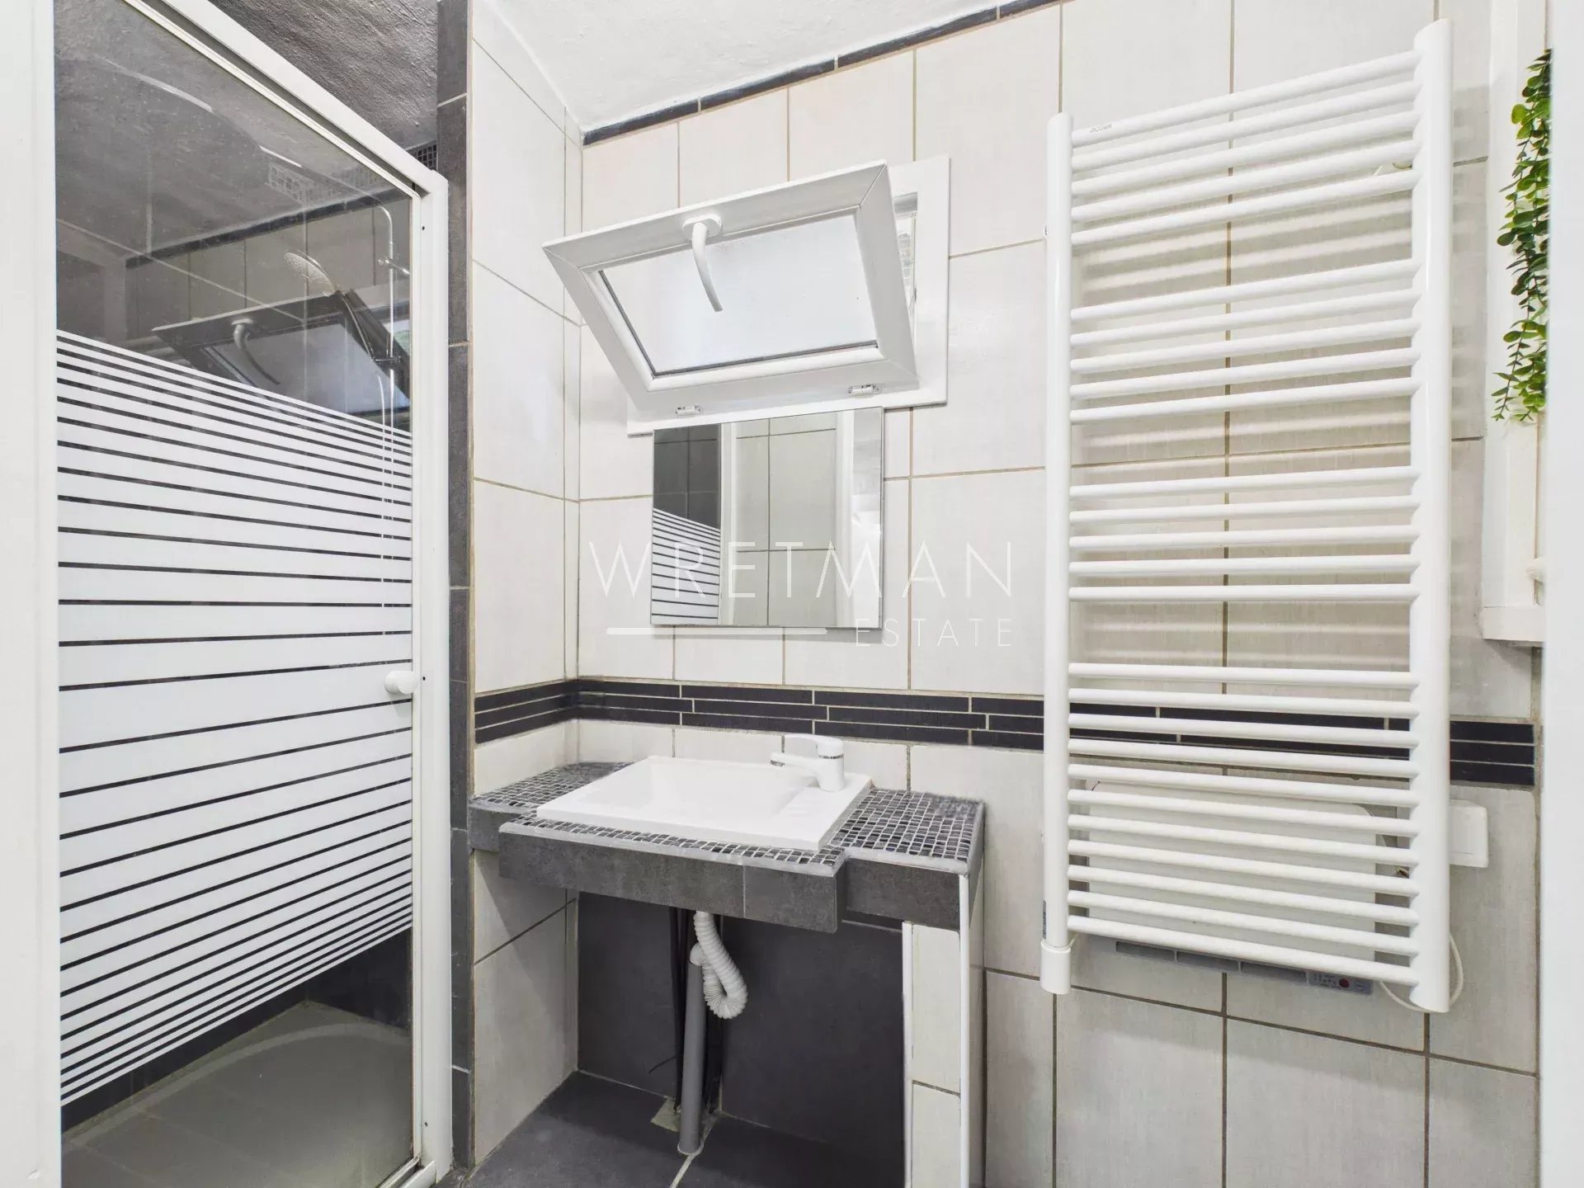
Downstairs, there is an independant studio of 28.72 sqm with kitchen and bathroom/toilet.
Lovely open views of the surrounding countryside.
The houses offers comfort with its modern equipment (renovated roof, double glazing, A/C, thermodynamic water heater)
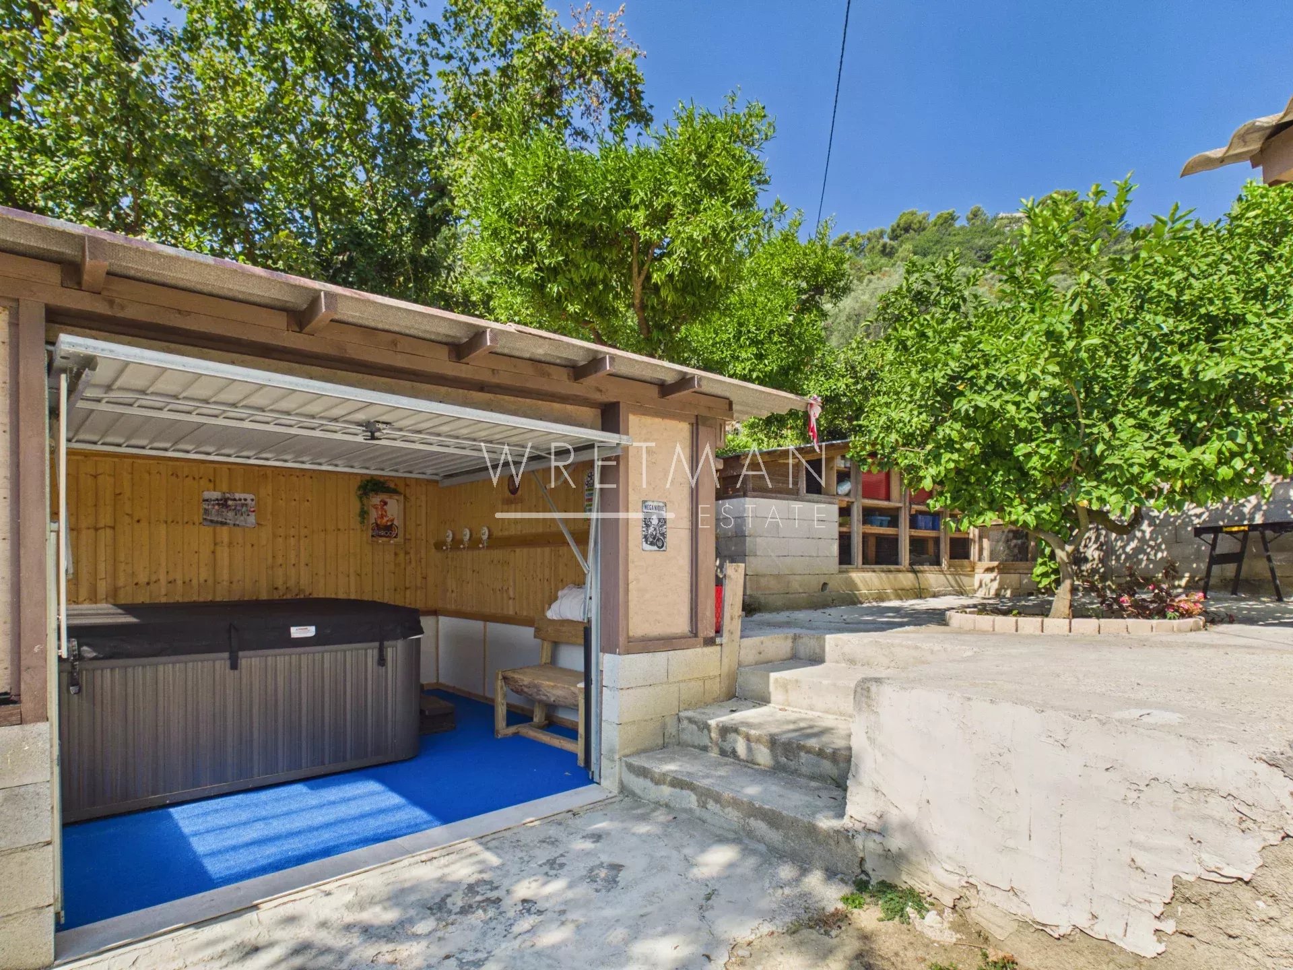
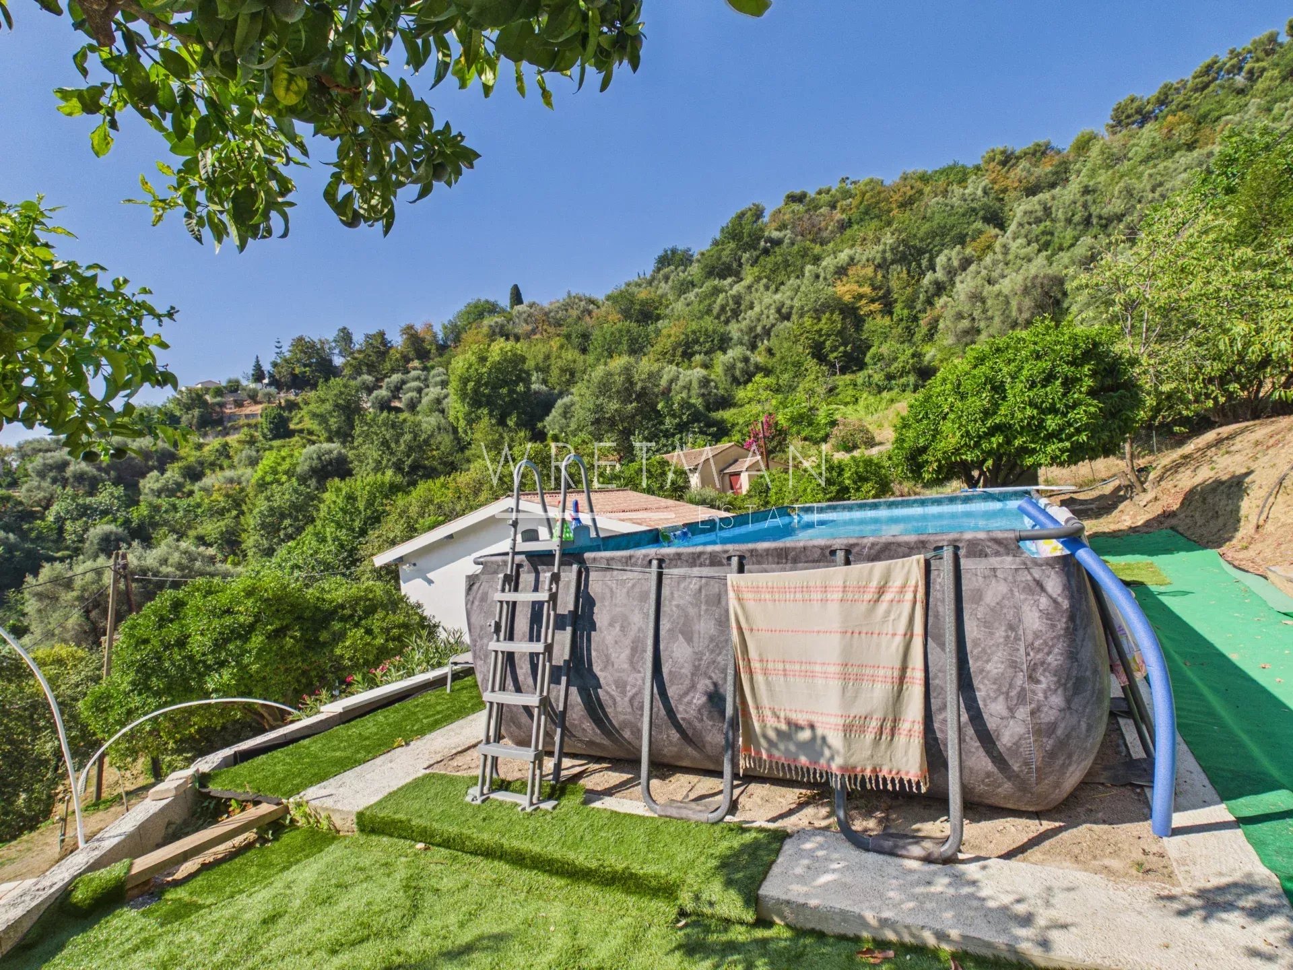
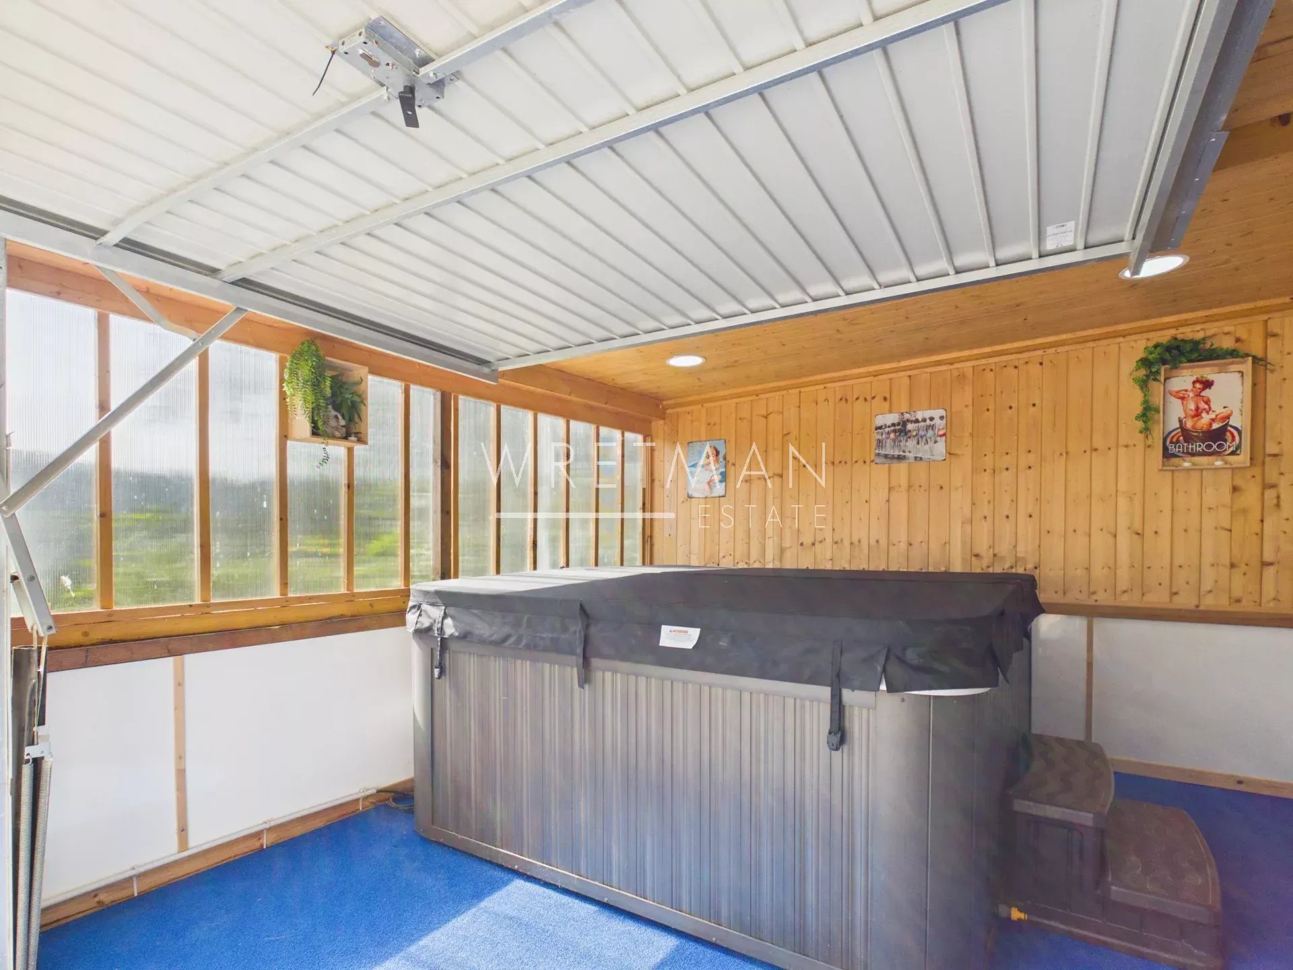
The plot benefits of spring water and includes a garden shed, a henhouse, a garage with a jacuzzi and a swimming-pool.
The property is accessible by the track using a 4×4 or small city car. Parking space for about 10 vehicles.
Ideal for a family with a permaculture project or certified lemon fruit of Menton.
- Type of offer Properties for sale in the South of France
- Reference 87246921
- Type Villa / House
- Type House
- City Menton
- Area Menton and surroundings
- Bedrooms 4
- Bathrooms 1
- Living space 101.86 m²
- Number of rooms 4
- Honoraires Seller’s fees
- Taxe foncière 932 €
- Energy - Conventional consumption 87 kWhEP/m².year
- DPE Consommation 87
- Energy - Emissions estimate 3 kg éqCO2/m².year
- DPE Estimation 3
- agenceID 11548
- propertySybtypeID 18
- propertyCategoryID 1
Surface
- Living room (26.12 m²)
- Kitchen (13.65 m²)
- Bedroom (10.5 m²)
- Bedrooms: 2 (11.33 m²)
- Bathroom with WC (8.37 m²)
- Entrance (3.17 m²)
- Terrace (16.9 m²)
- Garage (13.51 m²)
- Garden shed (17.2 m²)
- Laundry room (10.83 m²)
- Machine room (5.64 m²)
- Outdoor parking: 10
- Studio (28.72 m²)
Features
- Air-conditioning
- Double glazing
- Jacuzzi
- Well
- Swimming pool
Proximities
- Airport (38 km)
- Highway (1 km)
- City centre (4.8 km)
- Primary school (3 km)
- Supermarket (2.5 km)


