Stone house with swimming pool, jacuzzi and exceptional panoramic views – Sospel
Description
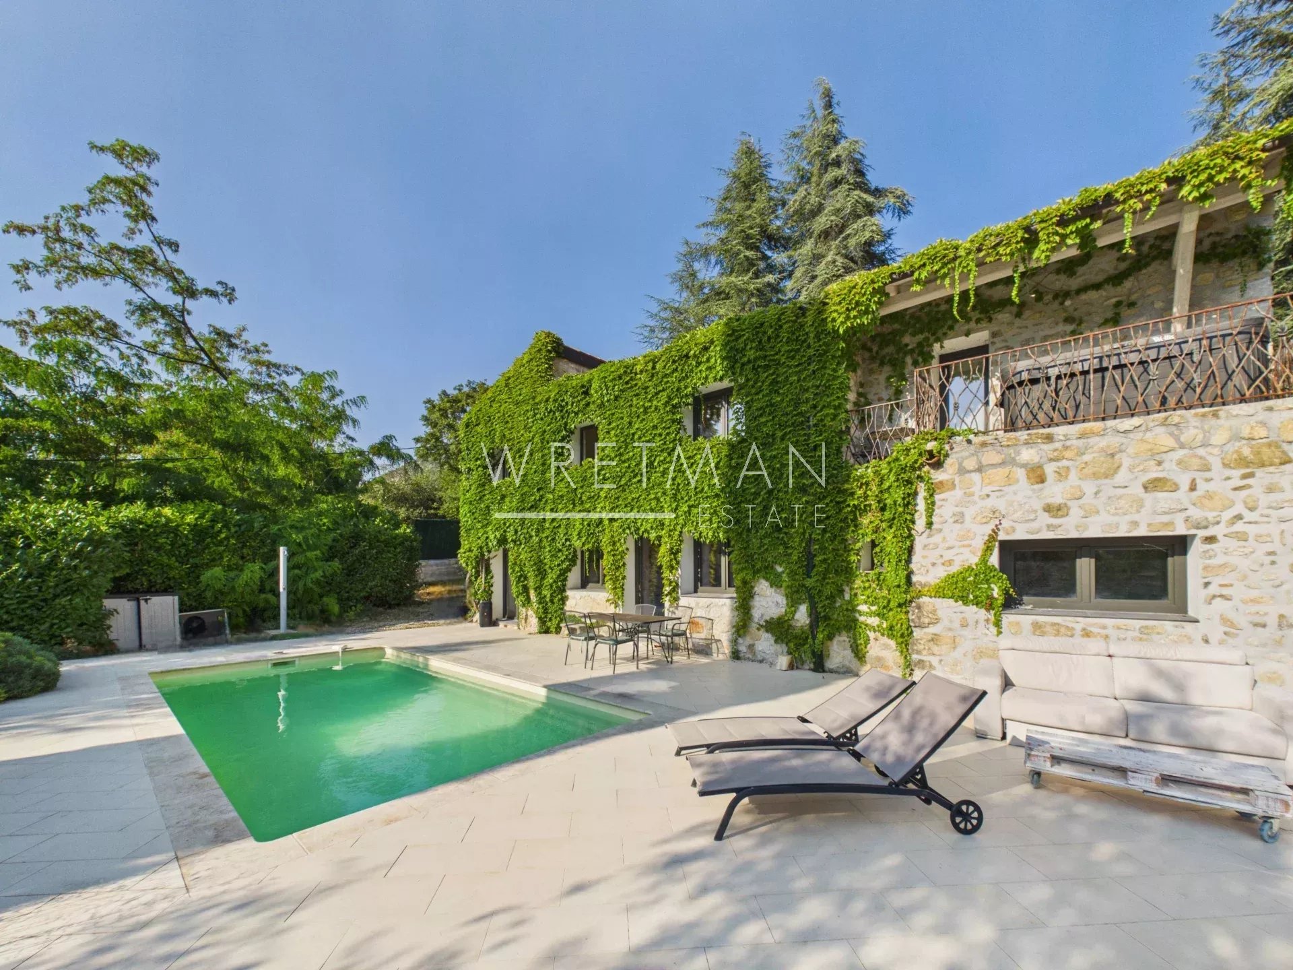
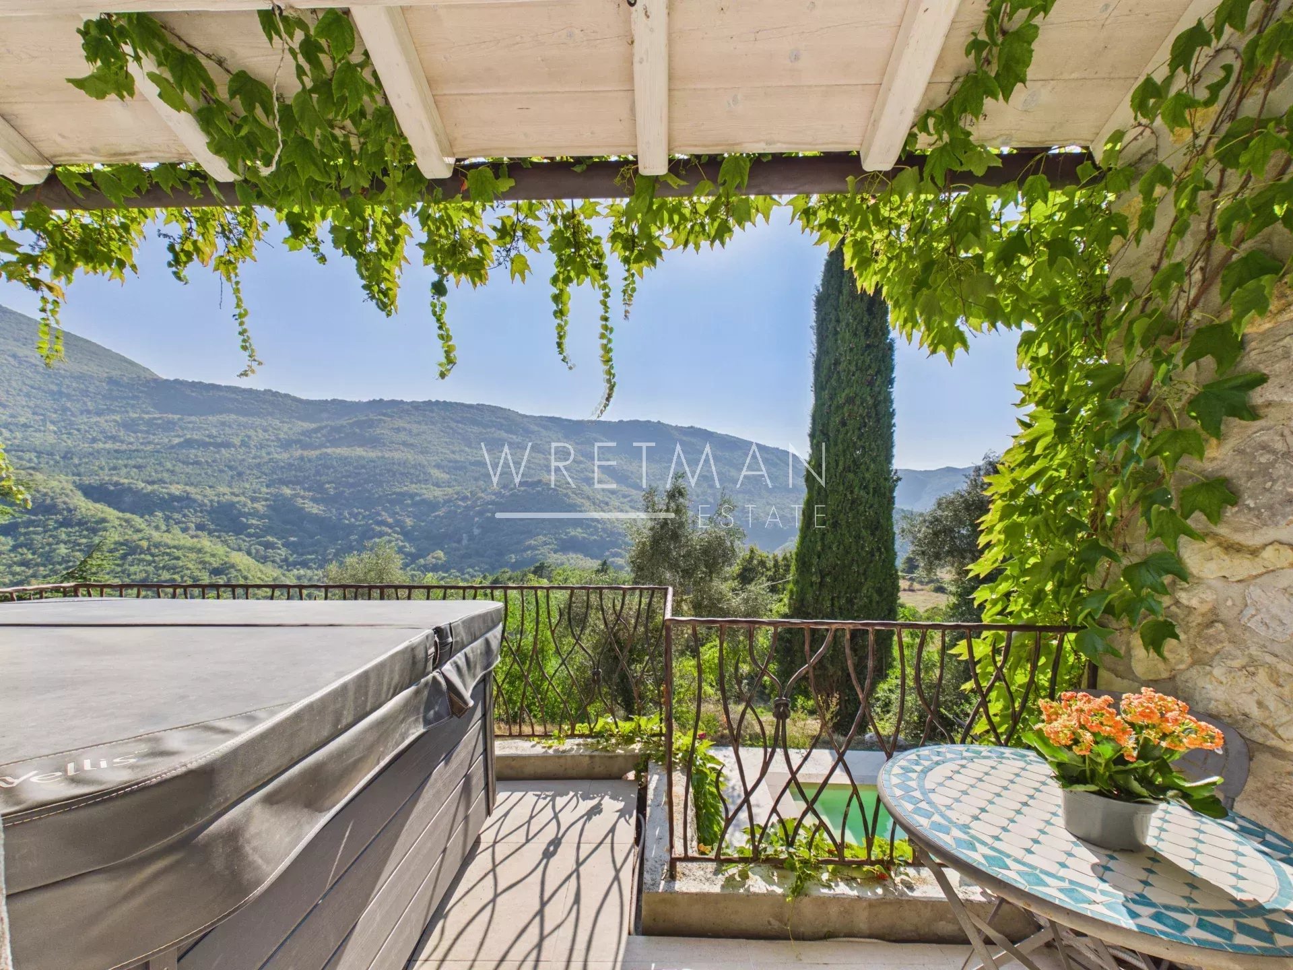
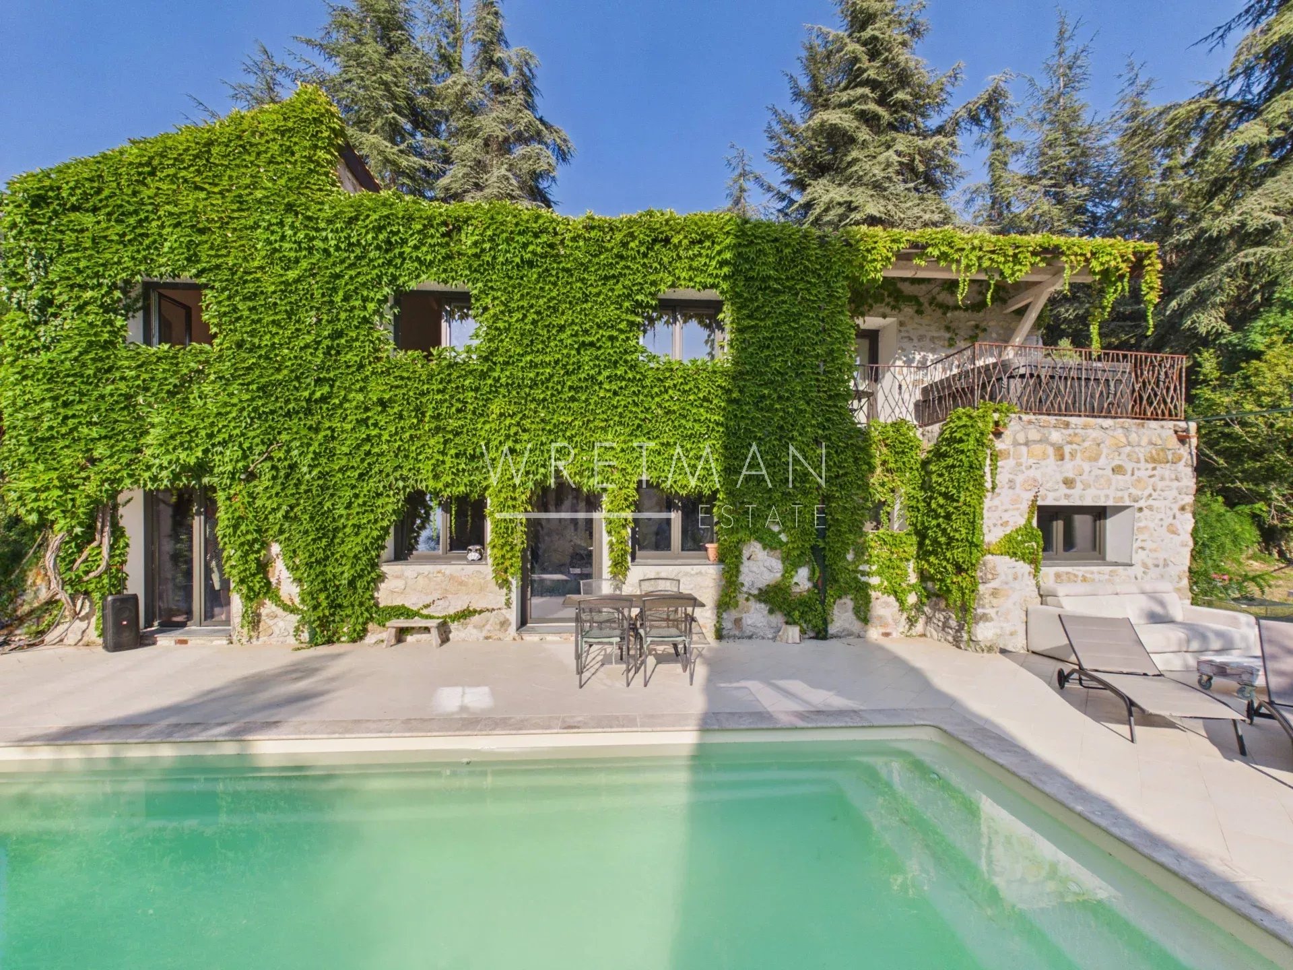
Nestled in the heart of an exceptional natural setting, just a few minutes from the village of Sospel, this authentic property, set on a magnificent plot of approximately 3.5 hectares, will charm you with its absolute tranquility, privacy, and breathtaking views over the mountains and surrounding forest — a true haven of peace.

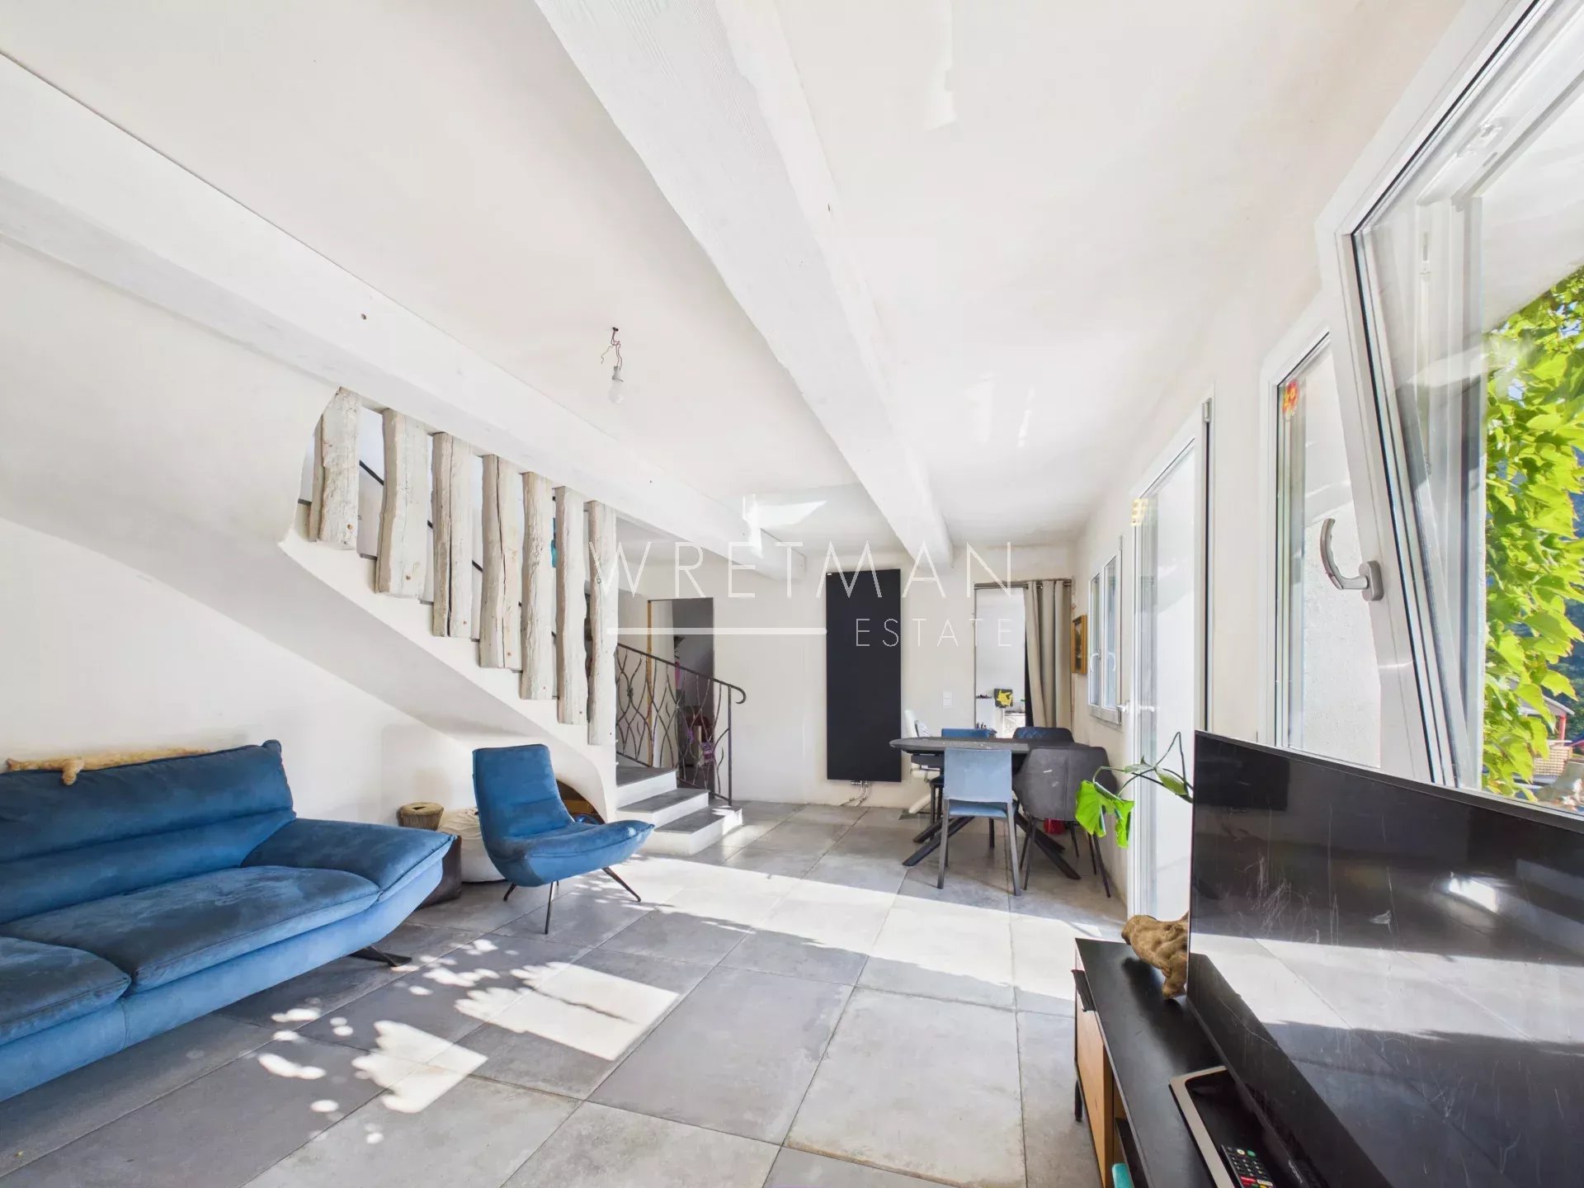
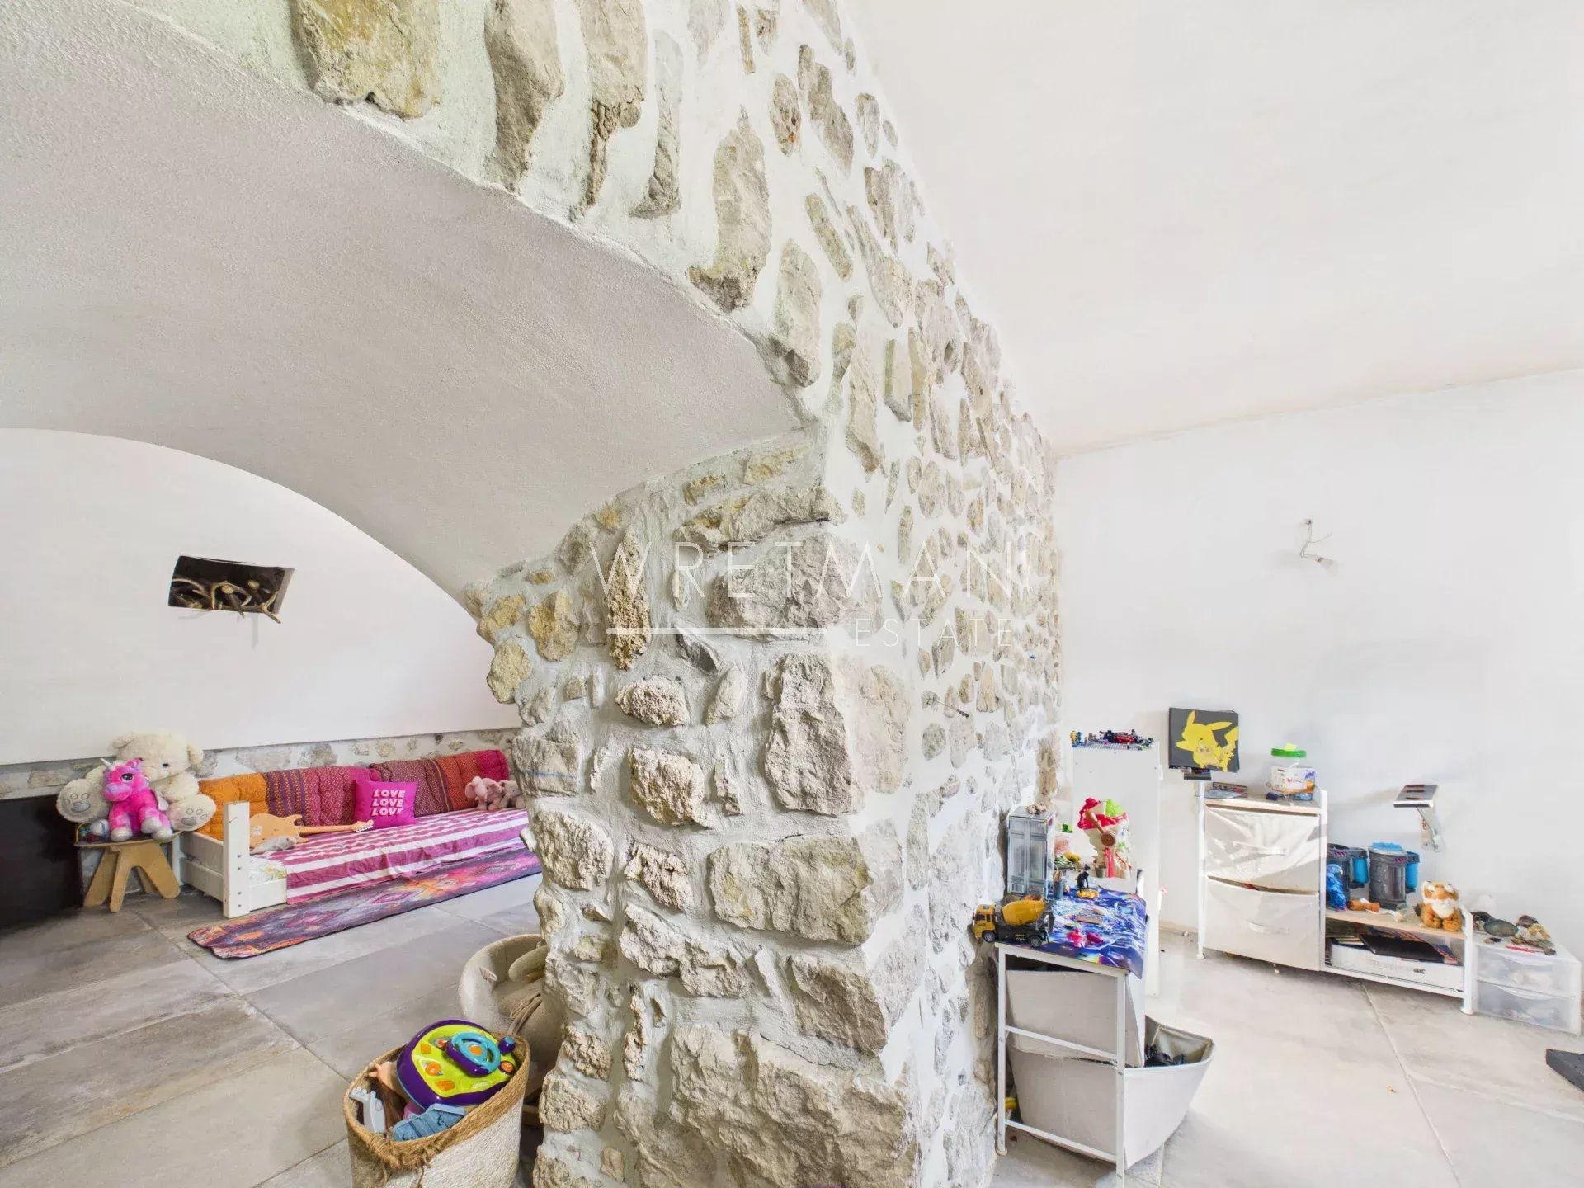
Fully renovated with great care, the house offers approximately … m² of living space spread over two levels, combining the charm of natural stone with contemporary comfort.
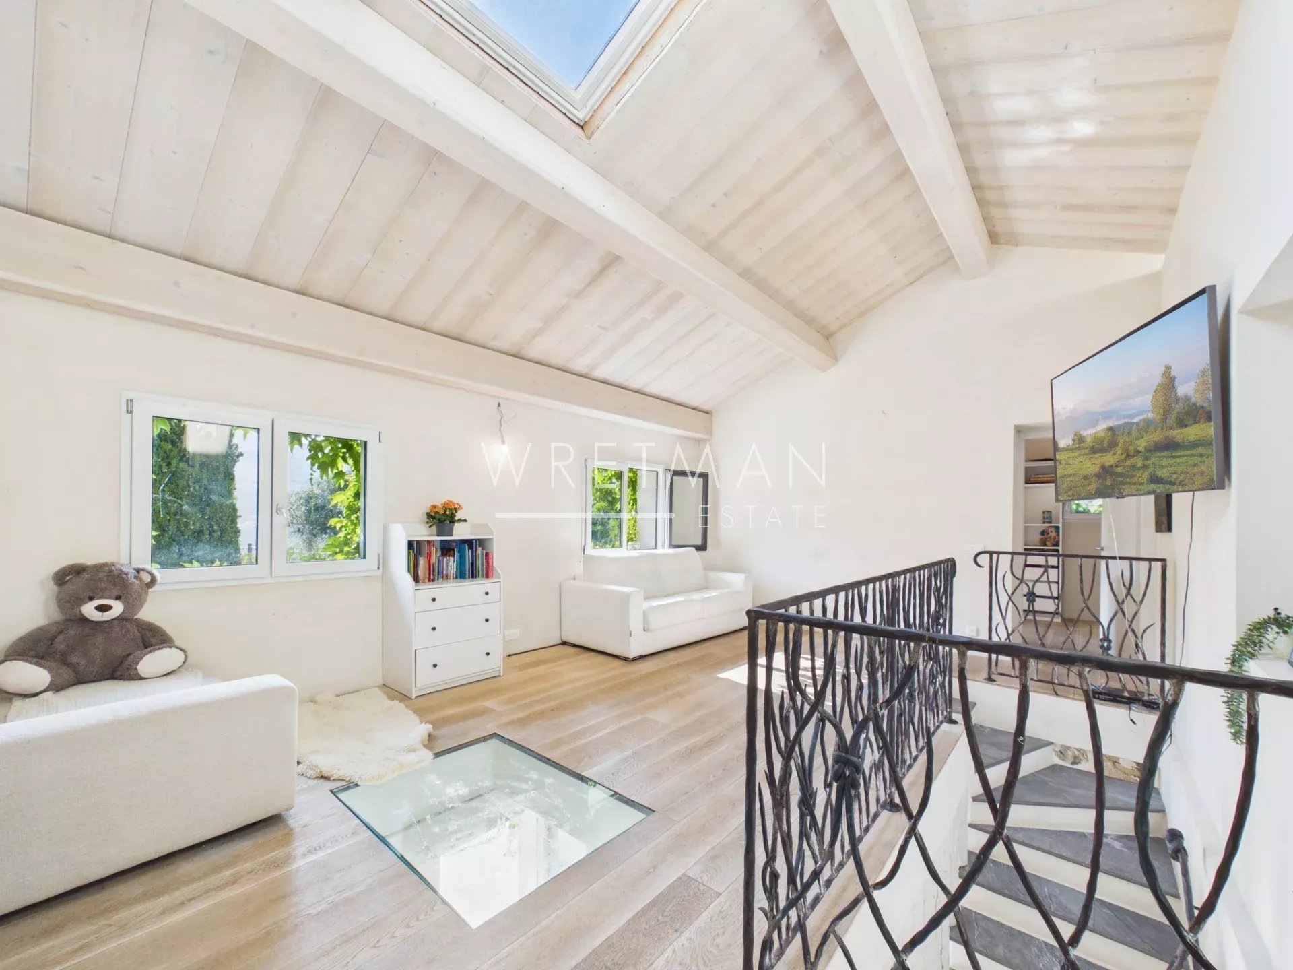
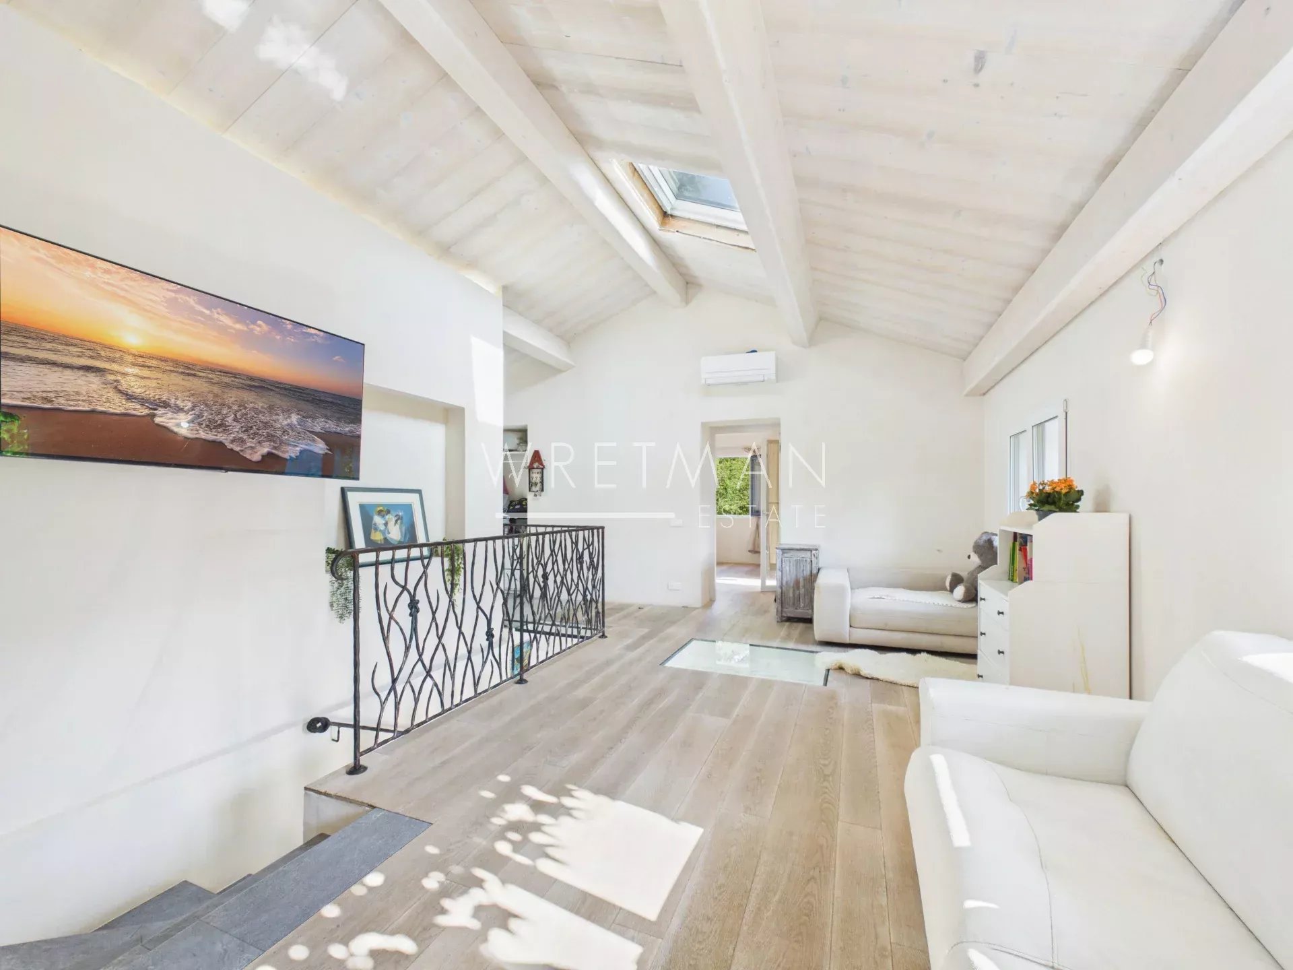
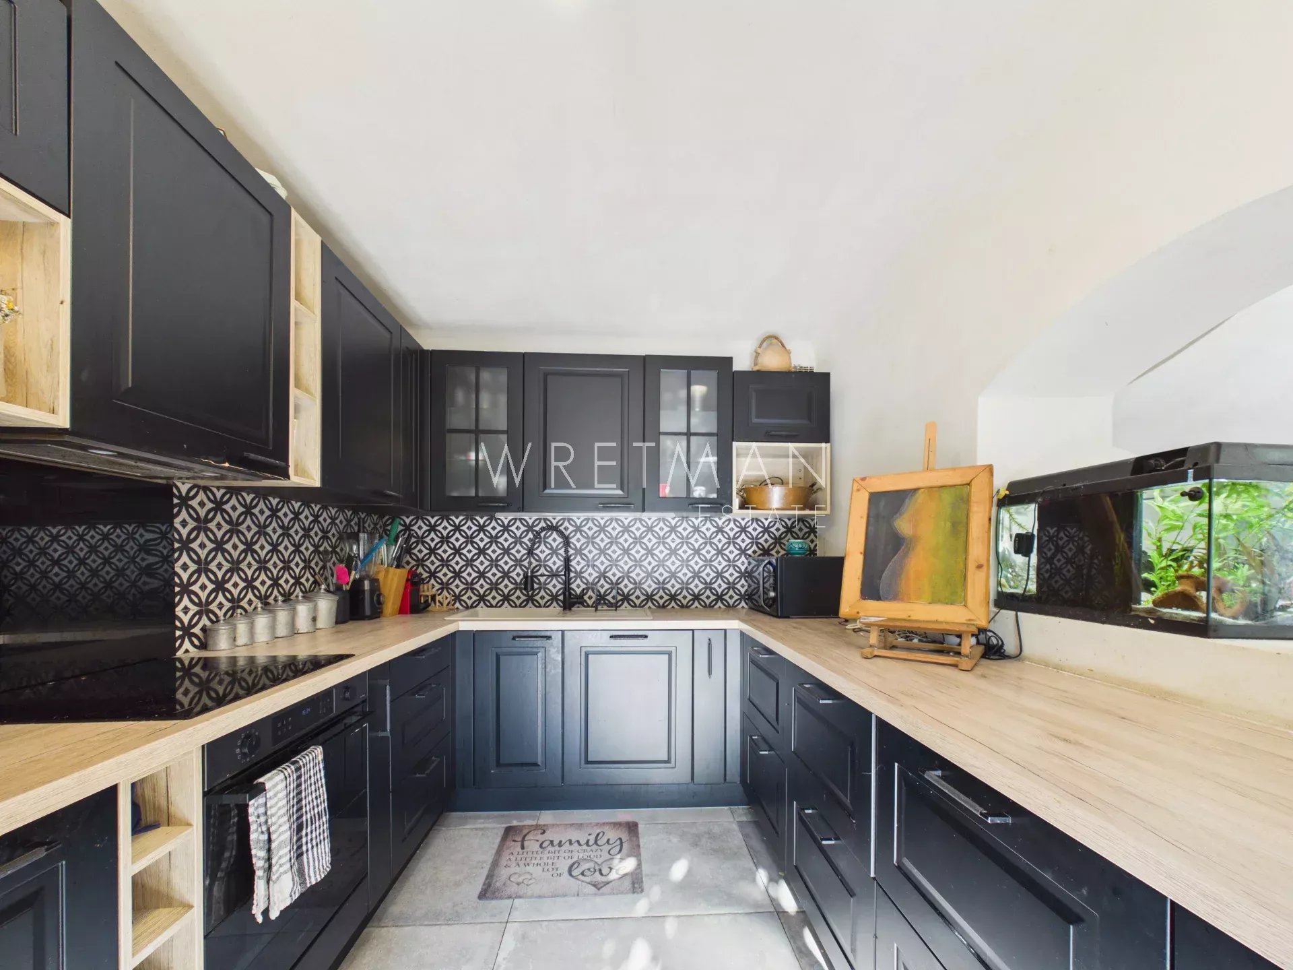
The living areas are warm and filled with natural light, opening generously onto the outdoors. A modern, fully equipped kitchen has been designed to combine functionality and conviviality.
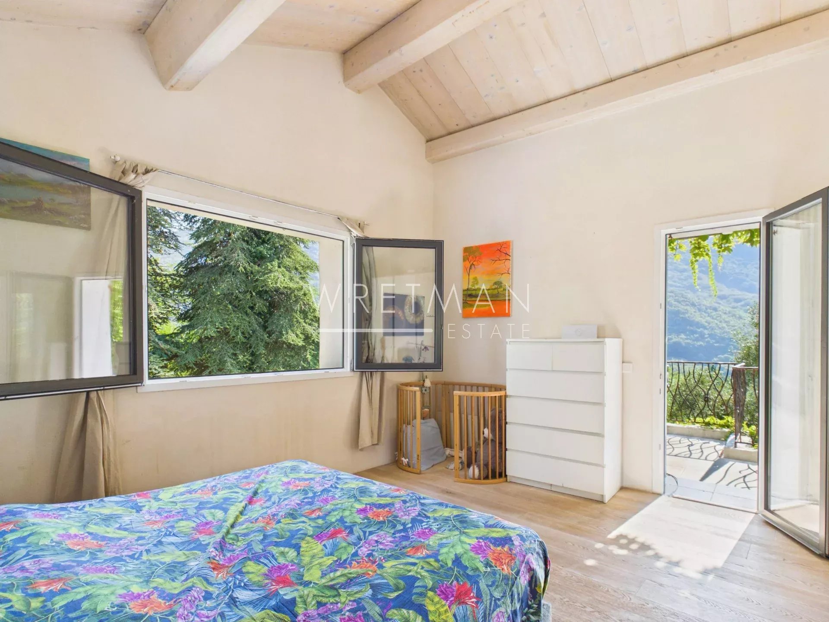
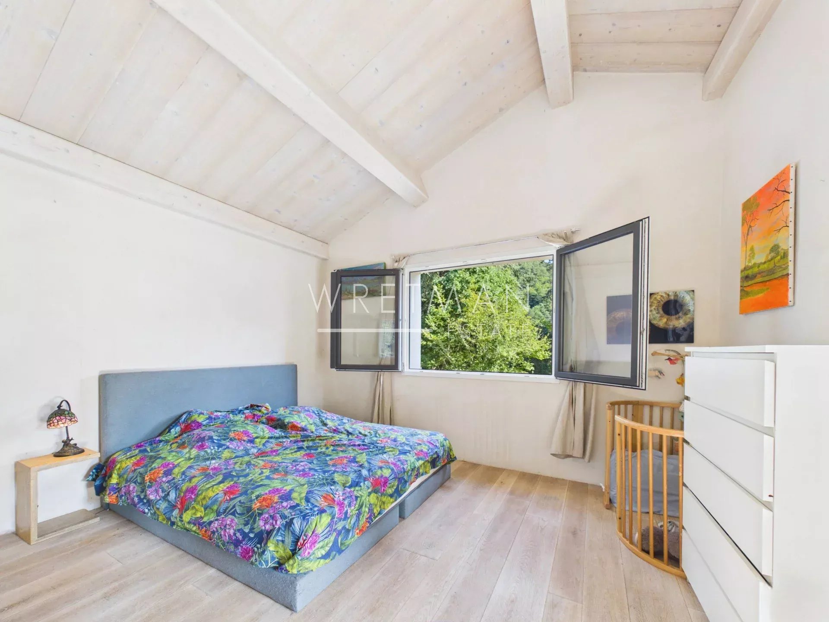
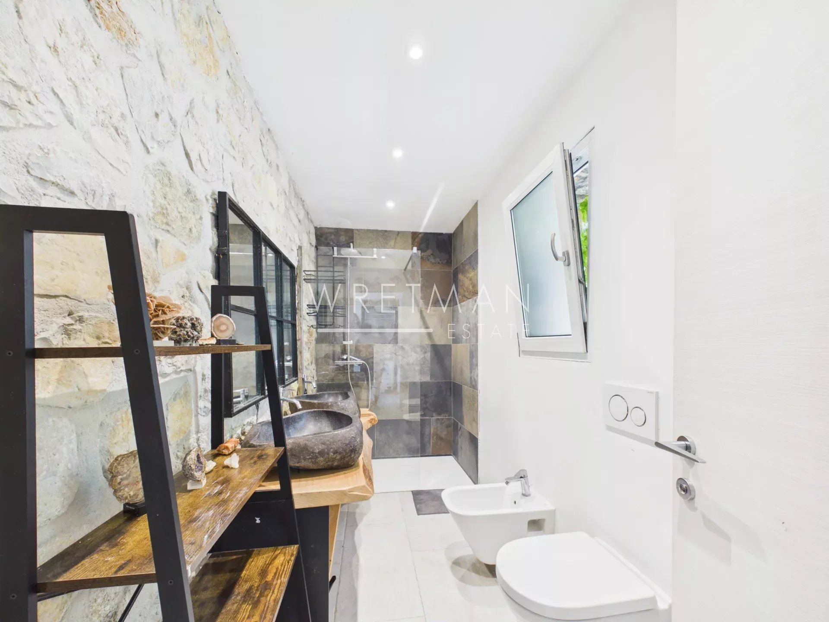
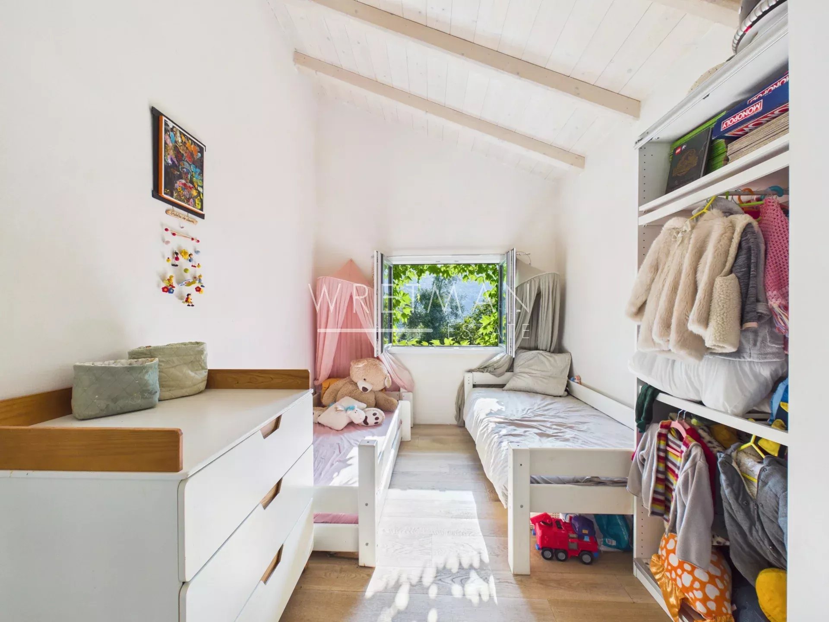
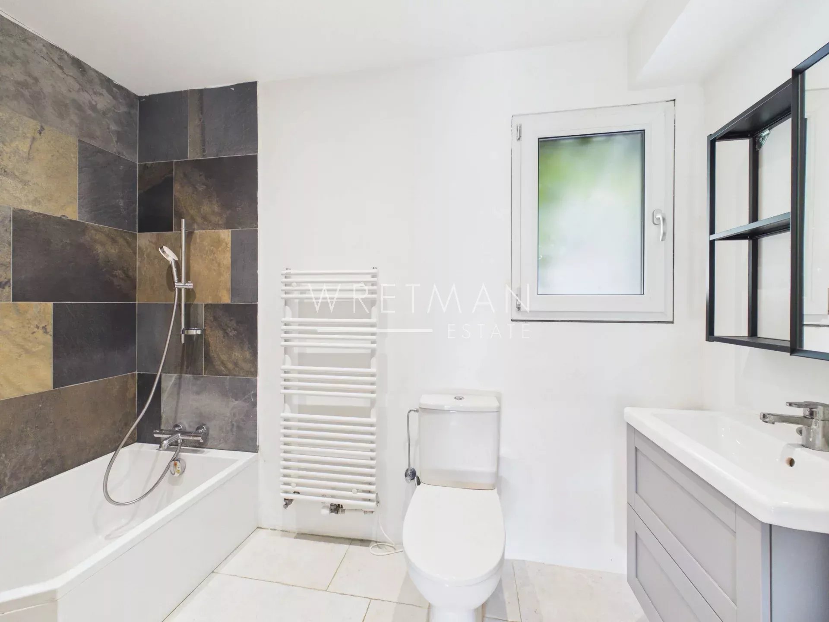
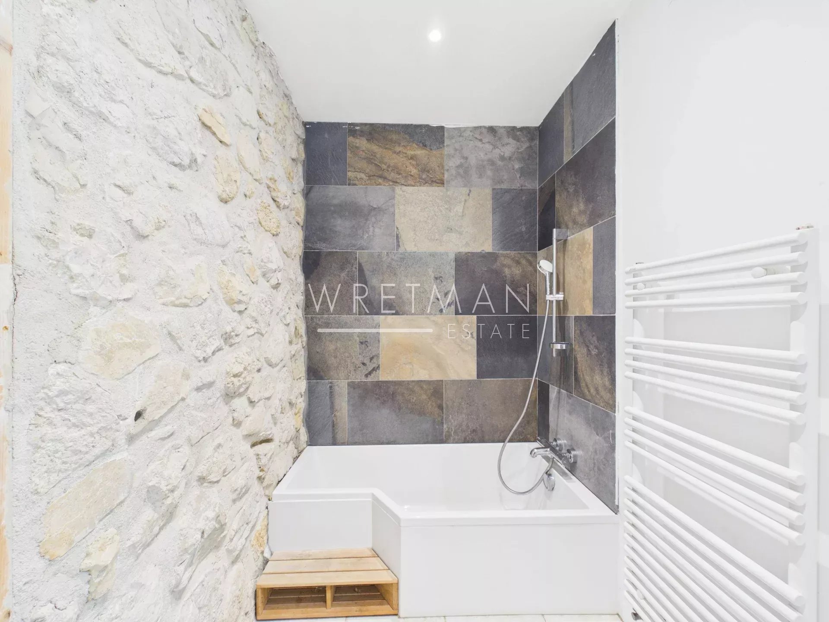
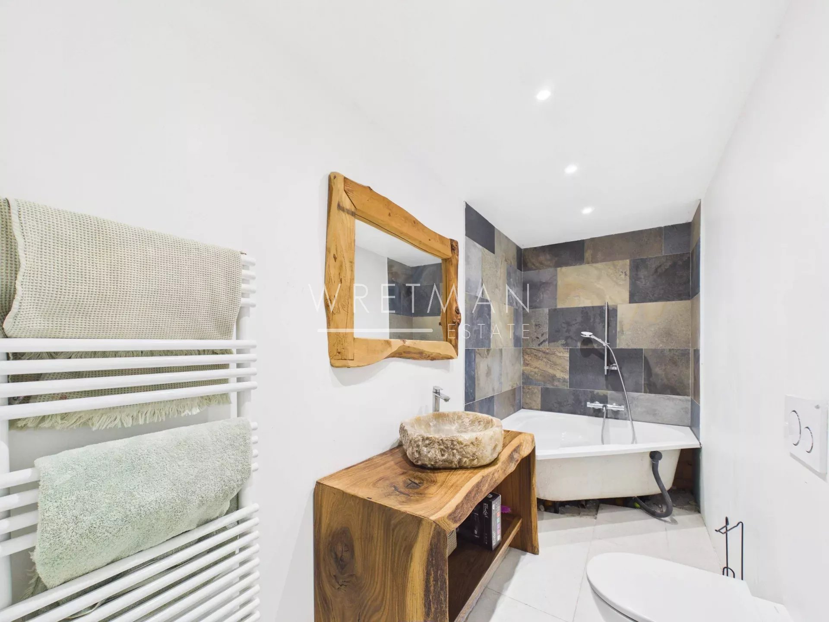
The sleeping area includes three bedrooms, including a beautiful suite with direct access to a private balcony featuring a jacuzzi, offering an exceptional panorama. The property also benefits from three shower rooms/bathrooms, providing optimal comfort for family and guests.
A beautiful swimming pool blends perfectly into this preserved environment, inviting you to relax and enjoy the peaceful surroundings.
The house is equipped with air conditioning for year-round comfort.
Several vehicles can be easily parked within the property.
There is also the possibility of acquiring the neighboring house, offering numerous opportunities depending on the future owner’s plans: development of an agricultural activity, creation of an event venue, family project, or extension of the existing property.
A rare opportunity to create a tailor-made project in an exceptional natural environment.
- Type of offer Properties for sale in the South of France
- Reference 87218232
- Type Villa / House
- Type Villa
- City Sospel
- Area Menton and surroundings
- Bedrooms 3
- Bathrooms 3
- Living space 170.11 m²
- Number of rooms 5
- Honoraires Seller’s fees
- Carrez area 128.52 m²
- Energy - Conventional consumption 82 kWhEP/m².year
- DPE Consommation 82
- Energy - Emissions estimate 3 kg éqCO2/m².year
- DPE Estimation 3
- agenceID 11548
- propertySybtypeID 14
- propertyCategoryID 1
Surface
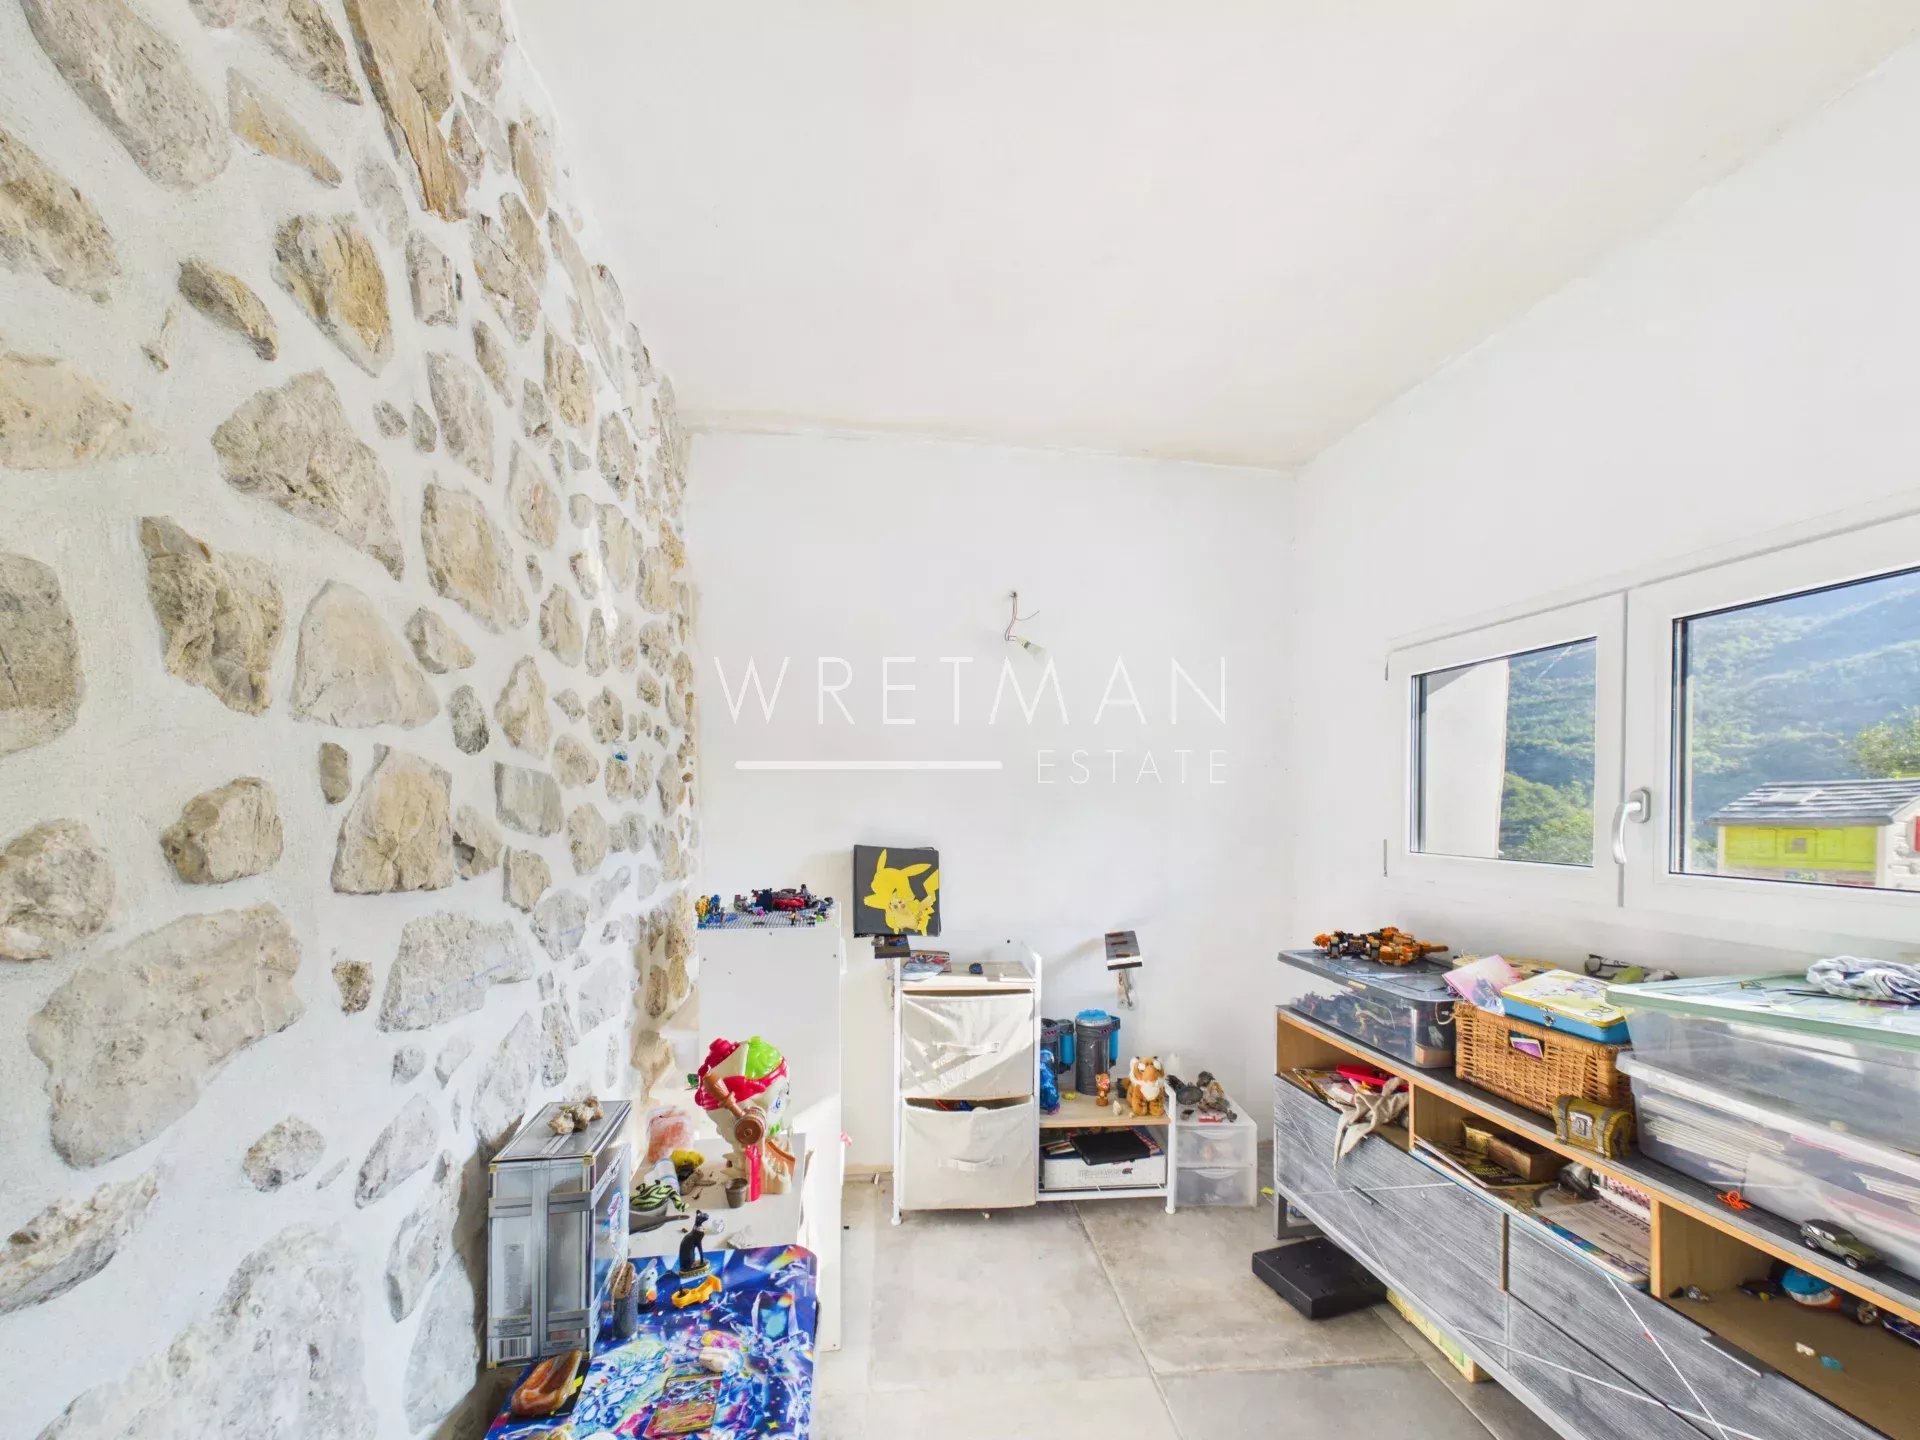
- Office (7.06 m²)
- Bedroom (14.37 m²)
- Bedroom (16.85 m²)
- Bedroom (11.39 m²)
- Living room (25.95 m²)
- Kitchen (10.42 m²)
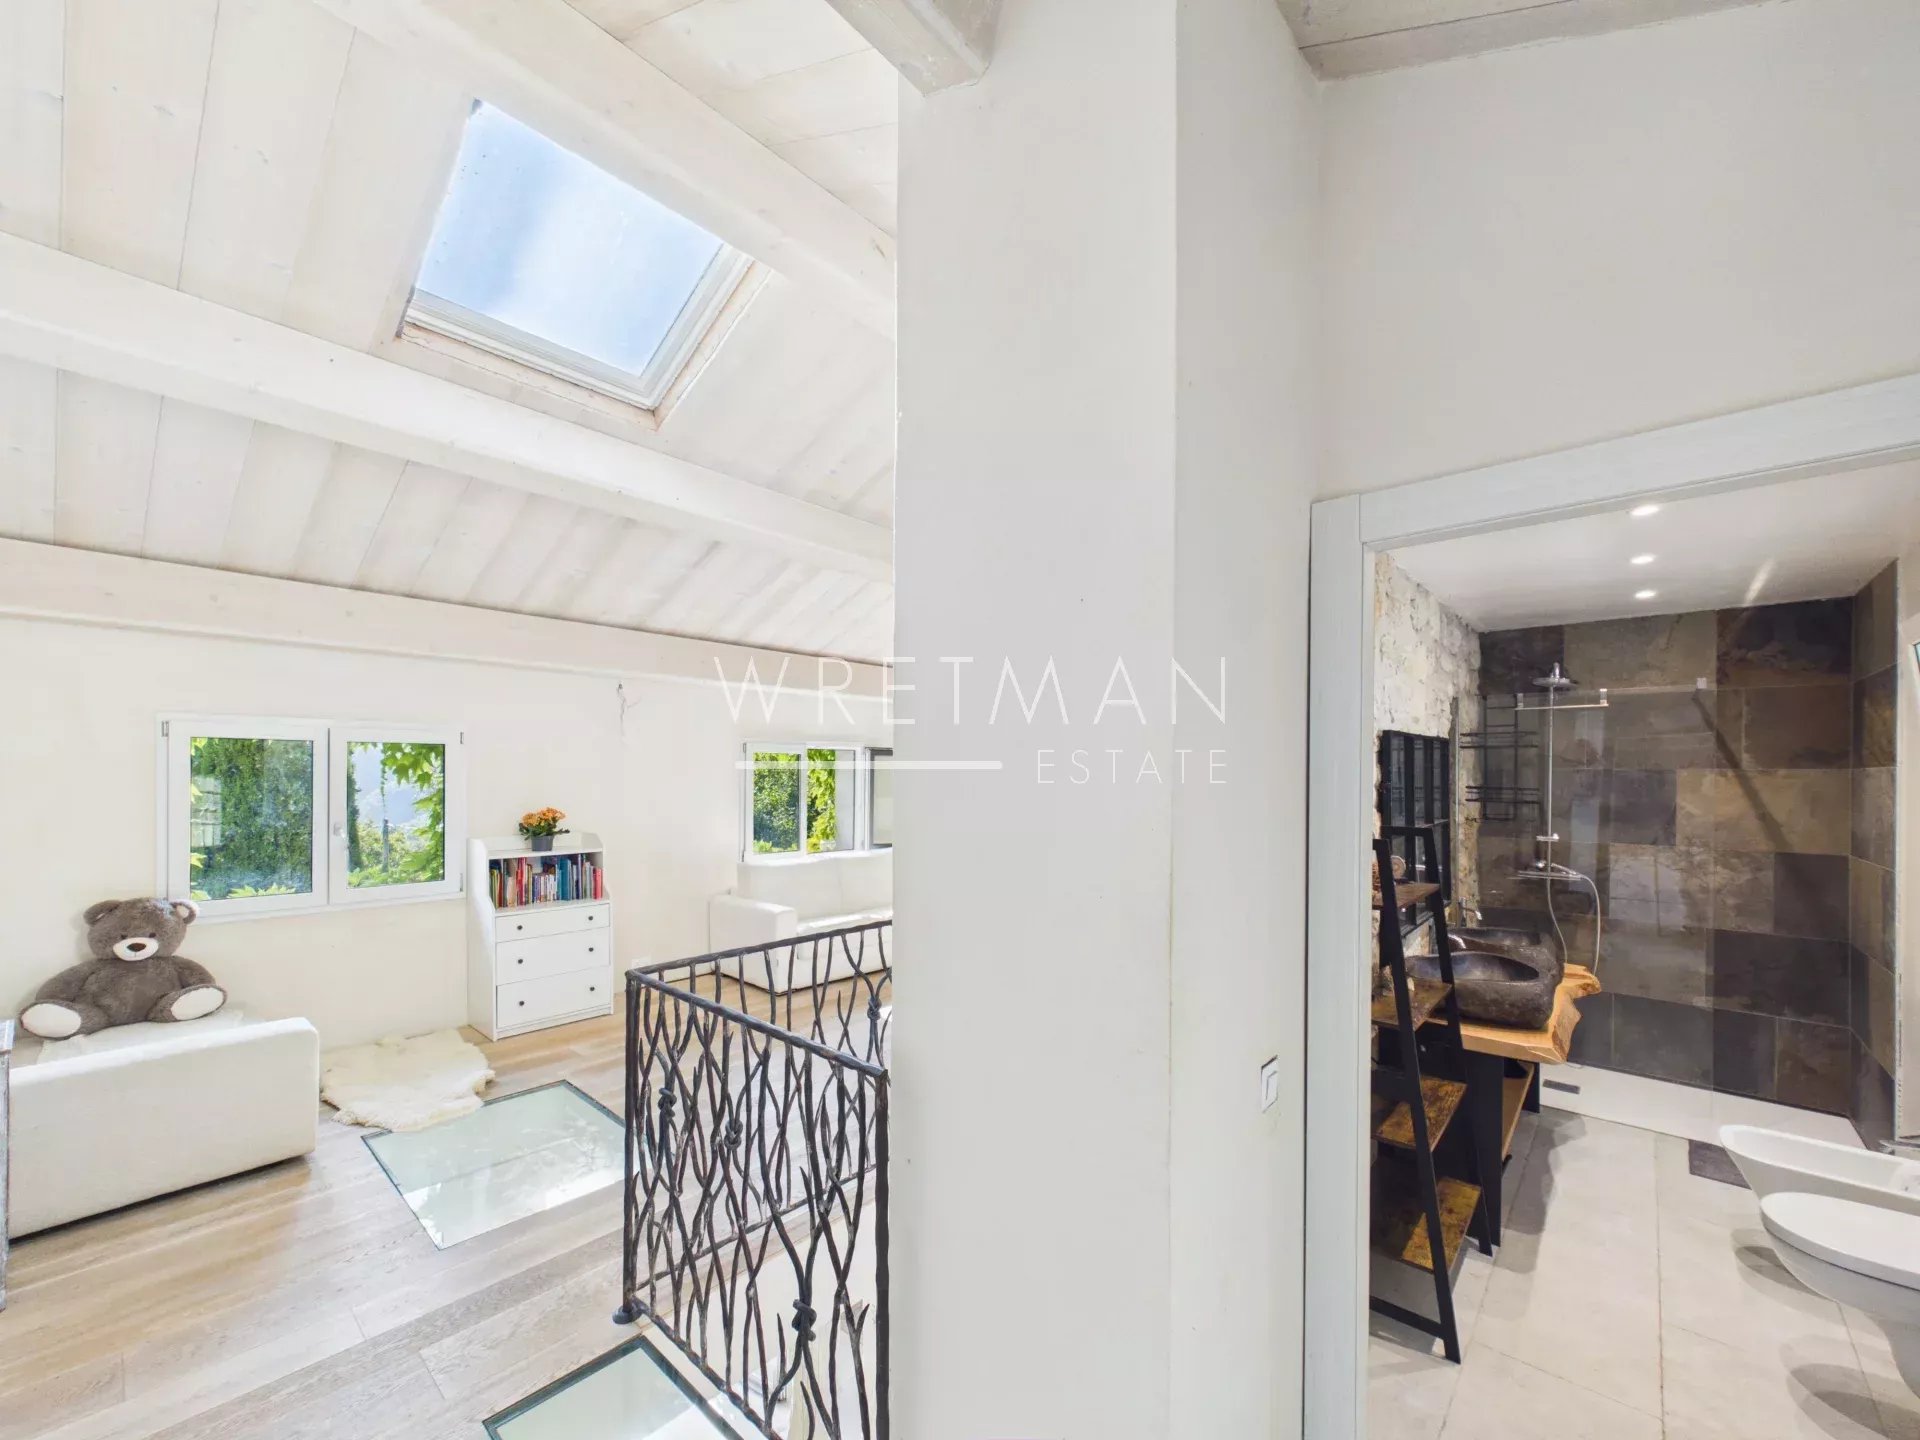
- Bathroom with WC (5.05 m²)
- Shower room with WC (5.39 m²)
- Bathroom with WC (4.34 m²)
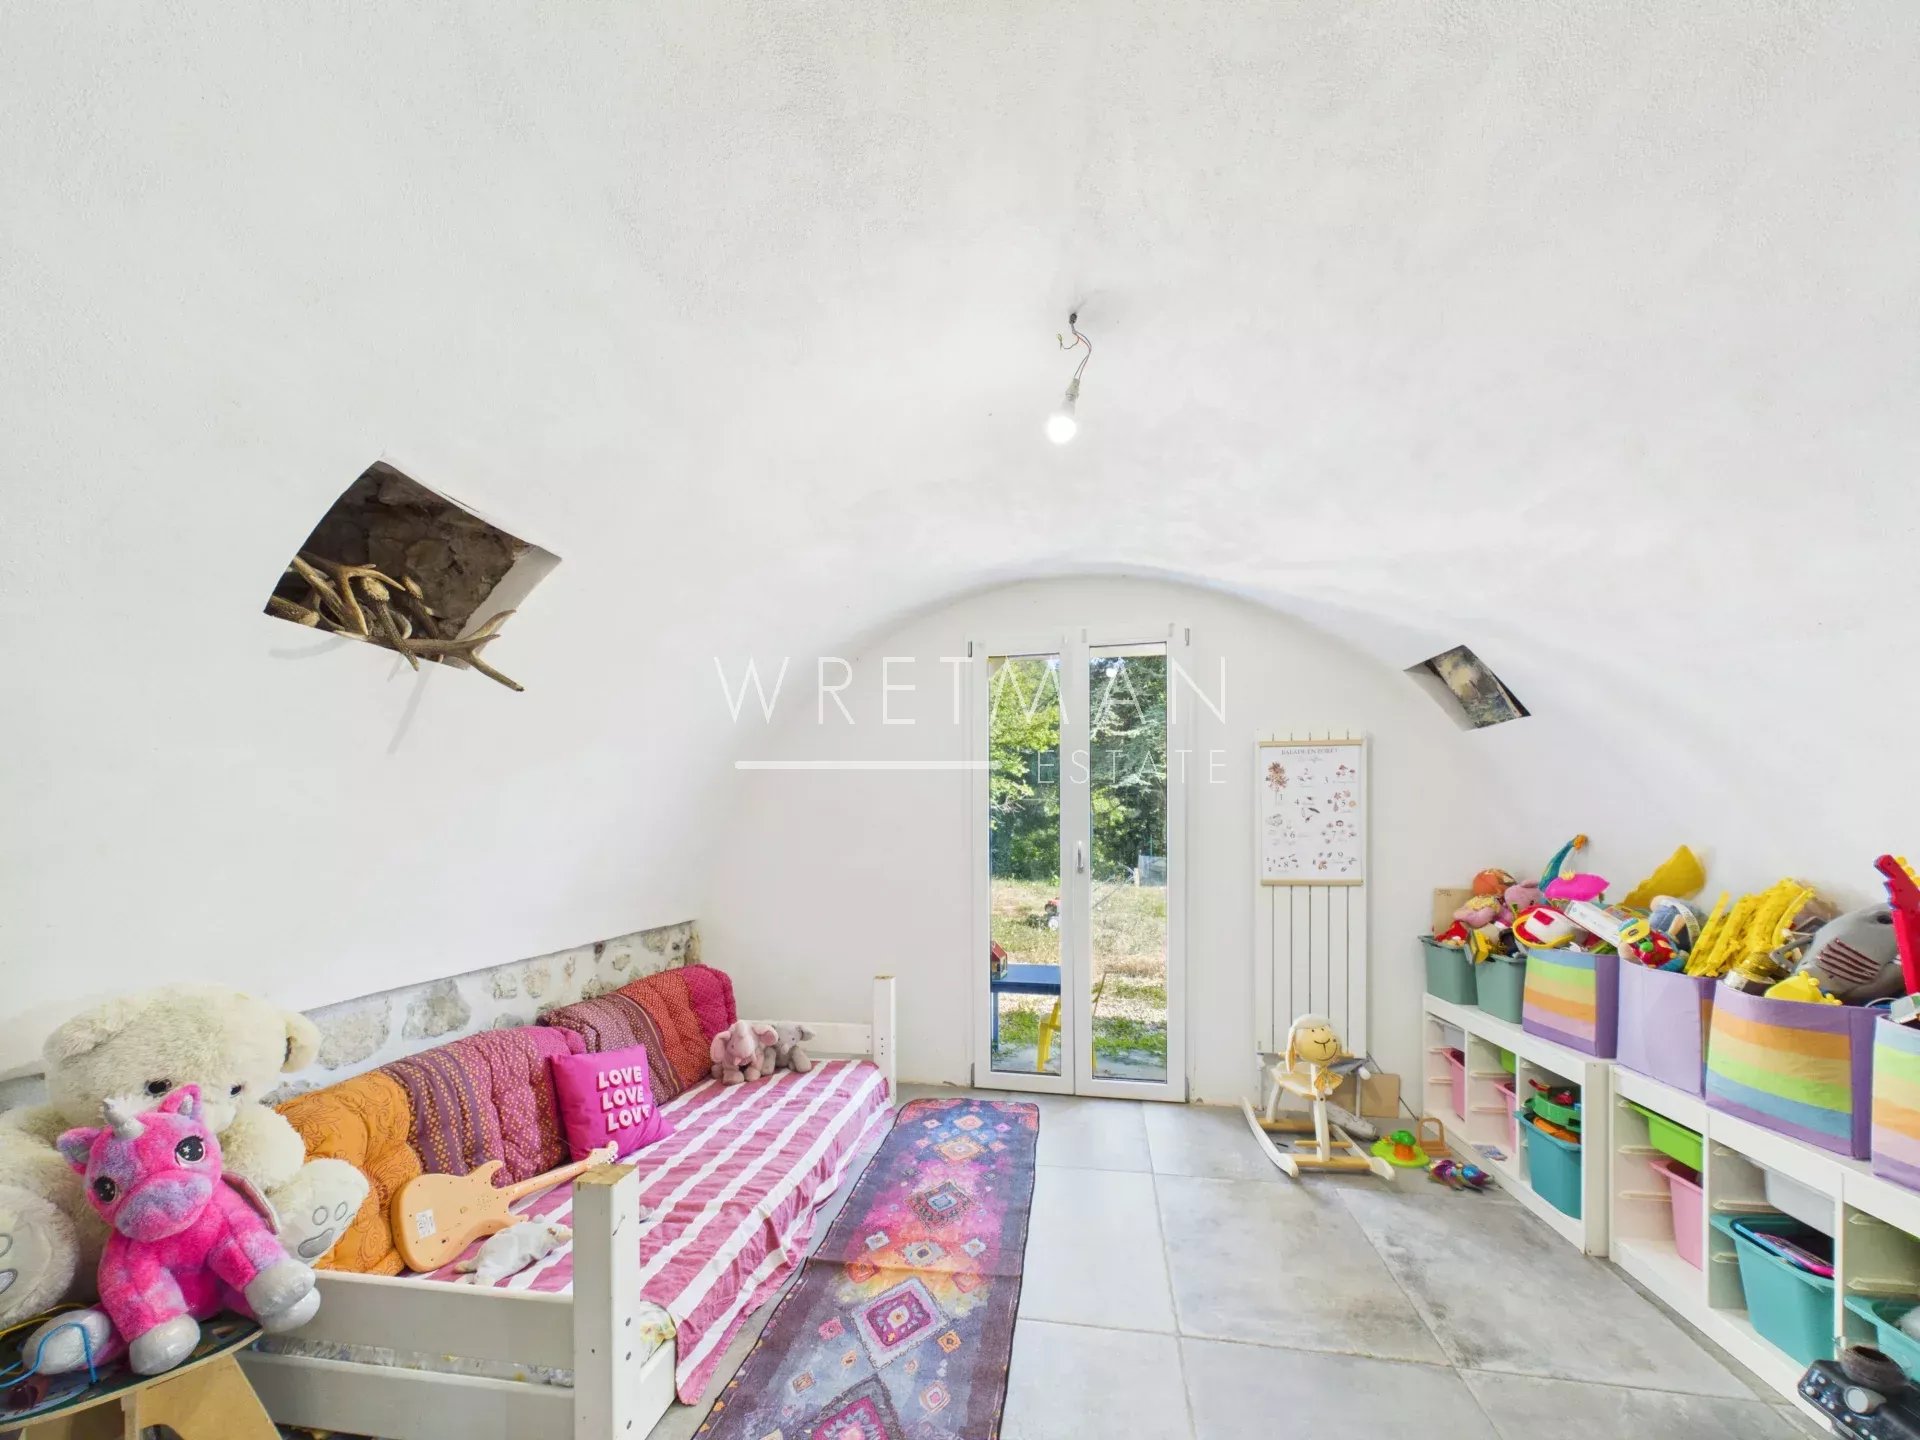
- Playroom (25.8 m²)
- Access passage (1.9 m²)
- Balcony (9.22 m²)
- Garden
- Laundry room (32.37 m²)
Features
- Air-conditioning
- Central vacuum system
- Double glazing
- Sliding doors
- Jacuzzi
- Awning
- BBQ
- Outdoor lighting
- Fire alarm system
- Swimming pool
- Internet
- Security door
- Spring
Proximities
- Airport (45 minutes)
- Highway (20 minutes)
- Bus
- Shops (3 km)
- Primary school (3 km)
- Sea (35 minutes)
- Beach (35 minutes)
- Nursery (3 km)
- Hospital (3 km)
- Doctor (3 km)
- Tennis (3 km)


