Charming and Spacious Provençal Villa with Sea Views – Saint-Paul-de-Vence
Description
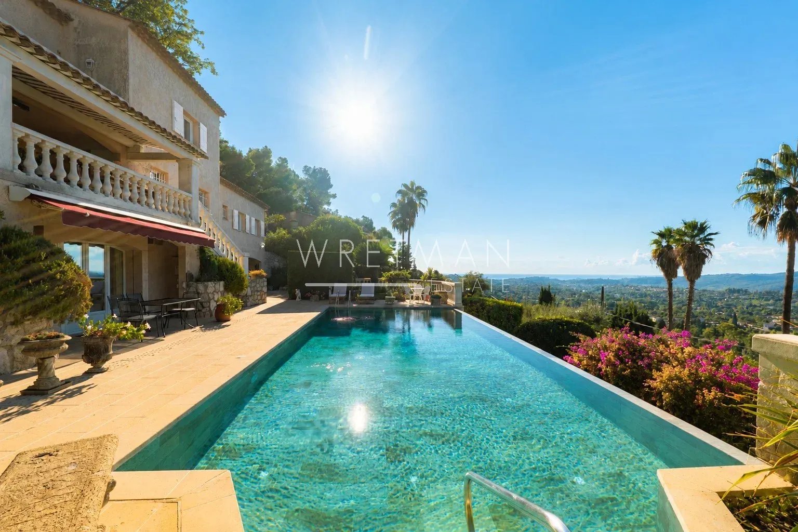
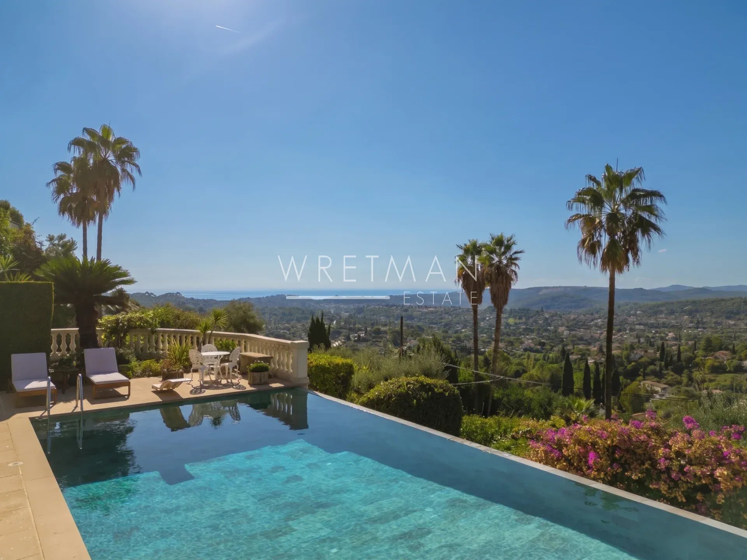
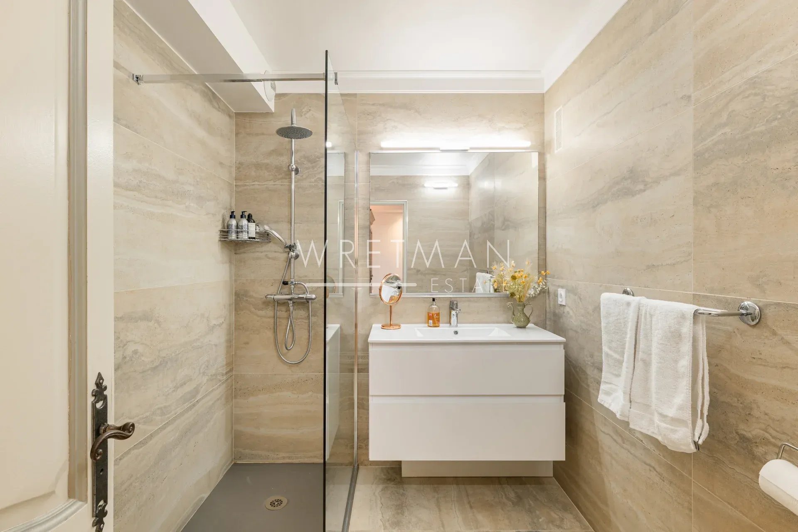
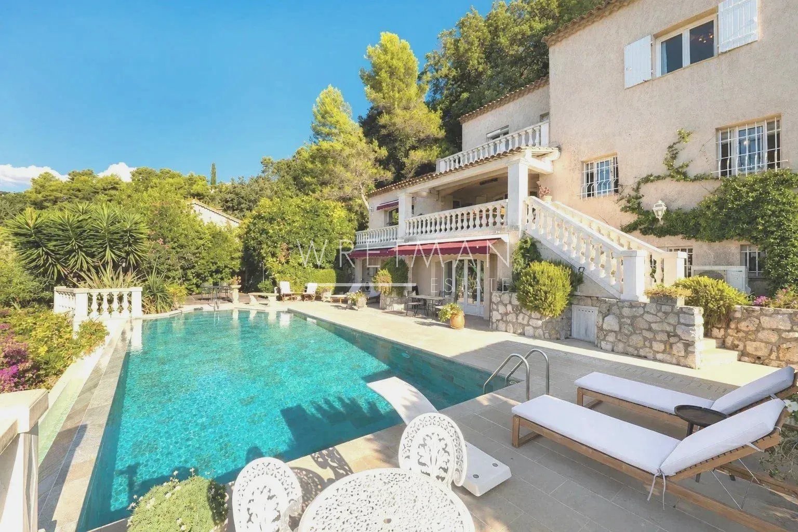
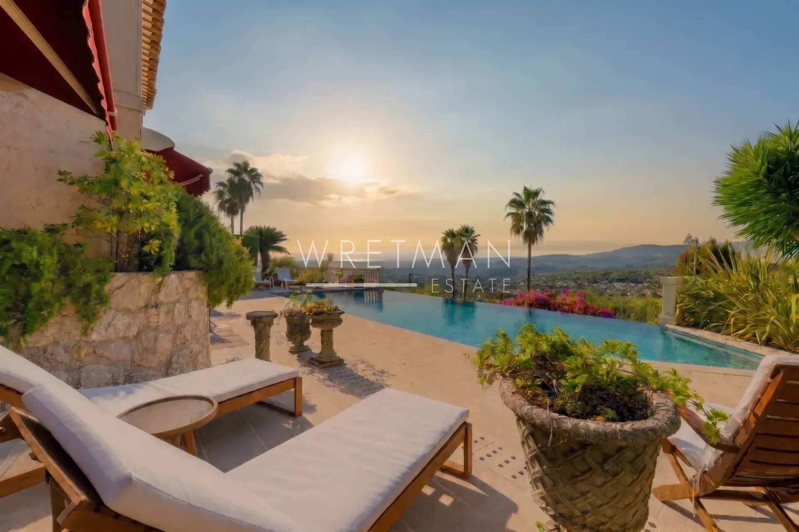
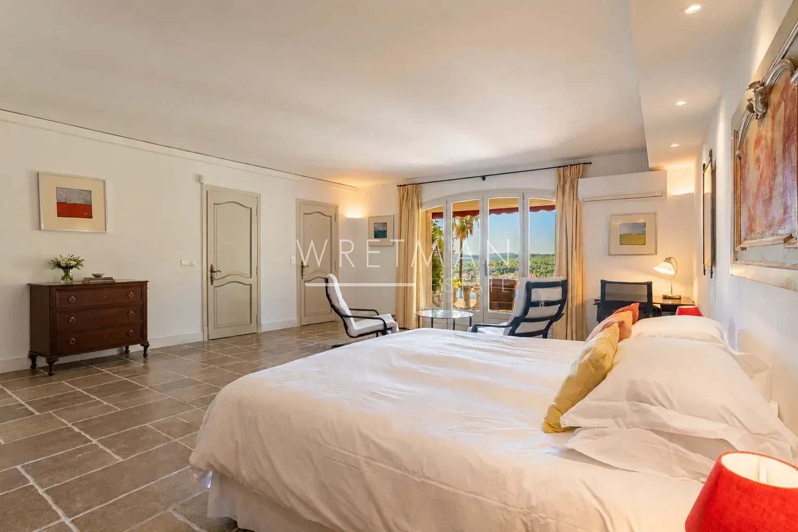
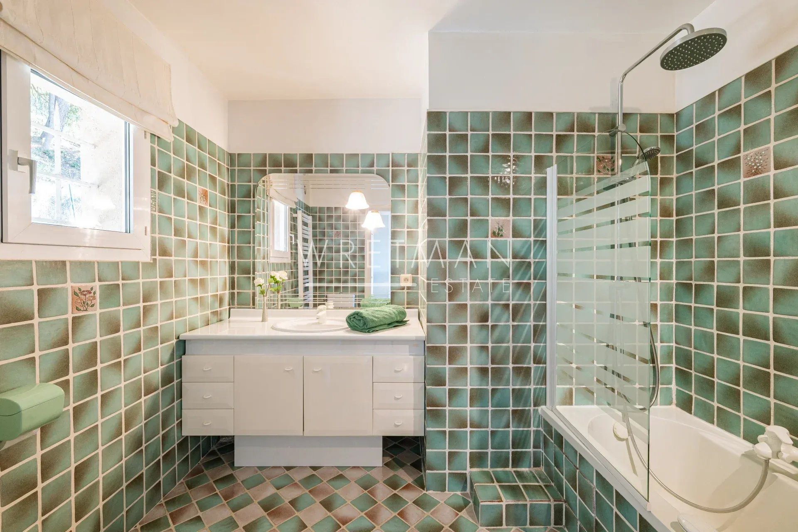
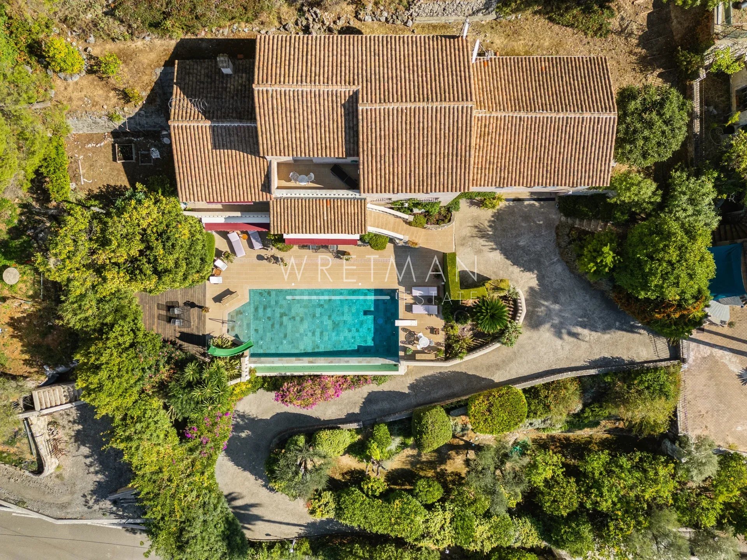
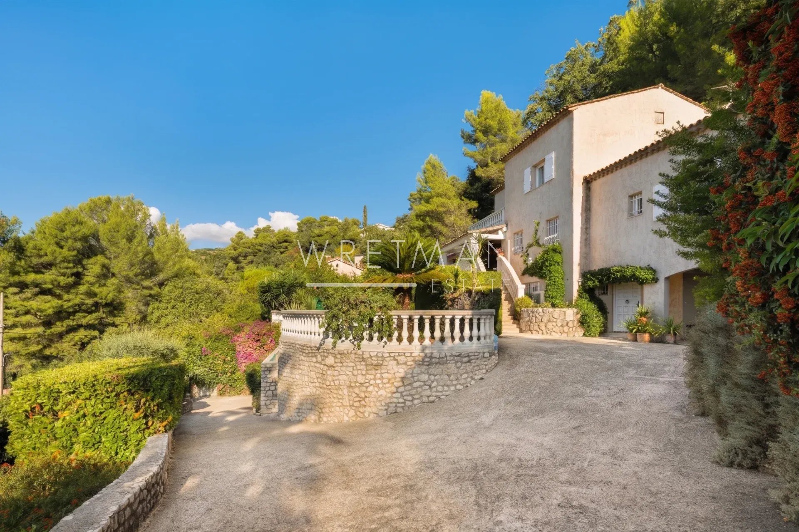
Set in one of the most prestigious locations in Saint-Paul-de-Vence, this exceptional 322 m² property features five en-suite bedrooms on a private 3,005 m² plot. Ideally situated in a peaceful residential area within walking distance of the historic village, the residence enjoys an elevated position with sweeping views stretching toward the Mediterranean Sea. The property combines authentic Riviera elegance with premium construction quality, maintained to an impeccable standard and perfectly arranged for grand-scale entertaining as well as welcoming family and guests in complete privacy.
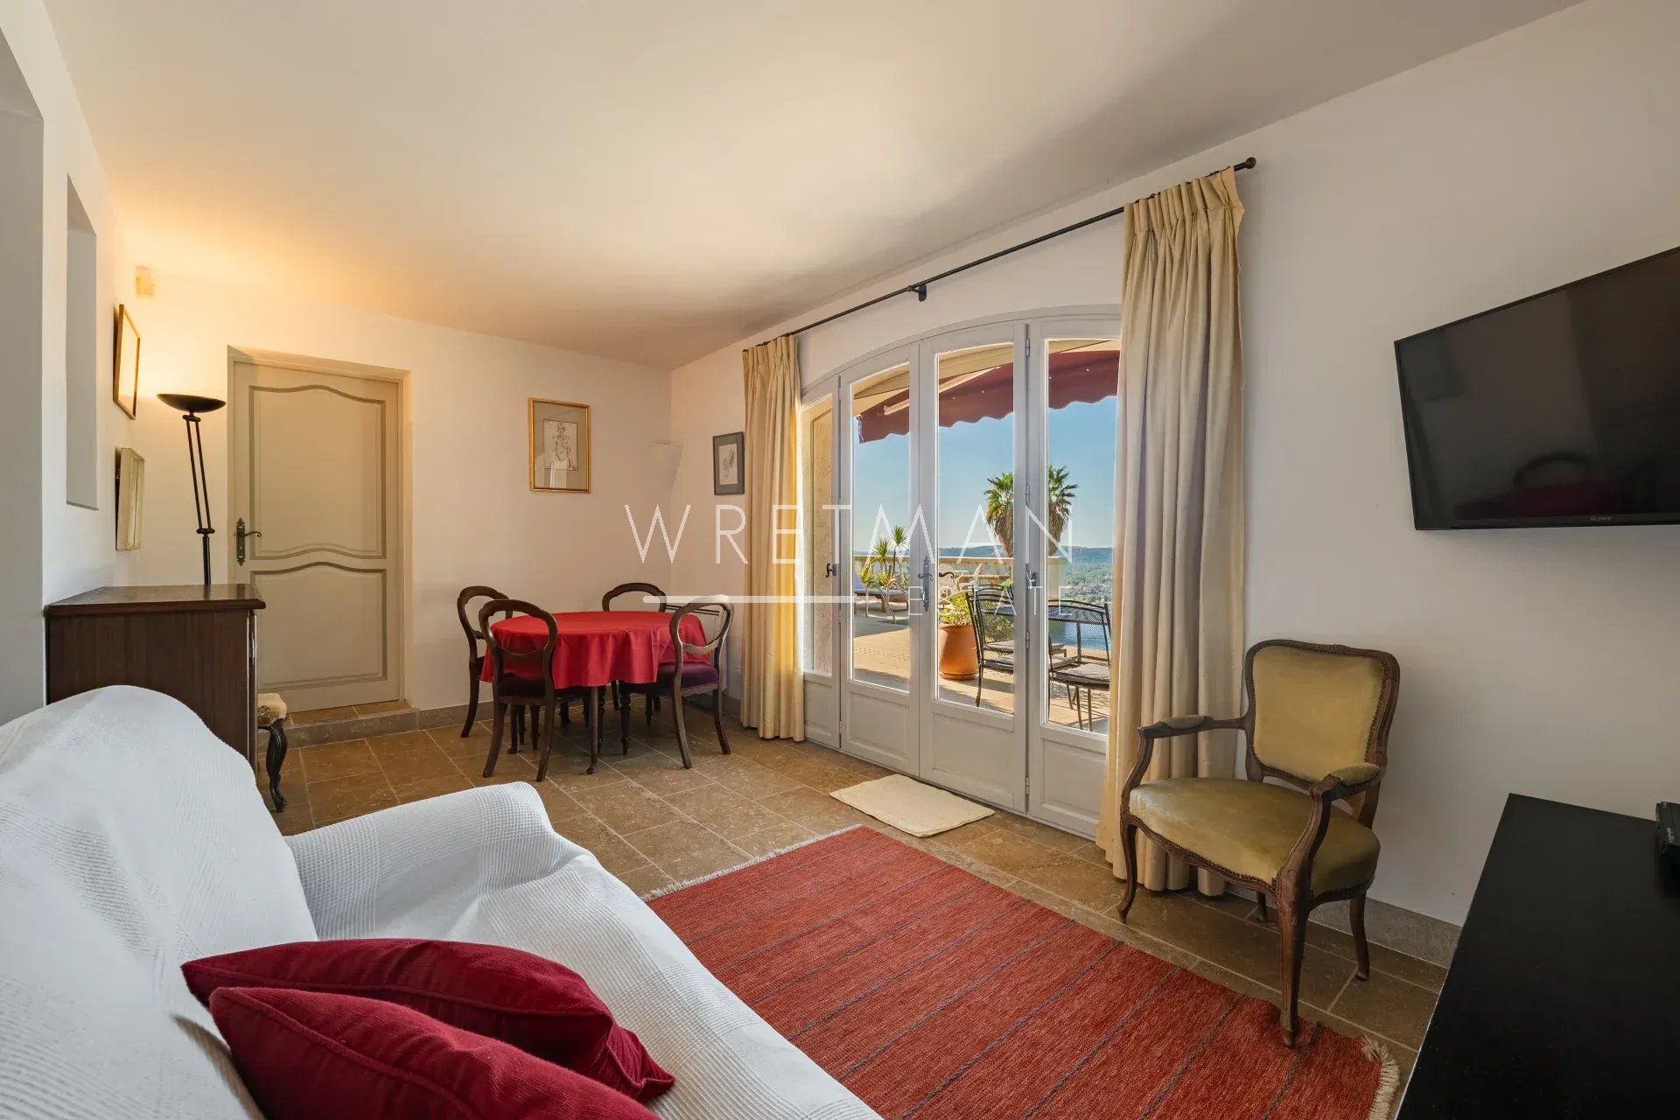
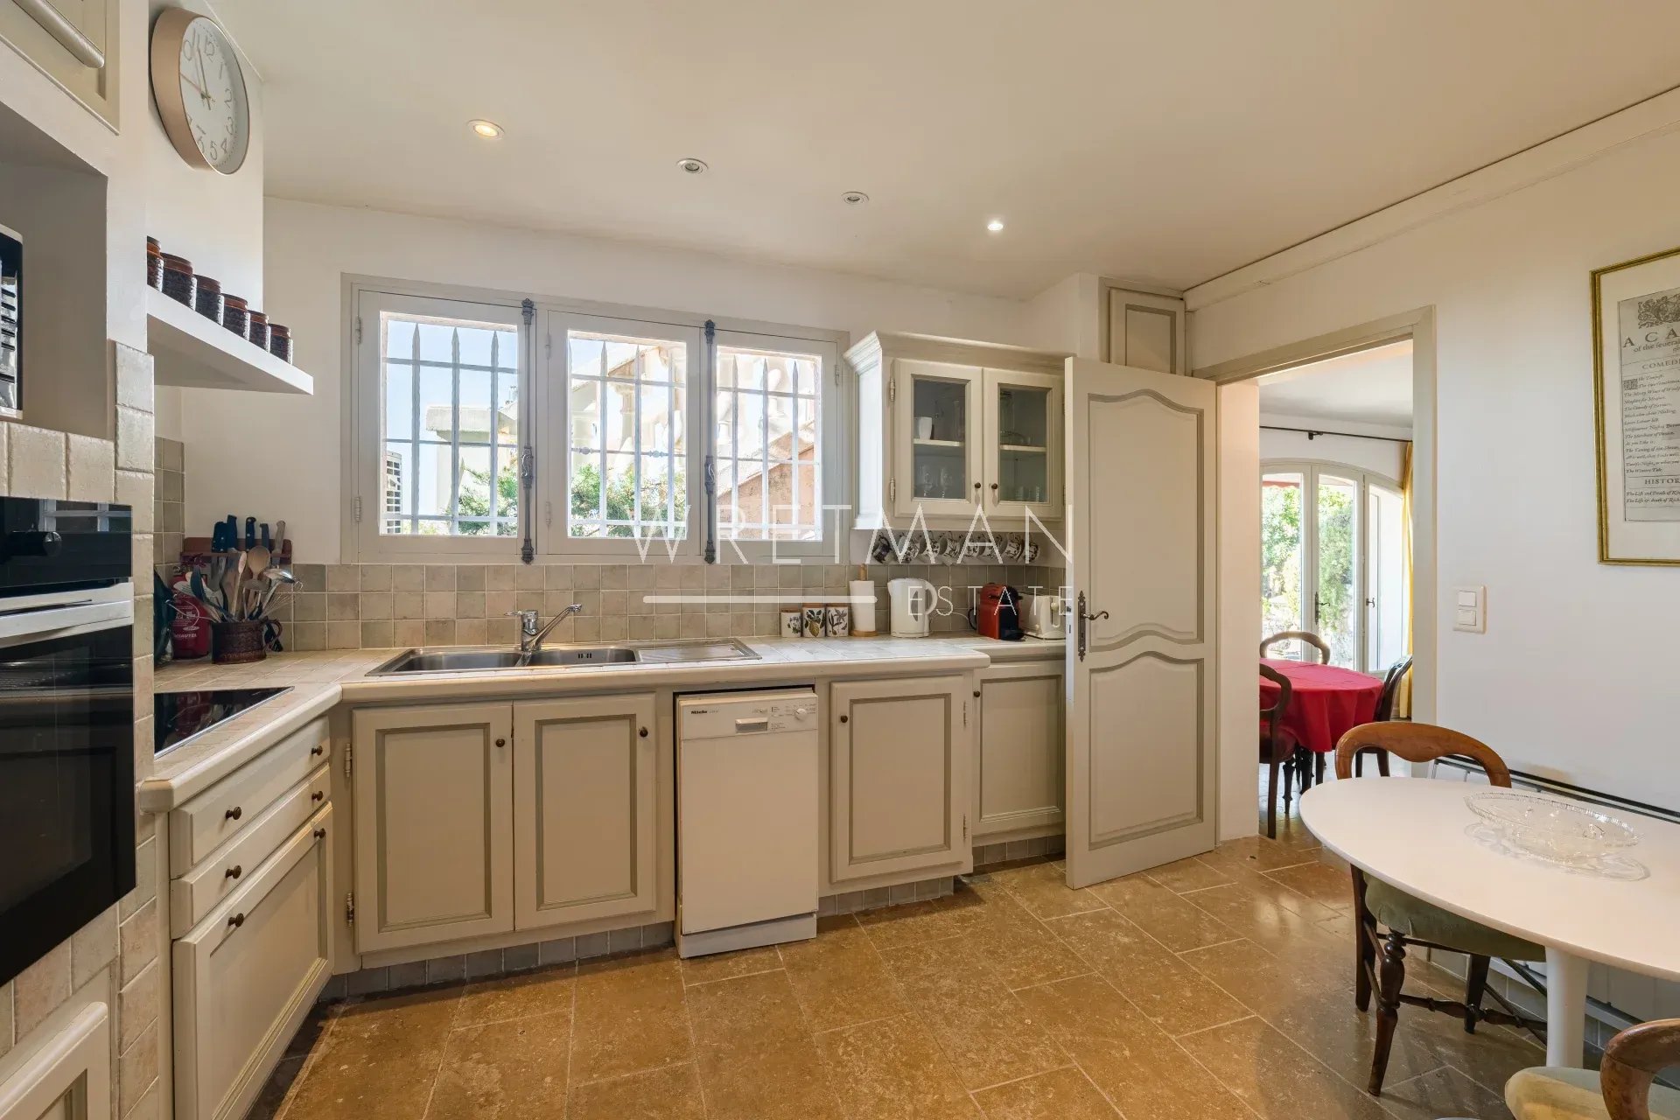
Garden Level: The main entrance leads to a spacious, independent apartment featuring two en-suite bedrooms, a fully equipped kitchen, a dining room, and a wine cellar—all. With direct access to the pool area and its stunning views.
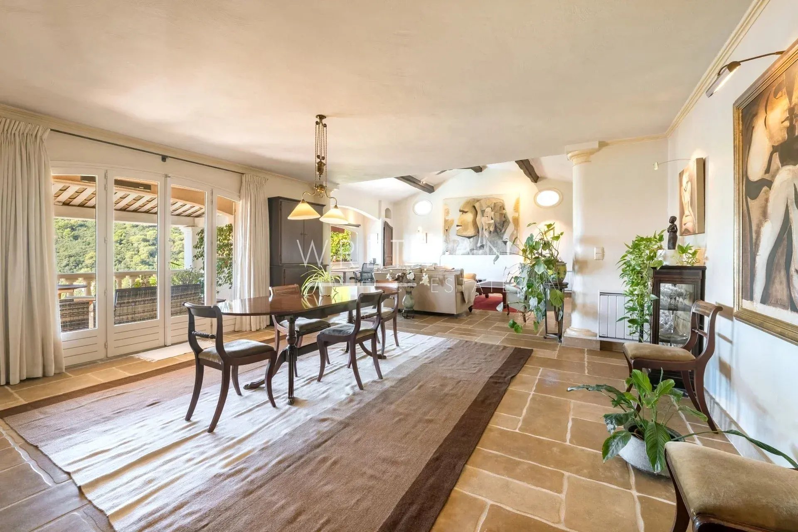
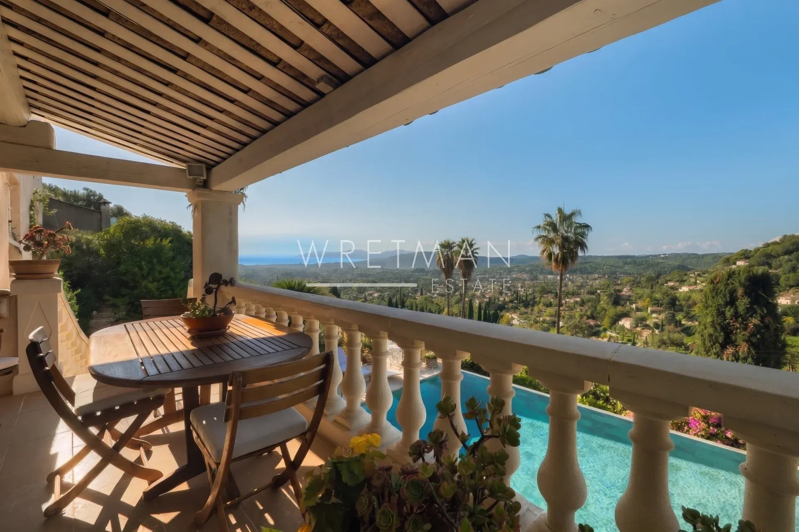
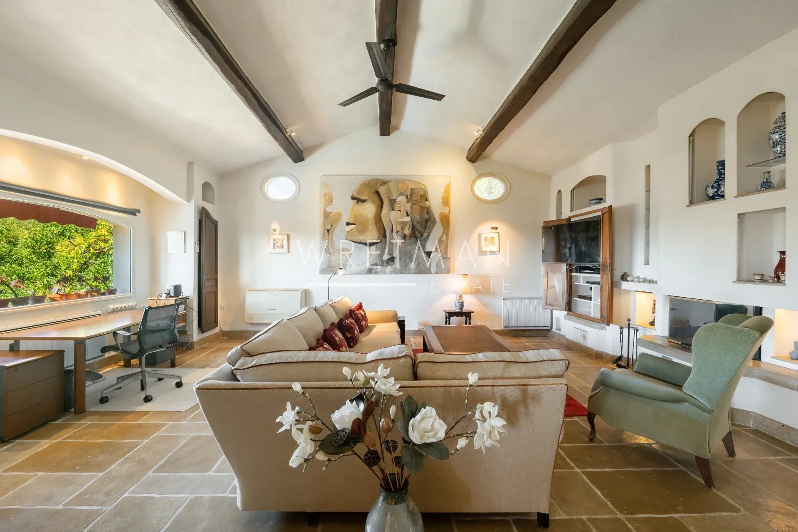
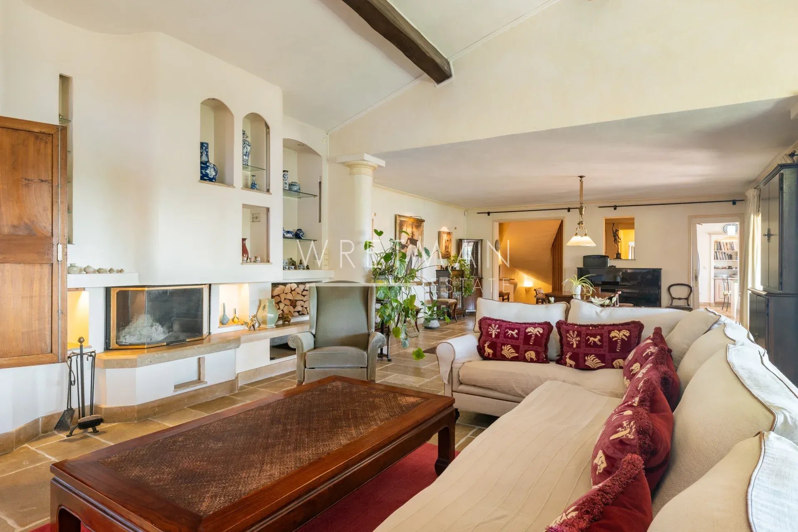
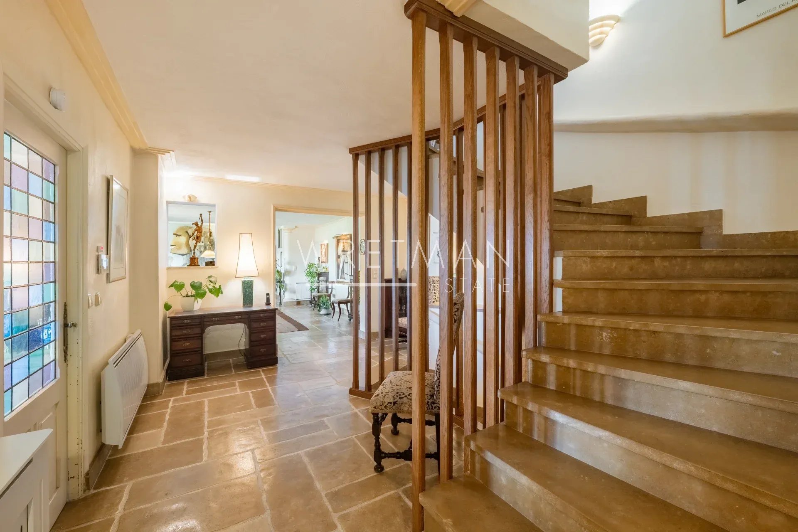
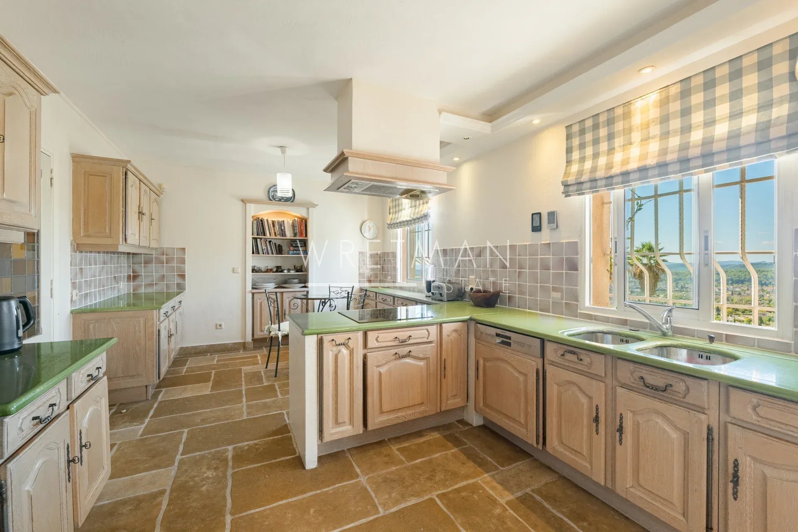
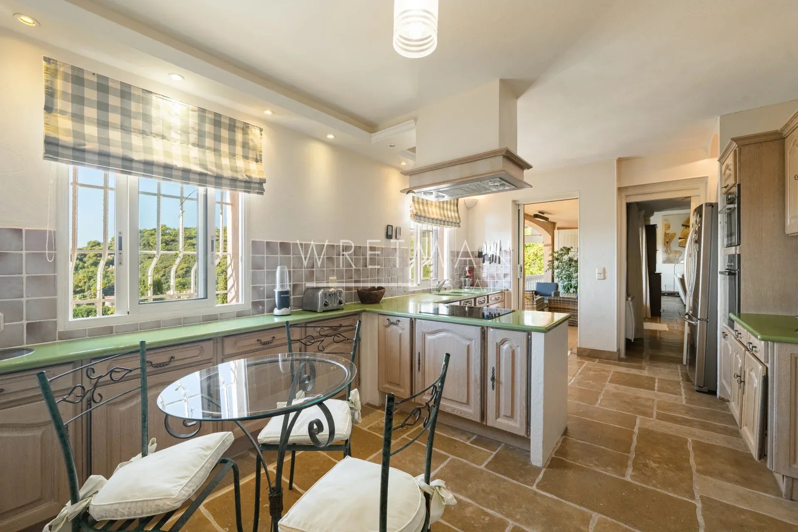
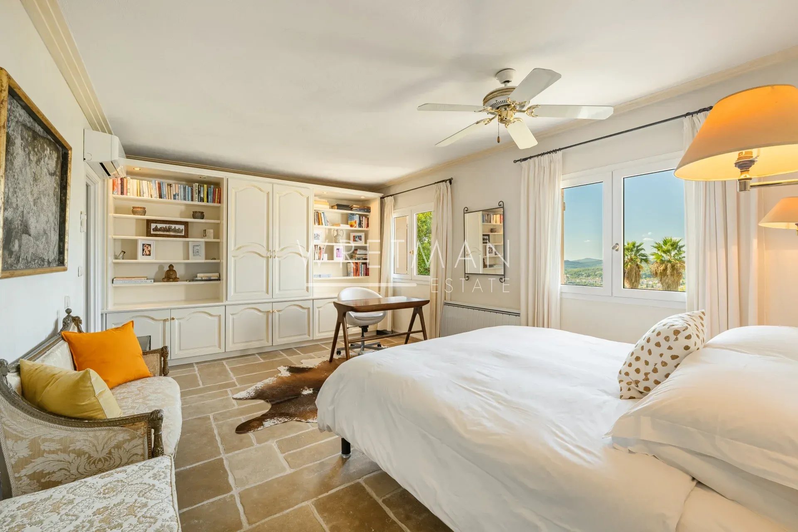
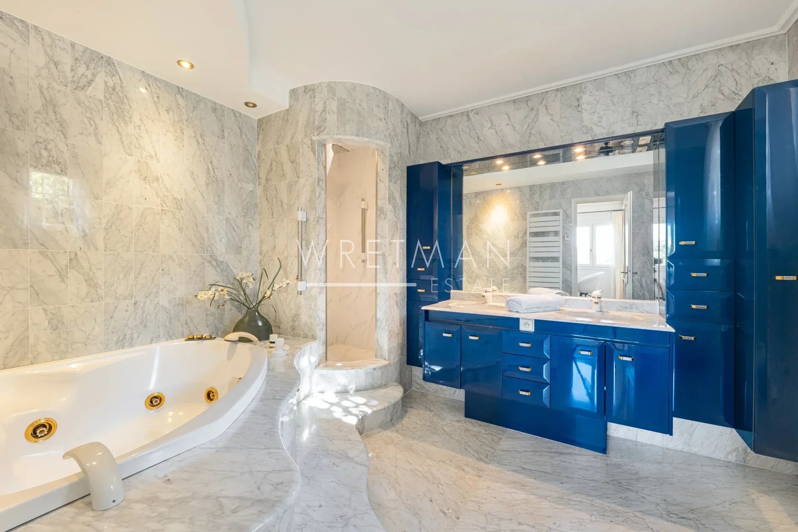
Ground Floor (Main Level): A staircase leads up to an open reception hall and an expansive living room boasting high ceilings and exposed wooden beams. The adjoining open dining room and fully equipped kitchen both offer direct access to a covered terrace—perfect for alfresco dining while overlooking the pool and the breathtaking views. This level also features the master bedroom with an en-suite bathroom and walk-in wardrobe.
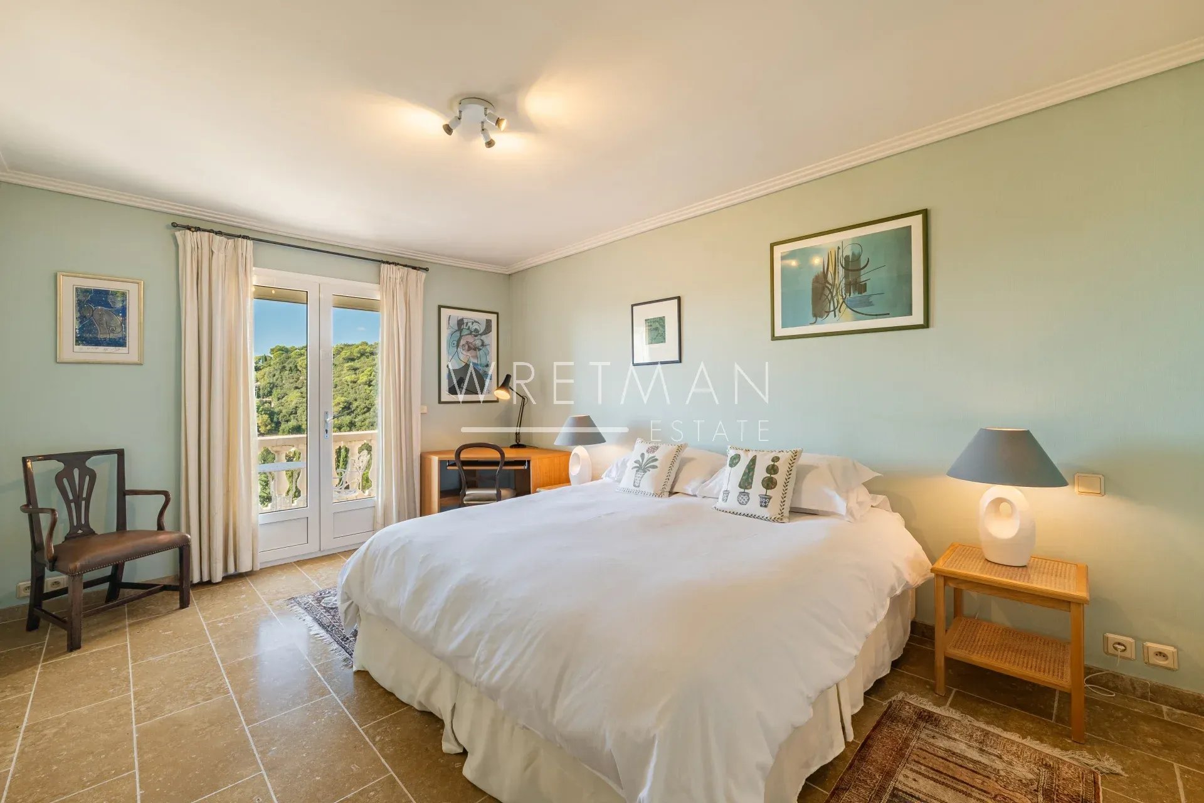
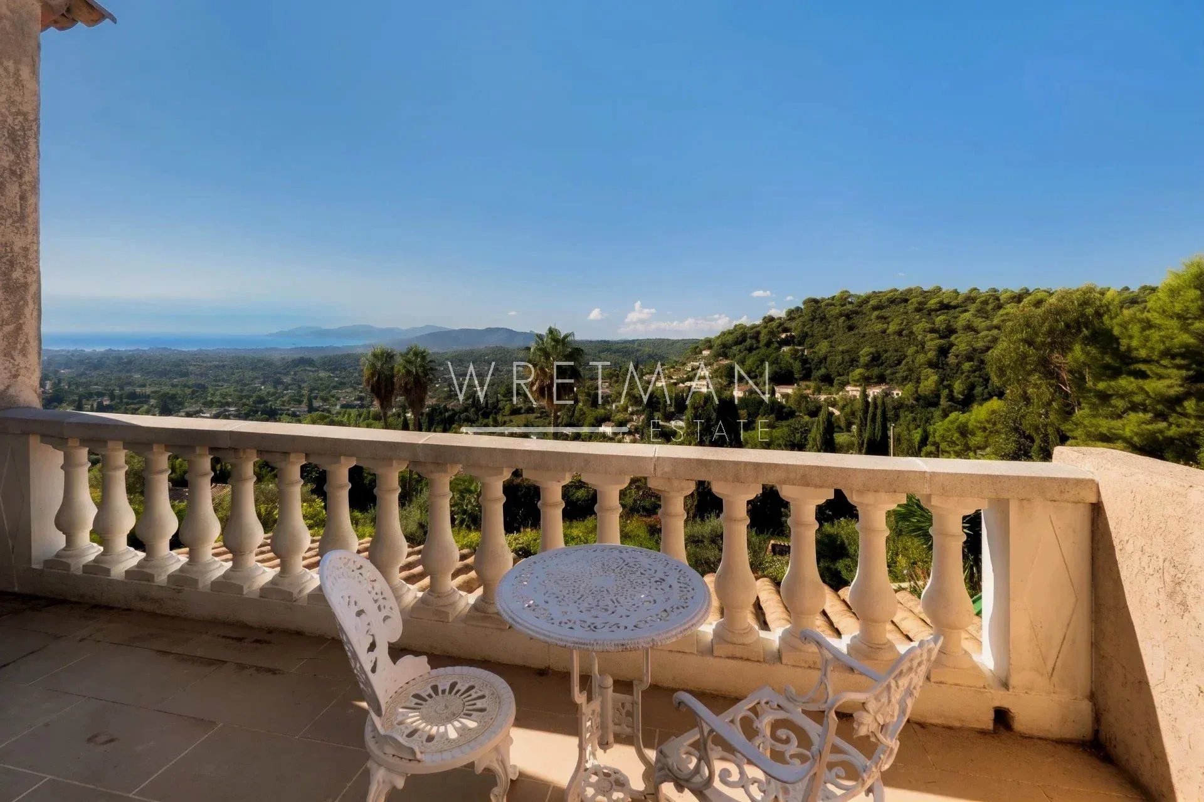
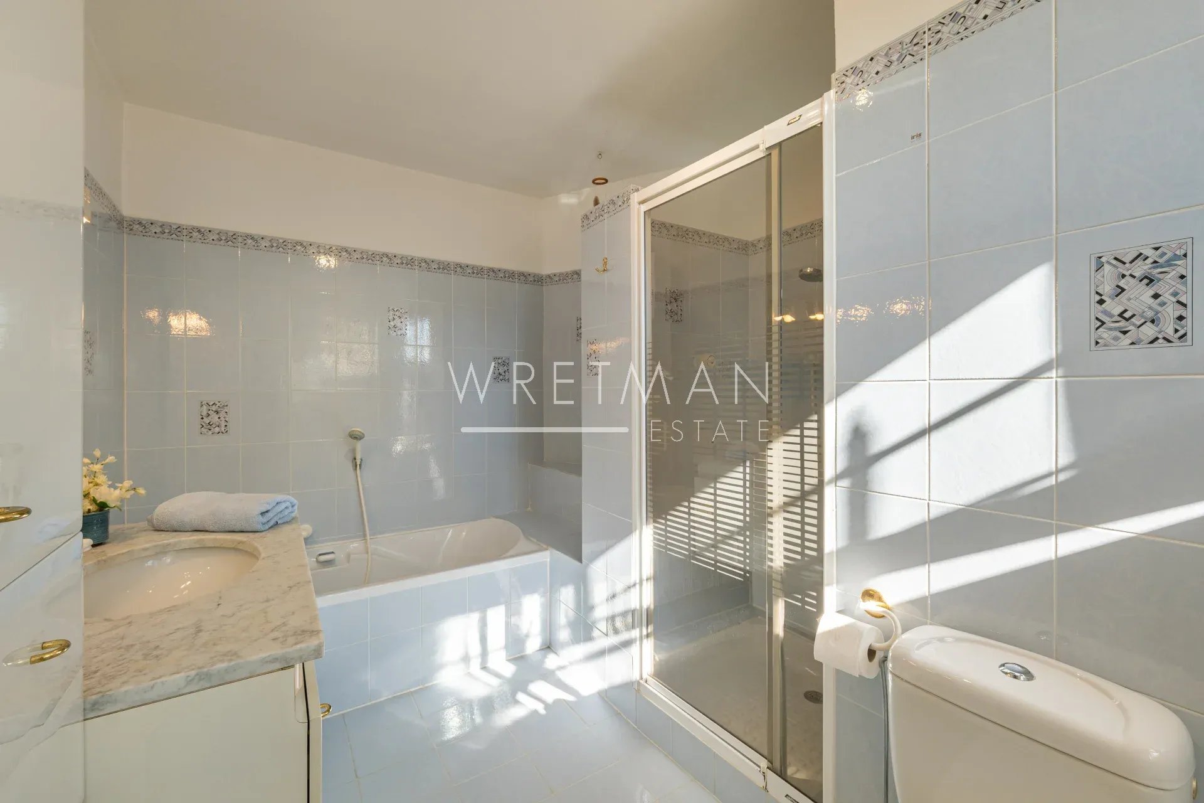
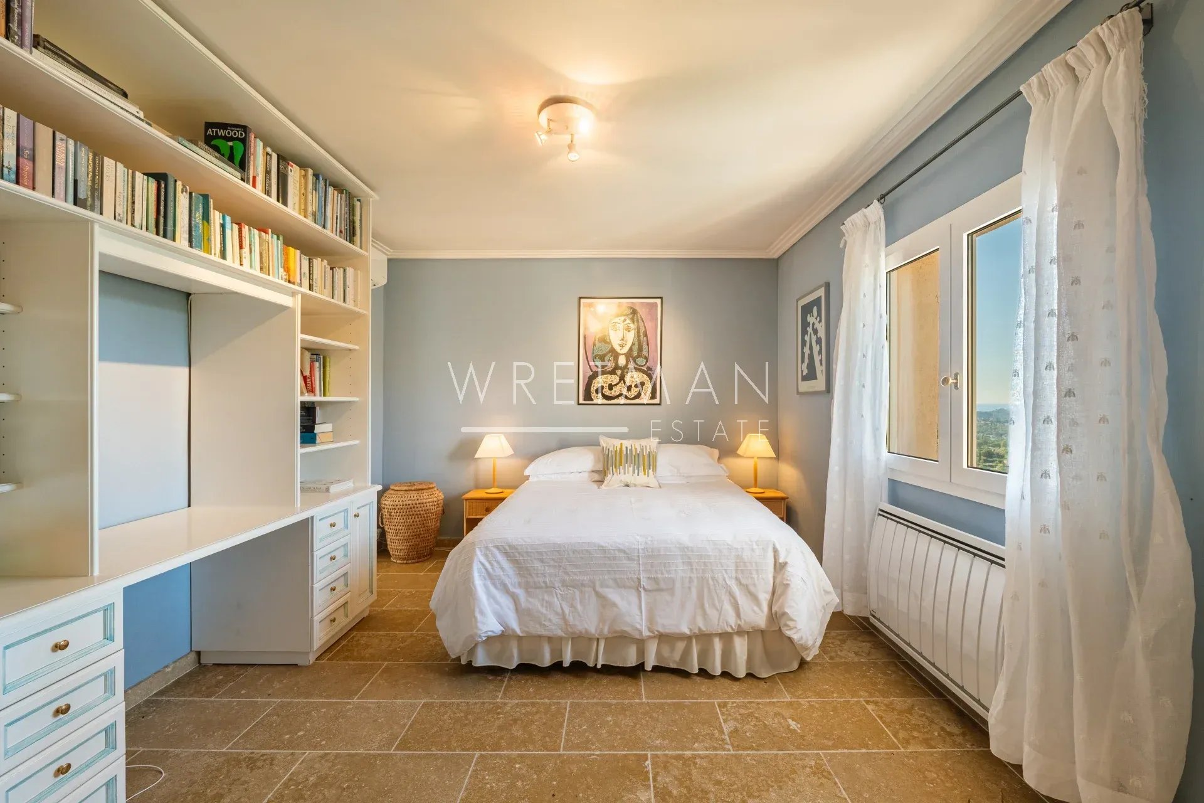
First Floor: The landing opens to two large en-suite bedrooms, both offering magnificent views, with one featuring its own private balcony.
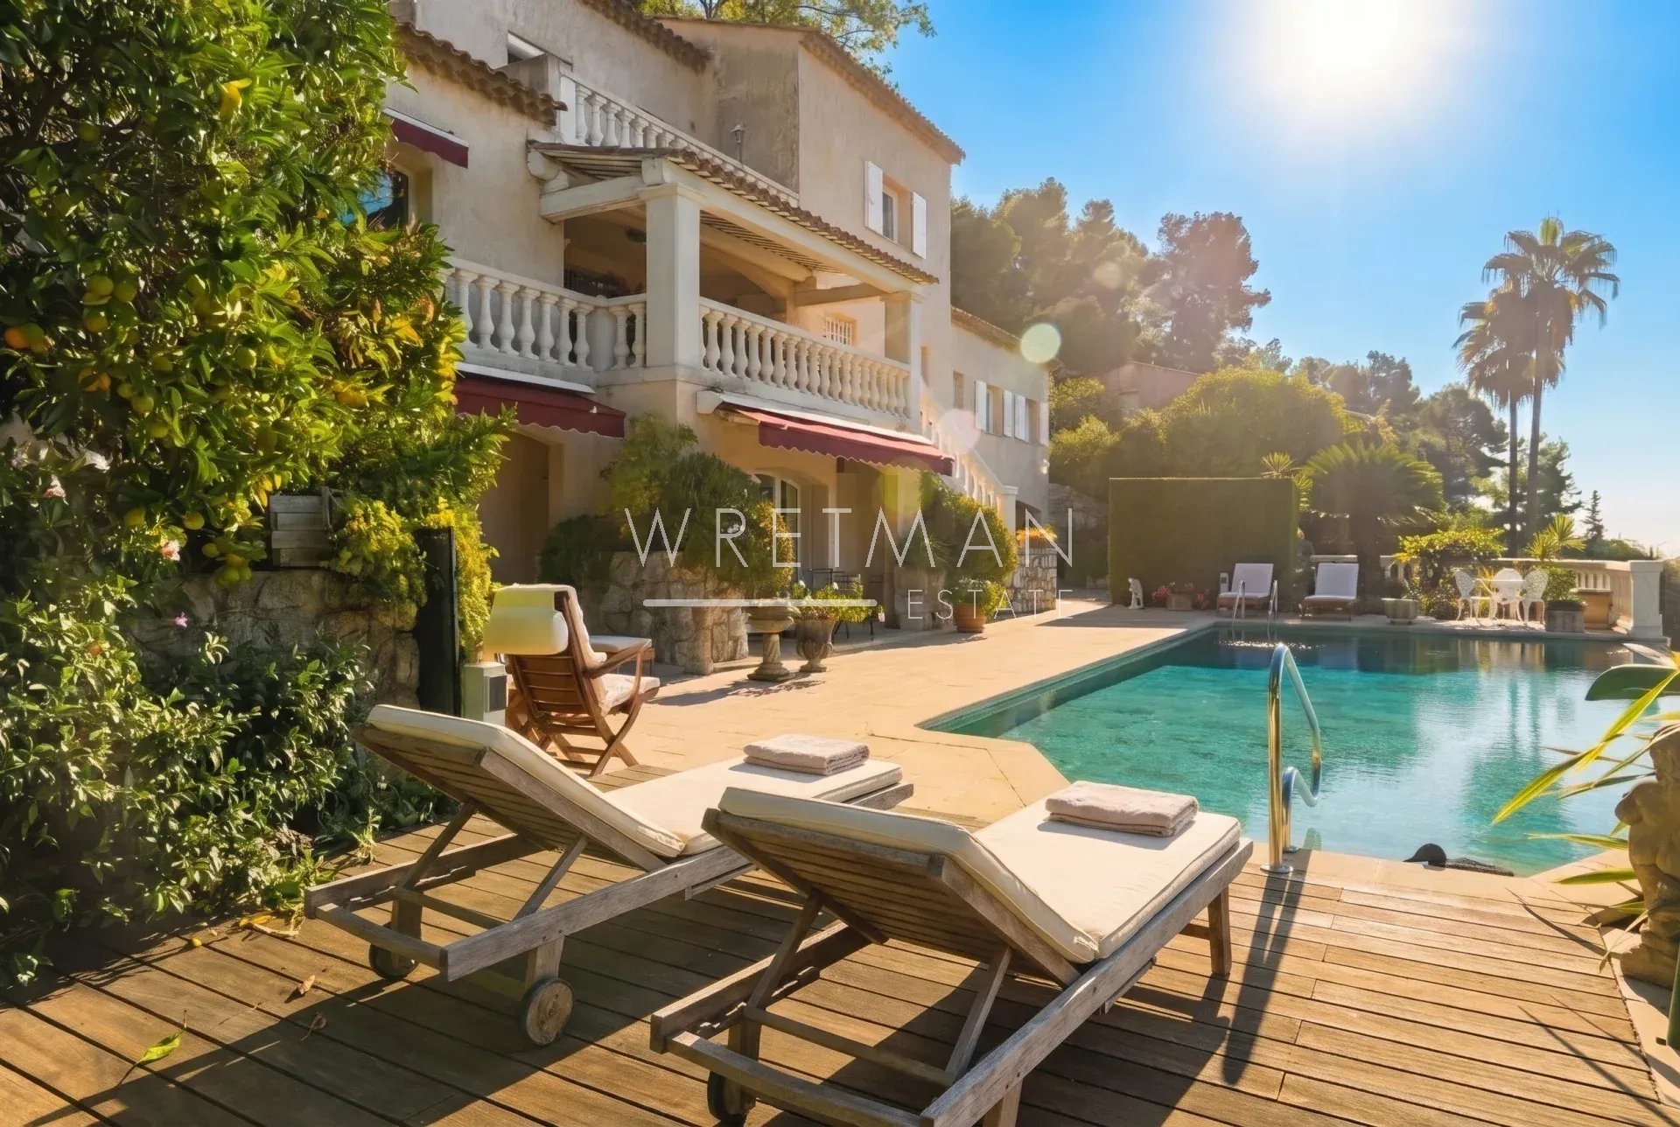
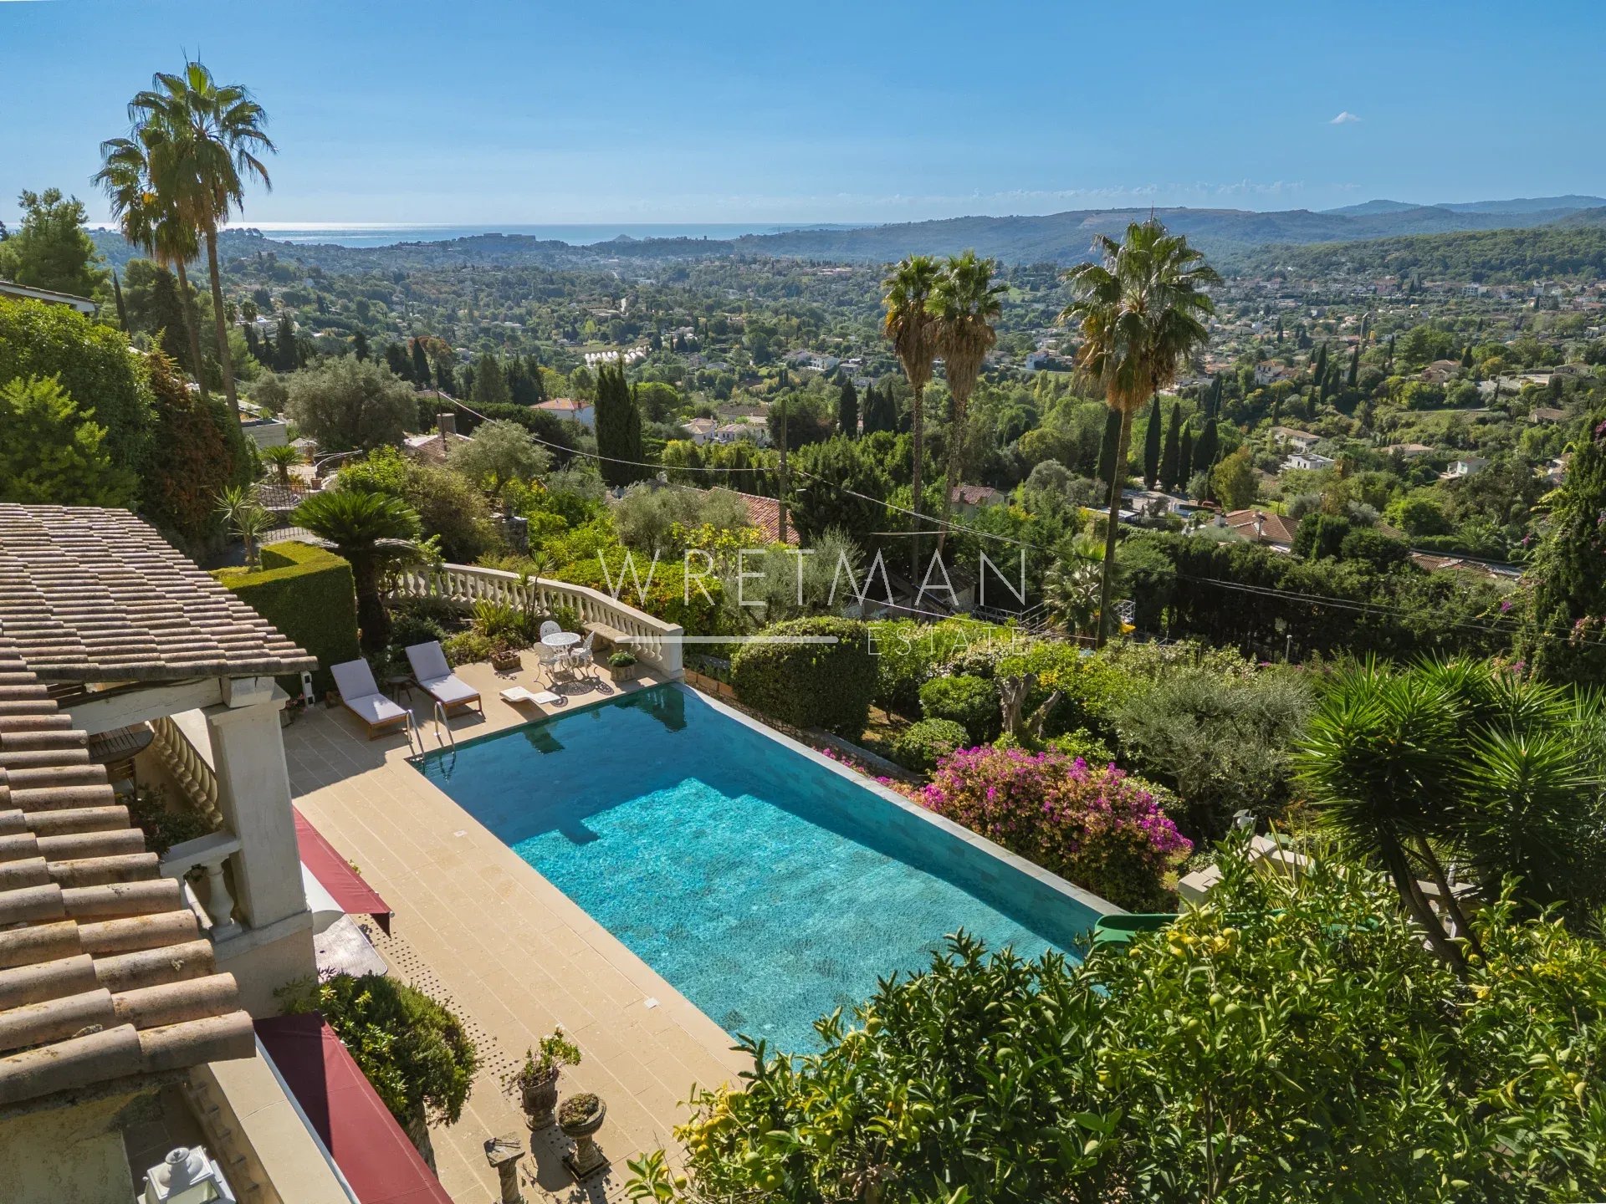
The Outdoors: The beautifully landscaped terraced grounds with a private driveway that brings you high up to the property; feature a heated infinity pool surrounded by large terraced areas designed for relaxation. Fully enclosed with a secure electric gate, the property includes a carport, storage spaces, and parking for several cars.
- Type of offer Properties for sale in the South of France
- Reference 87322545
- Type Villa / House
- Type Villa
- City Saint-Paul-de-Vence
- Area Nice and surroundings , St-Paul-de-Vence and surroundings
- Bedrooms 5
- Bathrooms 5
- Living space 322 m²
- Number of rooms 8
- Honoraires Seller’s fees
- Taxe foncière 3581 €
- Energy - Conventional consumption 111 kWhEP/m².year
- DPE Consommation 111
- Energy - Emissions estimate 4 kg éqCO2/m².year
- DPE Estimation 4
- agenceID 21335
- propertySybtypeID 14
- propertyCategoryID 1
Surface
- Garden (3005 m²)
- Terrace: 3
- Garage
- Storage room: 2
- Balcony
- Living room
- WC
- Master bedroom
- Bathroom with WC
- Dressing room
- WC
- Entrance
- Bedrooms: 2
- Living room
- Bathroom with WC: 2
- Wine cellar
- Bedrooms: 2
- Bathroom with WC: 2
Features
- Air-conditioning
- Double glazing
- Outdoor lighting
- Lift
- Alarm system
- Electric gate
- Video surveillance
- Swimming pool
- Carport
Proximities
- Airport (10 km)
- Beach (10 km)
- Bus (500 meters)
- Golf (7 km)
- Primary school (1 km)
- Secondary school (1 km)
- Shops (1 km)
- Supermarket (4 km)
- Tennis (1 km)


