Charming house, walking distance to Vence – Vence
Description
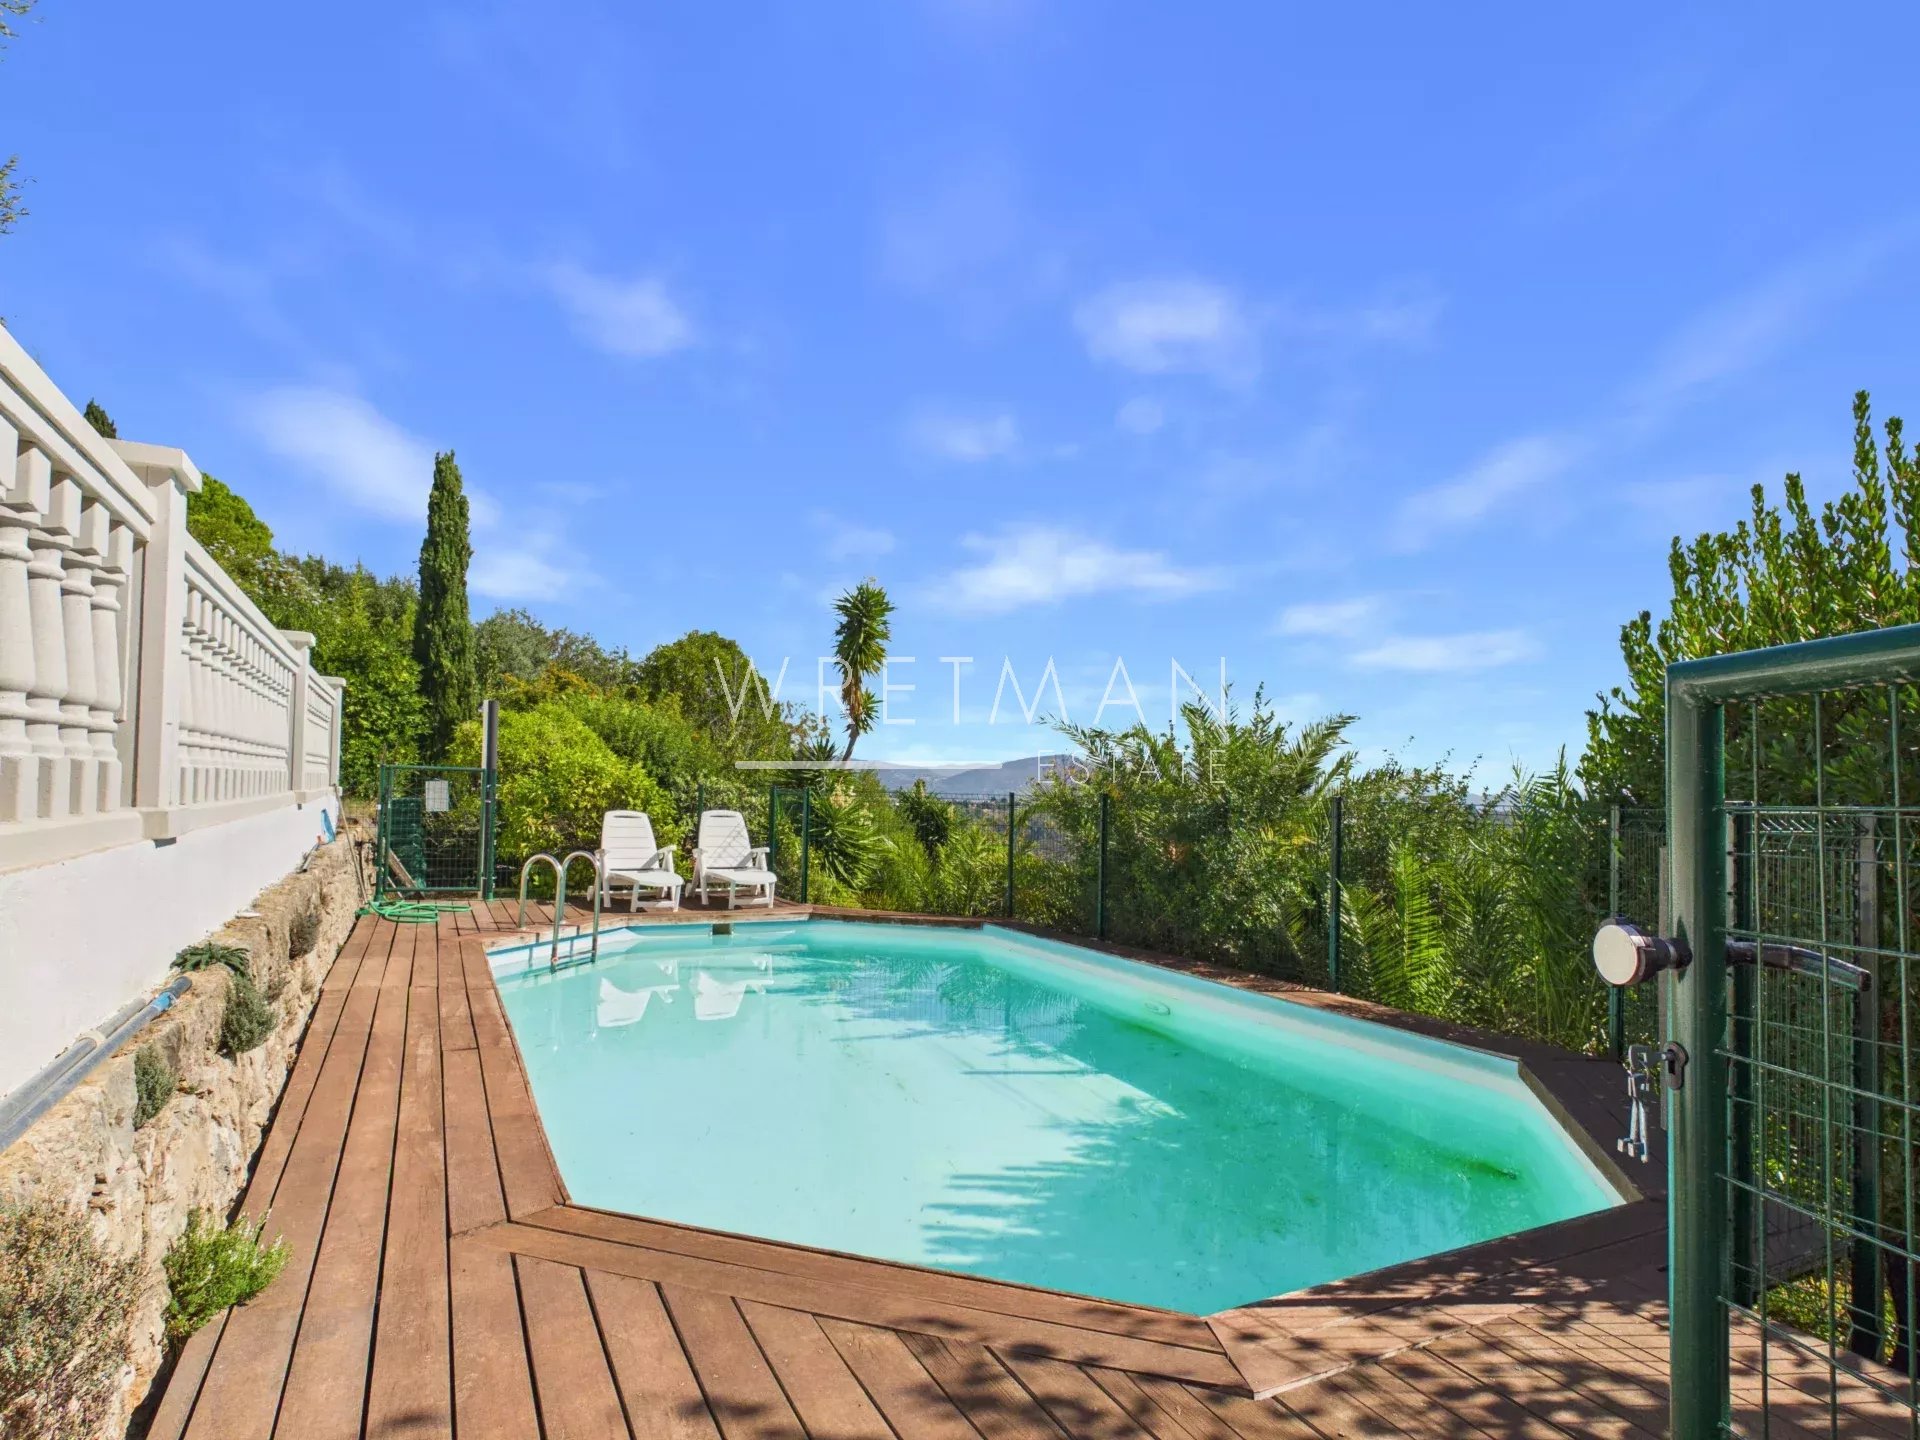
A house full of charm with 83 m2 in good condition. The pool liner and gas boiler will be refurbished in September 2026. The septic tank was brought up to code in early 2025.
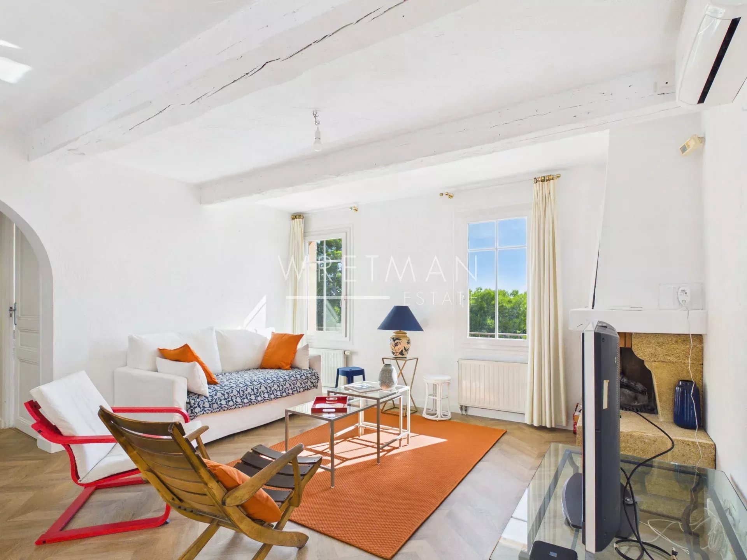
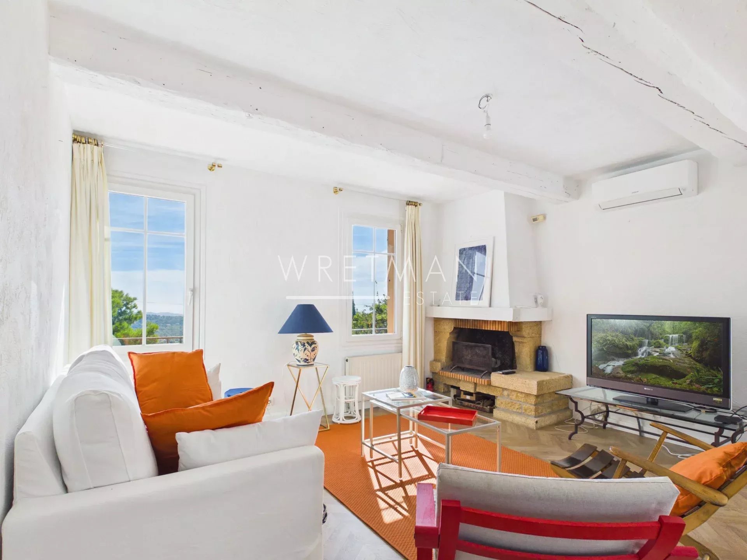
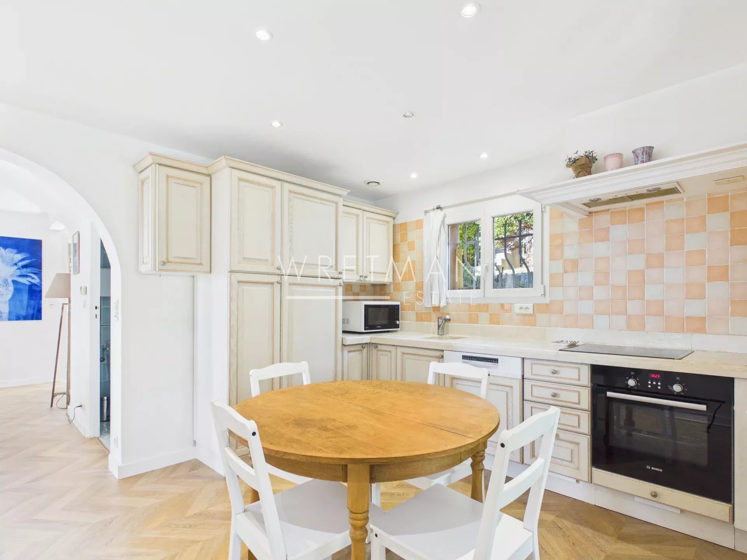
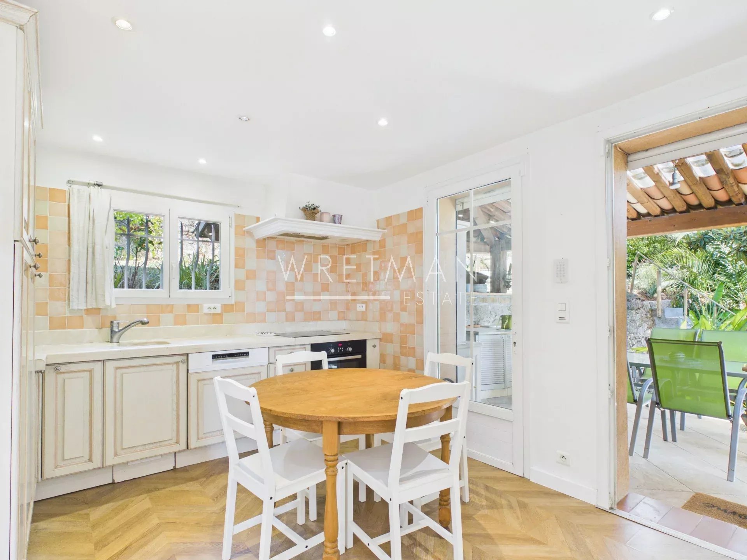
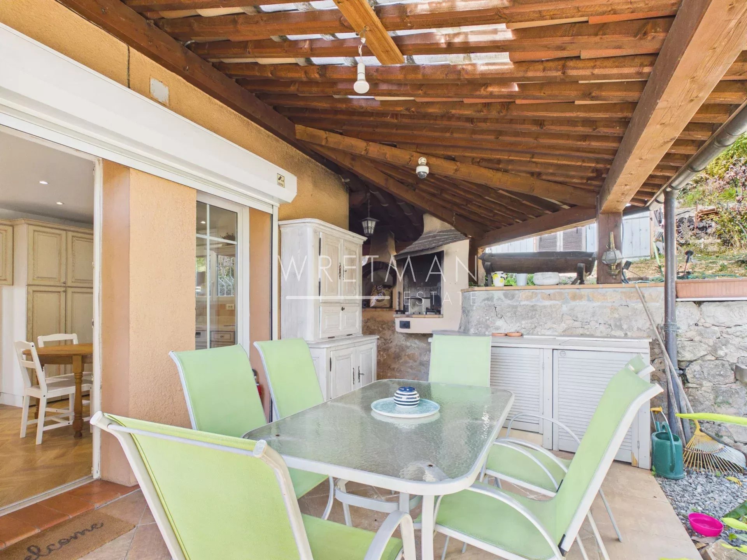
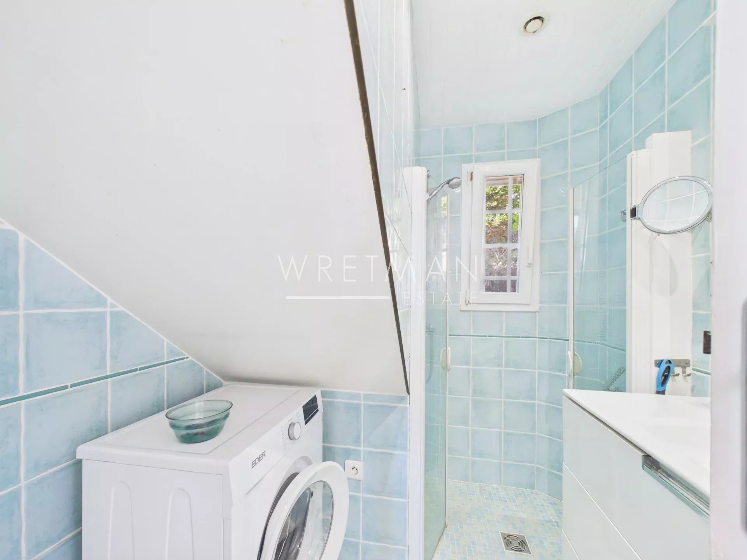
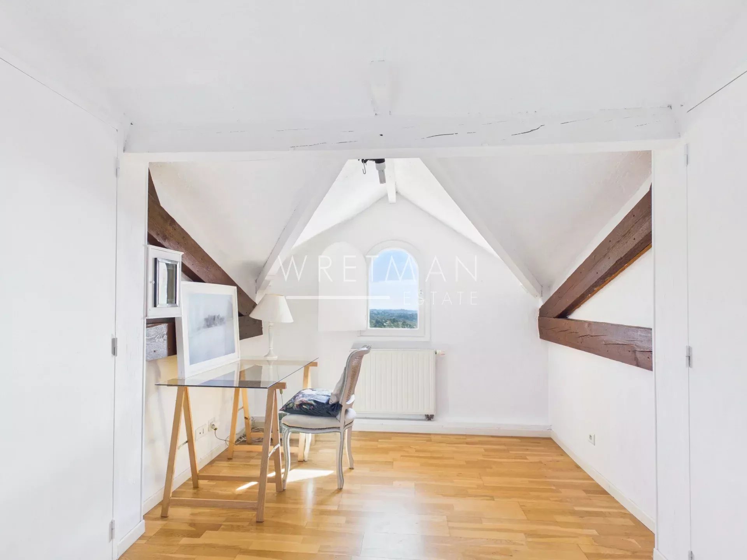
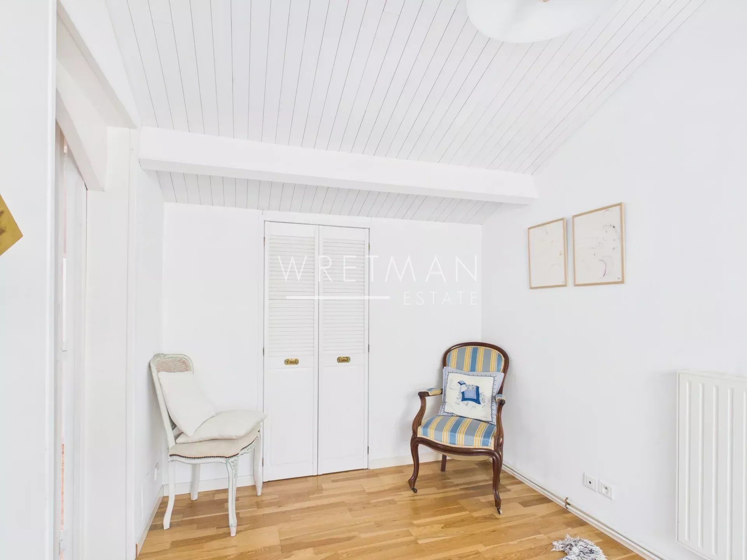
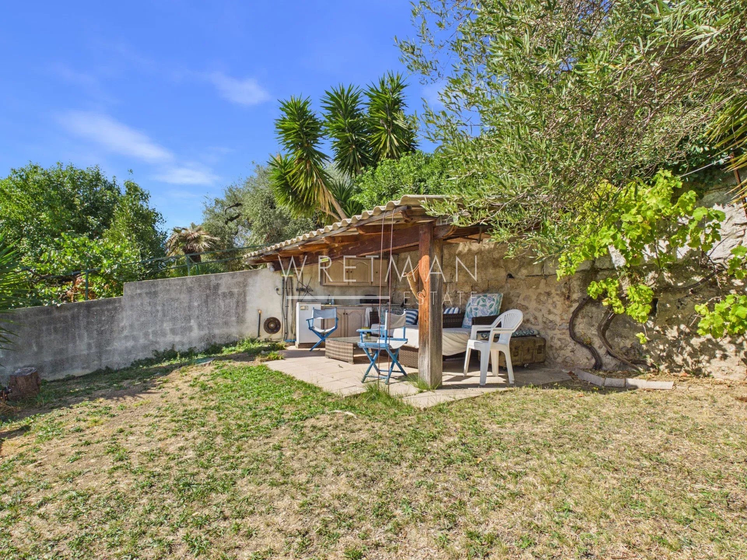
The house features an open-concept kitchen with a barbecue patio right next to it. The living room has a fireplace and a beautiful view. There is also a room that can be used as an office or bedroom, and a shower room on this floor.
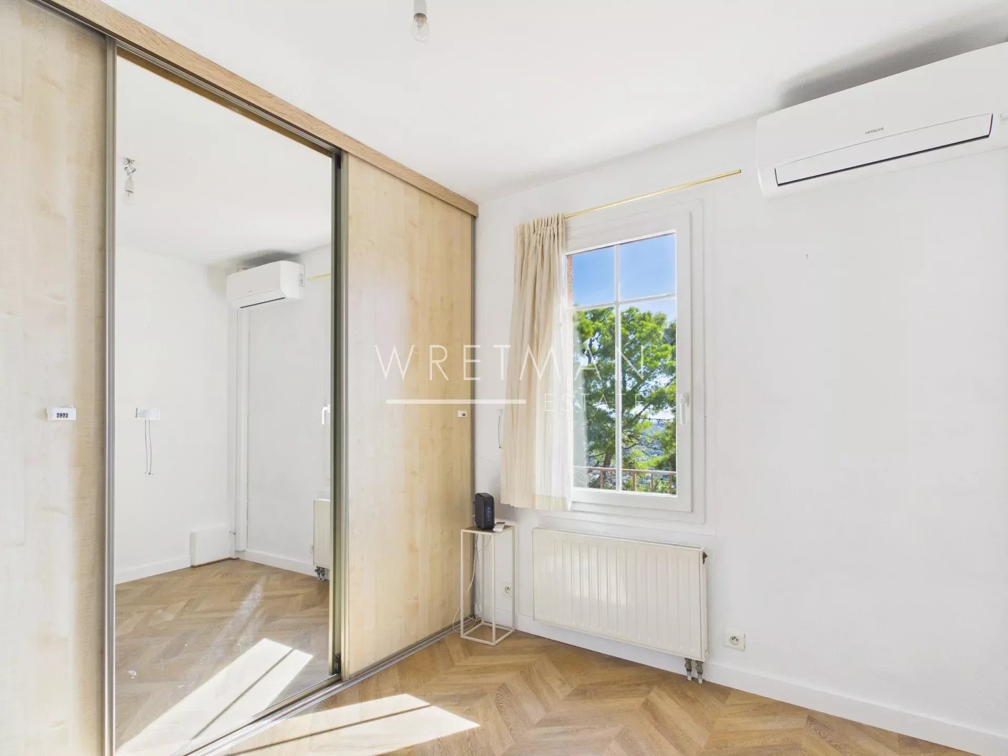
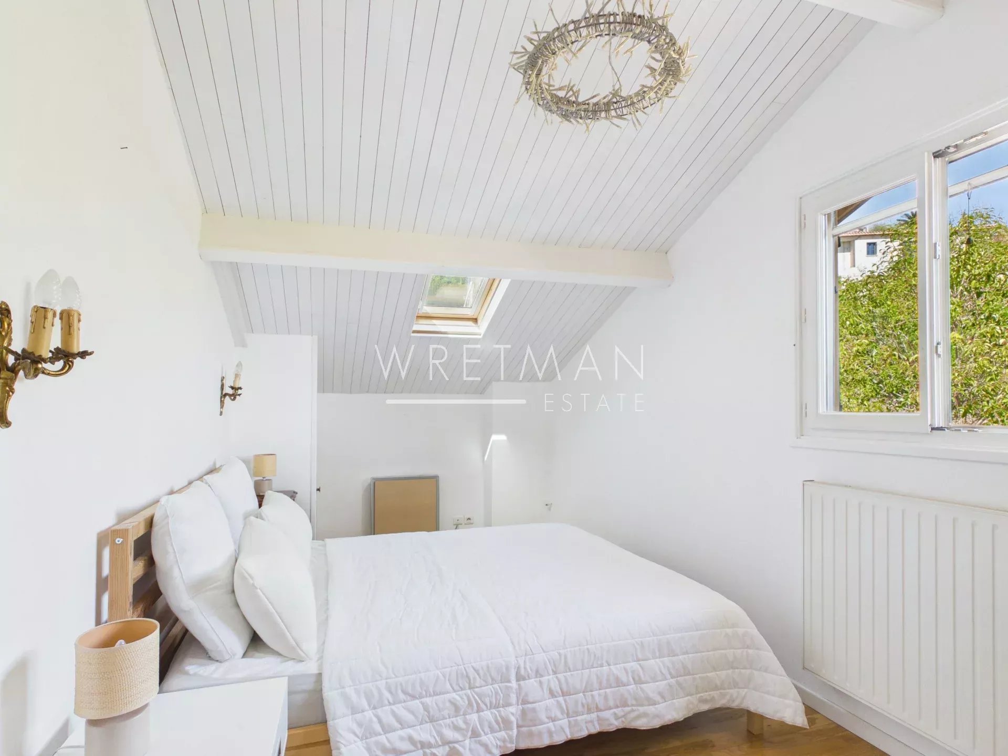
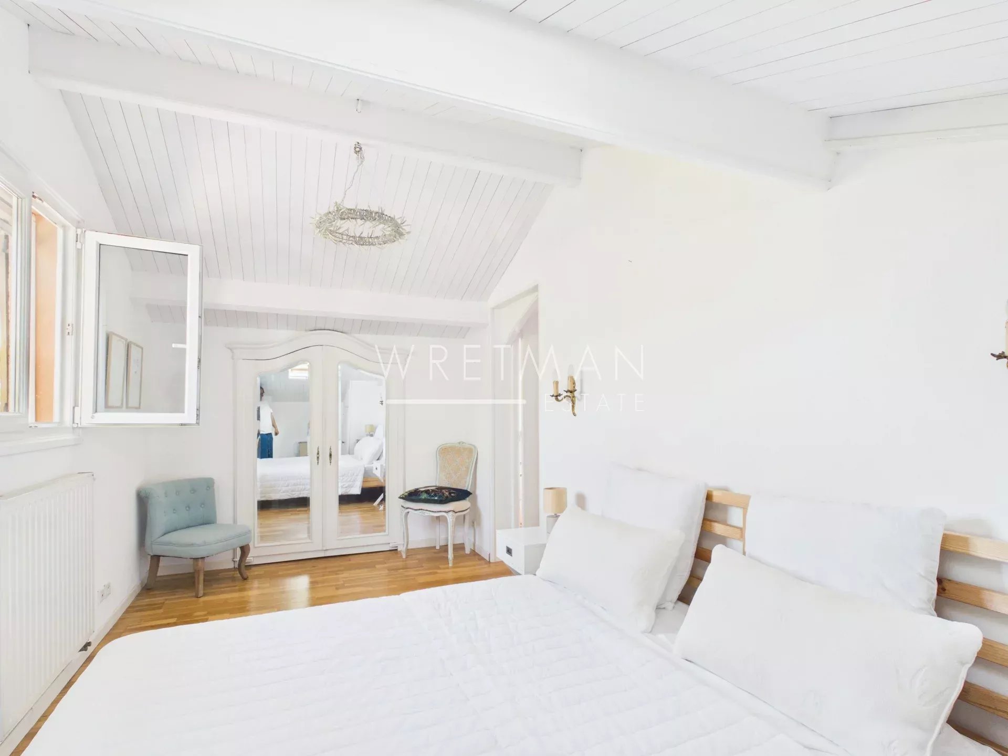
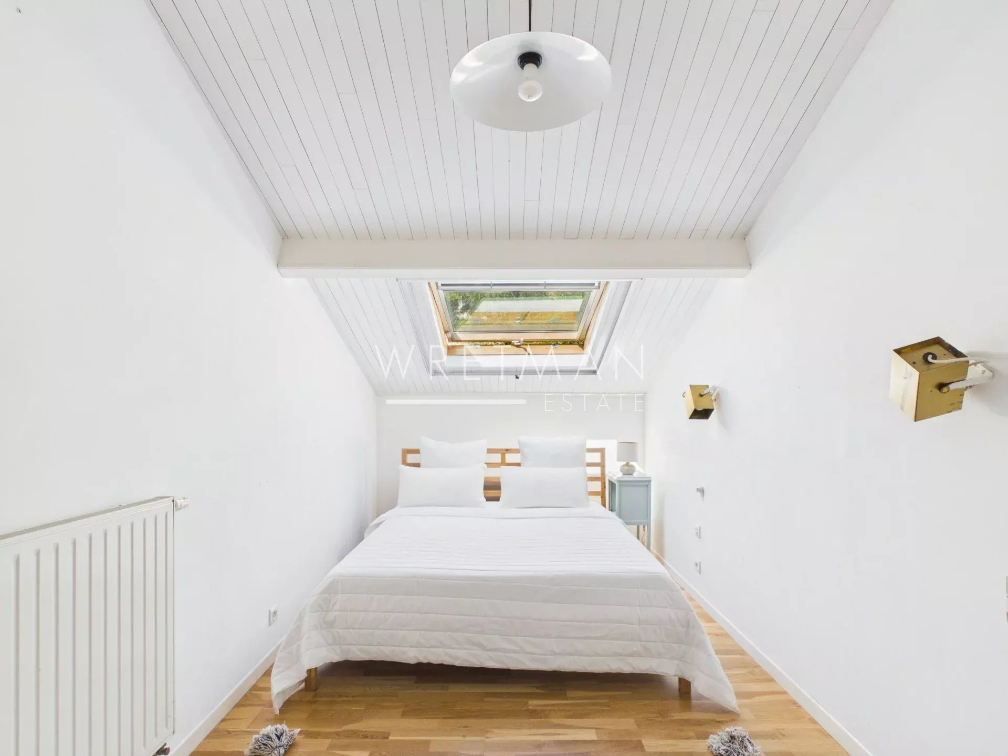
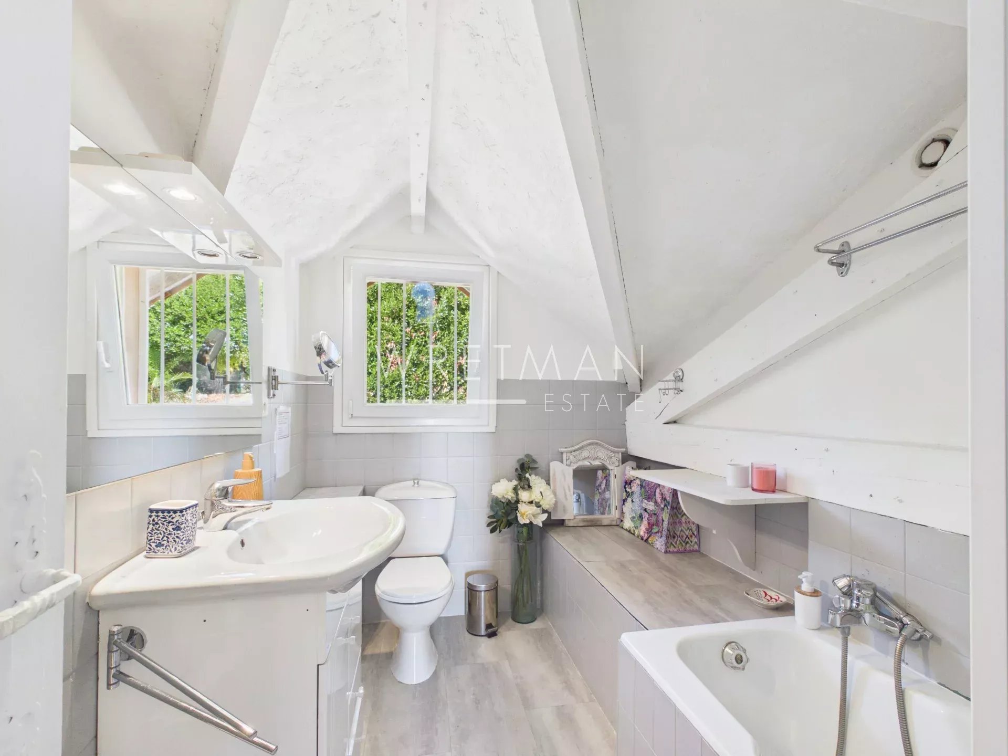
On the first floor, a spacious landing leads to two 12-square-meter bedrooms, one on each side, each with nice, deep closets. A full bathroom with a toilet completes this floor.
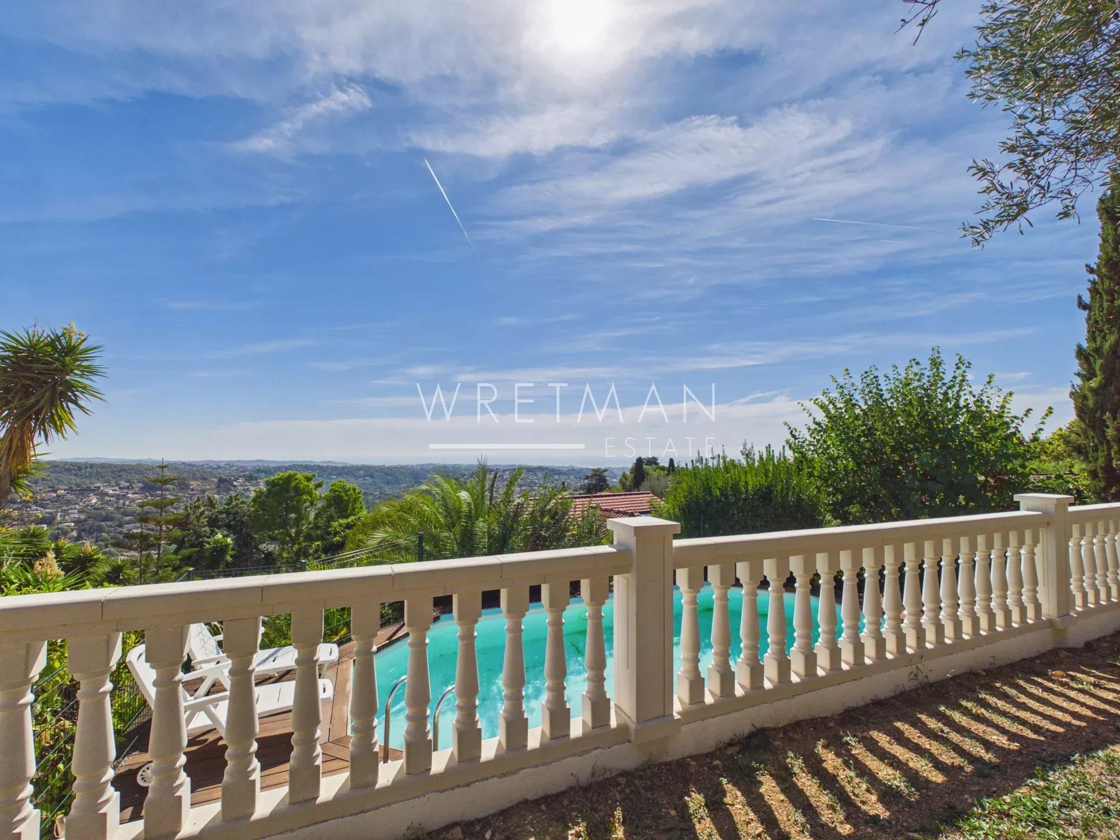
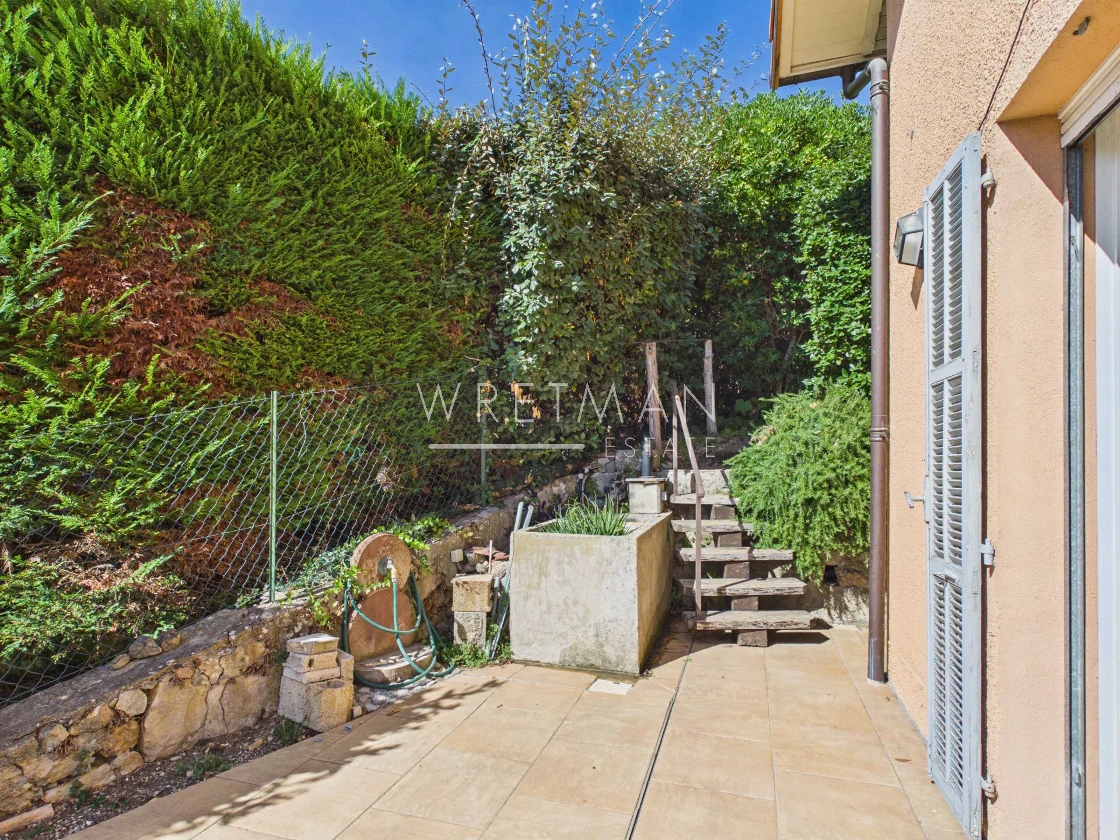
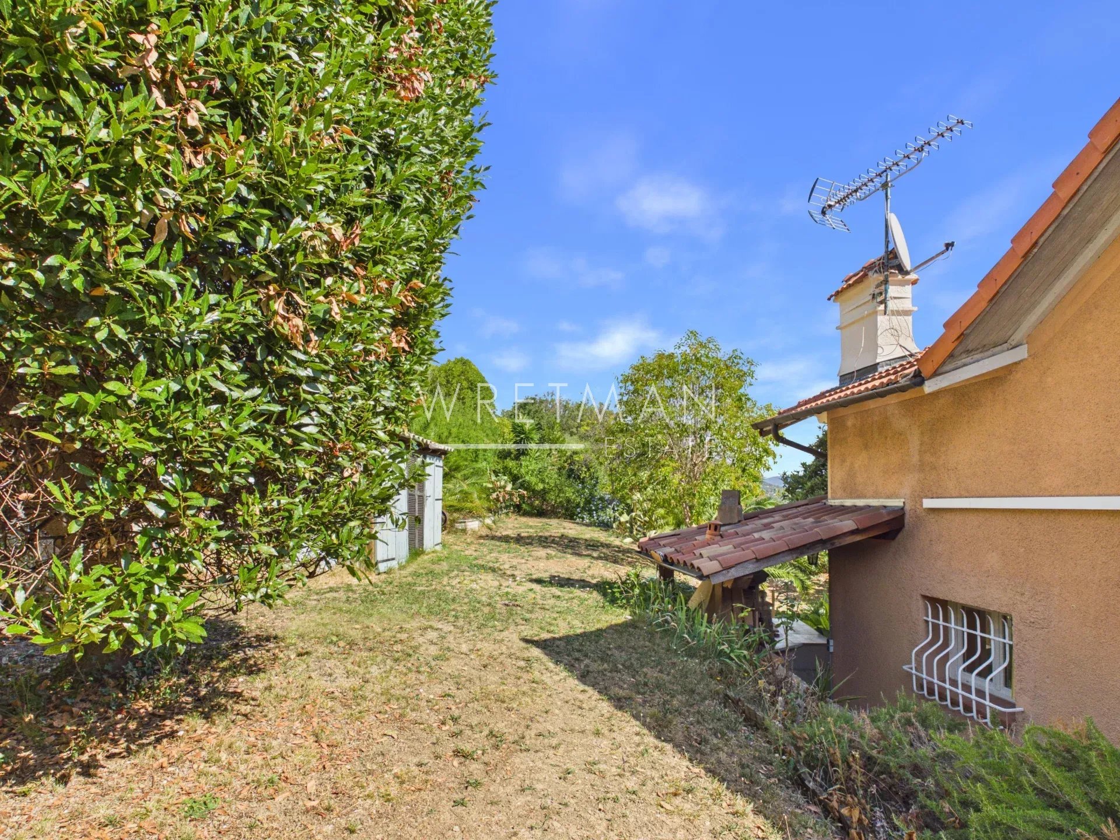
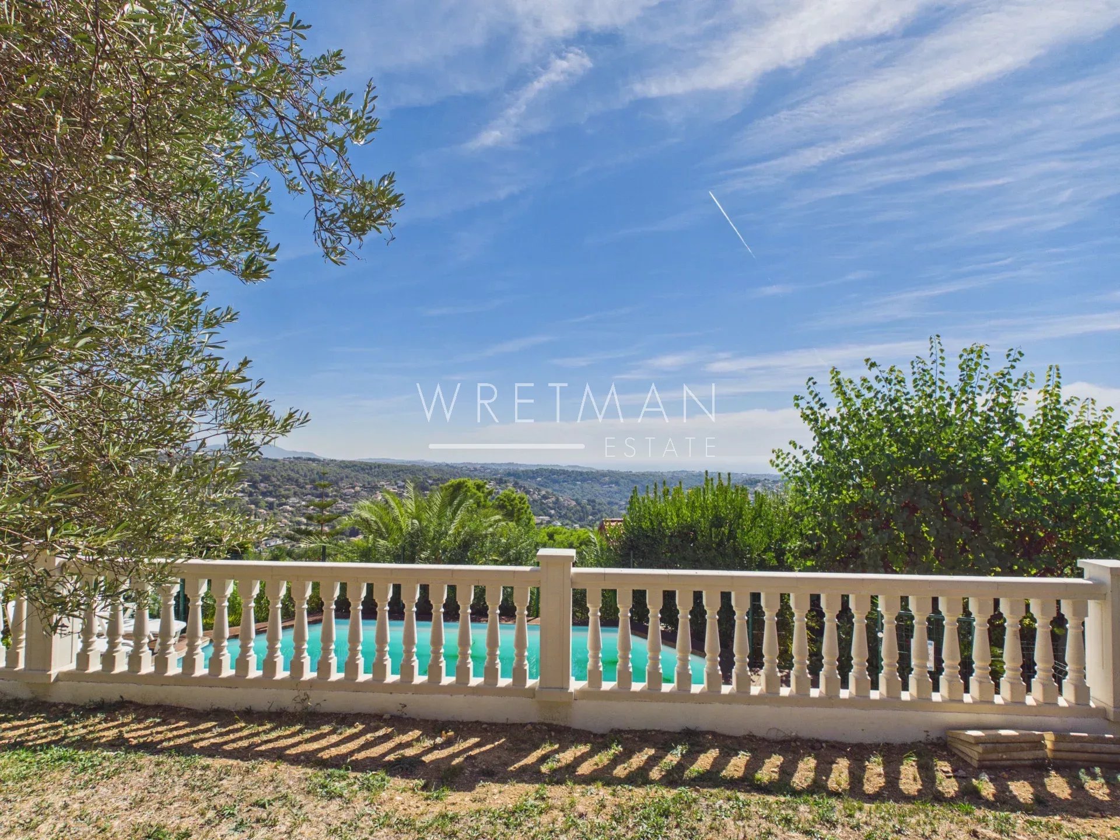
The 900-square-meter lot is terraced, with a pool at the very top and an outdoor kitchen from which to admire the panoramic view of the hills and the sea.
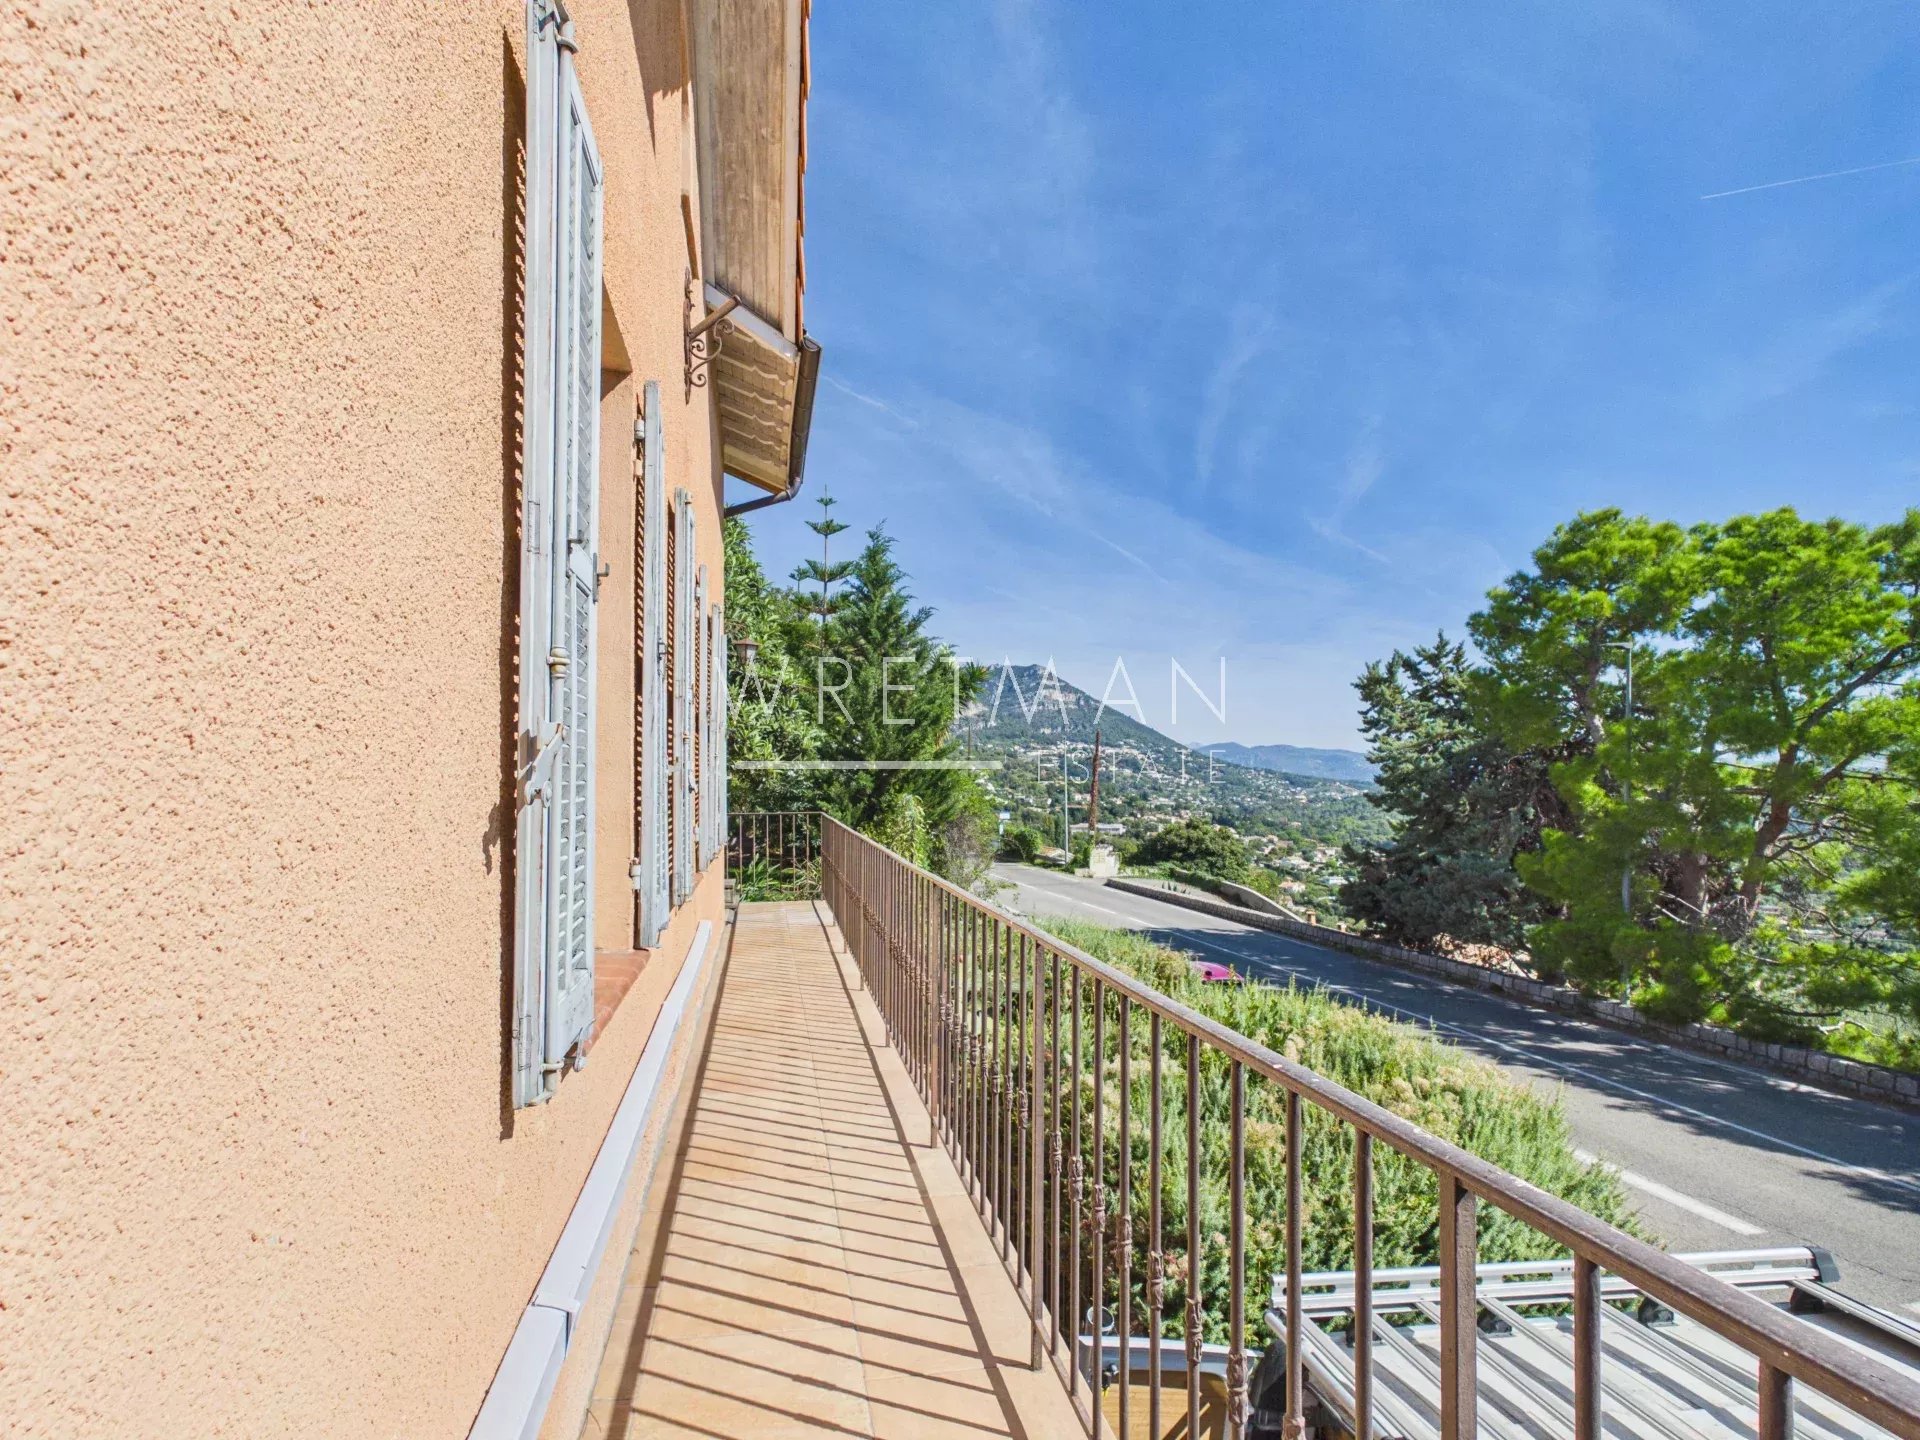
At street level, there is a garage of approximately 30 m² and a workshop/cellar of 24 m².
We are a 15-minute walk from the village of Vence in a popular area.
Don’t miss out!
- Types d'offre Properties for sale in the South of France
- Référence 87380814
- Types Villa / House
- Type House
- Villes Vence
- Secteur Nice and surroundings , St-Paul-de-Vence and surroundings
- Chambres 2
- Bathrooms 2
- Surface 83 m²
- Nombre de pièces 4
- Honoraires Seller’s fees
- Taxe foncière 1036 €
- Loi Carrez 83 m²
- Énergie - Consommation conventionnelle 228.6 kWhEP/m².year
- DPE Consommation 228.6
- Énergie - Estimation des émissions 21 kg éqCO2/m².year
- DPE Estimation 21
- agenceID 21335
- propertySybtypeID 18
- propertyCategoryID 1
Surfaces
- Kitchen (12.28 m²)
- Office (9.19 m²)
- Living room (23.77 m²)
- Shower room with WC (4.02 m²)
- Landing (9.84 m²)
- Bathroom with WC (5.14 m²)
- Bedroom (16.87 m²)
- Bedroom (16.87 m²)
- Garage (31 m²)
- Workshop (23 m²)
Prestations
- Air-conditioning
- Fireplace
- Double glazing
- Internet
- BBQ
- Swimming pool
Proximités
- Airport (20 minutes)
- Highway (15 minutes)
- Bus (20 meters)
- City centre (15 minutes)
- Cinema (500 meters)
- Sea (20 minutes)
- Swimming pool (1000 meters)
- Supermarket (1000 meters)


