4-Room Apartment in Antibes – Beginning of Cap d’Antibes
- 795 000 €
795 000 €
Description
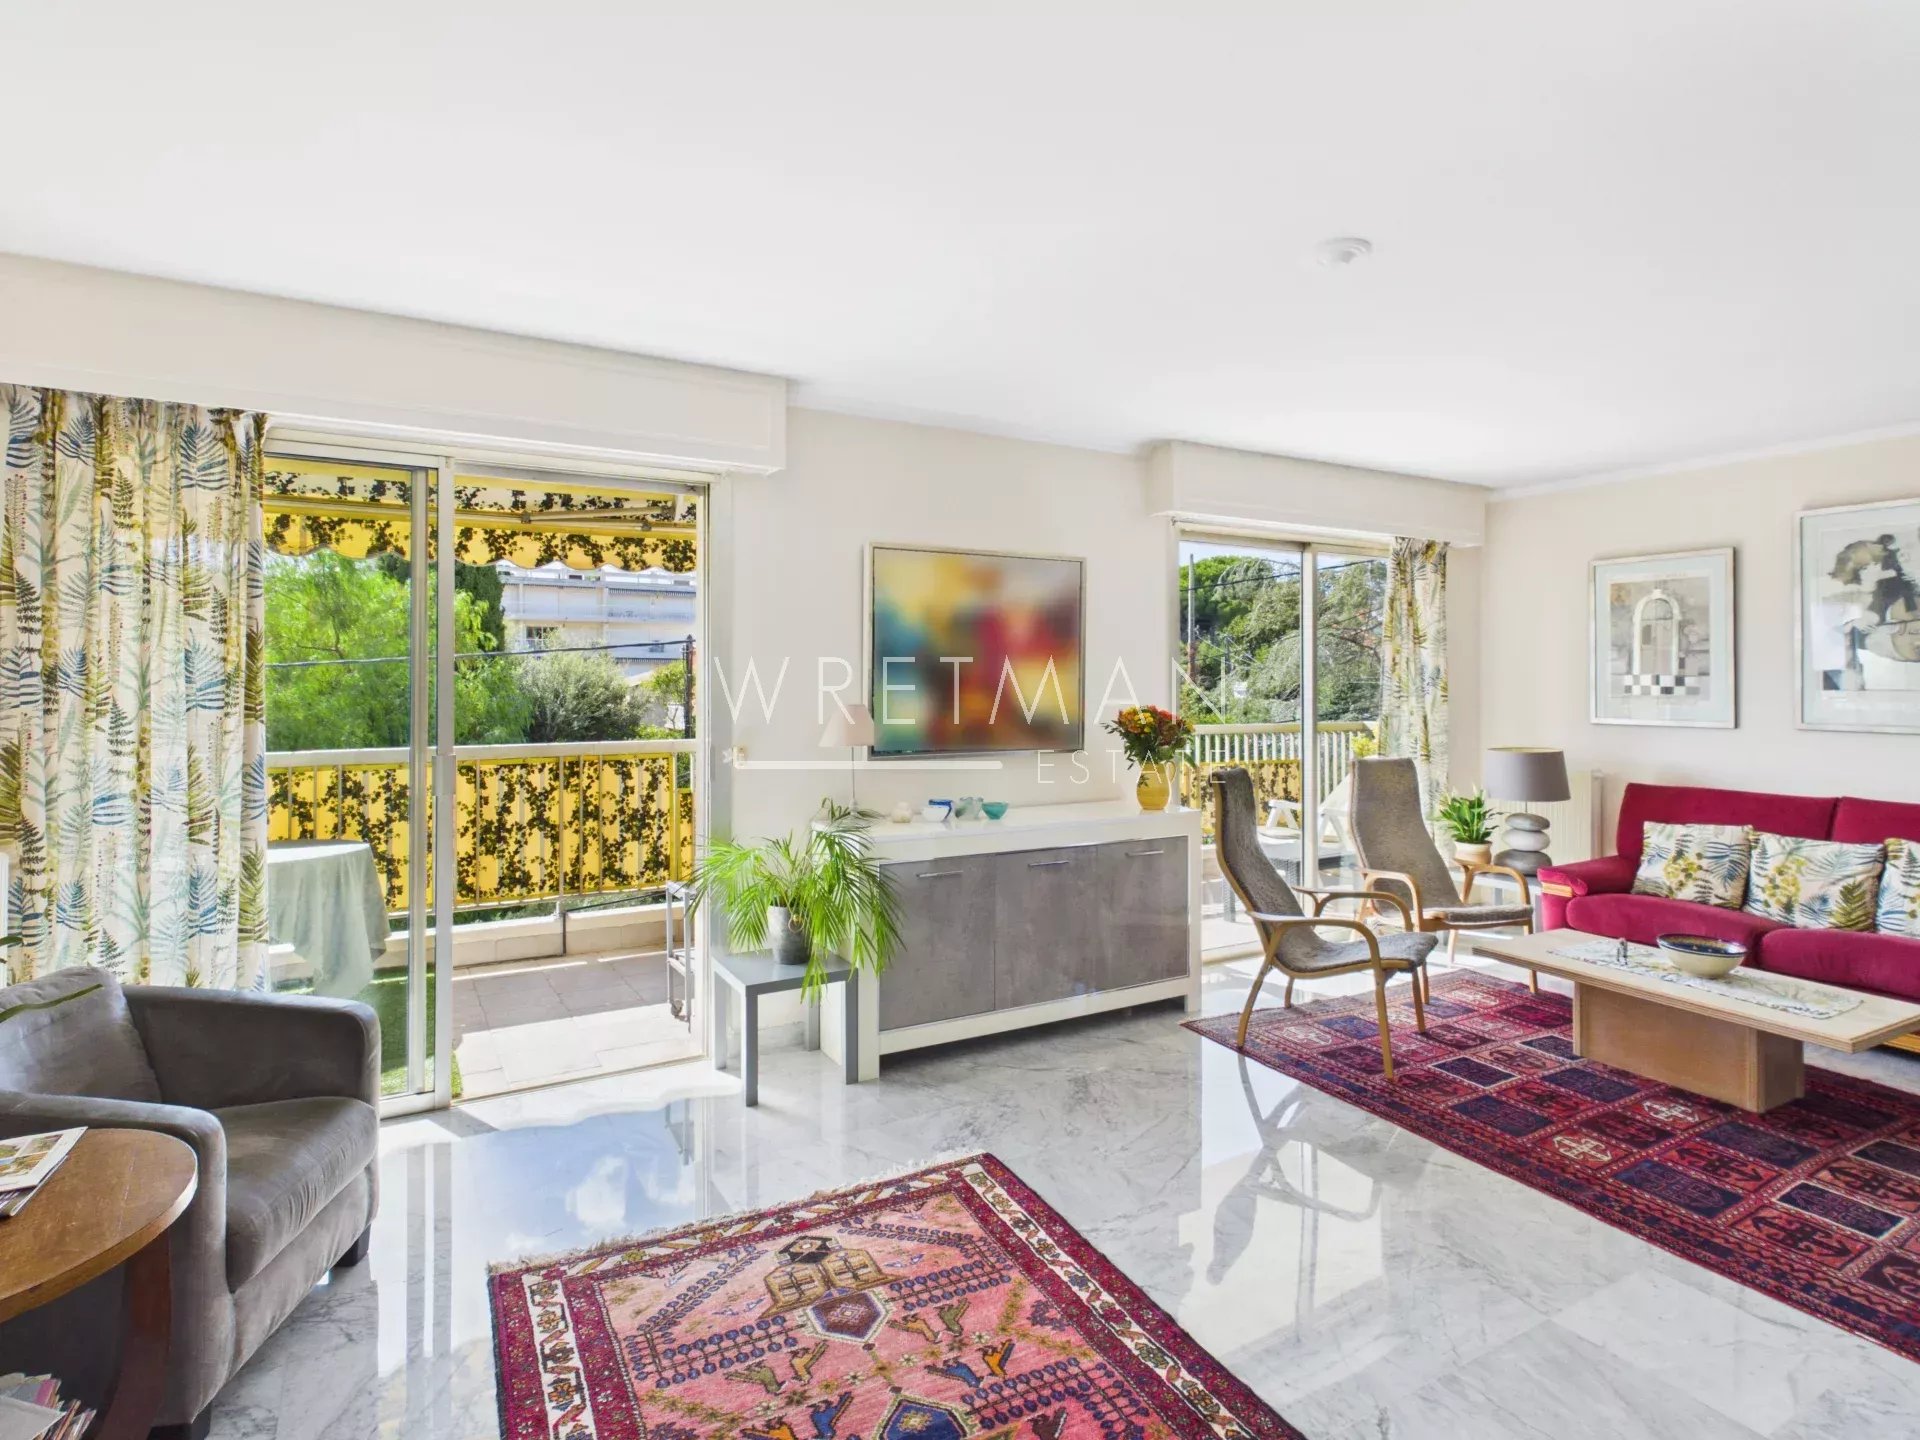
Located in a quiet and pleasant area, at the entrance to Cap d’Antibes, this bright and well-designed 4-room apartment offers a comfortable living environment.
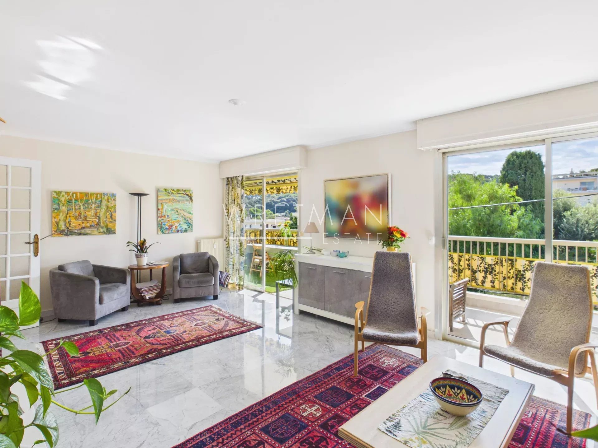
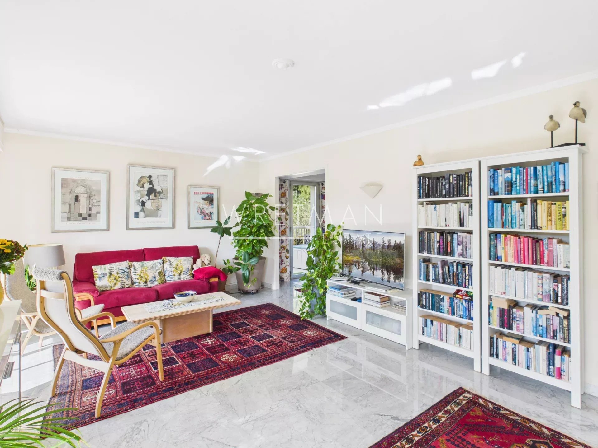
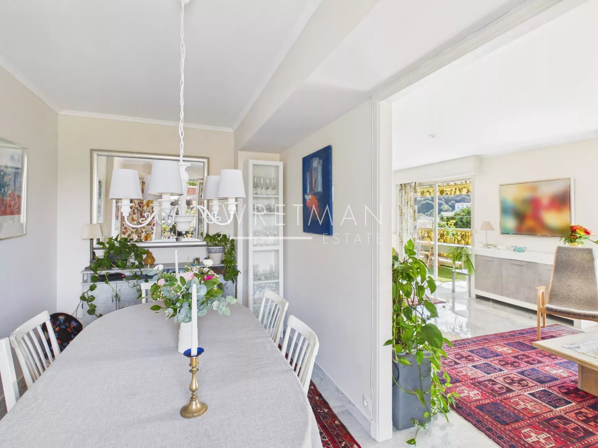
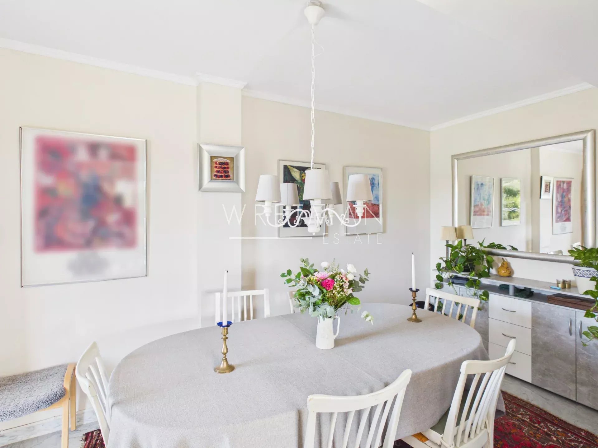
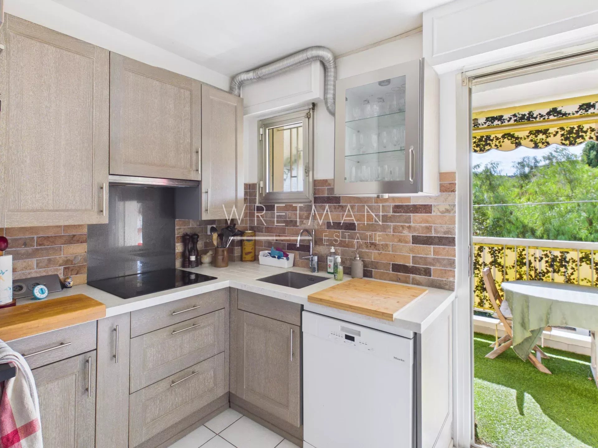
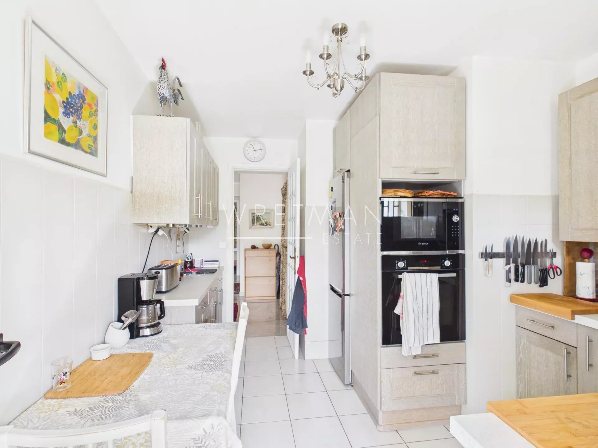
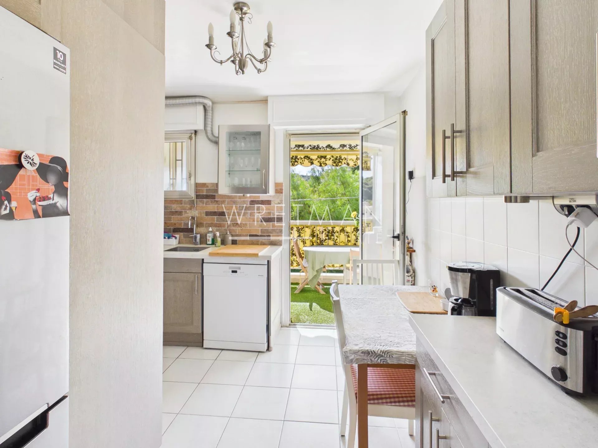
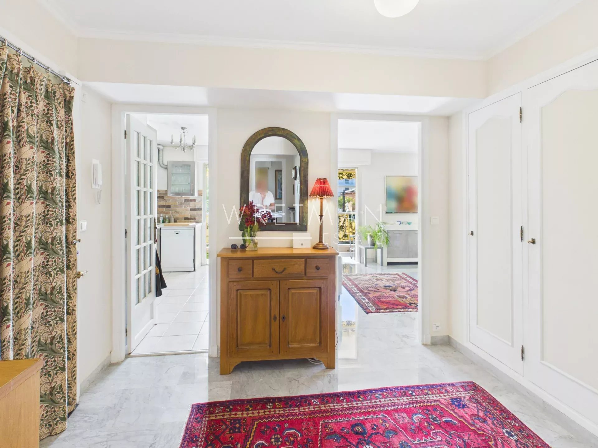
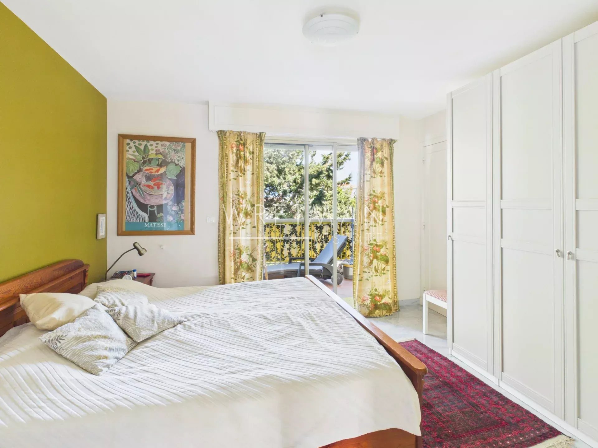
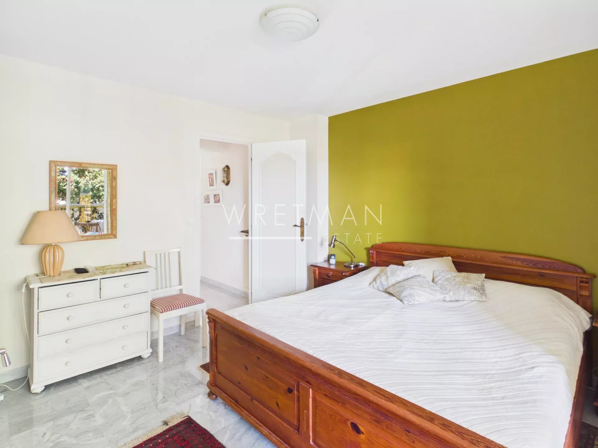
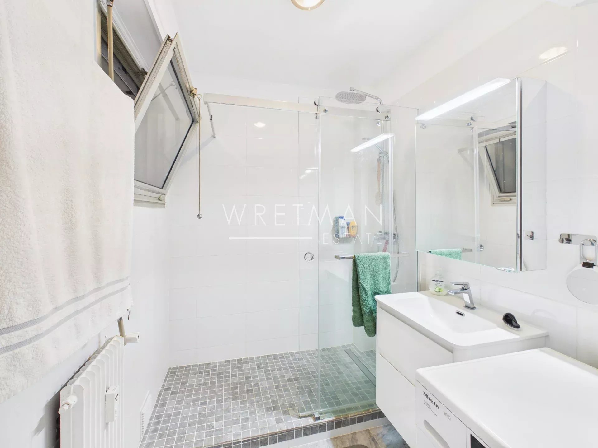
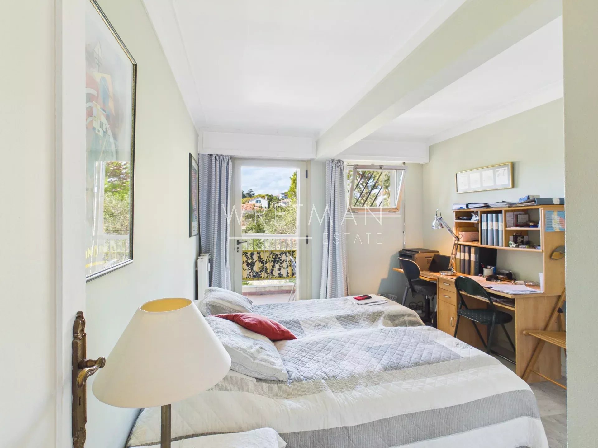
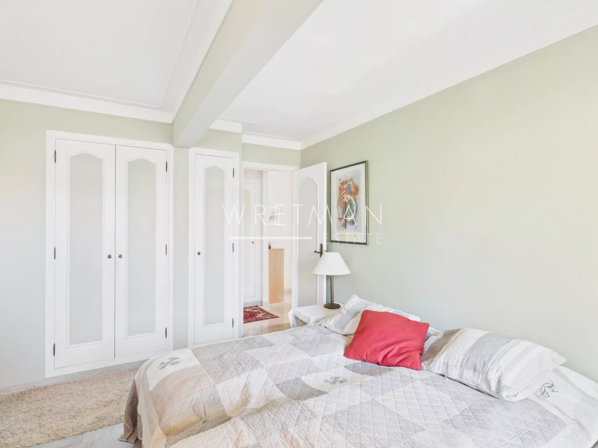
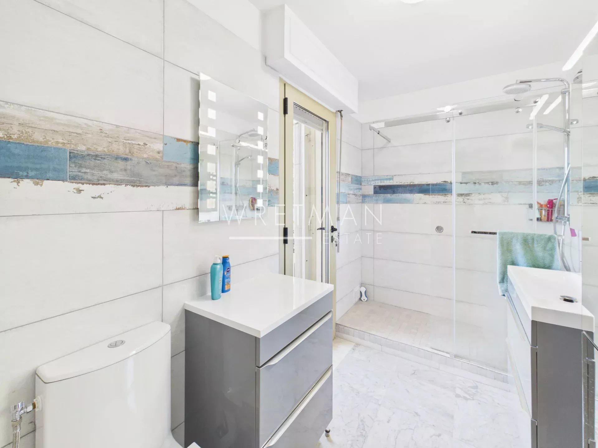
The apartment comprises a welcoming entrance, two bedrooms, each with its own en-suite bathroom, a fully equipped kitchen, a spacious and bright living room, as well as a separate dining room.
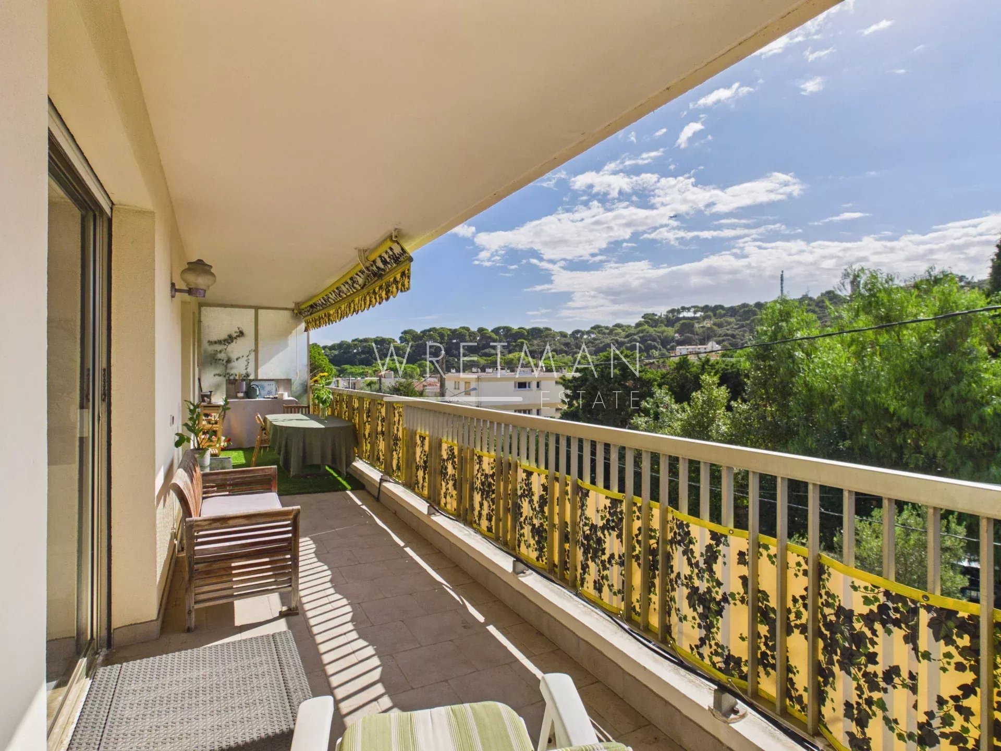
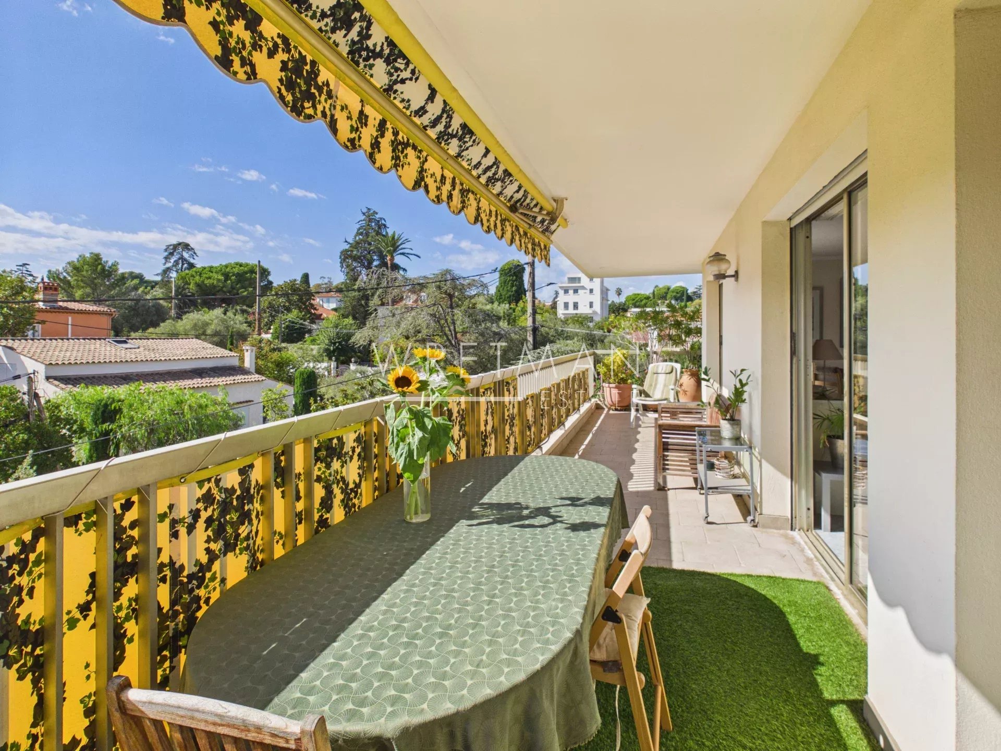
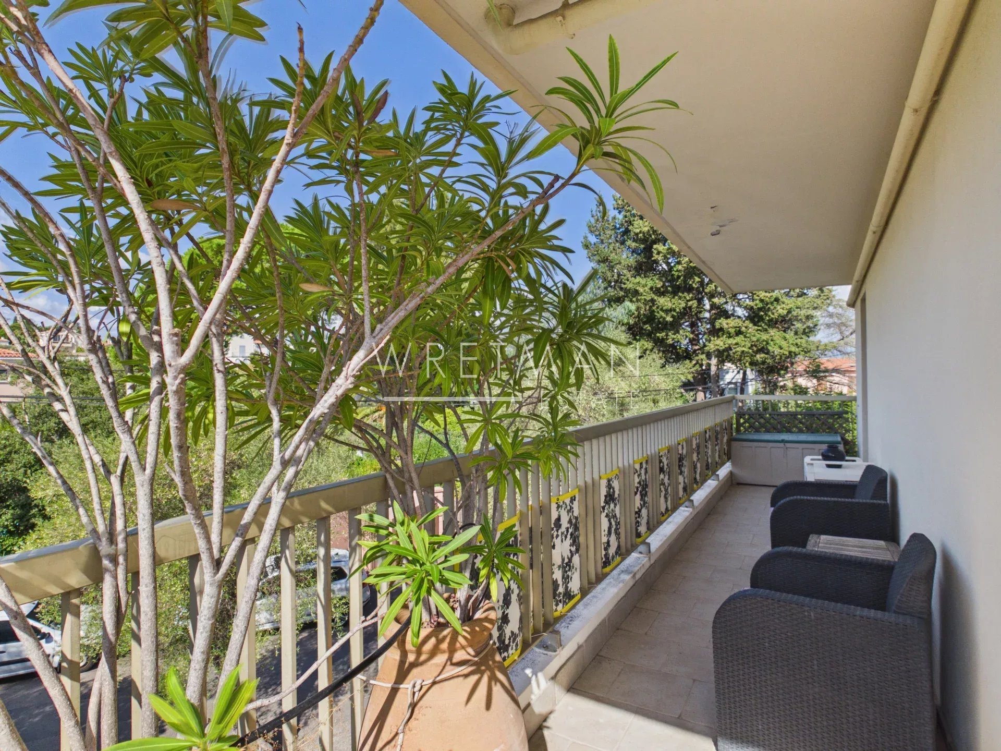
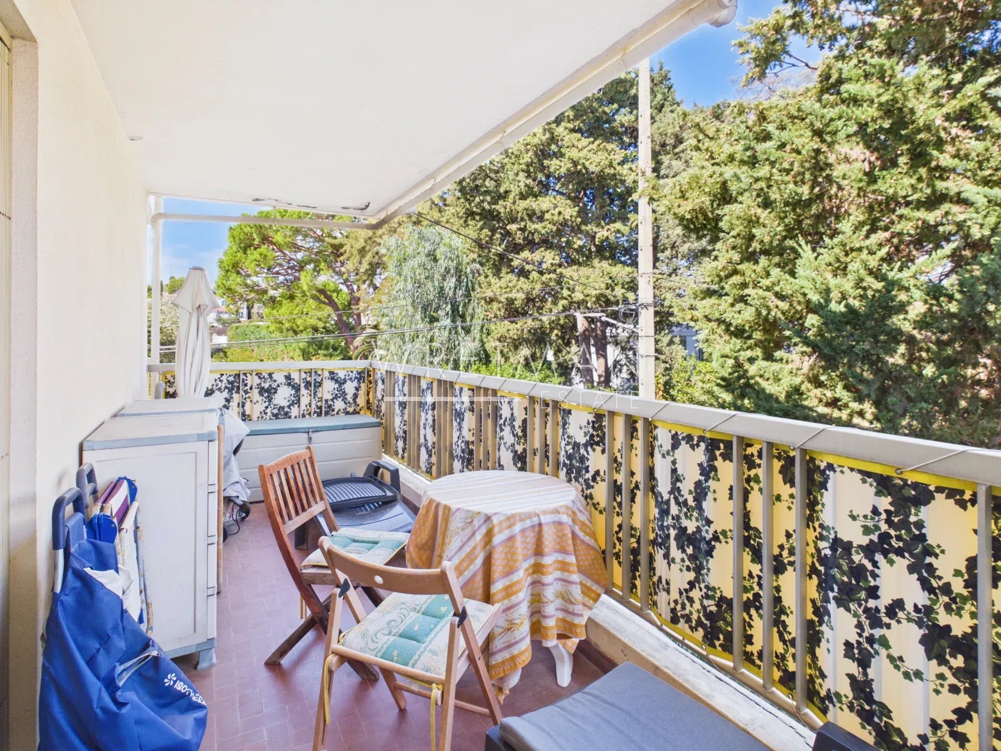
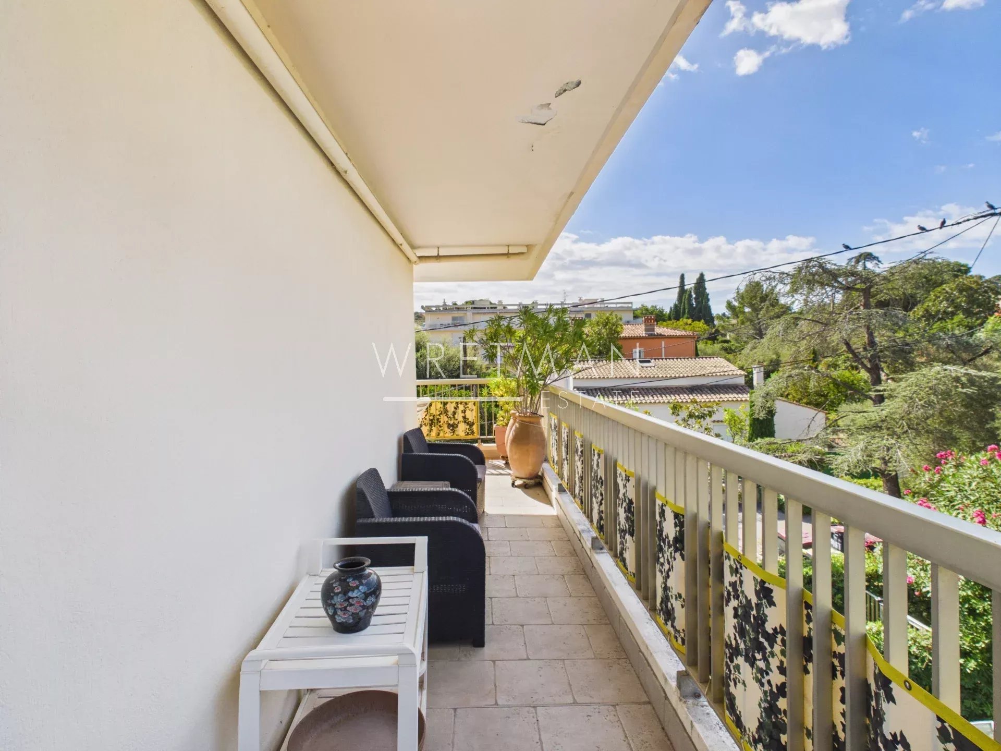
Outside, you will enjoy three balconies and a large south-facing terrace, providing beautiful outdoor spaces to enjoy the sunshine throughout the year.
A garage completes this property.
DPE carried out on: 2026-09-21
Low estimated amount of annual energy expenditure for standard use: 1300 €
High estimated amount of annual energy expenditure for standard use: 1820 €
Reference year of the estimated amounts of annual energy expenditure: 2021
Information on the risks to which this property is exposed is available on the Georisques website: georisques.gouv.fr
- Type of offer Properties for sale in the South of France
- Reference 87365145
- Type Apartment
- Type Apartment
- City Antibes
- Area Antibes and surroundings
- Bedrooms 2
- Bathrooms 2
- Living space 97.4 m²
- Number of rooms 3
- Honoraires Seller’s fees
- Taxe foncière 1771 €
- Condominium fees 980 € / Quarterly
- Nombre de lots 11
- Carrez area 97.4 m²
- Energy - Conventional consumption 161 kWhEP/m².year
- DPE Consommation 161
- Energy - Emissions estimate 35 kg éqCO2/m².year
- DPE Estimation 35
- agenceID 10124
- propertySybtypeID 5
- propertyCategoryID 1
Surface
- Lobby (12.98 m²)
- Kitchen (9.64 m²)
- Living room (26.18 m²)
- Office (10.2 m²)
- Bedroom (13.07 m²)
- Bedroom (14.02 m²)
- Bathroom with WC (5.52 m²)
- Bathroom with WC (3.87 m²)
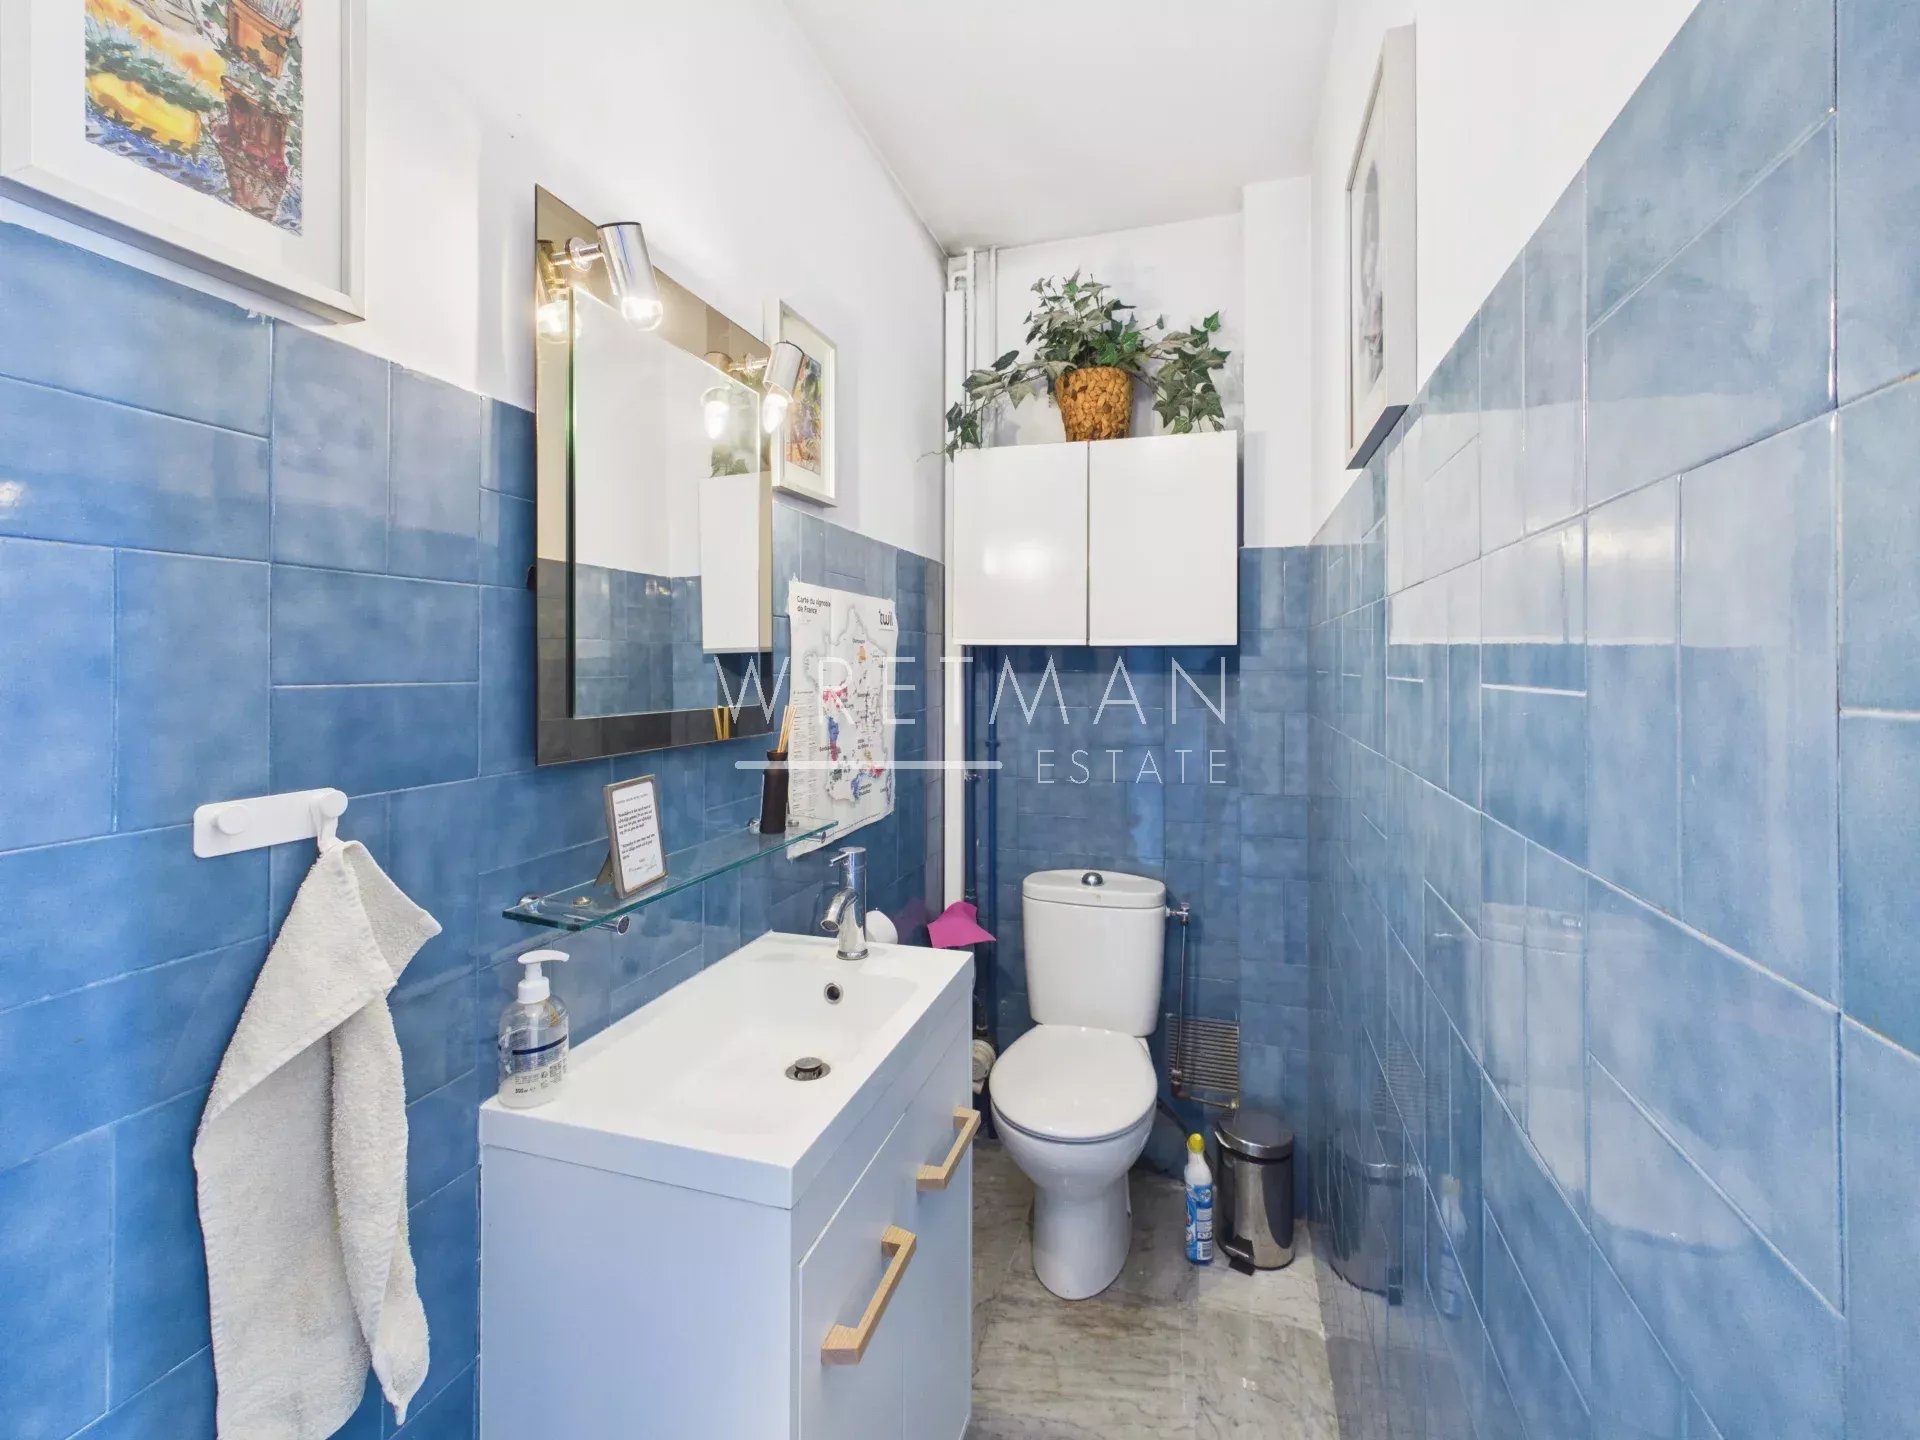
- WC (1.93 m²)
- Terrace (30 m²)
- Balcony: 3 (21.7 m²)
- Garage (13.21 m²)
Features
- Double glazing
- Sliding doors
- Electric shutters
- Electric roller shutters
- Lift
- Door code
- Entry phone
Proximities
- Airport (30 minutes)
- City centre (800 meters)
- Shops (500 meters)
- Sea (400 meters)
- Beach (400 meters)


