Bright 2/3-Room Apartment with Spacious South-West-Facing Terrace – Nice Mont Boron
Virtual tour
Description
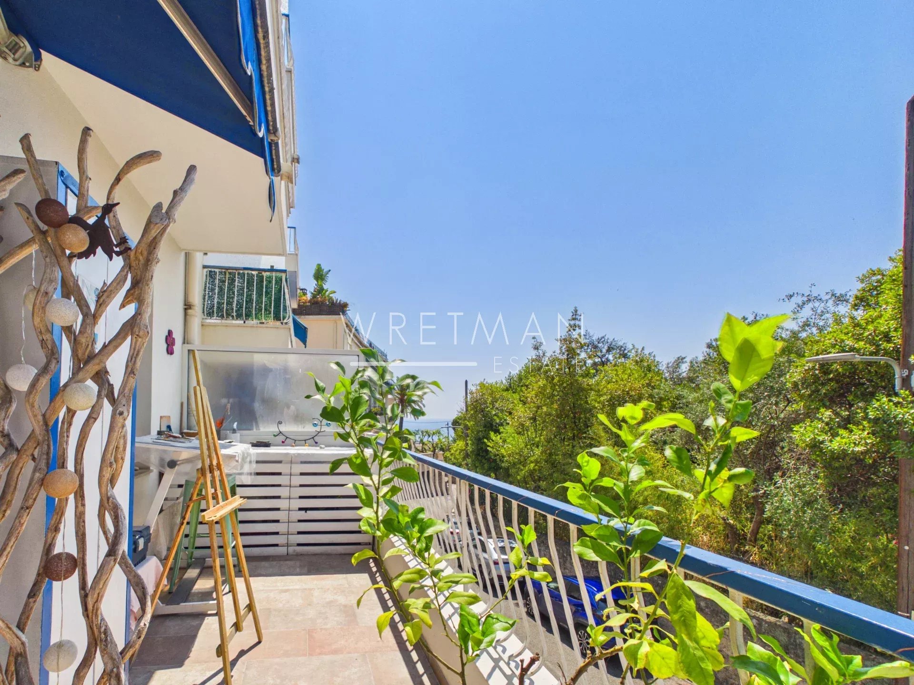
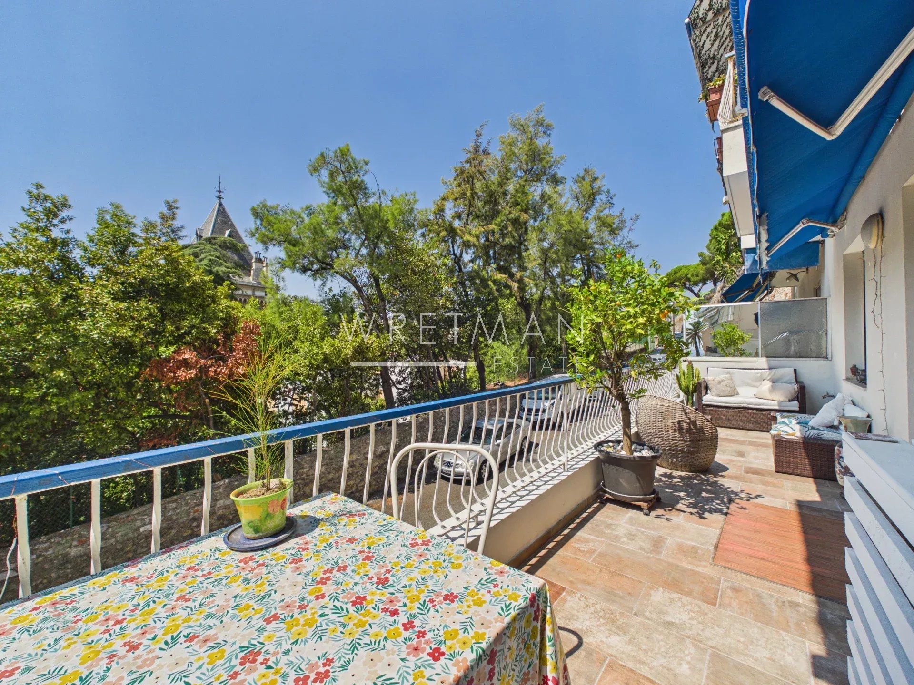
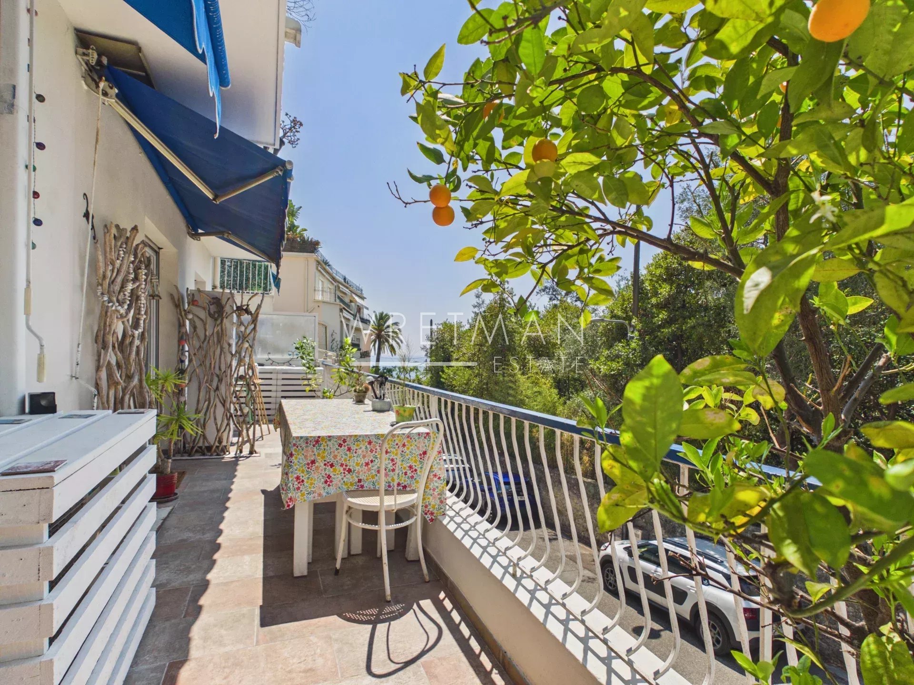
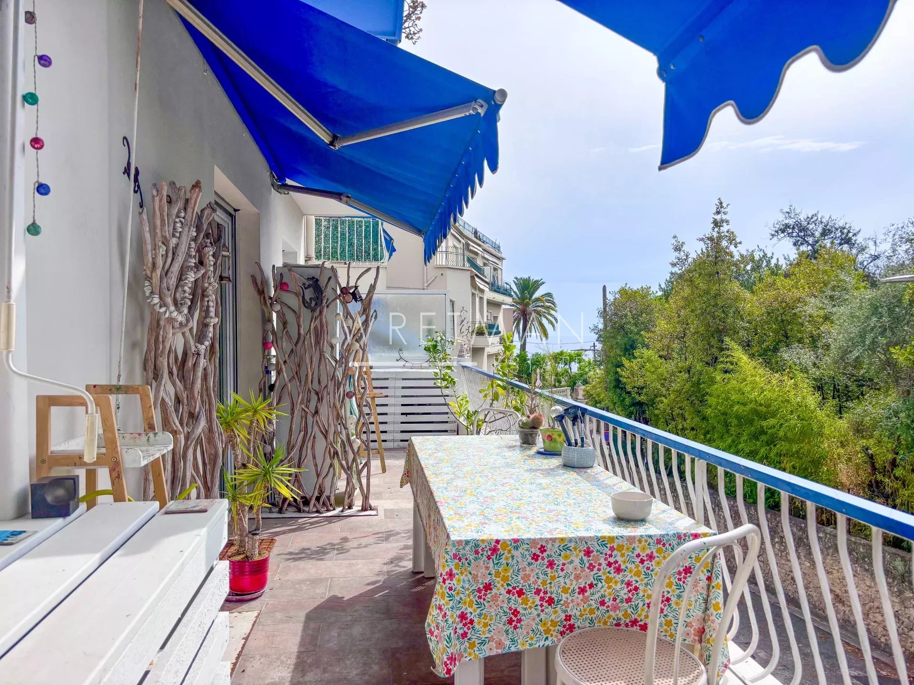
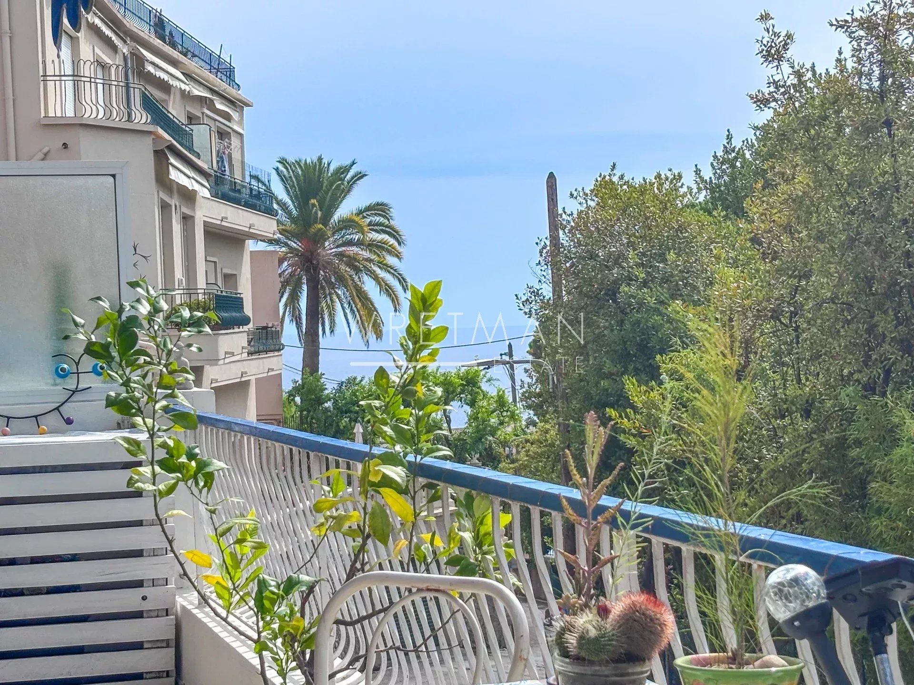
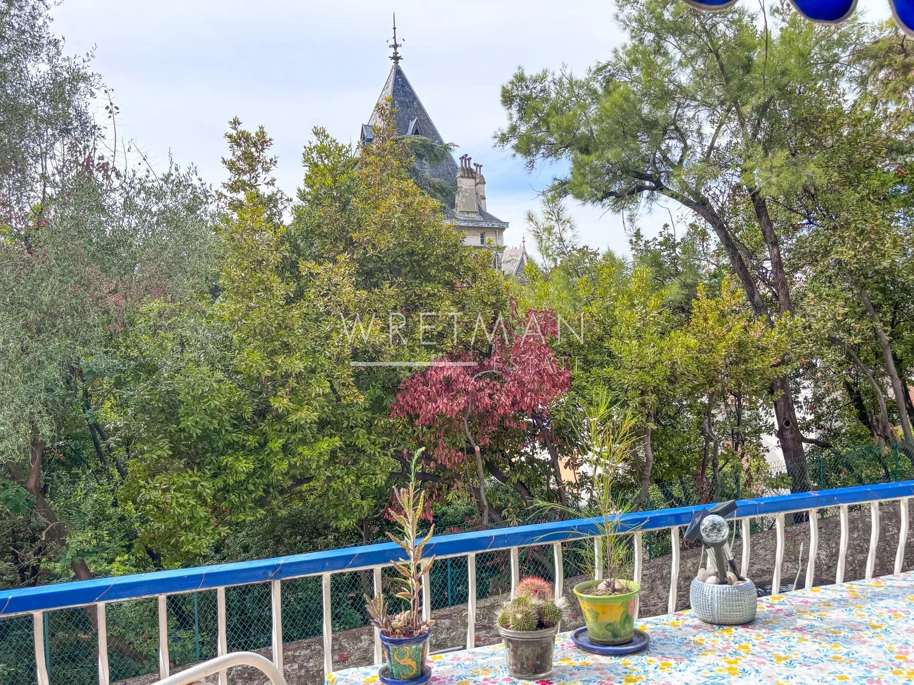
Nestled in a peaceful setting, this beautiful 2/3-room apartment boasts a spacious south-west-facing terrace with breathtaking views over lush greenery around the old Monastery of Mont Boron and the Mediterranean Sea.
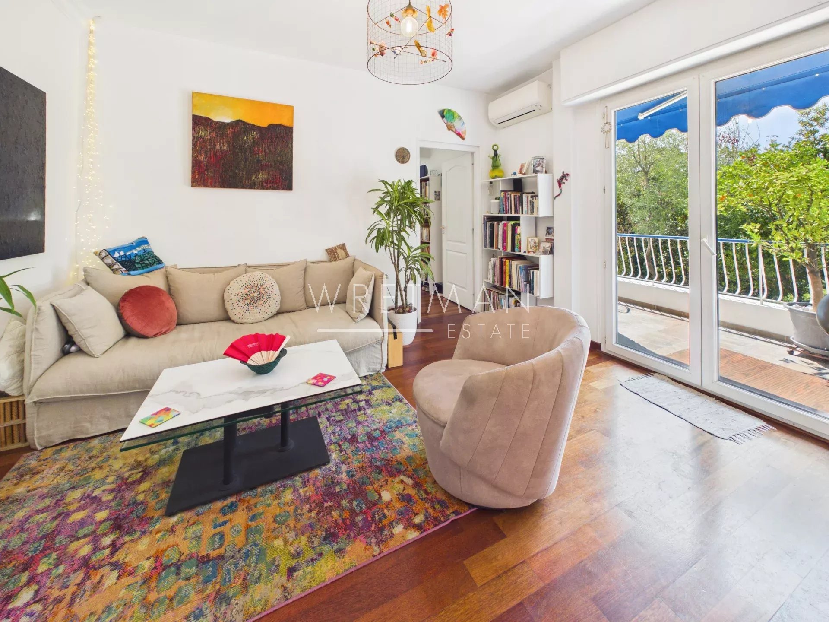
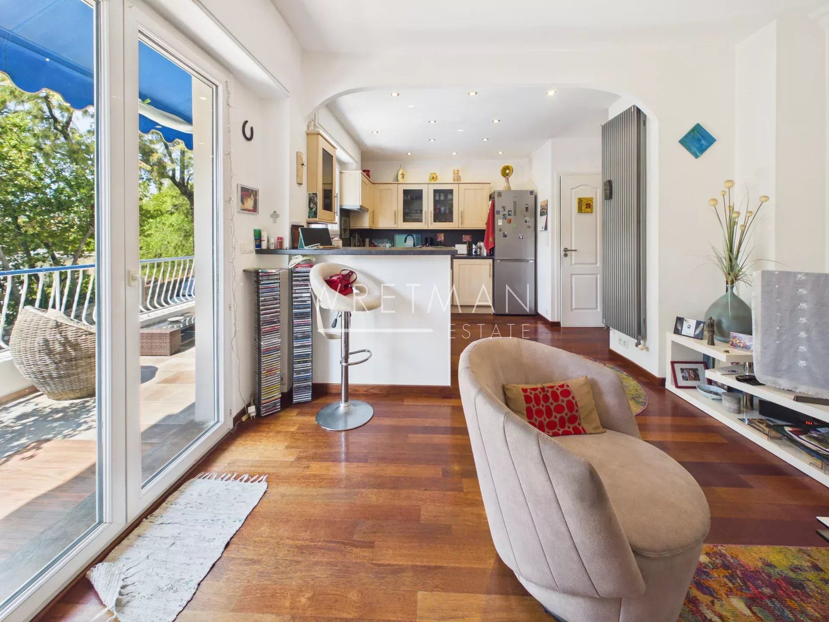
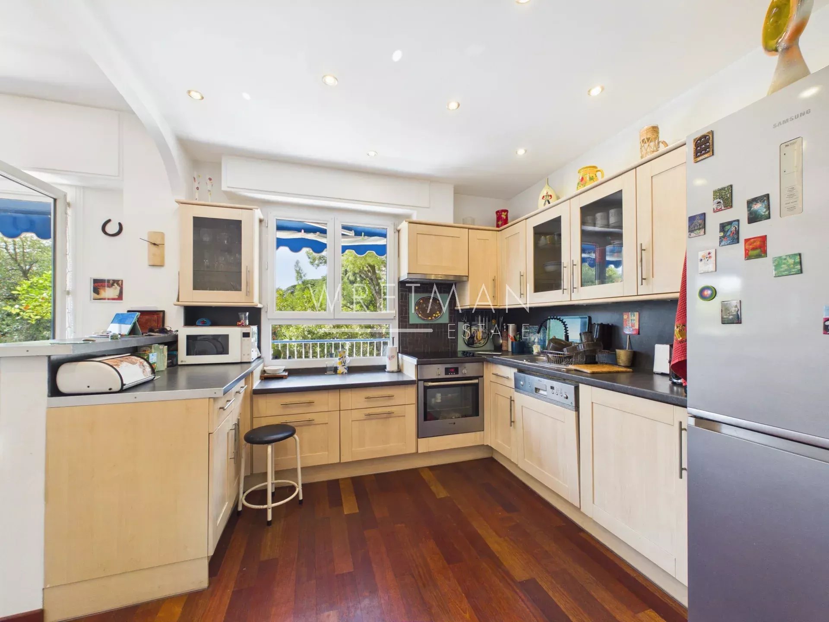
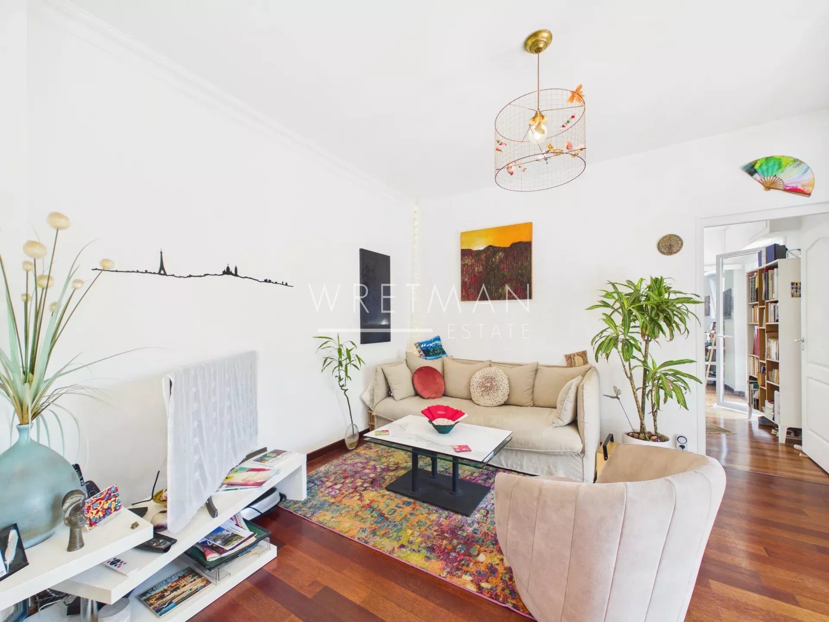
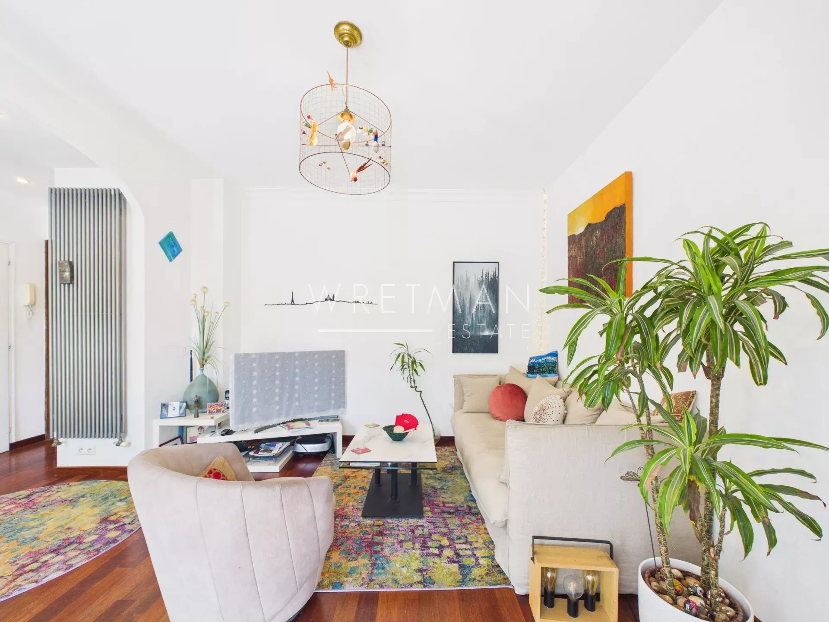
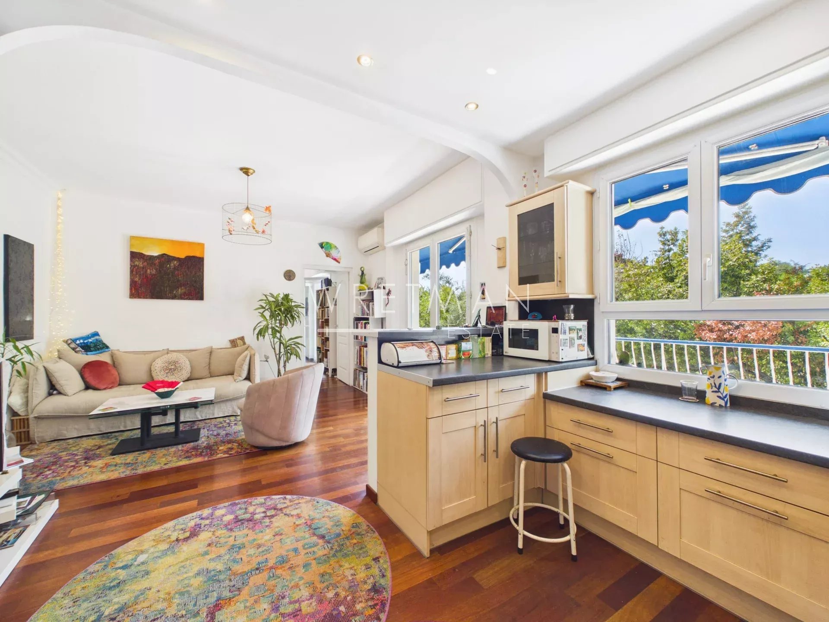
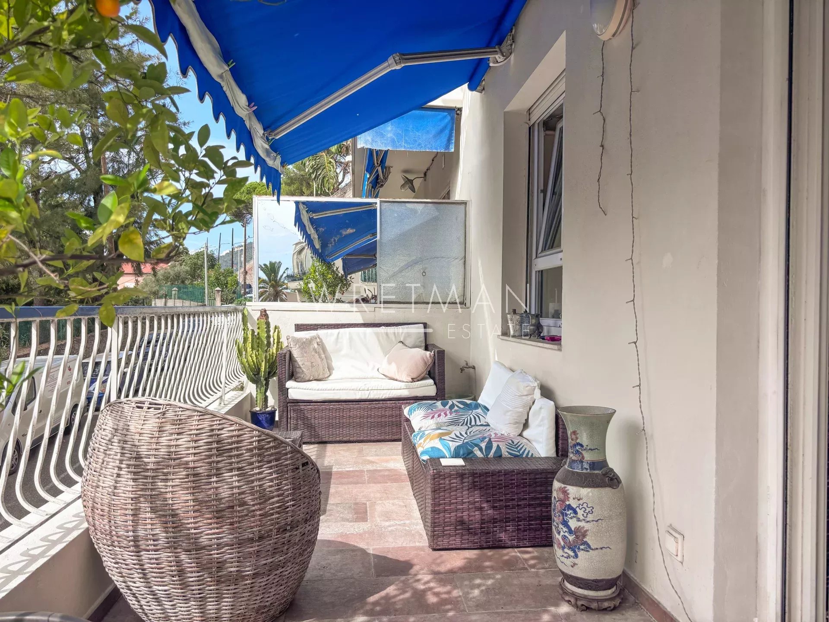
Located on the first floor, the apartment opens onto an entrance hall leading to a bright and spacious living area with an open-plan kitchen. The living space extends onto the approximately 27 m² open–sky terrace— an outdoor retreat bathed in afternoon sunshine, perfect for relaxing or entertaining while enjoying the panoramic scenery.
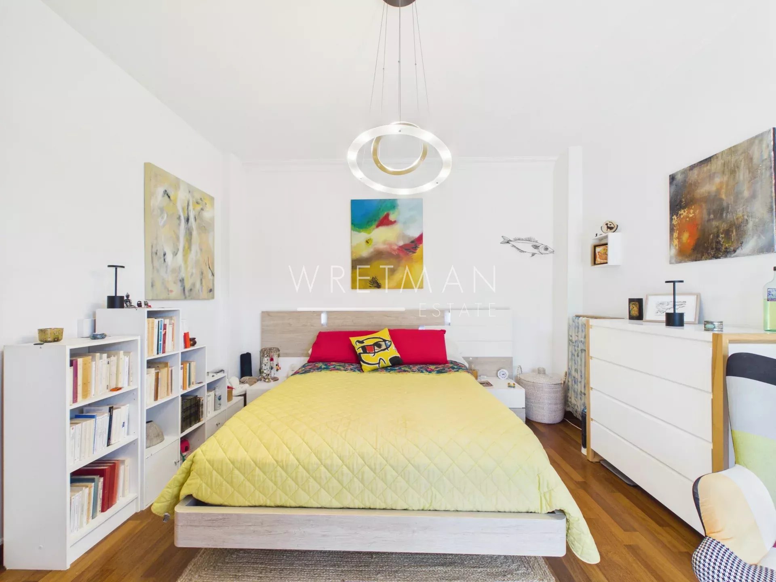
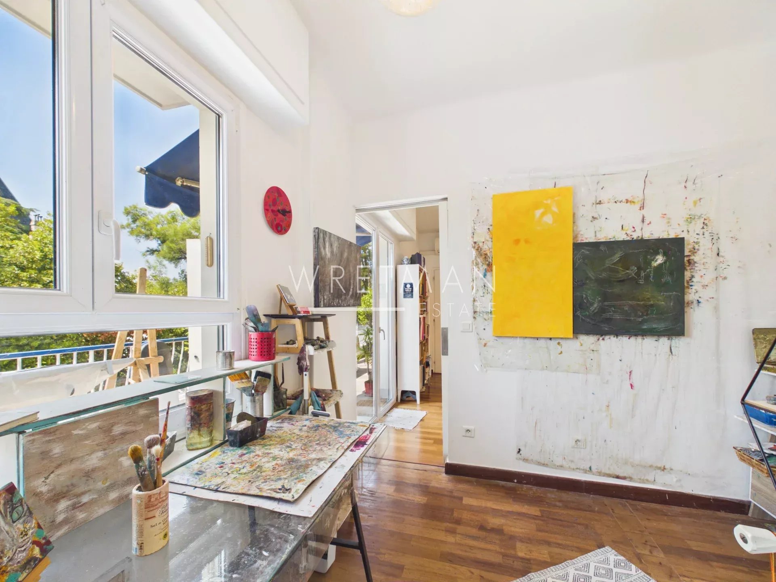
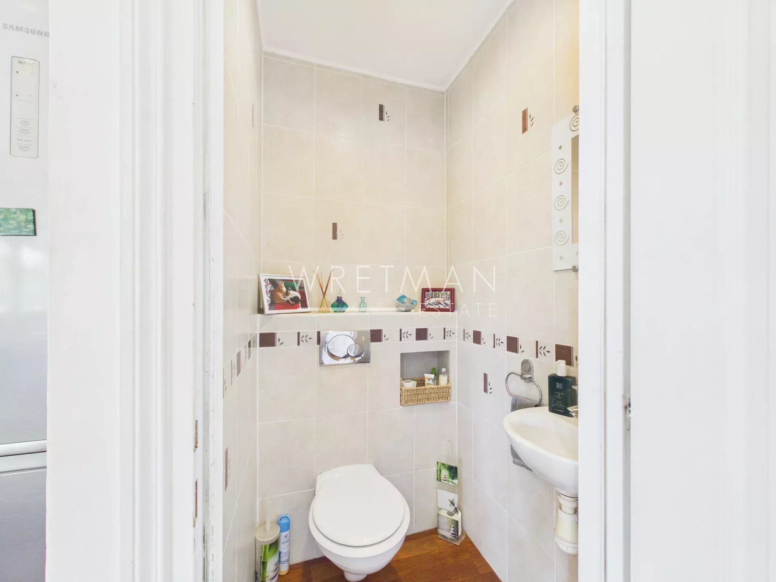
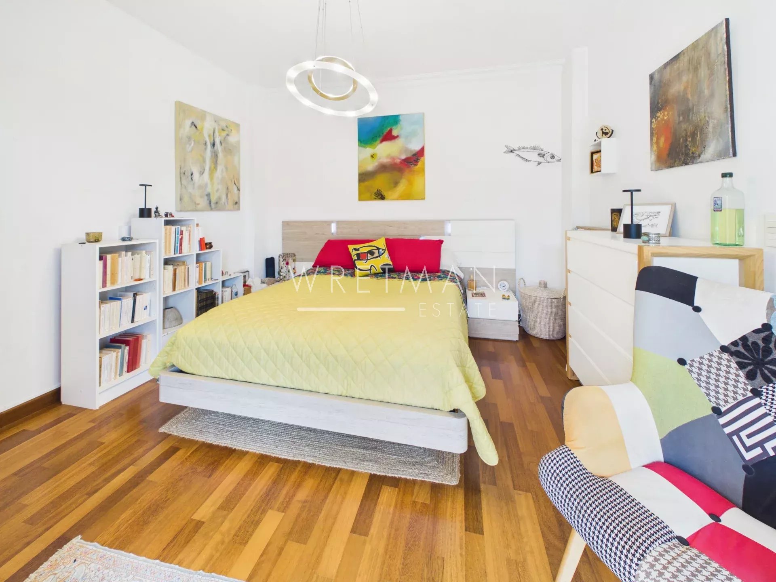
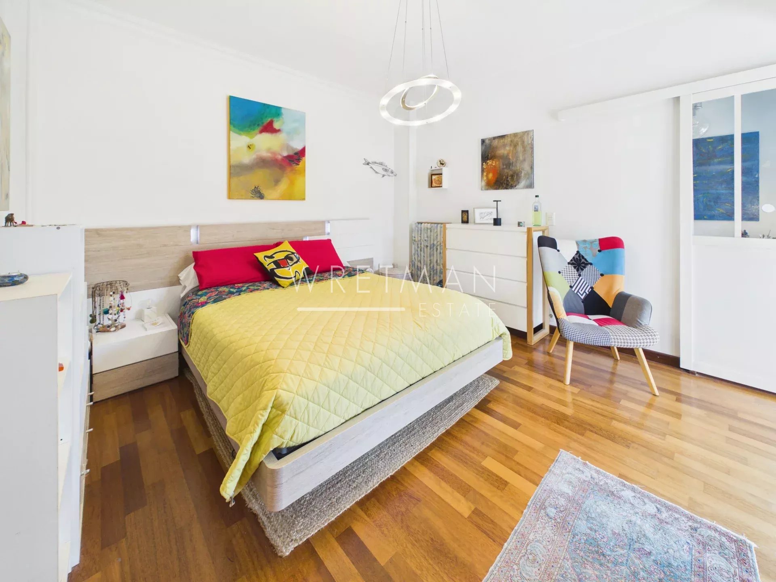
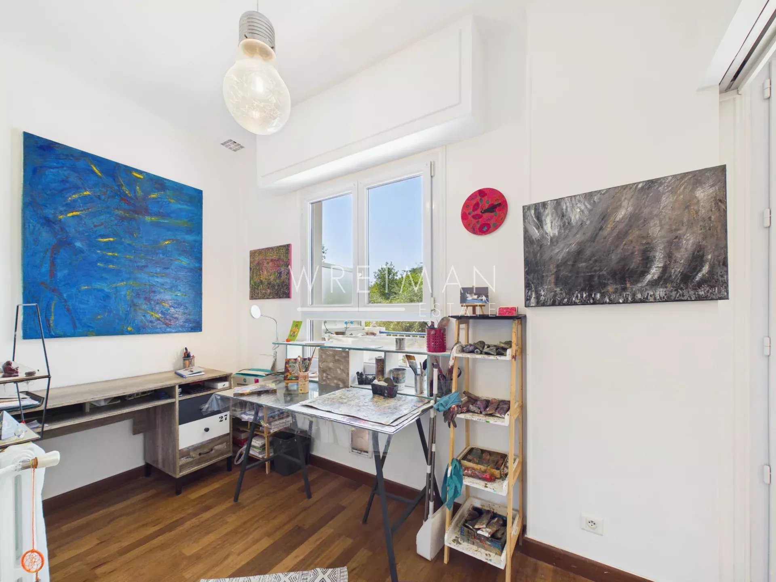
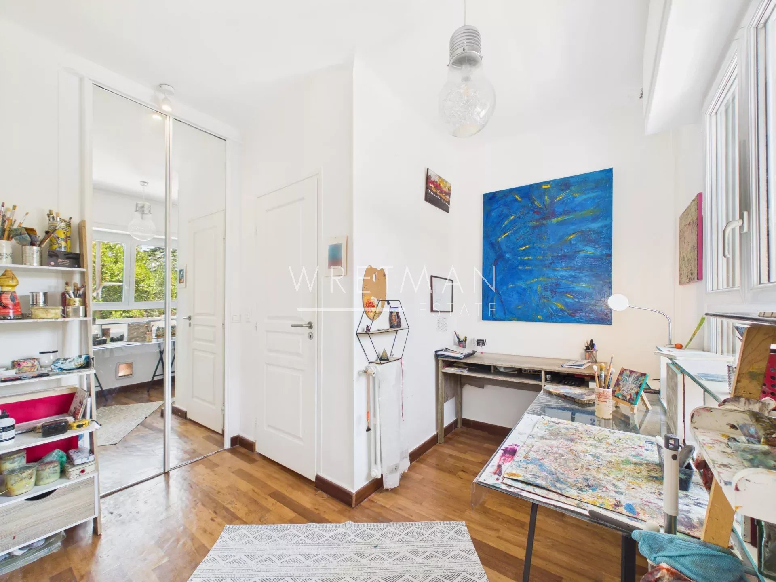
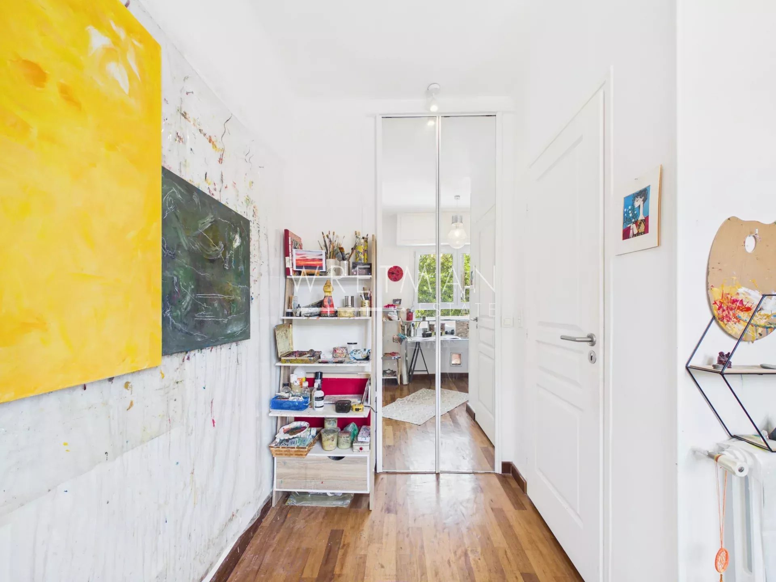
The apartment also features a generously sized bedroom with space for an additional wardrobe, a modern bathroom with a walk-in shower and WC, a separate WC, and an additional room currently used as an office/studio, which can be converted into a second bedroom.
The kitchen/living room and bedroom benefit from large glass doors overlooking the terrace, while the studio/office features a large window, creating bright, airy interiors filled with natural light.
For added comfort, the property is equipped with reversible air conditioning, electric roller shutters, and retractable awnings on the terrace.
The apartment can be divided into two separete units
with their own entrances.
Ideally located in the heart of Mont Boron, this superb apartment is just a 7-minute walk from the Port of Nice and close to Tram Line 2, offering a direct connection to Nice Côte d’Azur International Airport in approximately 30 minutes.
- Type of offer Properties for sale in the South of France
- Reference 87250779
- Type Apartment
- Type Apartment
- City Nice
- Area Nice and surroundings
- Bedrooms 1
- Bathrooms 1
- Living space 52.92 m²
- Number of rooms 3
- Honoraires Seller’s fees
- Taxe foncière 1255 €
- Condominium fees 200 € / Monthly
- Nombre de lots 38
- Carrez area 52.92 m²
- Energy - Conventional consumption 226 kWhEP/m².year
- DPE Consommation 226
- Energy - Emissions estimate 49 kg éqCO2/m².year
- DPE Estimation 49
- agenceID 3419
- propertySybtypeID 5
- propertyCategoryID 1
Surface
- Living room/kitchen (24.48 m²)
- Closet (0.49 m²)
- Bedroom (14.83 m²)
- Office (7.43 m²)
- Closet (1.49 m²)
- Shower room with WC (2.99 m²)
- WC (1.21 m²)
- Terrace (24.63 m²)
Features
- Air-conditioning
- Door code
- Security door
- Videophone
- Double glazing
- Awning
- Electric roller shutters
- Fiber optic network
Proximities
- Bus (50 meters)
- City centre
- Parc
- Harbor (7 minutes)
- Supermarket (10 minutes)
- Sea
- Tramway


