4-room apartment with garden – Antibes
- 690 000 €
690 000 €
Virtual tour
Description
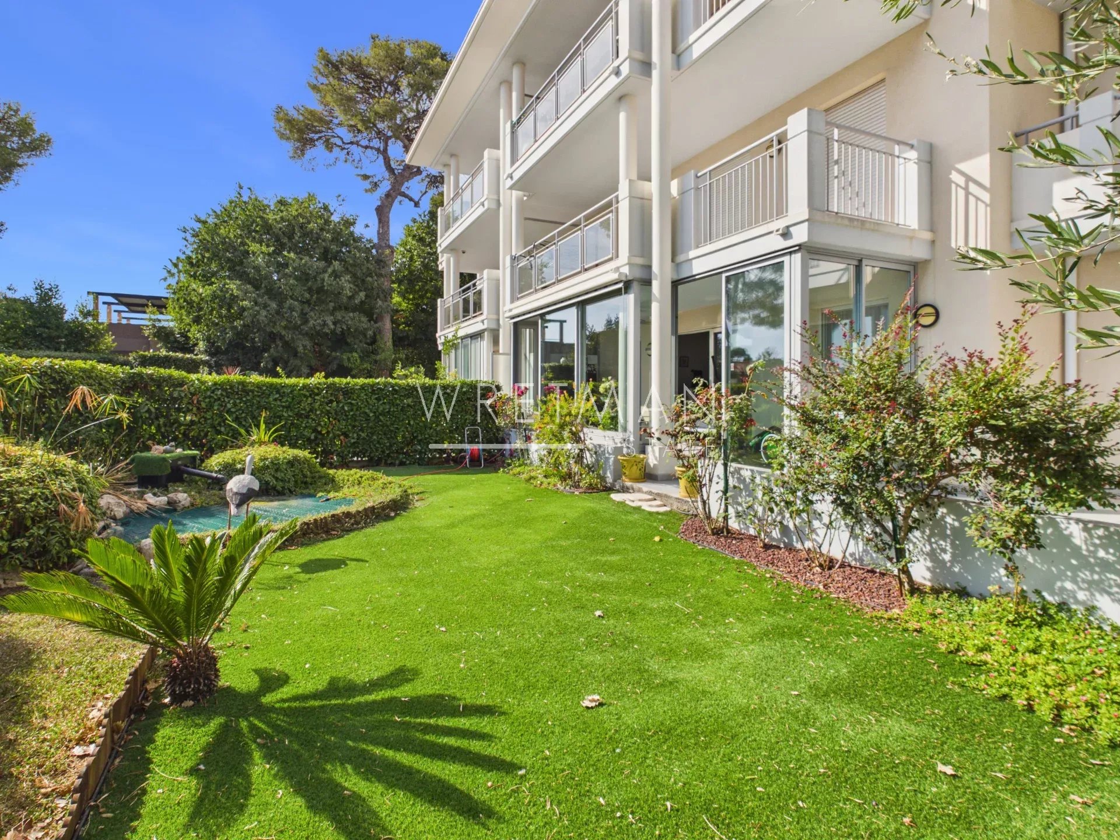
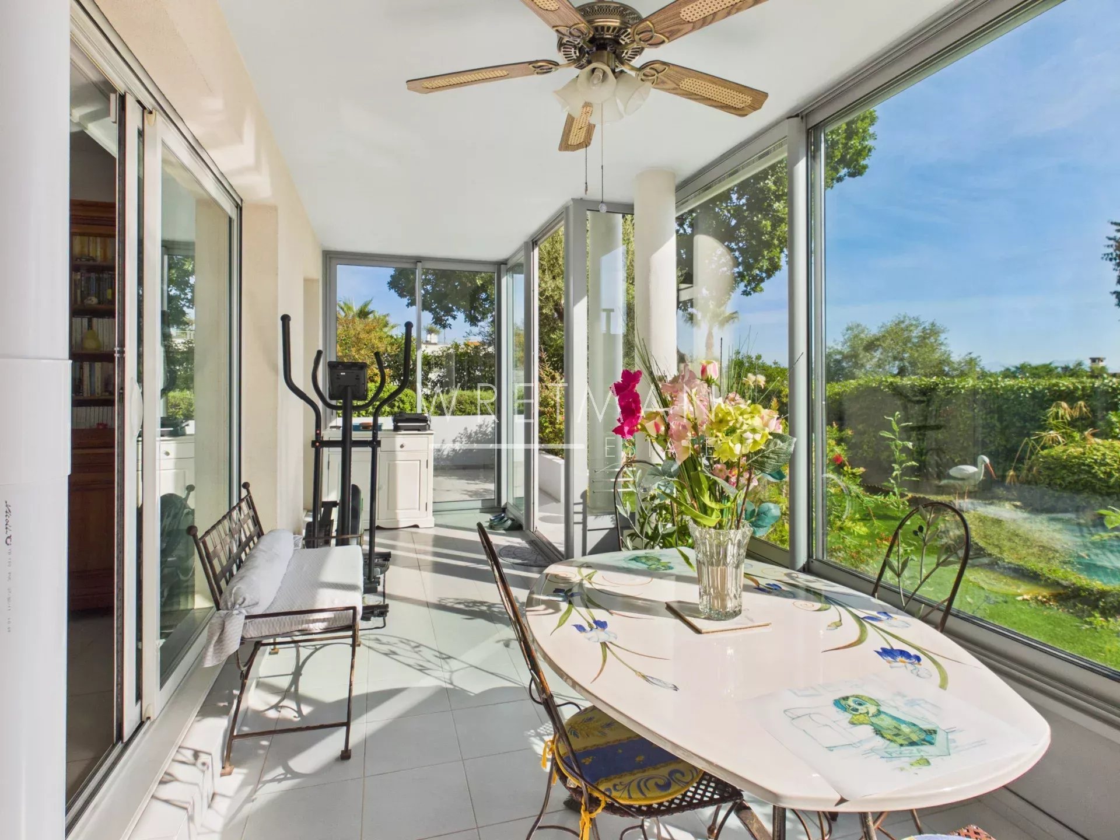
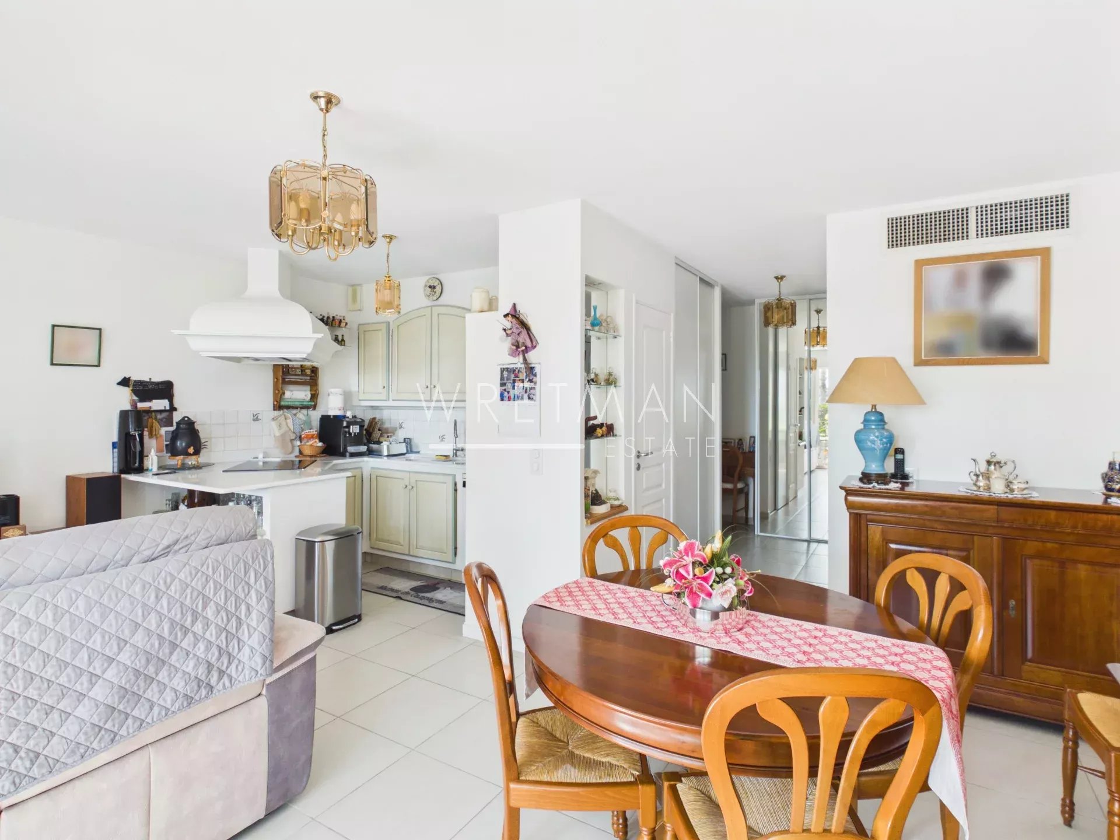
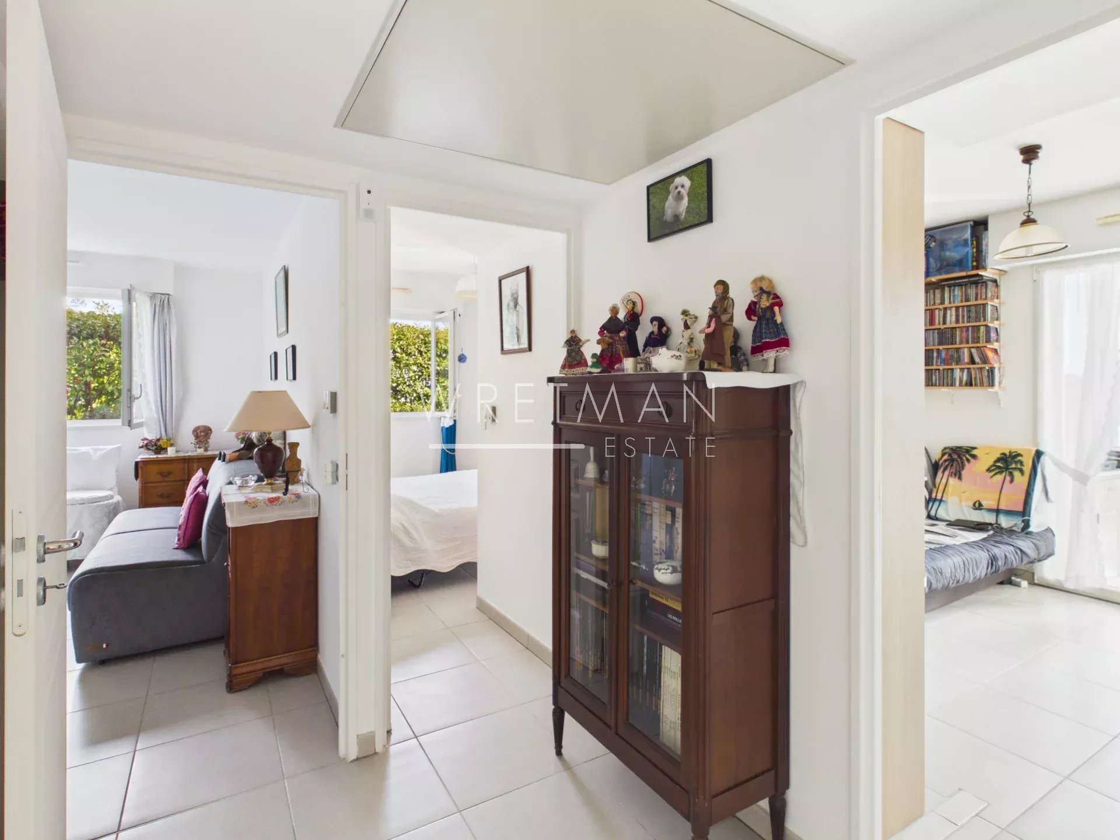
Located in a recent and secure residence in Antibes, this pleasant 4-room apartment of 77 m² is situated on the garden level.
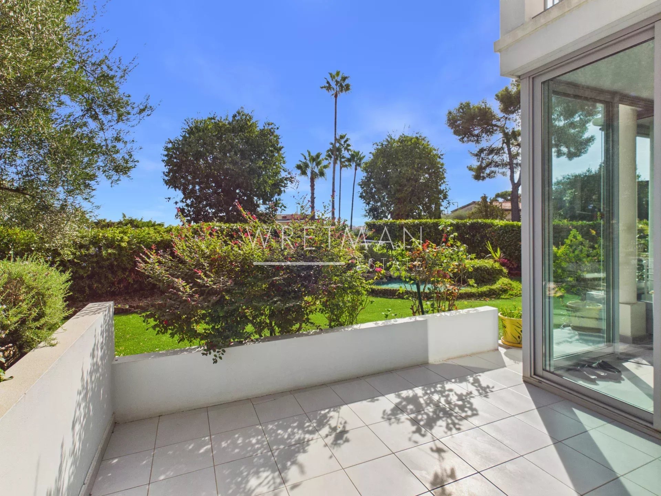
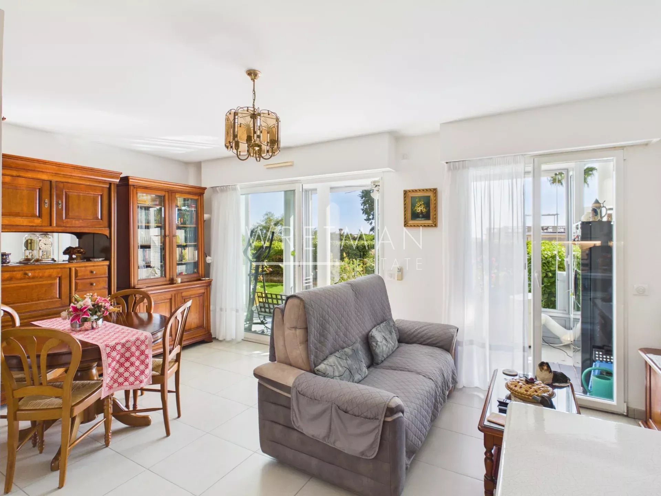
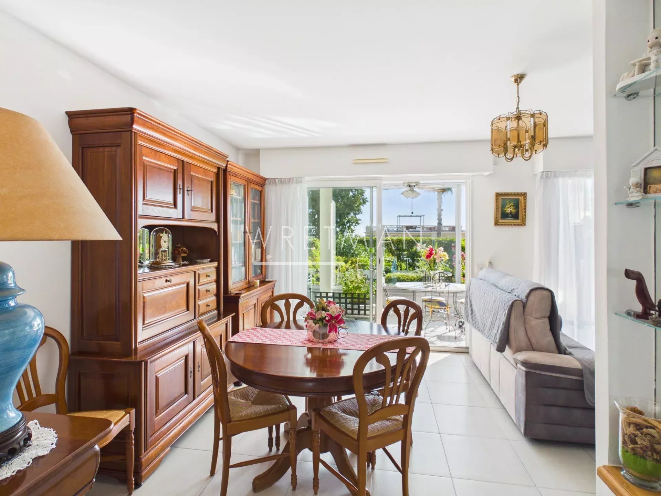
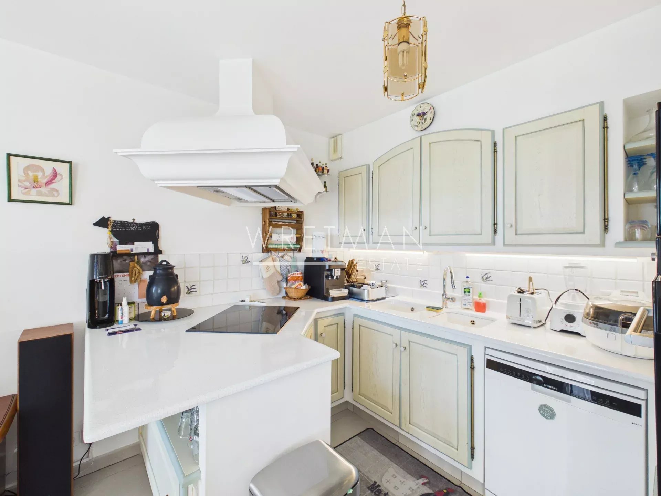
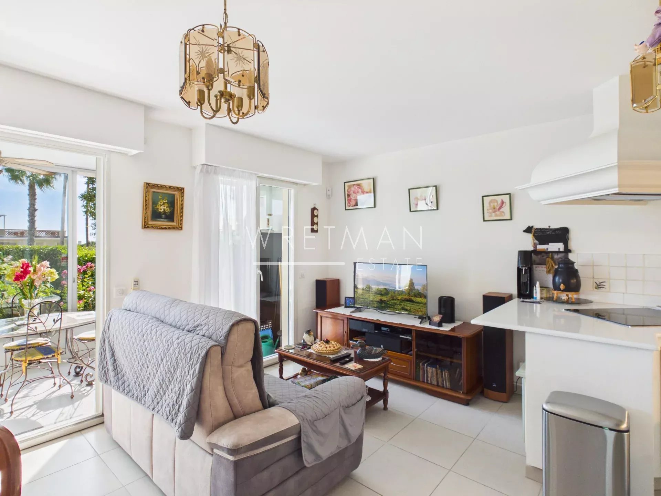
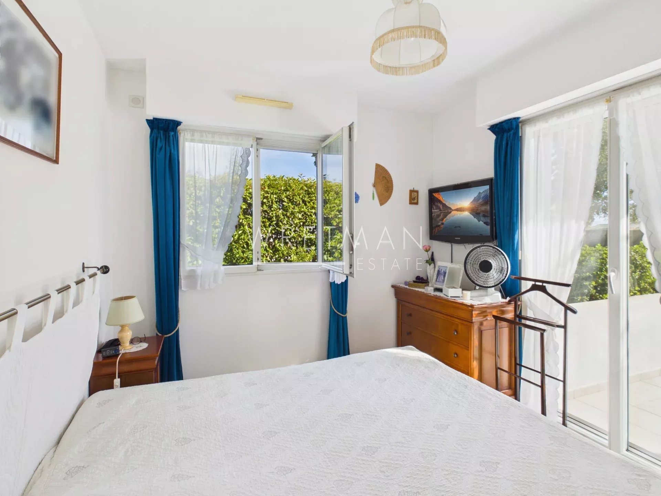
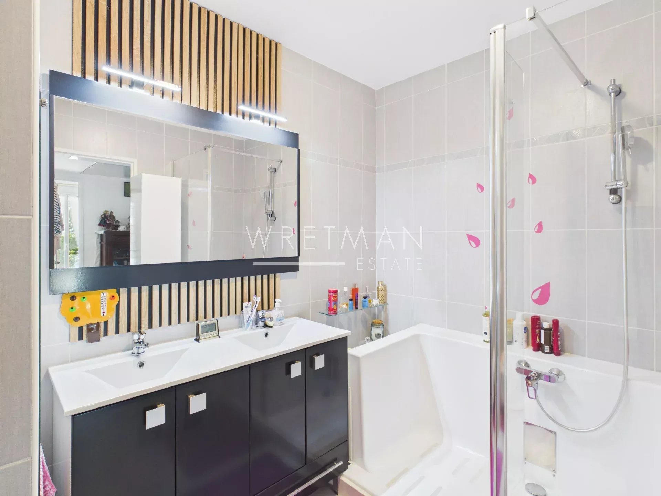
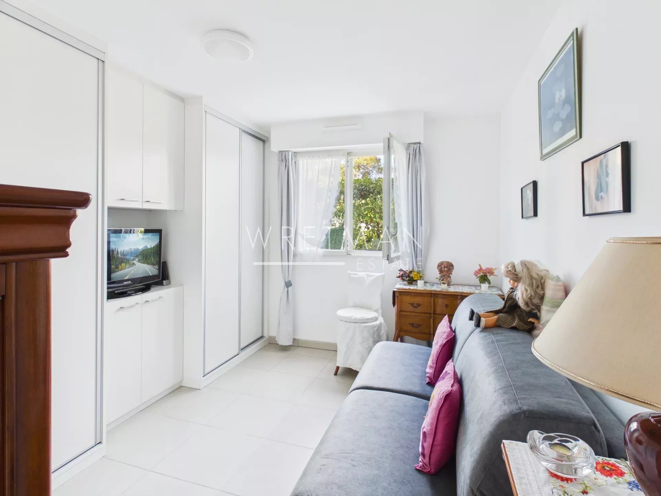
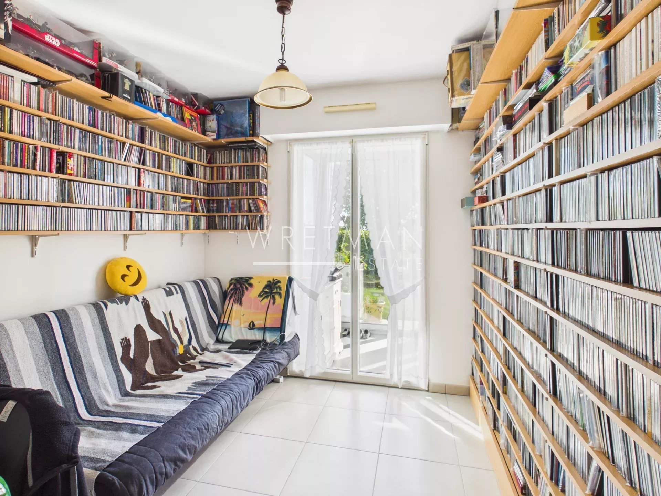
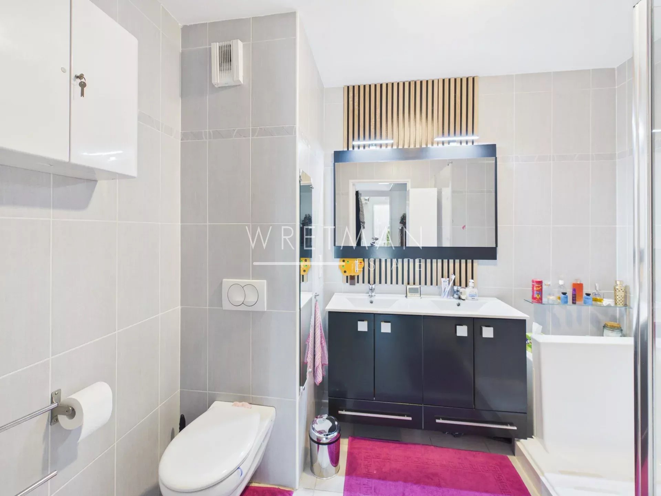
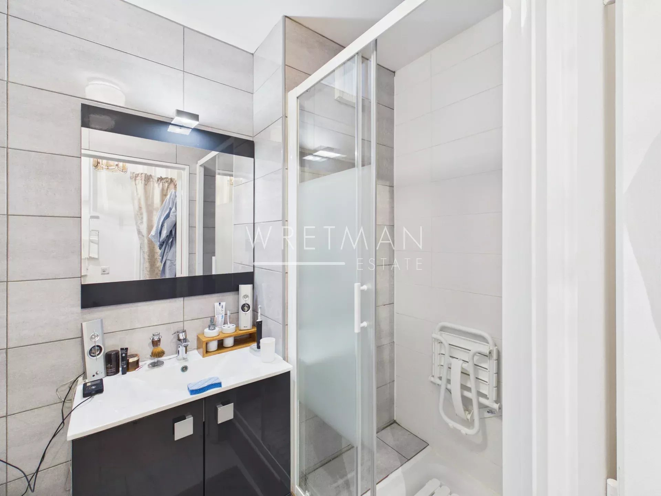
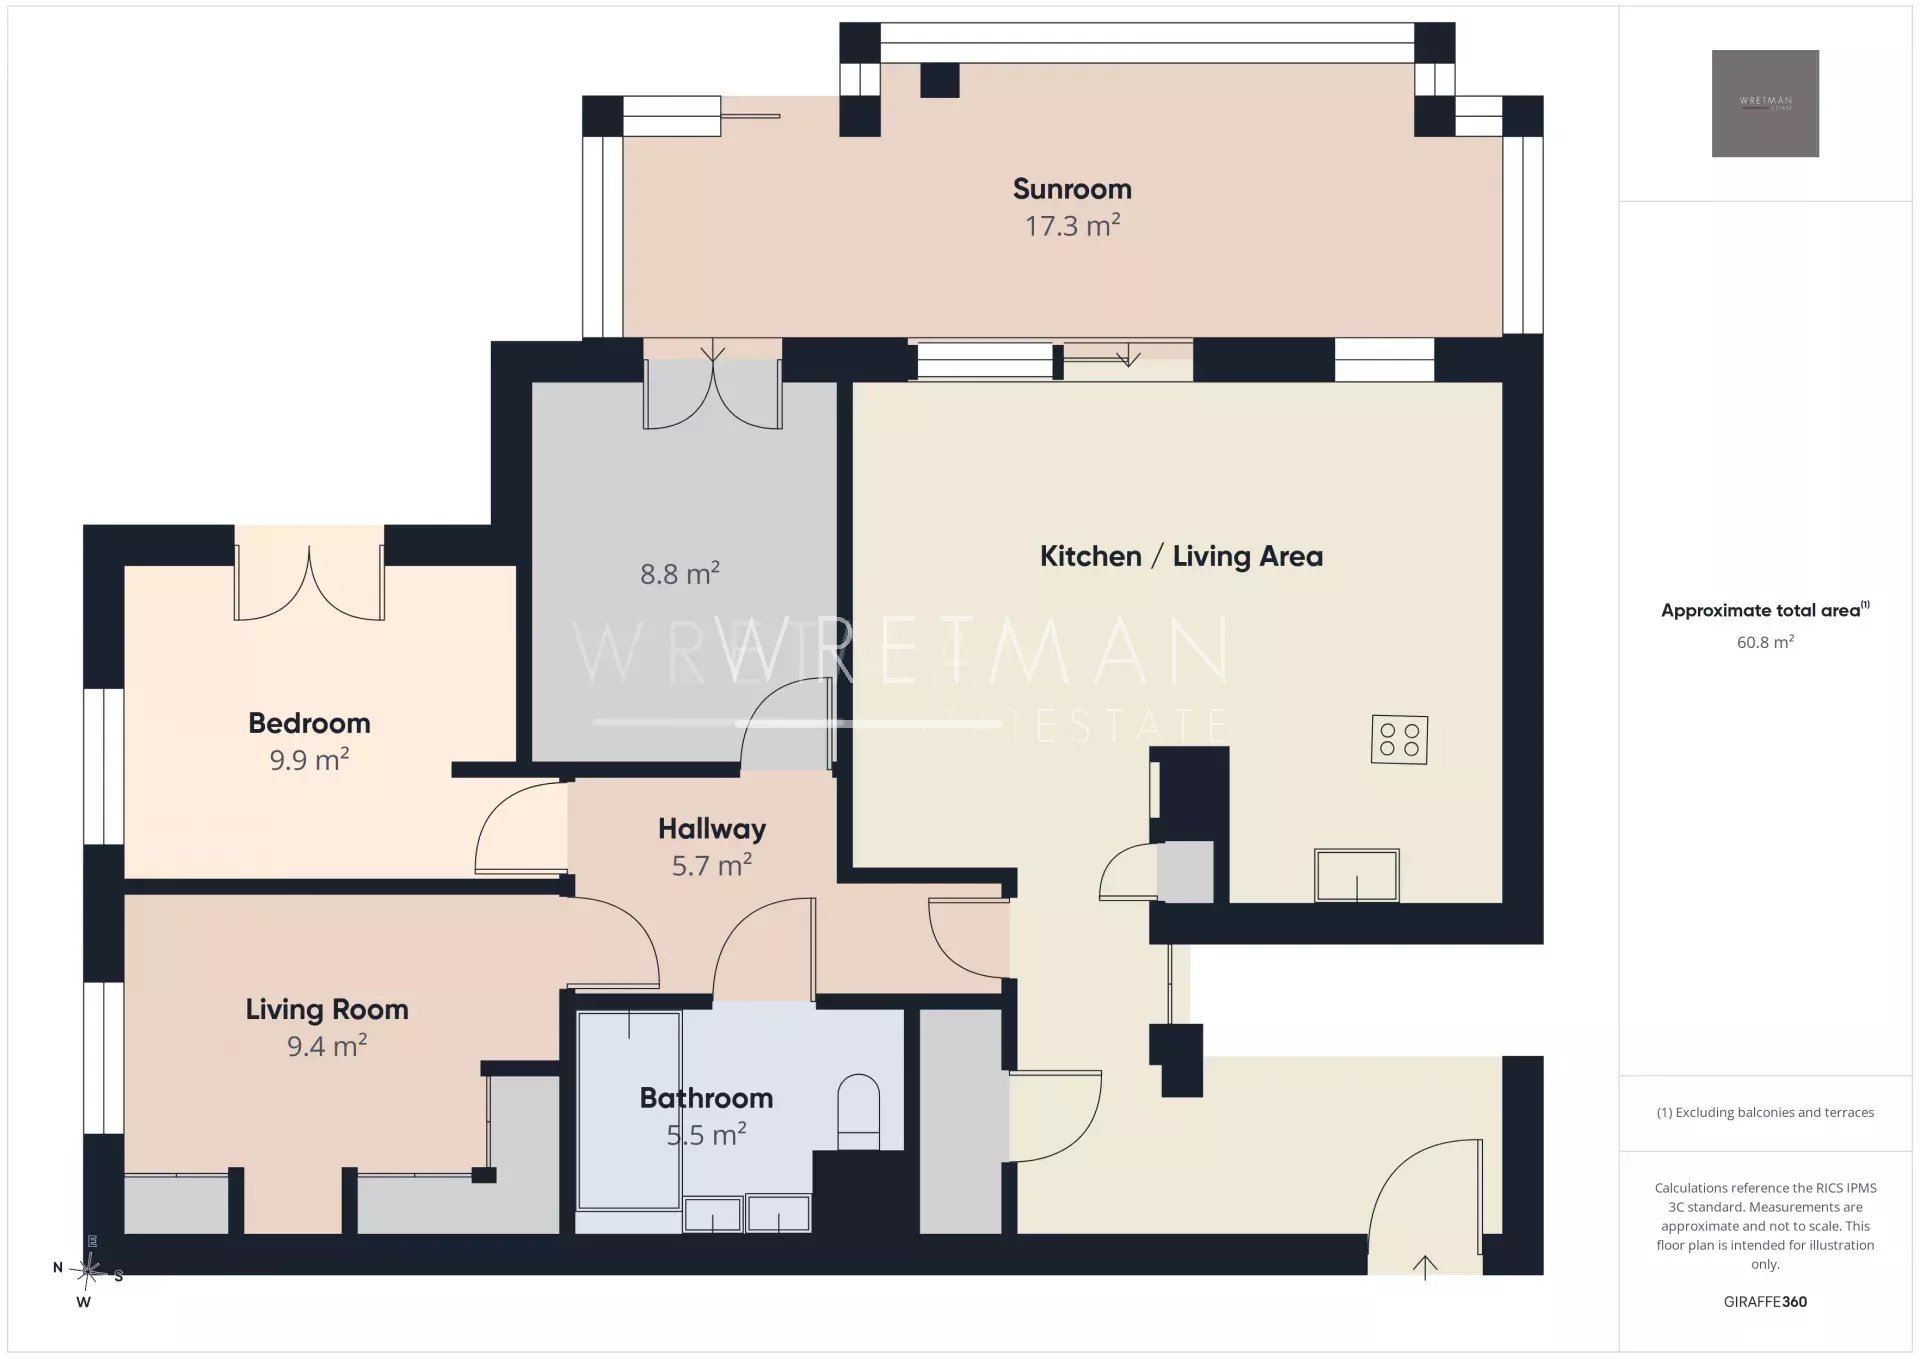
The apartment comprises an entrance hall, a bright living and dining area opening onto the terrace and garden, a fully equipped open-plan kitchen, three bedrooms and two bathrooms.
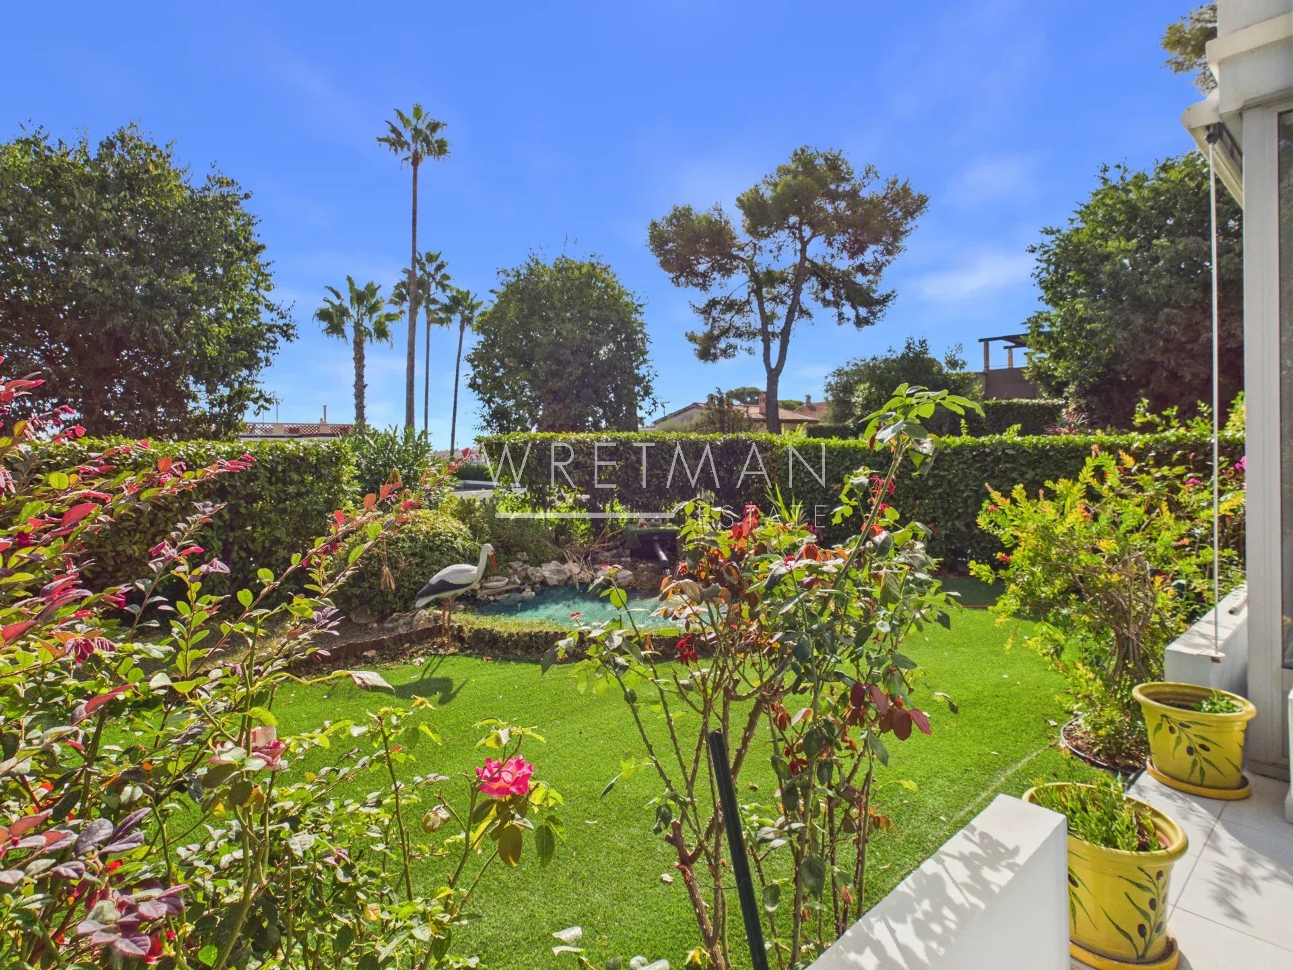
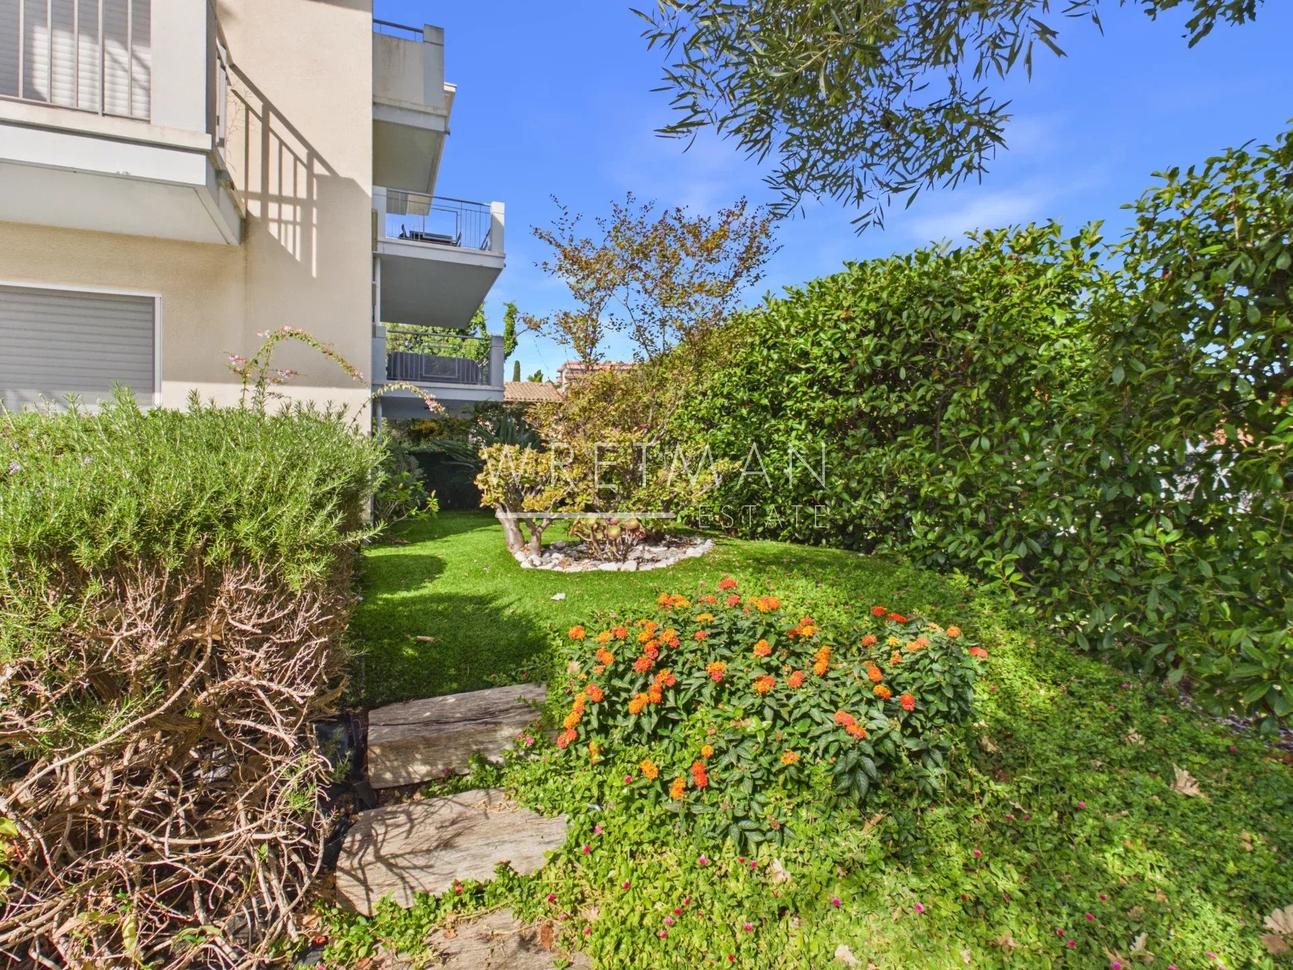
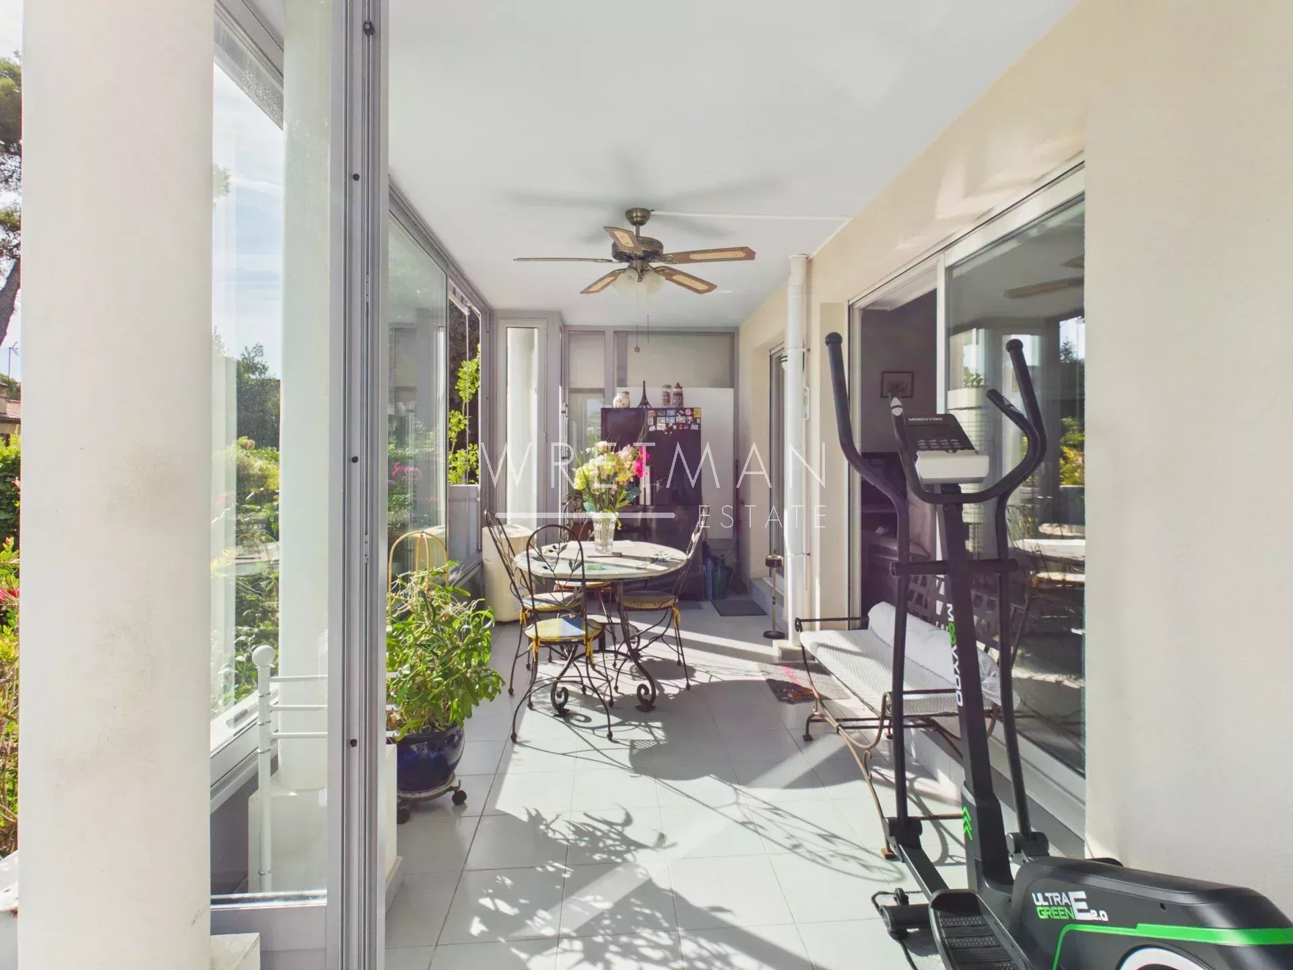
The outdoor area features a terrace and a private south-east facing garden, offering an open view and plenty of natural light.
The residence also benefits from a swimming pool, ideal for enjoying the sunny days.
A large garage is included.
DPE carried out on: 2026-06-26
Low estimated amount of annual energy expenditure for standard use: 1030 €
High estimated amount of annual energy expenditure for standard use: 1400 €
Reference year of the estimated amounts of annual energy expenditure: 2026
Information on the risks to which this property is exposed is available on the Georisques website: georisques.gouv.fr
- Type of offer Properties for sale in the South of France
- Reference 87352427
- Type Apartment
- Type Apartment
- City Antibes
- Area Antibes and surroundings
- Bedrooms 3
- Bathrooms 1
- Living space 77 m²
- Number of rooms 4
- Honoraires Seller’s fees
- Condominium fees 1040 € / Quarterly
- Nombre de lots 12
- Carrez area 77 m²
- Energy - Conventional consumption 96 kWhEP/m².year
- DPE Consommation 96
- Energy - Emissions estimate 3 kg éqCO2/m².year
- DPE Estimation 3
- agenceID 10124
- propertySybtypeID 5
- propertyCategoryID 1
Surface
- Foyer (8.28 m²)
- Living room/kitchen (25.36 m²)
- WC (1.22 m²)
- Access passage (6.02 m²)
- Bathroom (5.58 m²)
- Bedroom (11.92 m²)
- Bedroom (10.18 m²)
- Bedroom (8.62 m²)
- Terrace (32.1 m²)
- Garden (105 m²)
- Garage
Features
- Air-conditioning
- Double glazing
- Sliding doors
- Awning
- Electric roller shutters
- Lift
- Door code
- Electric gate
- Videophone
- Swimming pool
Proximities
- Airport (30 minutes)
- City centre
- Shops
- Secondary school
Related Properties


Apartment
Two-room apartment - Juan les Pins
240 000 €
