Exceptional estate with a swimming pool and a view – Seillans
Description
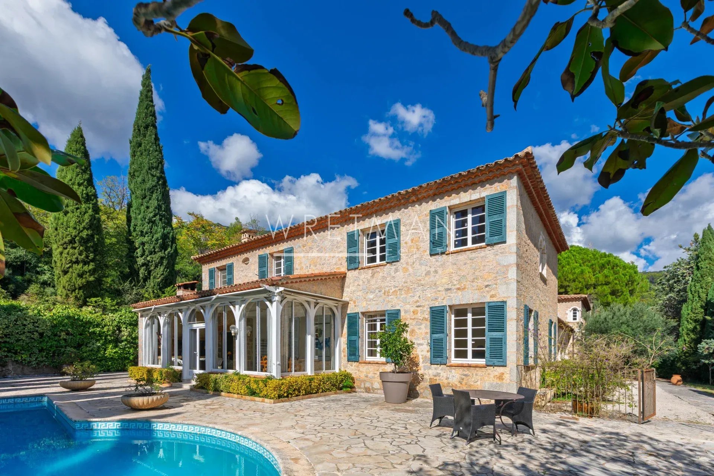
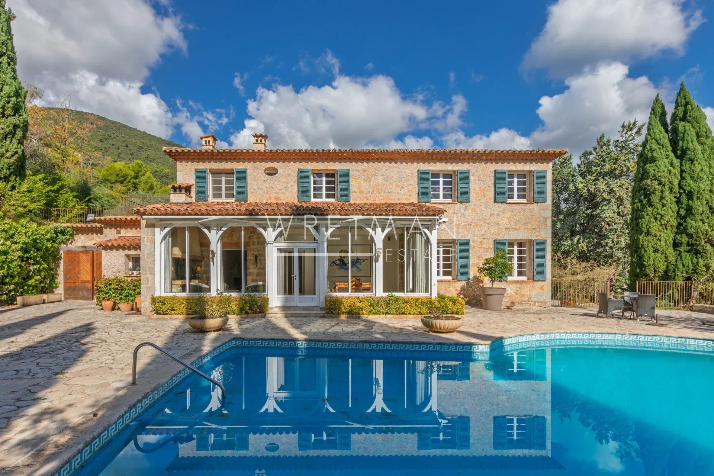
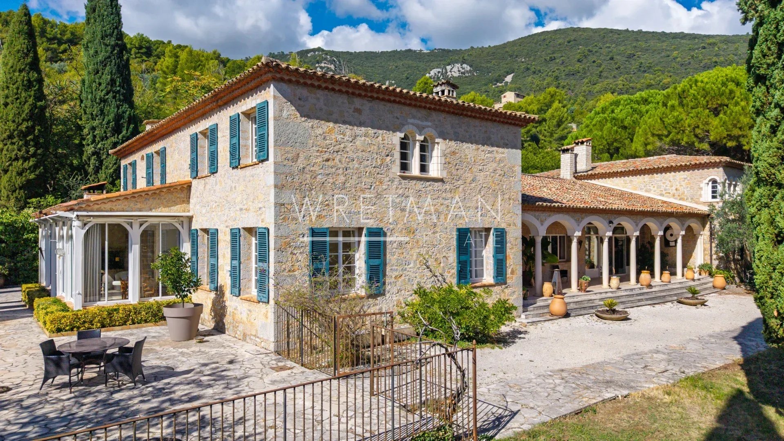
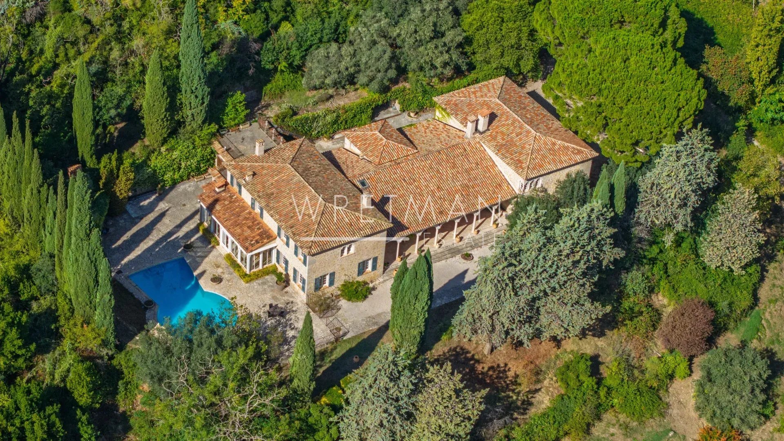
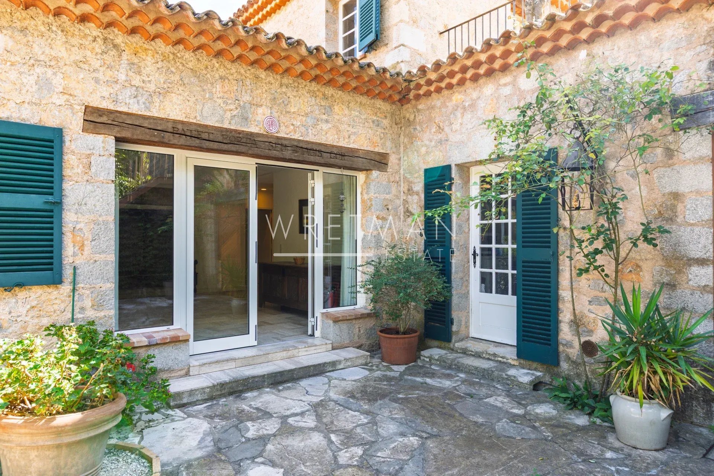
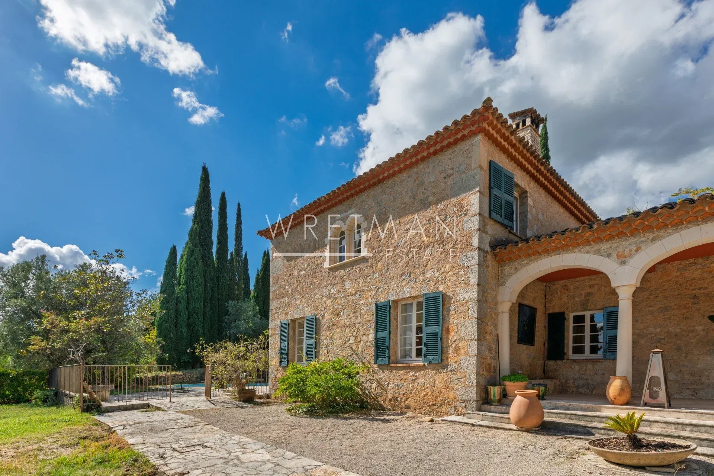
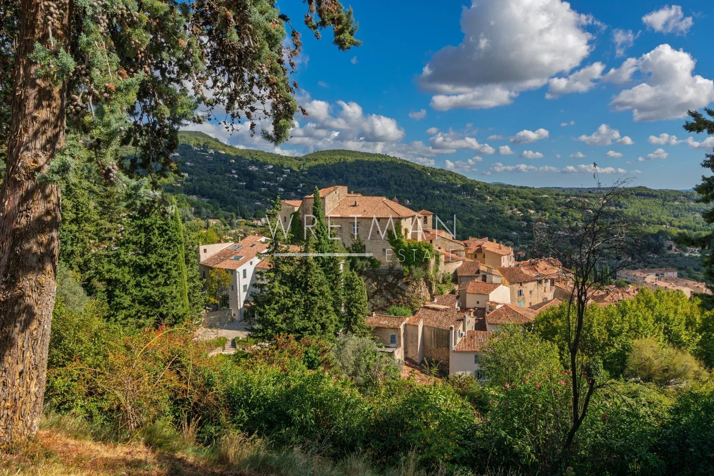
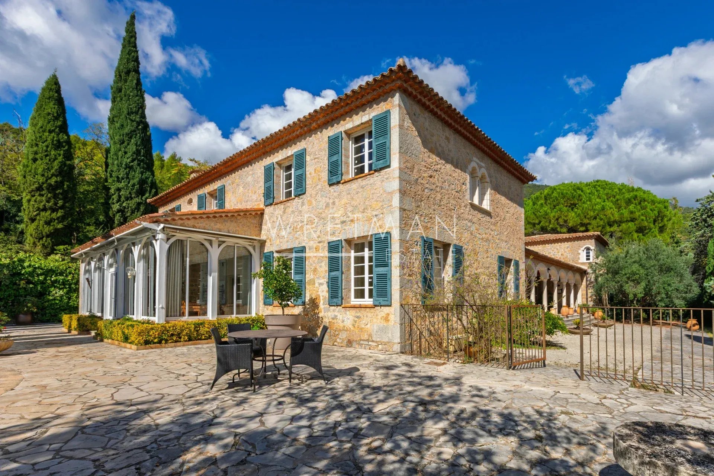
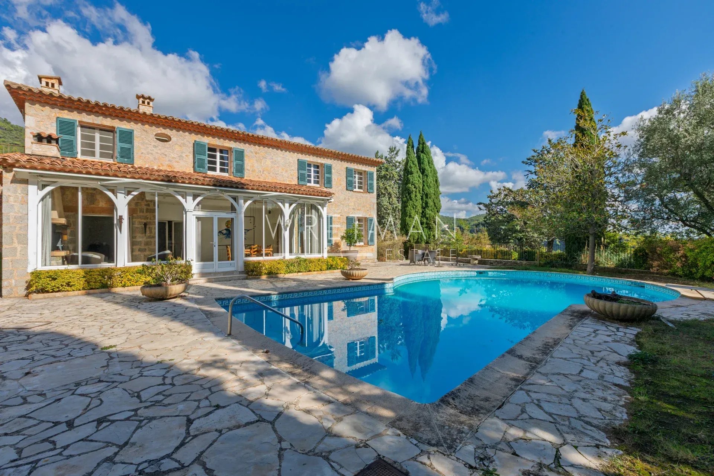
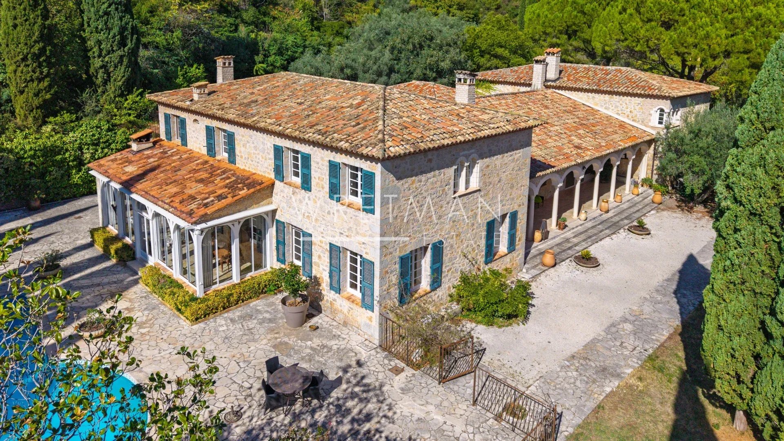
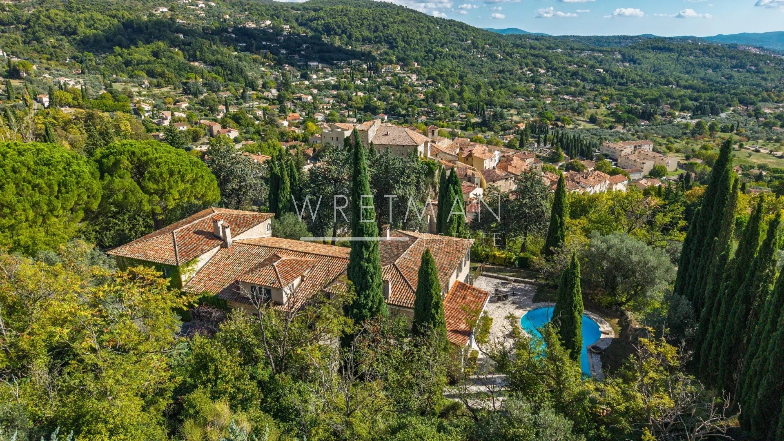
Set in the heart of Seillans, officially recognised as one of the most beautiful villages in France, this remarkable property offers a rare combination of Provençal charm, artistic heritage and timeless elegance.
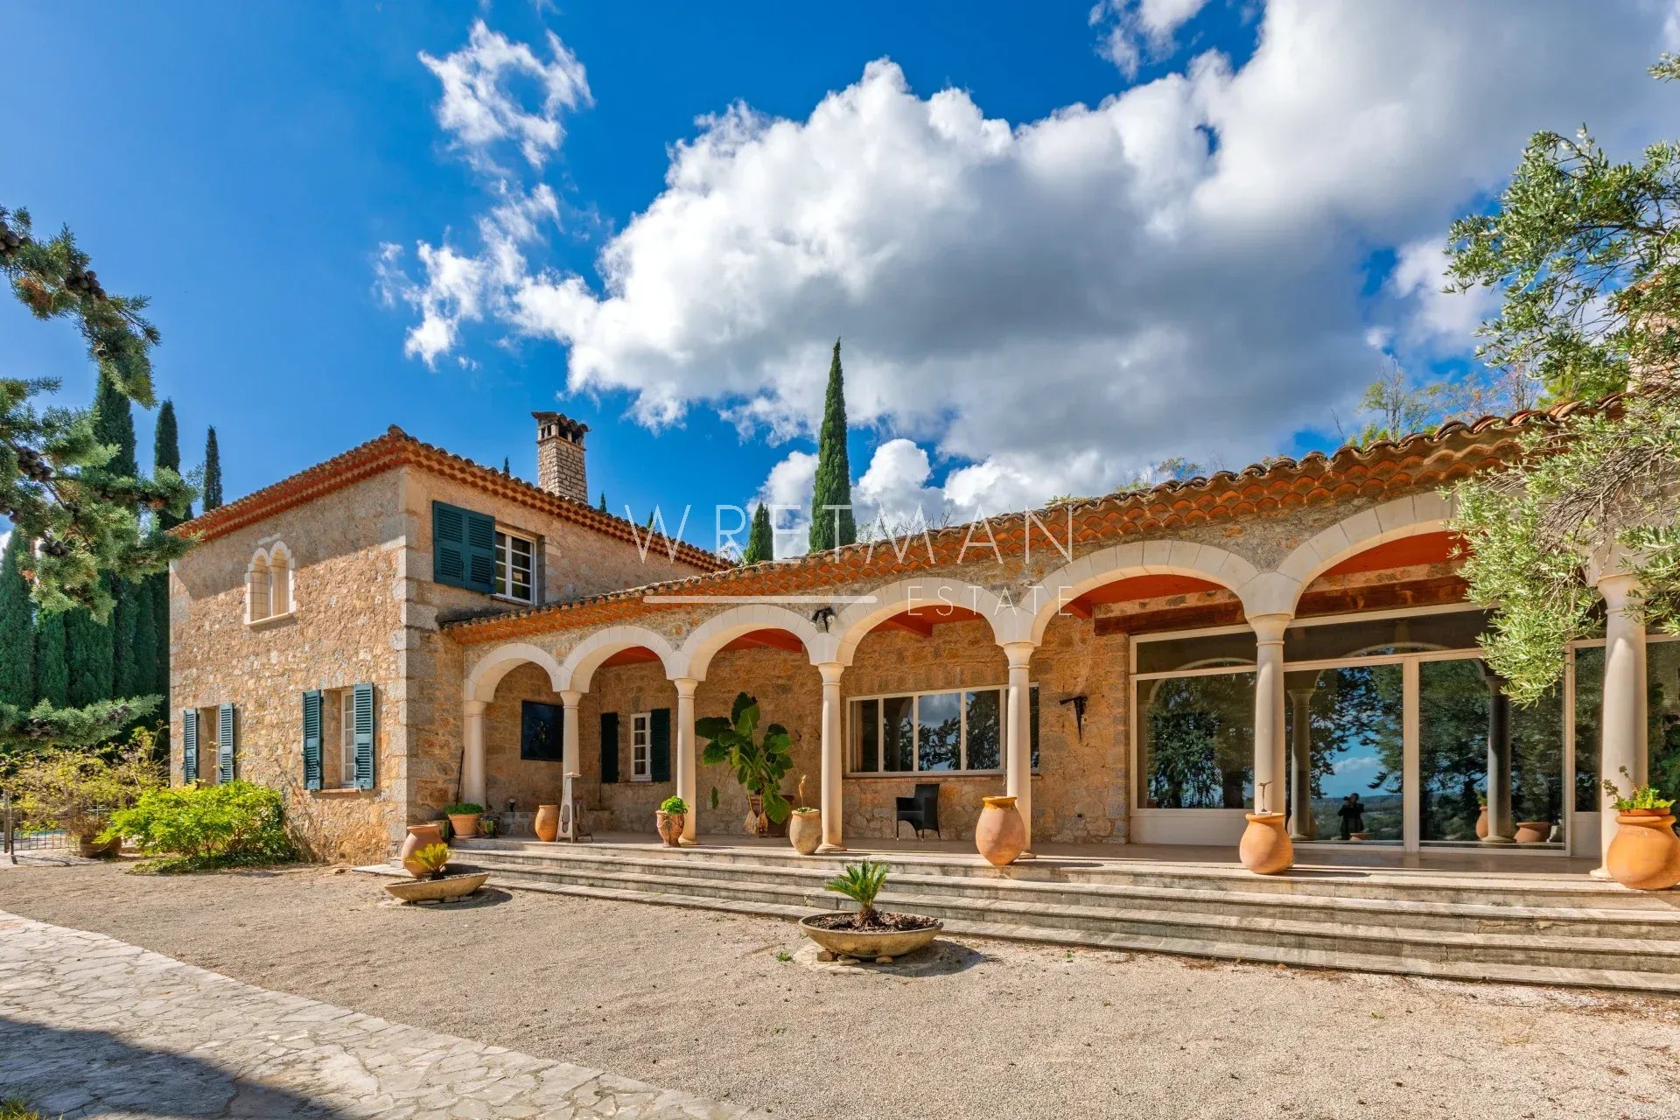
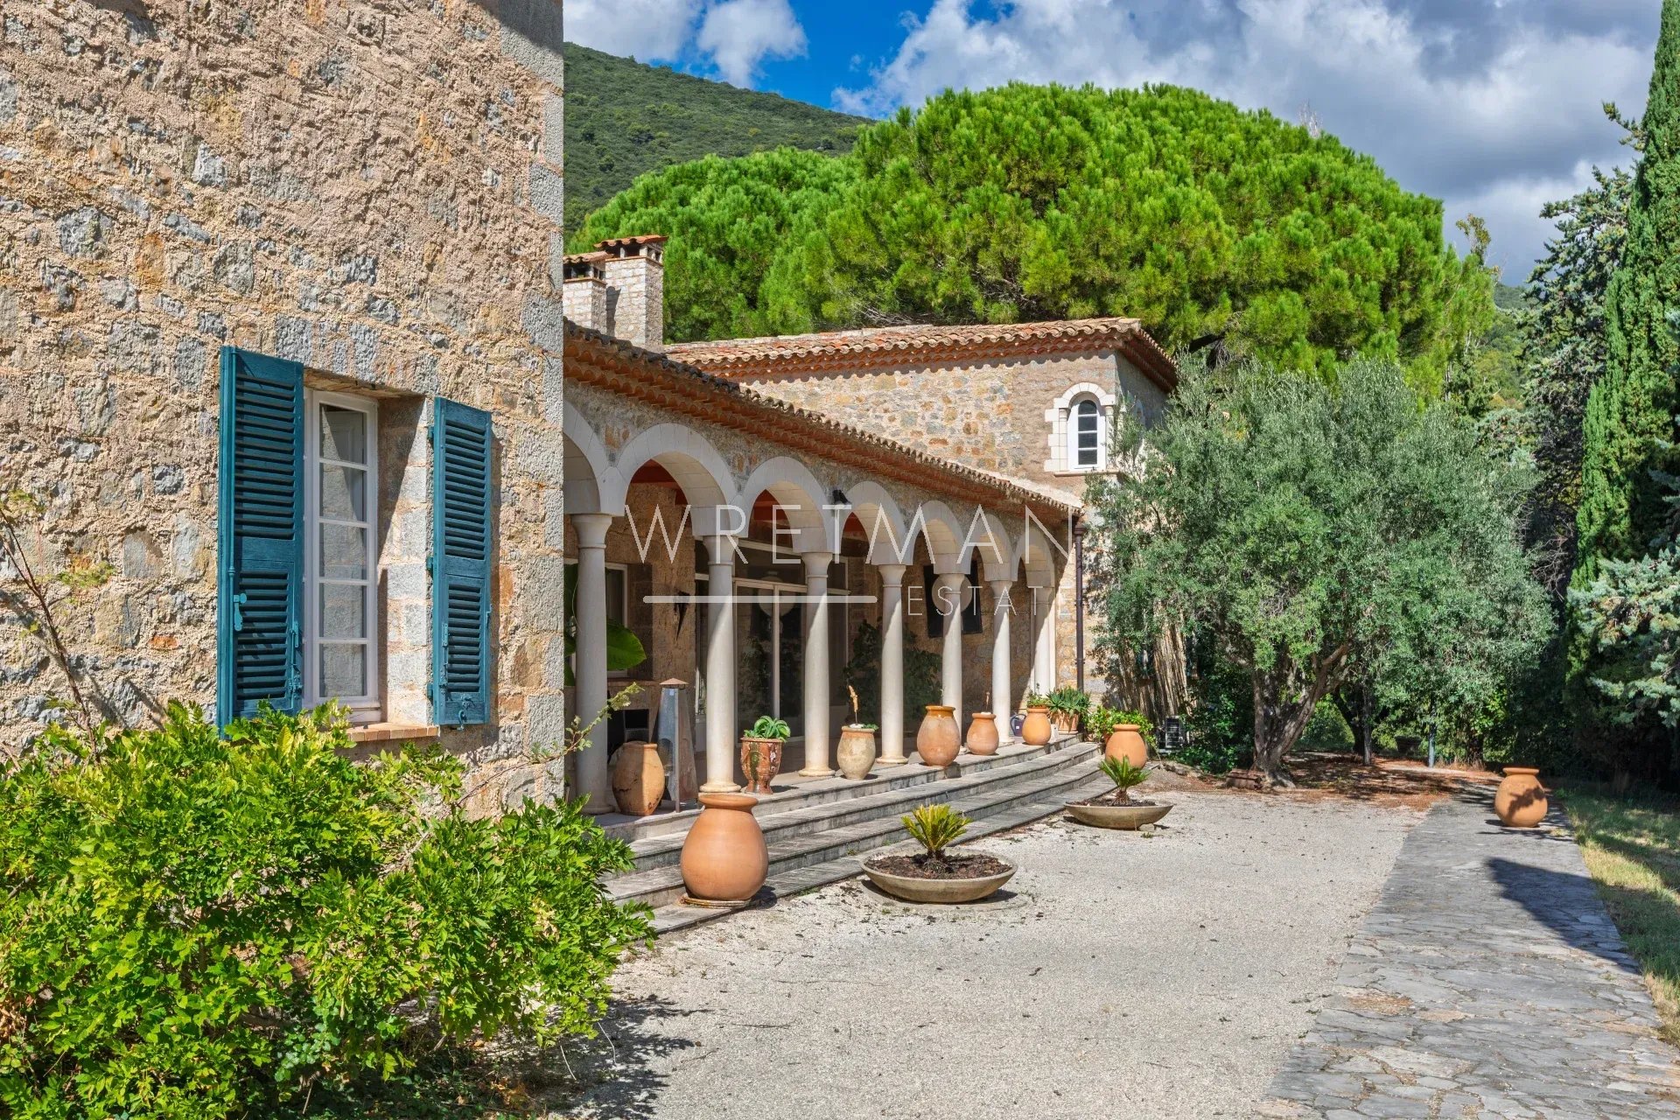
Once the home of celebrated German artist Max Ernst and his wife, American artist Dorothea Tanning, the property is steeped in history and creative spirit. Its authentic character, beautiful architectural details and evocative atmosphere reflect a fascinating past, making it far more than a residence – it is a place with a unique story and soul.
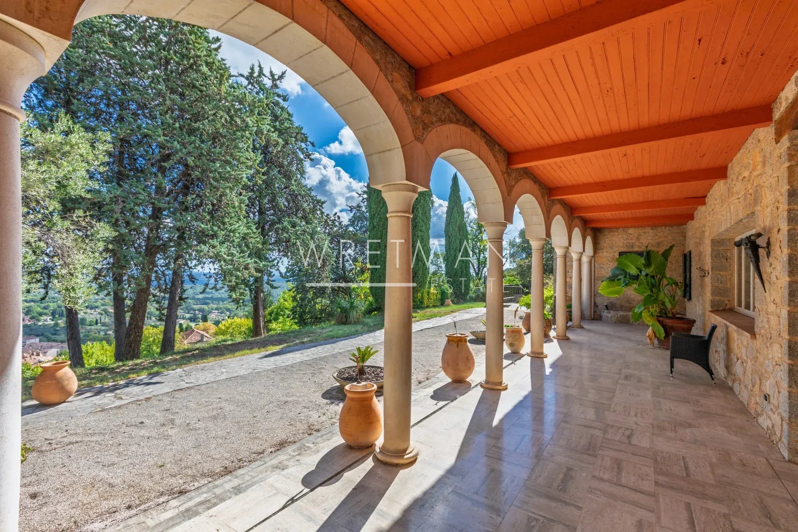
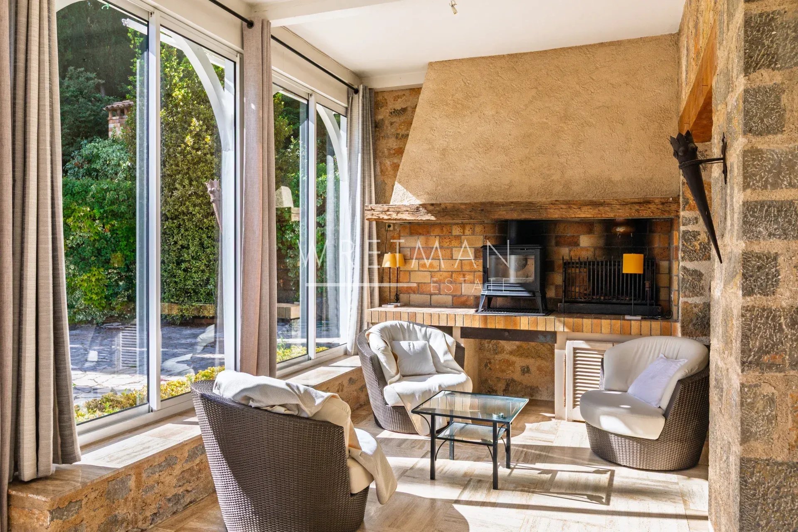
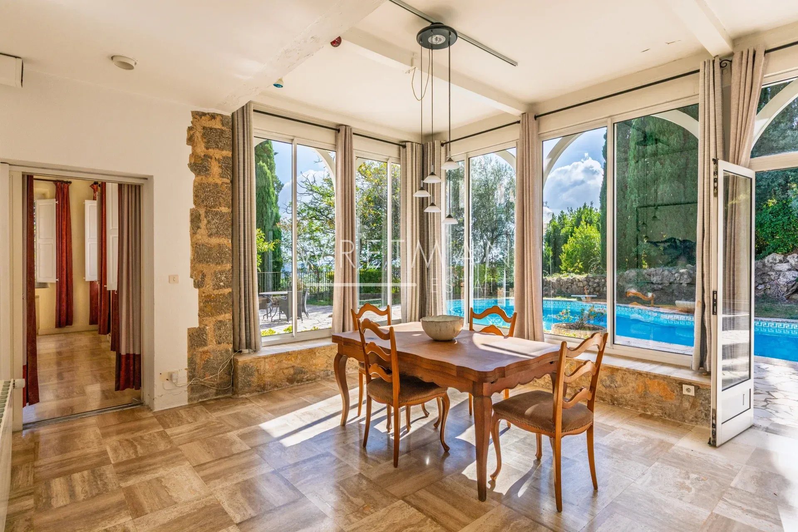
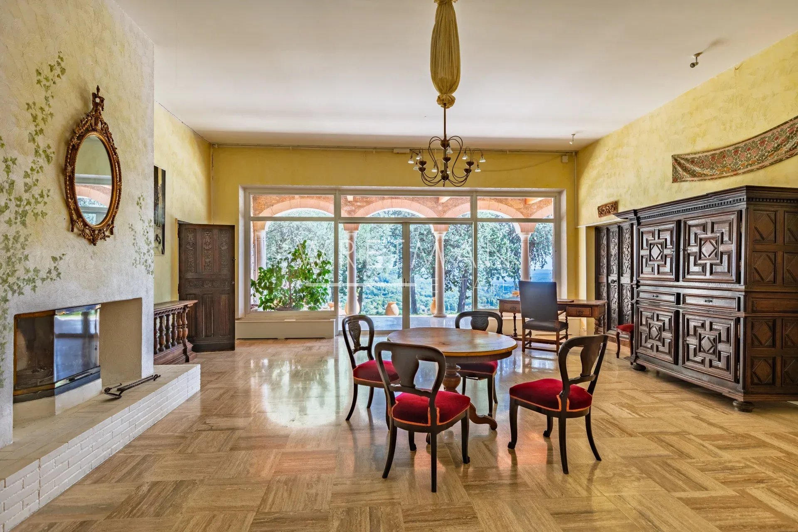
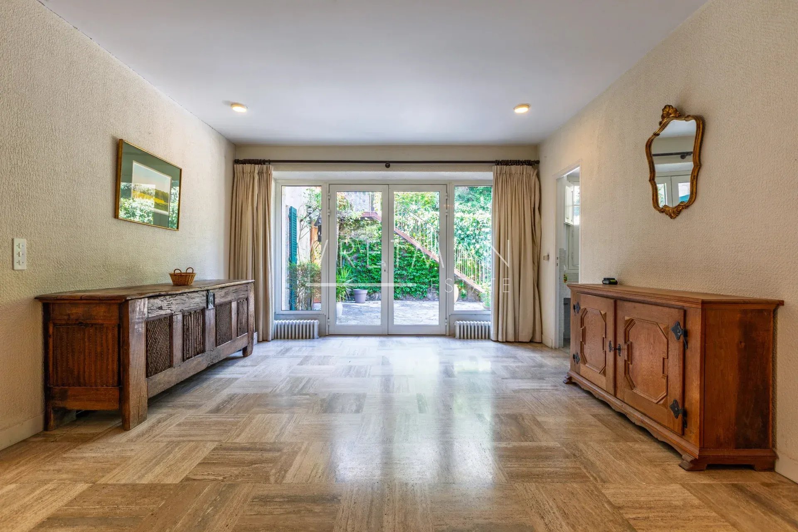
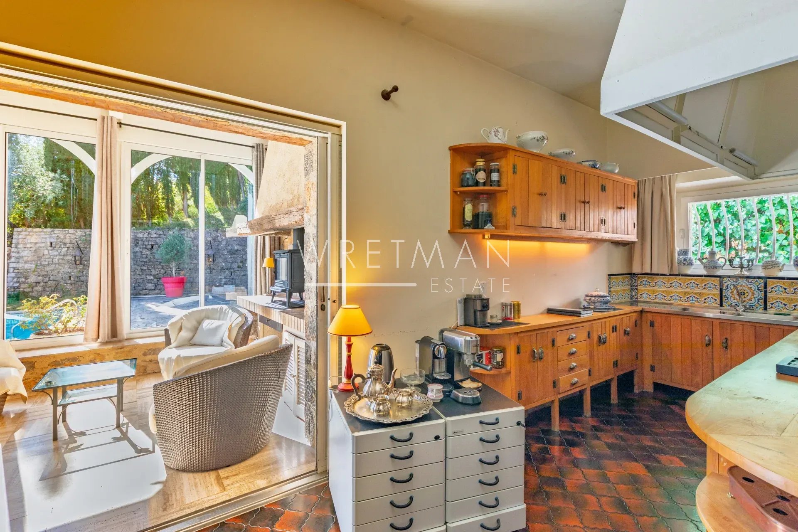
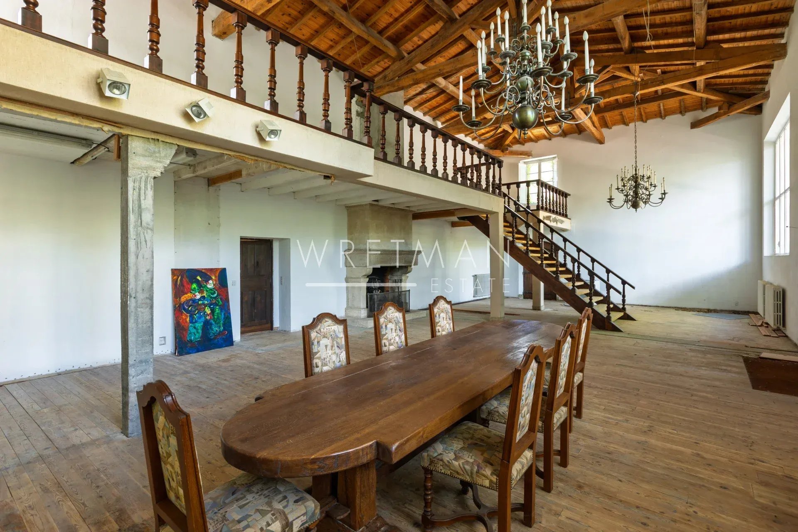
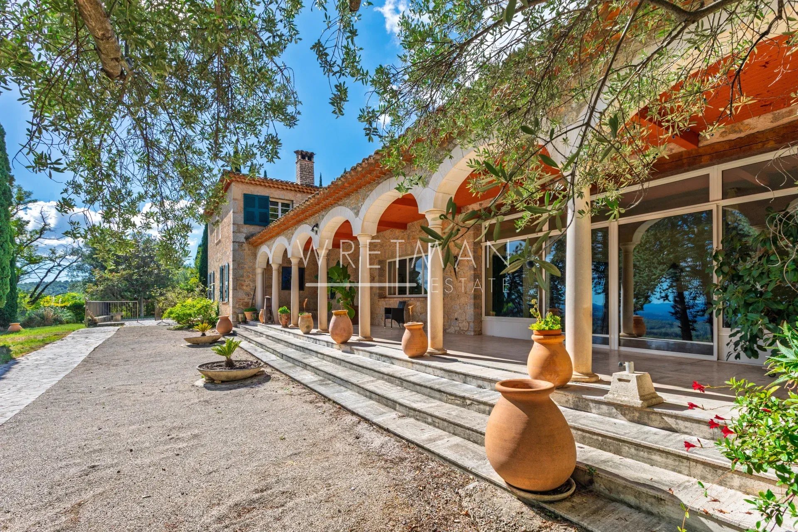
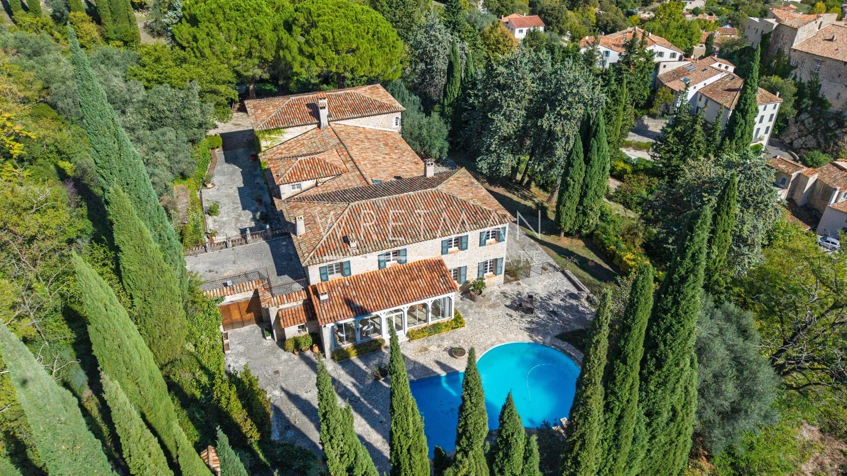
Generous living spaces, abundant natural light and captivating views create an exceptional setting for both relaxed everyday living and elegant entertaining. Every corner reveals charm and individuality, while the peaceful surroundings offer privacy and tranquillity within easy reach of the village.
With its cobbled lanes, ancient stone houses, galleries and sweeping views across the Provençal countryside, Seillans provides an enchanting backdrop. This is a truly distinctive opportunity to acquire an impressive historic home in one of the most sought-after villages in southern France – ideal as a prestigious residence, an inspiring artistic retreat or an exceptional investment.
- Type of offer Properties for sale in the South of France
- Reference 87537721
- Types Villa / House , Vineyard
- Type Property
- City Seillans
- Area Pays de Fayence and surroundings , St Raphaël and surroundings
- Bedrooms 4
- Bathrooms 4
- Living space 619.16 m²
- Land area 12000 m²
- Honoraires Seller’s fees
- Taxe foncière 1940 €
- Carrez area 610.16 m²
- Energy - Conventional consumption 264.6 kWhEP/m².year
- DPE Consommation 264.6
- Energy - Emissions estimate 56 kg éqCO2/m².year
- DPE Estimation 56
- agenceID 3098
- propertySybtypeID 19
- propertyCategoryID 1
Surface
- Plot of land (12000 m²)
- Entrance (24.85 m²)
- Master bedroom (43.52 m²)
- Bathroom with WC (16.93 m²)
- Bedroom (21.05 m²)
- Bathroom with WC (3.73 m²)
- Bedroom (13.1 m²)
- Bathroom with WC (5.32 m²)
- Bedroom (21.47 m²)
- Shower room with WC (3.28 m²)
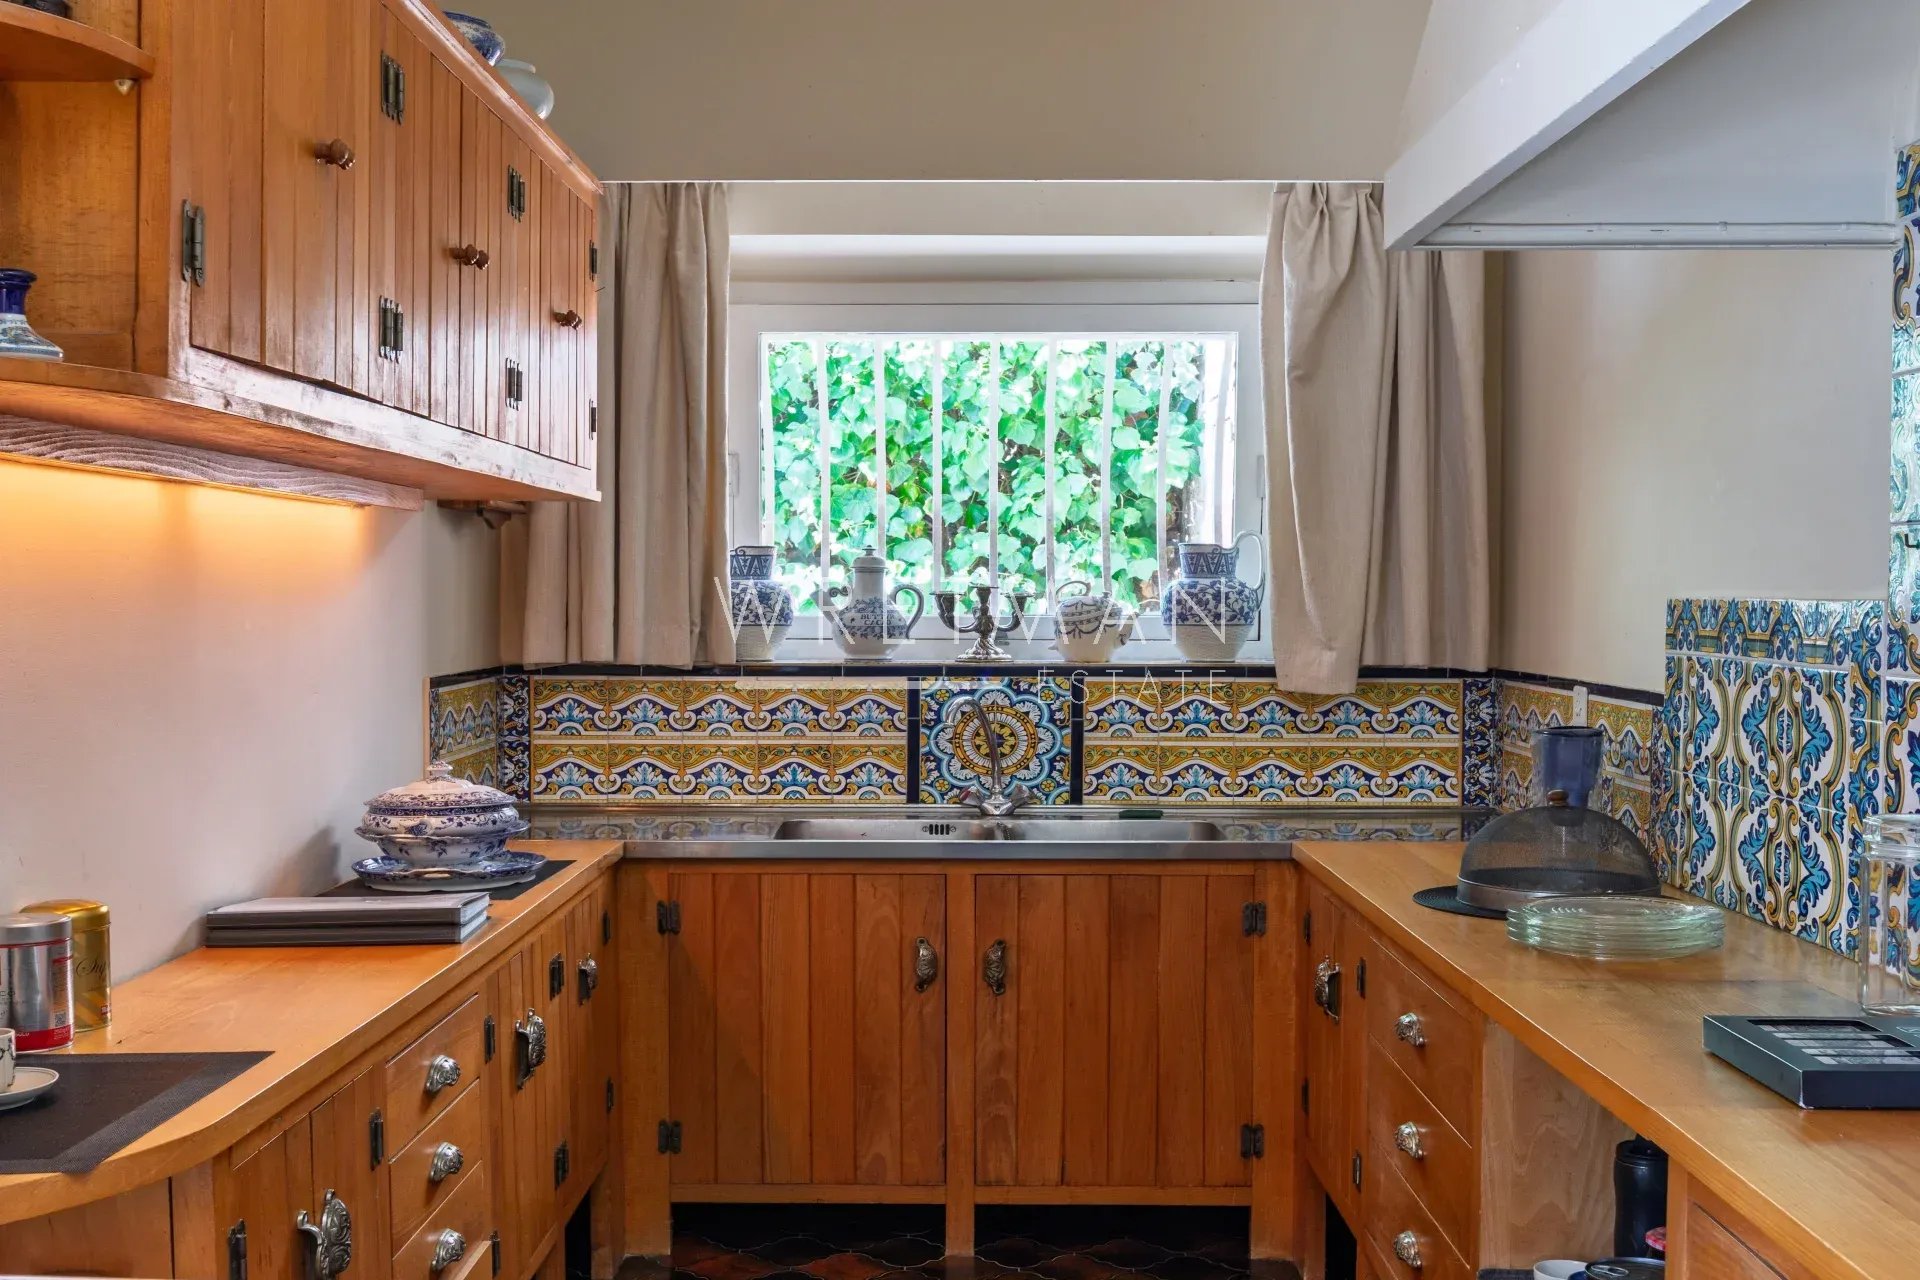
- Kitchen (23.02 m²)
- Living room (58.4 m²)
- Office (31.26 m²)
- Workshop (81.95 m²)
- Porch: (34.15 m²)
- Mezzanine (41 m²)
- Living room (84.66 m²)
- Playroom (8.8 m²)
- Laundry room (15.82 m²)
- Garage: 2 (26.2 m²)
Features
- Fireplace
- Outdoor lighting
Proximities
- Airport (60 minutes)
- Highway (40 minutes)
- City centre (2 minutes)
- Cinema (10 meters)
- Shops (10 minutes)
- Primary school (5 minutes)
- Golf (20 minutes)
- Hospital (40 meters)
- Lake (30 minutes)
- Sea (40 meters)
- Public parking (2 minutes)
- Swimming pool (5 minutes)
- Ski slopes (75 minutes)
- Beach (40 minutes)
- Supermarket (5 minutes)
- Tennis (5 minutes)