New Town House With Pool And Garden – Cannes
Description
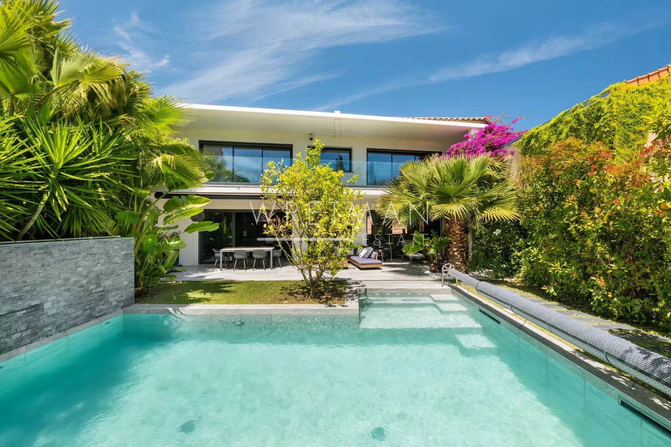
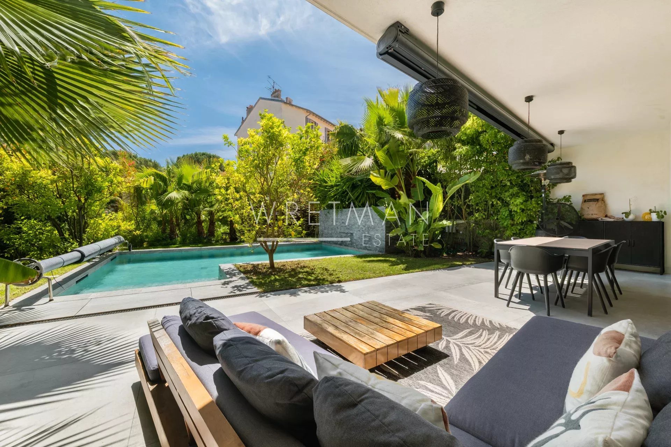
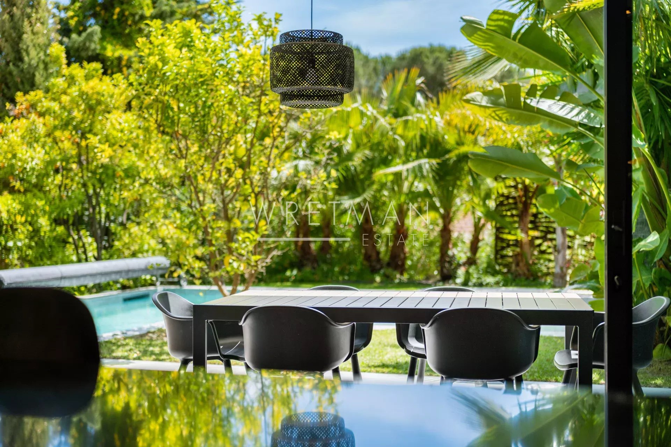
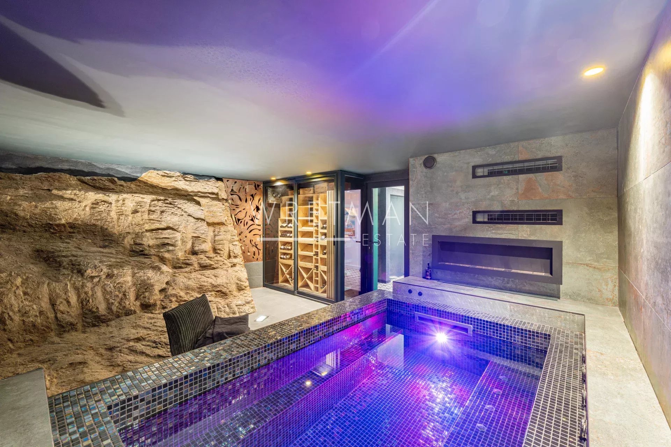
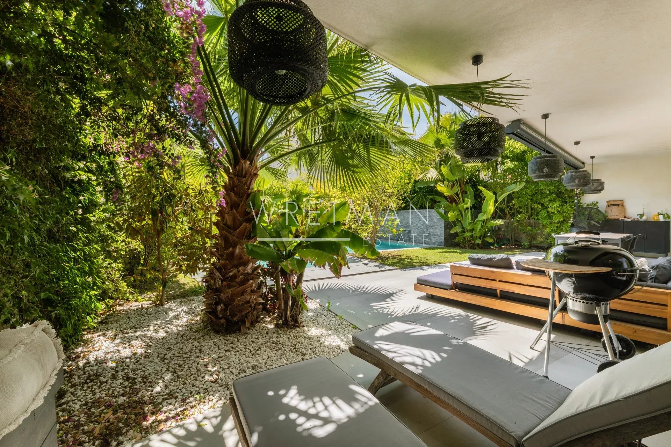
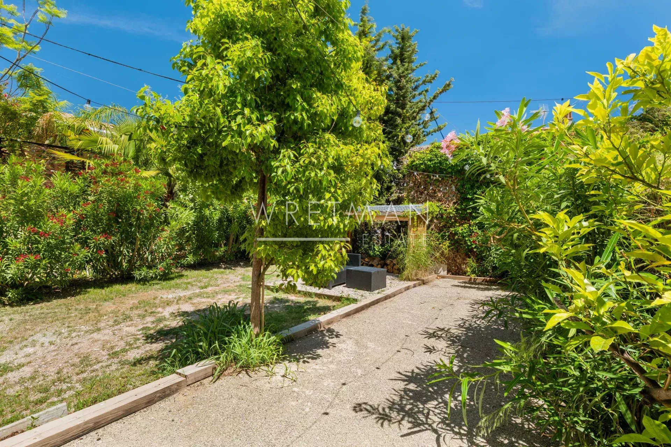
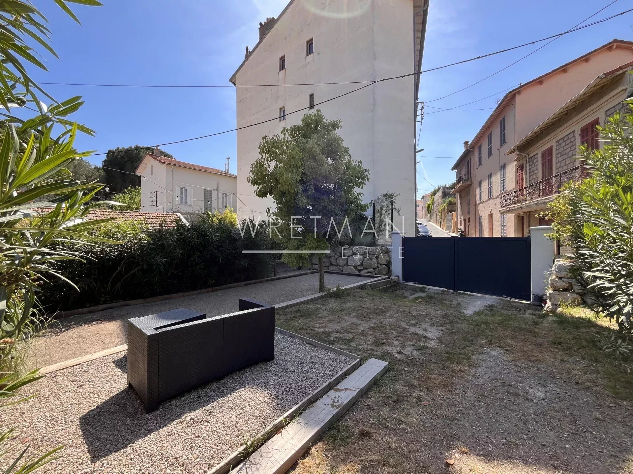
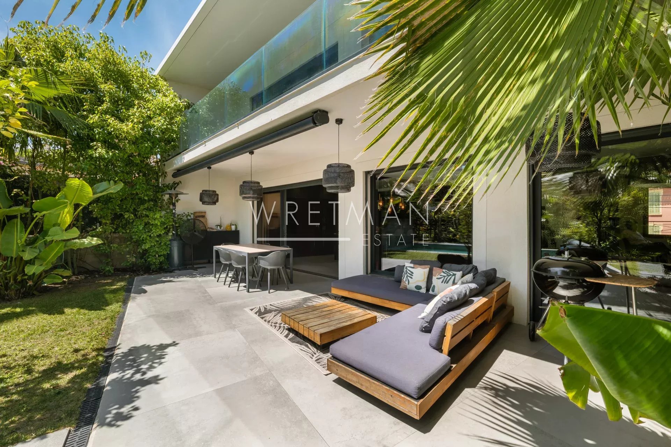
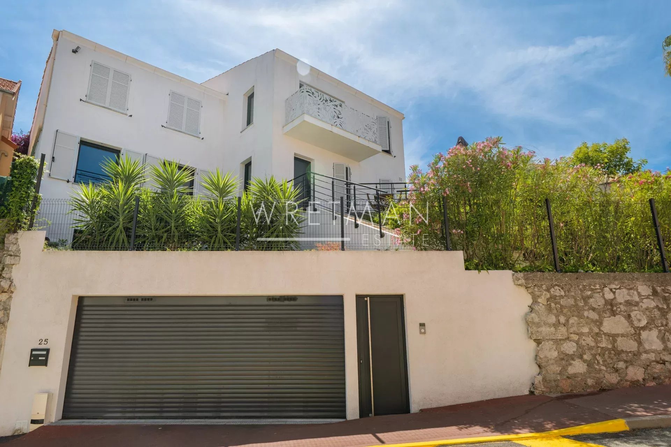
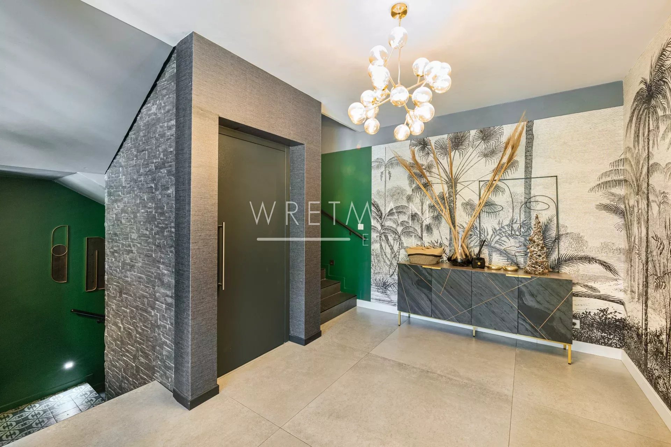
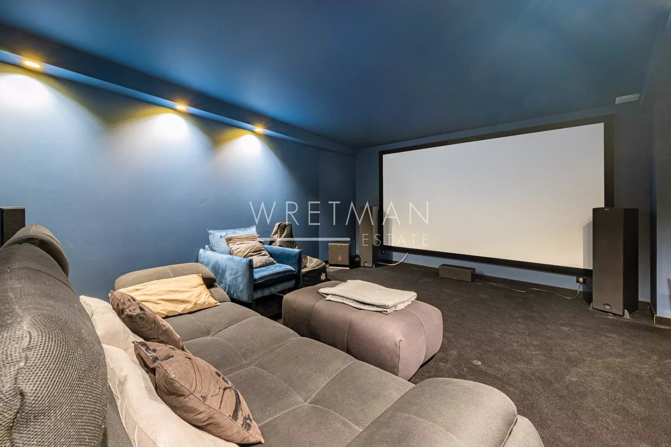
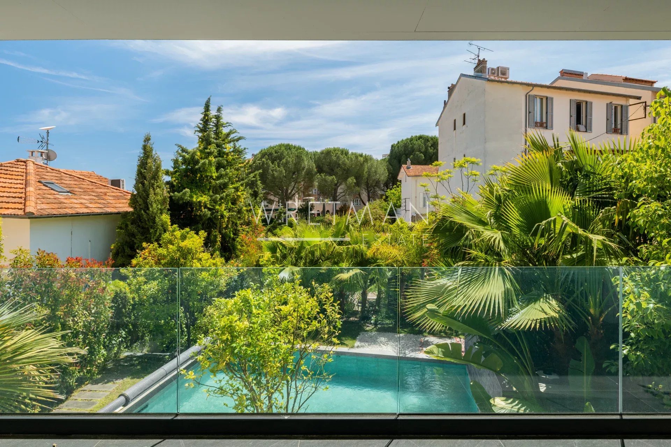
In a calm and quiet part of Cannes and within a short walk from the beaches you find this haven of peace and tranquillity, embedded in greenery and modern luxury. With its own garden and pool area in combination with spaciousness and access it is not often that an opportunity like this is presented. The newly constructed town house gives room for many social areas, such as a cinema room and an indoor spa with its adjoining gym, and even a boule court. An elevator connects all floors.
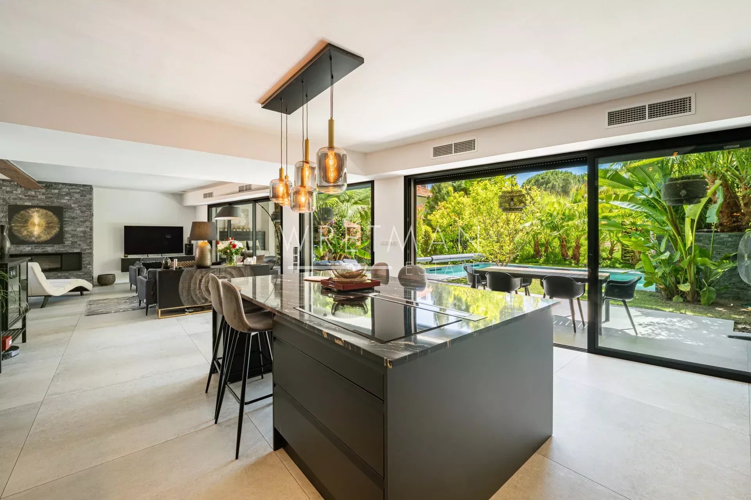
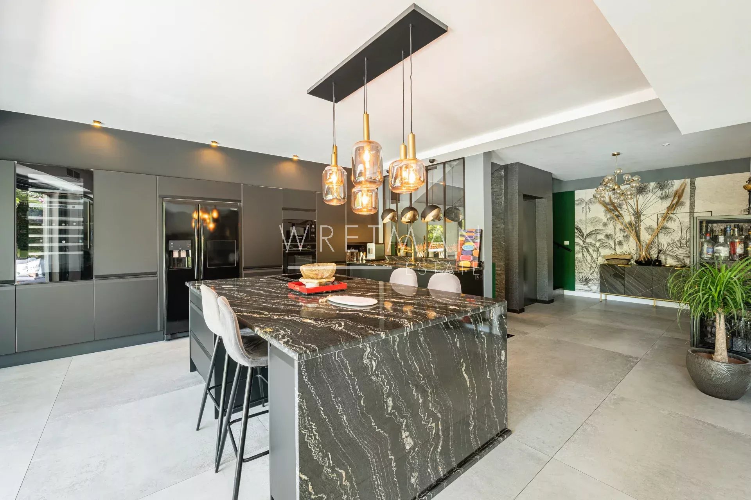
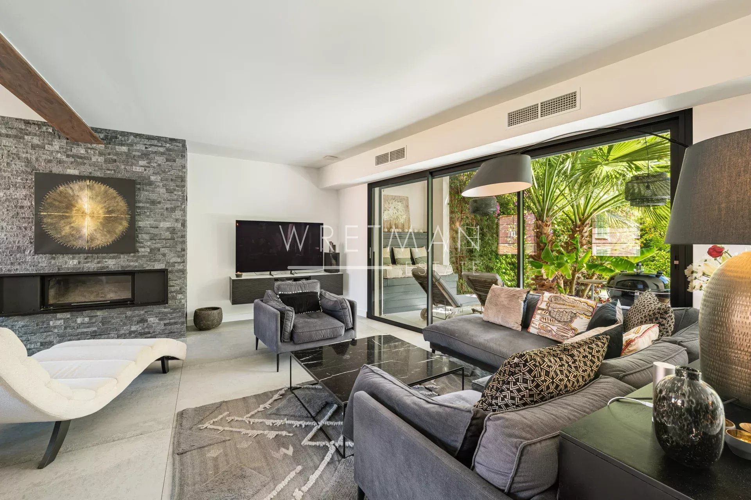
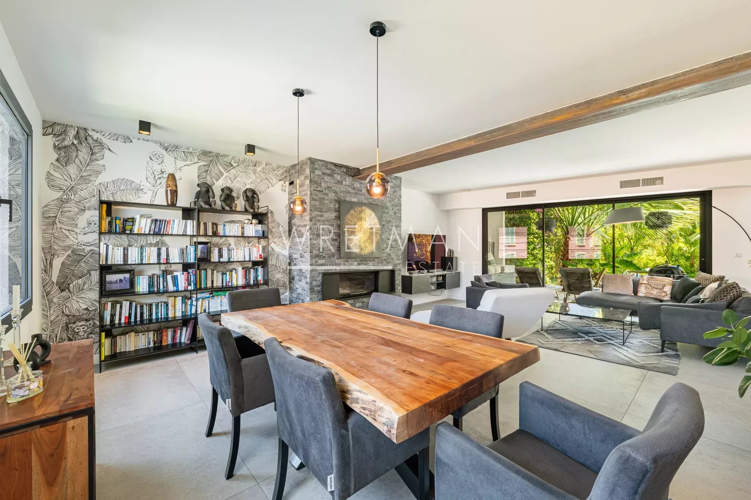
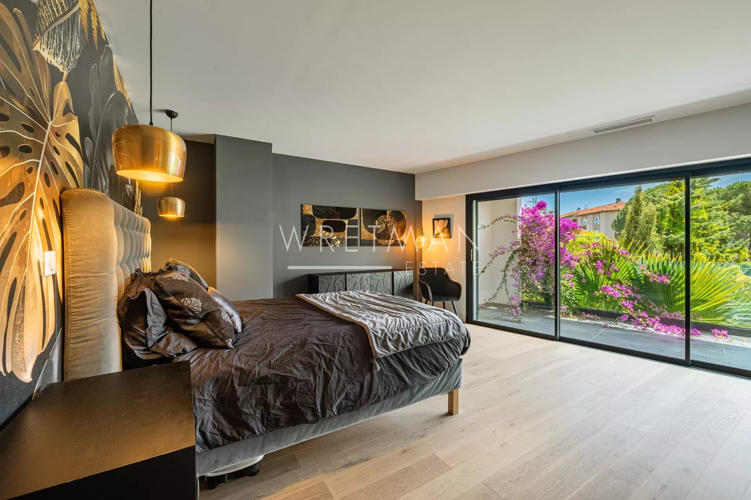
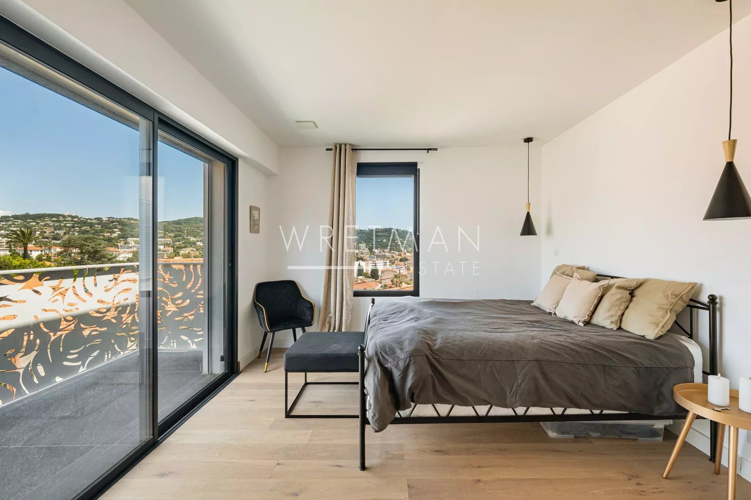
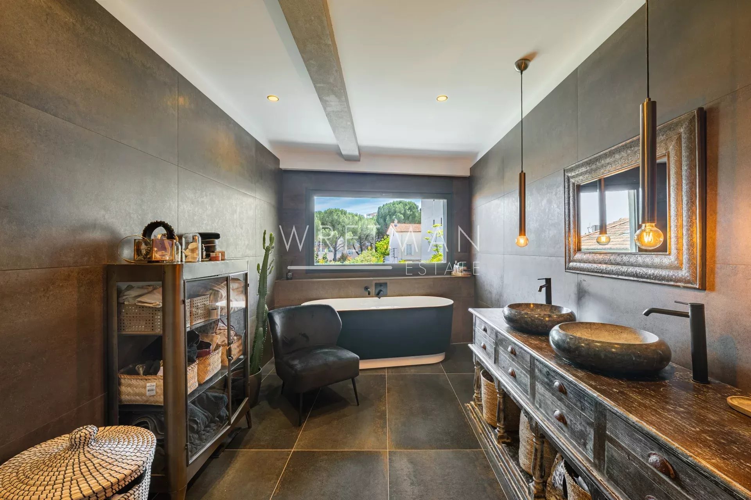
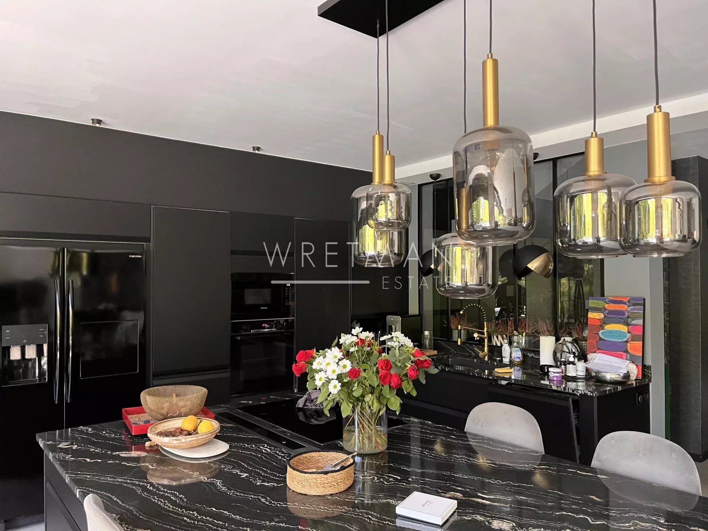
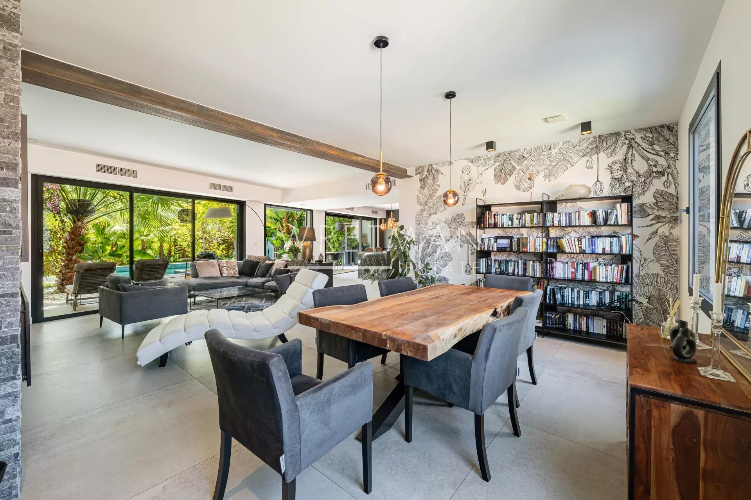
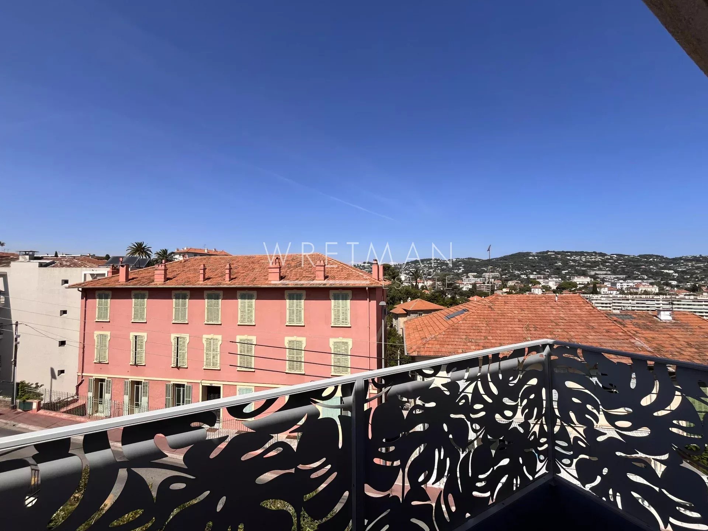
On the main floor the kitchen opens up to a vast terrace overlooking the pool and the garden. Here you will also find the living room with its fire place as well as a dinner area. The top floor gives space for three bedrooms, all with their own en-suite bathrooms. The master bedroom has access to a large walk-in closet and all bedrooms connect to balconies.
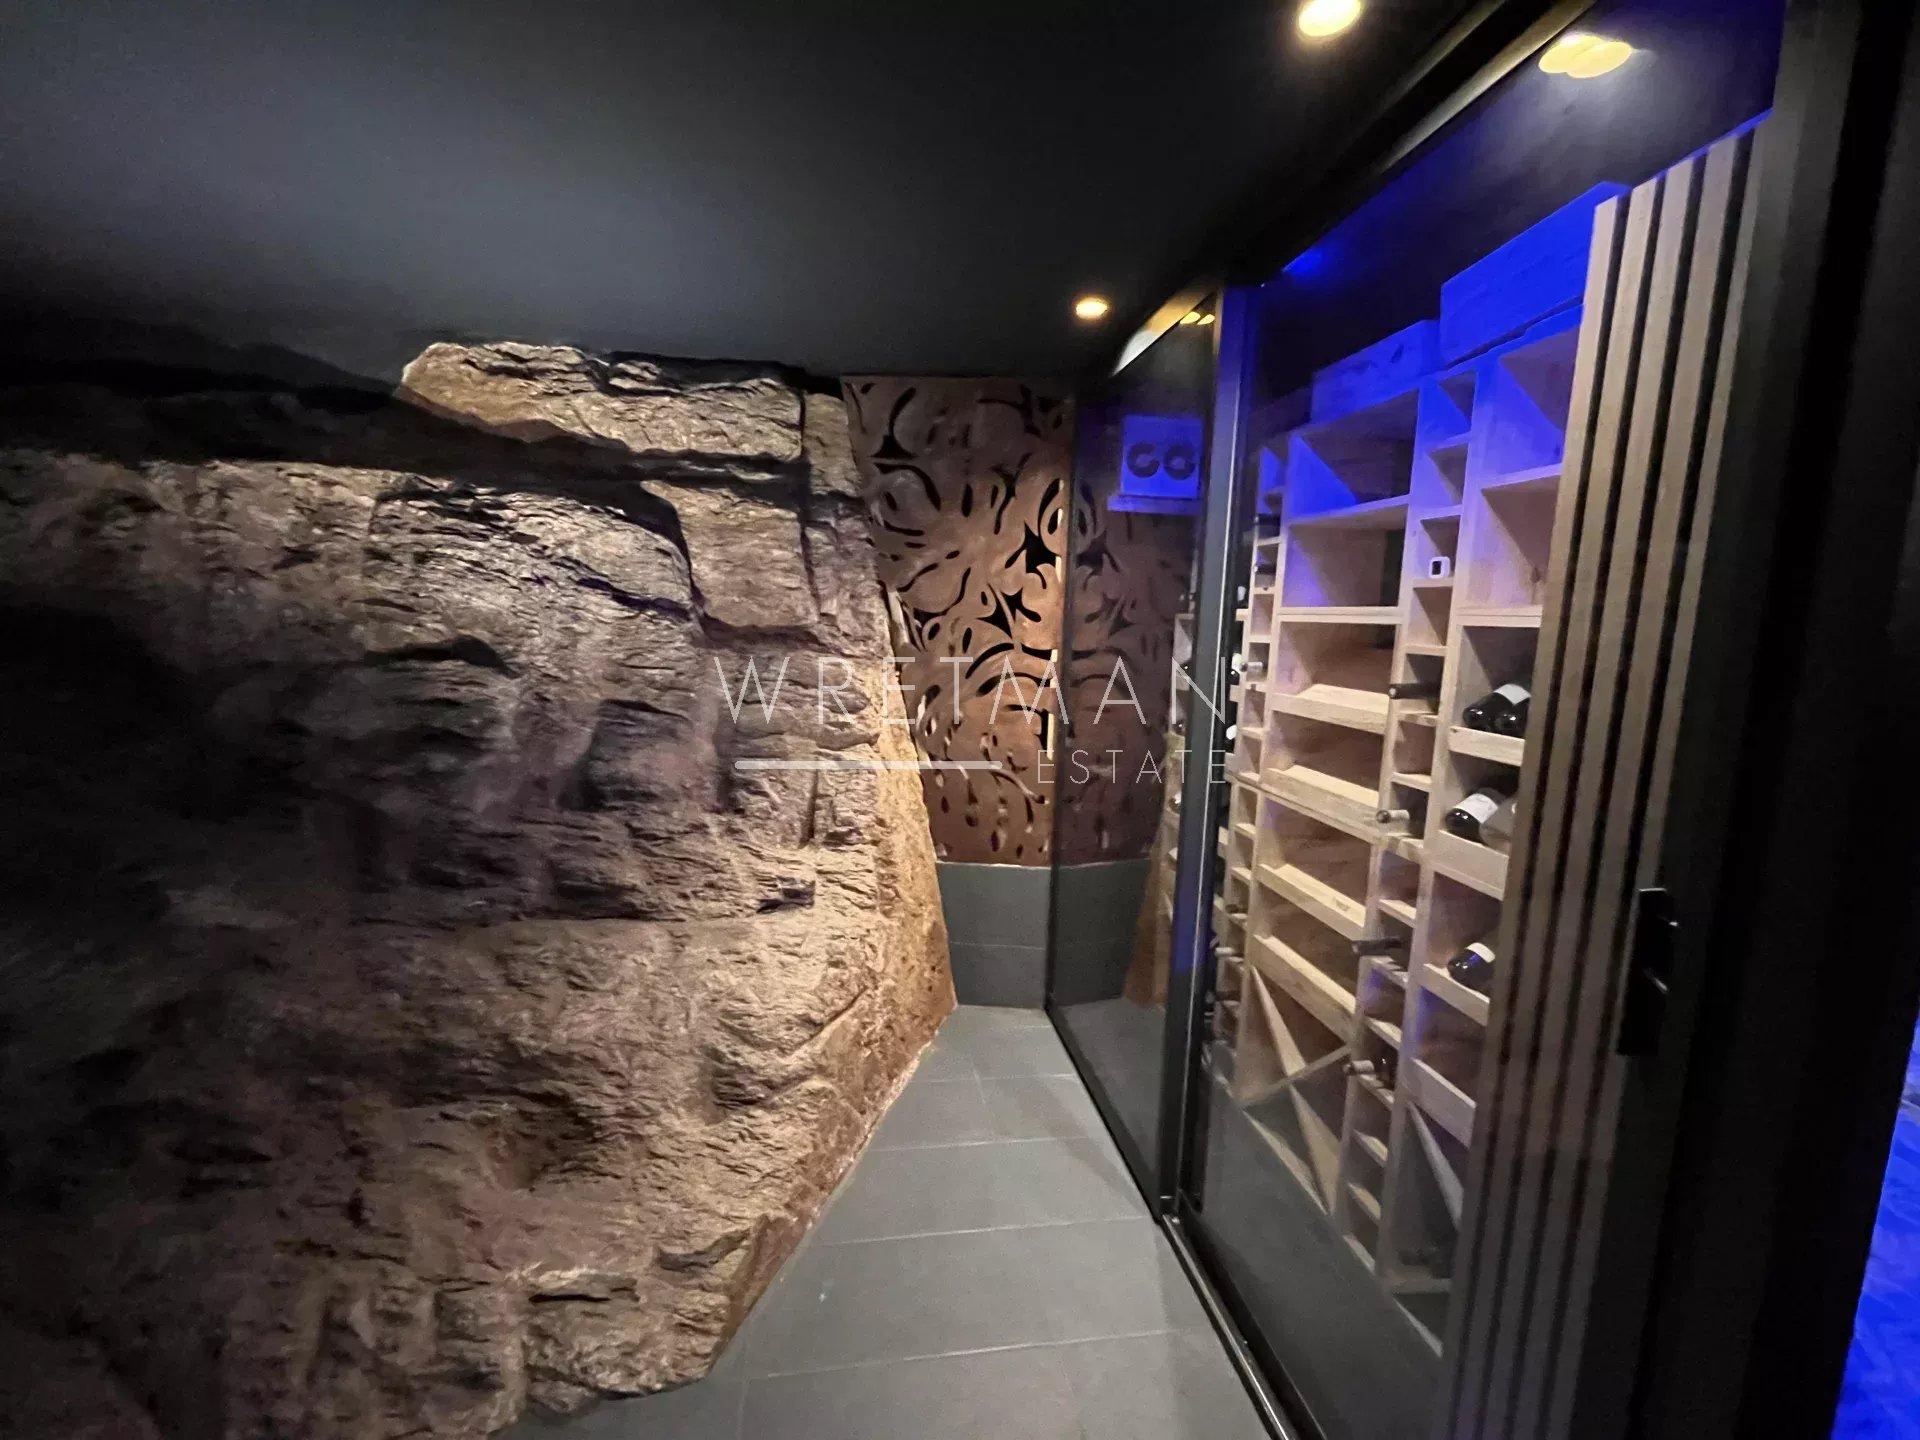
The entrance is found on the lower floor where the spa and cinema room is located as well as the gym. This is also where you will find a large wine cellar. Below there is an enormous garage area for many cars and equipment. Within this town house there is also a fully equipped guest apartment with its own bedroom and garden terrace. This apartment can easily be connected to the main residence.
Rarely is a complete property like this presented to the market, where all requirements are fulfilled at such a high level and with such a luxurious interior. It is perfectly suited for those who require perfection and prefer to be near beaches or amenities and at the same time enjoy profiting from outdoor greenery and calm. With this combination it is perfect both for family living and social functions.
- Type of offer Properties for sale in the South of France
- Reference 87030465
- Type Villa / House
- Type Townhouse
- City Cannes
- Area Cannes and surroundings
- Bedrooms 4
- Bathrooms 3
- Living space 280 m²
- Number of rooms 5
- Honoraires Seller’s fees
- Carrez area 308.7 m²
- Energy - Emissions estimate 1 kg éqCO2/m².year
- DPE Estimation 1
- agenceID 2786
- propertySybtypeID 25
- propertyCategoryID 1
Surface
- Garden (650 m²)
- Terrace (24.9 m²)
- Balcony (3.8 m²)
- Cellar (23.86 m²)
- Foyer (8.86 m²)
- Garage (65.24 m²)
- Landing (9.15 m²)
- Spa (17.65 m²)
- Machine room (2 m²)
- Gym (14.21 m²)
- Cinema (21.63 m²)
- Laundry room (7.1 m²)
- WC (1.79 m²)
- Landing (11.15 m²)
- Living room/kitchen (28.43 m²)
- Living room (48.8 m²)
- WC (3.5 m²)
- Studio (21 m²)
- Bedroom (20.25 m²)
- Shower room (5.06 m²)
- Bedroom (28.32 m²)
- Bathroom (13.5 m²)
- Dressing room (10.99 m²)
- WC (1.28 m²)
- Bedroom (15.92 m²)
- Shower room (5.27 m²)
Features
- Air-conditioning
- Double glazing
- Electric shutters
- Electric roller shutters
- Fireplace
- Home automation
- Internet
- Jacuzzi
- Sliding doors
- Fire alarm system
- Lift
- Alarm system
- Electric gate
- Videophone
- Spa
- Swimming pool
- Outdoor lighting
- Boule court
Proximities
- Airport (25 minutes)
- Beach (15 minutes)
- City centre (7 minutes)
- Train station (10 minutes)


