Village house with 3 bedrooms and terrace – Saint-Paul-en-Forêt
- 215 000 €
215 000 €
Description
Discover this charming renovated village house of approx. 100 sqm, ideally located in Saint-Paul-en-Forêt, close to public parking areas and local village shops.
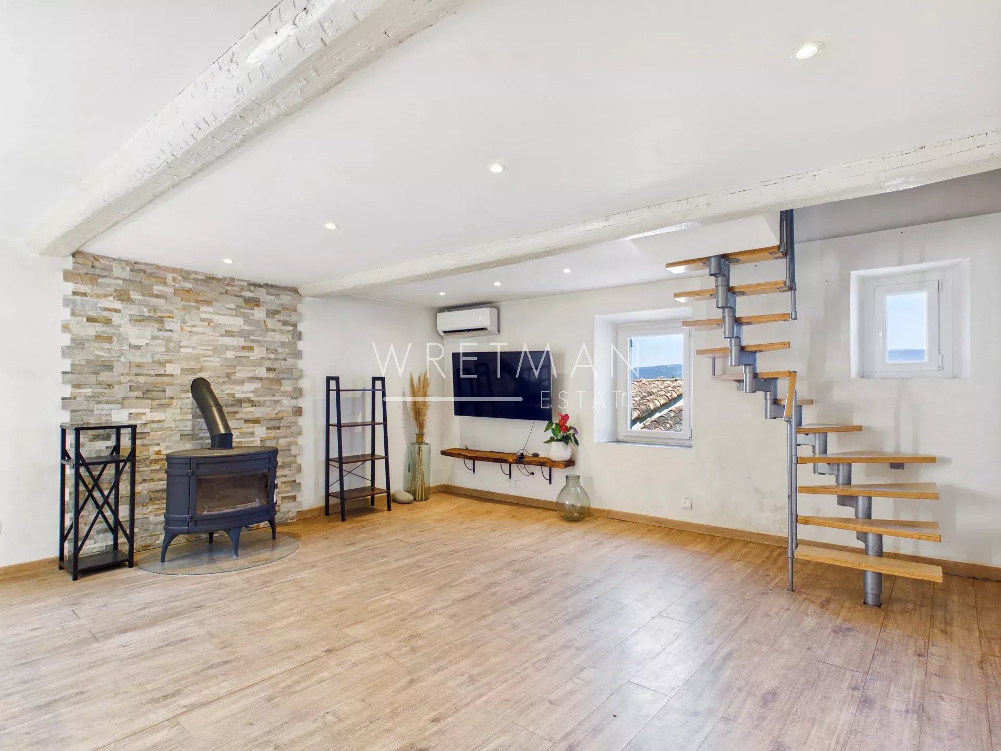
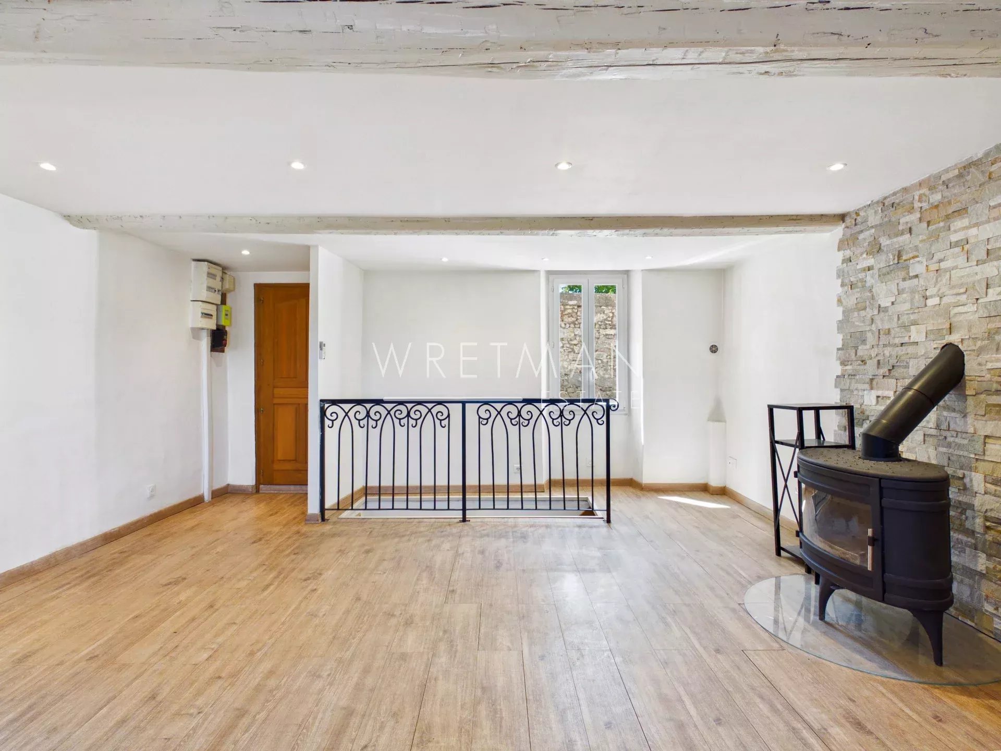
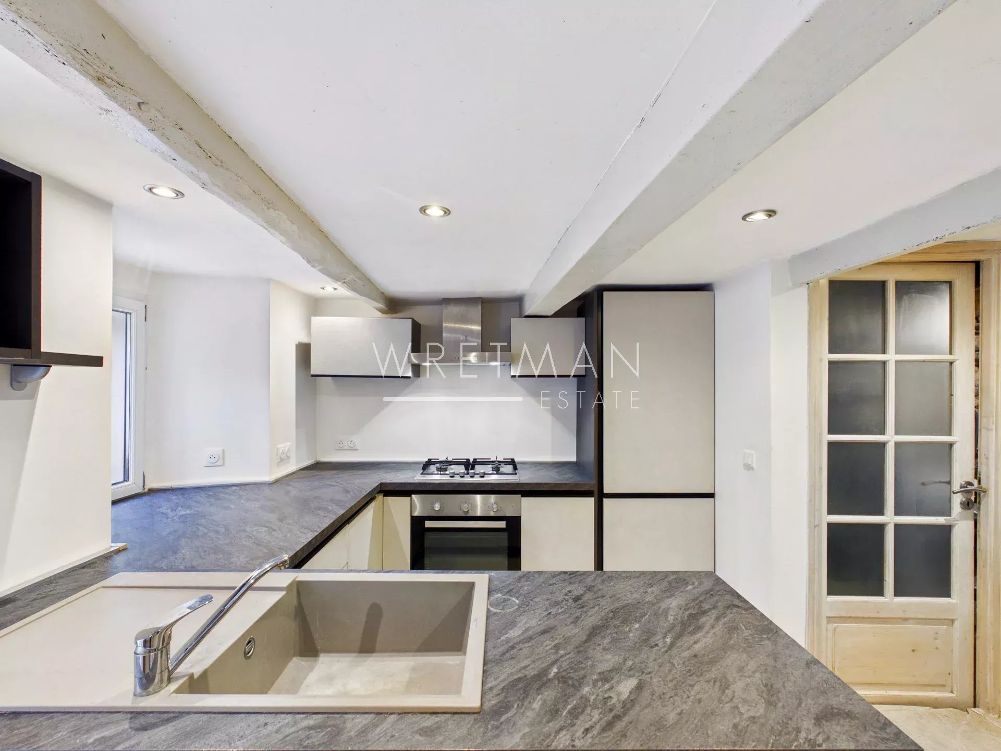
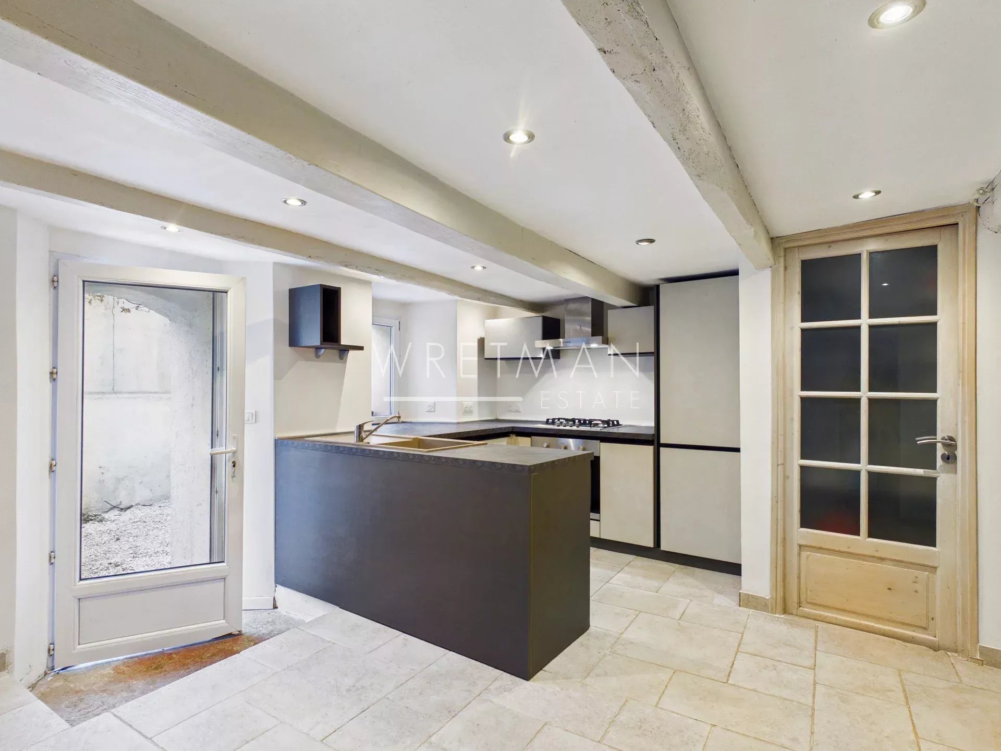
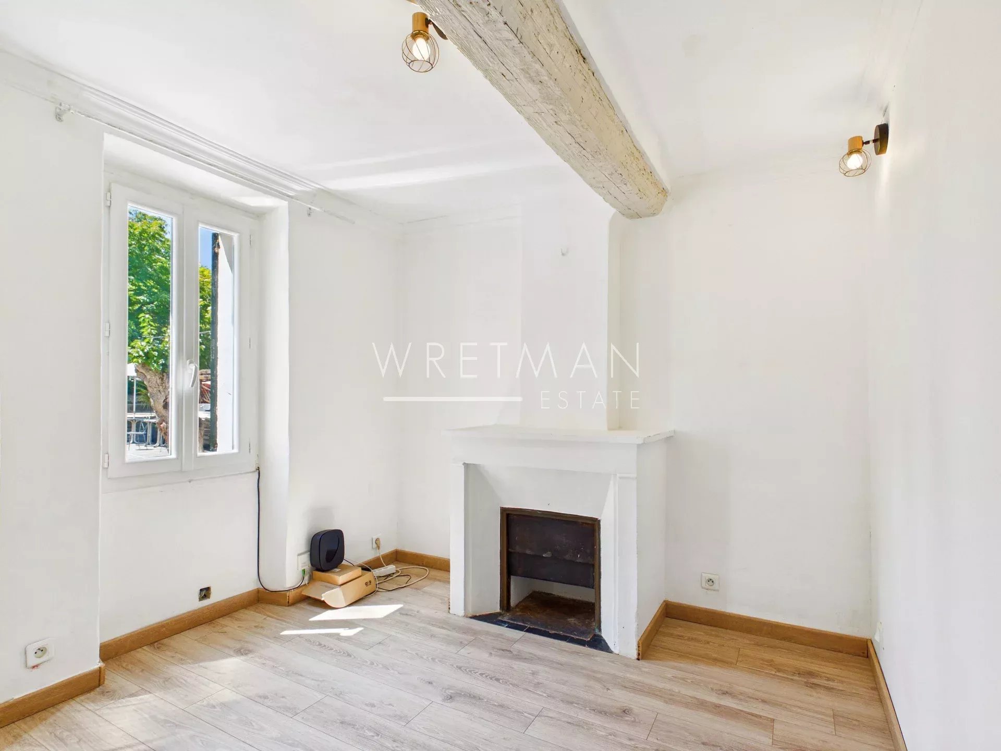
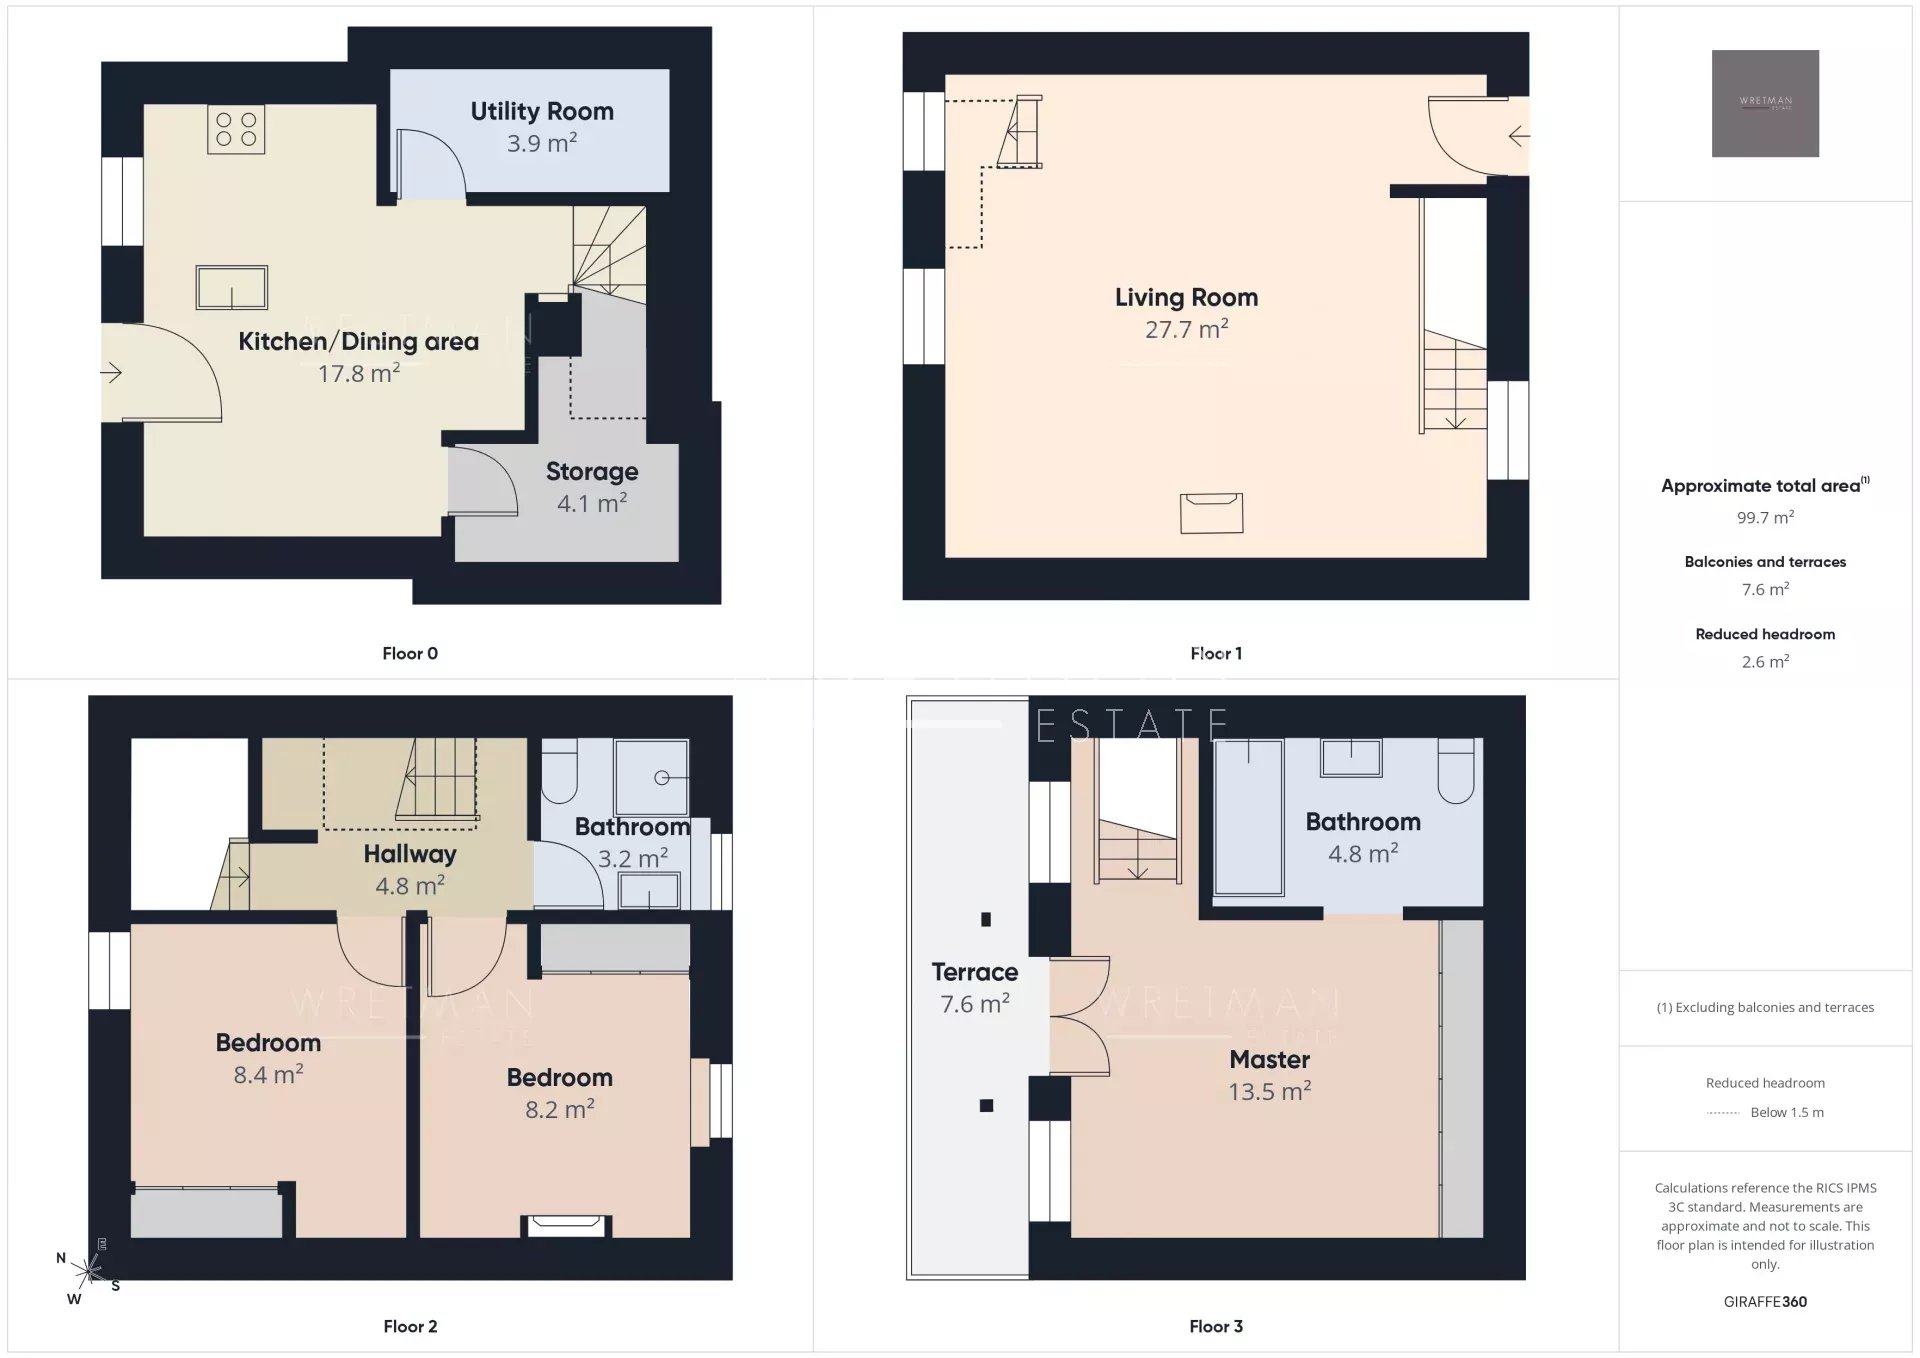
The property features a spacious, bright and welcoming living room with a wood stove, an equipped kitchen with dining area, as well as a pantry and a small cellar, offering practical storage solutions for everyday living.
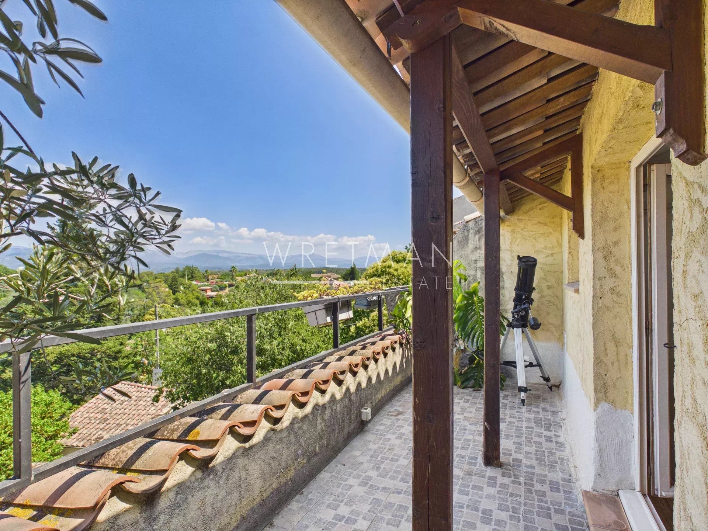
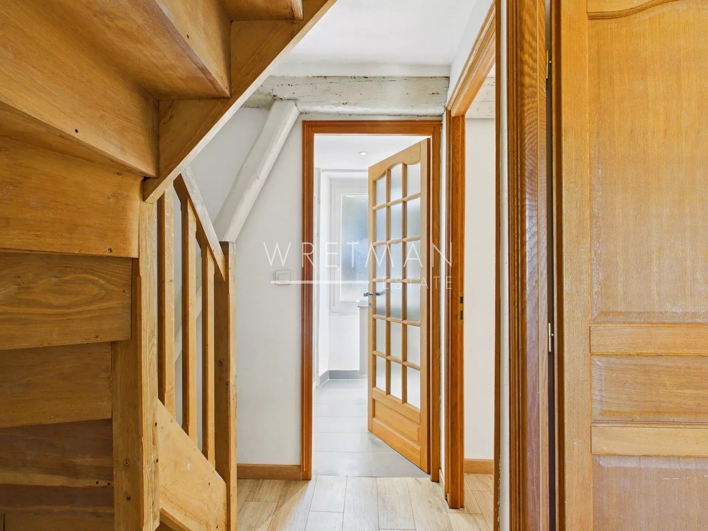
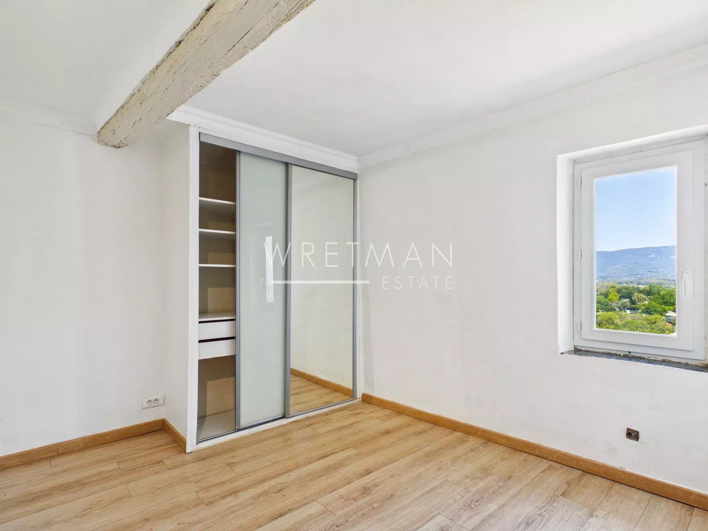
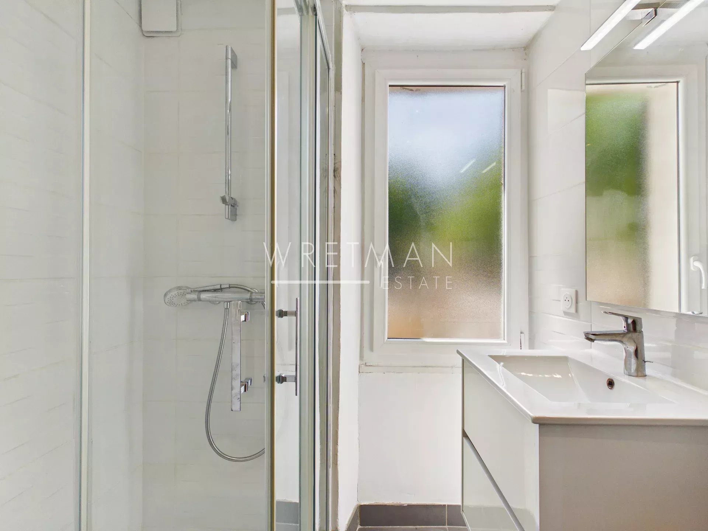
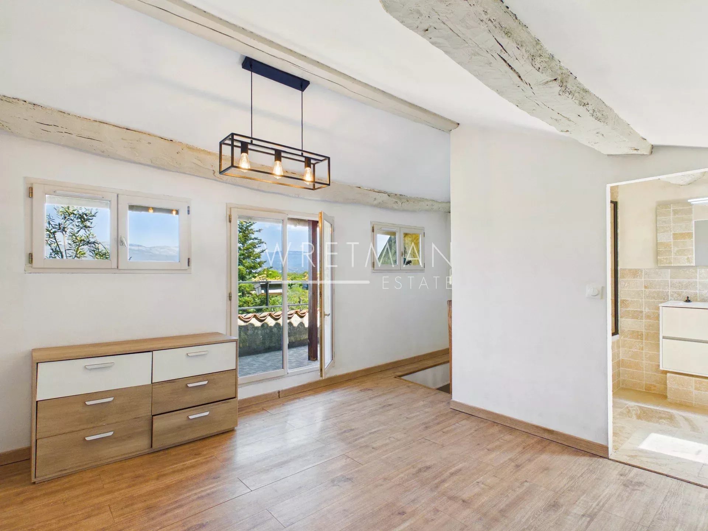
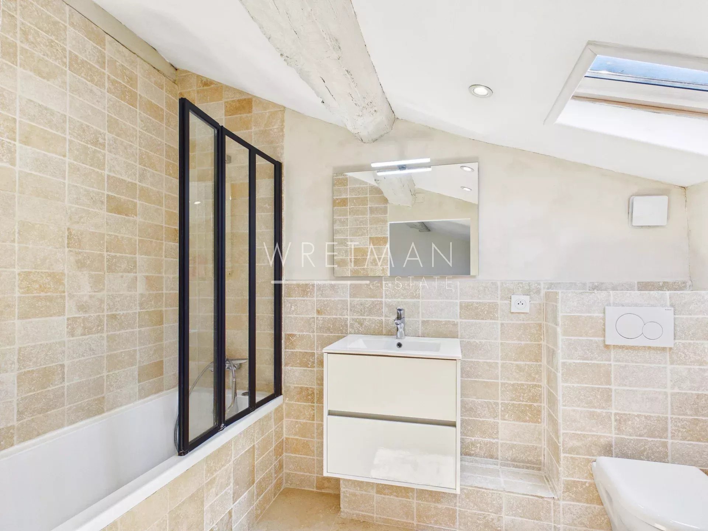
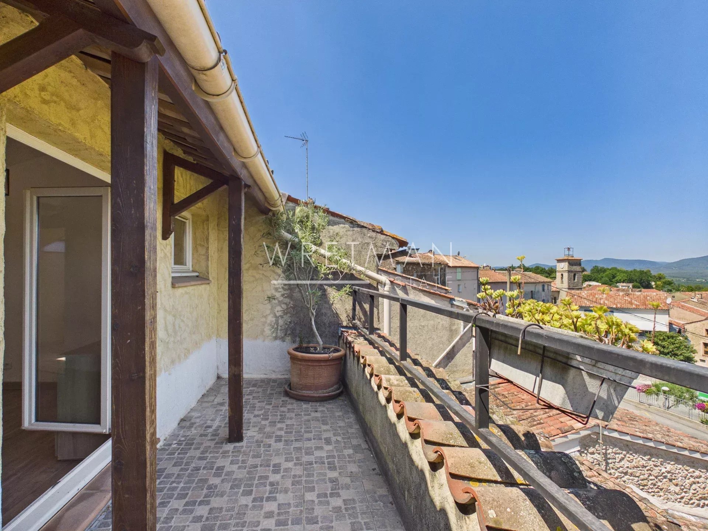
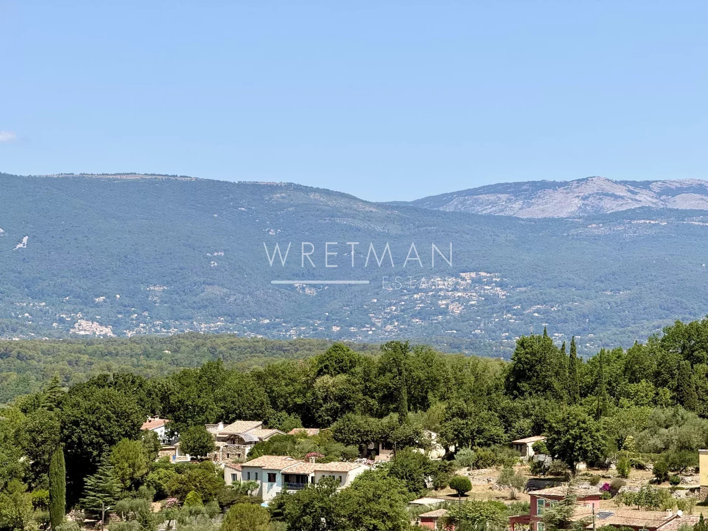
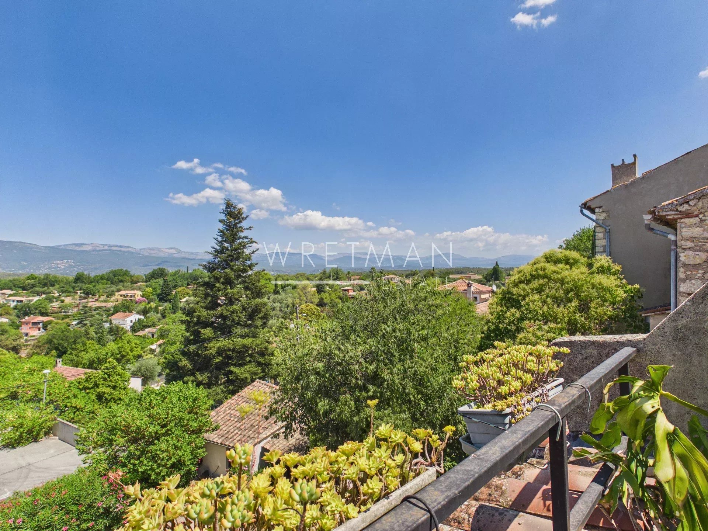
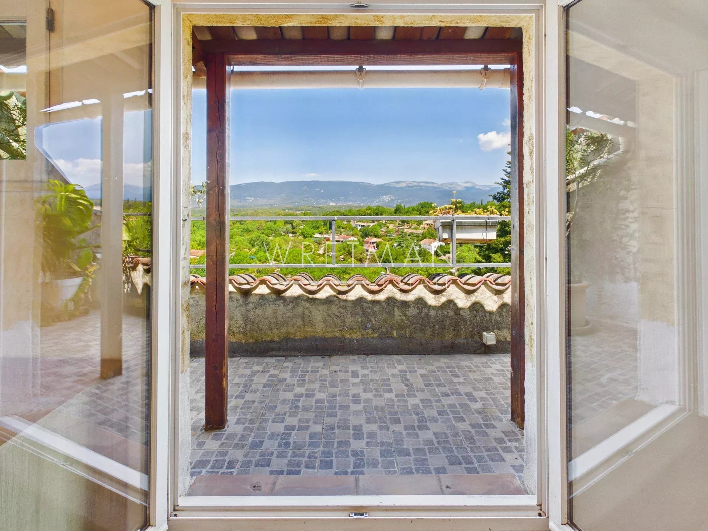
The first floor comprises two bedrooms and a shower room. The top floor hosts the master suite with an en-suite bathroom and a lovely covered terrace, enjoying beautiful views of the surrounding countryside and mountains.
Bus stop and schools just a few metres away!
DPE carried out on: 2026-07-02
Low estimated amount of annual energy expenditure for standard use: 1070 €
High estimated amount of annual energy expenditure for standard use: 1530 €
Reference year of the estimated amounts of annual energy expenditure: 2023
Information on the risks to which this property is exposed is available on the Georisques website: georisques.gouv.fr
- Type of offer Properties for sale in the South of France
- Reference 87123043
- Type Villa / House
- Type Village house
- City Saint-Paul-en-Forêt
- Area Pays de Fayence and surroundings , St Raphaël and surroundings
- Bedrooms 3
- Bathrooms 2
- Living space 99.7 m²
- Number of rooms 4
- Honoraires Seller’s fees
- Taxe foncière 793 €
- Energy - Conventional consumption 118 kWhEP/m².year
- DPE Consommation 118
- Energy - Emissions estimate 4 kg éqCO2/m².year
- DPE Estimation 4
- agenceID 24819
- propertySybtypeID 13
- propertyCategoryID 1
Surface
- Living room (27.7 m²)
- Kitchen (17.8 m²)
- Bedrooms: 2
- Shower room with WC (3.2 m²)
- Master bedroom (13.5 m²)
- Bathroom with WC (4.8 m²)
- Terrace (7.6 m²)
- Pantry (3.9 m²)
- Cellar (4.1 m²)
Features
- Air-conditioning
- Fireplace
- Double glazing
- Fiber optic network
- Outdoor lighting
Proximities
- Airport (60 minutes)
- Highway (20 minutes)
- Bus (60 meters)
- City centre
- Shops
- Primary school (200 meters)
- TGV station (30 minutes)
- Hospital (30 minutes)
- Lake (18 minutes)
- Public parking (20 meters)
- Beach (30 minutes)
- Supermarket (10 minutes)
- Tennis (2 minutes)


