Village house with view divided into two apartments – Mons
Description
Located in a peaceful setting in the heart of Mons, this renovated village house offers generous living spaces and a particularly versatile layout. Currently divided into two apartments, each with its own independent entrance, the property can also be used as one large family home thanks to an internal connection between the two.
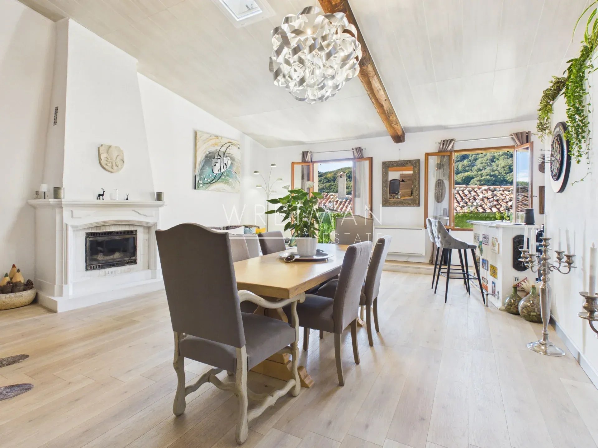
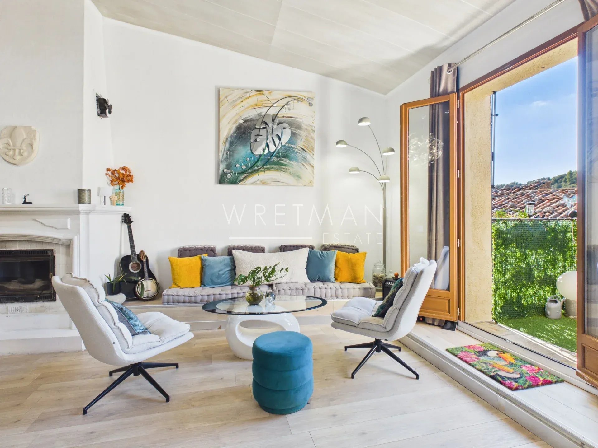
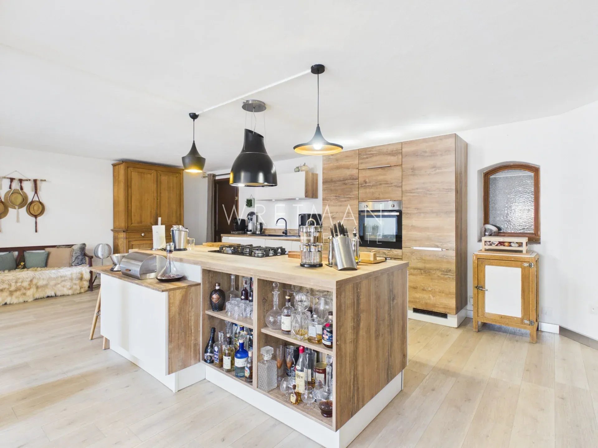
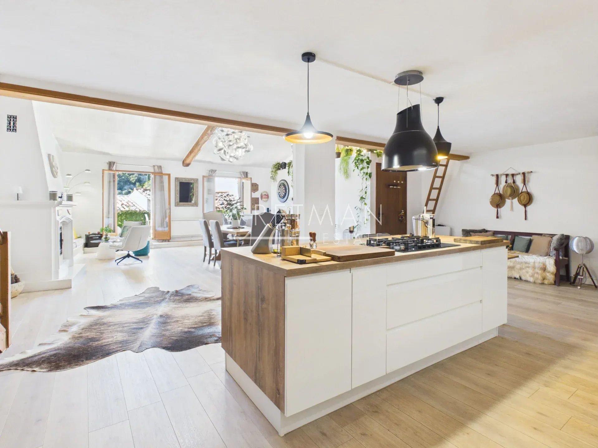
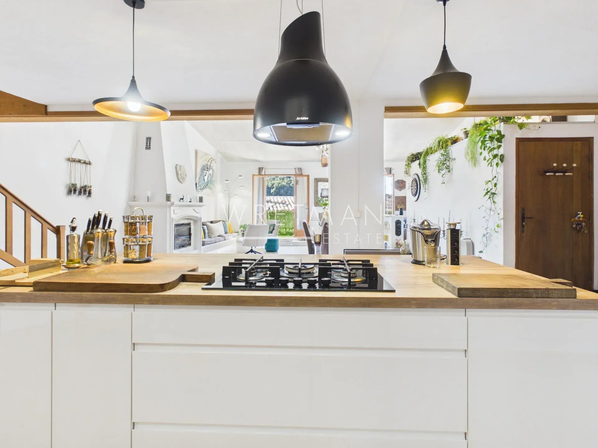
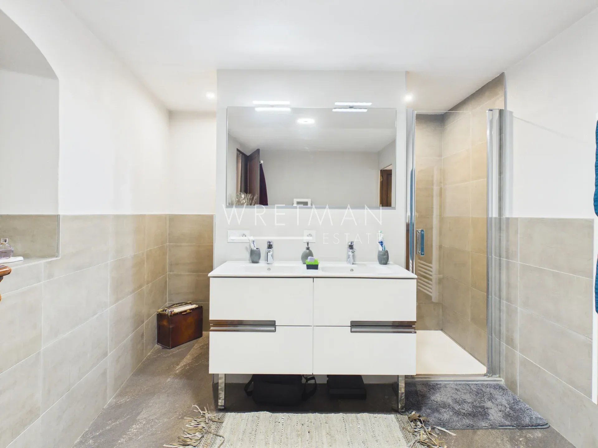
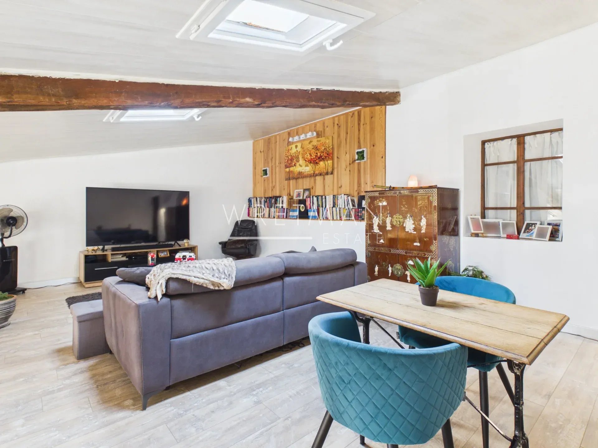
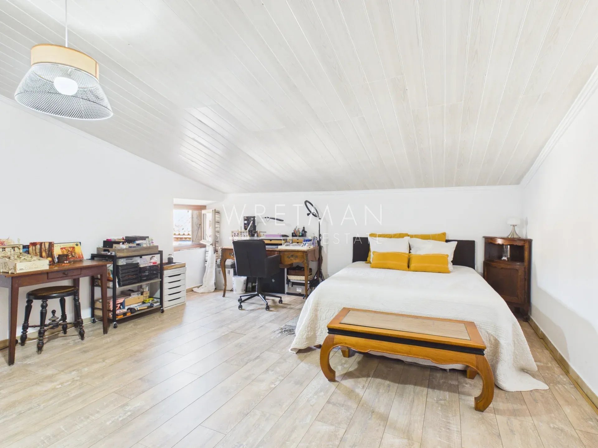
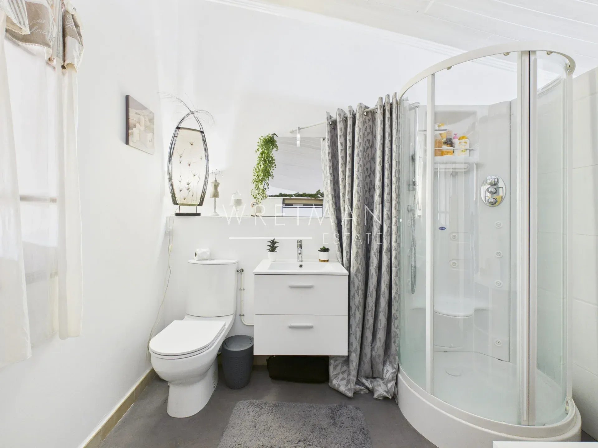
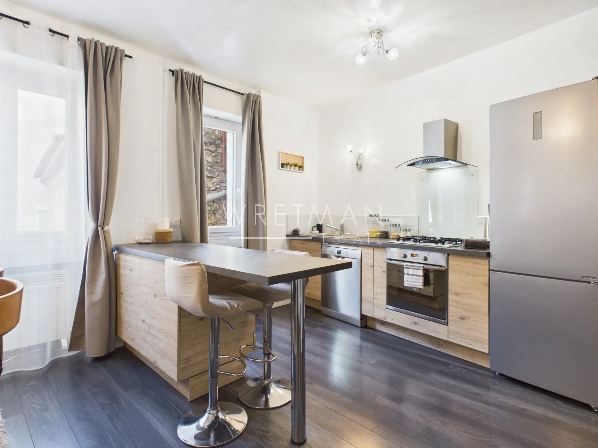
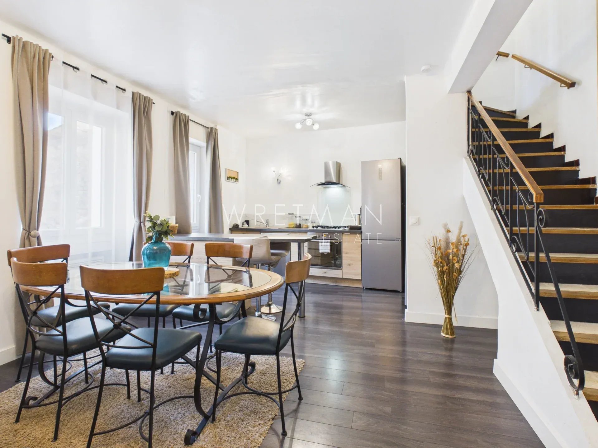
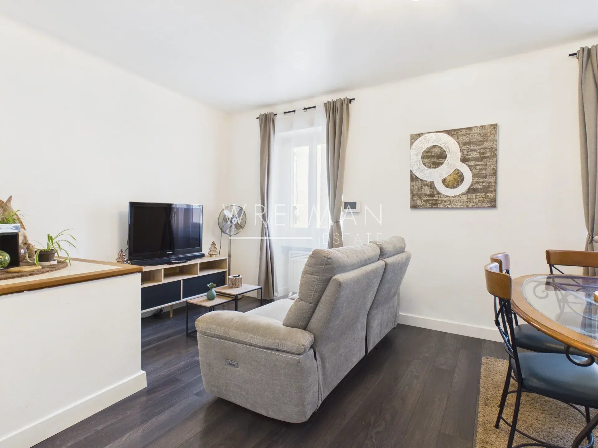
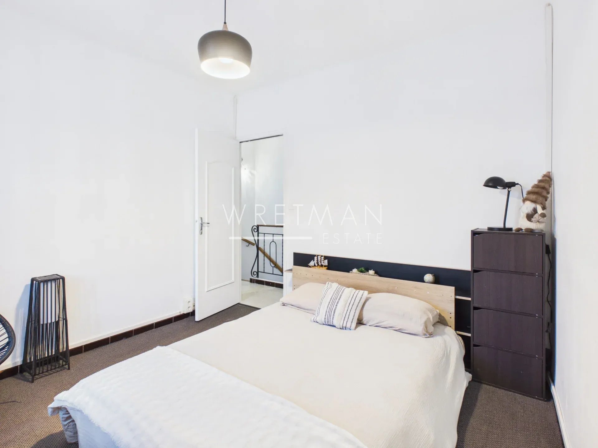
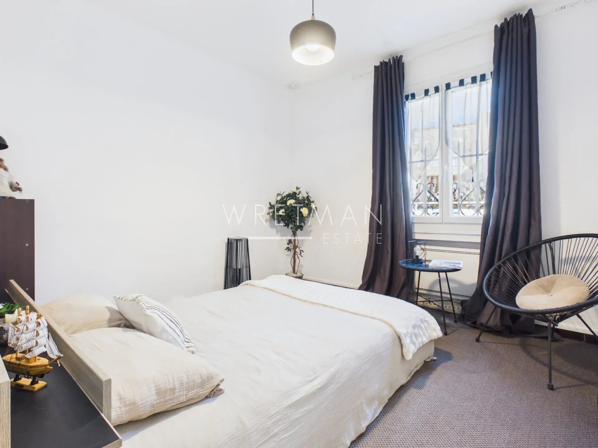
The first apartment, measuring approximately 182 m², features an impressive 85 m² living area with high ceilings, an open-plan kitchen with a central island and a balcony offering panoramic views over the surrounding hills. This level also includes a bedroom with a large dressing room and a shower room with WC.
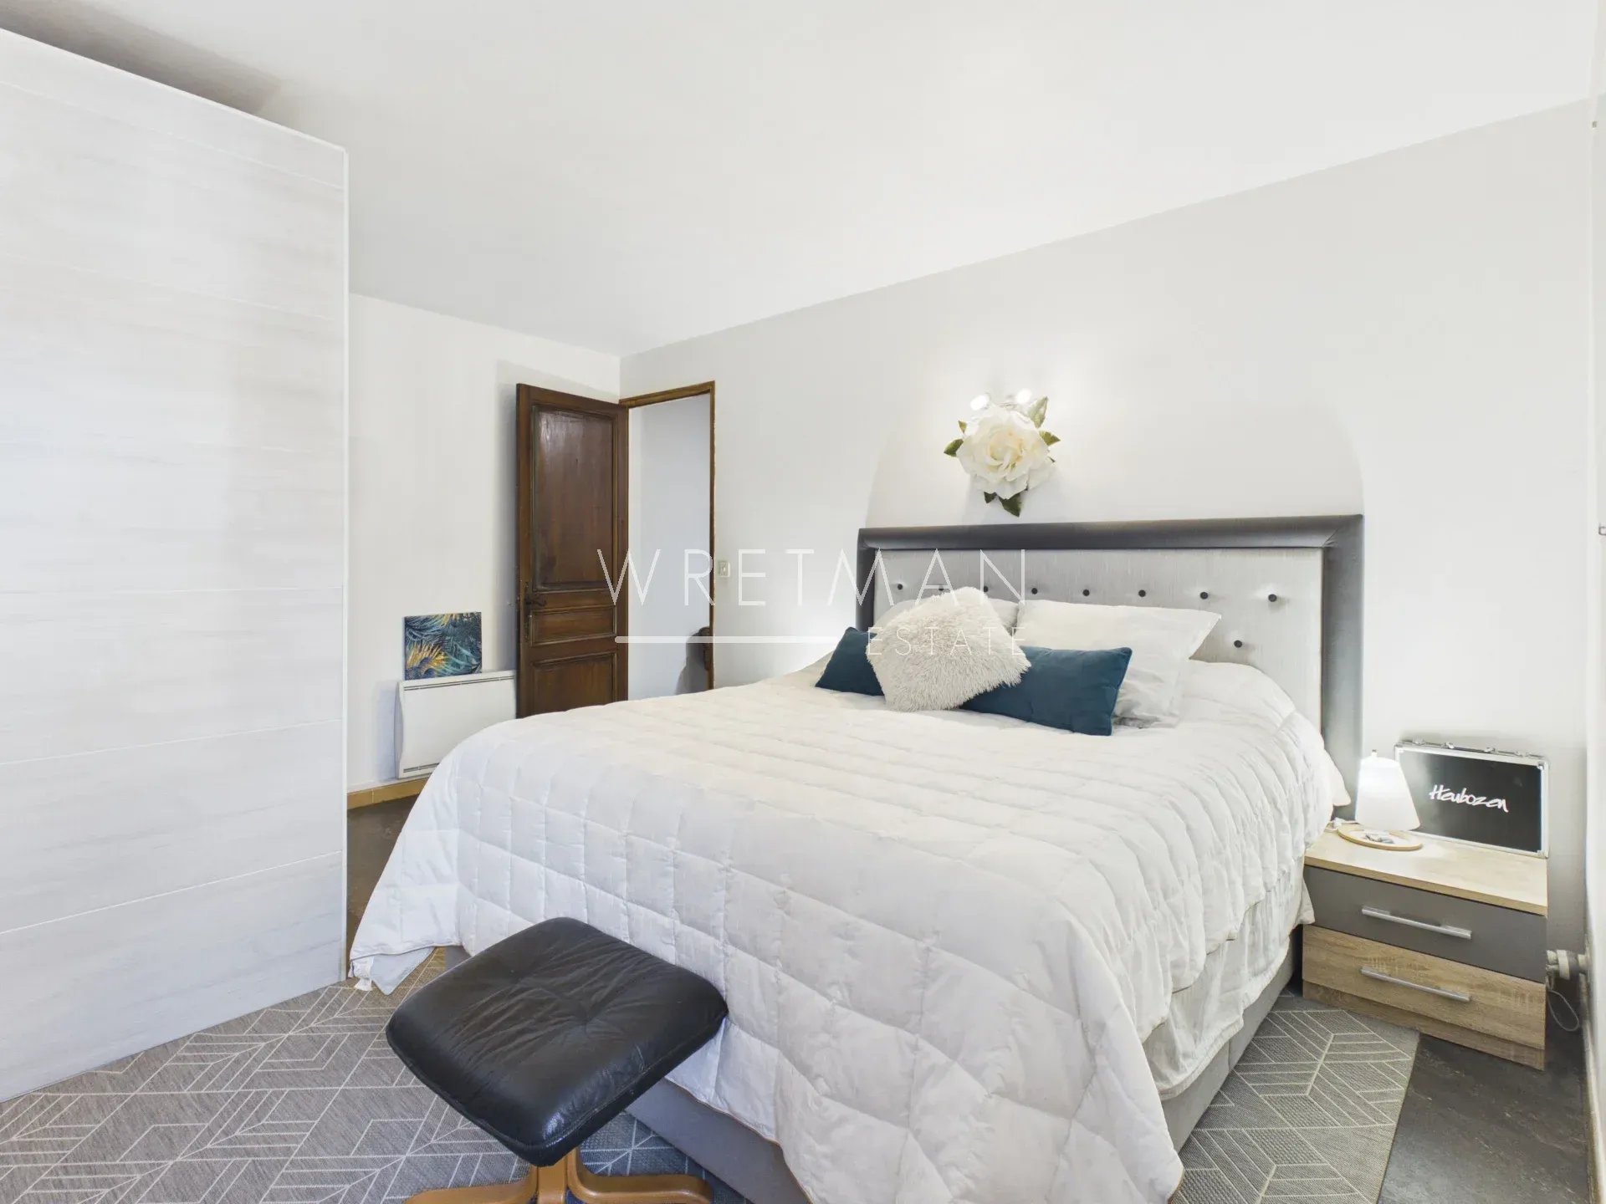
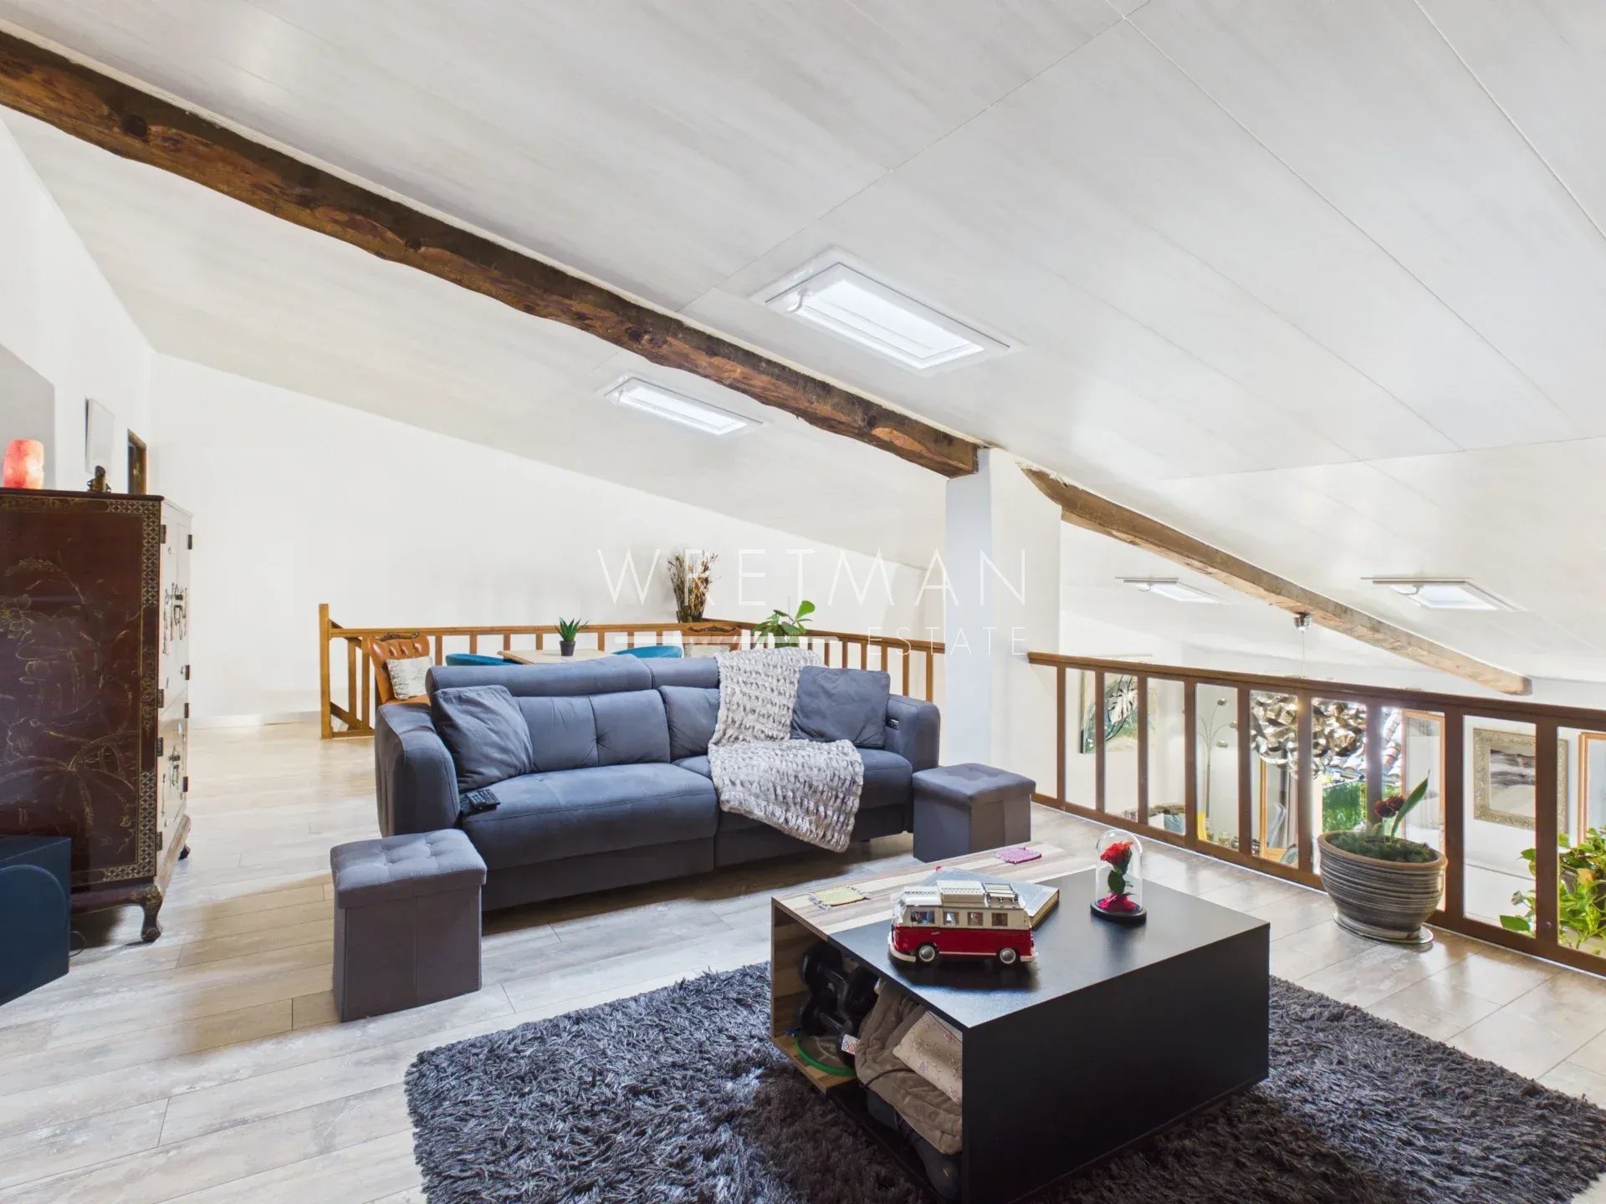
Upstairs, a spacious mezzanine leads to a master suite with its own dressing room and private shower room with WC.
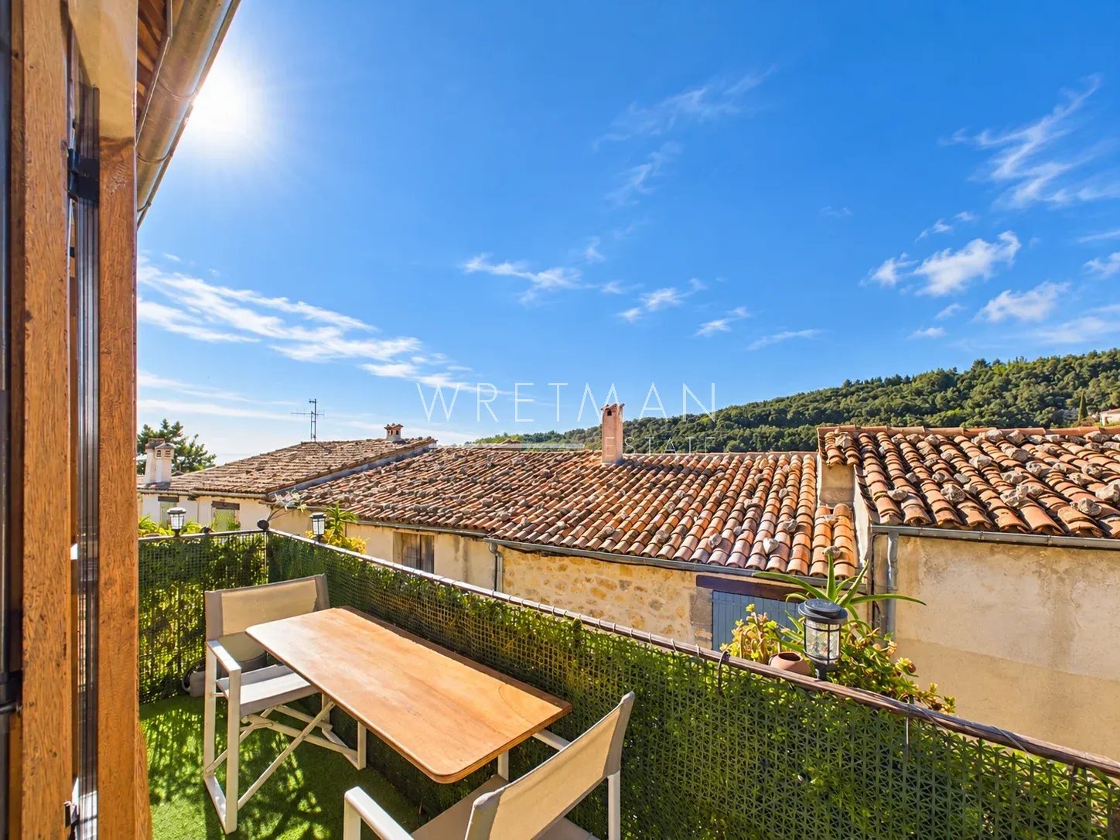
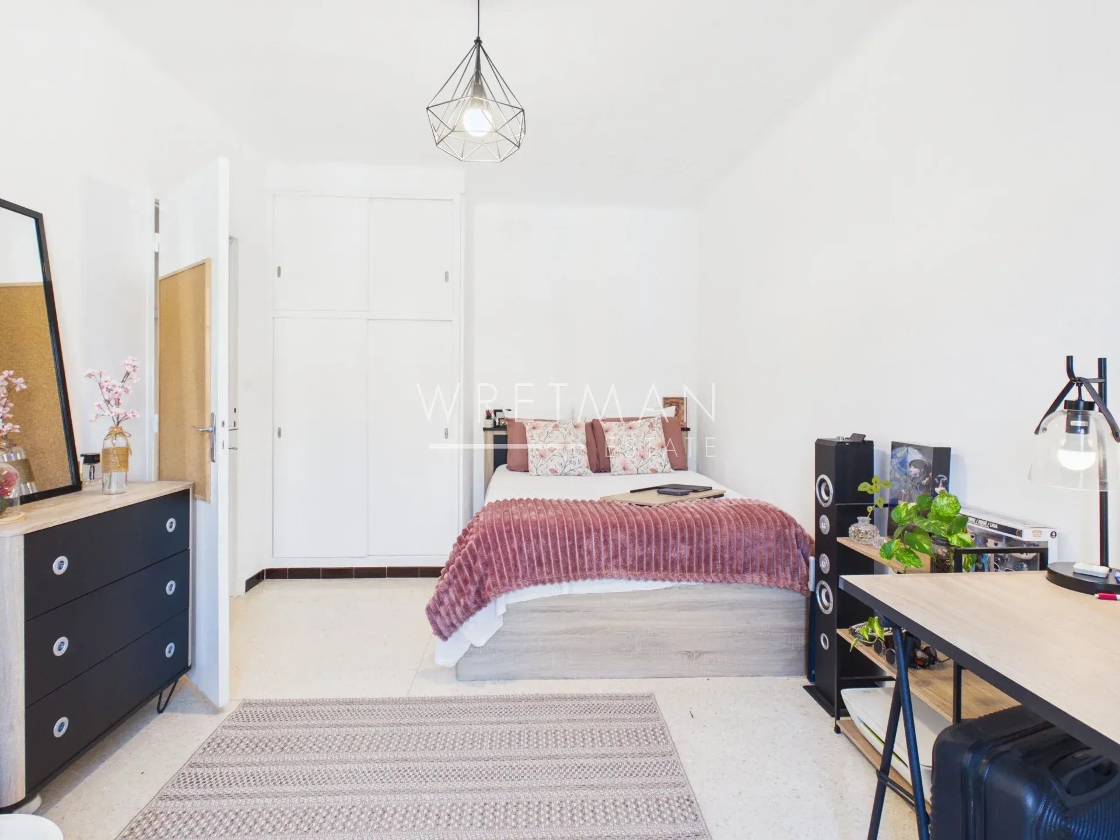
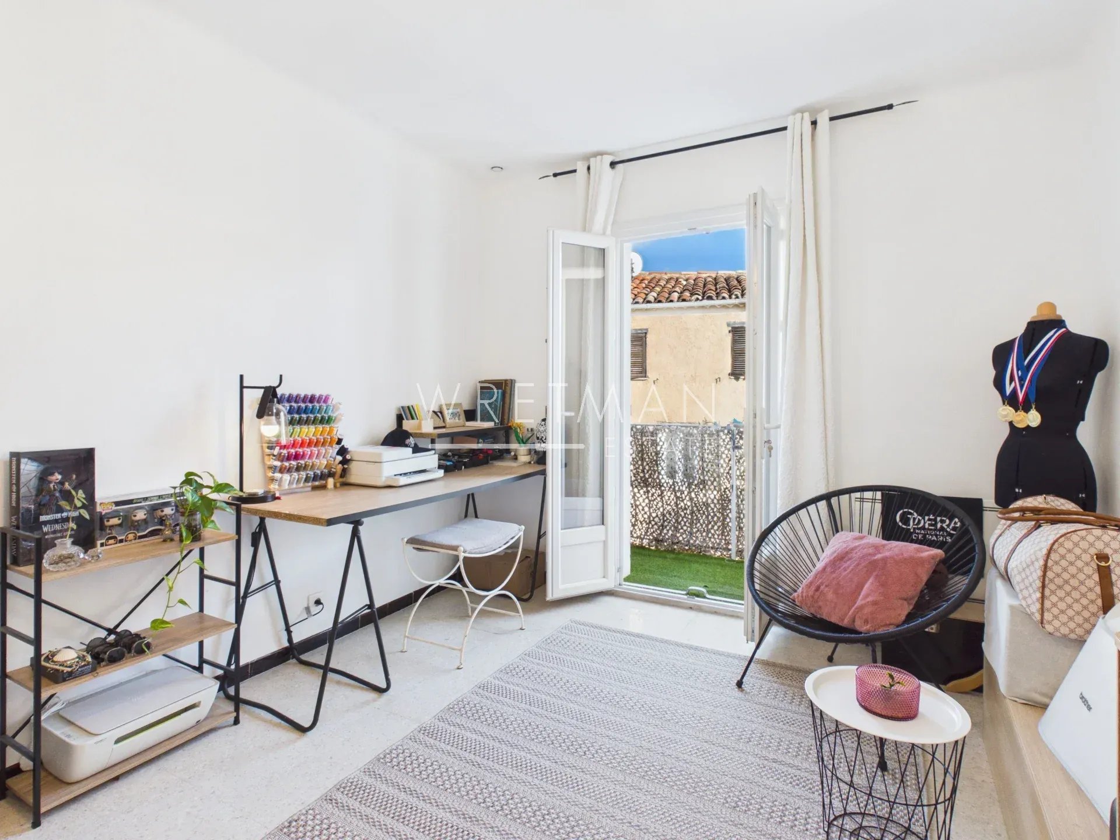
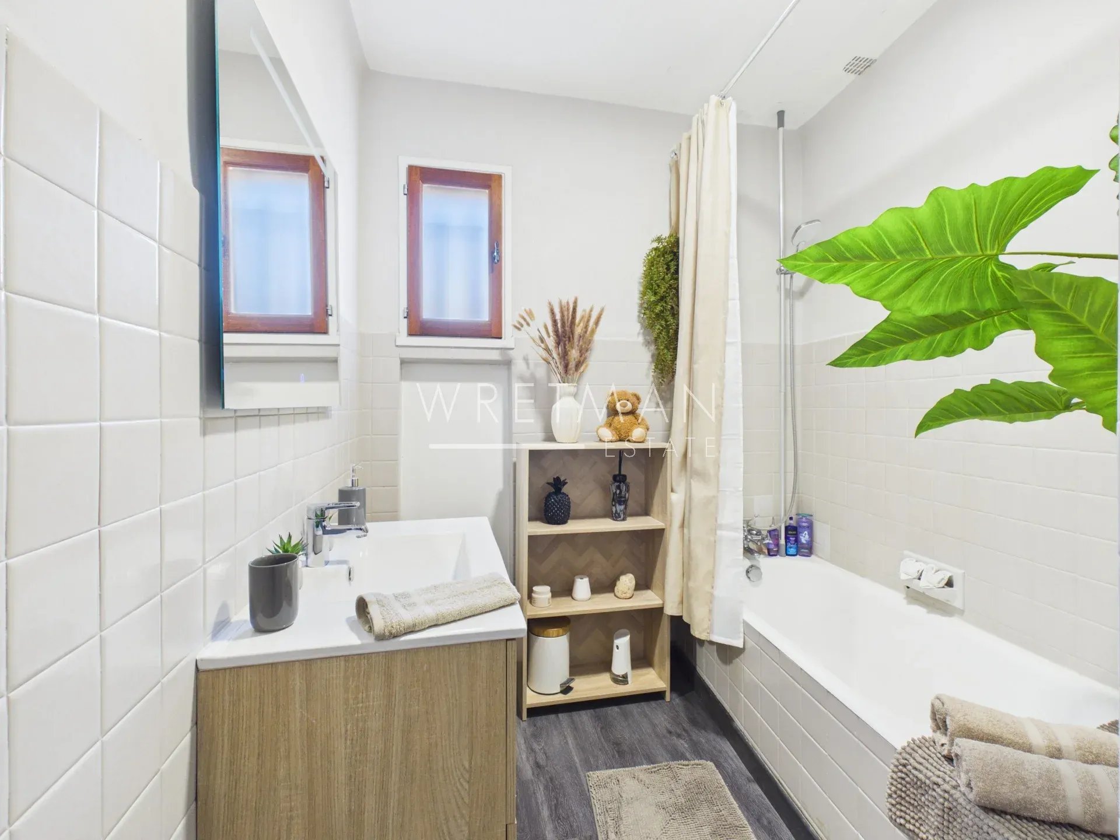
The second apartment, measuring approximately 67 m², comprises a bright living room with a fully equipped kitchen, a utility room, two bedrooms, one of which has a balcony overlooking a charming little square, and a bathroom with WC.
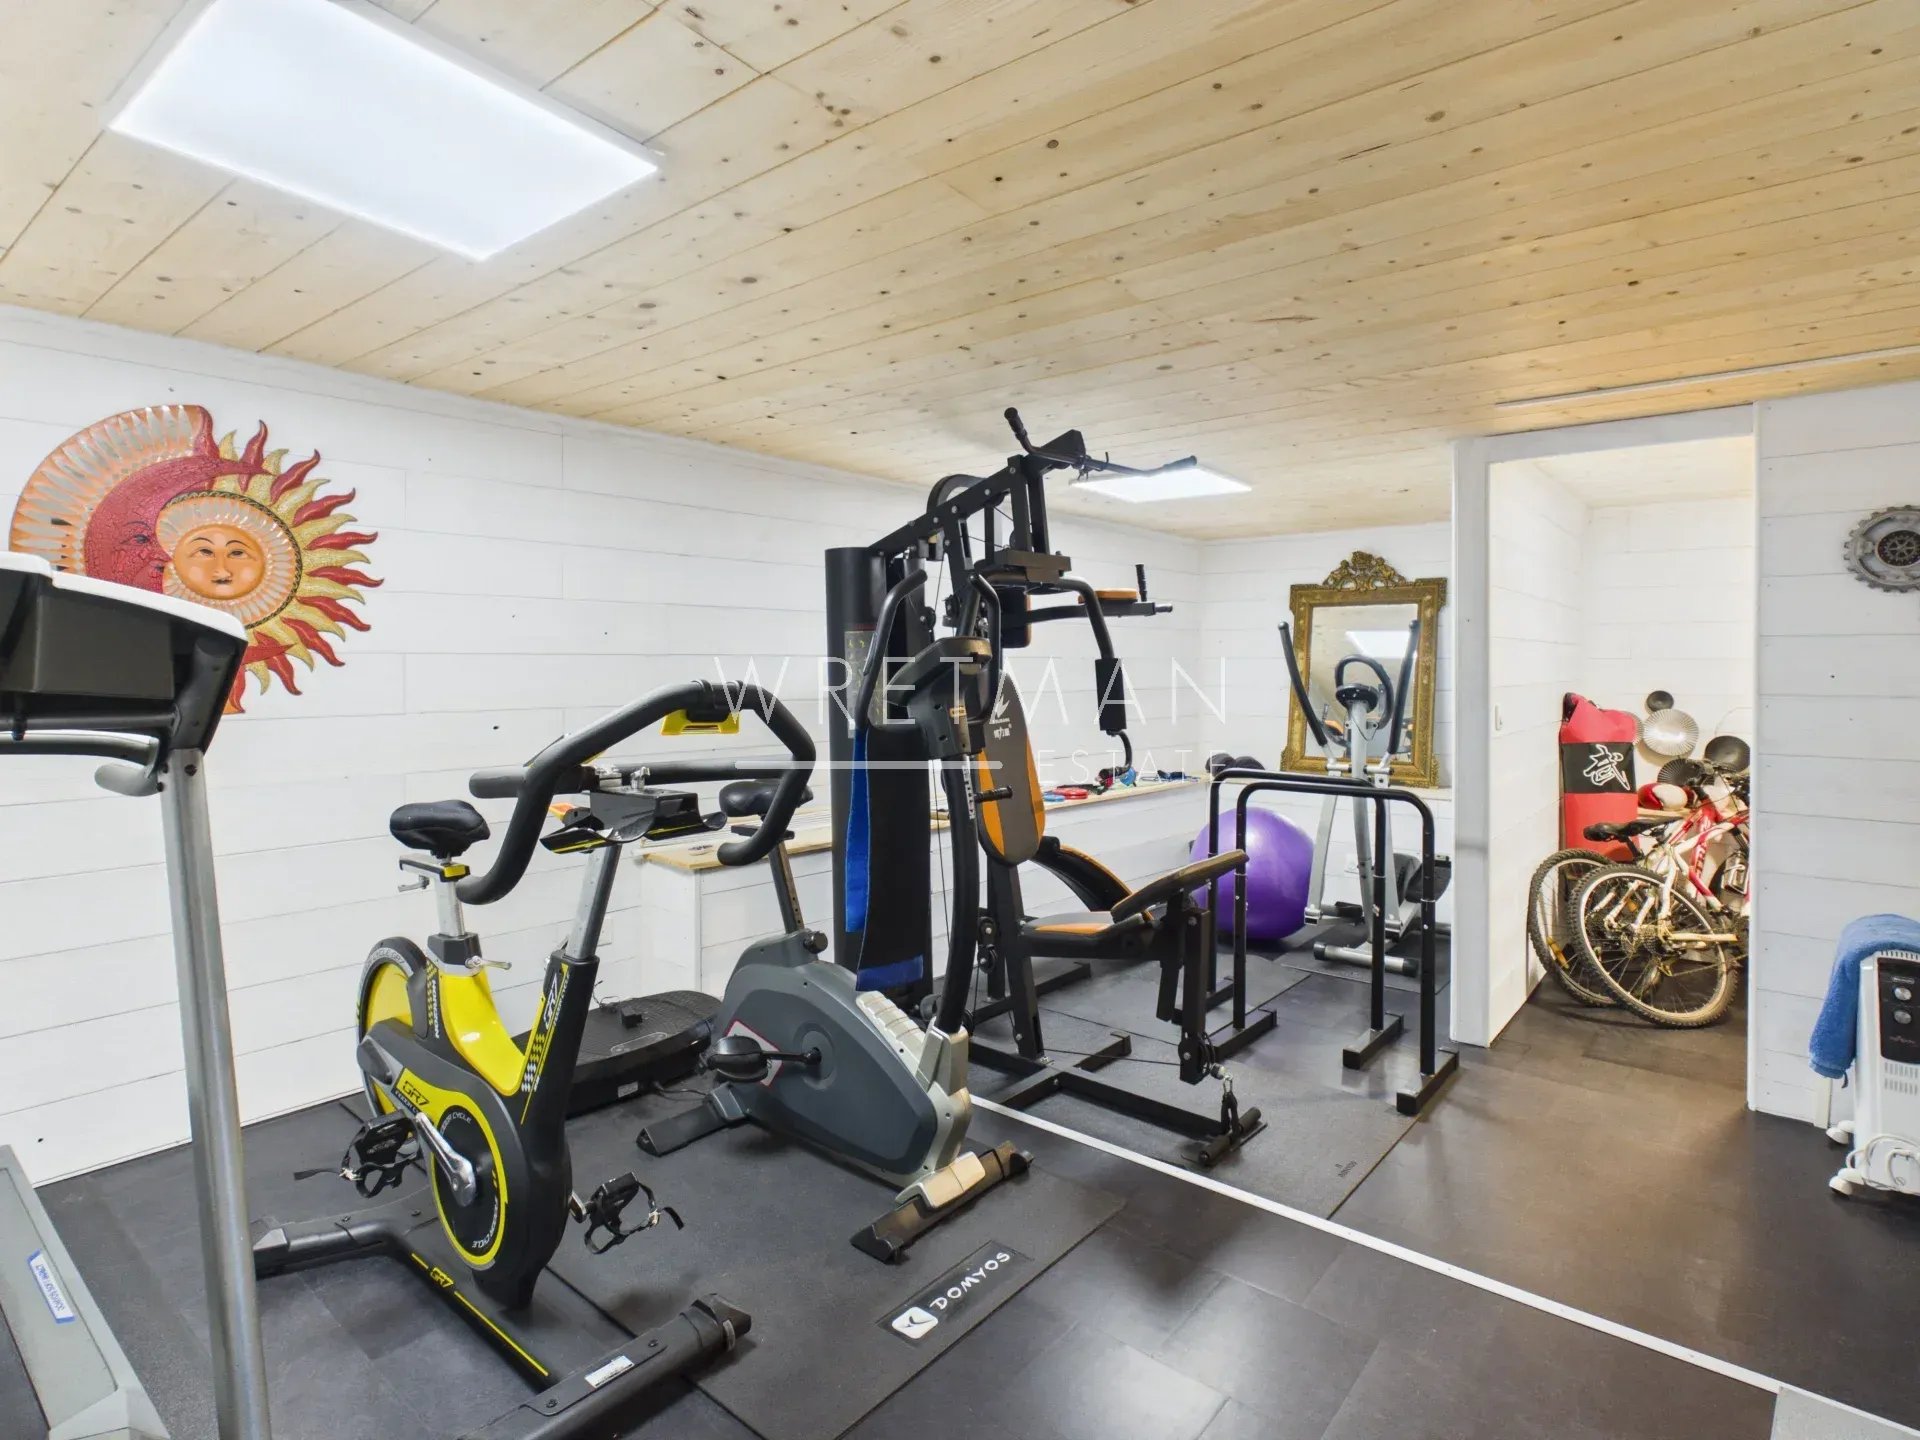
On the ground floor, an additional 25 m² space with its own independent entrance, currently used as a gym, offers various possibilities.
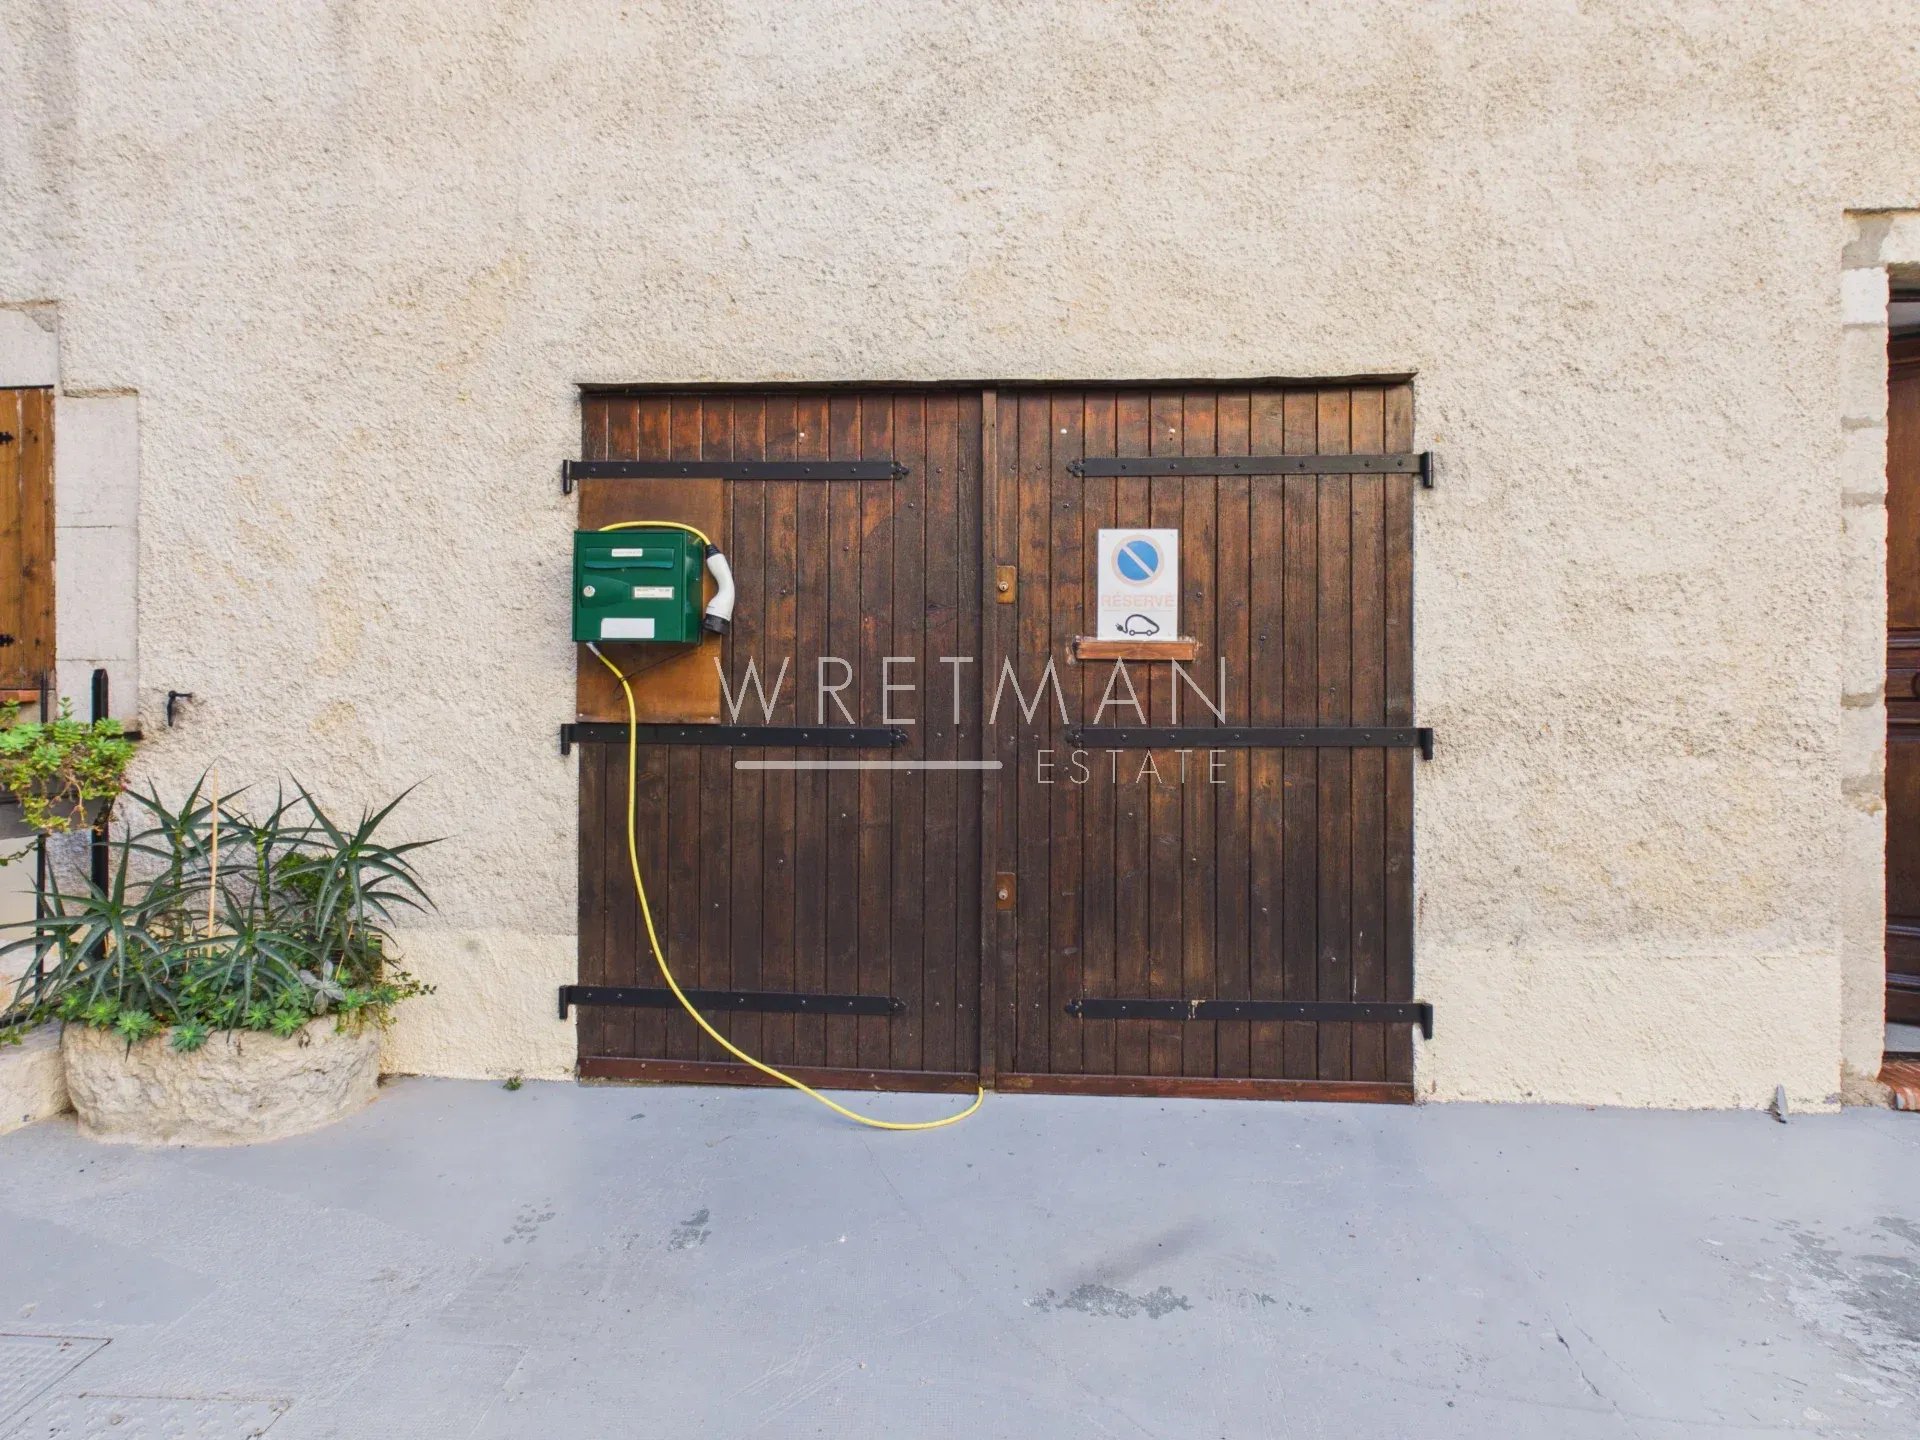
The property also benefits from a garage and a vaulted cellar.
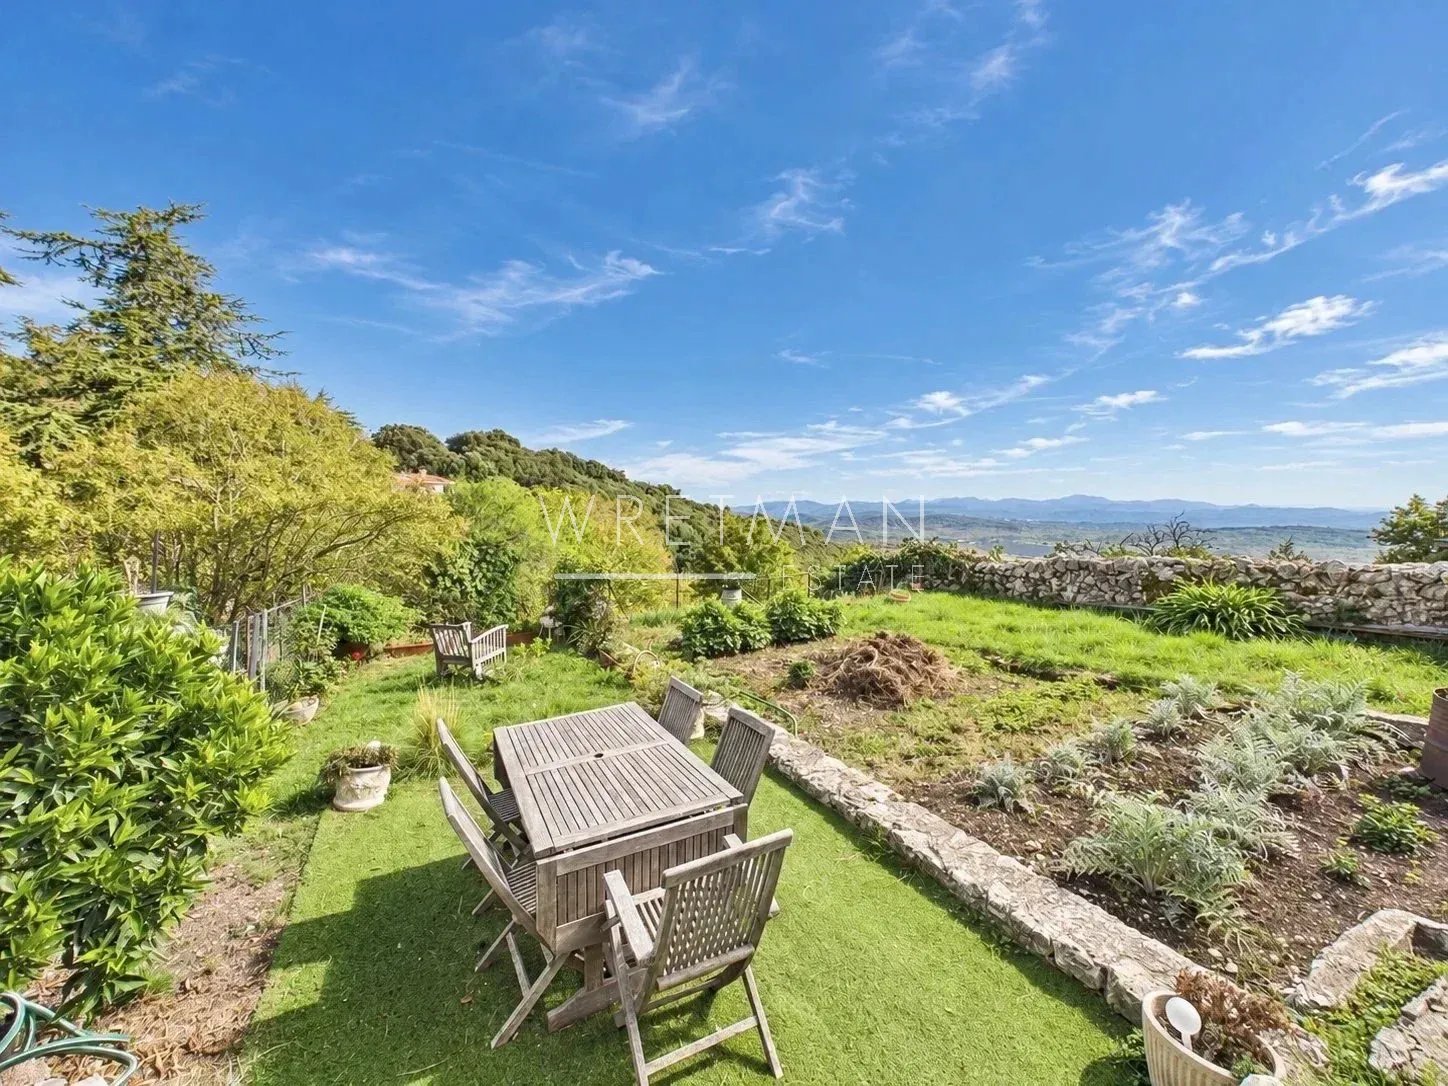
Just a two-minute walk from the house, a separate 47 m² garden enjoys beautiful open views over the surrounding hills, a real advantage for a property located in the heart of the village.
The village square, local shops and Sunday market are all within walking distance.
A versatile property offering numerous possibilities, whether as a spacious family home, two independent apartments or a rental investment.
- Type of offer Properties for sale in the South of France
- Reference 87495843
- Type Villa / House
- Type Village house
- City Mons
- Area Pays de Fayence and surroundings , St Raphaël and surroundings
- Bedrooms 4
- Bathrooms 3
- Living space 240 m²
- Land area 47 m²
- Number of rooms 9
- Honoraires Seller’s fees
- Taxe foncière 1420 €
- Energy - Conventional consumption 214 kWhEP/m².year
- DPE Consommation 214
- Energy - Emissions estimate 8 kg éqCO2/m².year
- DPE Estimation 8
- agenceID 3098
- propertySybtypeID 13
- propertyCategoryID 1
Surface
- Entrance
- Living room
- Master bedroom
- Dressing room
- Shower room with WC
- Mezzanine
- Master bedroom
- Dressing room
- Shower room with WC
- Entrance
- Living room
- Bedrooms: 2
- Bathroom with WC
- Cellar
- Terrace: 2
- Gym
- Garage
- Plot of land (47 m²)
Features
- Air-conditioning
- Fireplace
- Double glazing
- Internet
- Crawl space
- Fiber optic network
Proximities
- Airport (60 minutes)
- City centre (1 minutes)
- Shops (1 minutes)


