Elegant village house with exceptional rental potential – La Garde Freinet
Description
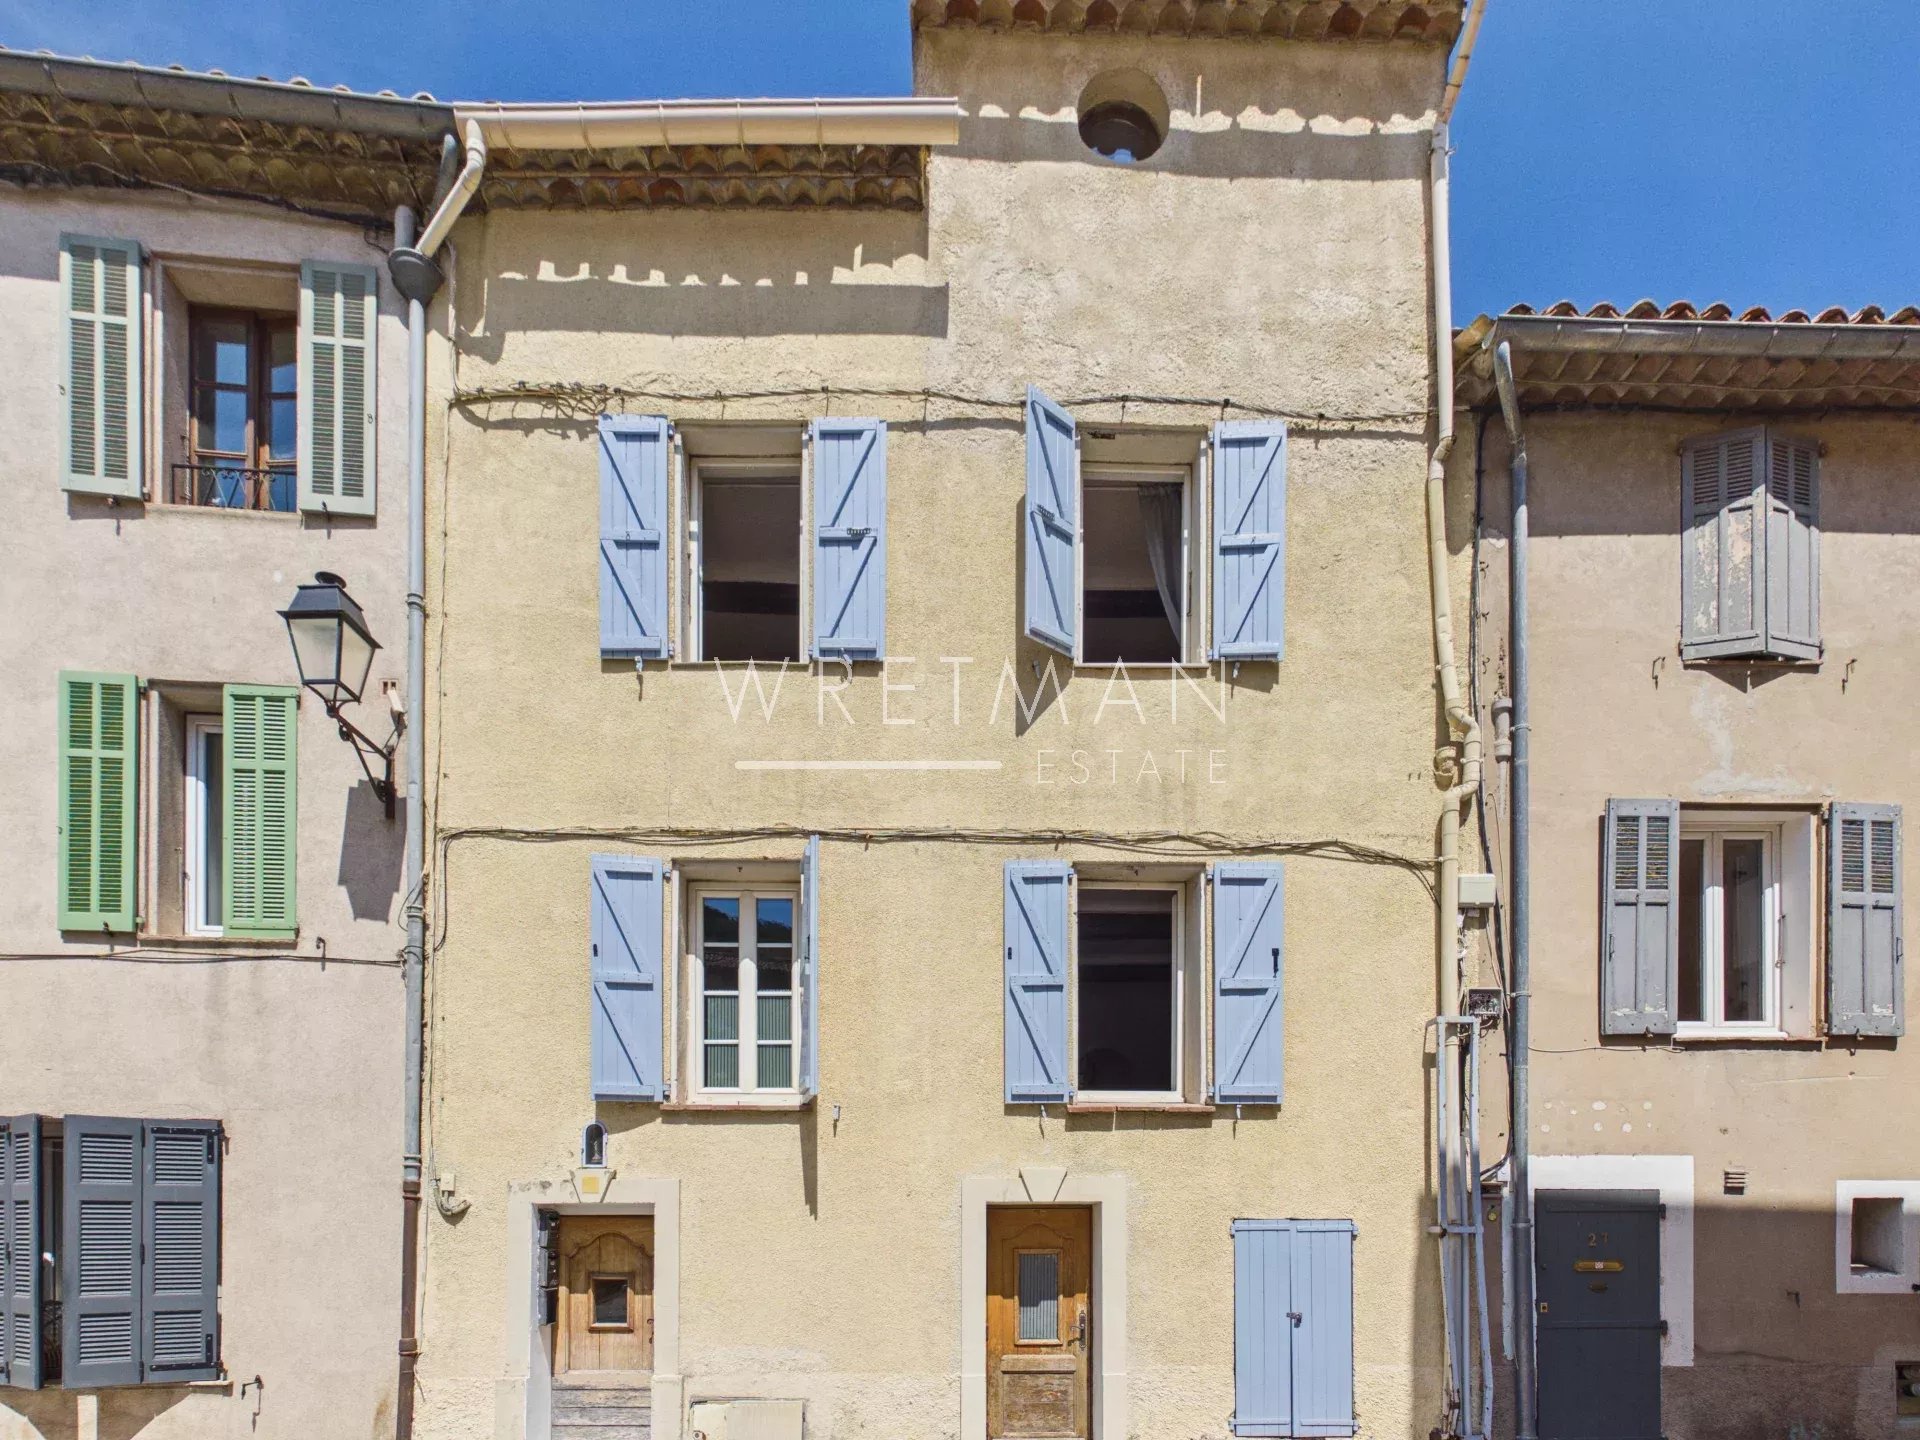
Exclusivity – Thoughtfully arranged over four levels, this unique property of 172 m² offers an appealing combination of Provençal charm, comfortable living and strong income potential.
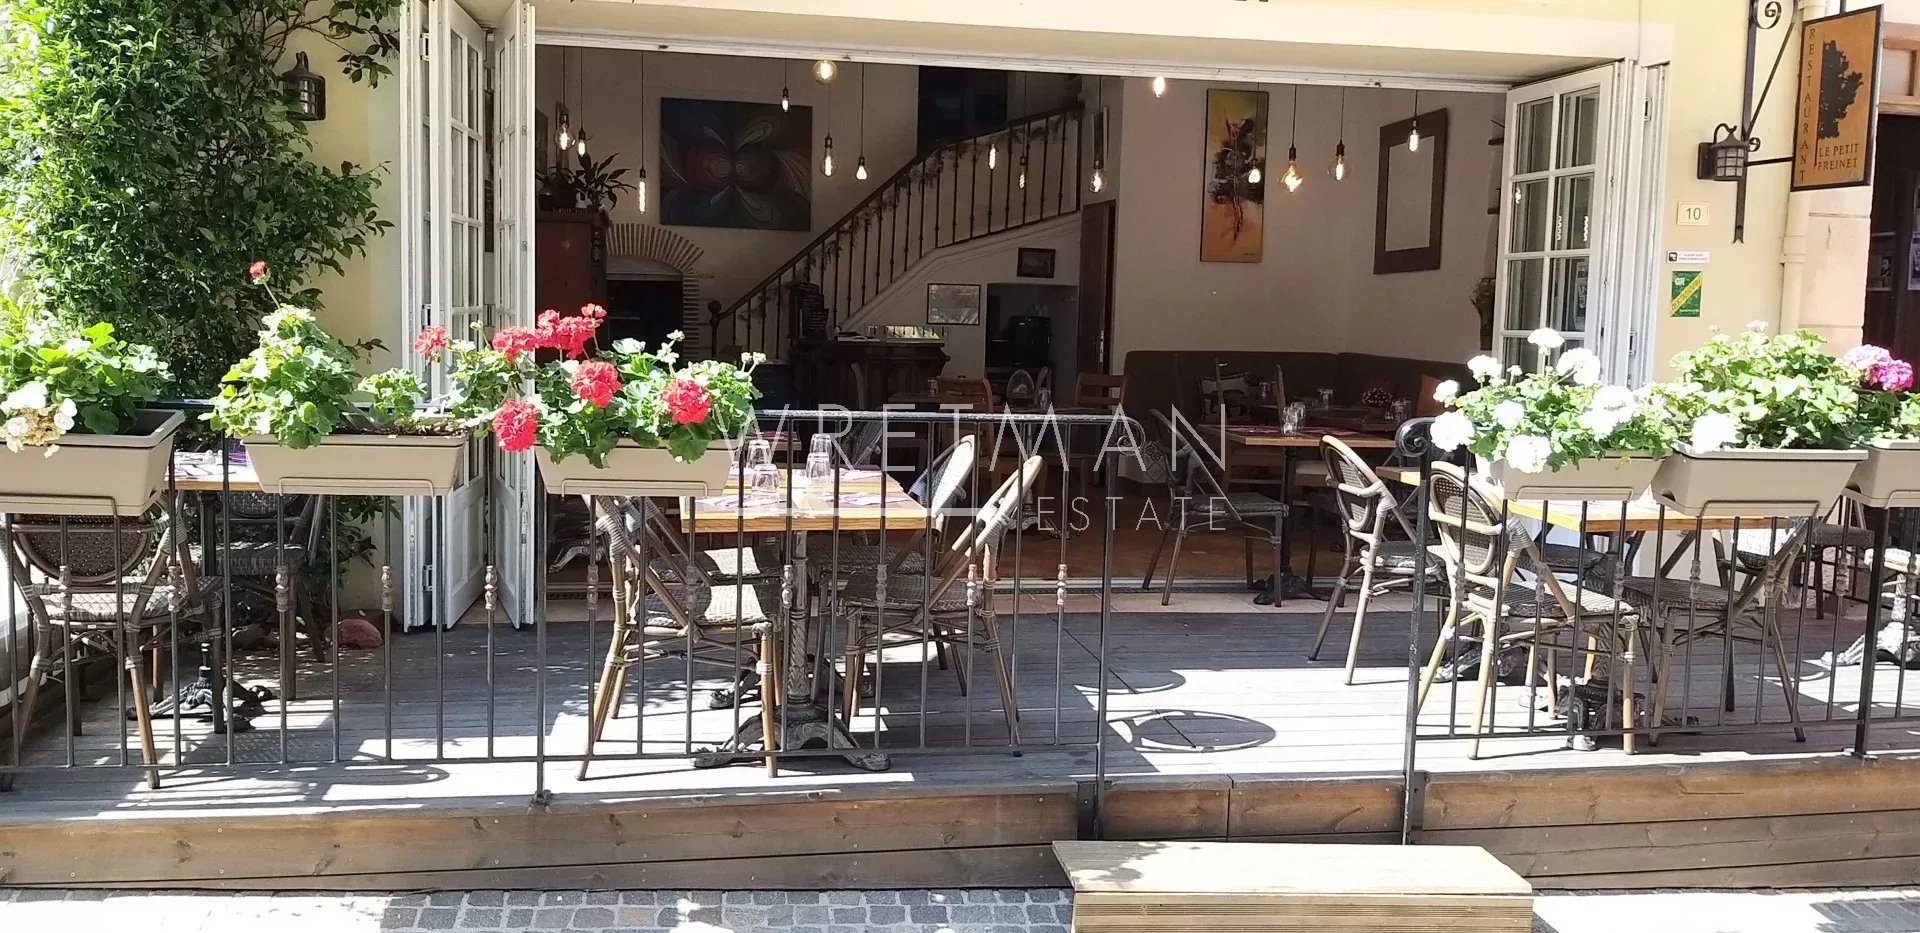
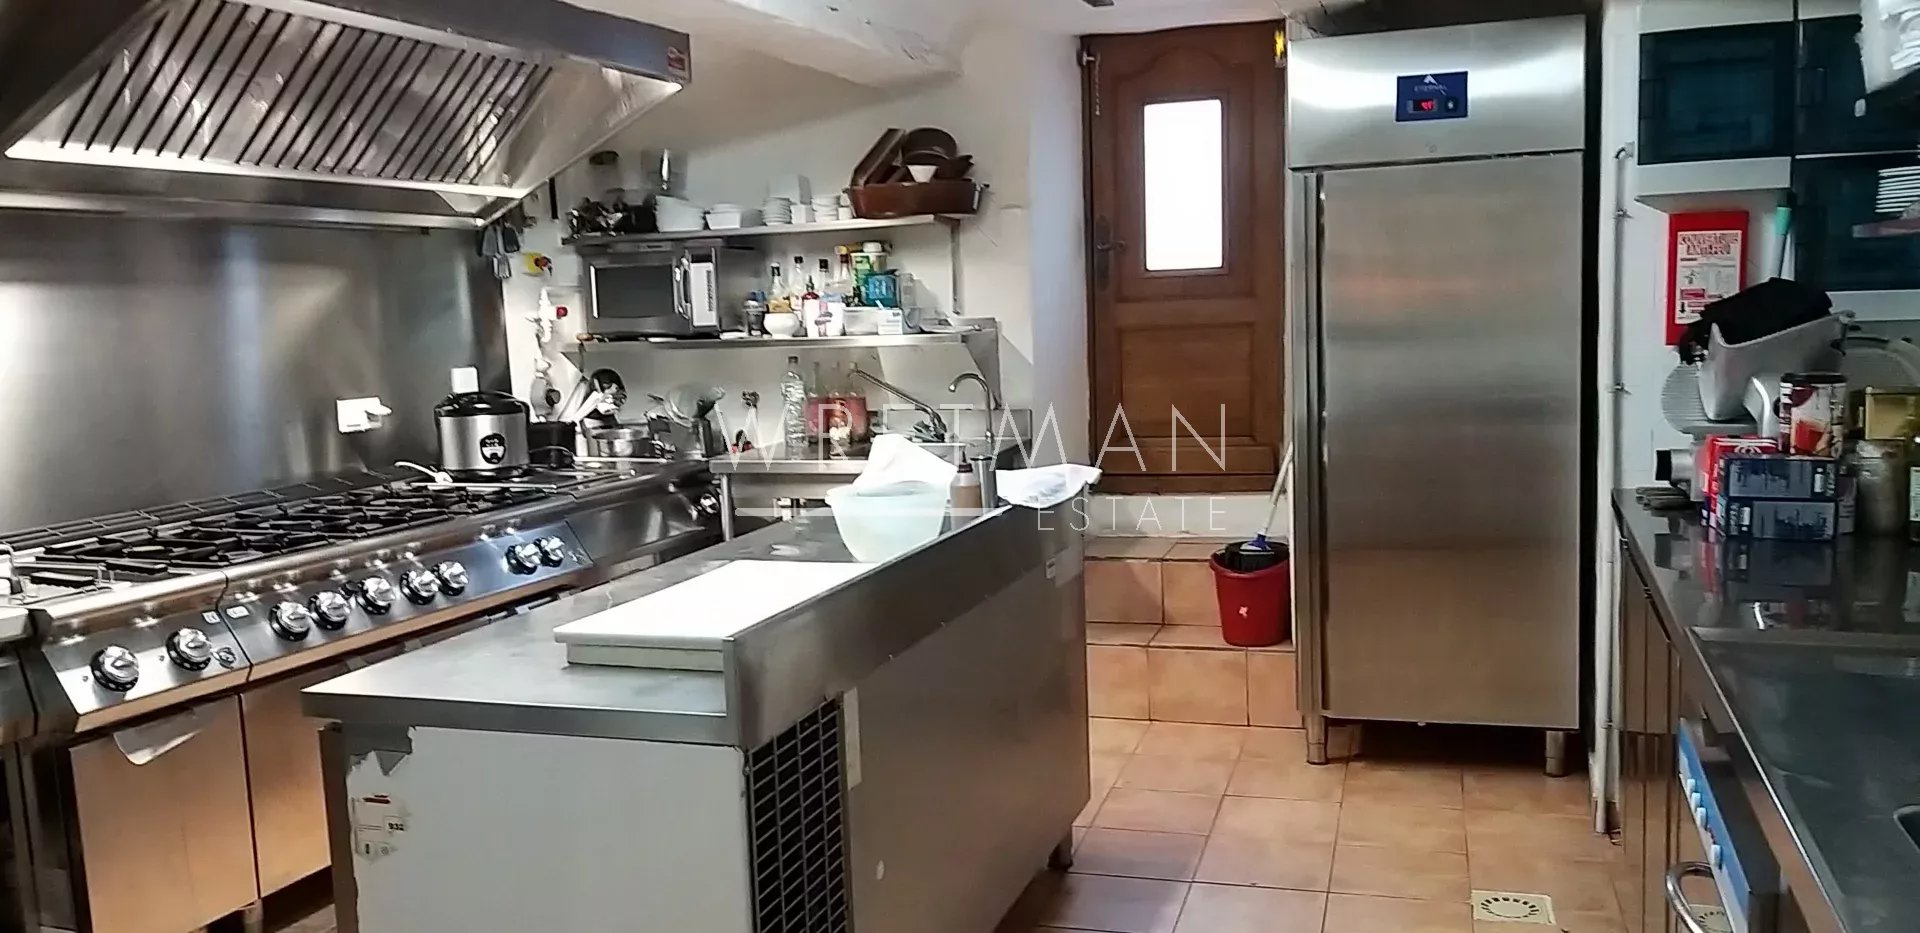
The ground floor is home to a fully equipped restaurant of 47 m², seating approximately 40 guests inside and a further 10 on the charming terrace. Currently rented, it provides an immediate and established rental income.
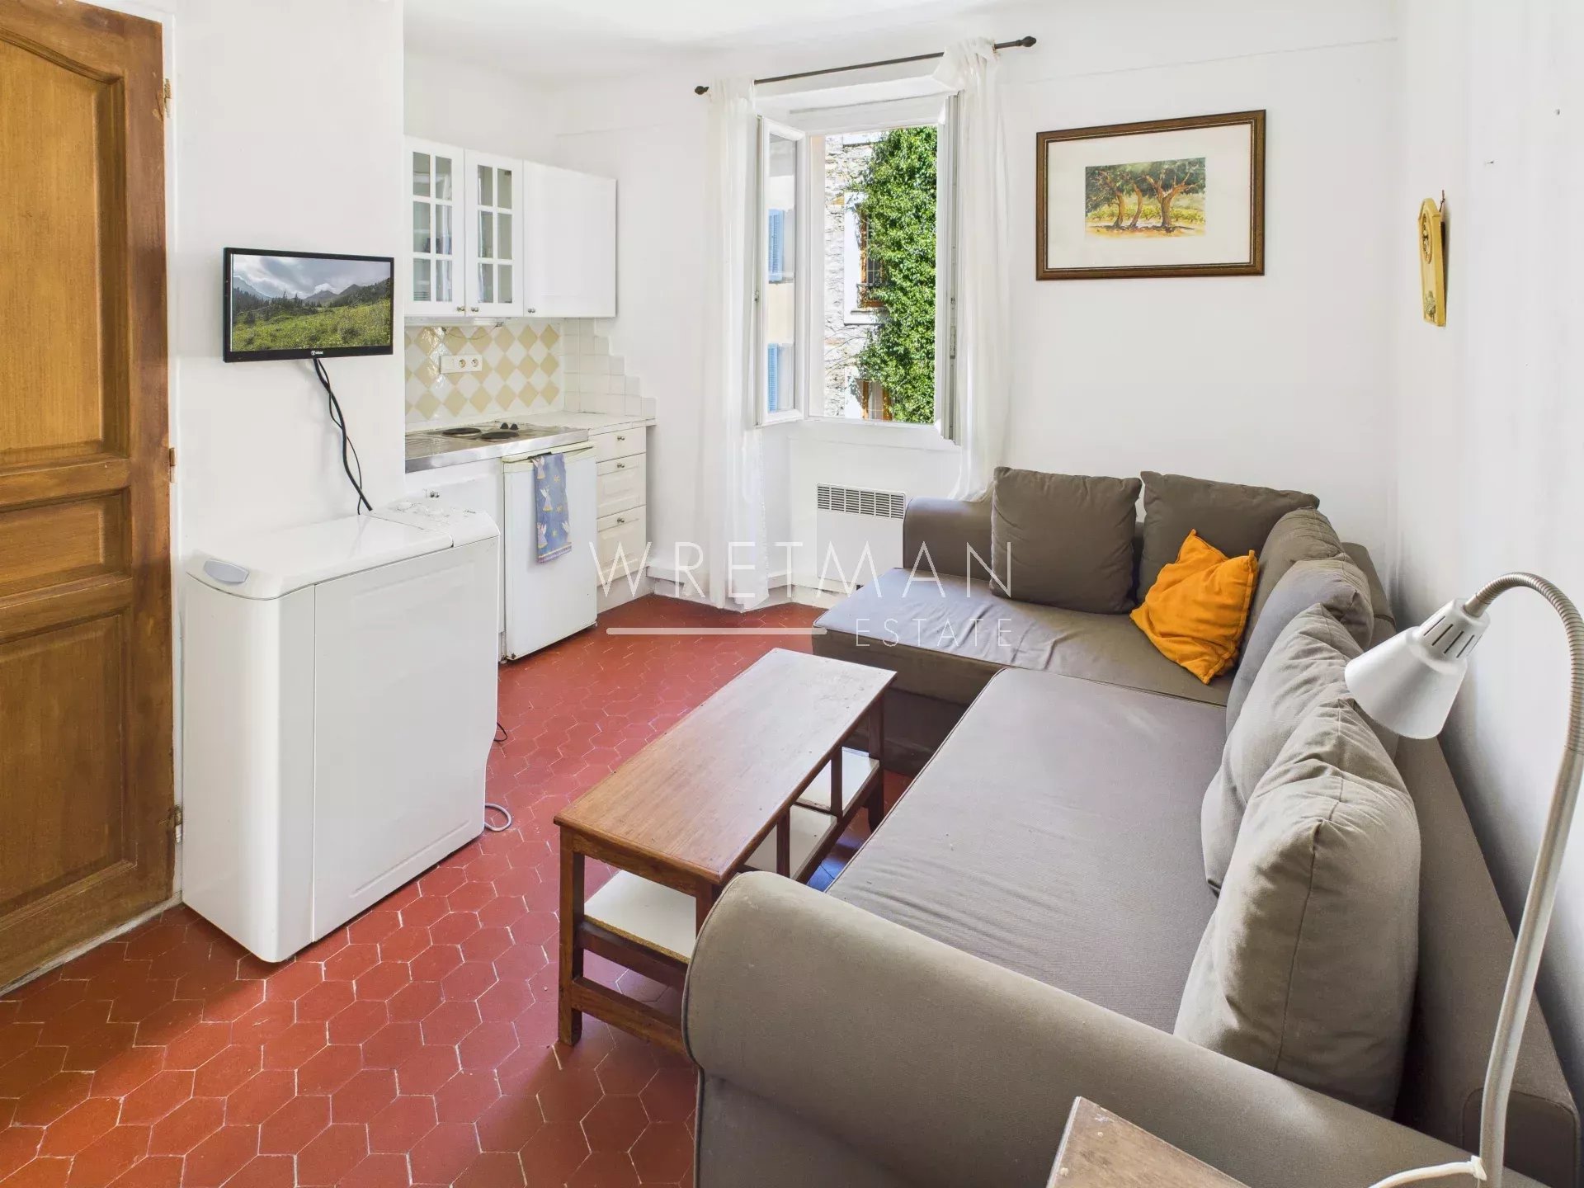
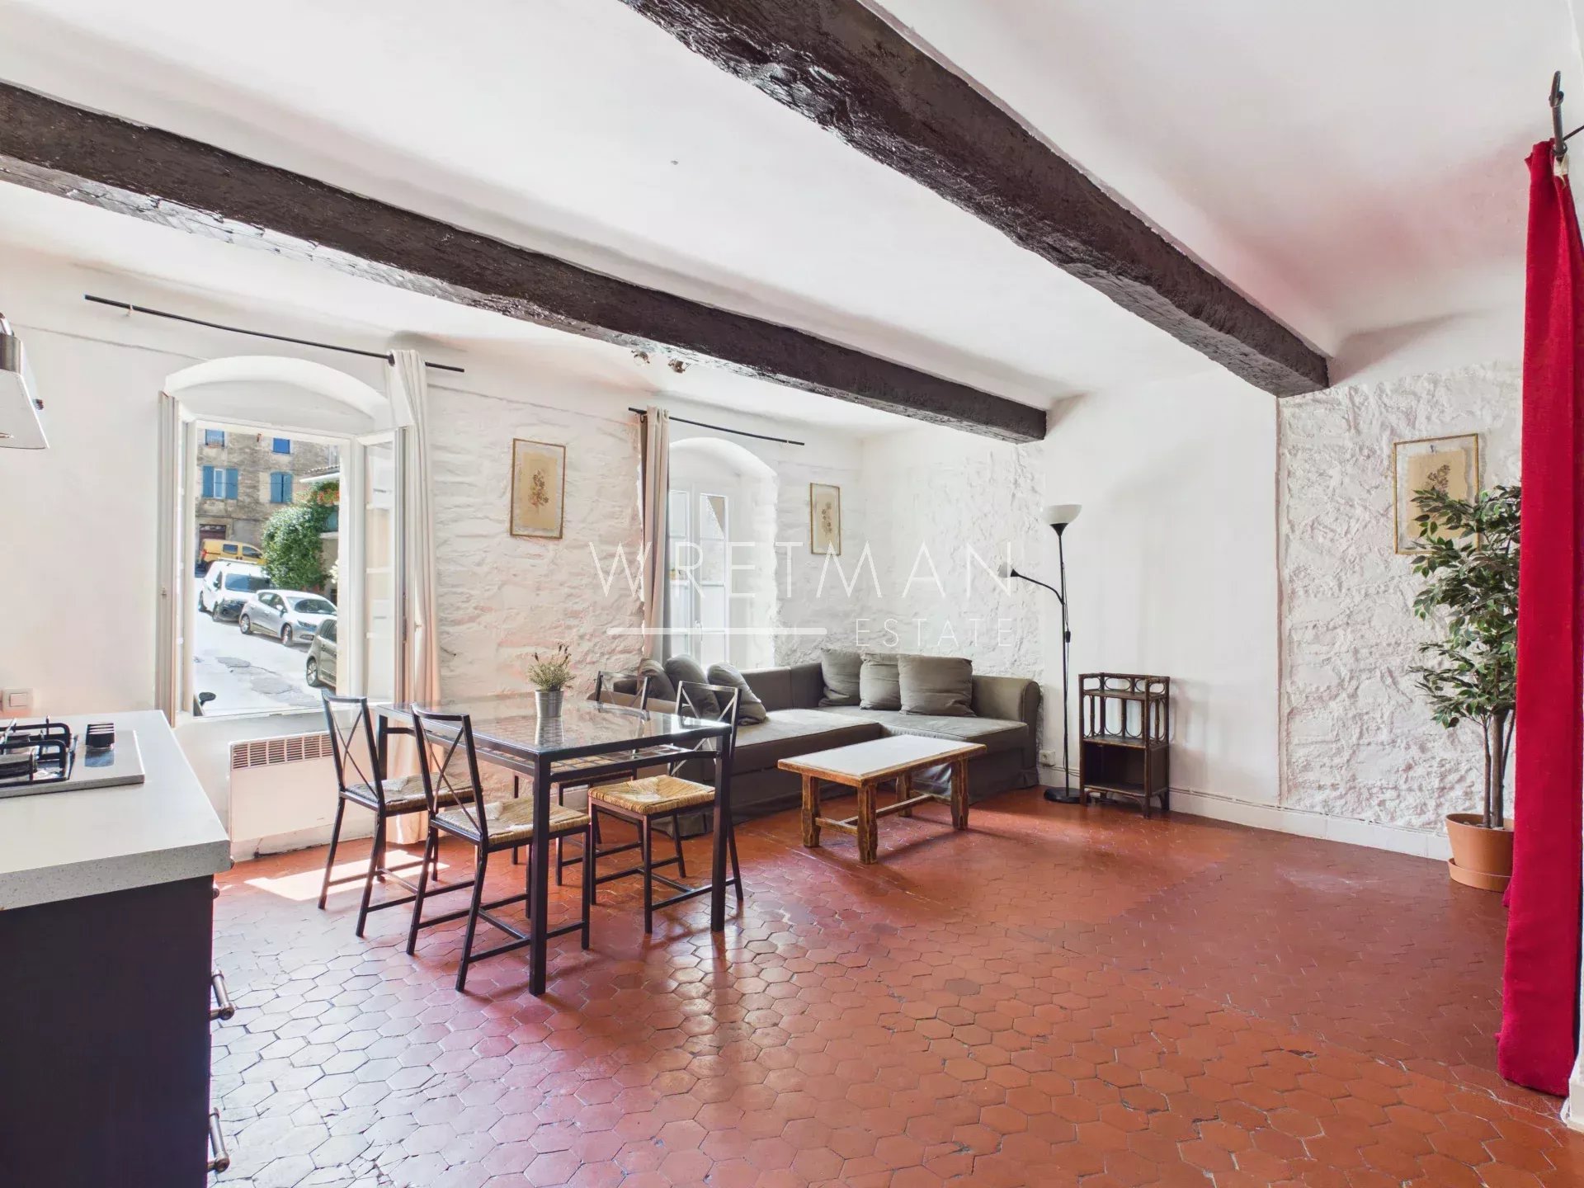
The first floor offers a spacious independent apartment together with a studio, providing further rental potential or guest accommodation.
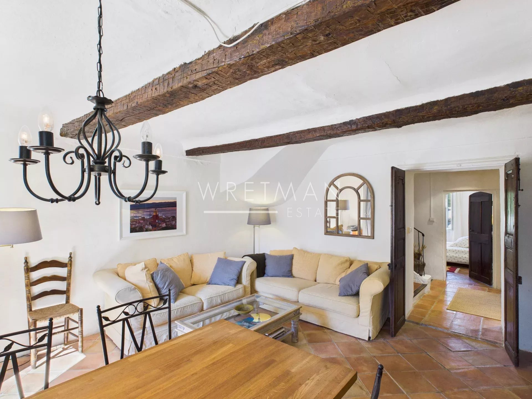
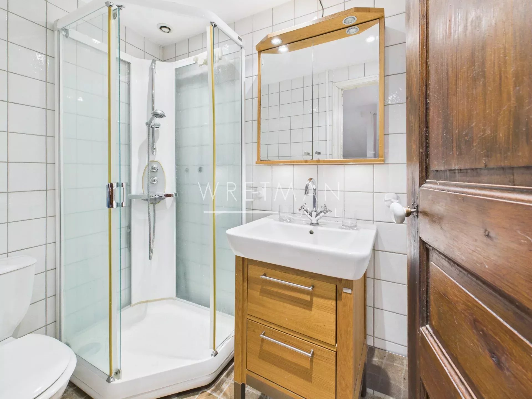
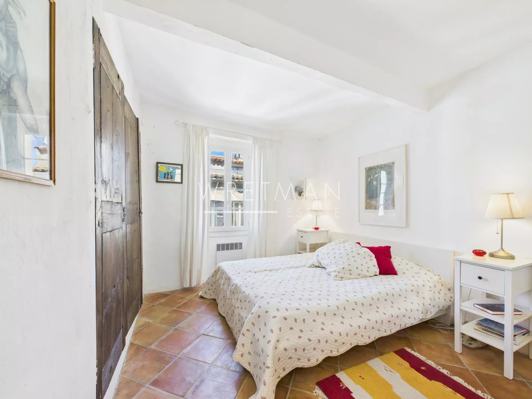
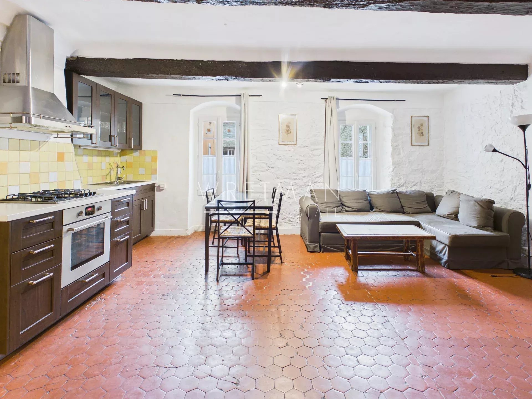
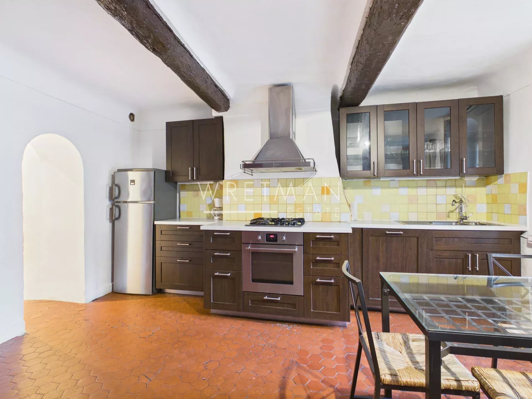
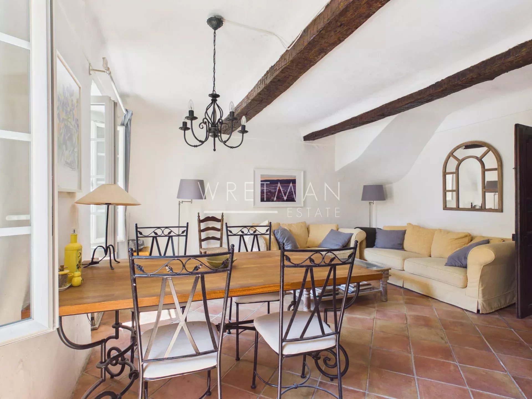
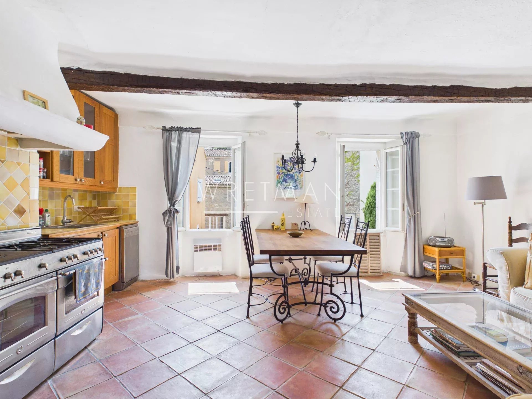
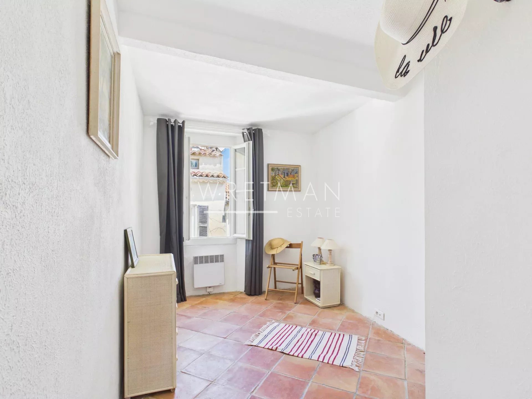
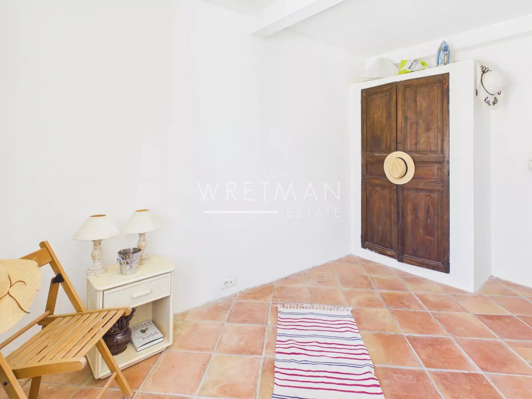
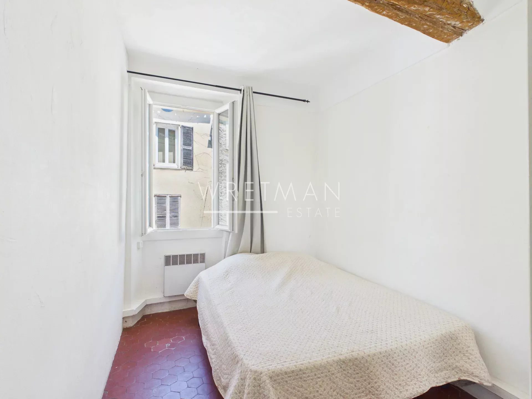
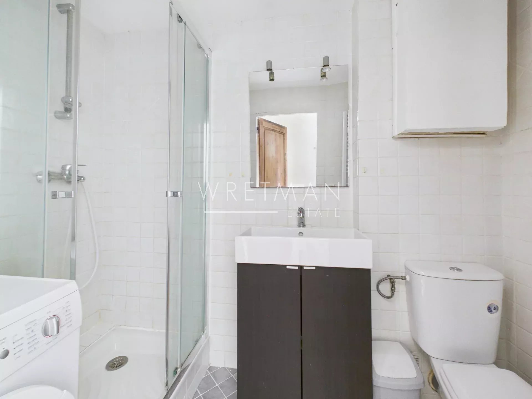
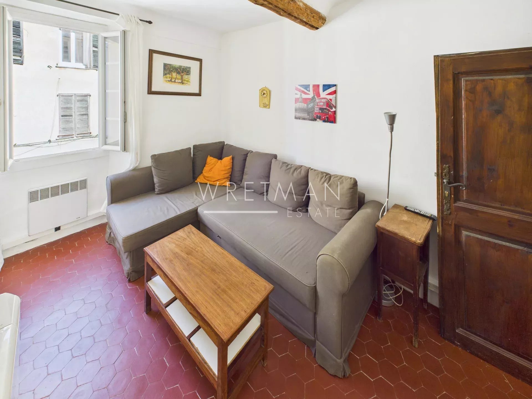
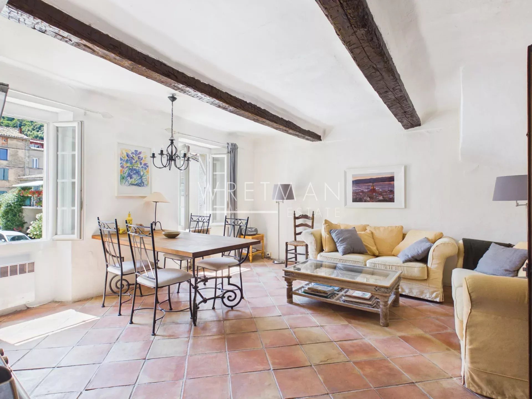
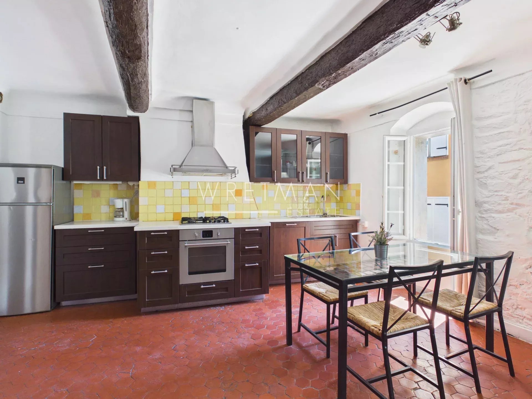
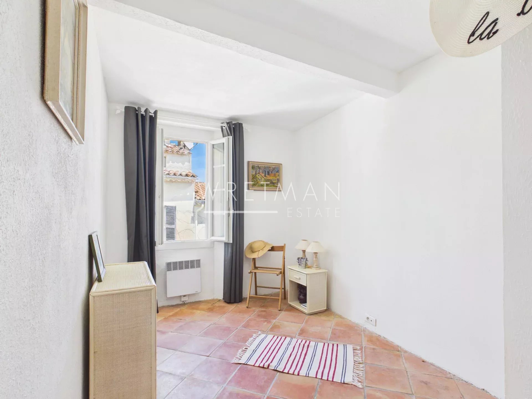
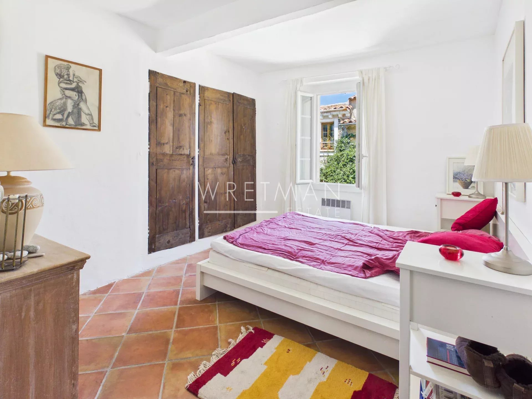
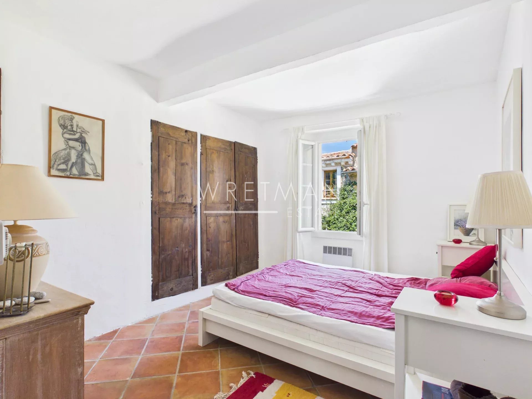
The upper two floors form the main residence. The second floor features a bright and welcoming living space with an open-plan kitchen, spectacular views across the rooftops and surrounding hills, two comfortable bedrooms and a bathroom with WC.
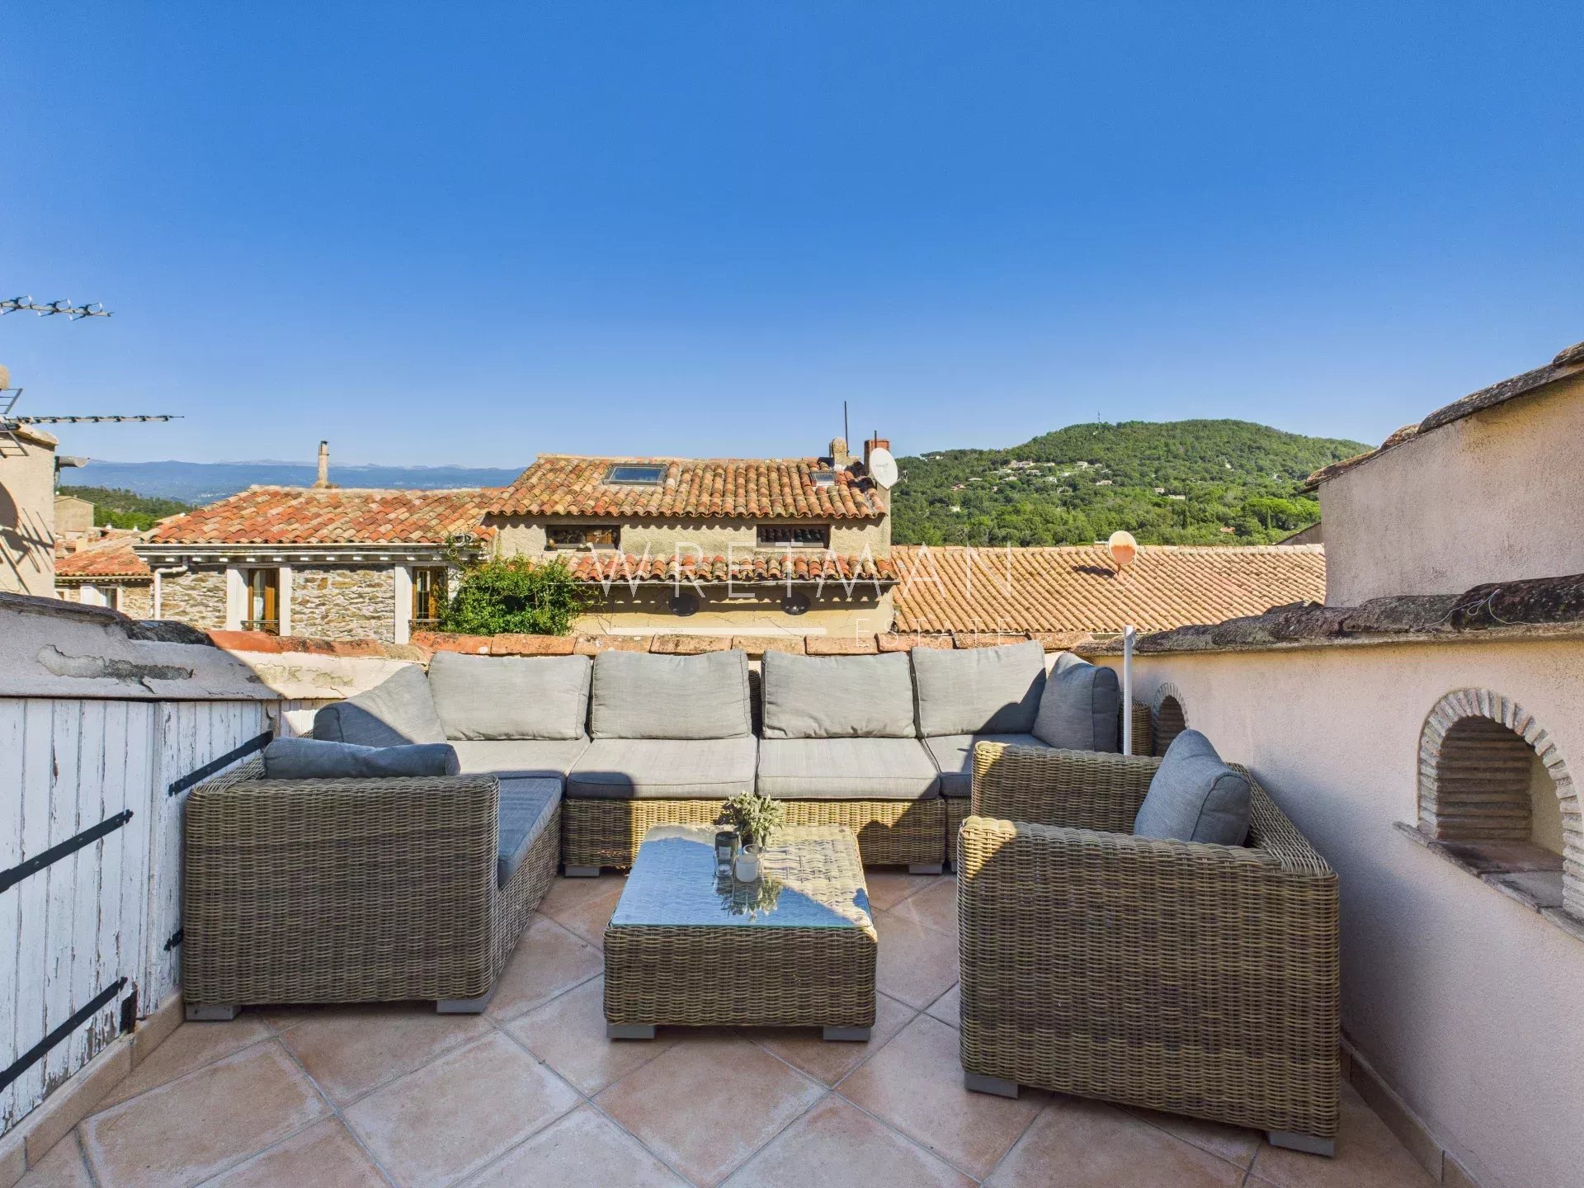

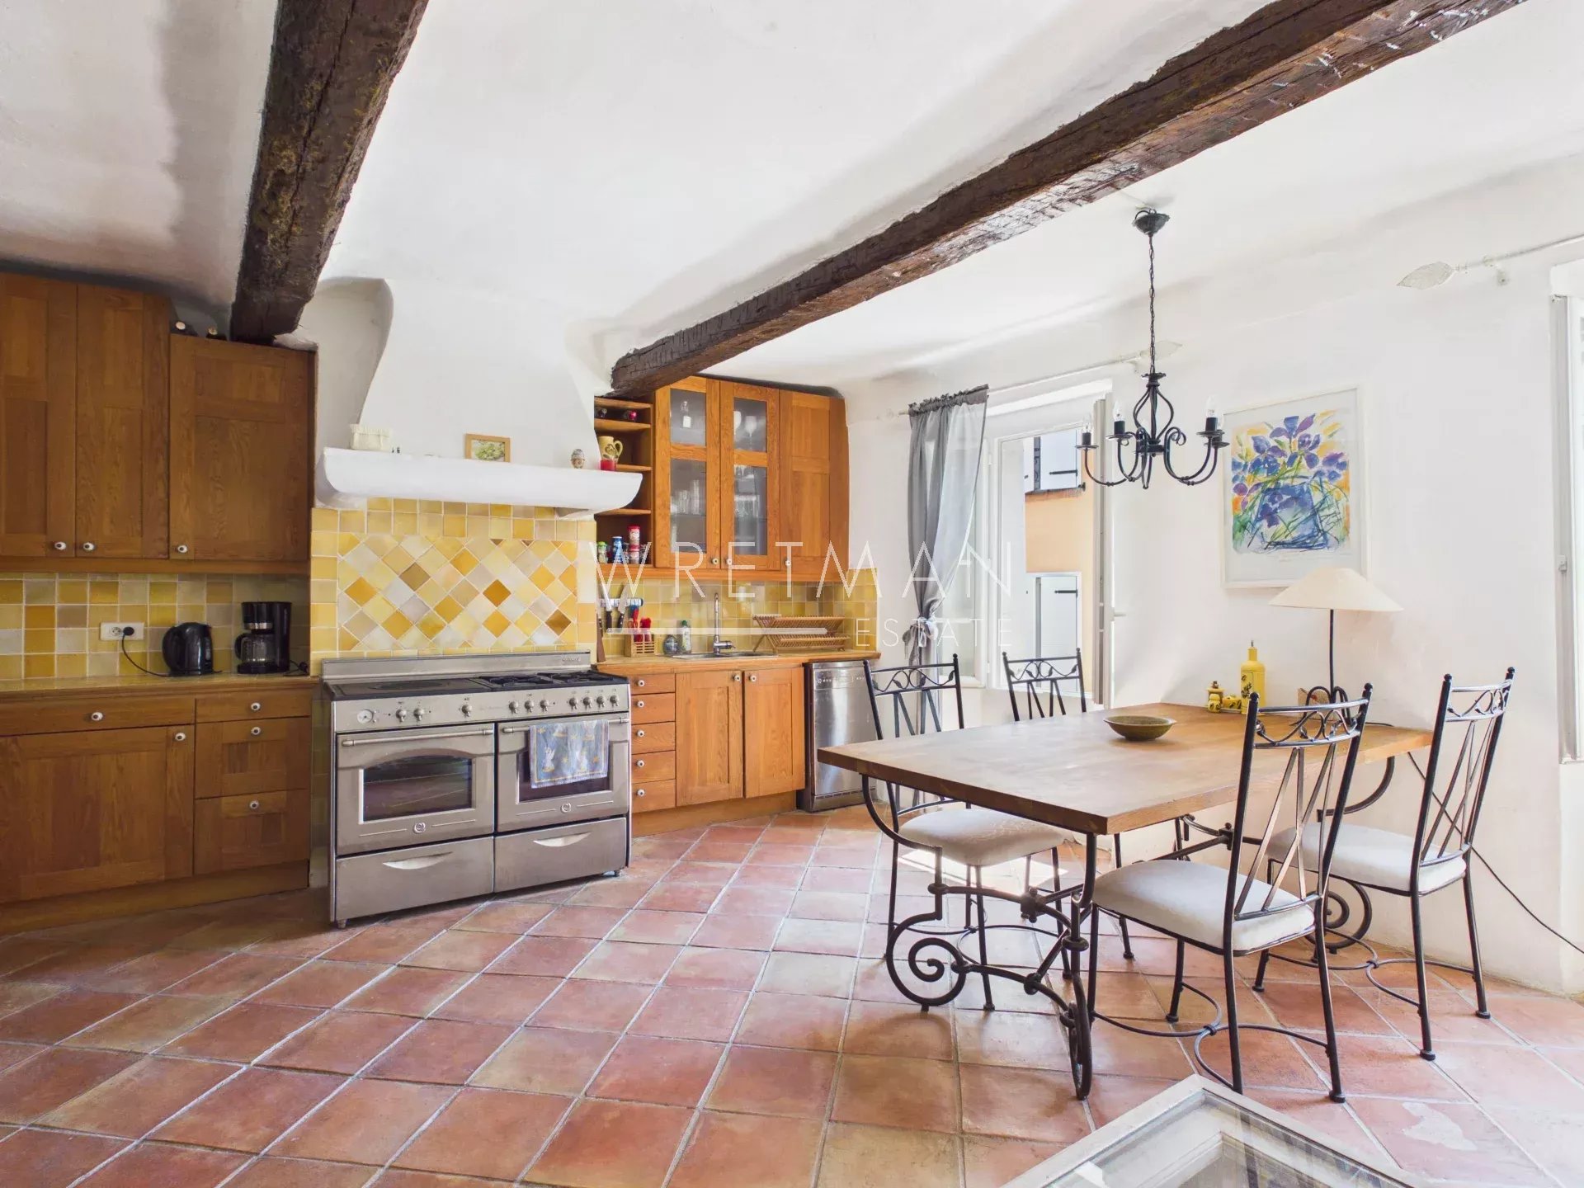
Upstairs, the third floor offers a particularly delightful surprise: a sun-filled room with its own kitchen opening onto a generous terrasse tropézienne. An exceptional outdoor space for dining, entertaining or simply enjoying the breathtaking views towards the Maures mountains. A third bedroom completes this level.
With its combination of an existing rental income, additional independent accommodation and a spacious private residence, this is a rare opportunity to acquire a versatile property with genuine income-generating potential – while enjoying the charm and lifestyle of Provence.
- Type of offer Properties for sale in the South of France
- Reference 86353184
- Type Villa / House
- Type Village house
- City La Garde-Freinet
- Area St Raphaël and surroundings , St Tropez, Ste Maxime and surroundings
- Bedrooms 6
- Bathrooms 3
- Living space 214.8 m²
- Number of rooms 10
- Honoraires Seller’s fees
- Taxe foncière 2030 €
- Carrez area 124,96 m²
- Energy - Conventional consumption 167 kWhEP/m².year
- DPE Consommation 167
- Energy - Emissions estimate 6 kg éqCO2/m².year
- DPE Estimation 6
- agenceID 24819
- propertySybtypeID 13
- propertyCategoryID 1
Surface
- Pantry (15.6 m²)
- Living room (30.2 m²)
- WC (2.1 m²)
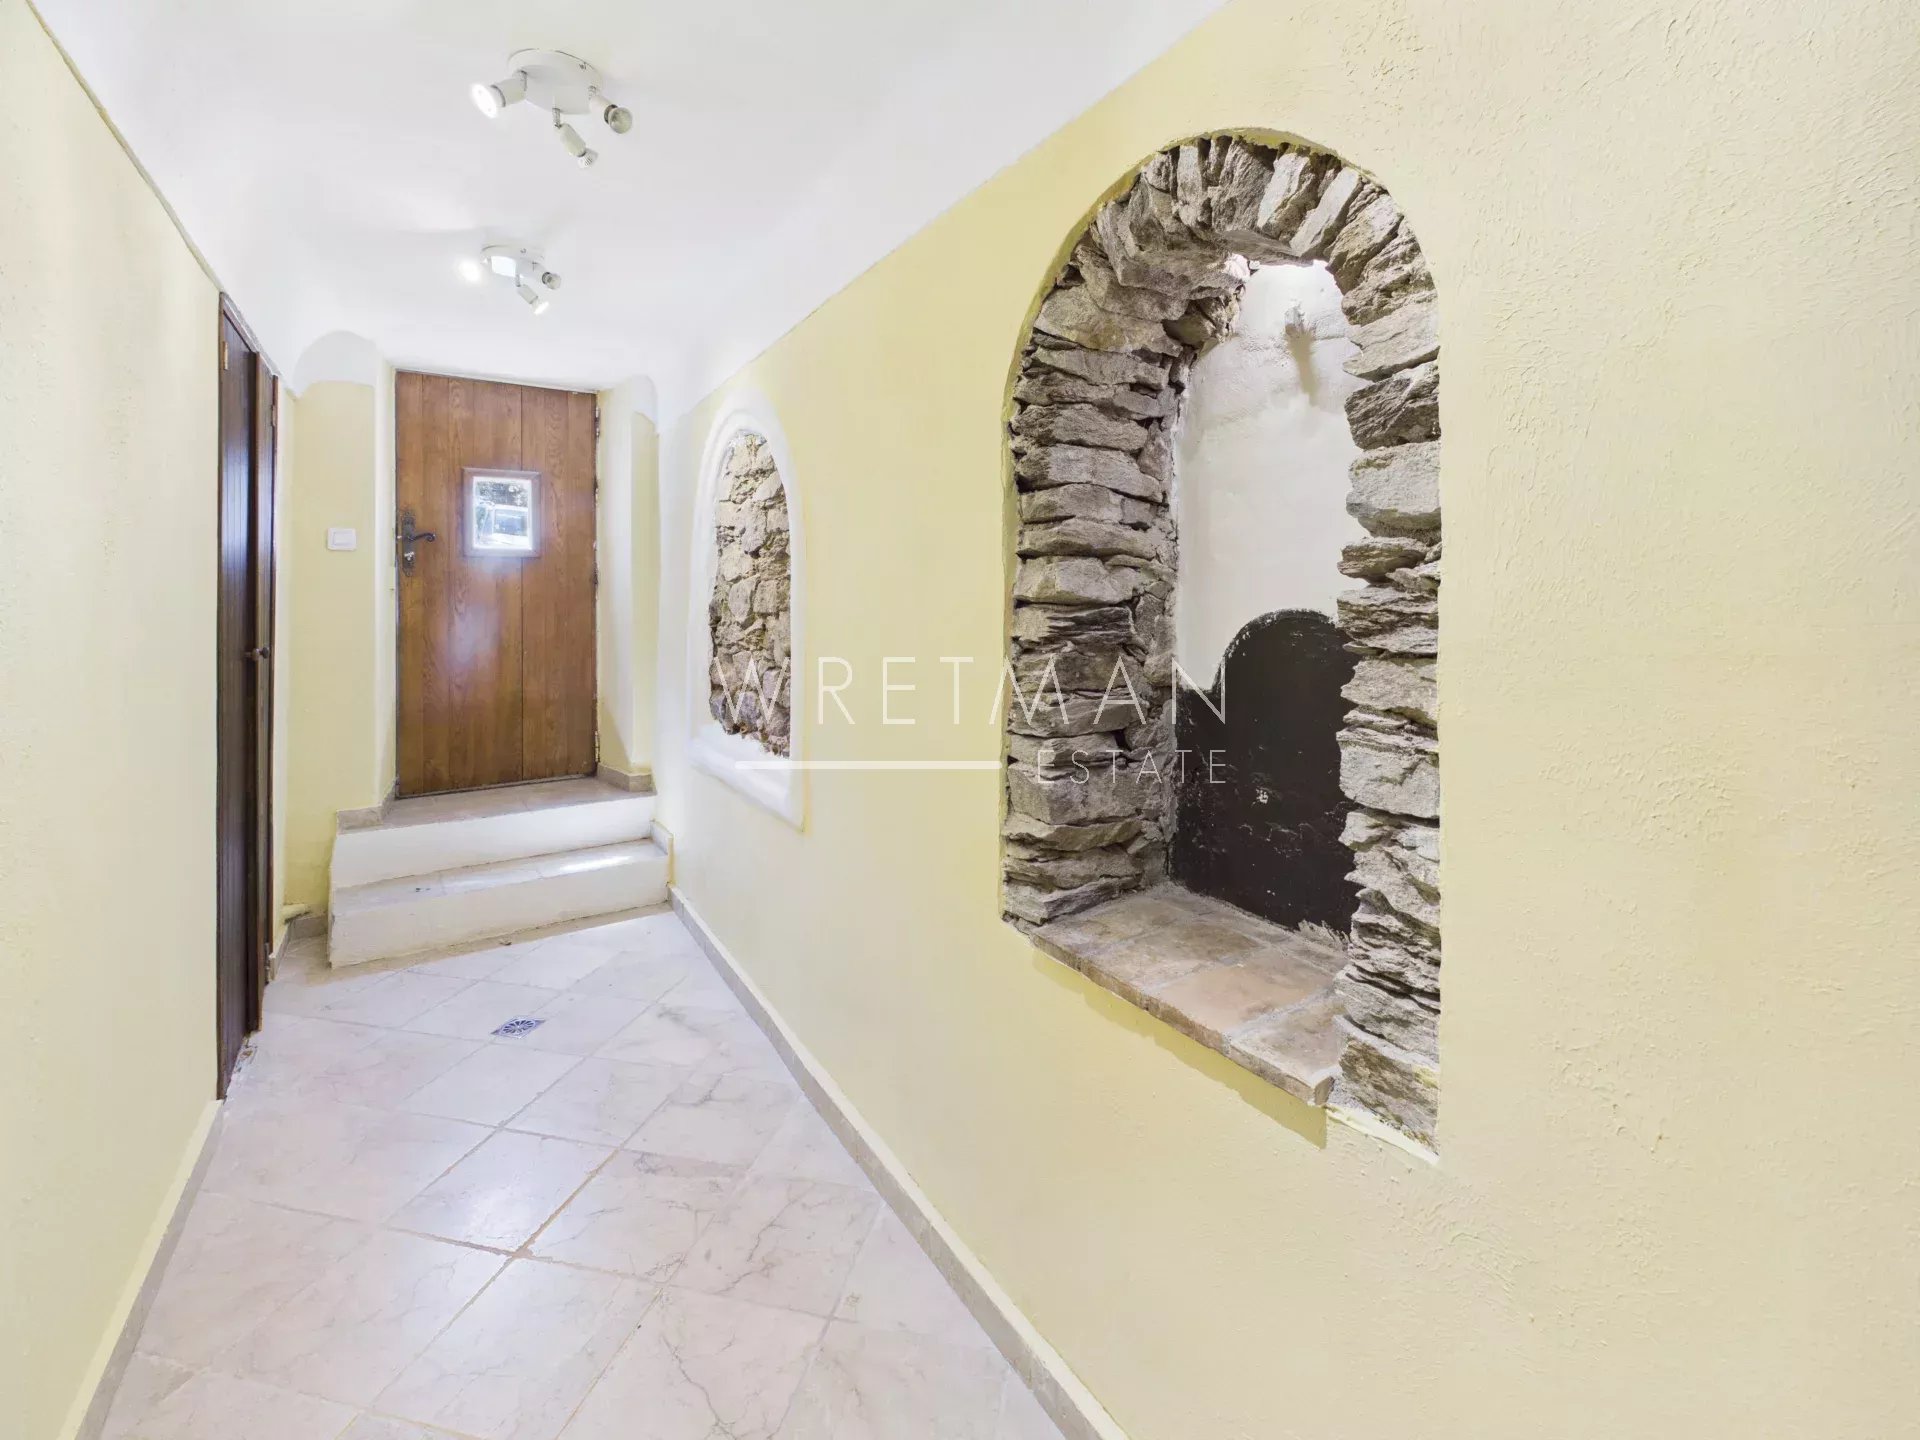
- Lobby (7.8 m²)
- Corridor (6.5 m²)
- Shower room with WC: 3
- Living room/kitchen: 2
- Bedrooms: 5
- Living room (17.8 m²)
- Terrace (10.7 m²)
- Apartment (25 m²)
- Studio (10 m²)
Features
- Double glazing
- Internet
- Fiber optic network
Proximities
- Airport (75 minutes)
- Highway (25 km)
- Bus (2 minutes)
- City centre (2 minutes)
- Shops (2 minutes)
- Train station (30 km)
- Bus station (20 km)
- TGV station (30 km)
- Golf (15 minutes)
- Doctor (2 minutes)
- Sea (20 km)
- Subway (30 km)
- Beach (20 km)
- Harbor (15 km)
- Supermarket (2 minutes)
- Tramway (30 km)


