Superb Villa with Swimming Pool and Panoramic Views – Cagnes-sur-Mer
Description
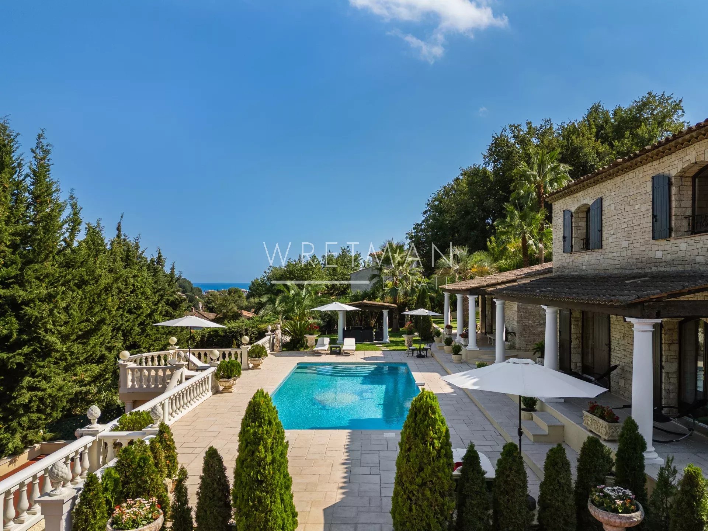
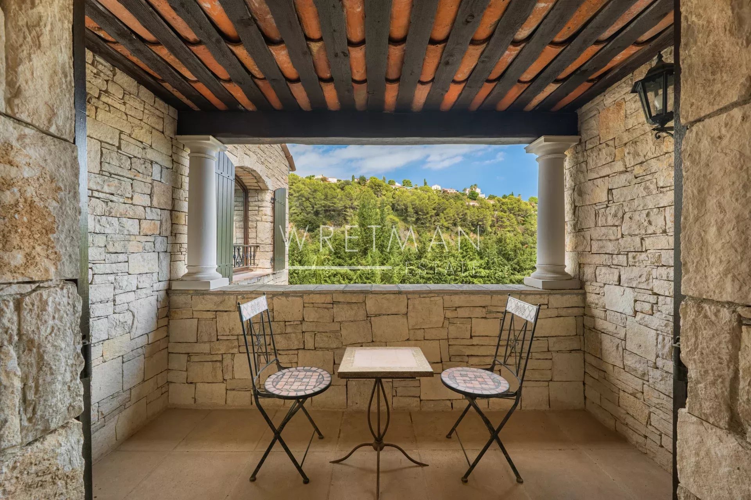
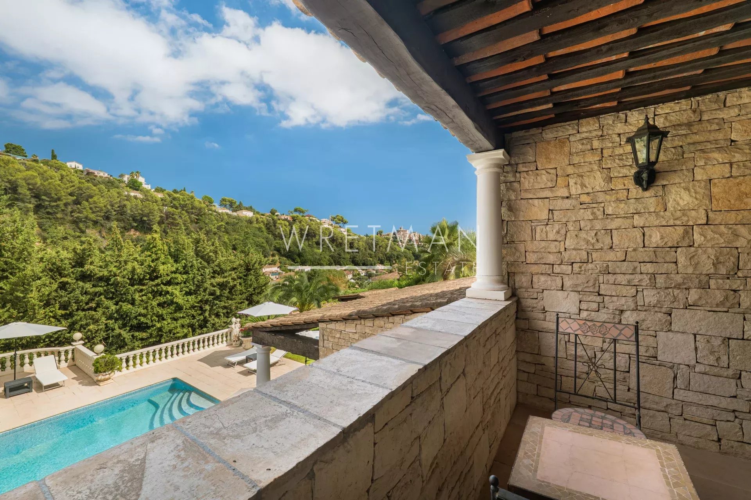
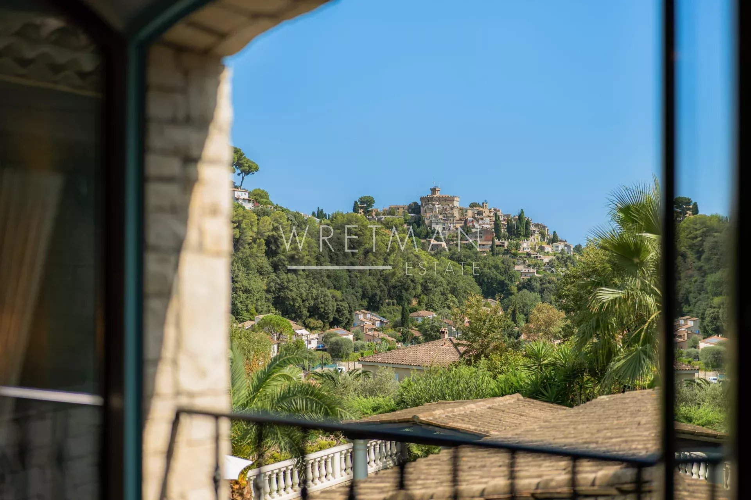
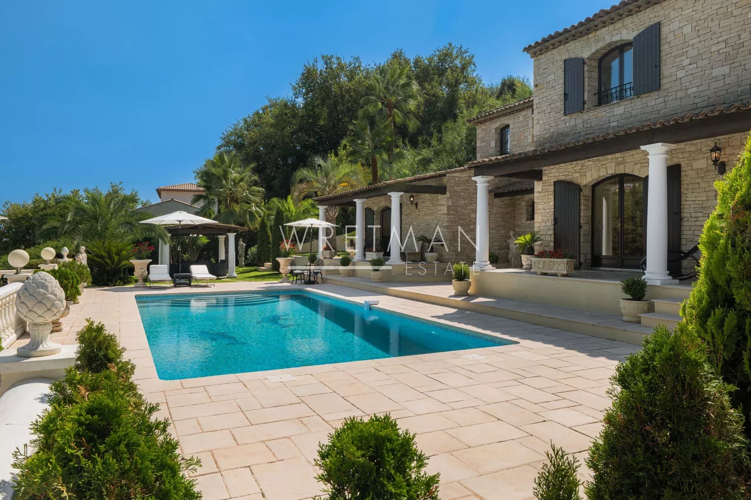
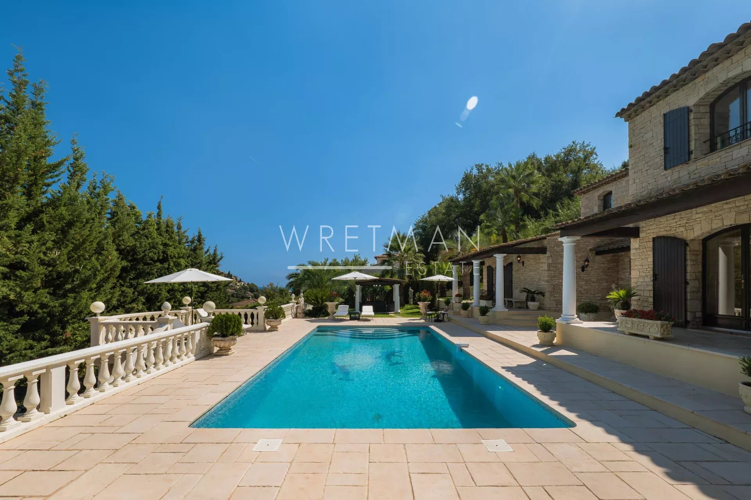
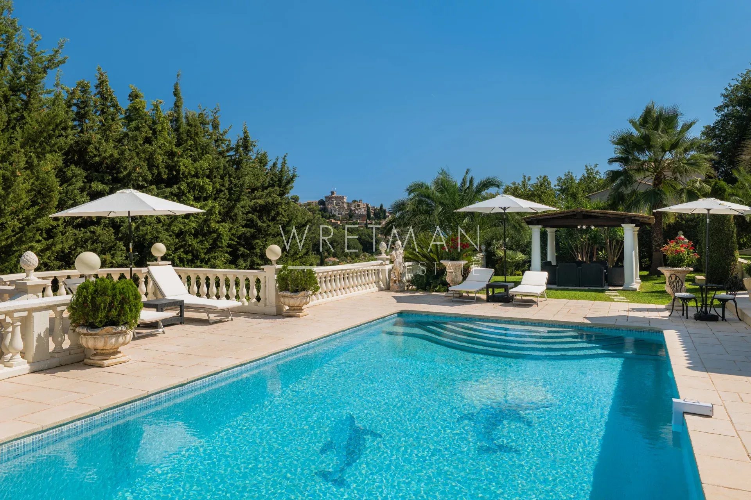
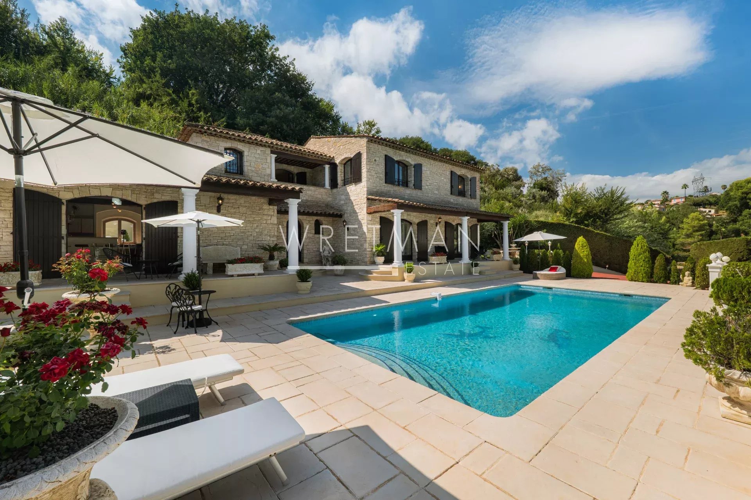
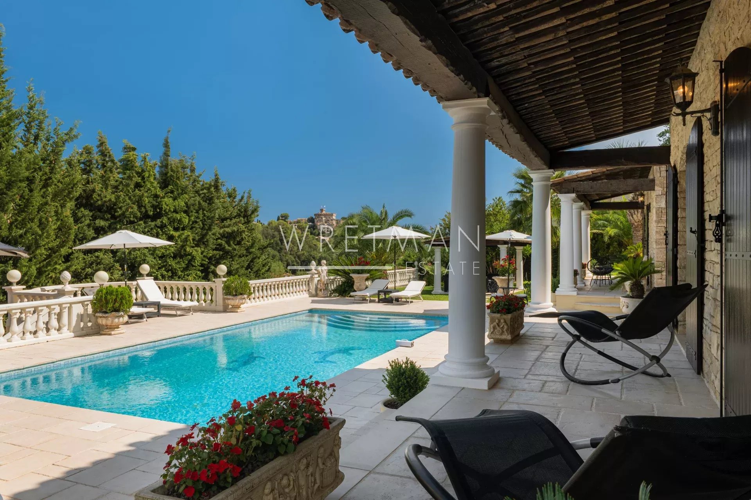
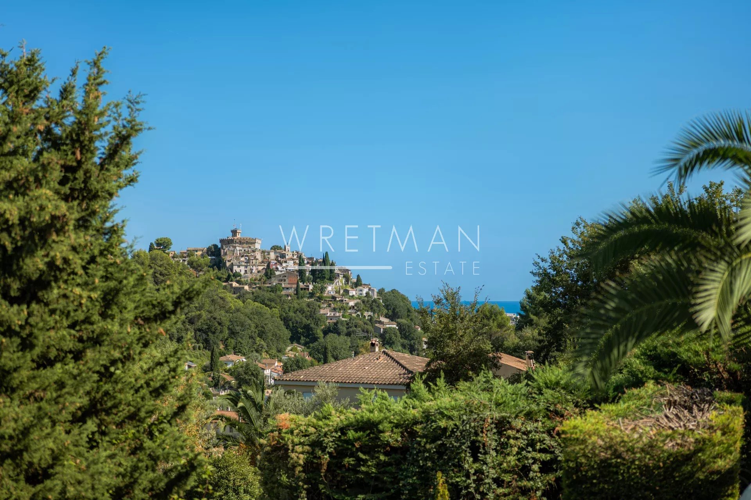
Nestled in the heart of the sought-after residential district of Sainte-Colombe, in the hills above Cagnes-sur-Mer, this elegant stone property enjoys a lush and unspoilt setting, enhanced by remarkable views over the Mediterranean, the surrounding hills and the medieval village of Haut-de-Cagnes.
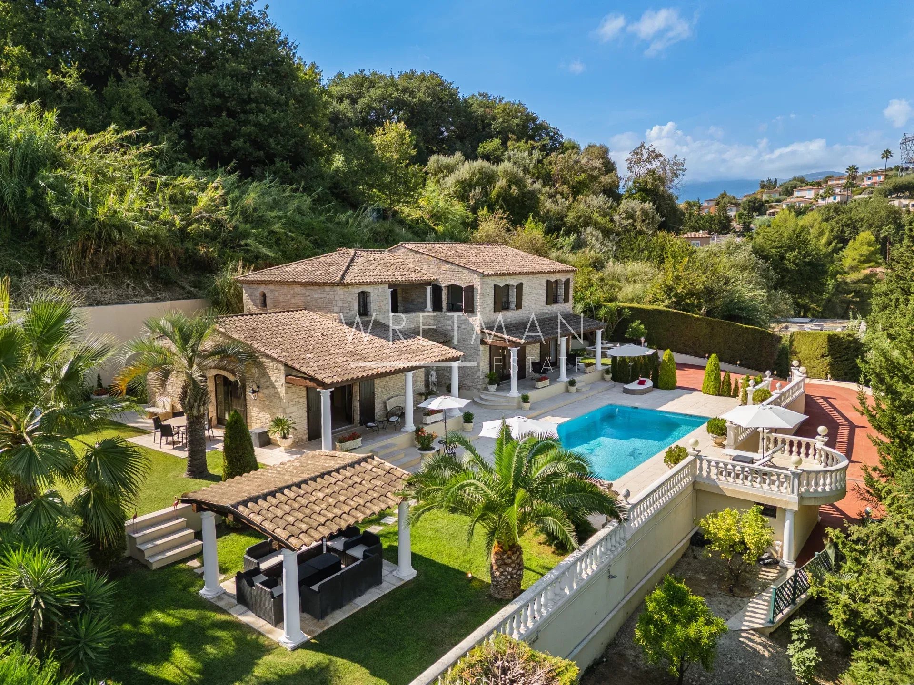
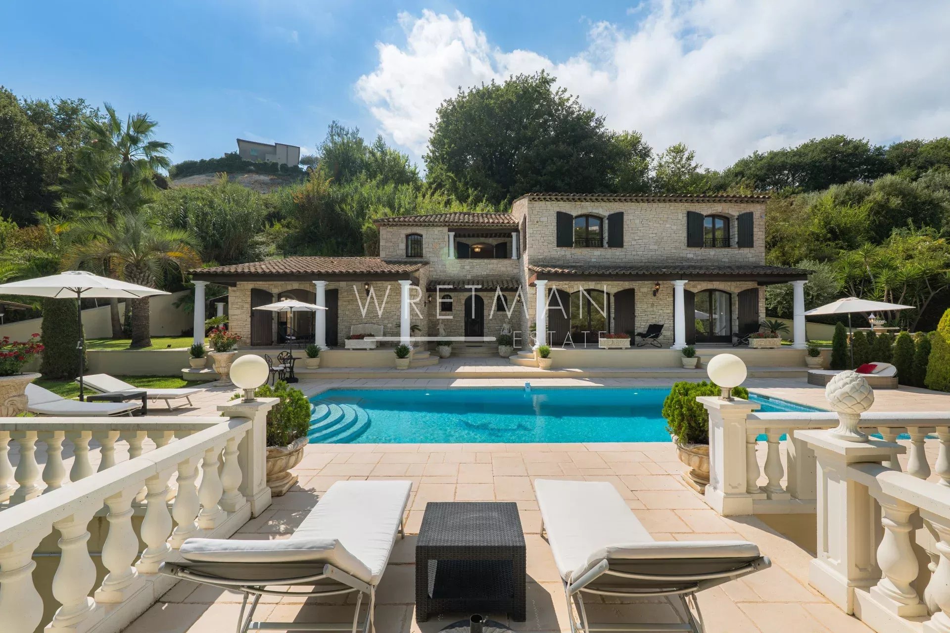
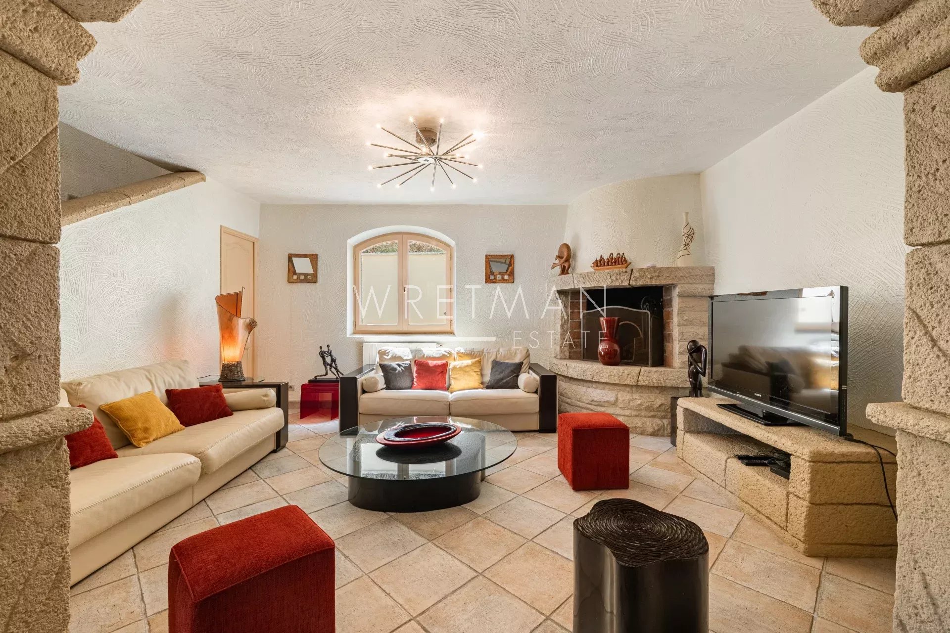
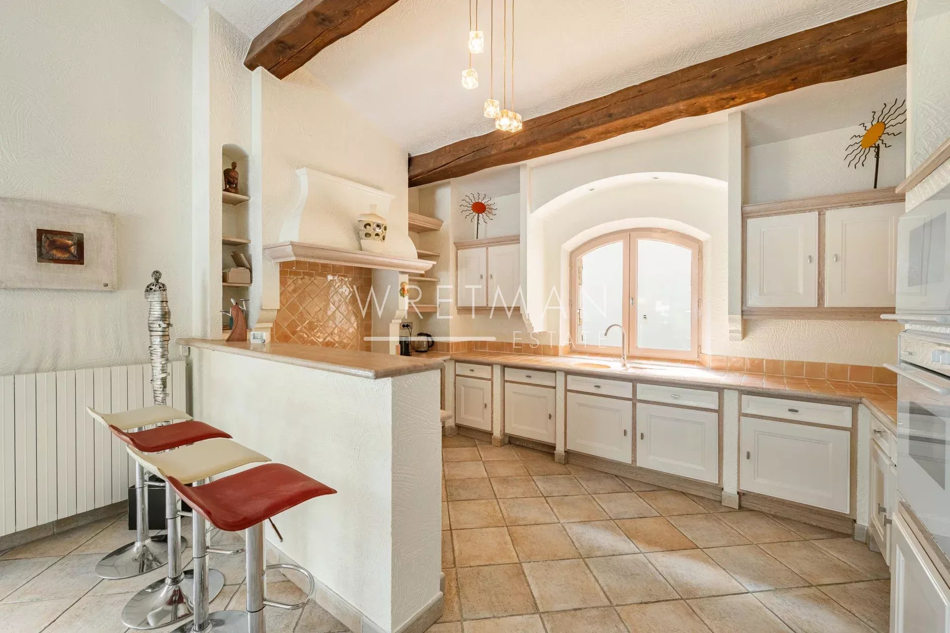
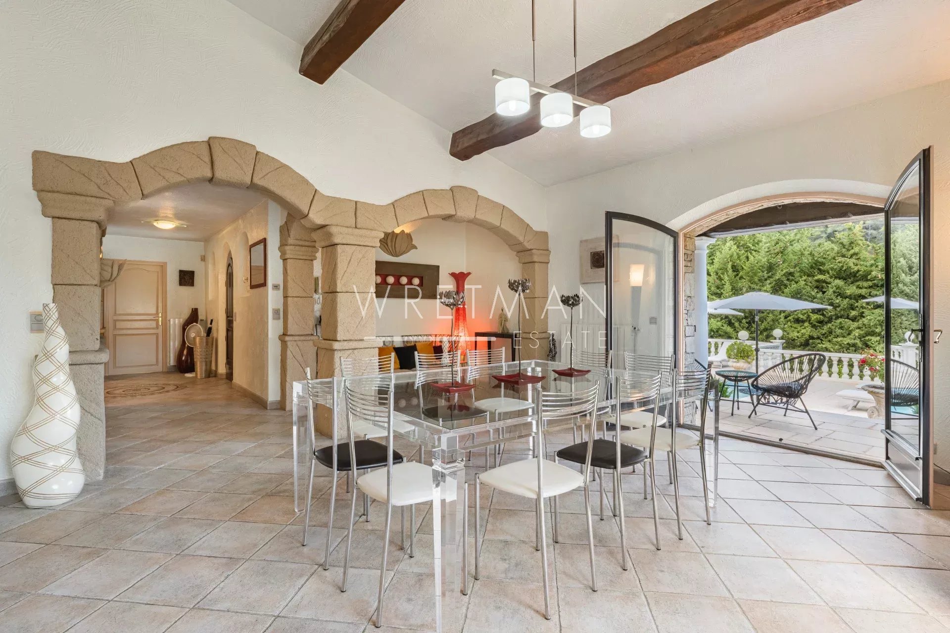
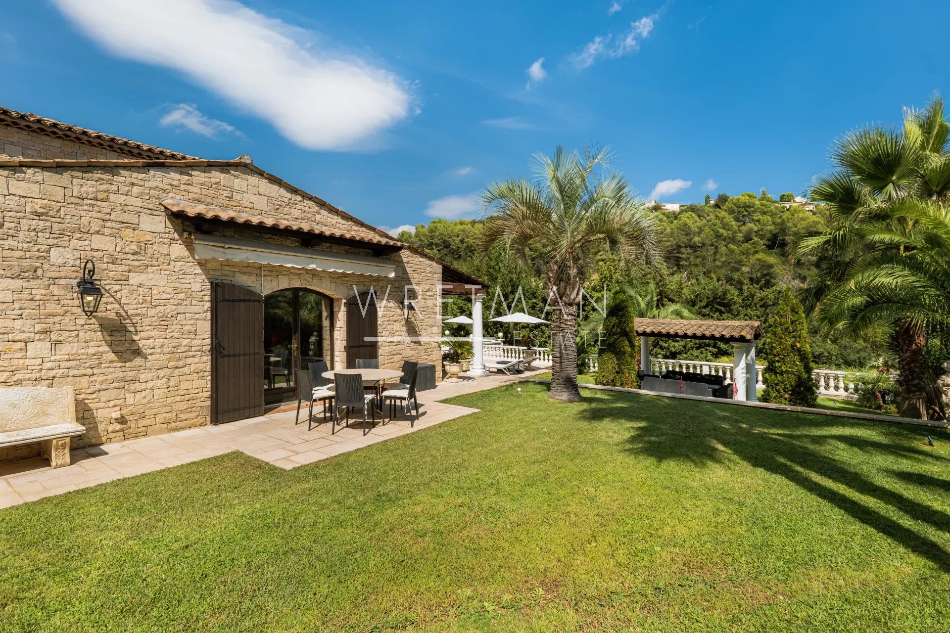
Offering approximately 215 sqm of living space over two levels, the villa captivates with its generous proportions and distinctive architecture. The reception areas include a welcoming living room with fireplace and an open-plan kitchen leading into a spacious dining room, enhanced by high ceilings, exposed beams and elegant stone arches. Large openings naturally extend the living spaces onto the terraces and into the garden.
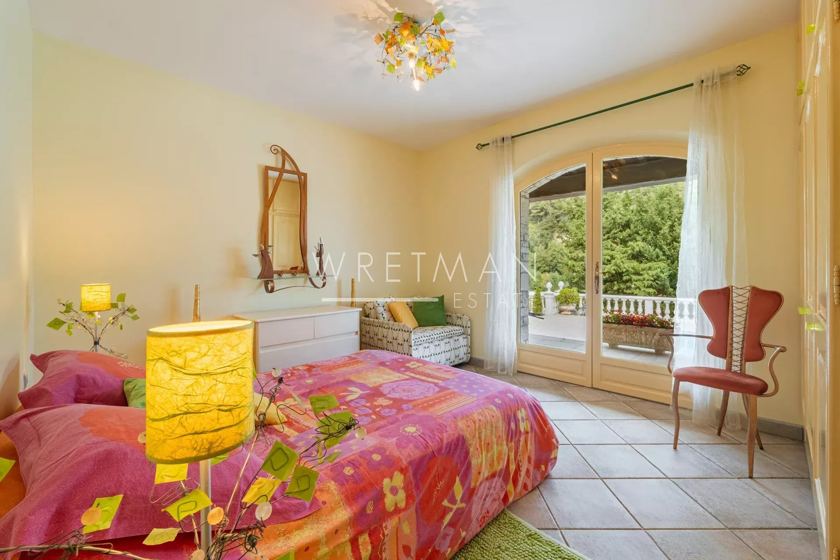
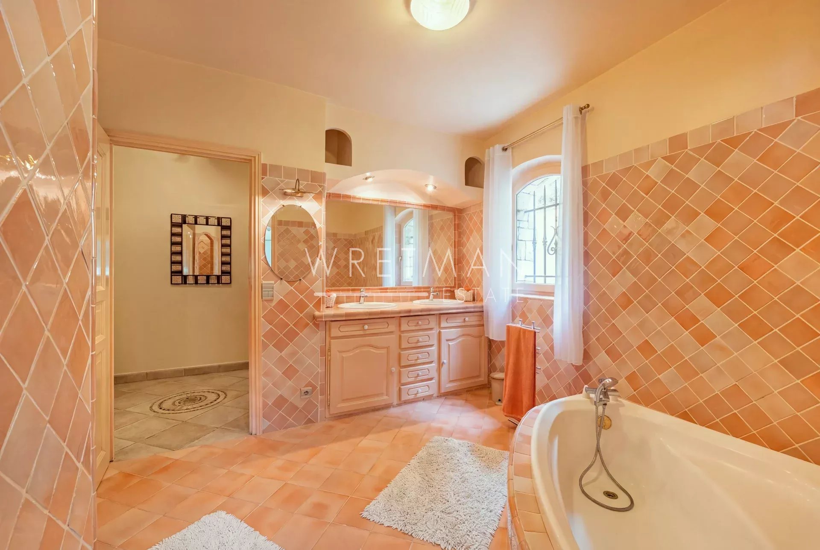
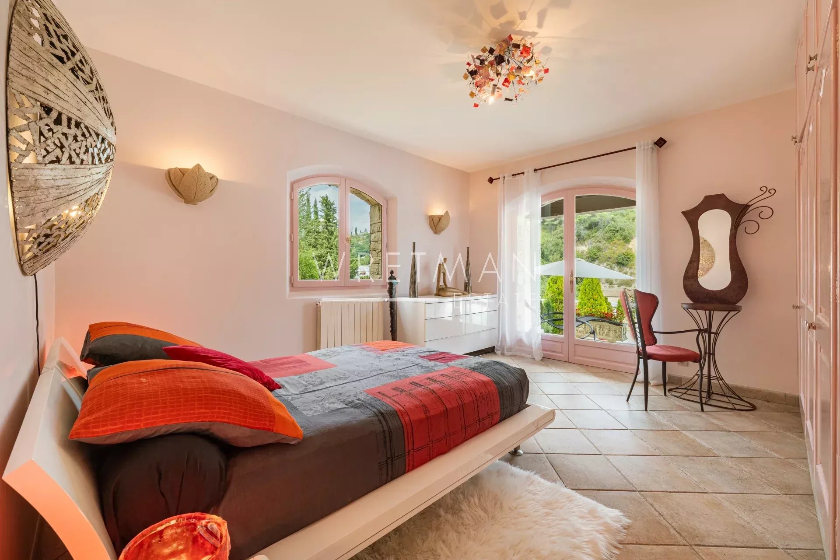
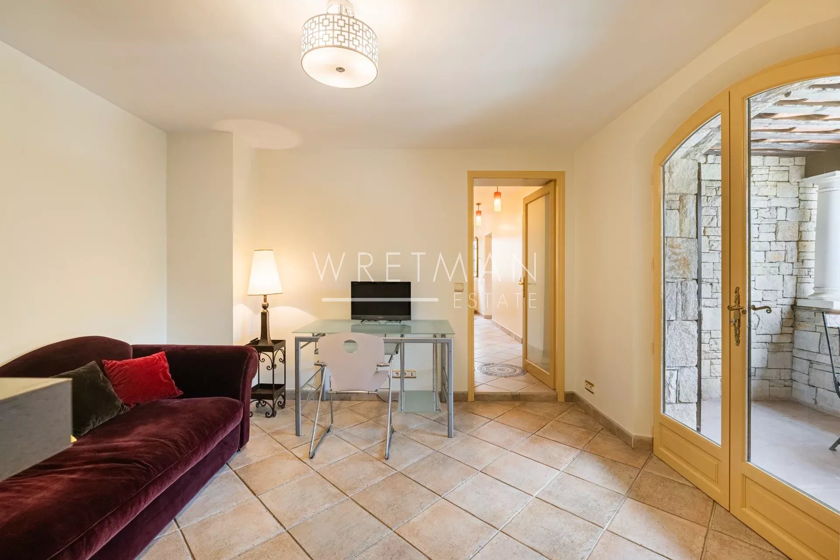
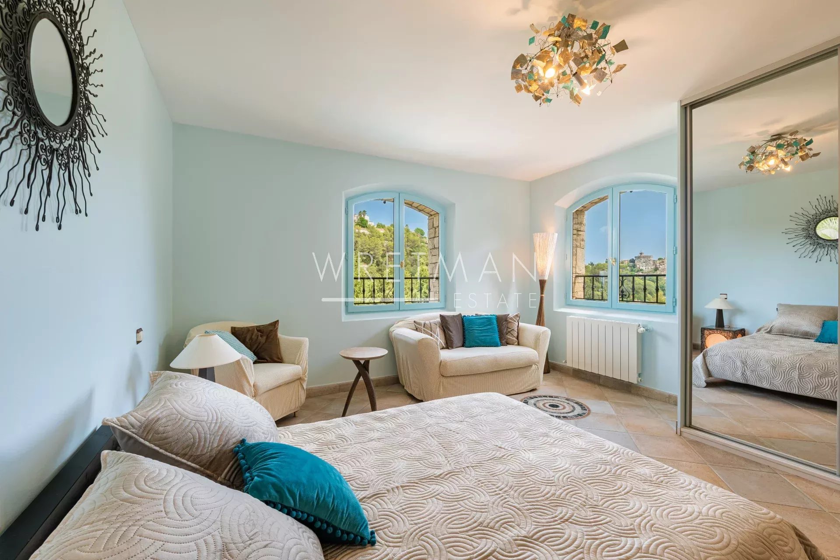
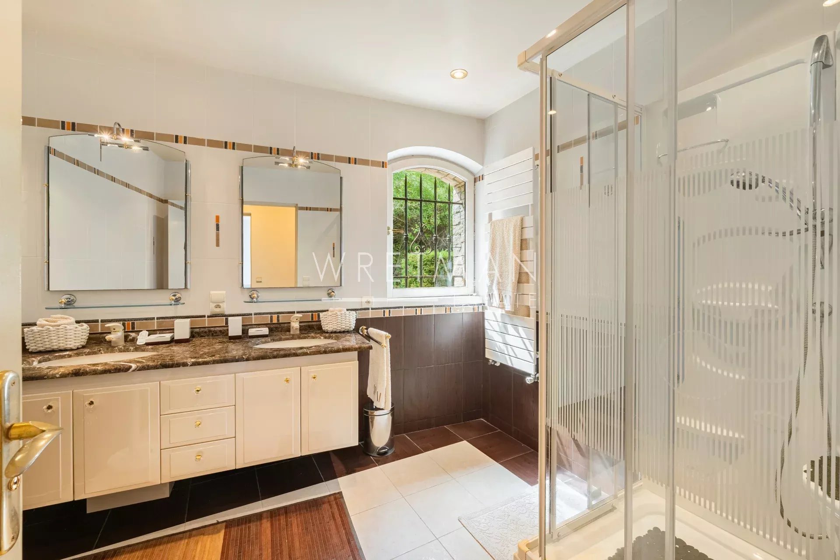
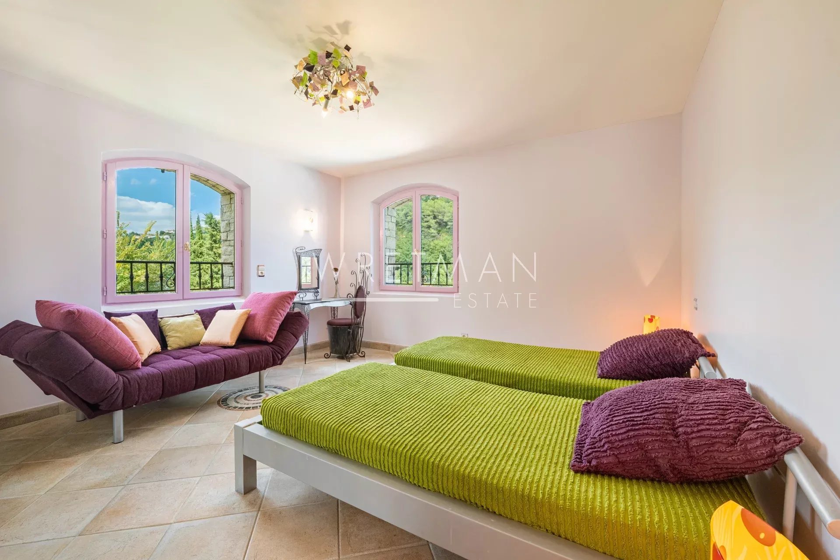
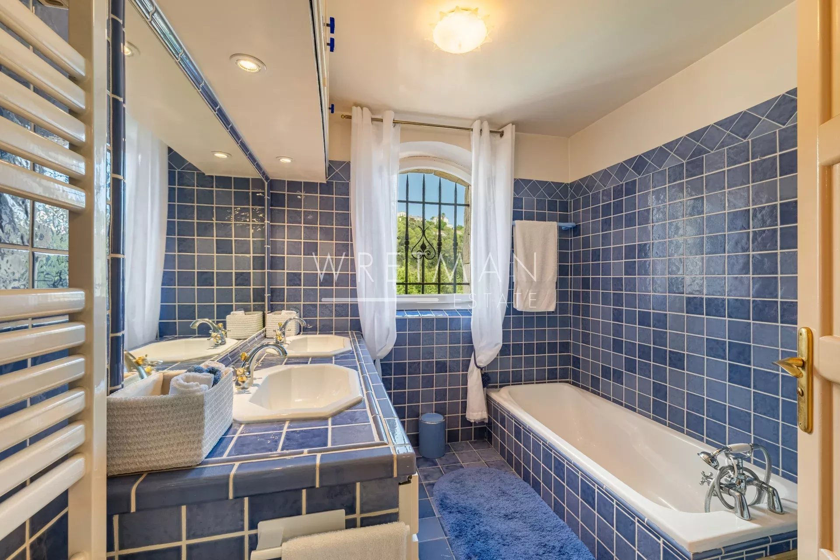
The sleeping quarters comprise five bedrooms, some of which benefit from direct outdoor access, balconies and open views. A study, dressing room, as well as several bathrooms and shower rooms complete the accommodation.
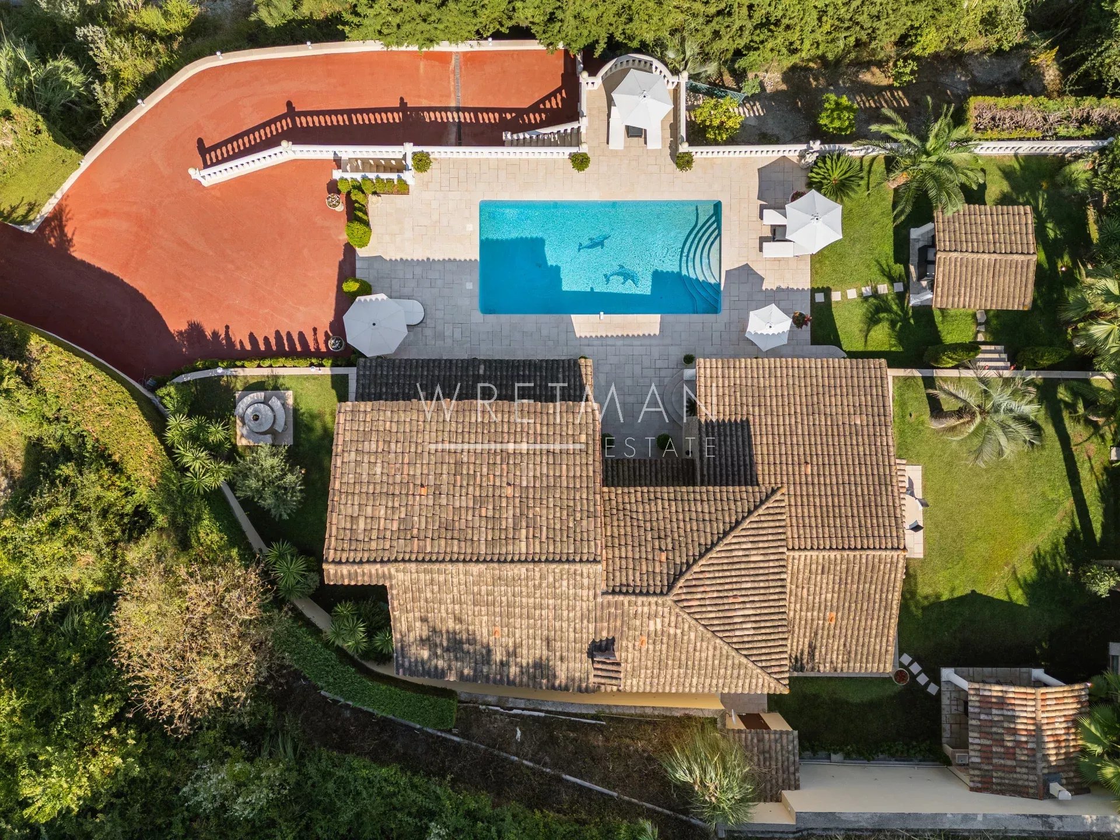
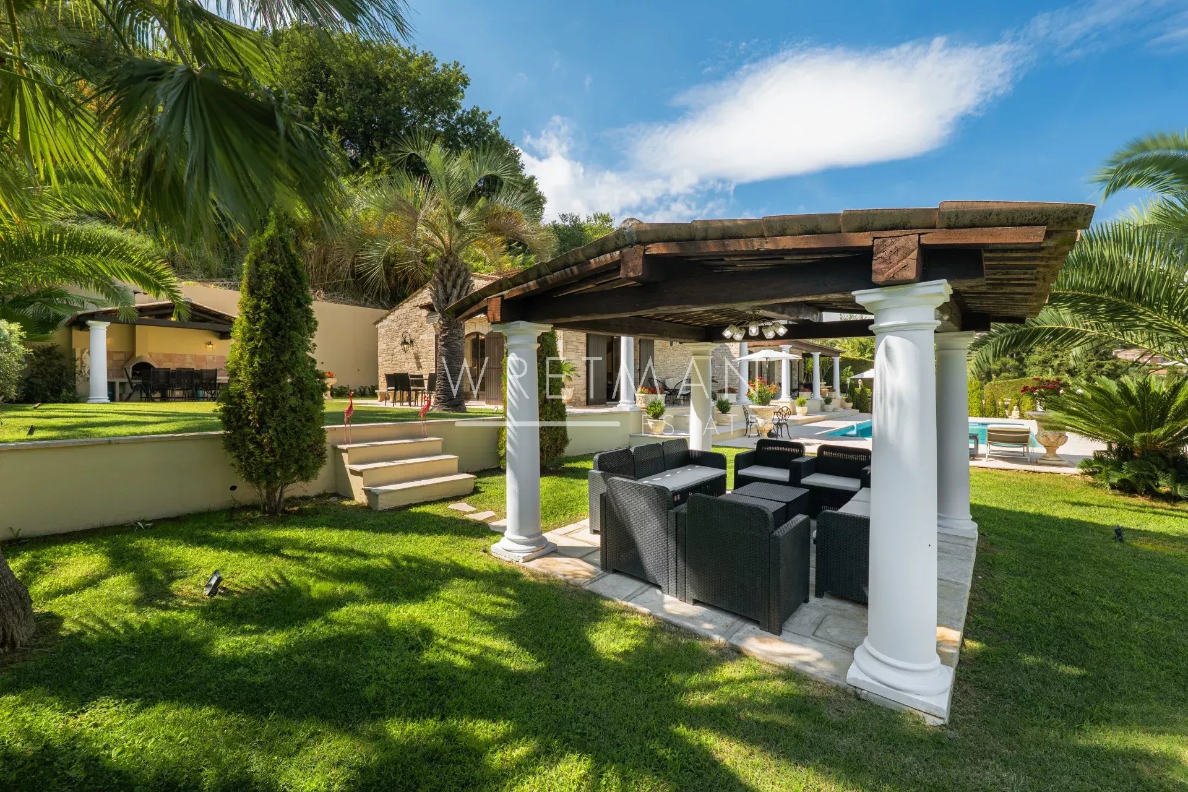
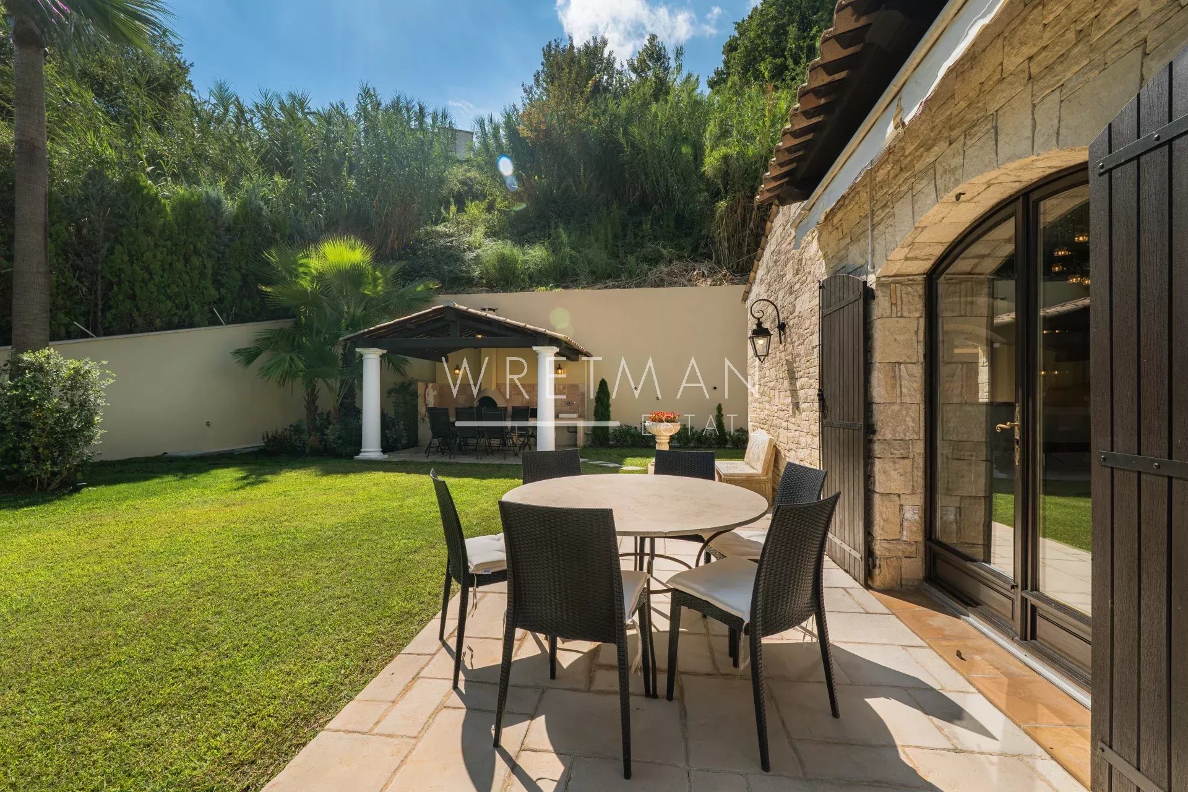
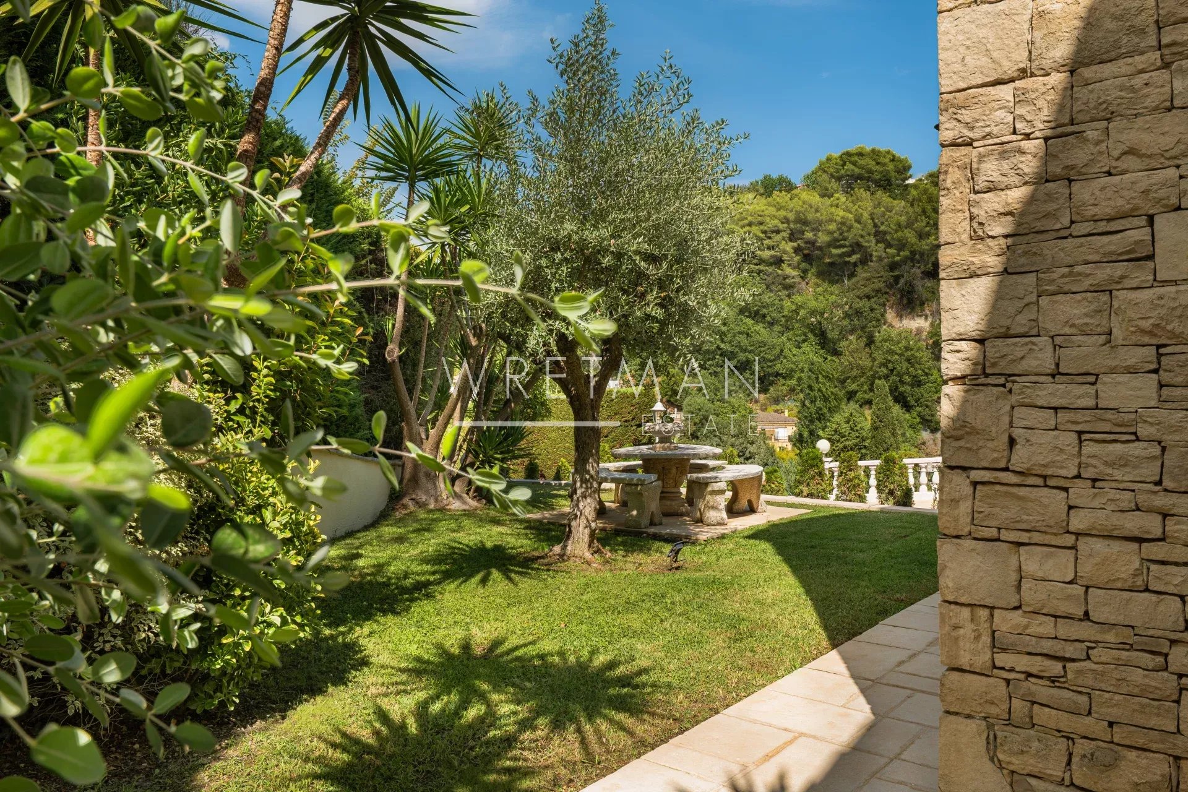
Outside, the approximately 2 570 sqm landscaped garden offers an intimate atmosphere surrounded by carefully maintained Mediterranean plants and trees. Numerous covered and sun-drenched terraces provide a variety of spaces for relaxation and entertaining. The mosaic-adorned swimming pool blends harmoniously into its verdant surroundings and enjoys an ideal orientation.
A villa of authentic charm, offering tranquillity, privacy and the Mediterranean art of living, in immediate proximity to local amenities, the airport and the most beautiful destinations of the French Riviera.
- Type of offer Properties for sale in the South of France
- Reference 87319226
- Type Villa / House
- Type Villa
- City Cagnes-sur-Mer
- Area Cagnes-sur-mer and surroundings , St-Paul-de-Vence and surroundings
- Bedrooms 4
- Bathrooms 4
- Living space 215.15 m²
- Number of rooms 6
- Honoraires Seller’s fees
- Taxe foncière 4143 €
- Energy - Conventional consumption 107 kWhEP/m².year
- DPE Consommation 107
- Energy - Emissions estimate 20 kg éqCO2/m².year
- DPE Estimation 20
- agenceID 3419
- propertySybtypeID 14
- propertyCategoryID 1
Surface
- Kitchen (76.44 m²)
- Access passage (7.73 m²)
- WC (2.39 m²)
- Bedroom (13.6 m²)
- Bedroom (16.7 m²)
- Laundry room (4.87 m²)
- Closet (1.2 m²)
- Closet (1.77 m²)
- Closet (1.34 m²)
- Office (13.41 m²)
- Access passage (3.37 m²)
- Access passage (7.07 m²)
- WC (2.11 m²)
- Shower room (6.88 m²)
- Bedroom (16.44 m²)
- Bedroom (16.11 m²)
- Bathrooms: 2
- Dressing room (4.28 m²)
- Closet (1.54 m²)
- Closet (1.81 m²)
- Garden (2570 m²)
- Summer kitchen
- Pantry
Features
- Furnished
- Swimming pool
Proximities
- Airport (17 minutes)
- Sea (10 minutes)
- Beach (10 minutes)
- Supermarket


