Authentic village house with panoramic views above Nice – Gilette
Virtual tour
Description
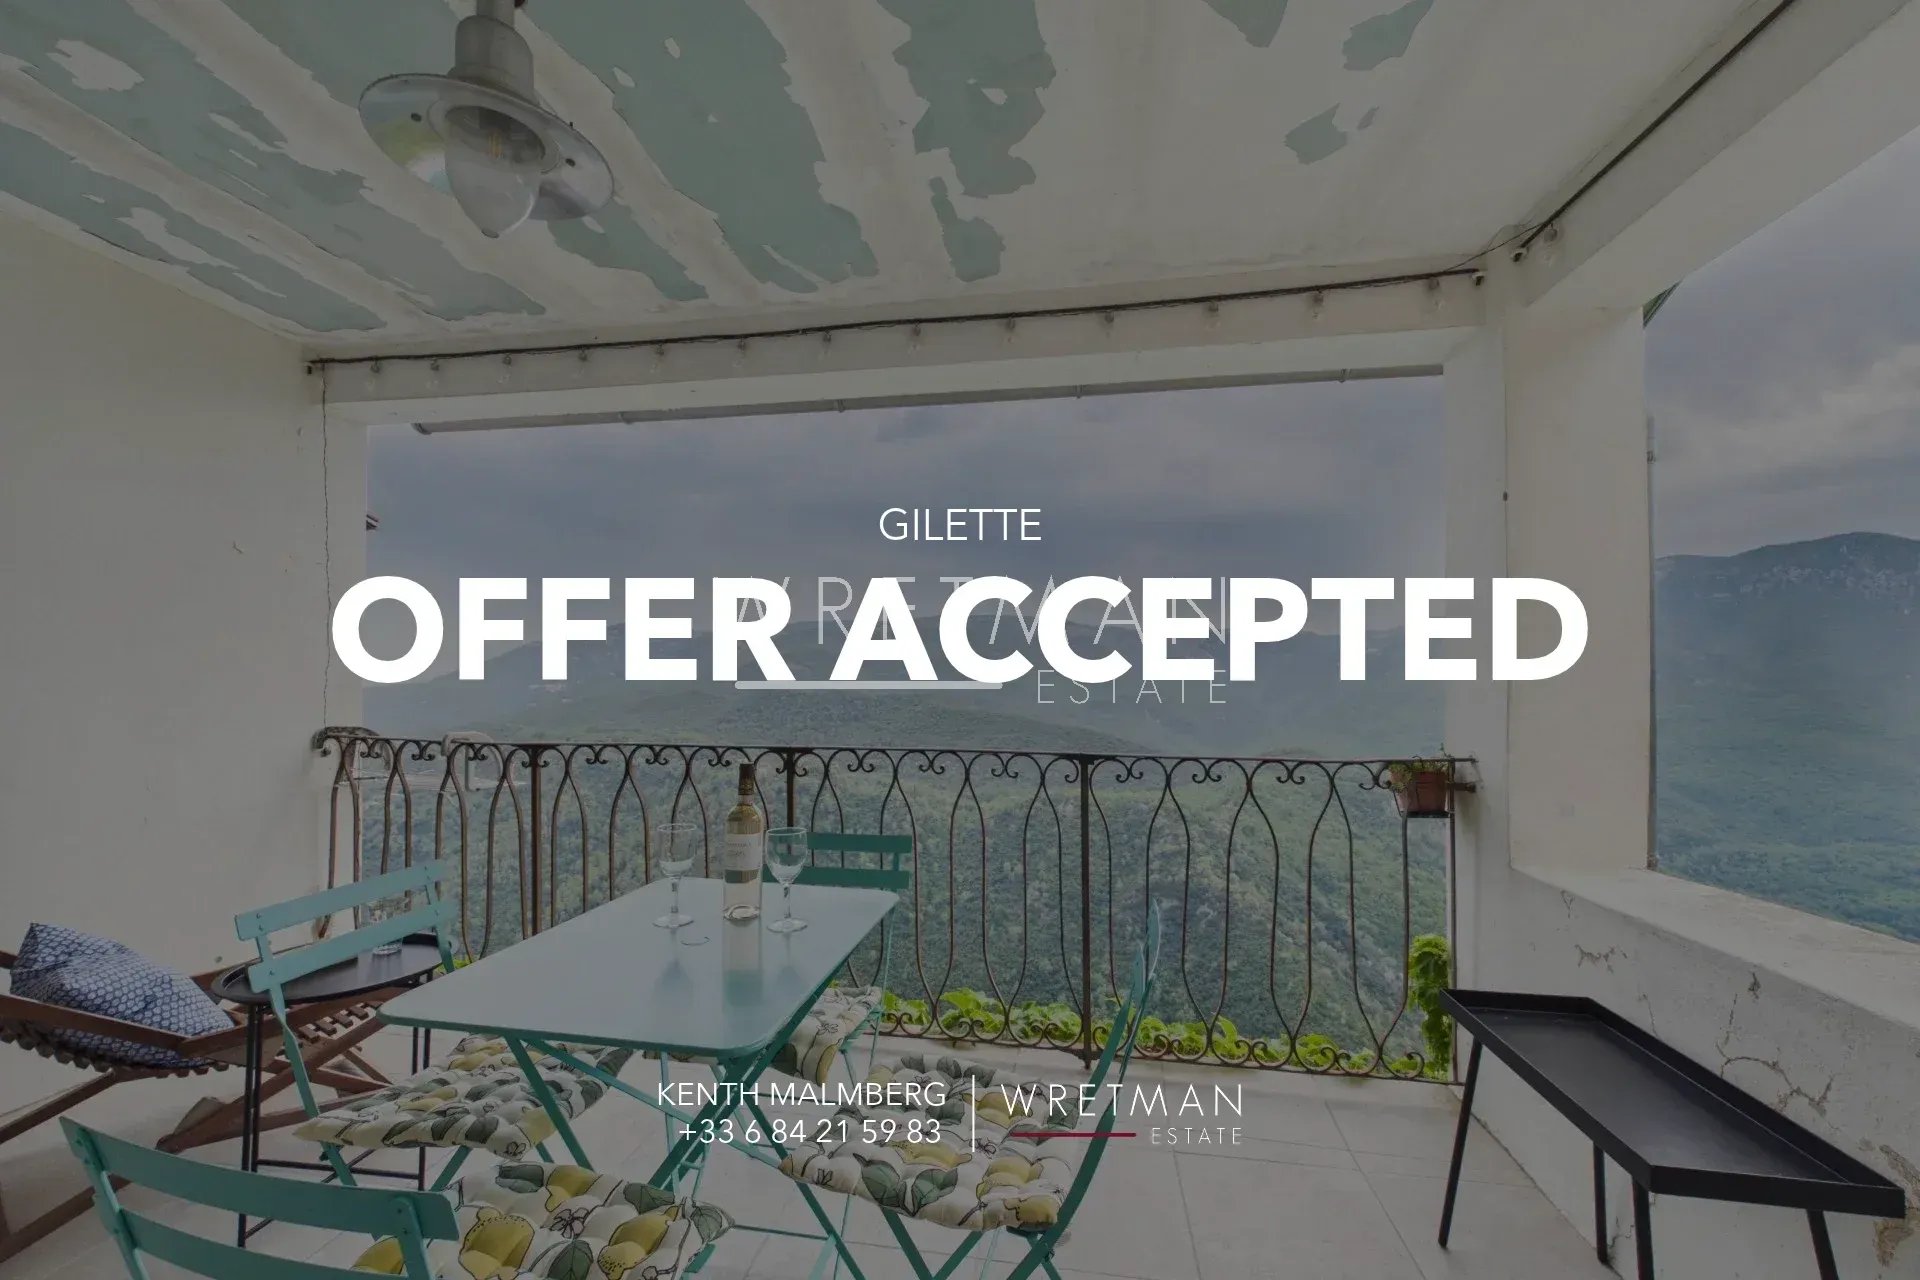
OFFER ACCEPTED!
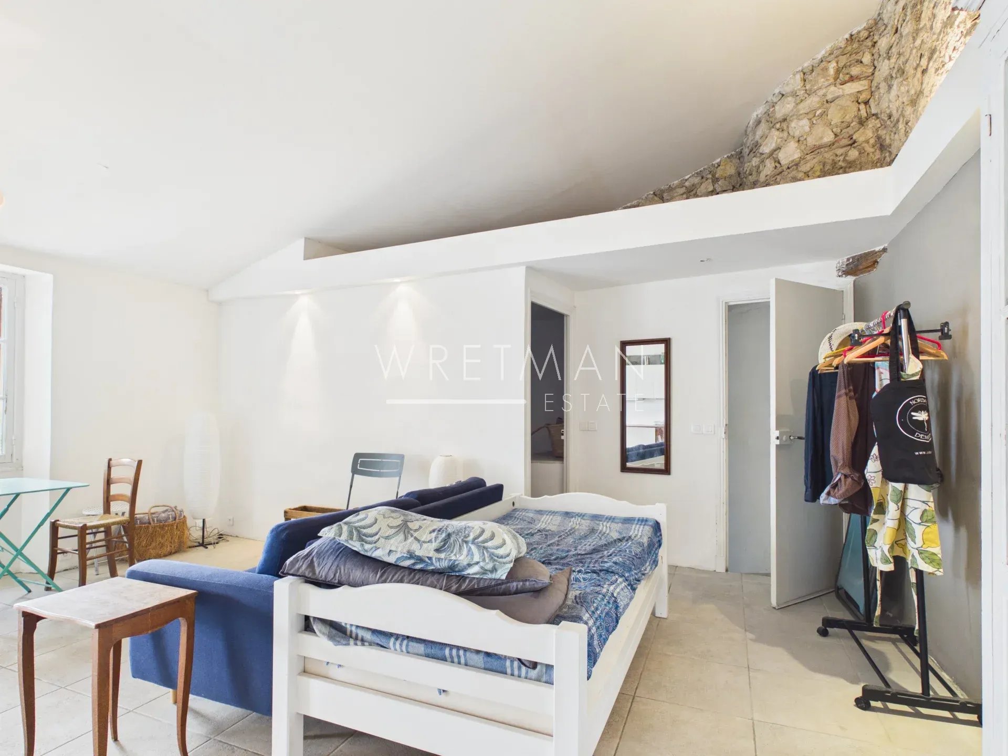
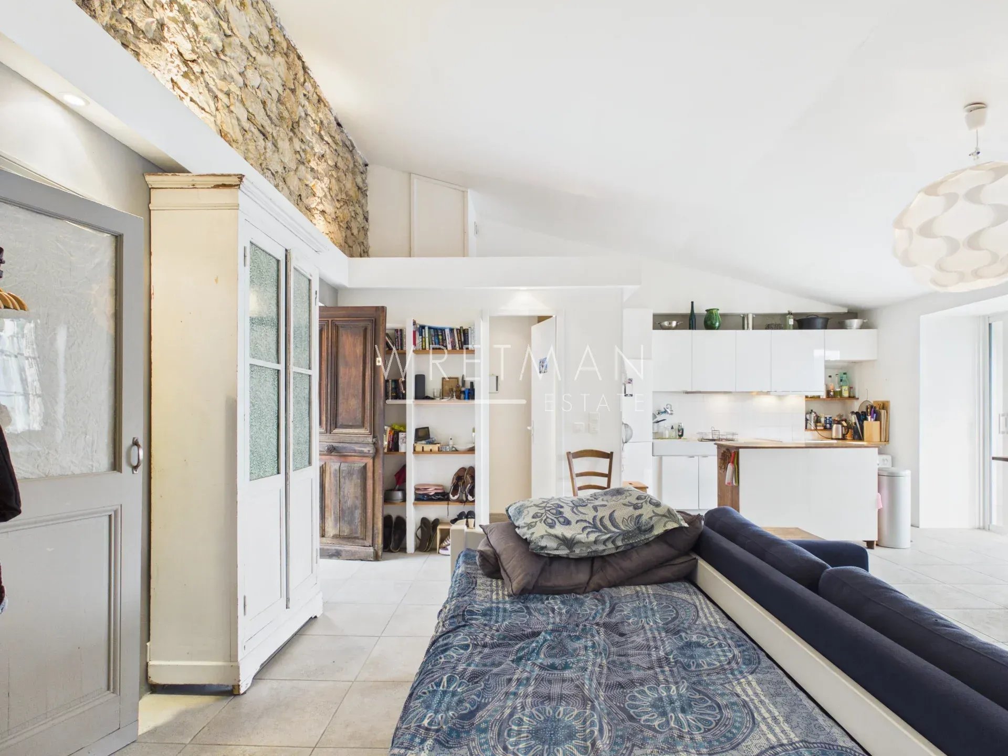
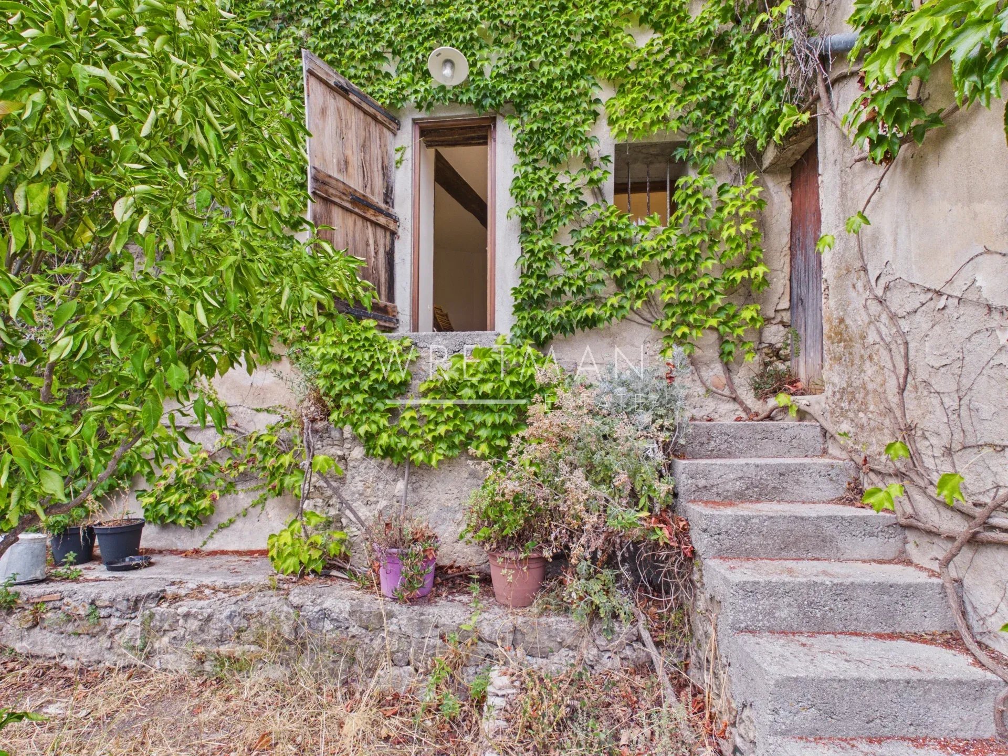
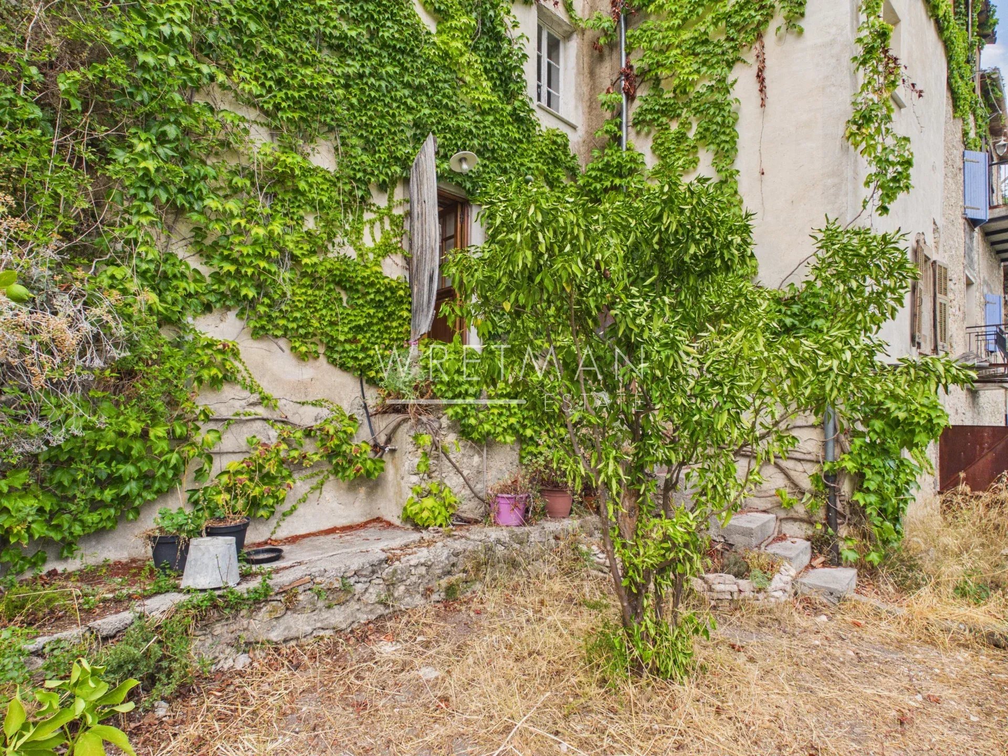
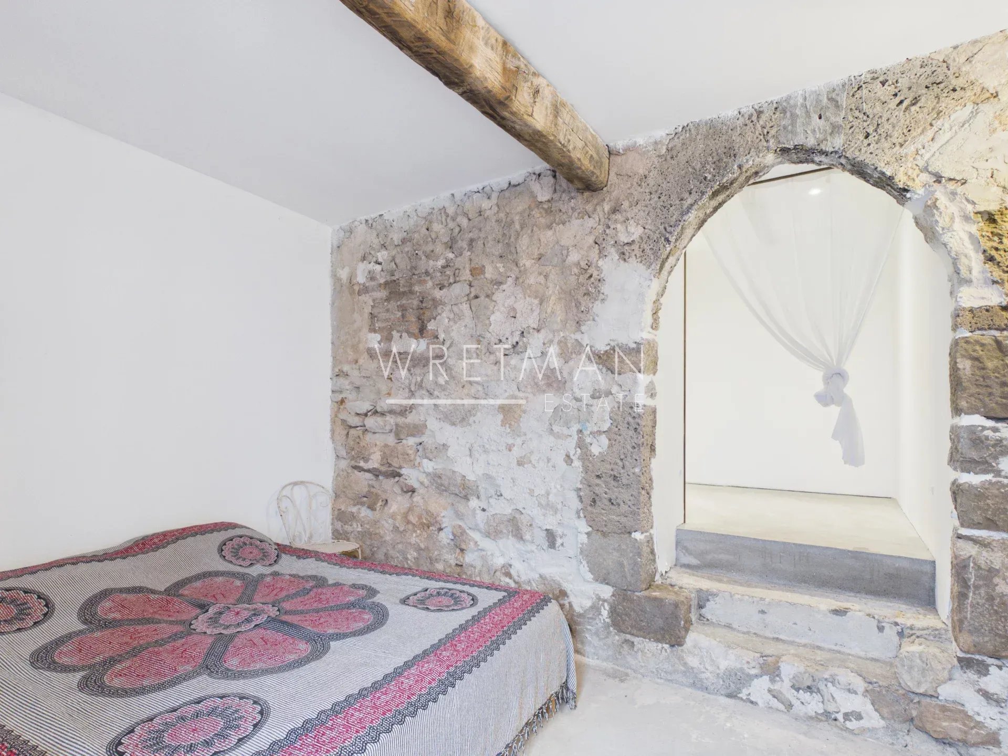
Idyllically located beside a small square on the way up to the old castle, this charming village house of approximately 102 m² is arranged over three levels and includes a small garden of around 70 m². The house has an intimate, authentic character and will appeal to those who appreciate older properties with preserved original features.
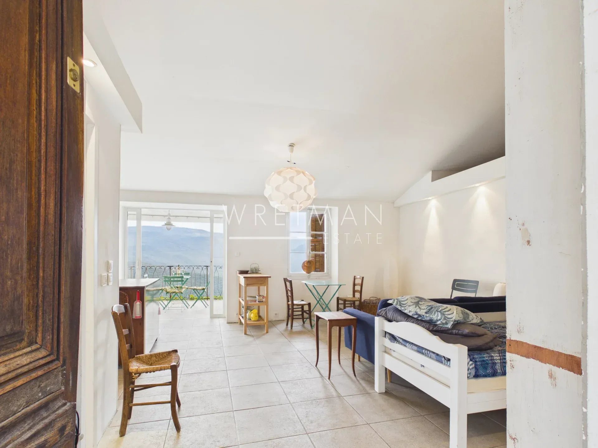
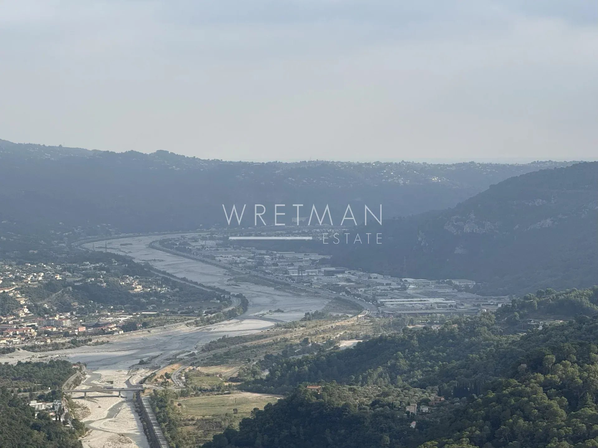
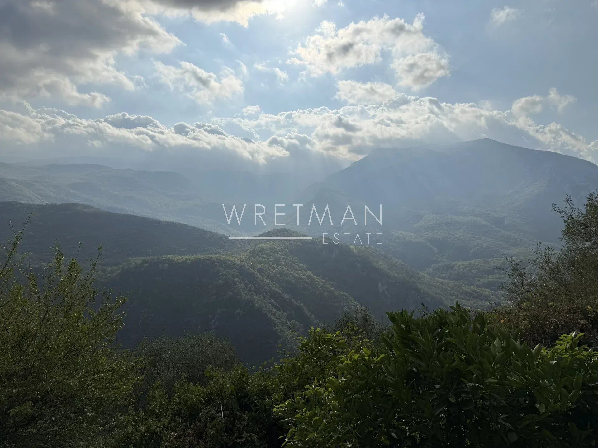
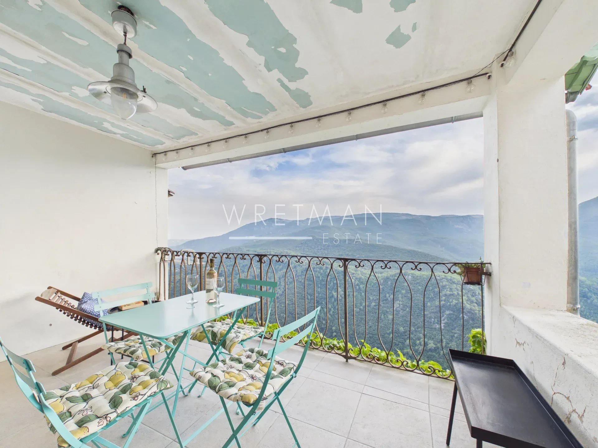
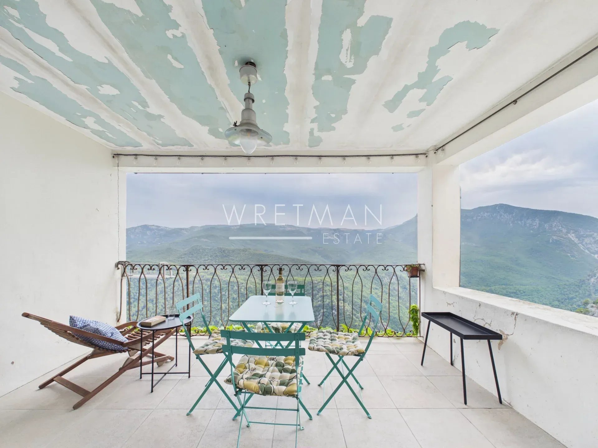
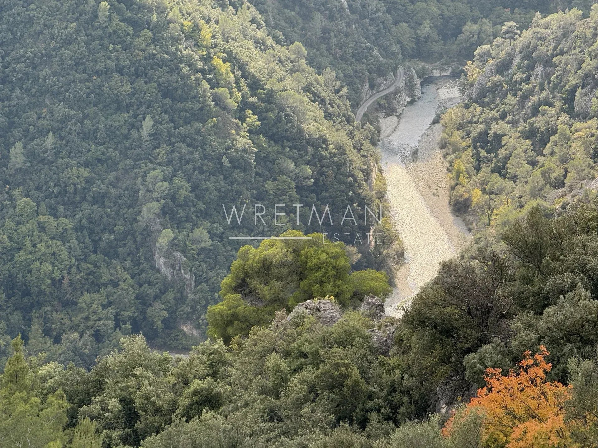
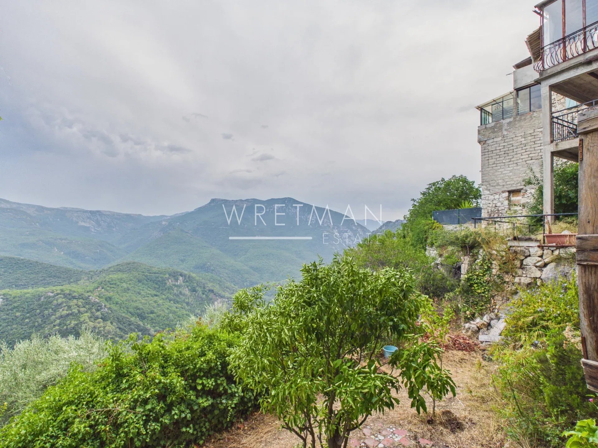
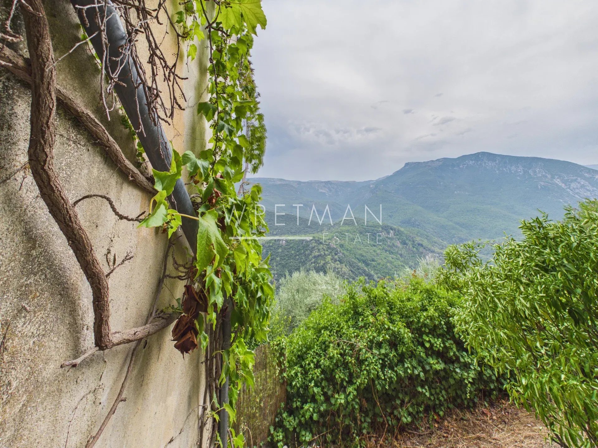
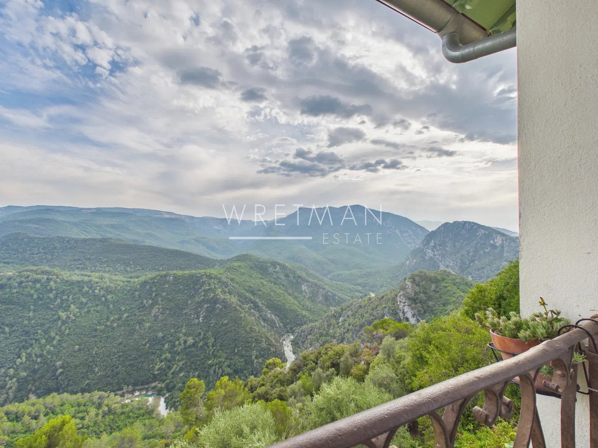
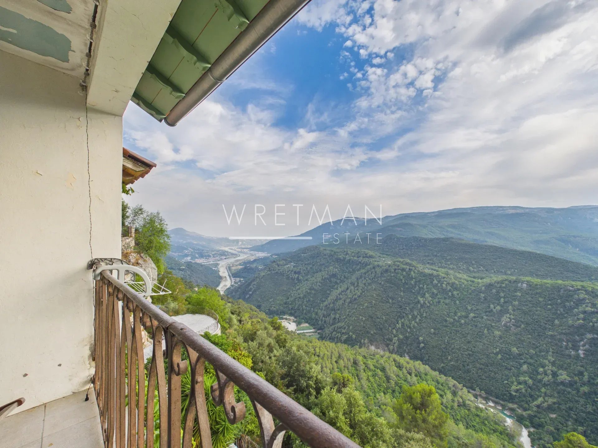
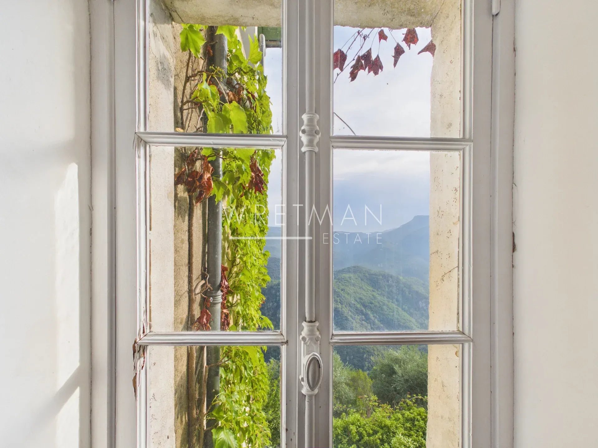
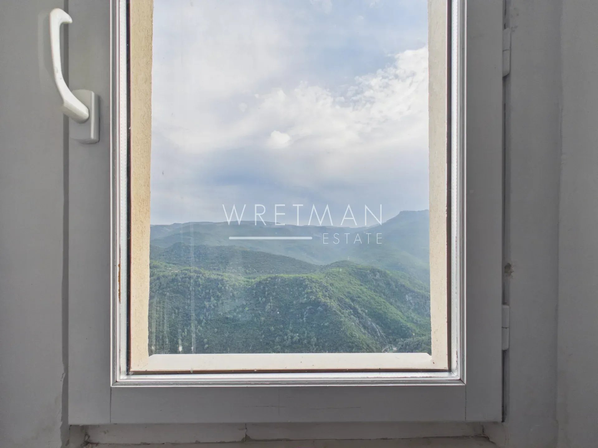
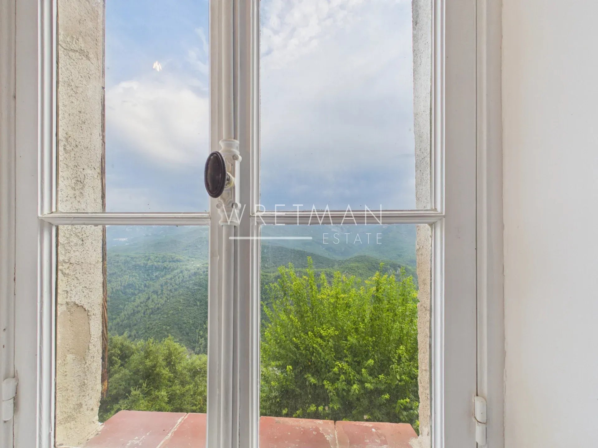
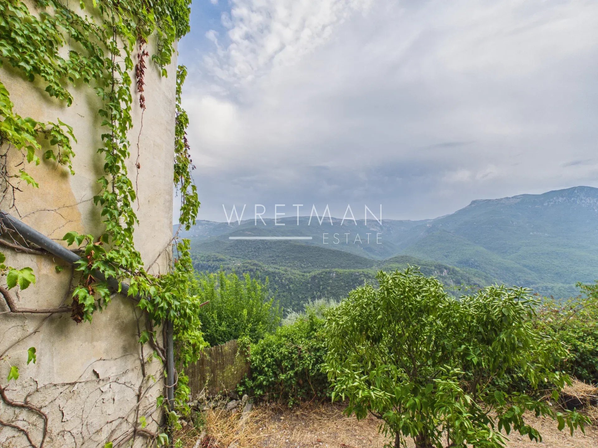
The house and terrace enjoy far-reaching, impressive views over the mountains and the valley where the L’Esteron meets the Var. At the same time, the village centre is only a few minutes’ walk away, while the house offers a peaceful and secluded setting.
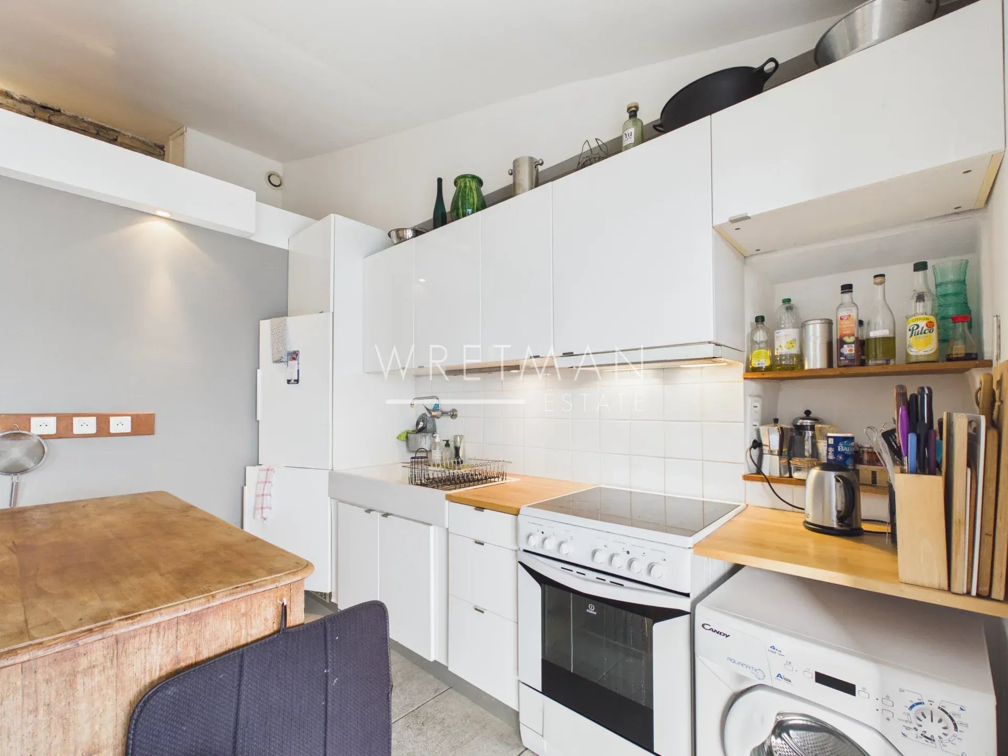
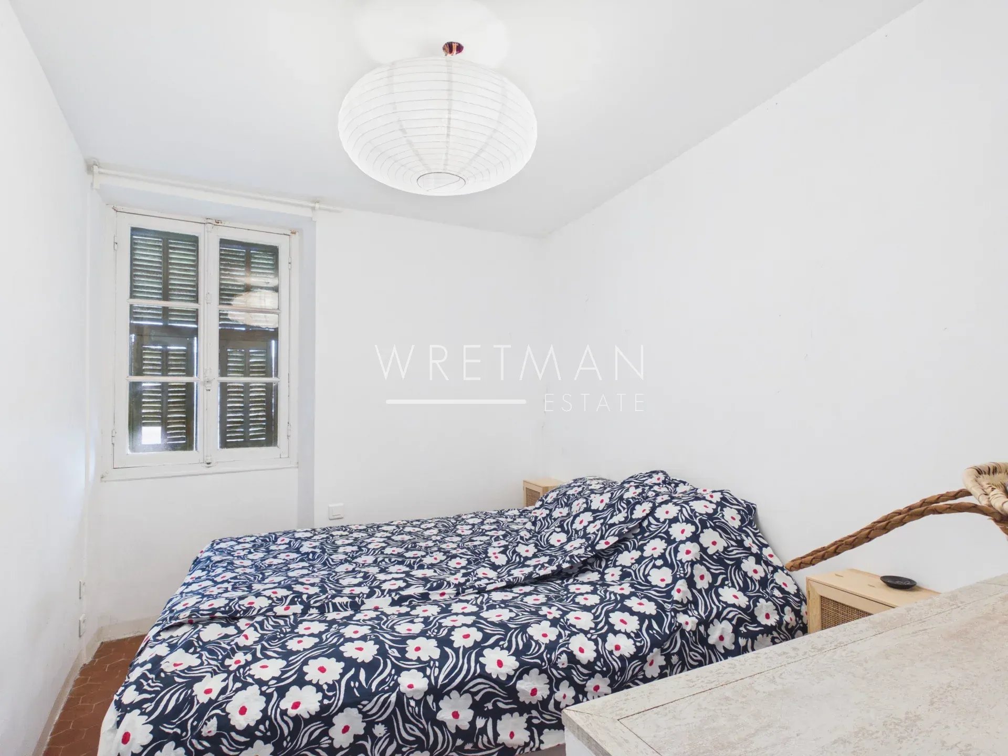
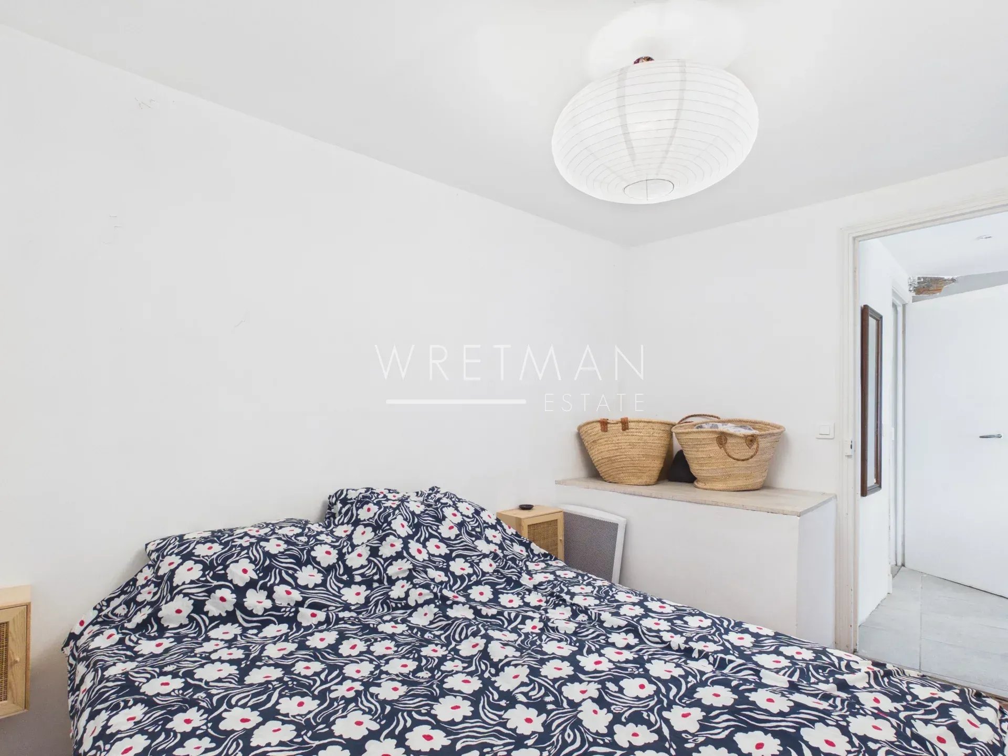
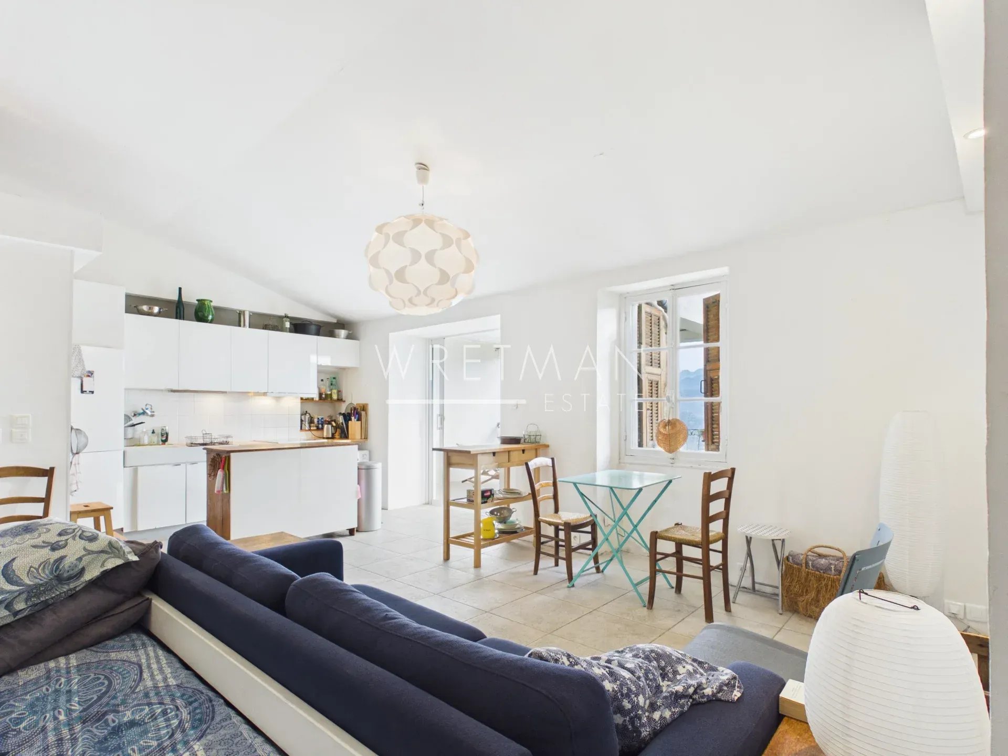
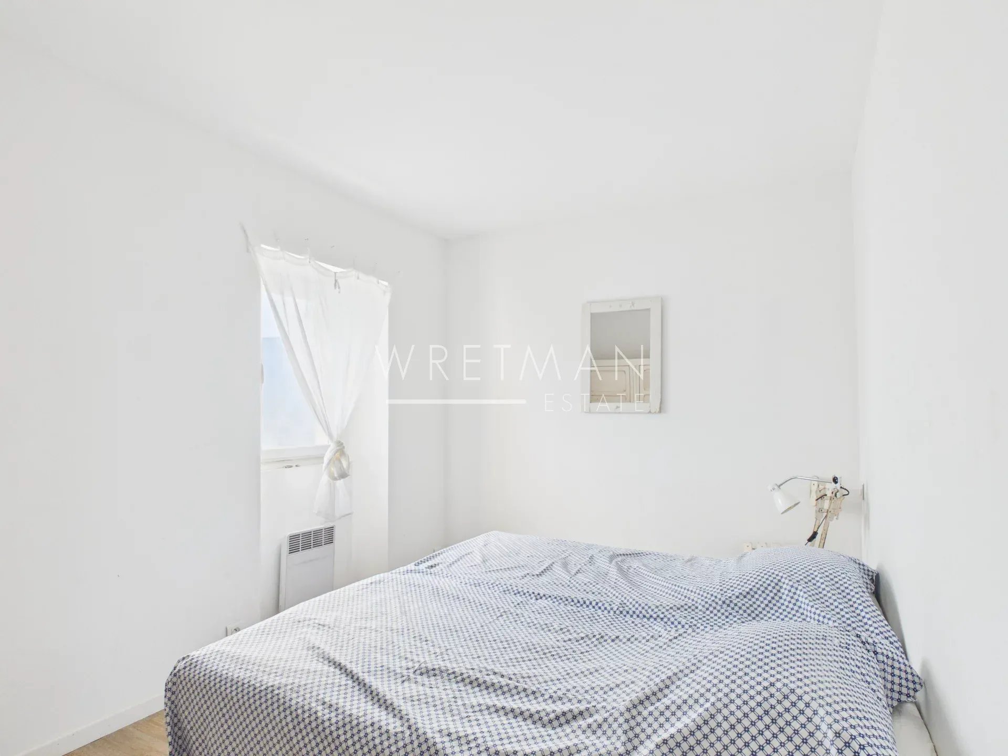
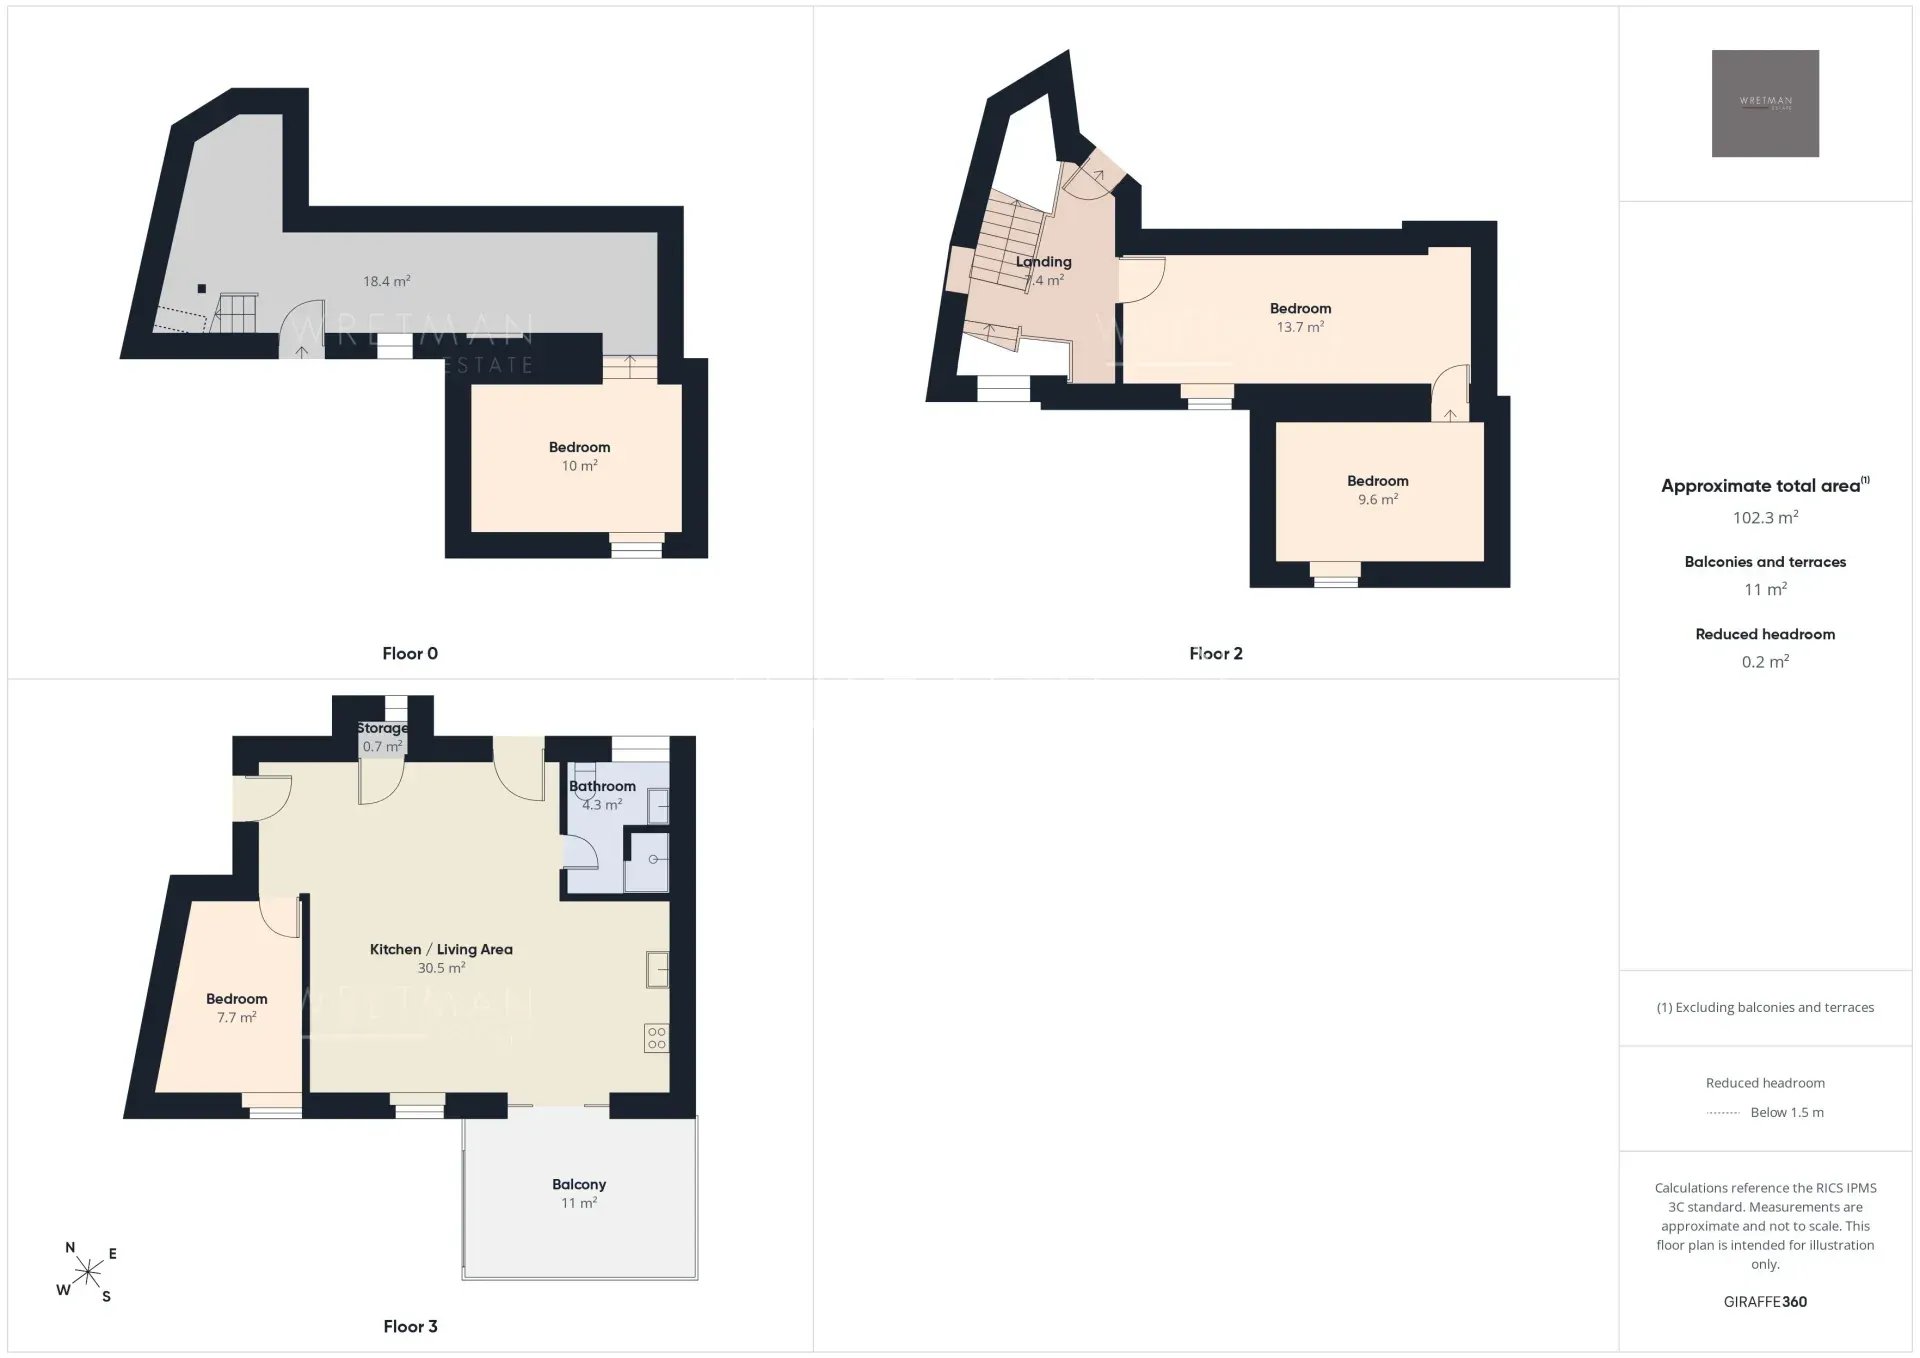
The entrance level comprises a bright living room with an open-plan kitchen, a bedroom and a shower room with WC. There is also a covered terrace with panoramic views and a small traditional storage room.
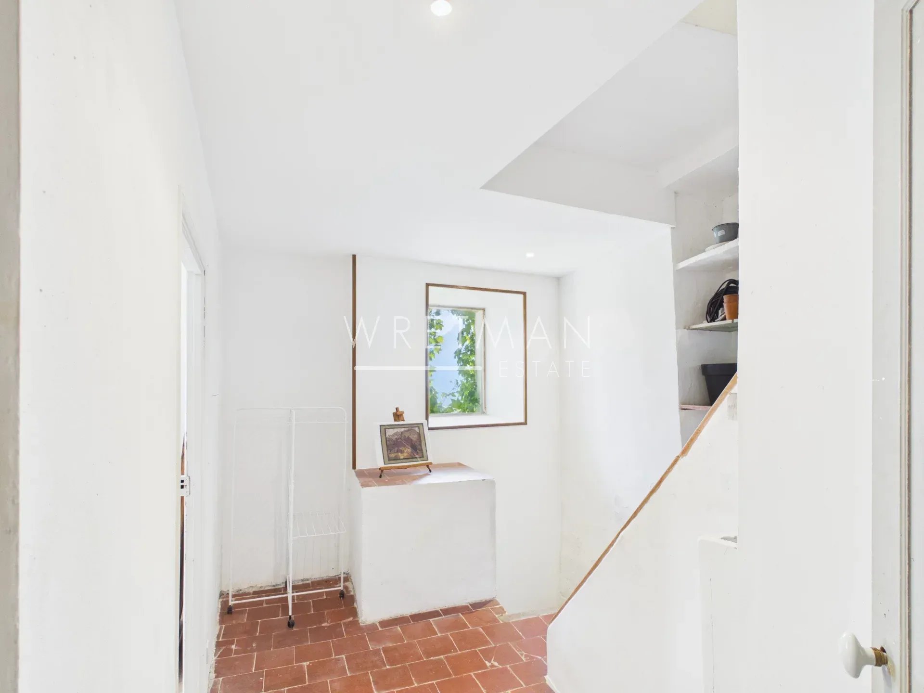
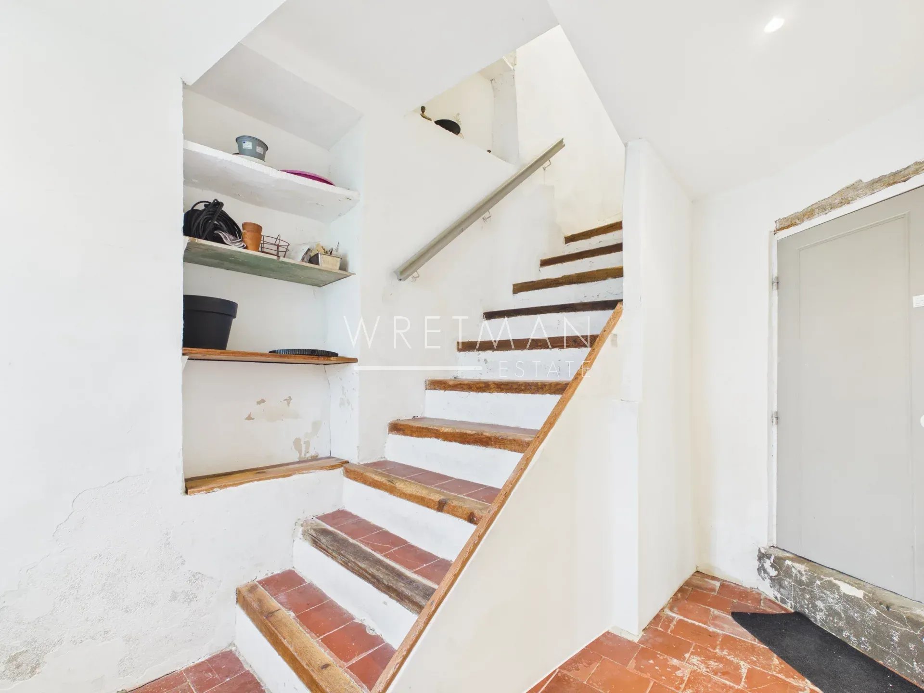
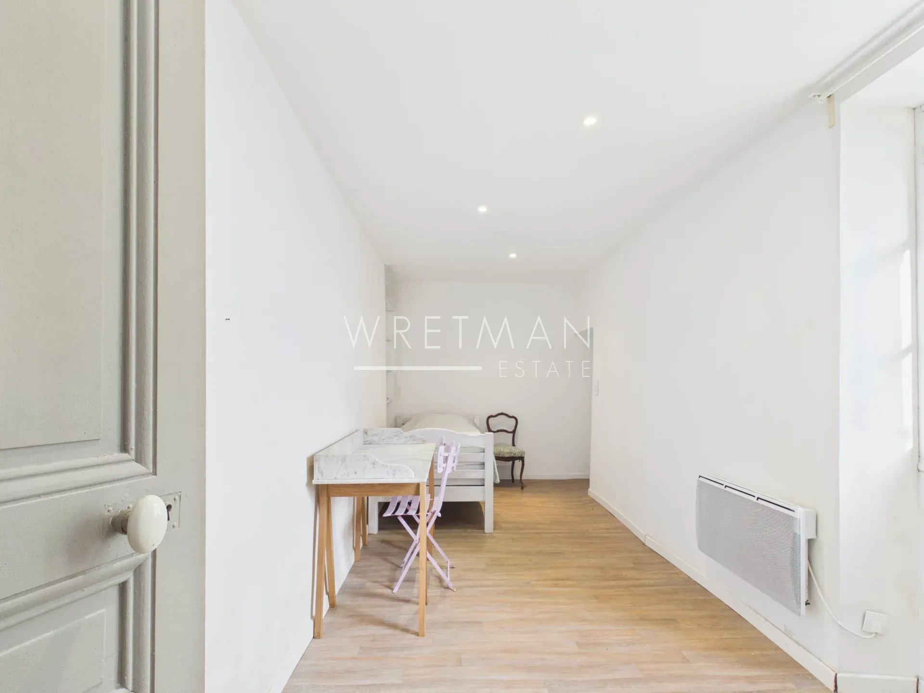
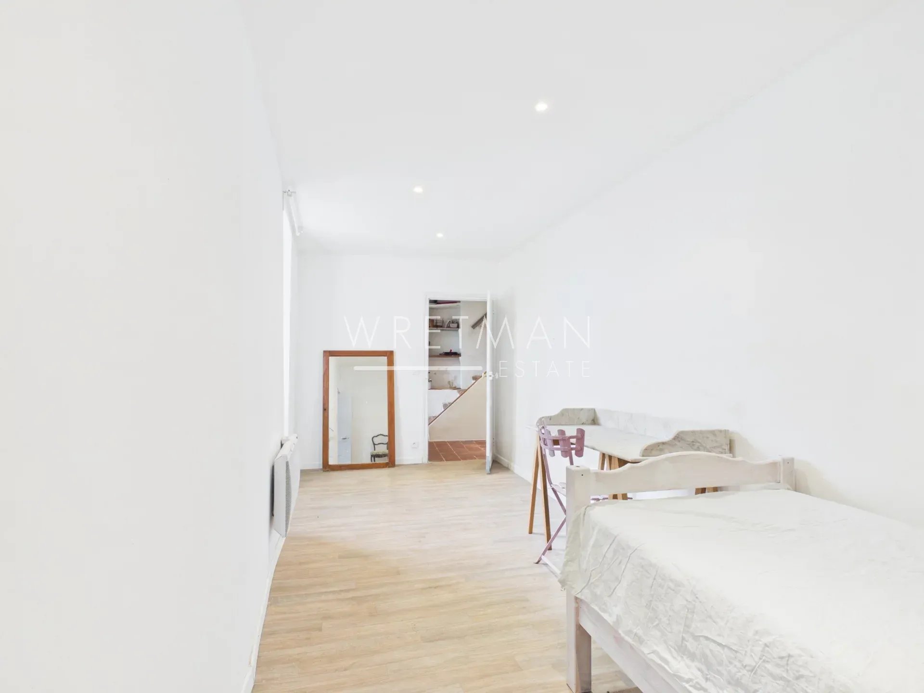
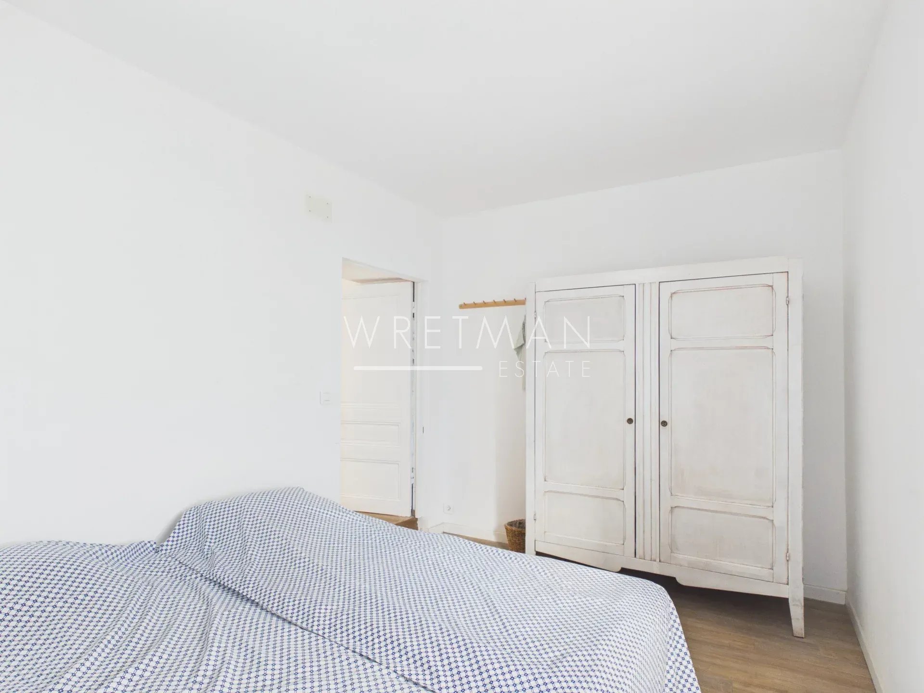
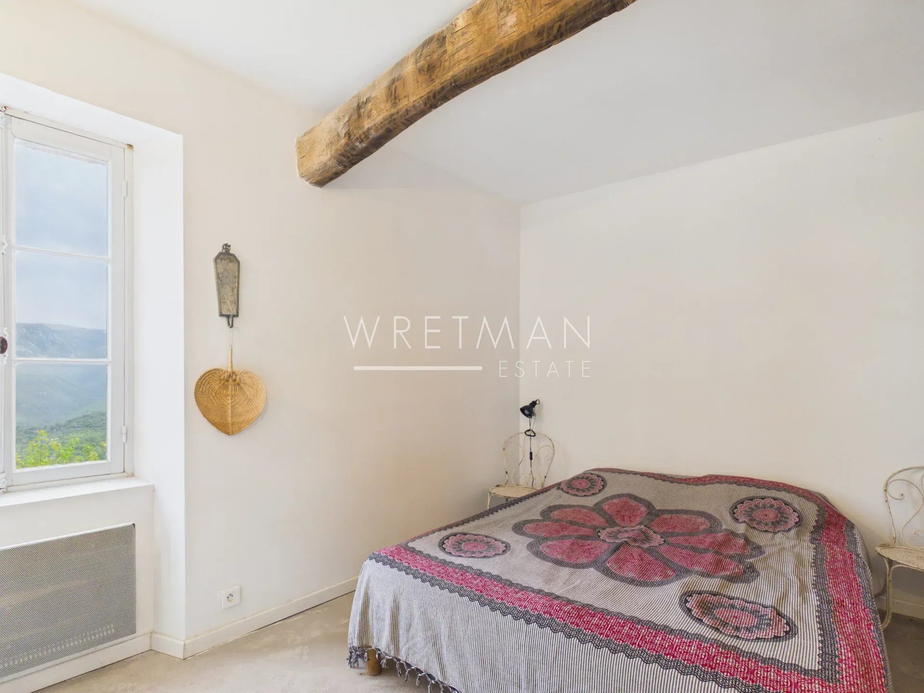
The next level has two rooms, one of which could be used as a sitting room or additional living space, while the other serves as a bedroom. There is also a spacious cellar facing the square and a stair hall providing access to the lower level.
On the lowest level is the house’s third bedroom, discreetly positioned at the end of a spacious corridor that could also be used as a home office. From here, a staircase leads down to the private garden – a lovely space for gardening, relaxing and entertaining.
The house is accessed on foot via picturesque cobbled streets from the village parking area. There is no traffic directly outside the property, creating a particularly peaceful setting. Nice Airport is approximately 40 minutes away.
A charming and authentic home with beautiful views, several versatile rooms and a small private garden, set within the historic village environment.
- Type of offer Properties for sale in the South of France
- Reference 86358593
- Types Villa / House
- Type Village house
- City Gilette
- Area Other sectors , St-Paul-de-Vence and surroundings
- Bedrooms 4
- Bathrooms 1
- Living space 102 m²
- Number of rooms 5
- Honoraires Seller’s fees
- Taxe foncière 146 €
- Carrez area 102.38 m²
- Energy - Conventional consumption 322 kWhEP/m².year
- DPE Consommation 322
- Energy - Emissions estimate 13 kg éqCO2/m².year
- DPE Estimation 13
- agenceID 21335
- propertySybtypeID 13
- propertyCategoryID 1
Surface
- Garden (70 m²)
- Bedroom (13.74 m²)
- Bedroom (9.6 m²)
- Landing (7.44 m²)
- Cellar (19.49 m²)
- Bedroom (10 m²)
- Access passage (18.39 m²)
- Living room/kitchen (30.48 m²)
- Bedroom (7.65 m²)
- Terrace (10.96 m²)
- Shower room with WC (4.34 m²)
- Storage room (0.74 m²)
Features
- Double glazing
- Awning
- Fiber optic network
Proximities
- Airport (29 km)
- Bus (150 meters)
- City centre (150 meters)
- Primary school (550 meters)
- Public parking (200 meters)
- Ski slopes (65 km)


