Bright 2-room apartment with terrace – Nice Villa Arson
Description
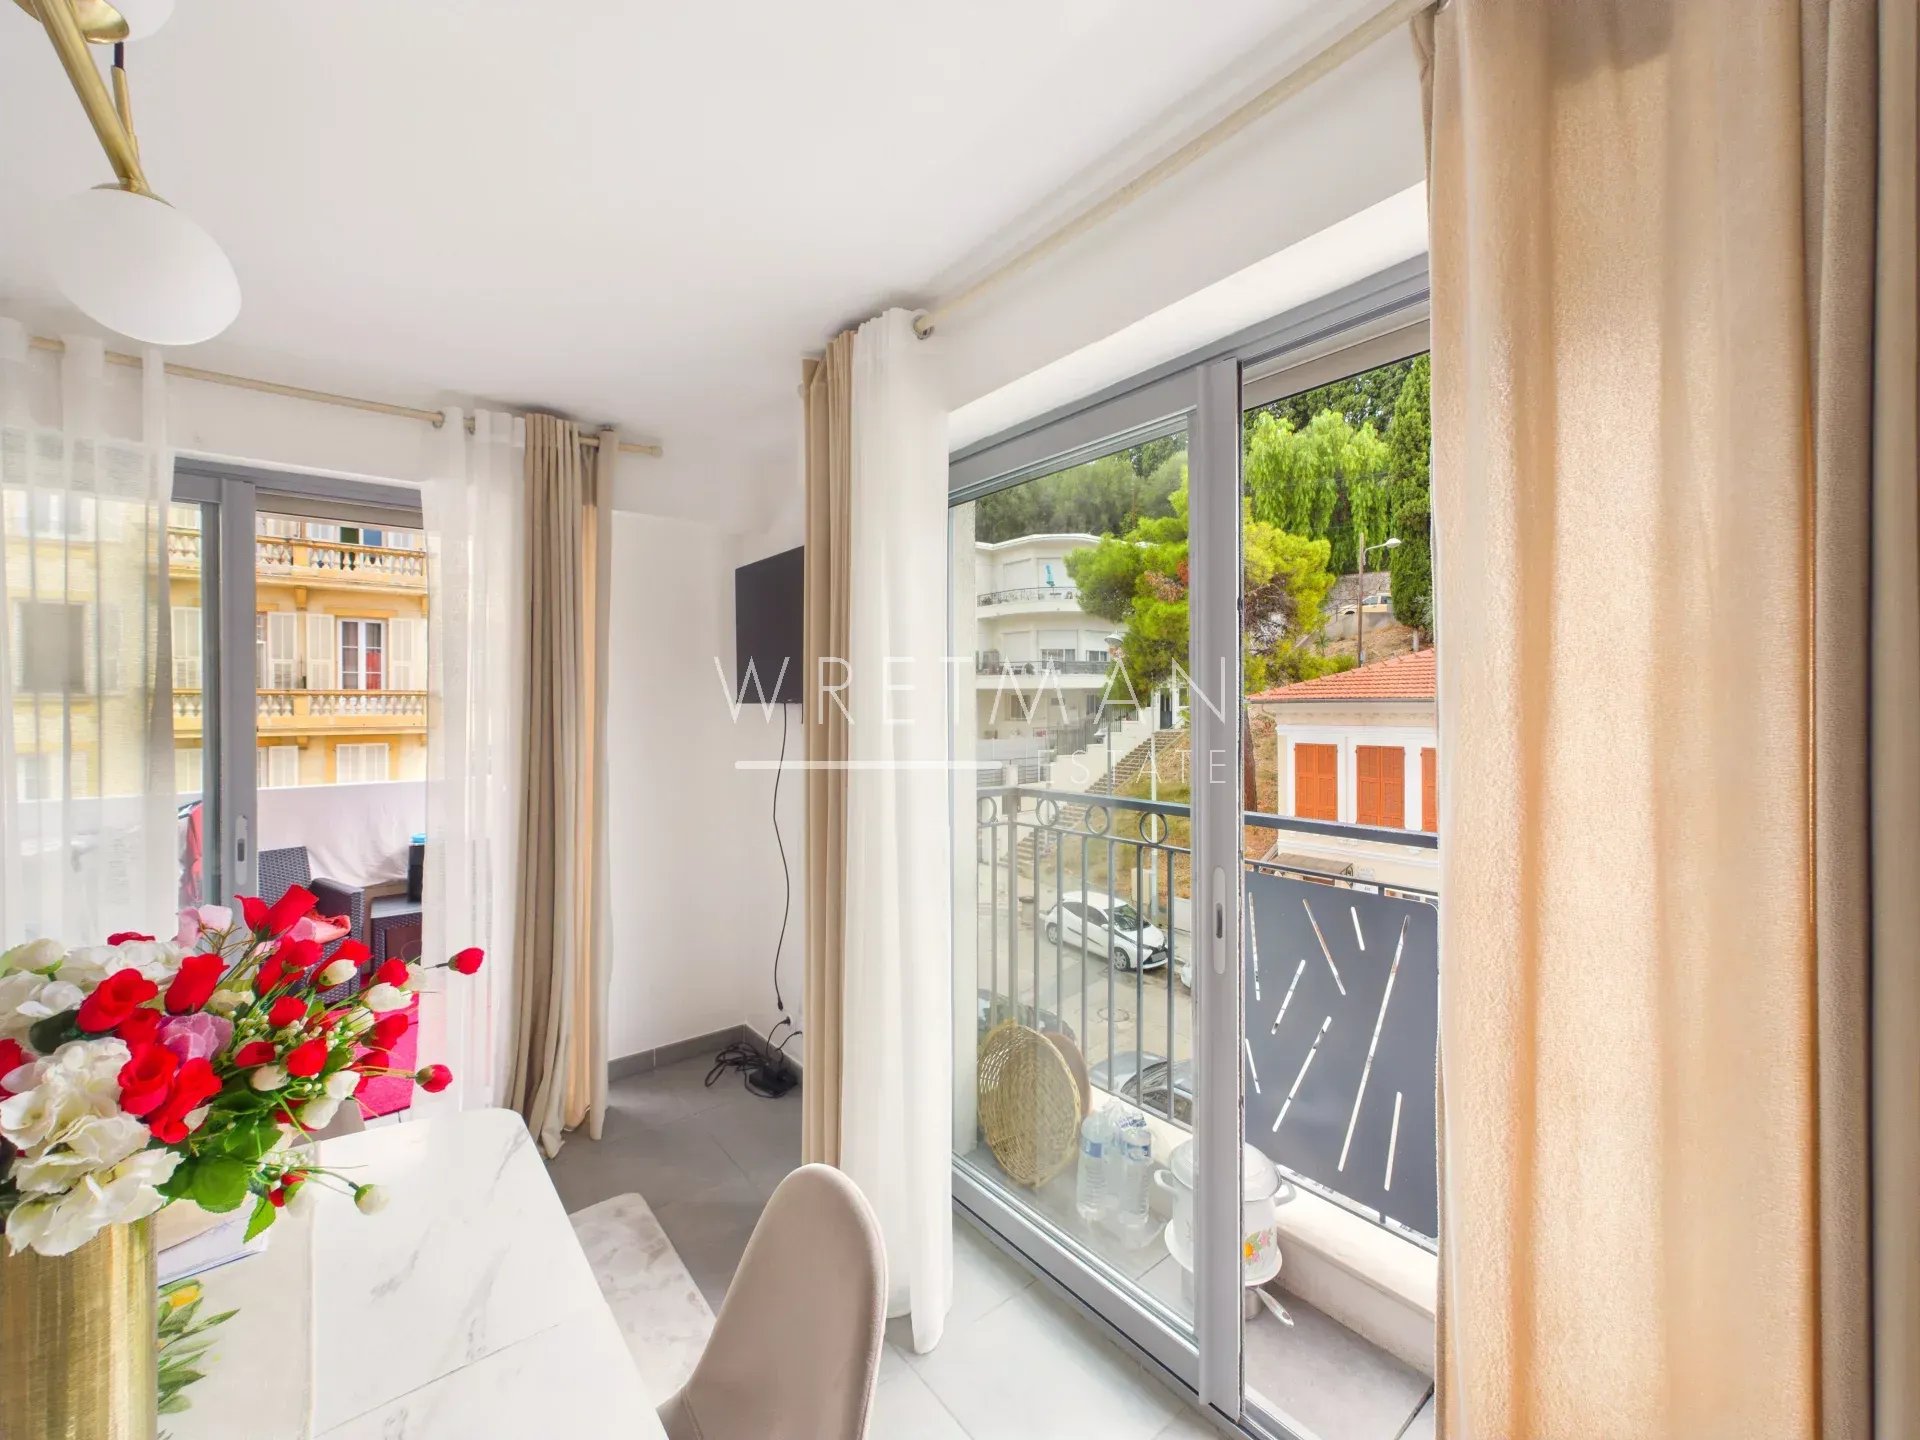
Located on the second floor of a well-maintained residence, this bright one-bedroom apartment features a pleasant east-facing terrace and a well-designed layout.
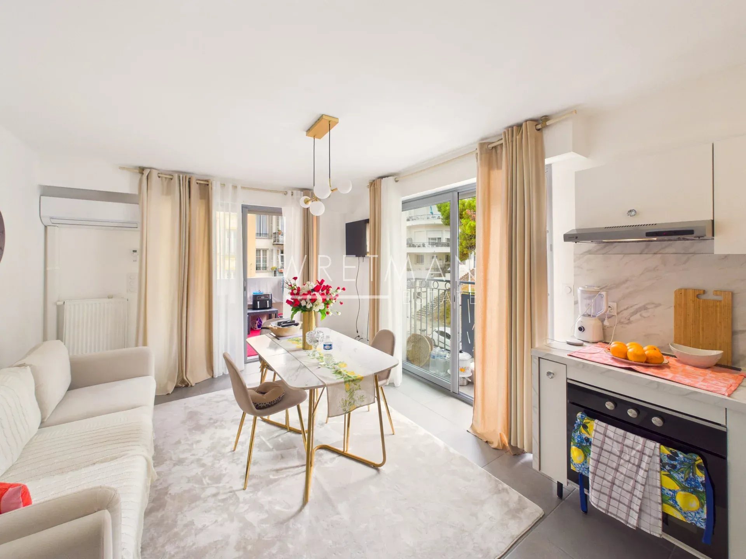
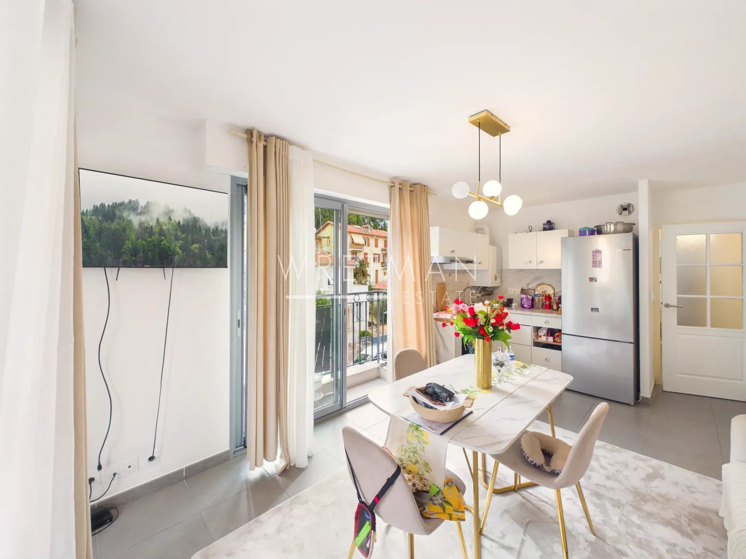
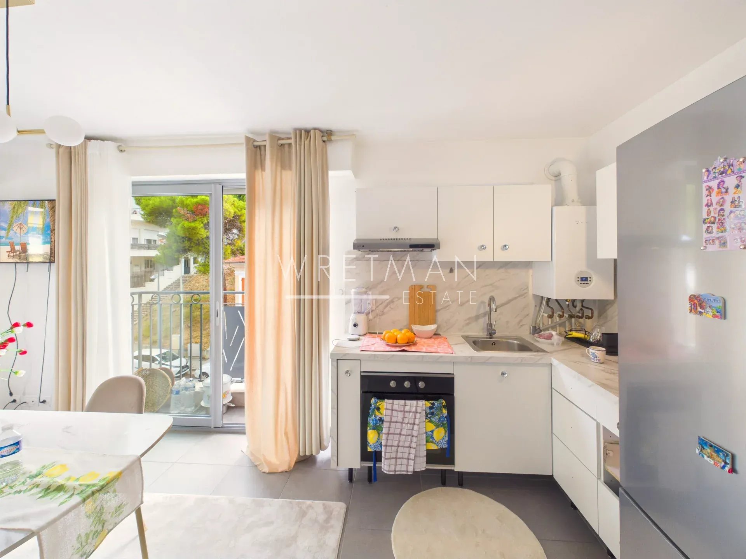
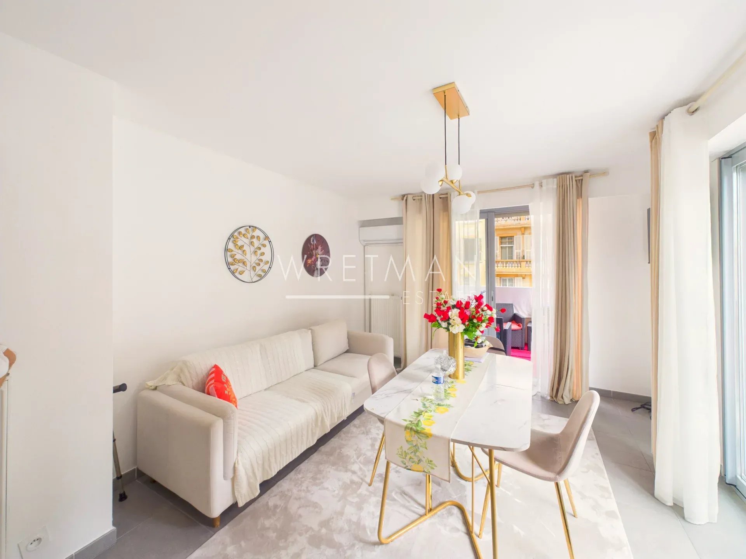
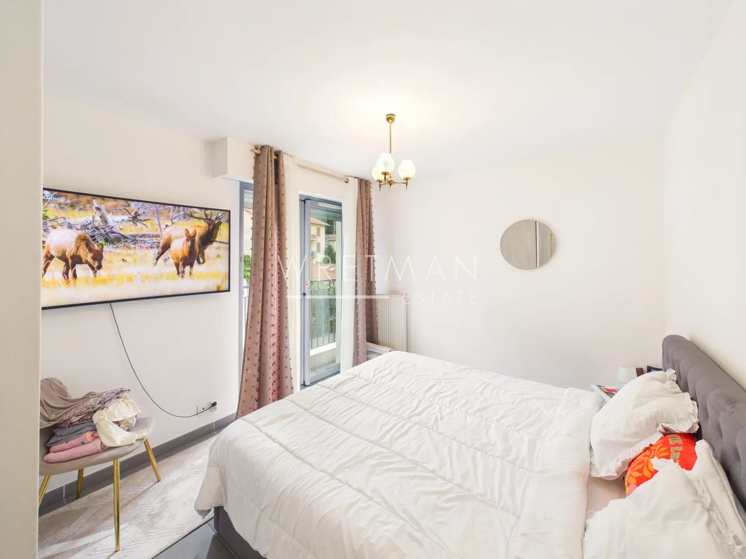
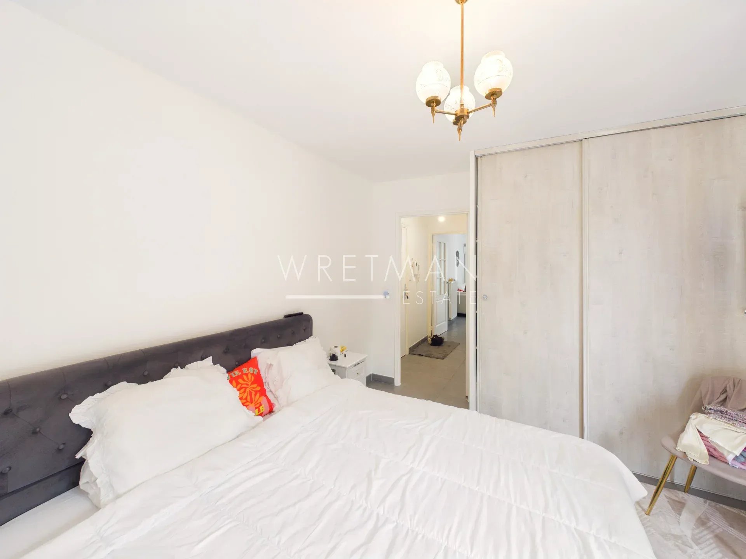
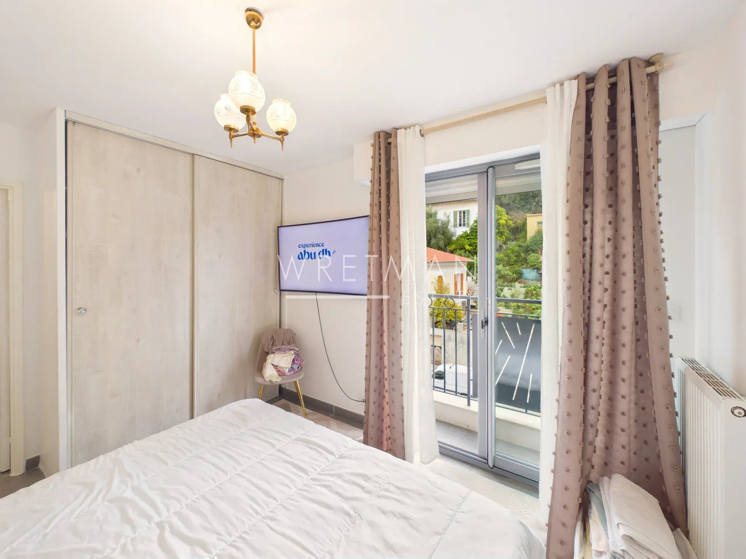
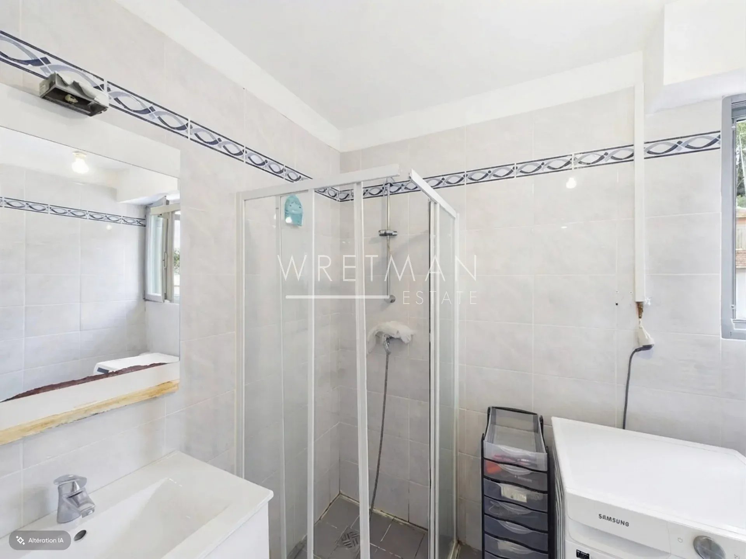
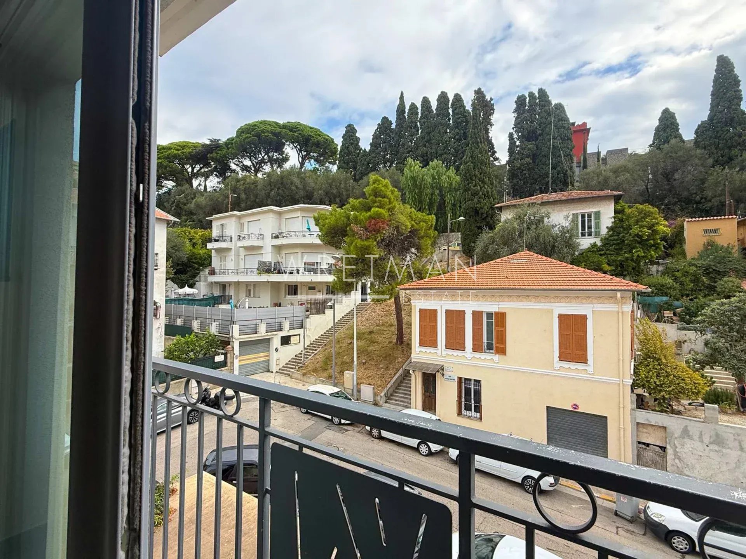
The apartment comprises an entrance hall leading into a spacious living room with an open-plan kitchen and direct access to an approximately 6 m² terrace offering views of Villa Arson. It also features a comfortable bedroom with its own French balcony, as well as a shower room with WC.
A cellar is also included with the property.
The apartment is sold with a tenant in place until March 2029.
Situated in the Villa Arson neighborhood, the property is conveniently located close to shops, supermarkets, and public transport, including bus and tram stops. Nice city centre and the beach are both approximately a 10-minute drive away.
- Type of offer Properties for sale in the South of France
- Reference 87431317
- Type Apartment
- Type Apartment
- City Nice
- Area Nice and surroundings
- Bedrooms 1
- Bathrooms 1
- Living space 38.04 m²
- Number of rooms 2
- Honoraires Seller’s fees
- Taxe foncière 798 €
- Nombre de lots 47
- Carrez area 38.04 m²
- Energy - Conventional consumption 84 kWhEP/m².year
- DPE Consommation 84
- Energy - Emissions estimate 13 kg éqCO2/m².year
- DPE Estimation 13
- agenceID 3419
- propertySybtypeID 5
- propertyCategoryID 1
Surface
- Entrance (2.8 m²)
- Living room/kitchen (19.07 m²)
- Bedroom (11.85 m²)
- Shower room with WC (4.32 m²)
- Balcony (6.62 m²)
- Cellar
Features
- Air-conditioning
Proximities
- Bus
- City centre
- Shops
- Supermarket
- Tramway


