Beautiful 3-room apartment with large terrace – Nice Haut Fabron
Description
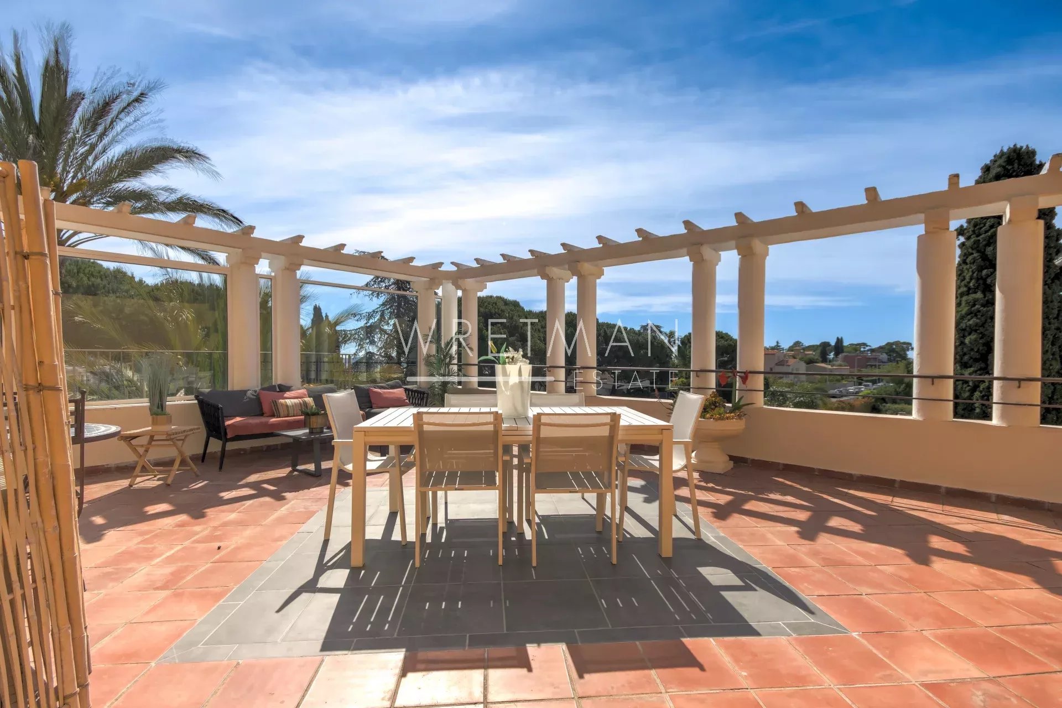
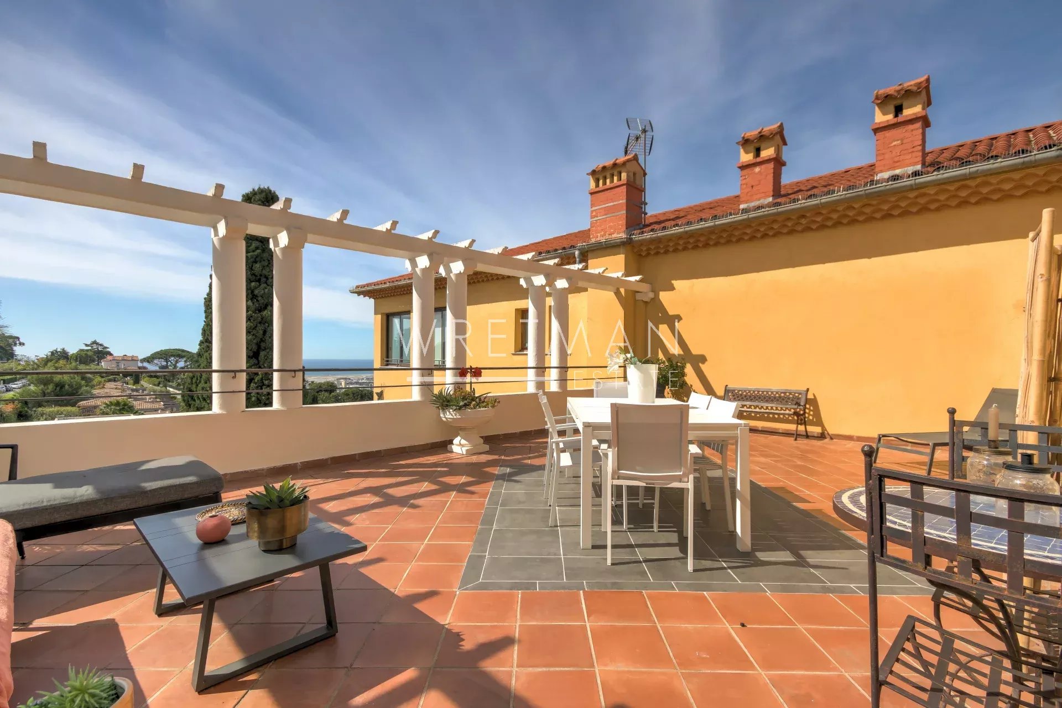
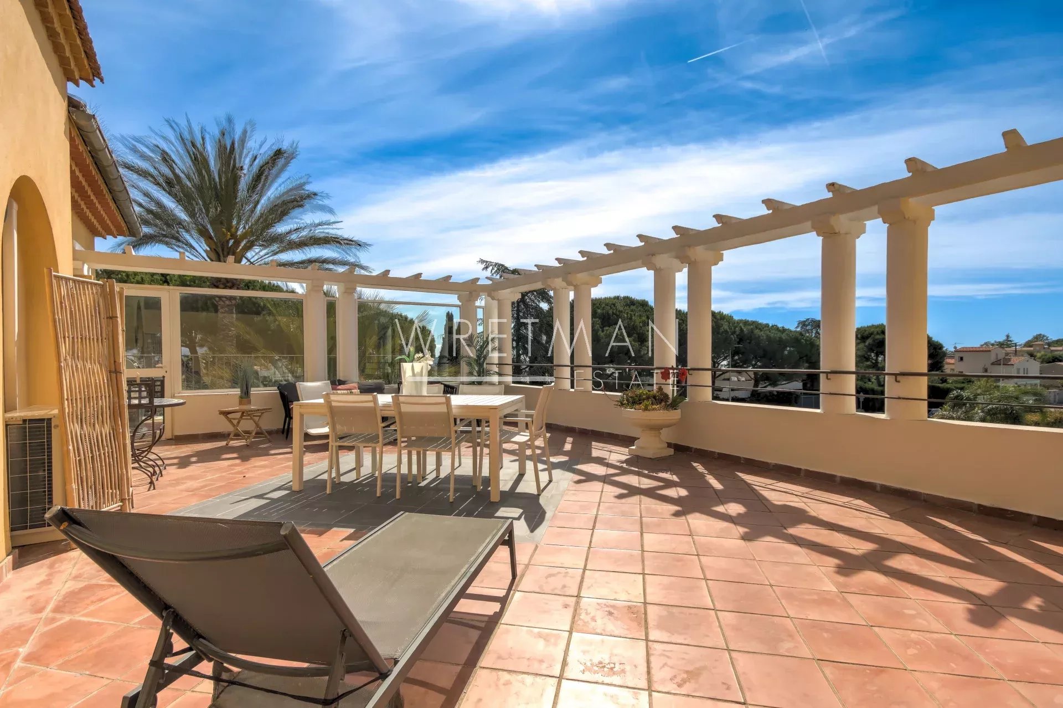
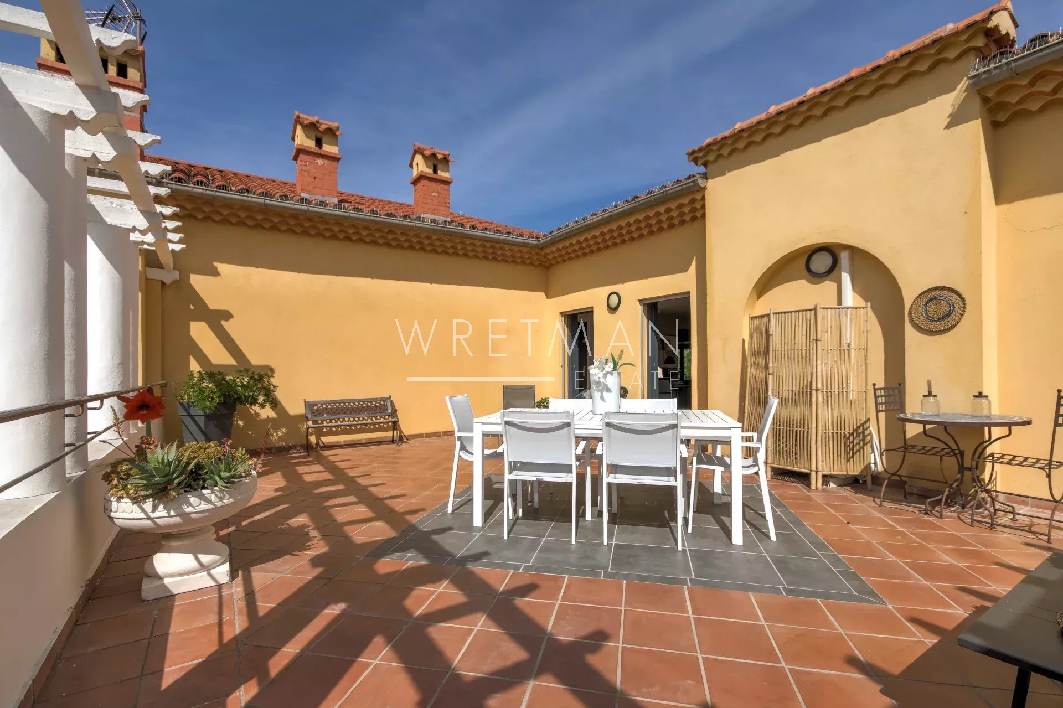
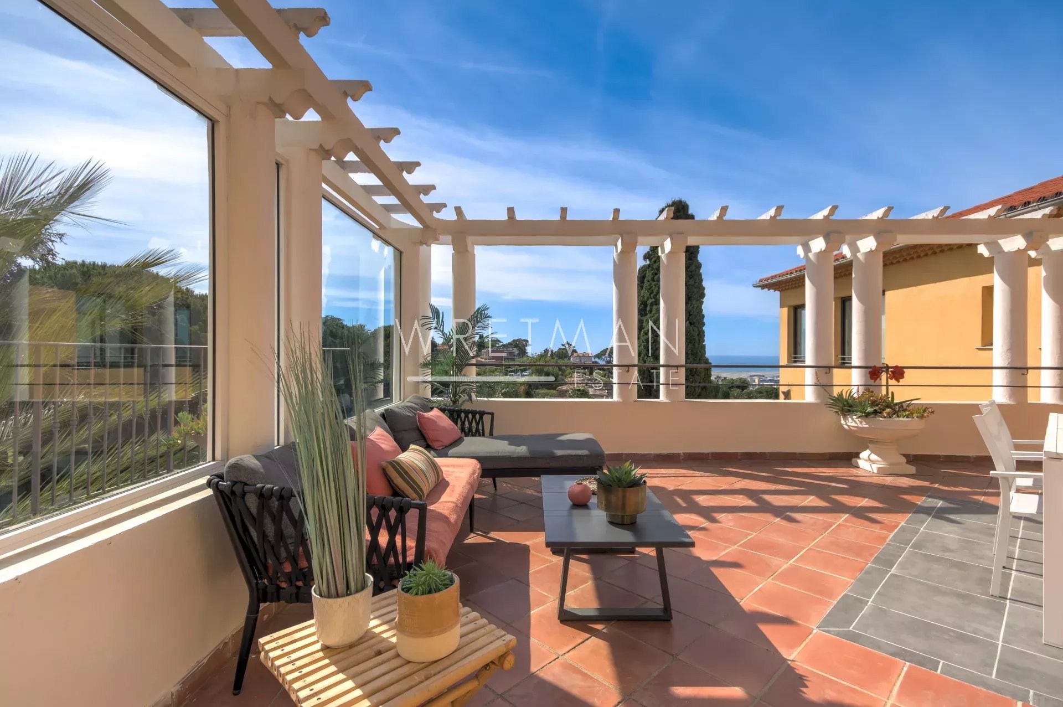
Discover this bright and elegant 3-room apartment featuring a spectacular open-air terrace of over 50 m² and a rare triple exposure to the south, east, and north.
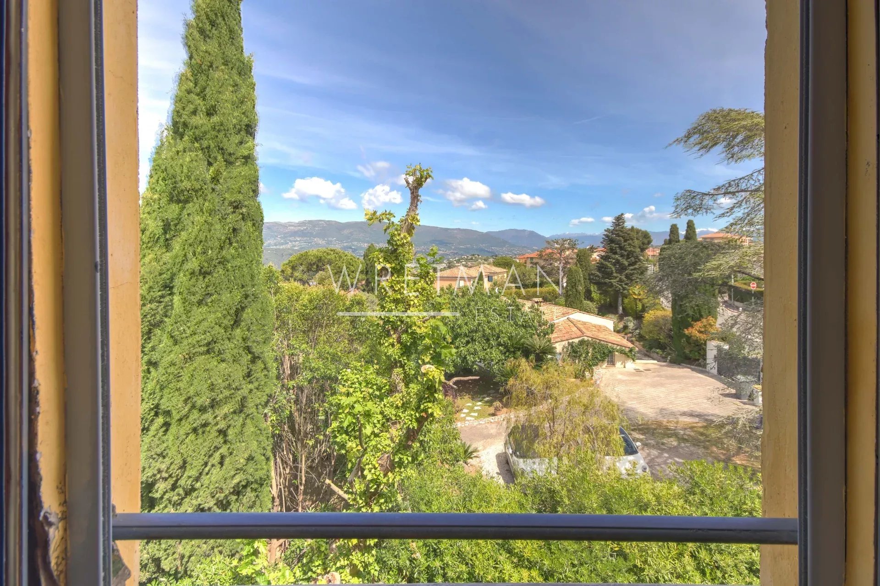
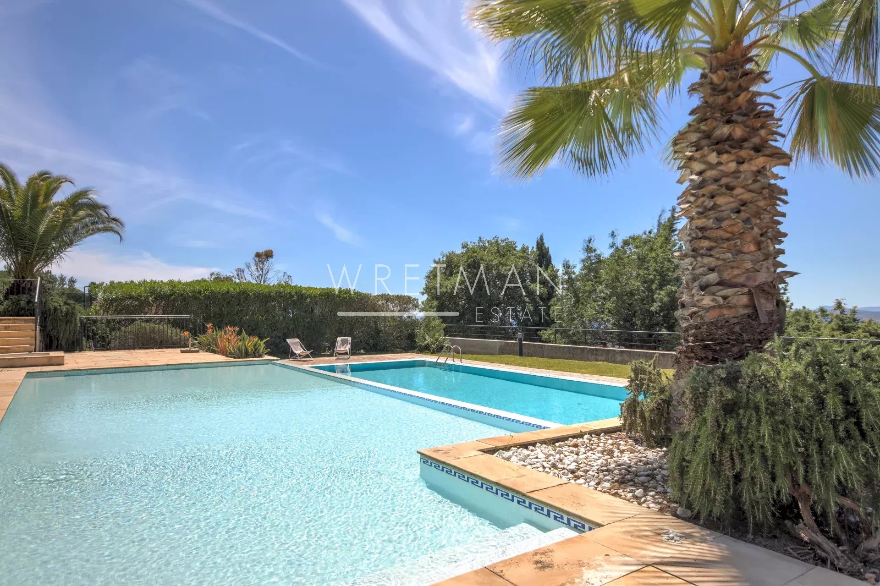
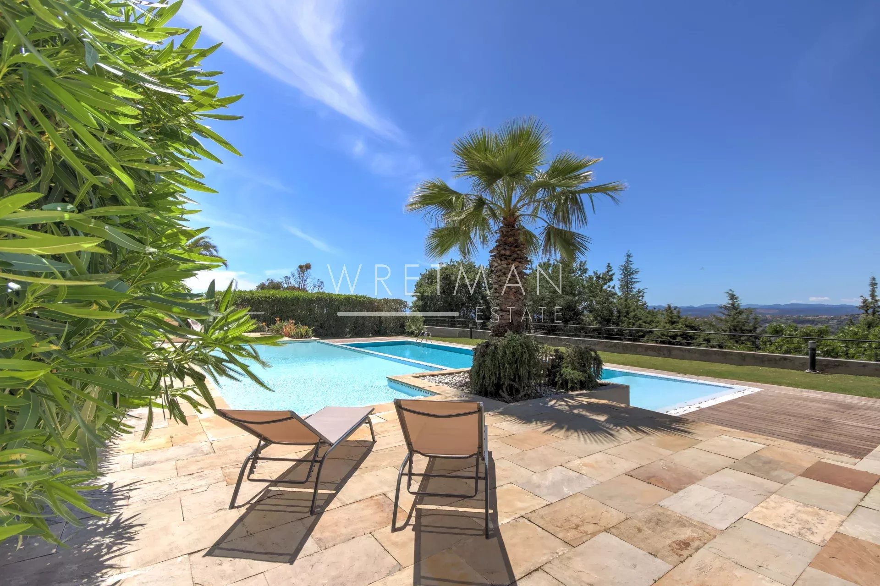
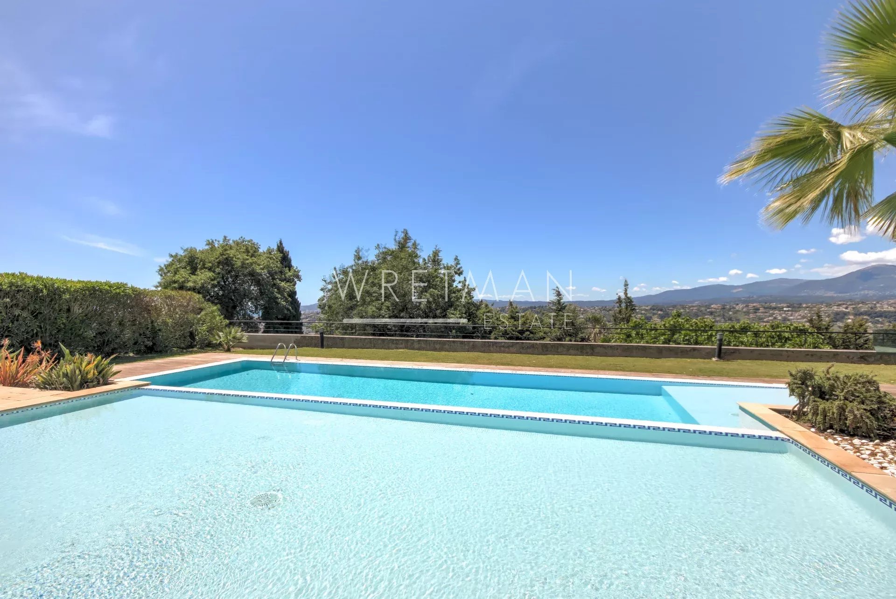
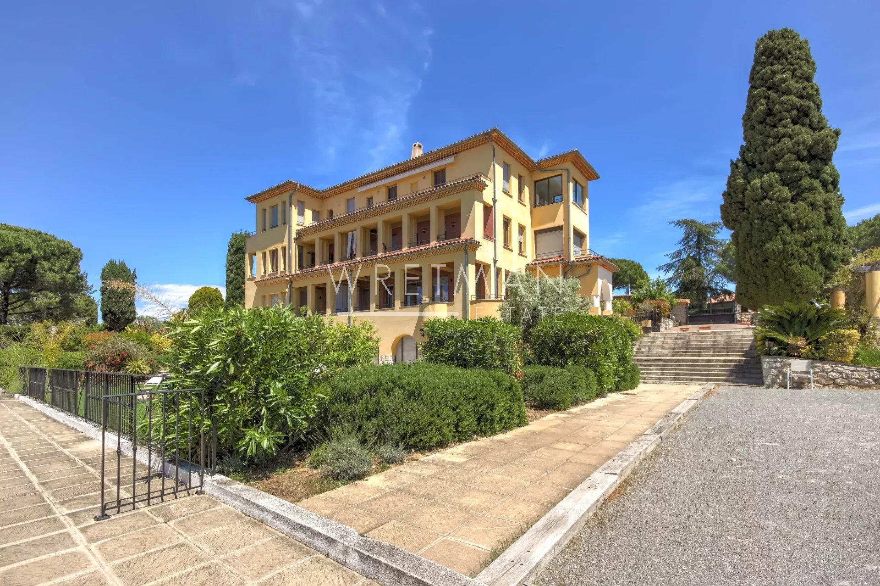
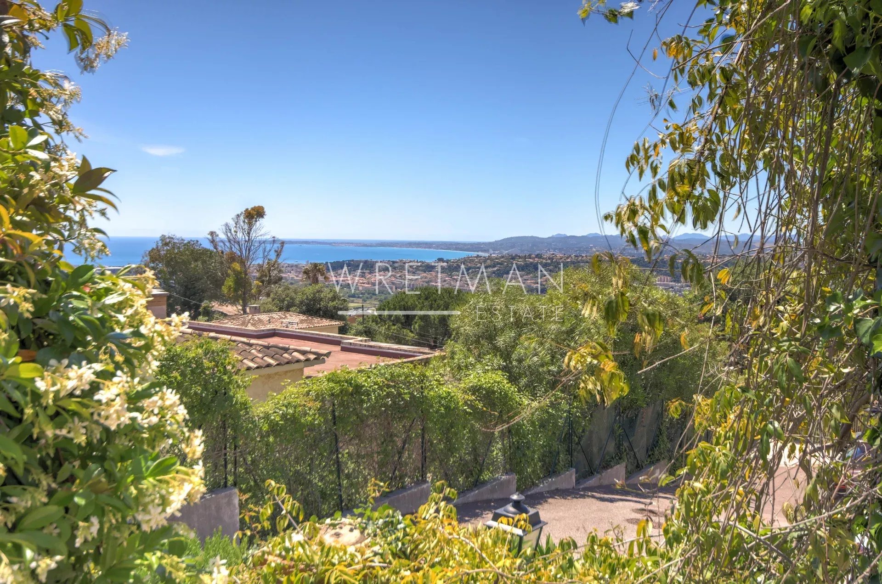
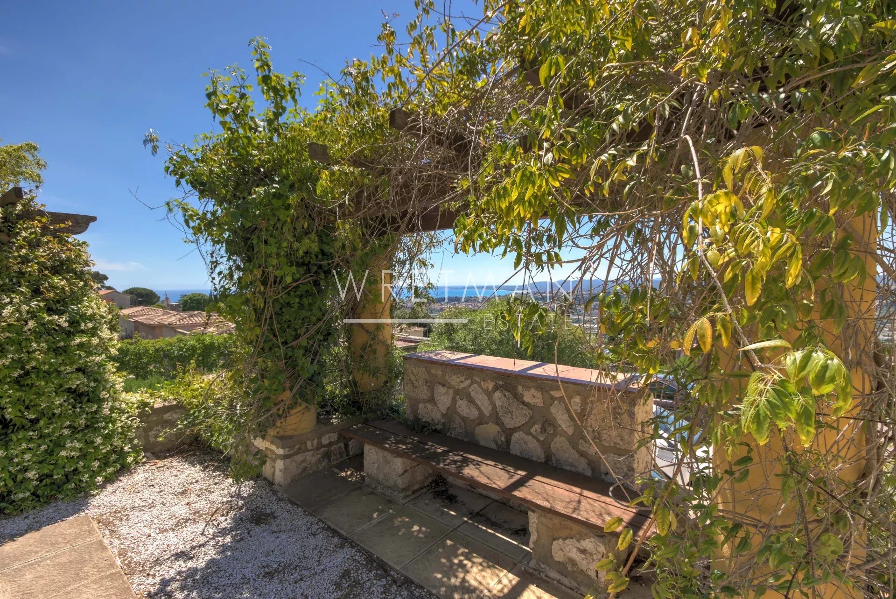
Located on the second and top floor of an intimate residence, this exceptional property offers a peaceful and prestigious lifestyle. Residents enjoy lush green surroundings, a pétanque court, and a large swimming pool with sea views. Ideally situated, the residence is only about a 10–15 minute drive from the center of Nice, its beaches, and Nice Côte d’Azur Airport, with a bus stop within walking distance.
The residence was completely renovated in 2014 in a refined Provençal-chic style, combining timeless charm with modern comfort.
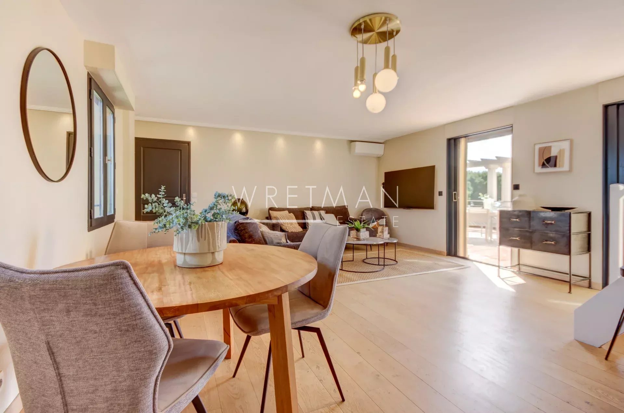
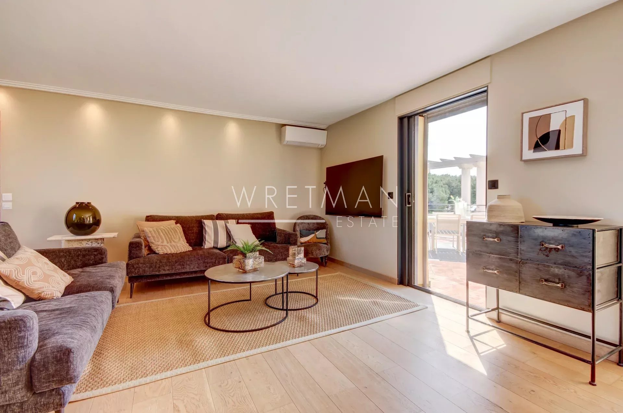
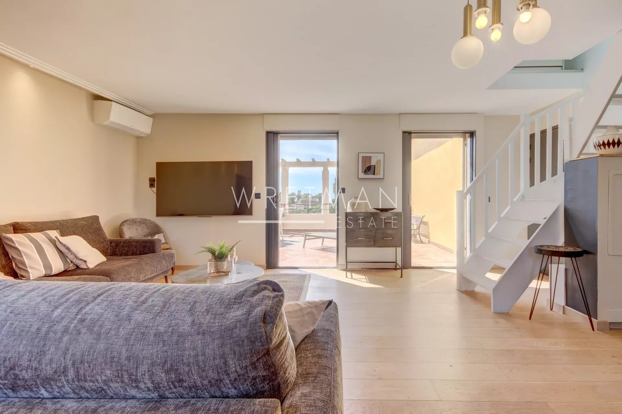
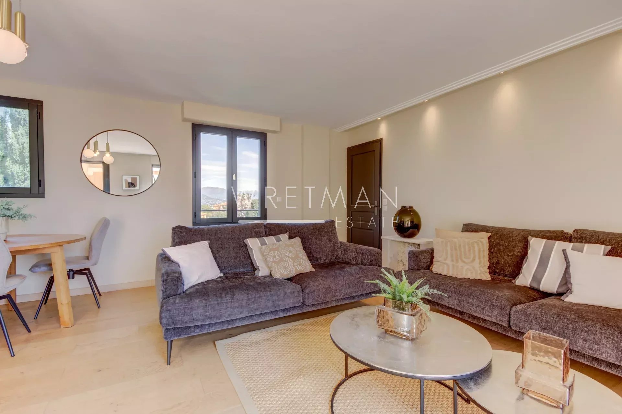
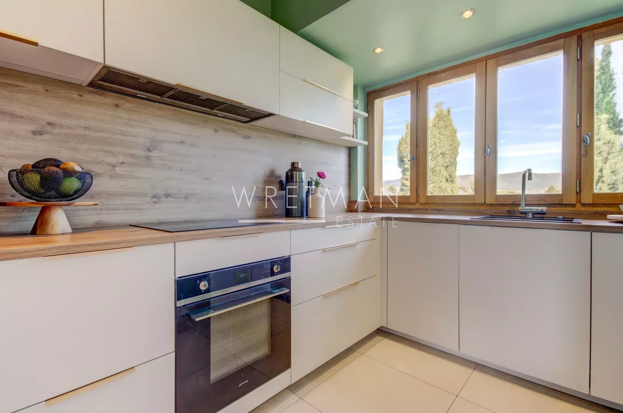
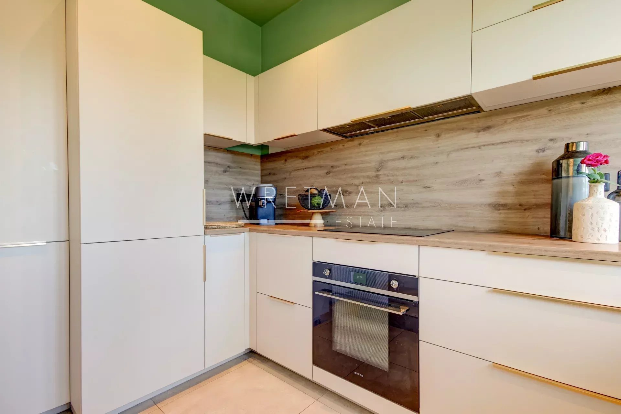
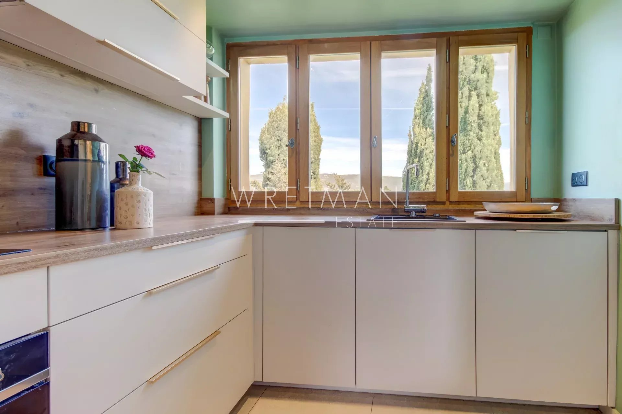
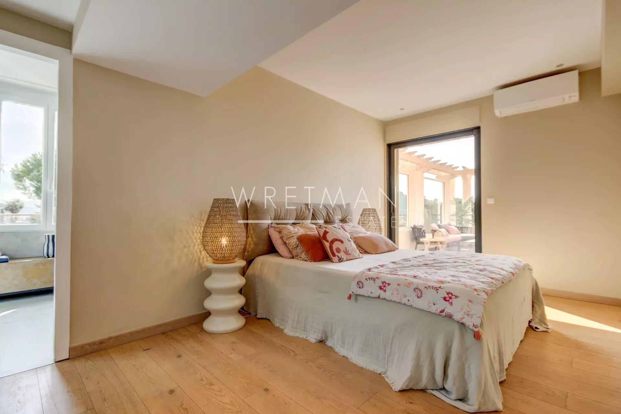
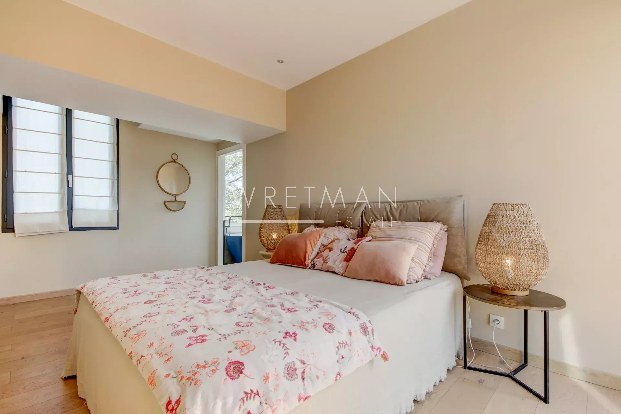
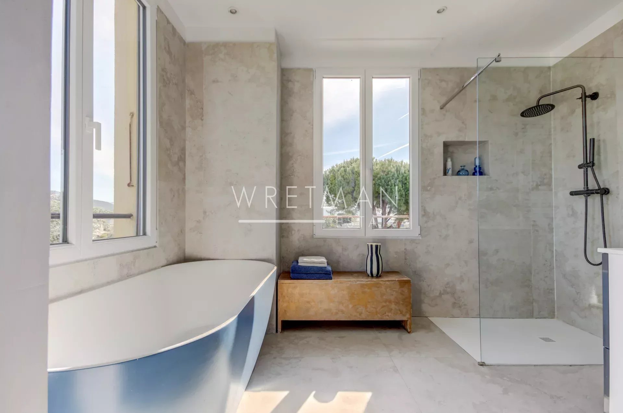
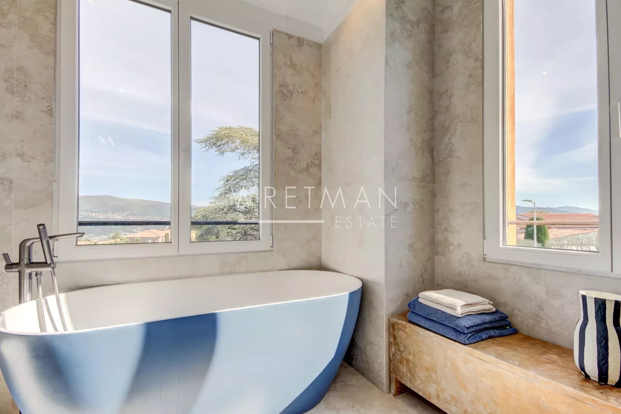
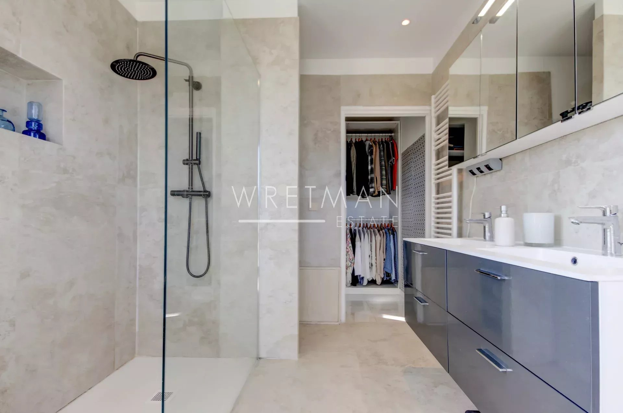
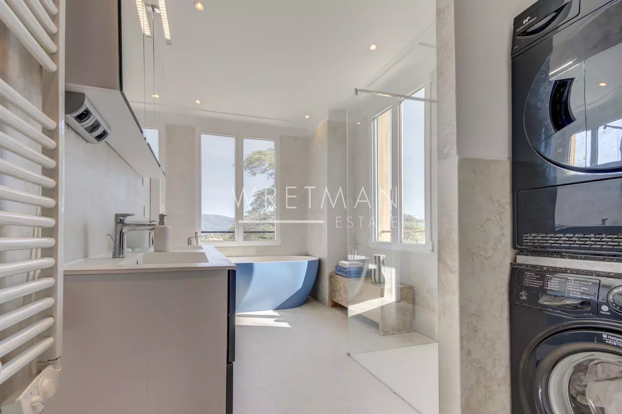
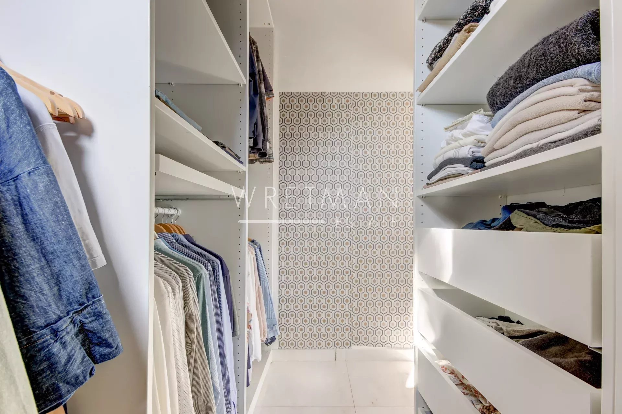
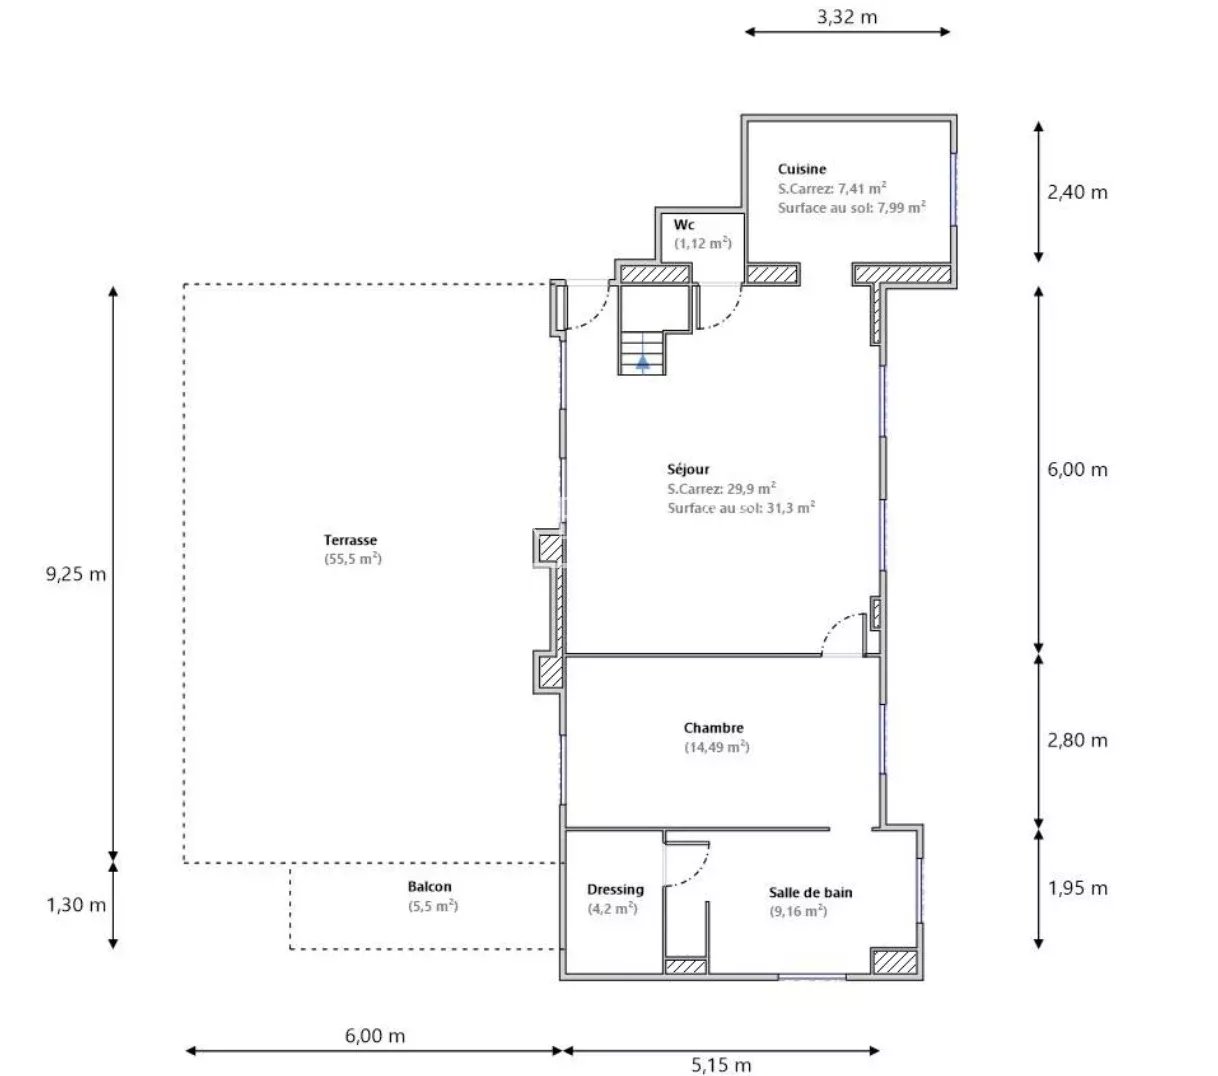
Inside, the apartment offers a bright dual-aspect living room with breathtaking views of the Baou de Saint-Jeannet on one side and the surrounding greenery and the Mediterranean Sea on the other. The main level also features a fully equipped contemporary kitchen, a separate guest toilet, and a bedroom with a luxurious en-suite bathroom including both a bathtub and a walk-in shower, as well as a walk-in wardrobe.
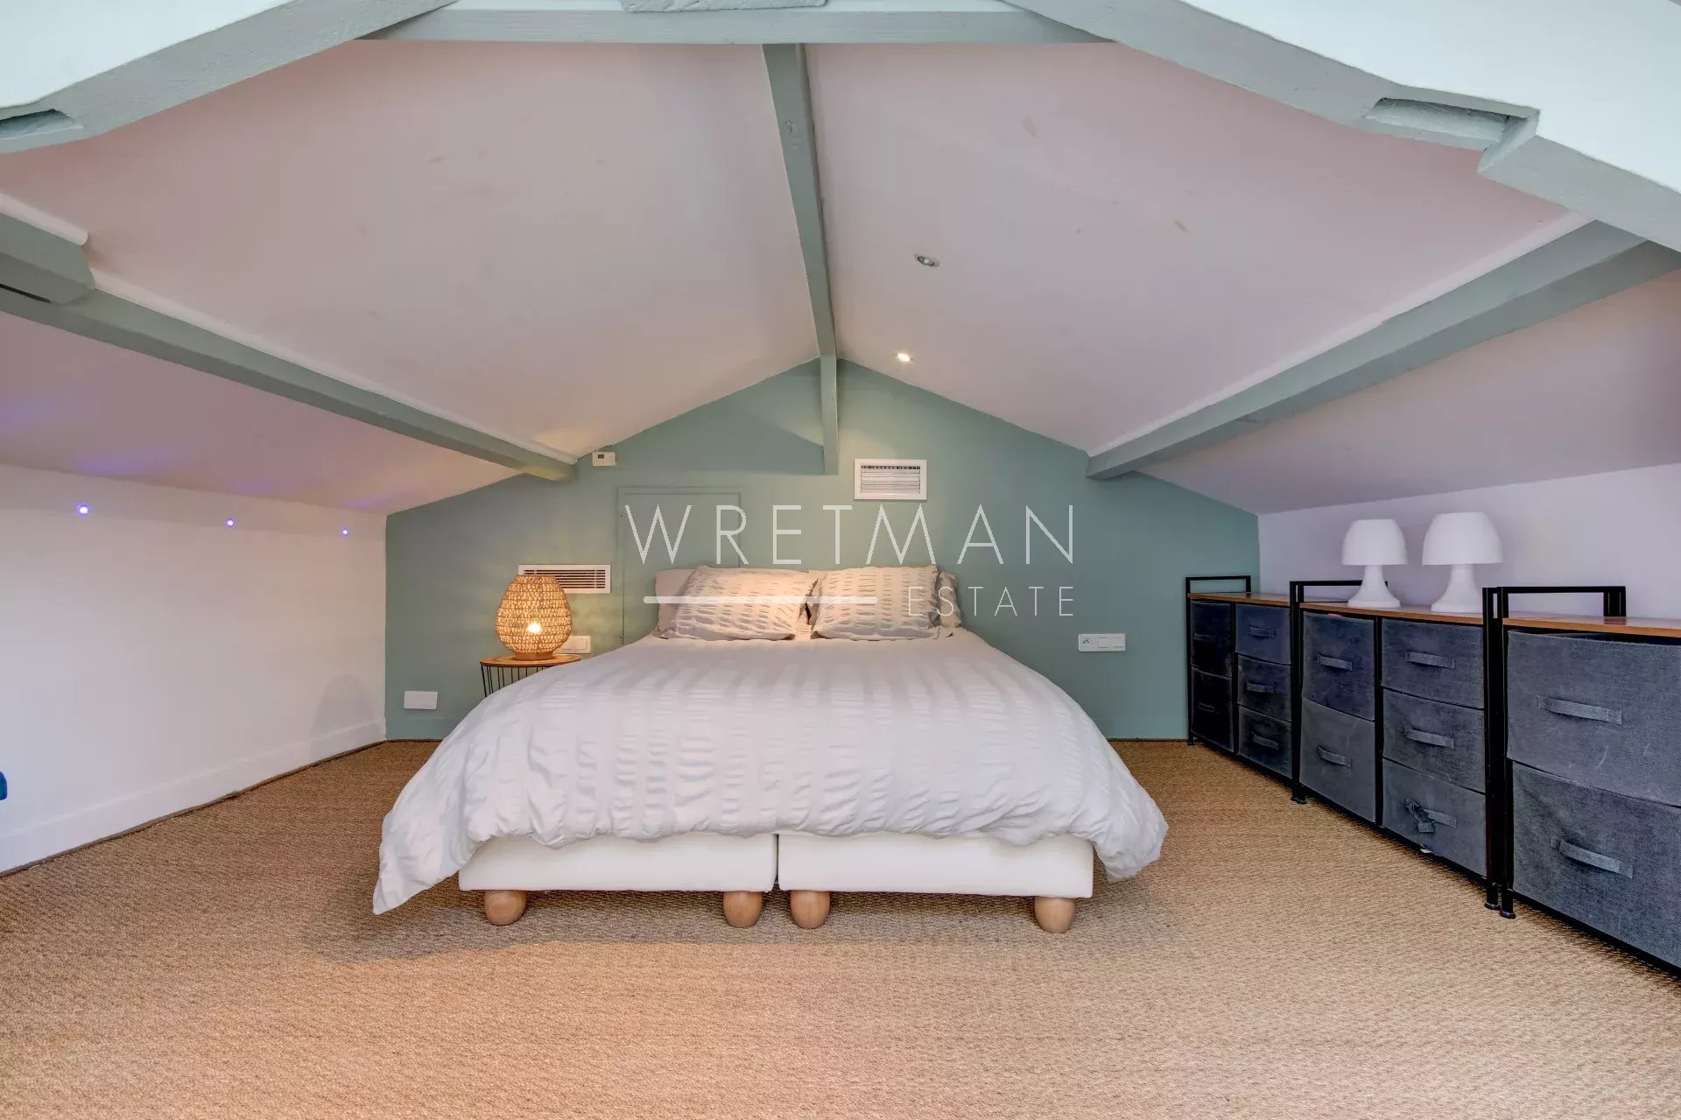
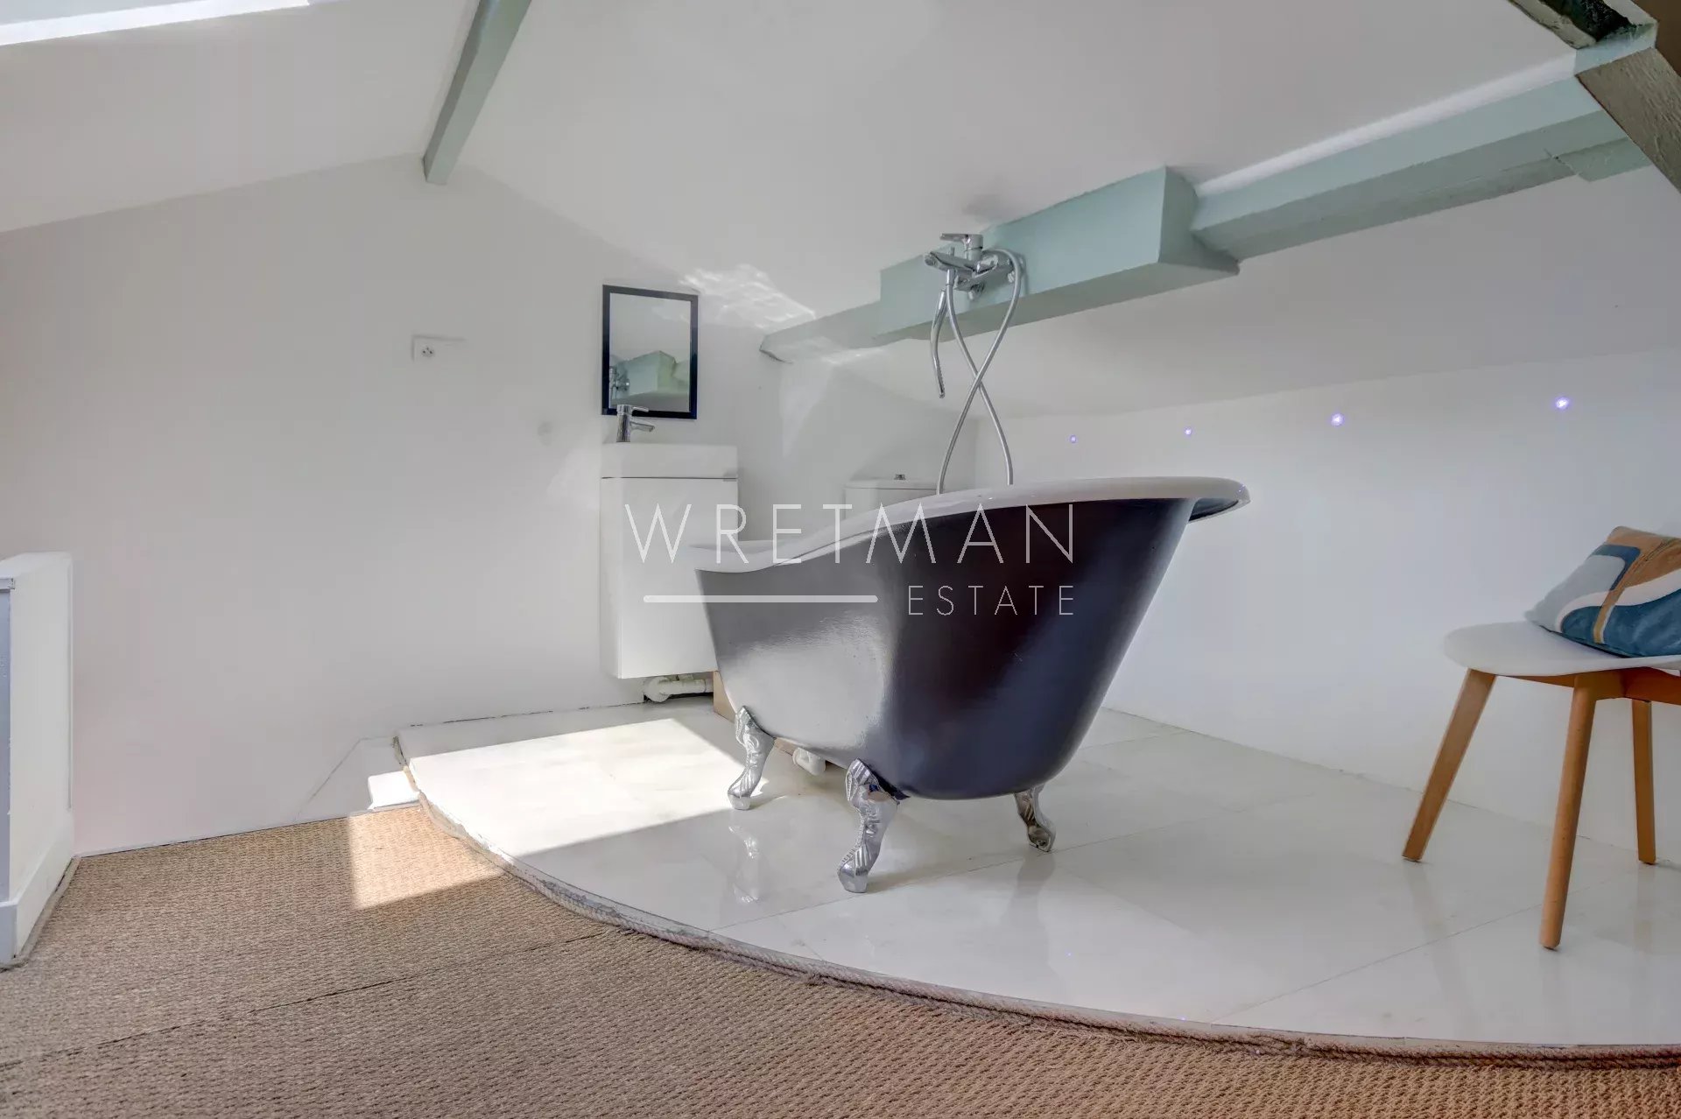
The upper floor hosts a second bedroom with its own bathroom and bathtub open to the bedroom, as well as a toilet.
The apartment has been tastefully renovated using high-quality materials and finishes, including solid hardwood flooring, elegant tiling, pocket sliding glass doors, and Daikin air conditioning.
An outdoor parking space is included in the sale, and an enclosed garage is available for an additional €45,000.
The apartment is available immediately and may be sold fully furnished.
- Type of offer Properties for sale in the South of France
- Reference 87168243
- Type Apartment
- Type Apartment
- City Nice
- Area Nice and surroundings
- Bedrooms 2
- Bathrooms 1
- Living space 66.28 m²
- Number of rooms 3
- Honoraires Seller’s fees
- Taxe foncière 2104 €
- Condominium fees 340 € / Monthly
- Nombre de lots 19
- Energy - Conventional consumption 176 kWhEP/m².year
- DPE Consommation 176
- Energy - Emissions estimate 6 kg éqCO2/m².year
- DPE Estimation 6
- agenceID 3419
- propertySybtypeID 5
- propertyCategoryID 1
Surface
- Living room (29.9 m²)
- Kitchen (7.41 m²)
- Bedroom (14.49 m²)
- Bathroom (9.16 m²)
- Dressing room (4.2 m²)
- WC (1.12 m²)
- Bedroom (23.23 m²)
- Terrace (55.5 m²)
- Balcony (5.5 m²)
Features
- Air-conditioning
- Double glazing
- Sliding doors
- Electric shutters
- Electric roller shutters
- Lift
- Fiber optic network
- Entry phone
- Electric gate
- Security door
- Boule court
Proximities
- Airport
- Highway
- Bus
- City centre
- Shops
- Nursery
- Primary school
- Secondary school
- Beach
- Harbor
- Gym
- Supermarket


