Top-floor 5-room apartment with sea view – Cagnes-sur-Mer
Virtual tour
Description
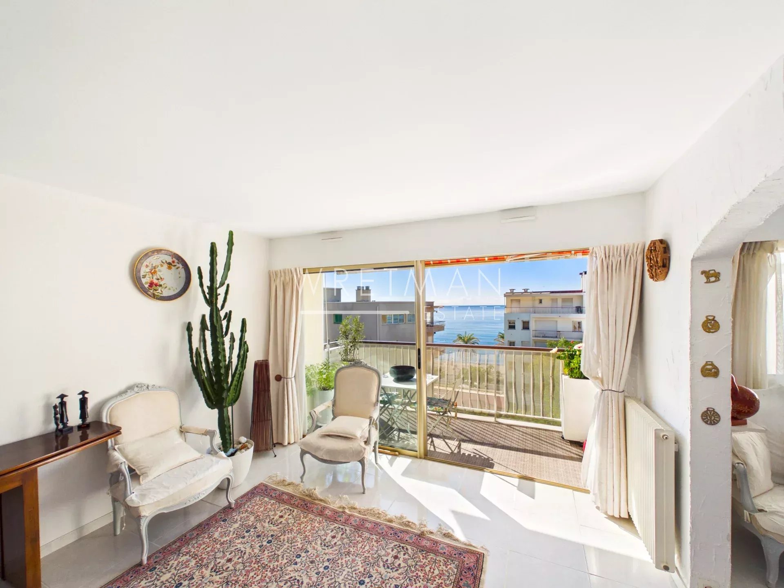
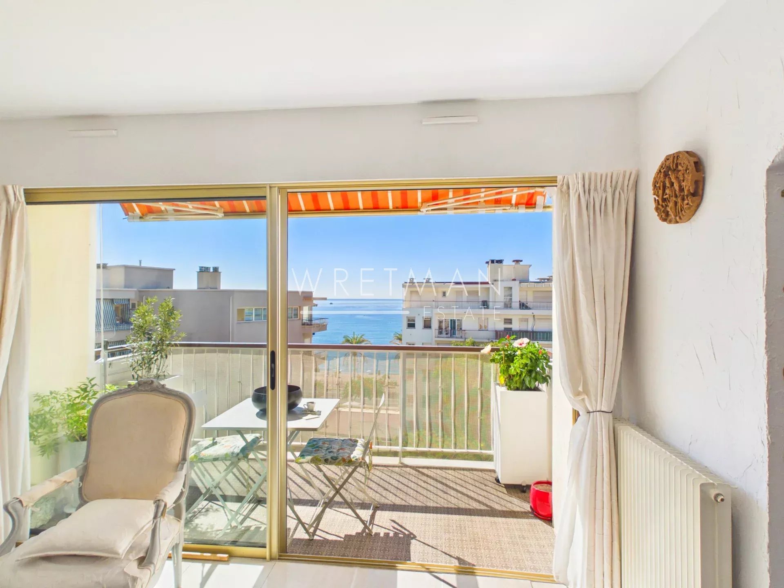
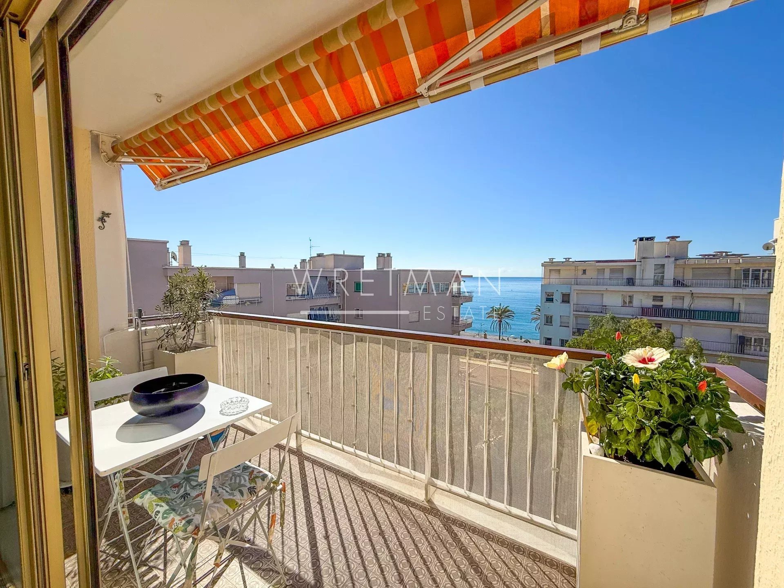
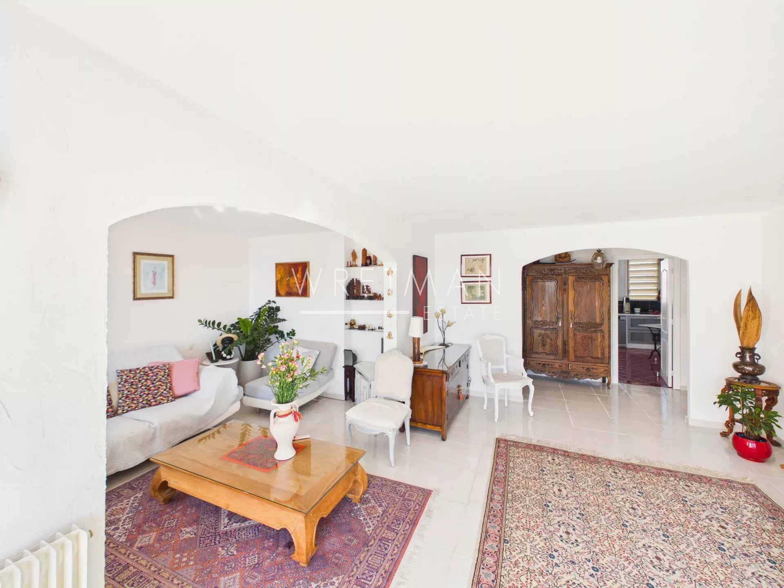
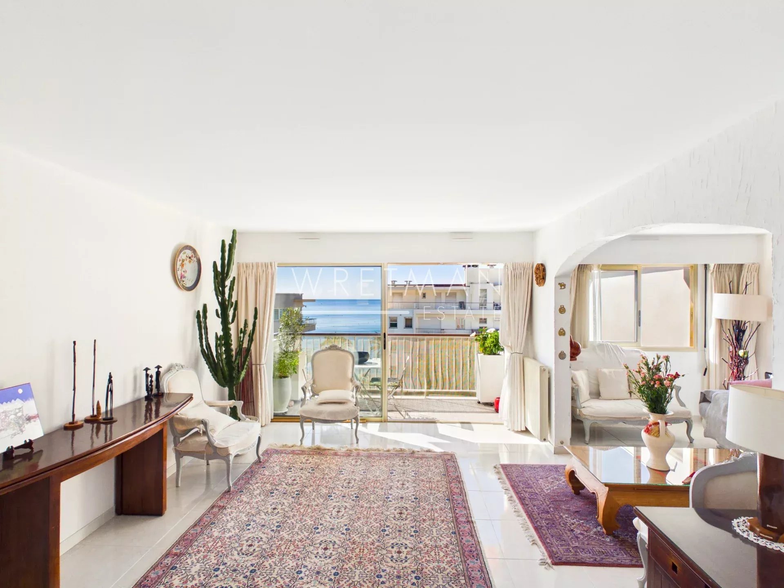
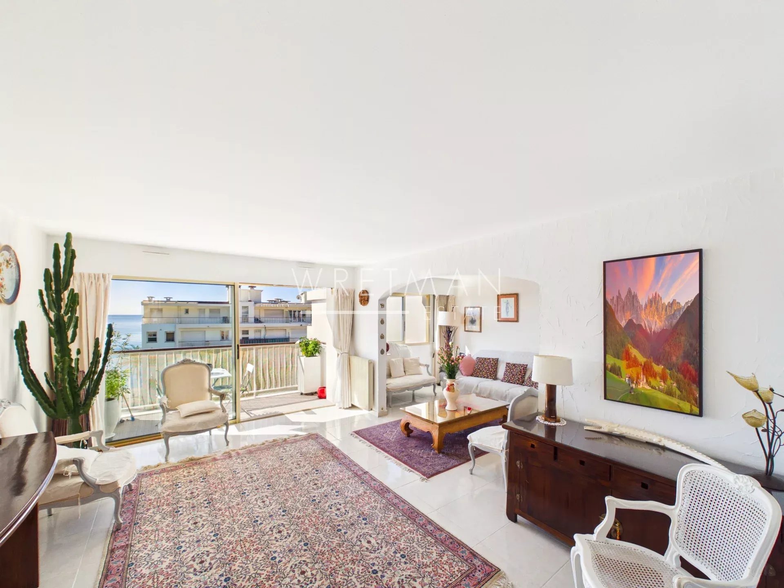
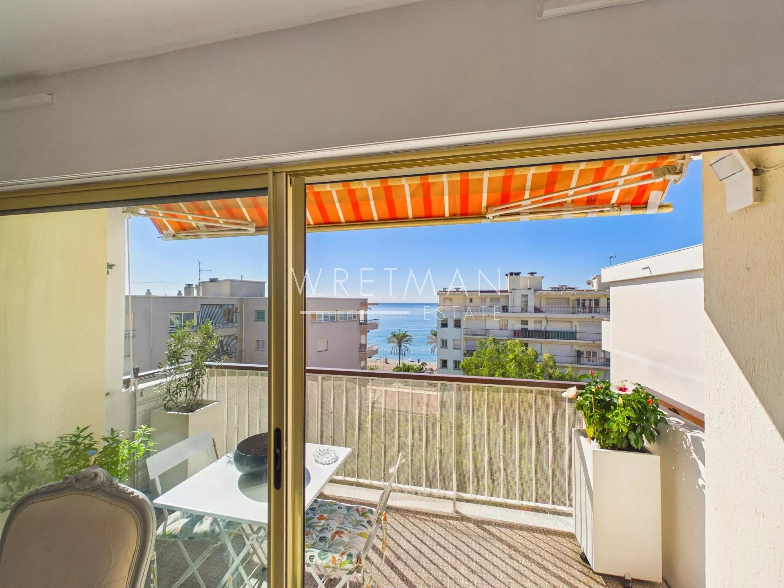
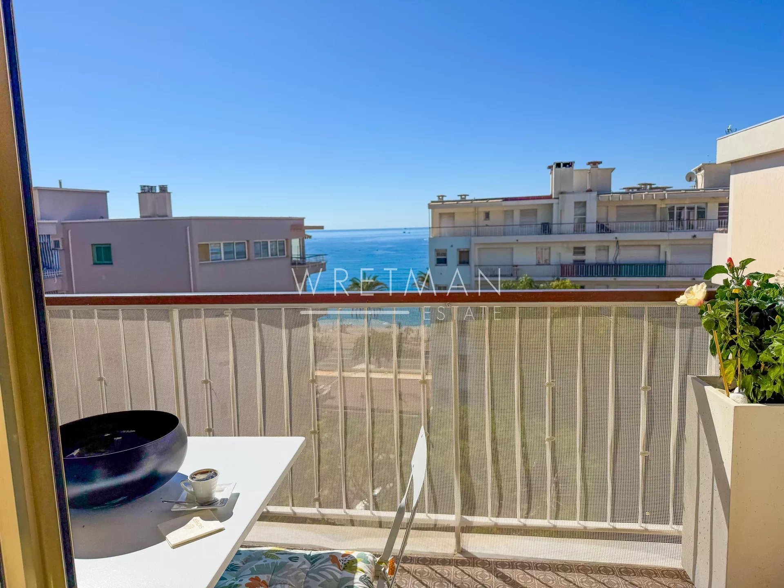
Located on the 7th and top floor, this bright and spacious five-room apartment boasts a generous south-facing terrace with magnificent sea views.
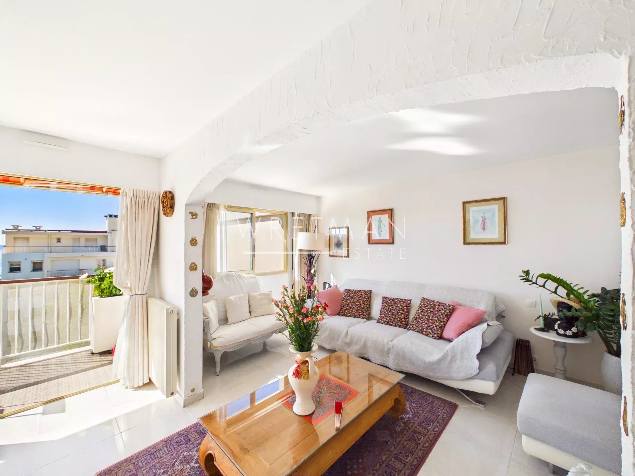
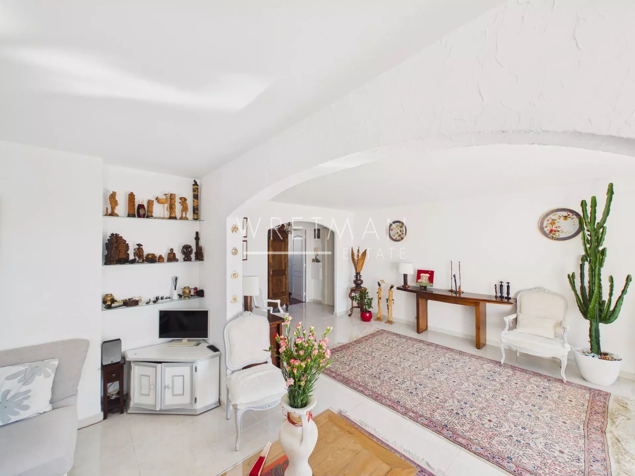
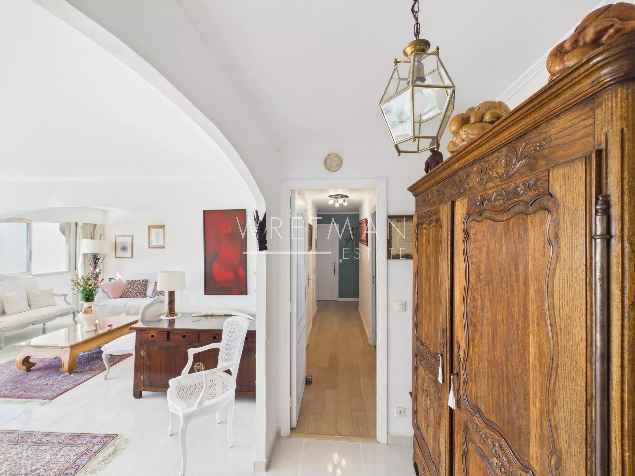
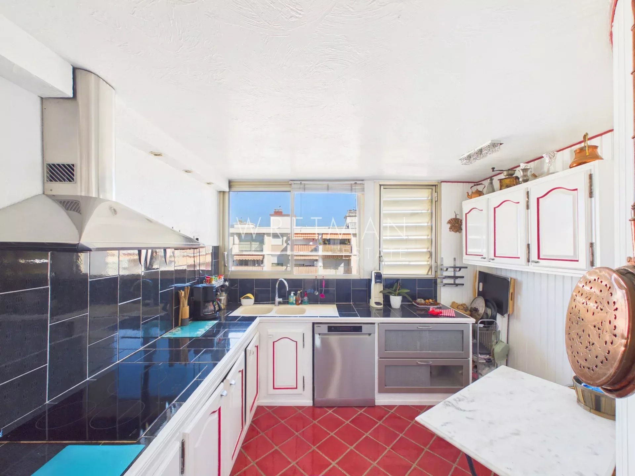
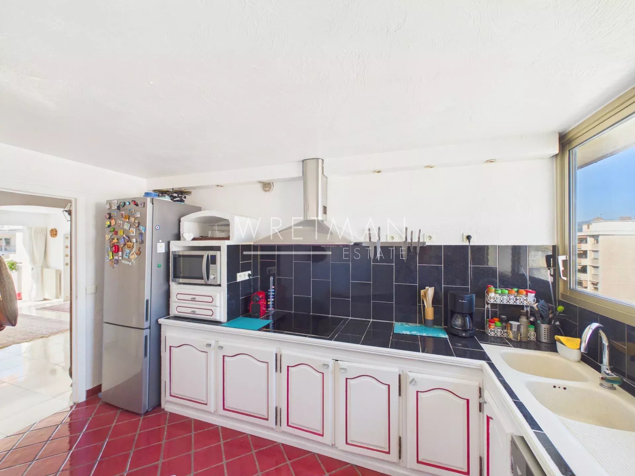
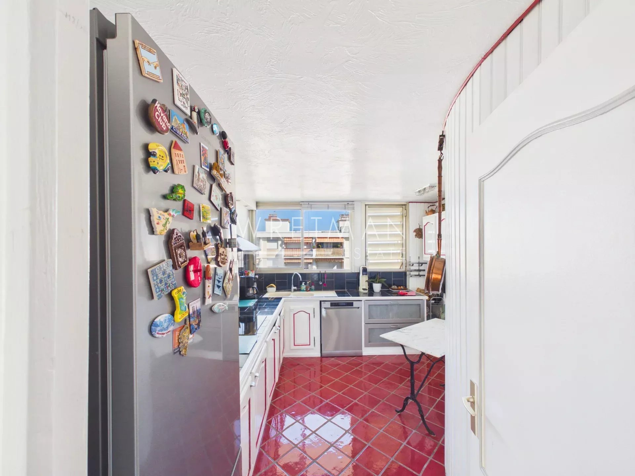
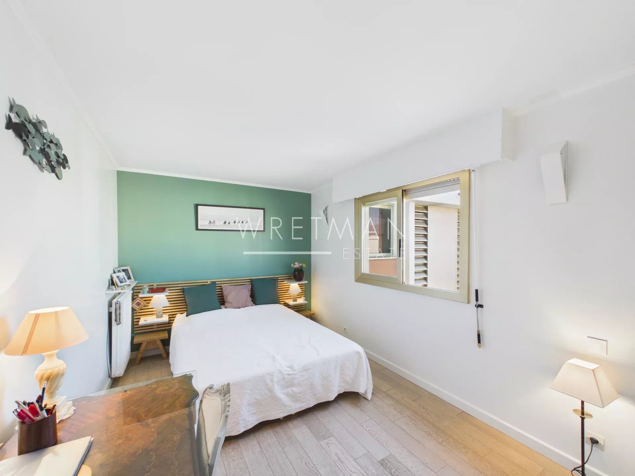
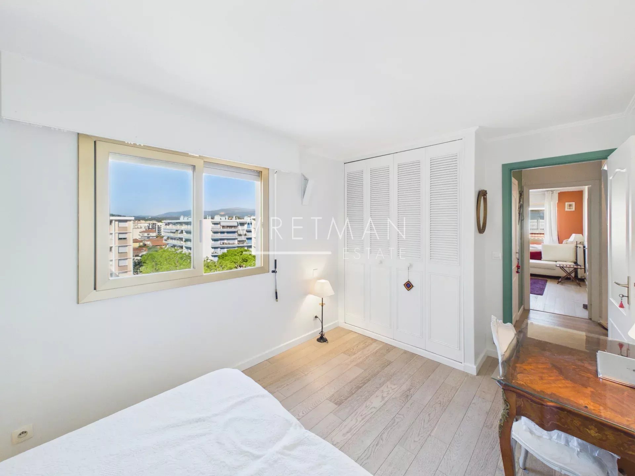
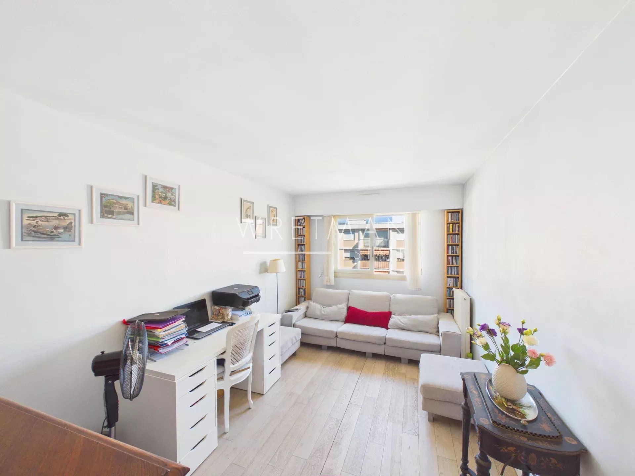
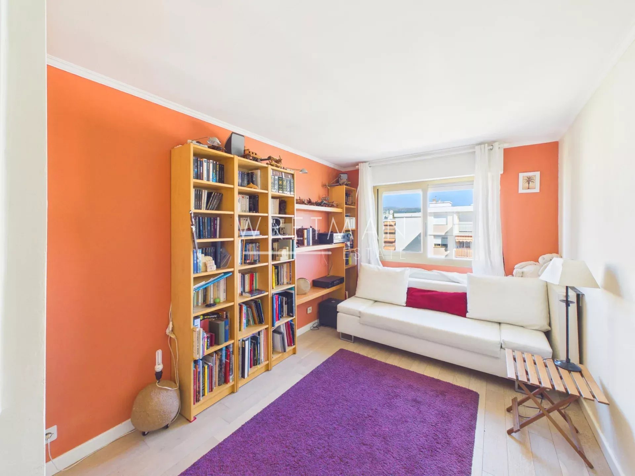
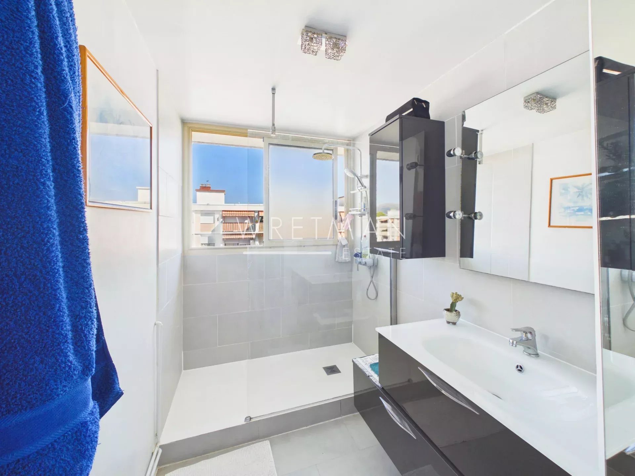
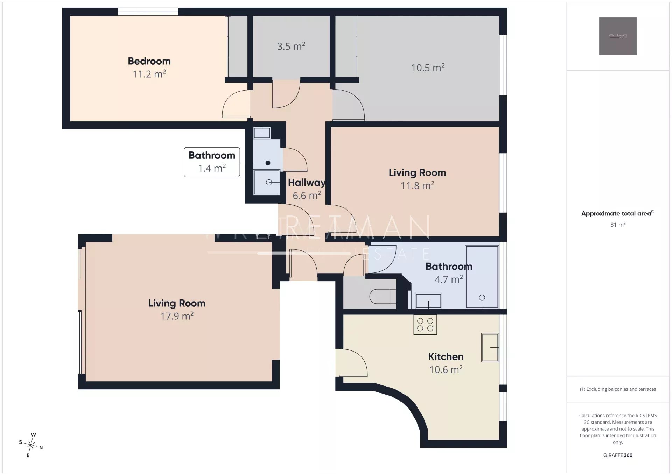
The apartment features a large double living room opening directly onto the terrace, creating a bright and welcoming living space filled with natural light. It also comprises a separate, fully equipped kitchen, three spacious bedrooms, two shower rooms, and a separate WC.
A private parking space and a cellar complete this property.
Ideally situated in Cagnes-sur-Mer, the apartment is just a few minutes’ walk from the sea and close to a variety of shops and restaurants. The train station is approximately 300 metres away, providing direct access to central Nice. Nice Côte d’Azur International Airport is also just a 10-minute drive away.
- Type of offer Properties for sale in the South of France
- Reference 87304105
- Type Apartment
- Type Apartment
- City Cagnes-sur-Mer
- Area Cagnes-sur-mer and surroundings , St-Paul-de-Vence and surroundings
- Bedrooms 3
- Bathrooms 2
- Living space 98.74 m²
- Number of rooms 5
- Honoraires Seller’s fees
- Taxe foncière 1639 €
- Condominium fees 350 € / Monthly
- Nombre de lots 319
- Carrez area 98.74 m²
- Energy - Conventional consumption 144 kWhEP/m².year
- DPE Consommation 144
- Energy - Emissions estimate 28 kg éqCO2/m².year
- DPE Estimation 28
- agenceID 3419
- propertySybtypeID 5
- propertyCategoryID 1
Surface
- Entrance (3.72 m²)
- Living room (17.96 m²)
- Dining room (12.2 m²)
- Kitchen (10.57 m²)
- Access passage (6.78 m²)
- Closet (0.59 m²)
- Bedroom (12.13 m²)
- Dressing room (3.62 m²)
- Bedroom (11.6 m²)
- Bedroom (12.32 m²)
- Shower room: 2
- WC (1.08 m²)
- Terrace (5.25 m²)
- Cellar
- Parking


