Beautiful Provençal Villa with Open Views – Tourrettes sur Loup
Description
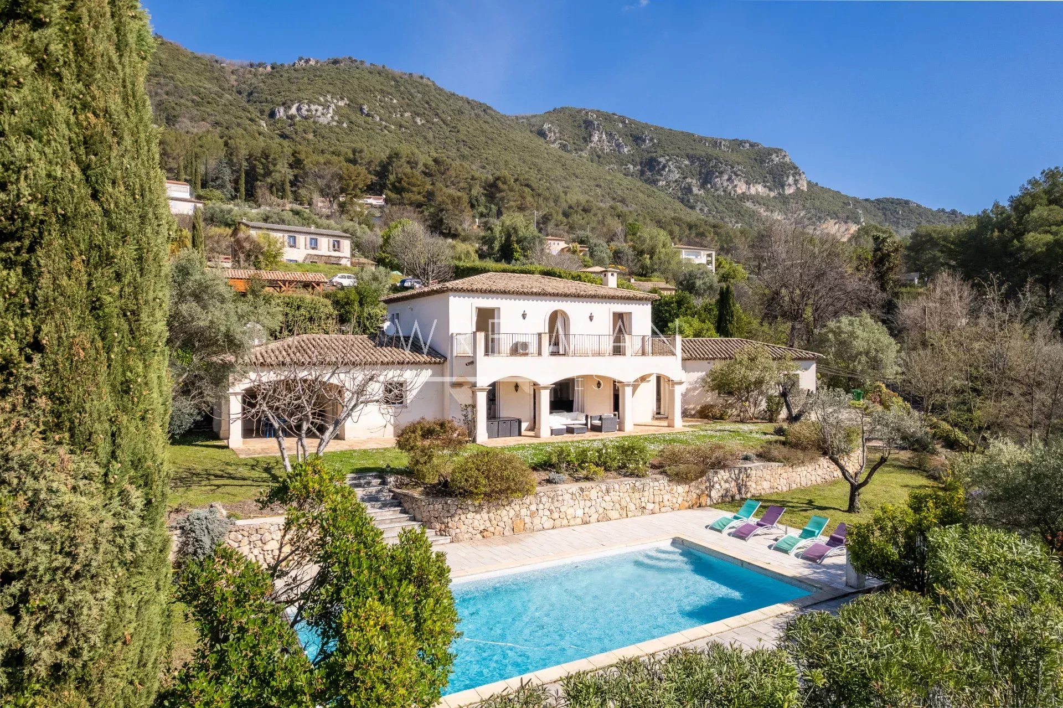
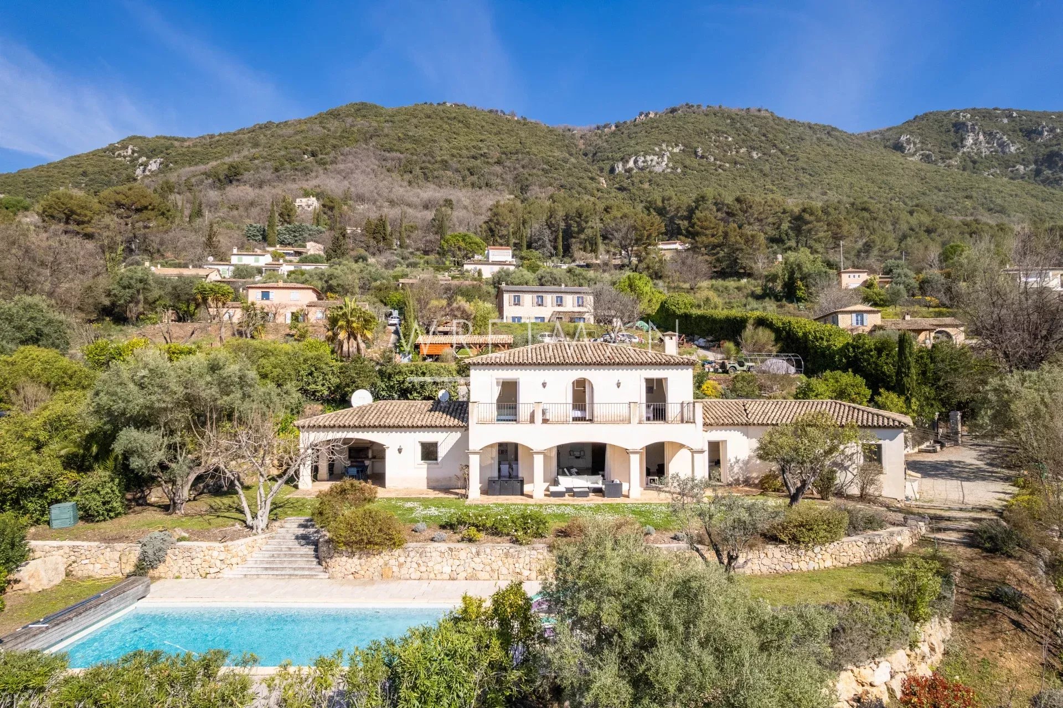
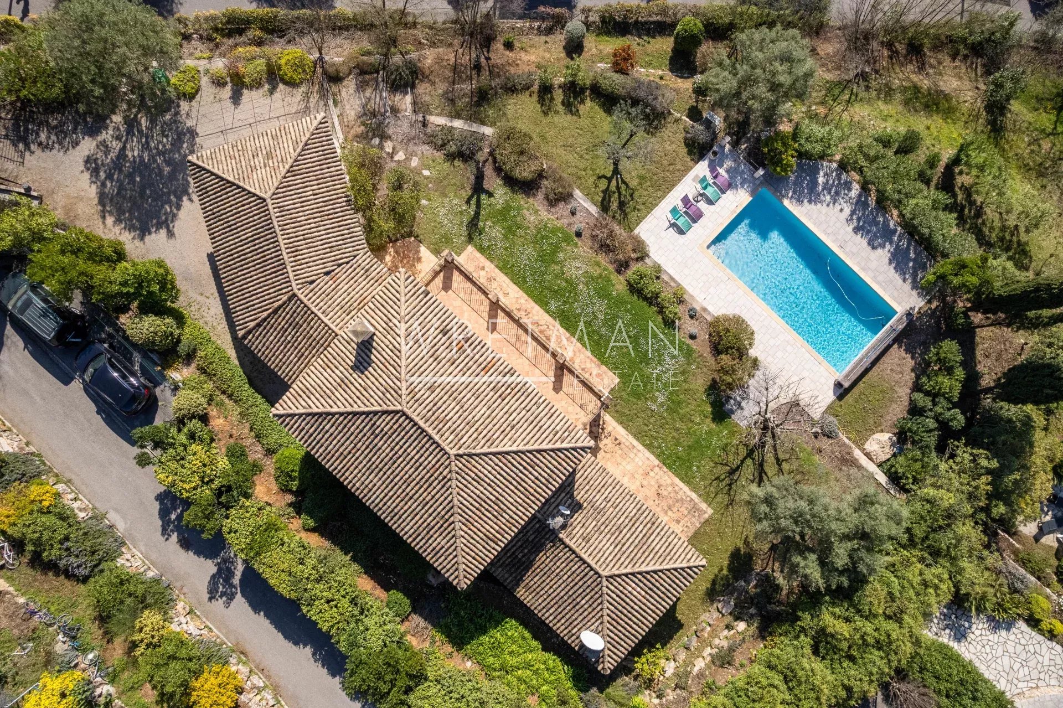
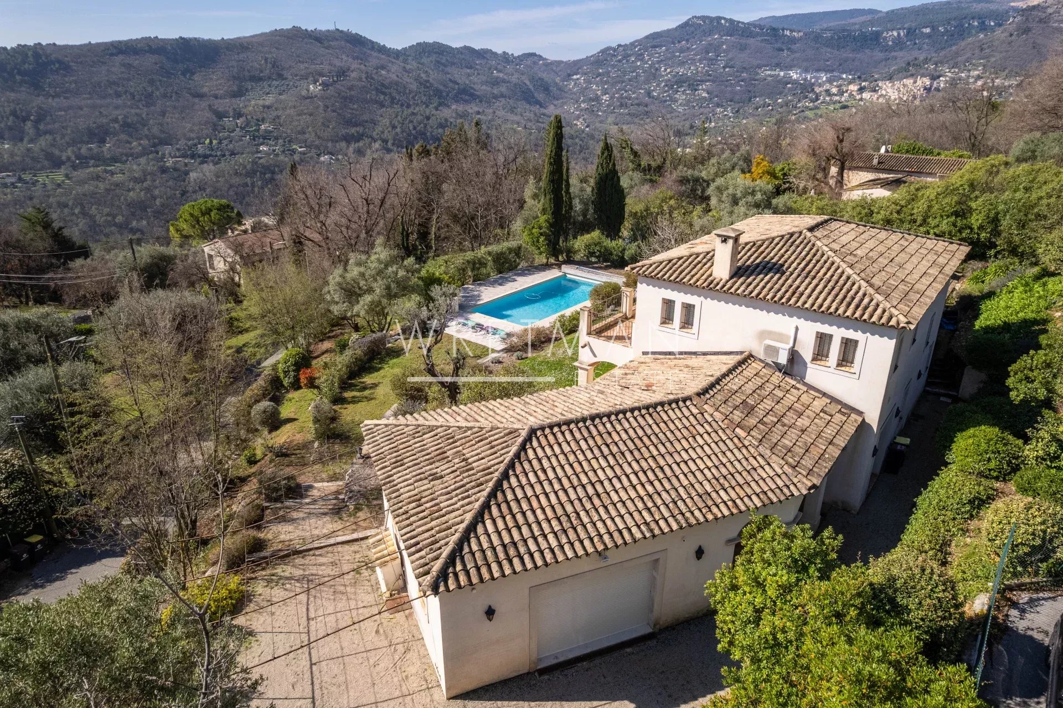
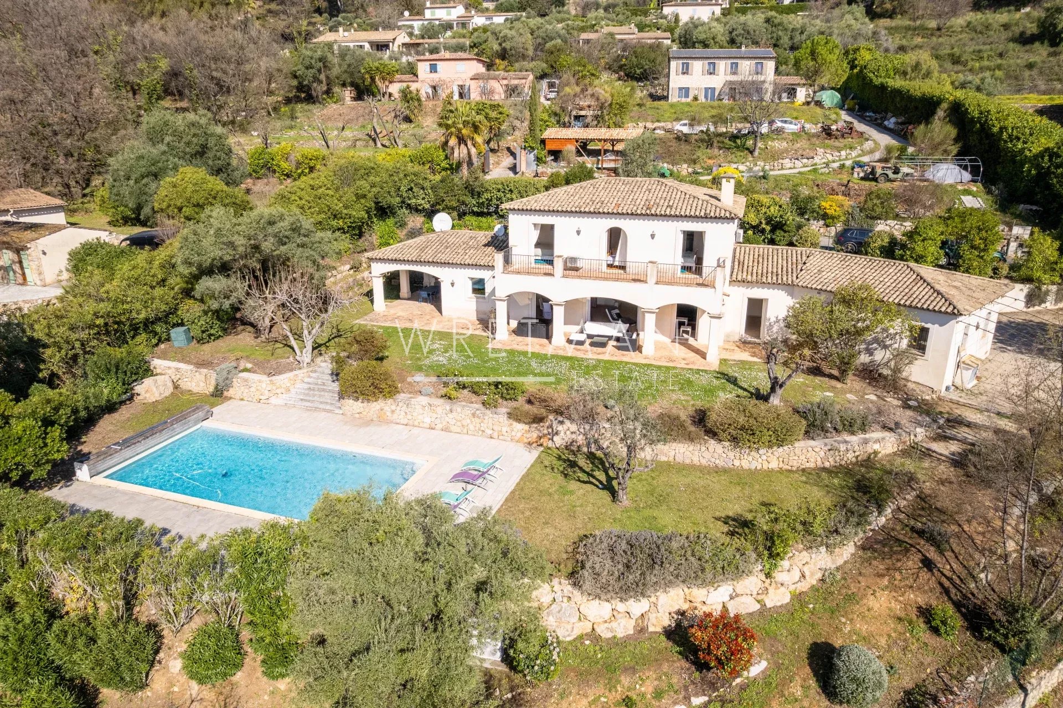
Set in a very quiet and sought-after residential area, this elegant south-vestfacing villa offers 4 bedrooms, approximately 210 m² of living space, a large swimming pool, a flat 2,400 m² plot and open views of the valley andthe mountains.
Built in 2005 and presented in excellent condition, the property is ready to move in immediately. Enjoying beautiful open views over the surrounding hills, it offers privacy, comfort and a wonderful quality of life.
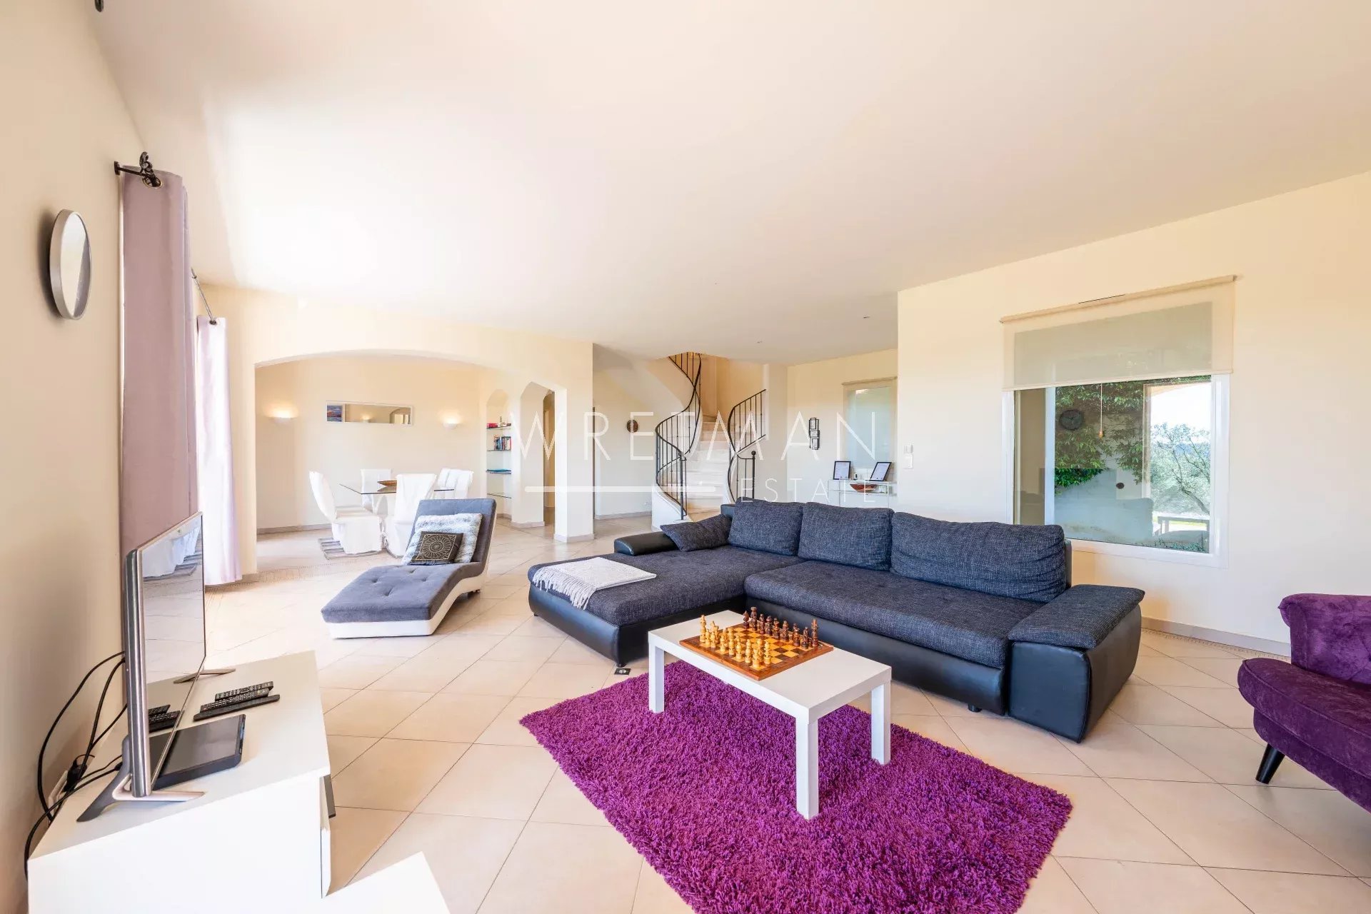
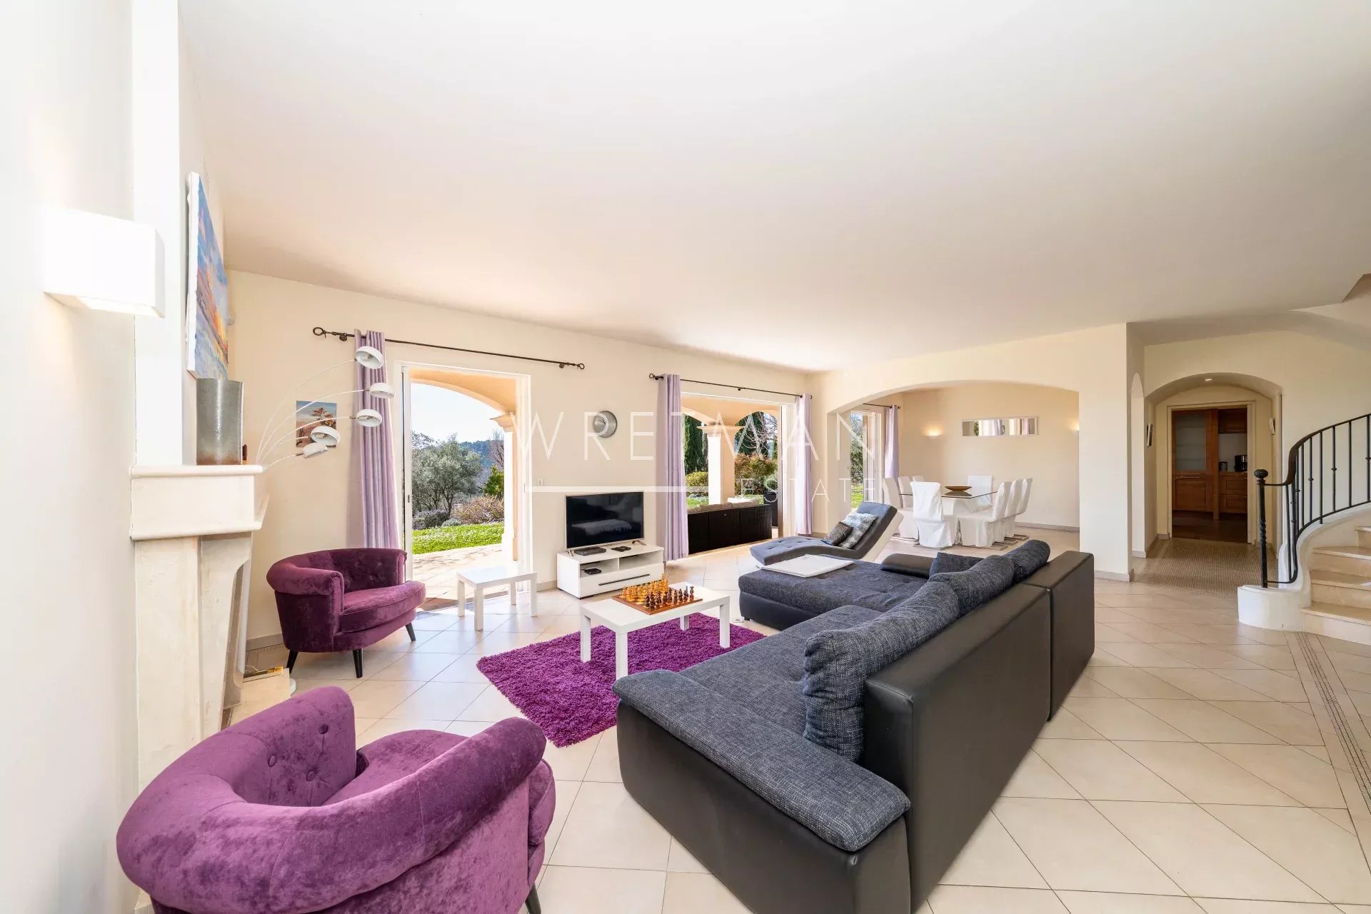
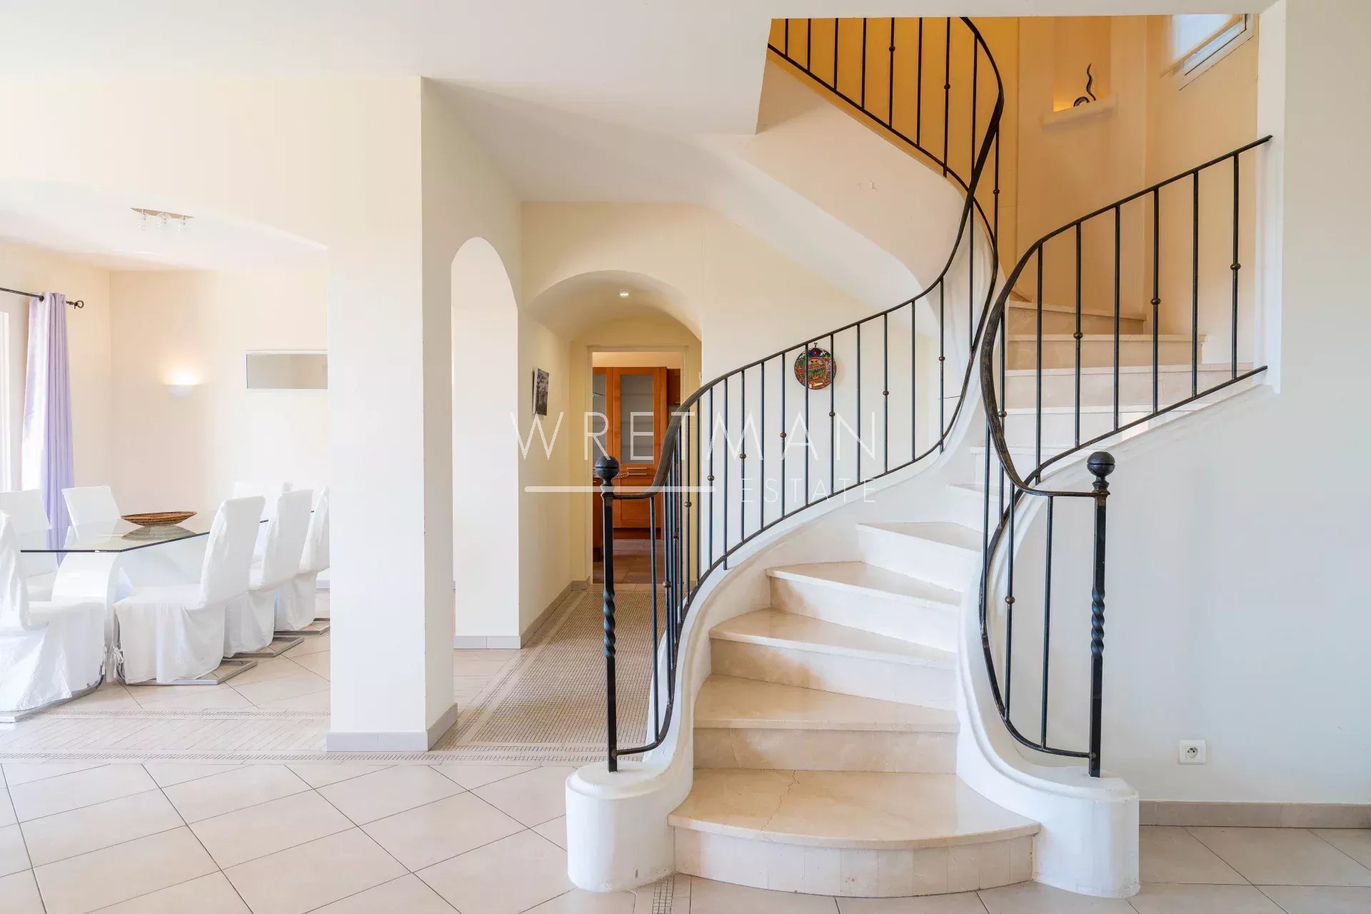
The villa benefits from light and airy interiors throughout, combining Provençal charm with modern comfort across approximately 210 m² of living space.
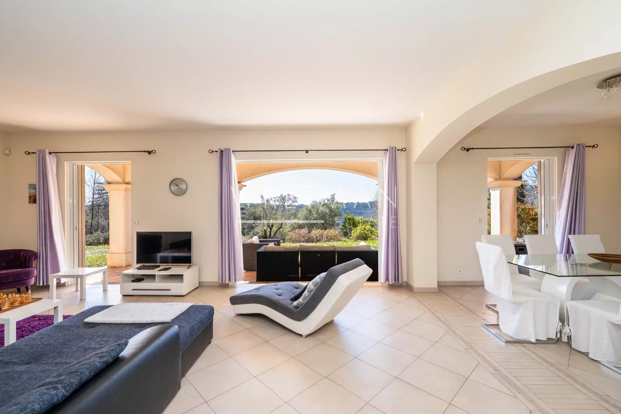
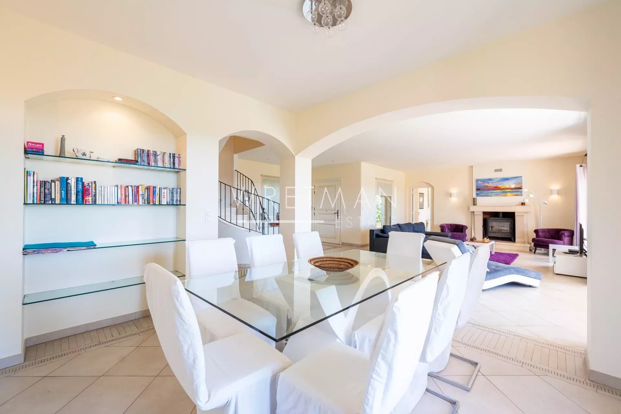
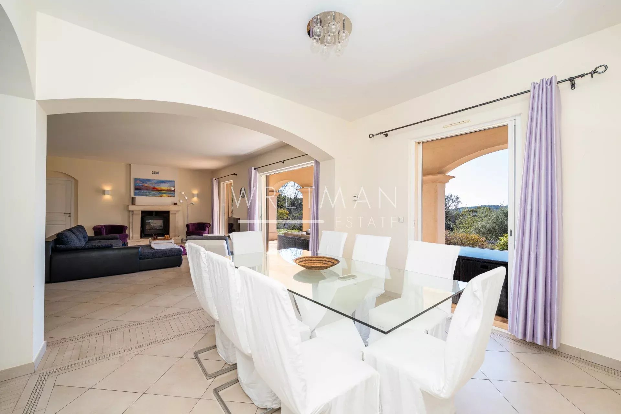
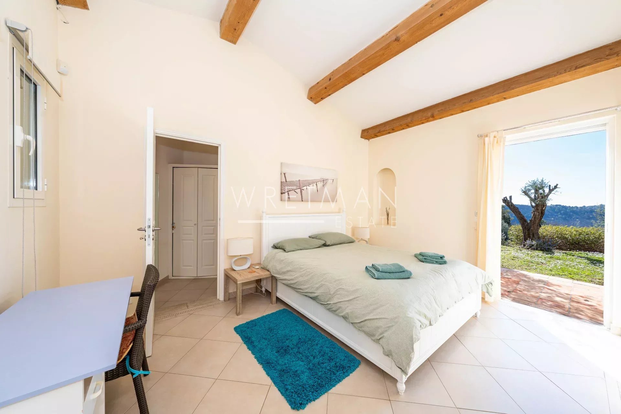
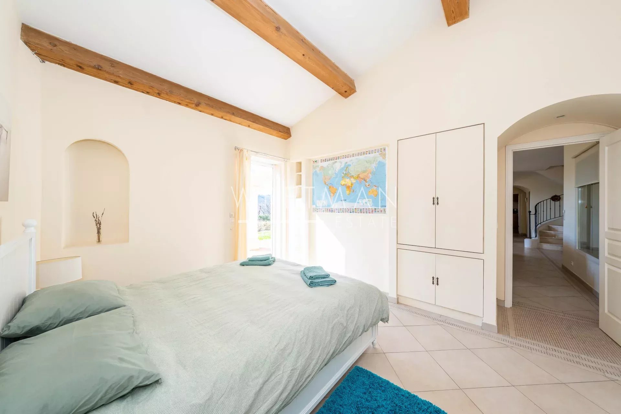
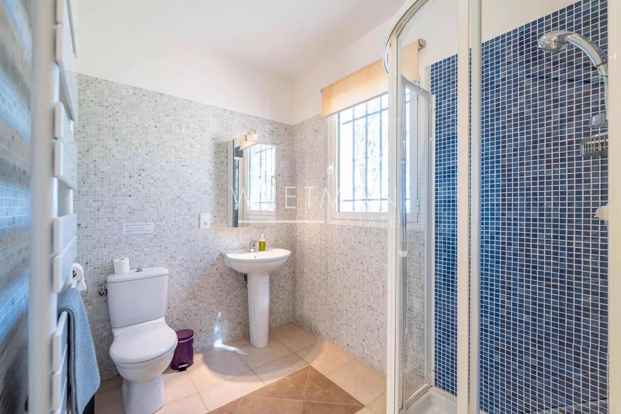
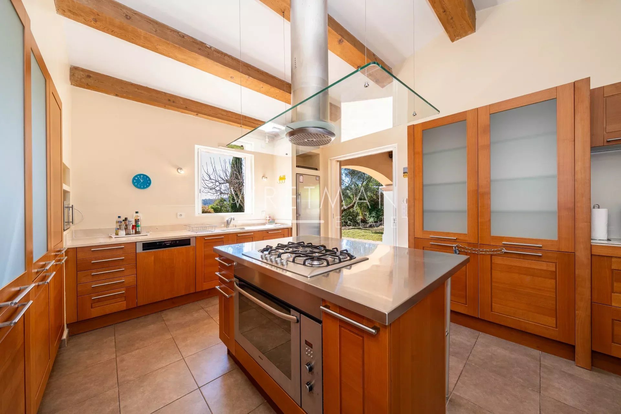
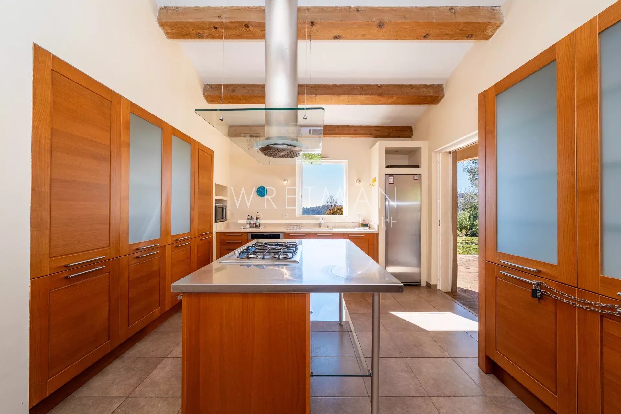
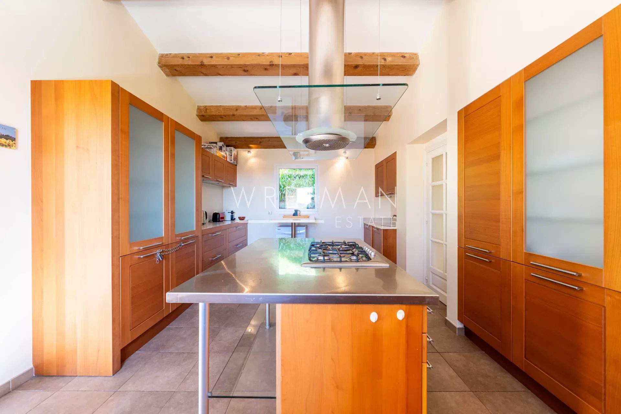
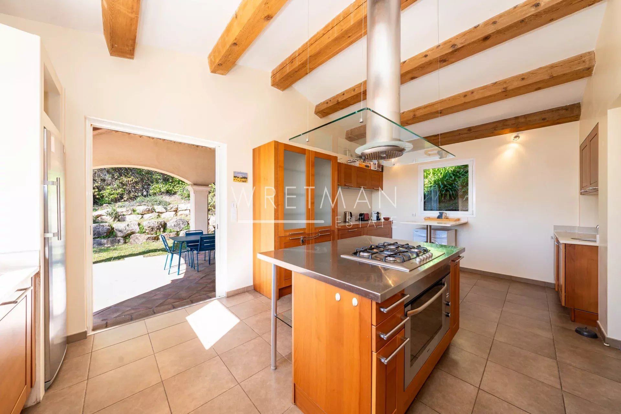
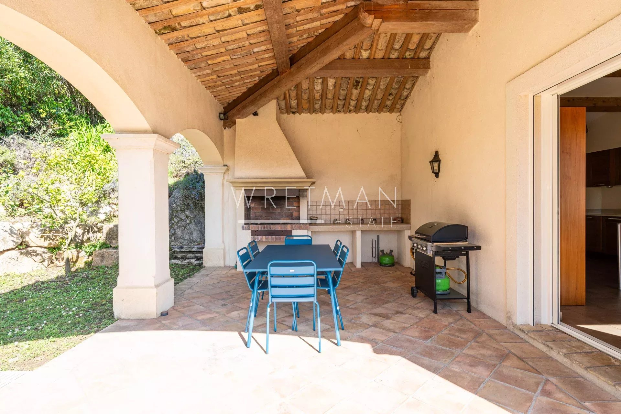
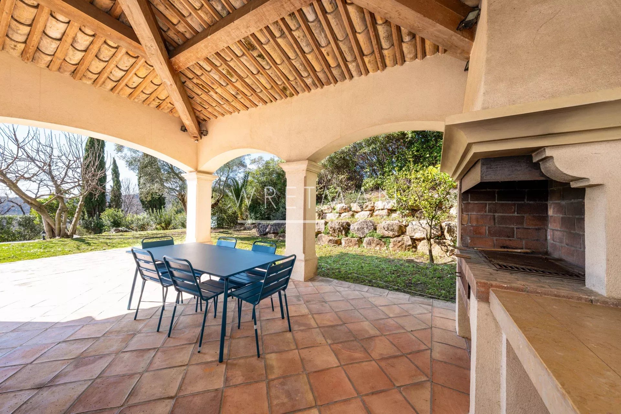
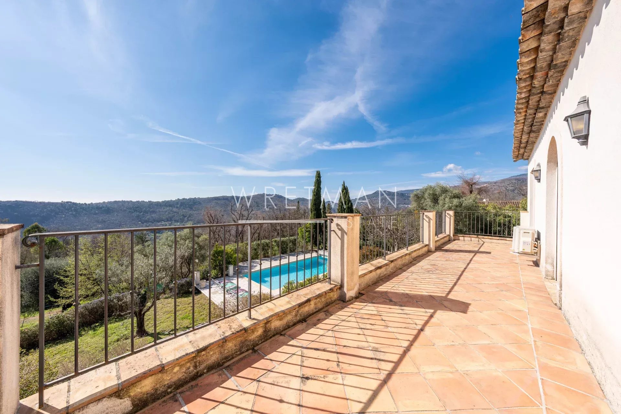
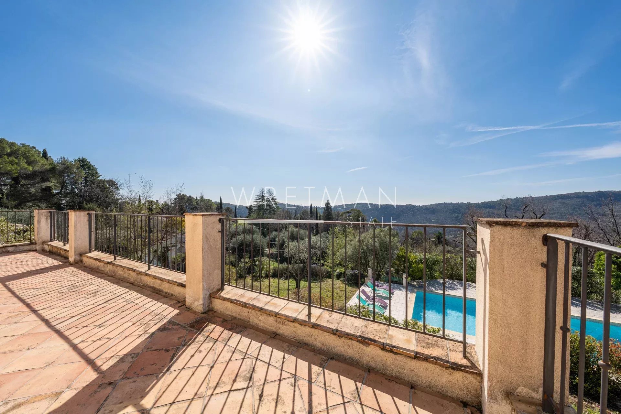
On the entrance level, you will find a spacious and bright living/dining room with wood-burning stove, opening onto a large south-facing terrace with open views. The fully equipped kitchen opens onto a shaded terrace with a built-in barbecue, ideal for outdoor dining. This level also includes a guest WC and a bedroom with en-suite shower room.
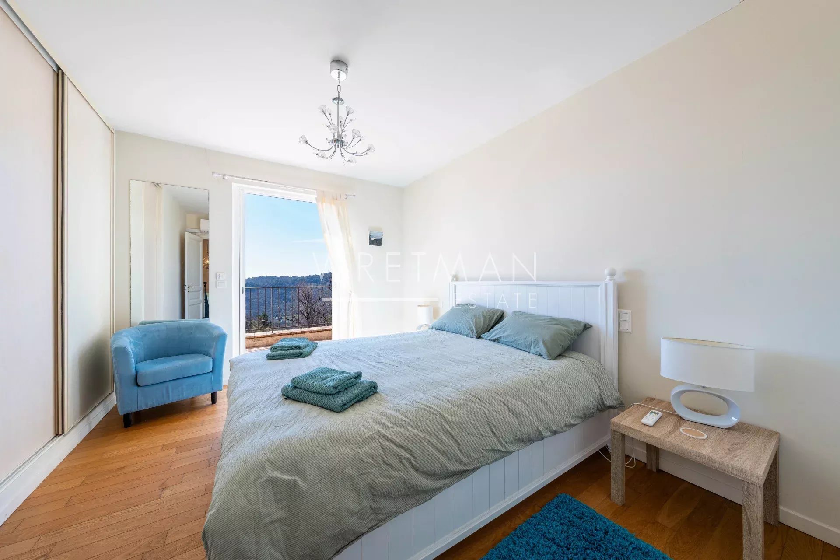
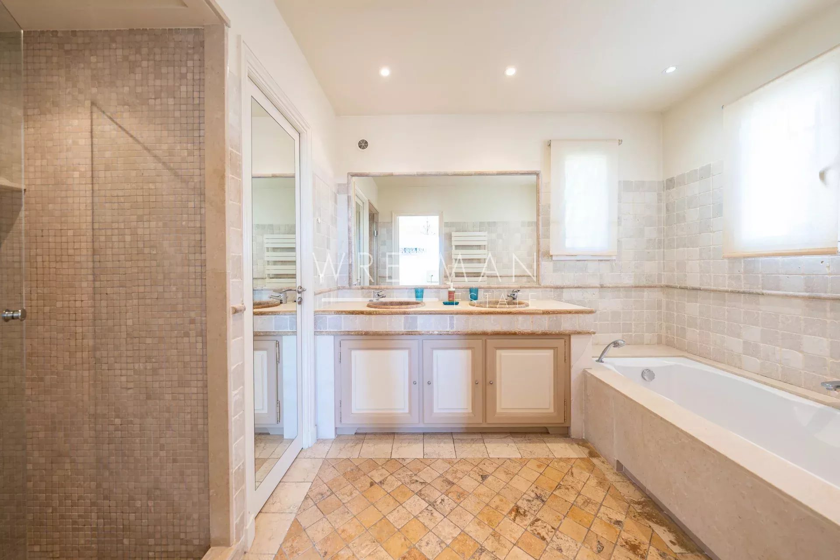
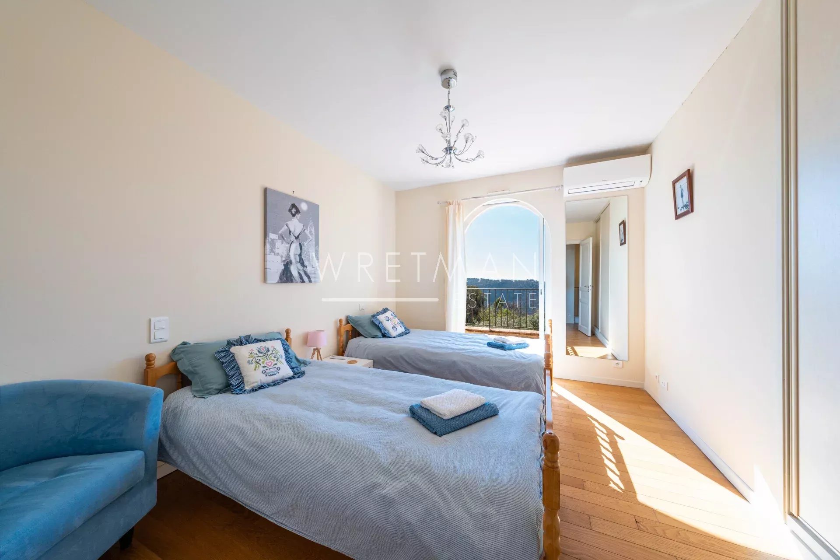
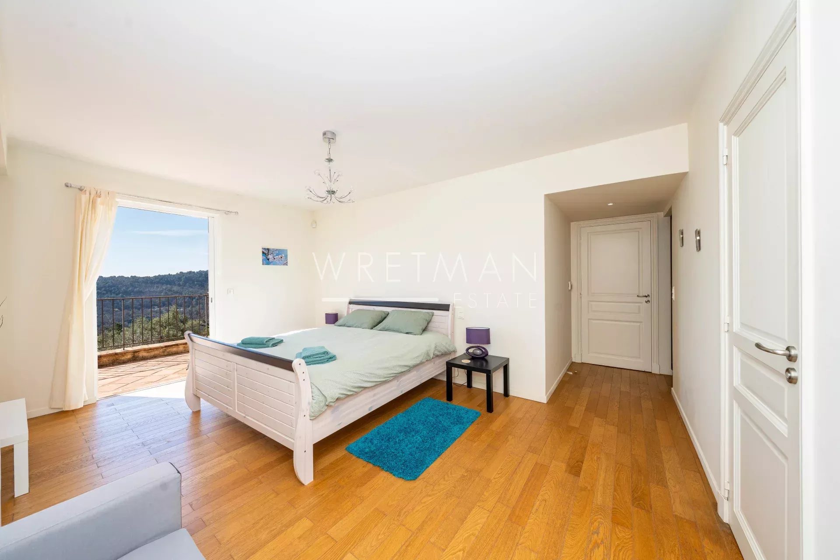
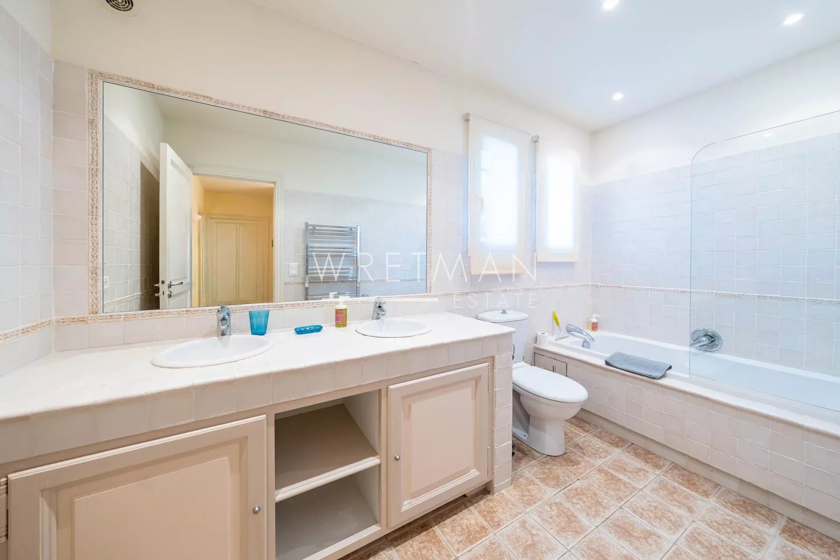
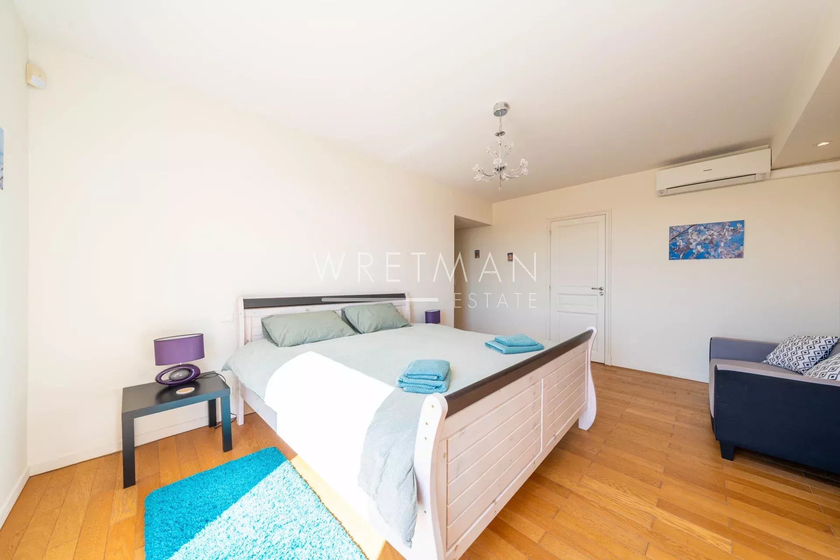
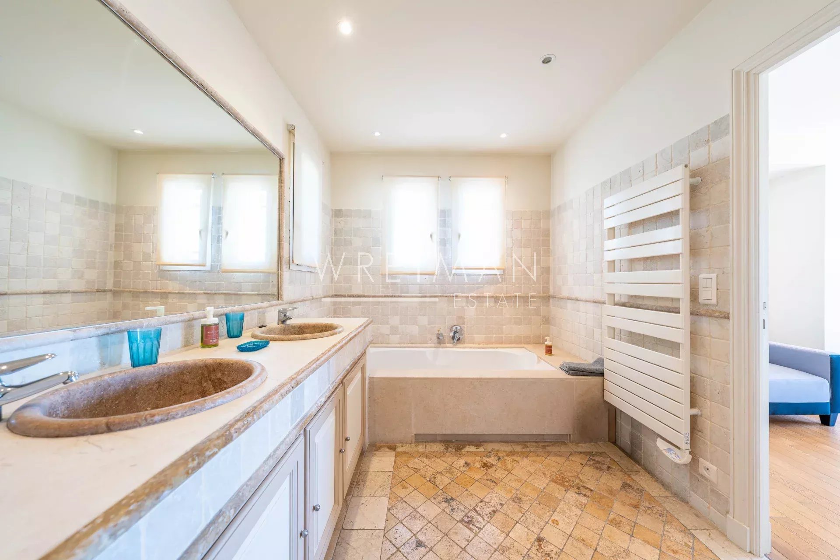
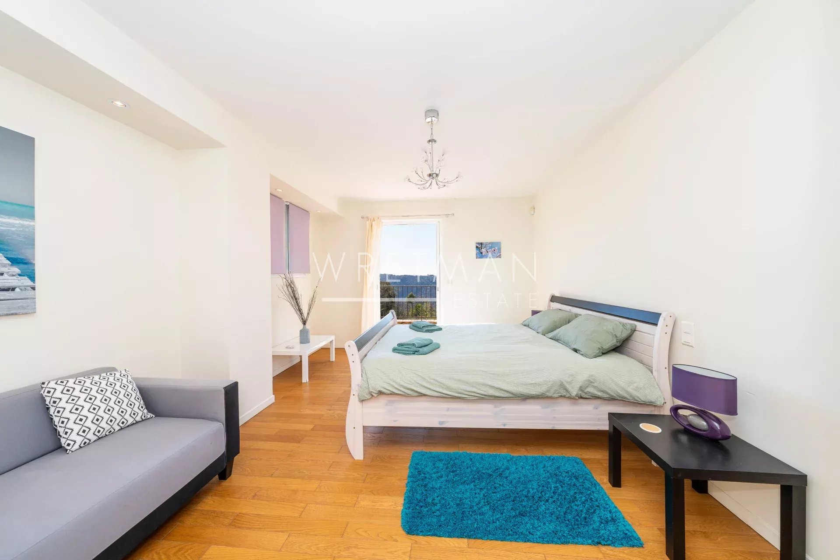
Upstairs, the master suite features a dressing room, en-suite bathroom and access to a sunny terrace. Two additional bedrooms, both opening onto the south-facing terrace, share a family bathroom.
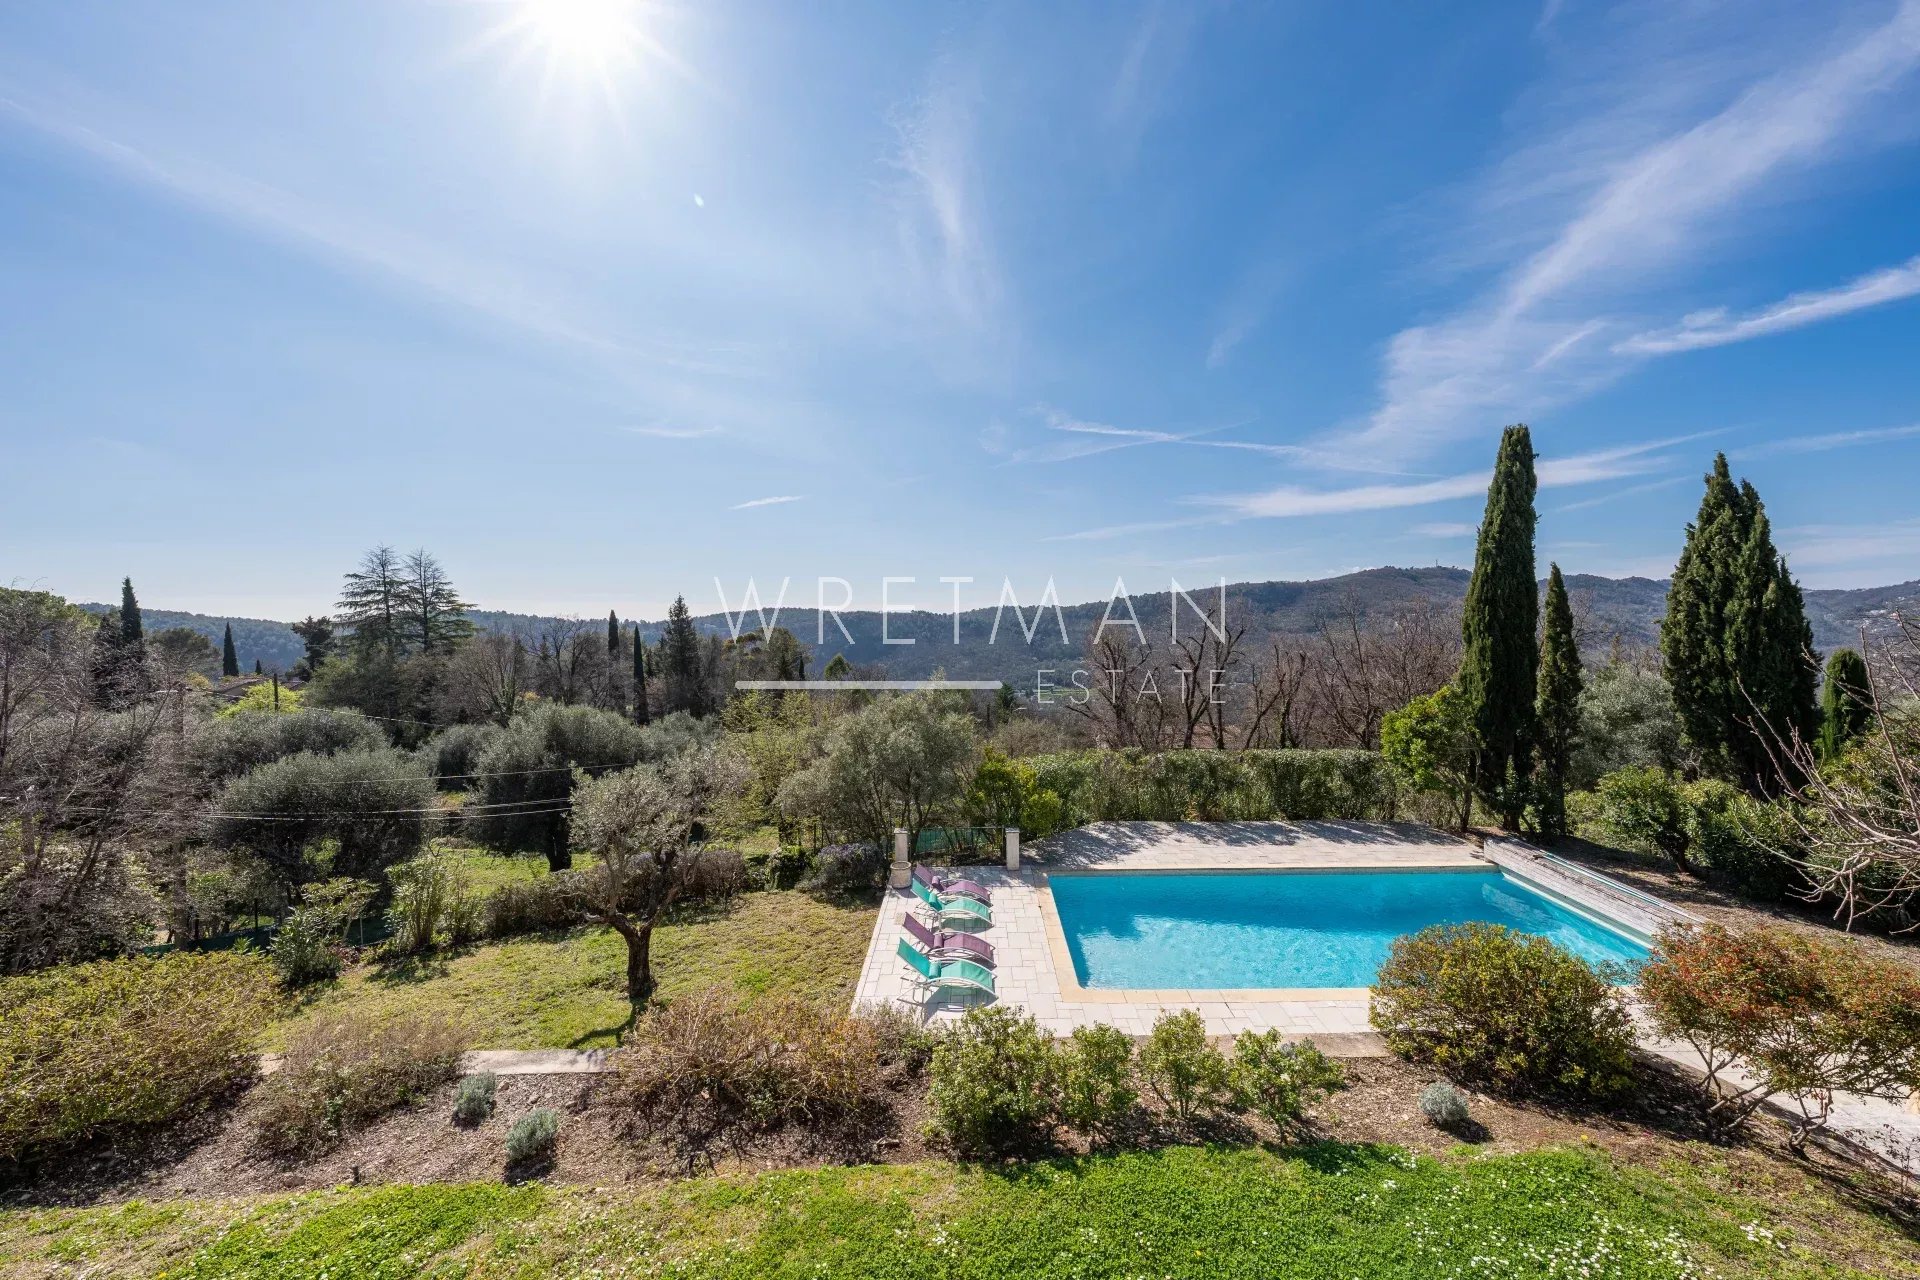
The beautifully landscaped and fully usable 2,400 m² flat Mediterranean garden offers complete tranquillity and is ideal for family life and entertaining. At its heart is a superb 11 × 5 metre mosaic swimming pool, surrounded by generous sun terraces.
Additional features include a garage, large cellar and several parking spaces.
A rare opportunity to acquire a well-maintained, move-in-ready villa in a peaceful setting with open views, large pool, flat land and excellent outdoor living space on the French Riviera.
- Type of offer Properties for sale in the South of France
- Reference 87162859
- Type Villa / House
- Type House
- City Tourrettes-sur-Loup
- Area Nice and surroundings , St-Paul-de-Vence and surroundings
- Bedrooms 4
- Bathrooms 3
- Living space 200 m²
- Number of rooms 6
- Honoraires Seller’s fees
- Taxe foncière 2414 €
- Energy - Conventional consumption 124.9 kWhEP/m².year
- DPE Consommation 124.9
- Energy - Emissions estimate 30.1 kg éqCO2/m².year
- DPE Estimation 30.1
- agenceID 21335
- propertySybtypeID 18
- propertyCategoryID 1
Surface
- Garden (2400 m²)
- Parking: 4
- Garage
- Balcony
- Terrace: 2
- Cellar (36 m²)
- Basement (36 m²)
- Entrance
- Living room
- Bedroom
- Bathroom with WC
- WC
- Dressing room
- Bedrooms: 3
- Bathroom with WC: 2
Features
- Air-conditioning
- Double glazing
- Electric roller shutters
- Fireplace
- Sliding doors
- BBQ
- Watering system
- Outdoor lighting
- Alarm system
- Door code
- Electric gate
- Swimming pool
Proximities
- Airport (19 km)
- Beach (19 km)
- Bus (300 meters)
- Golf (10 km)
- Primary school (4 km)
- Sea (19 km)
- Secondary school (4 km)
- Shops (4 km)
- Ski slopes (15 km)
- Tennis (4 km)


