Modern villa with pool and panoramic views – Vence
Virtual tour
Description
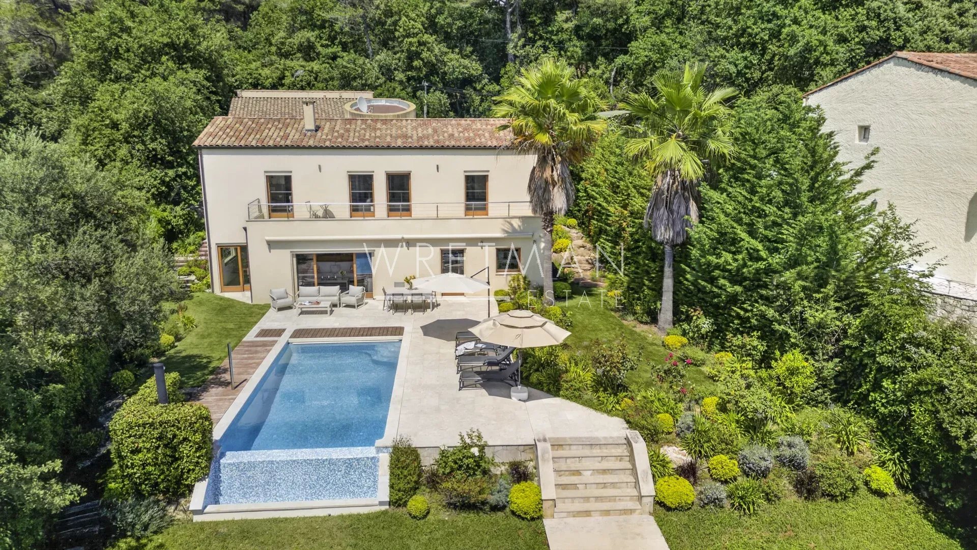
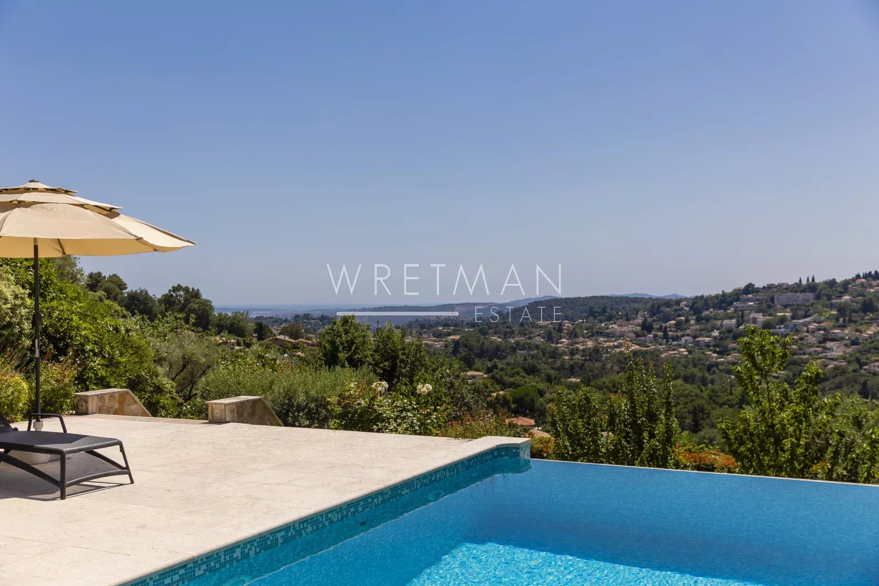
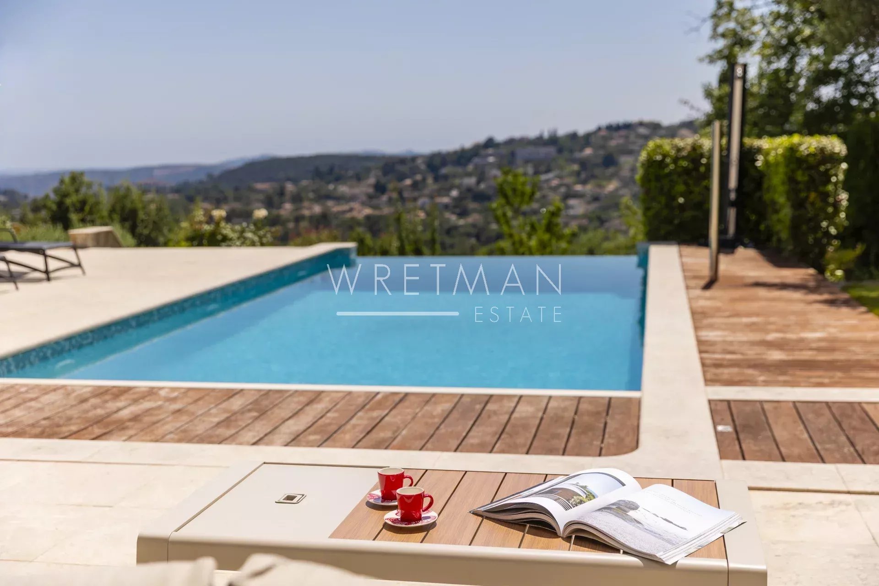
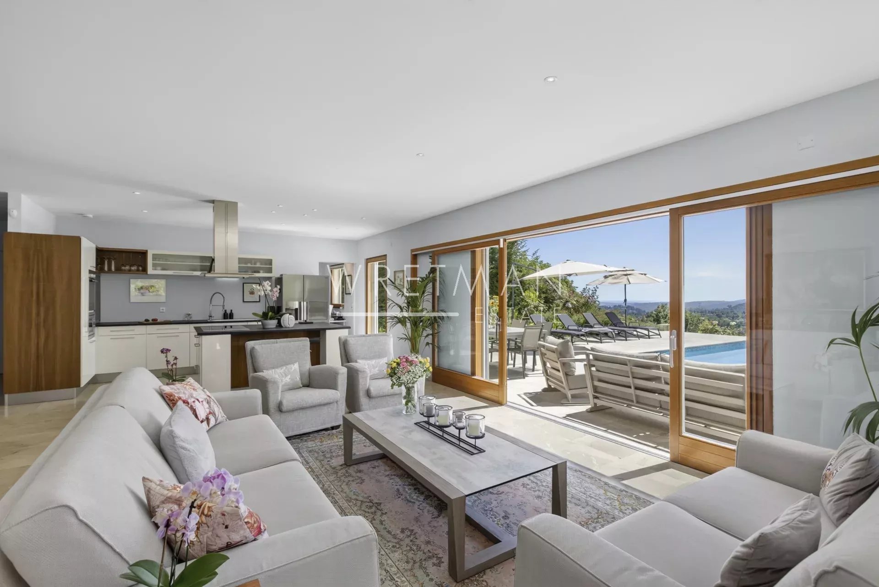
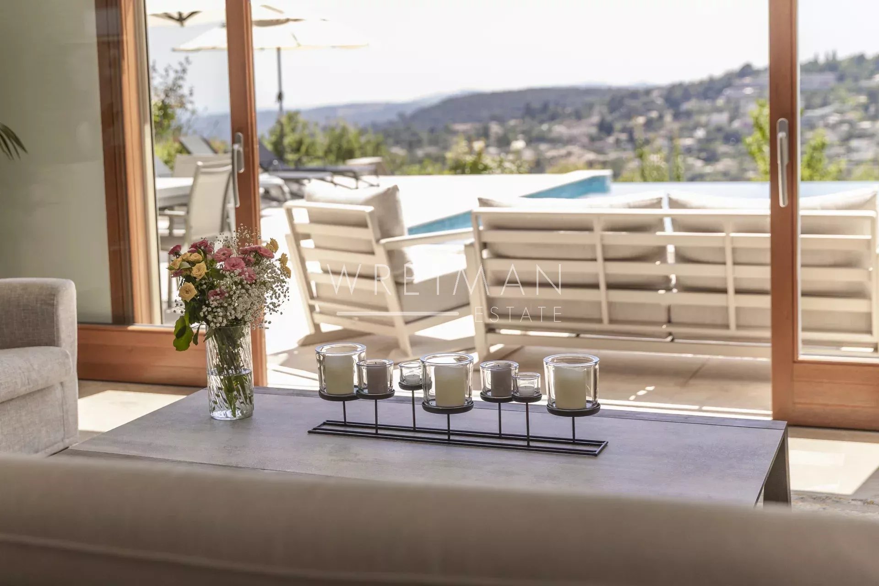
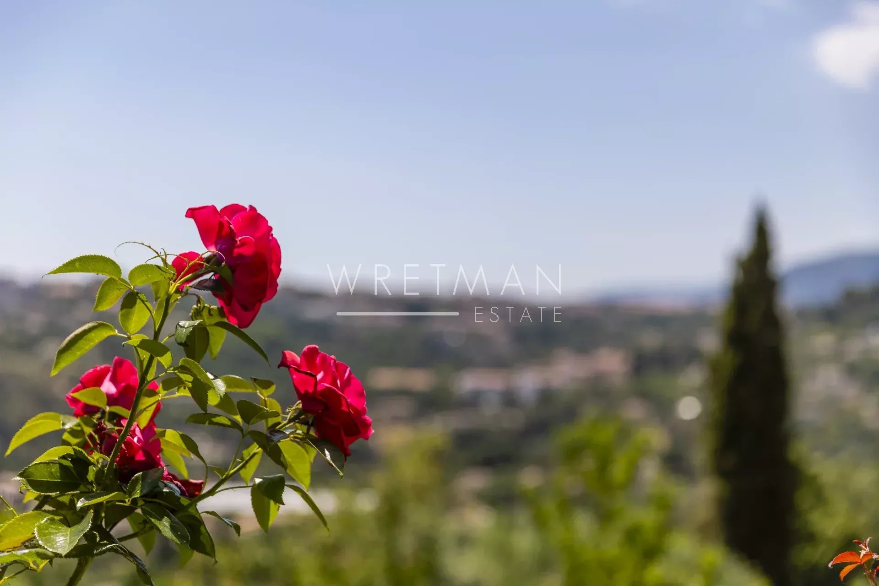
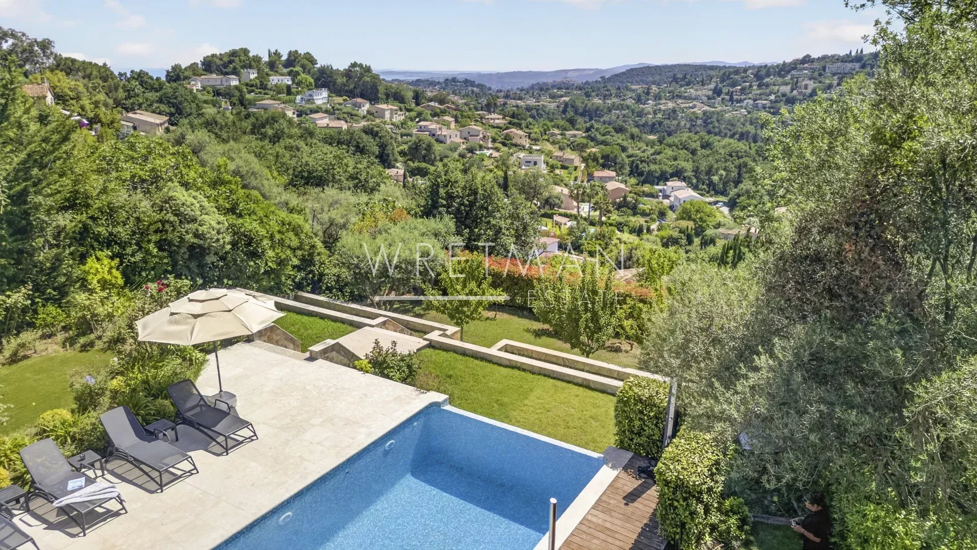
The town of Vence sits on the hills north of Nice and Antibes, at a convenient distance from the airport. On one of the surrounding elevations stands this modern villa, offering ample space for family and friends, both summer and winter. About 3 km from the town centre, this beautiful modern property features a swimming pool and an excellent view over Cagnes-sur-Mer and the hills down towards the Mediterranean, as well as Saint-Paul, Vence and even Cap d’Antibes in the distance. With a slight orientation towards the south-west, it offers just over 300 m² of living space set within a well-planned garden around the house.
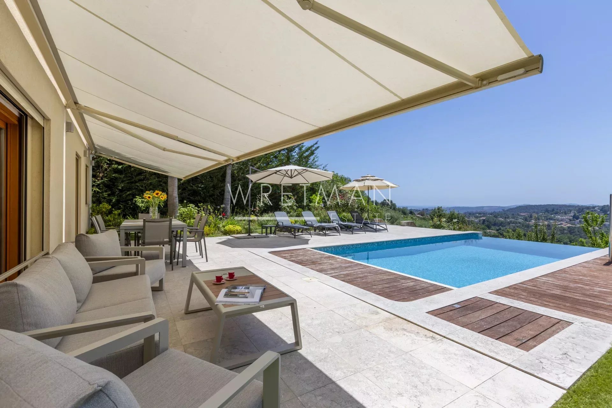
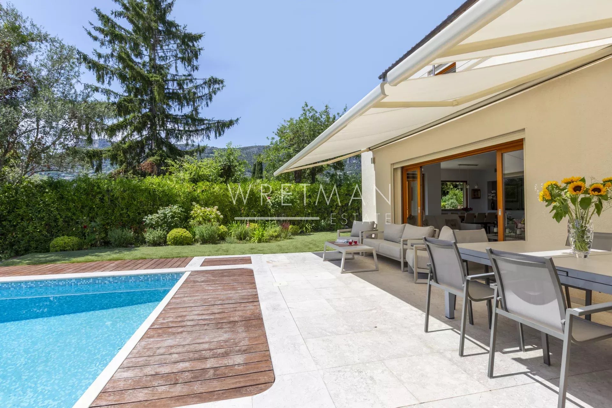
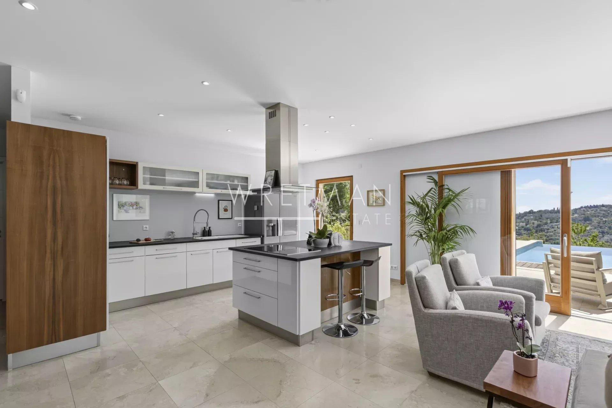
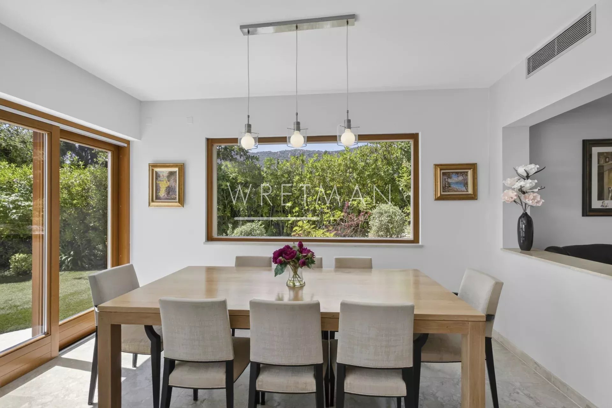
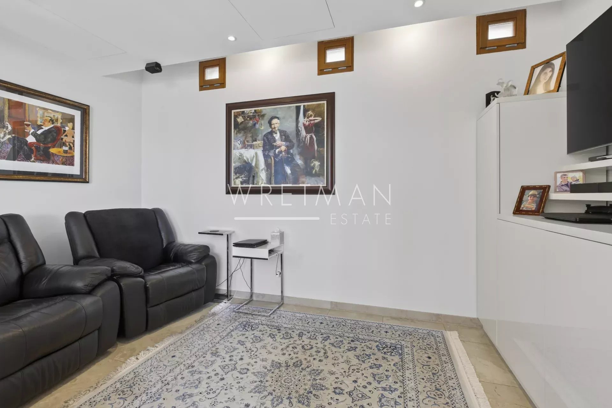
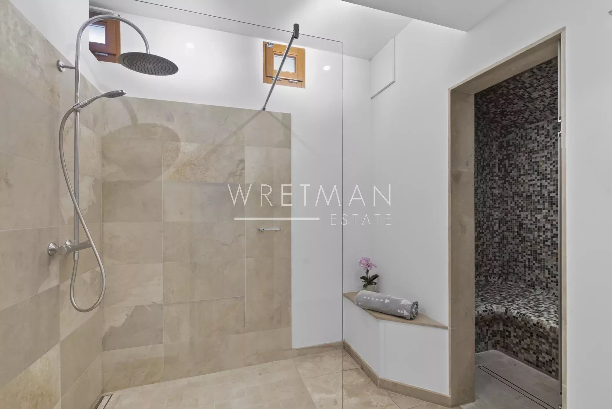
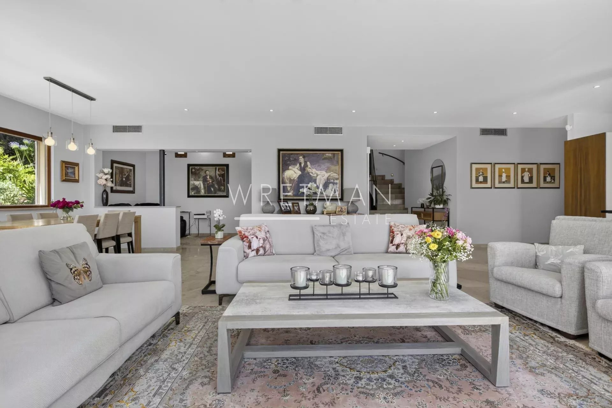
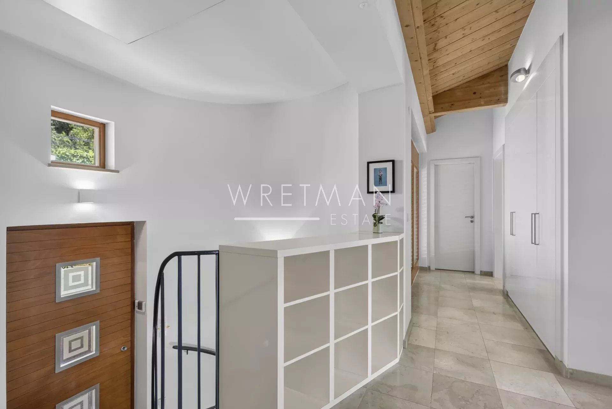
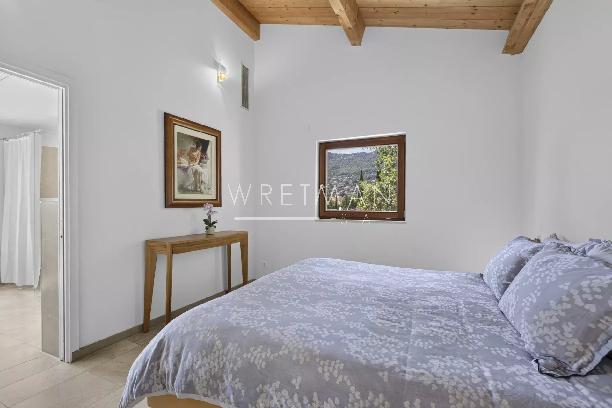
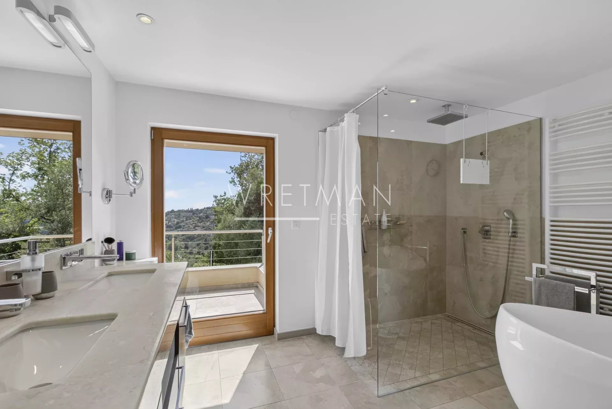
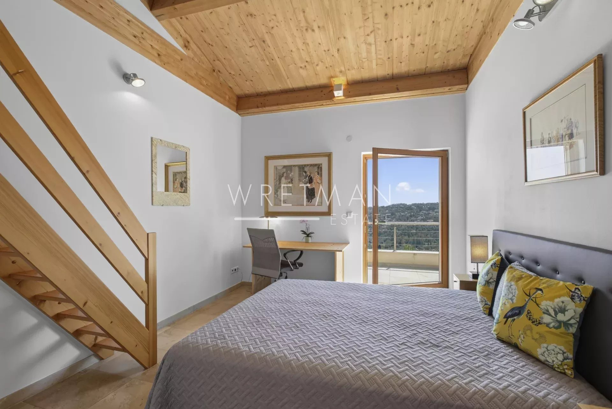
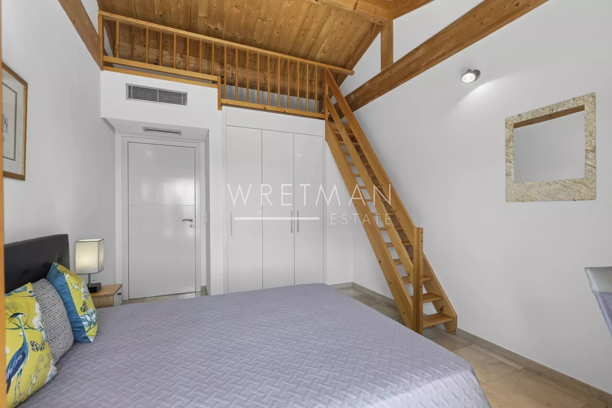
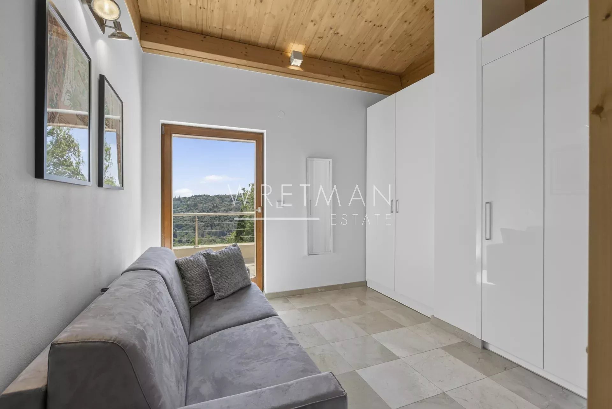
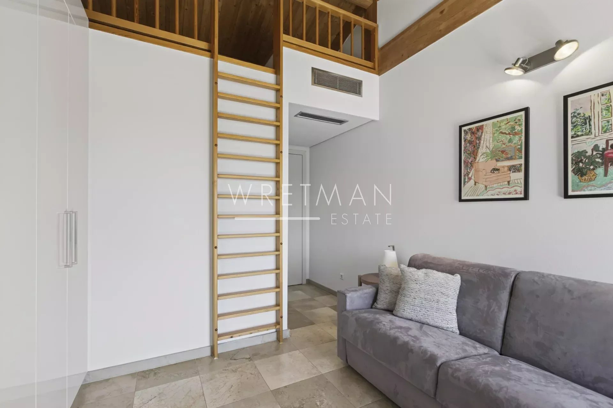
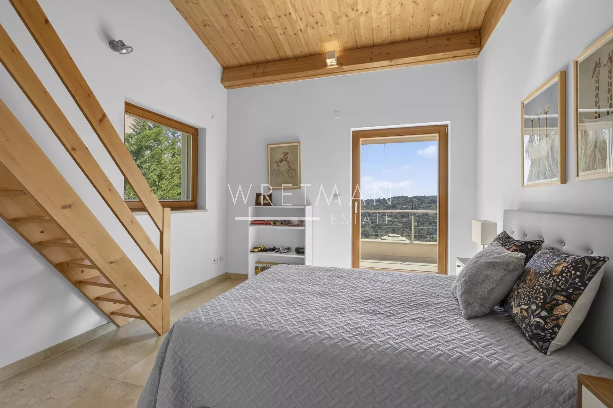
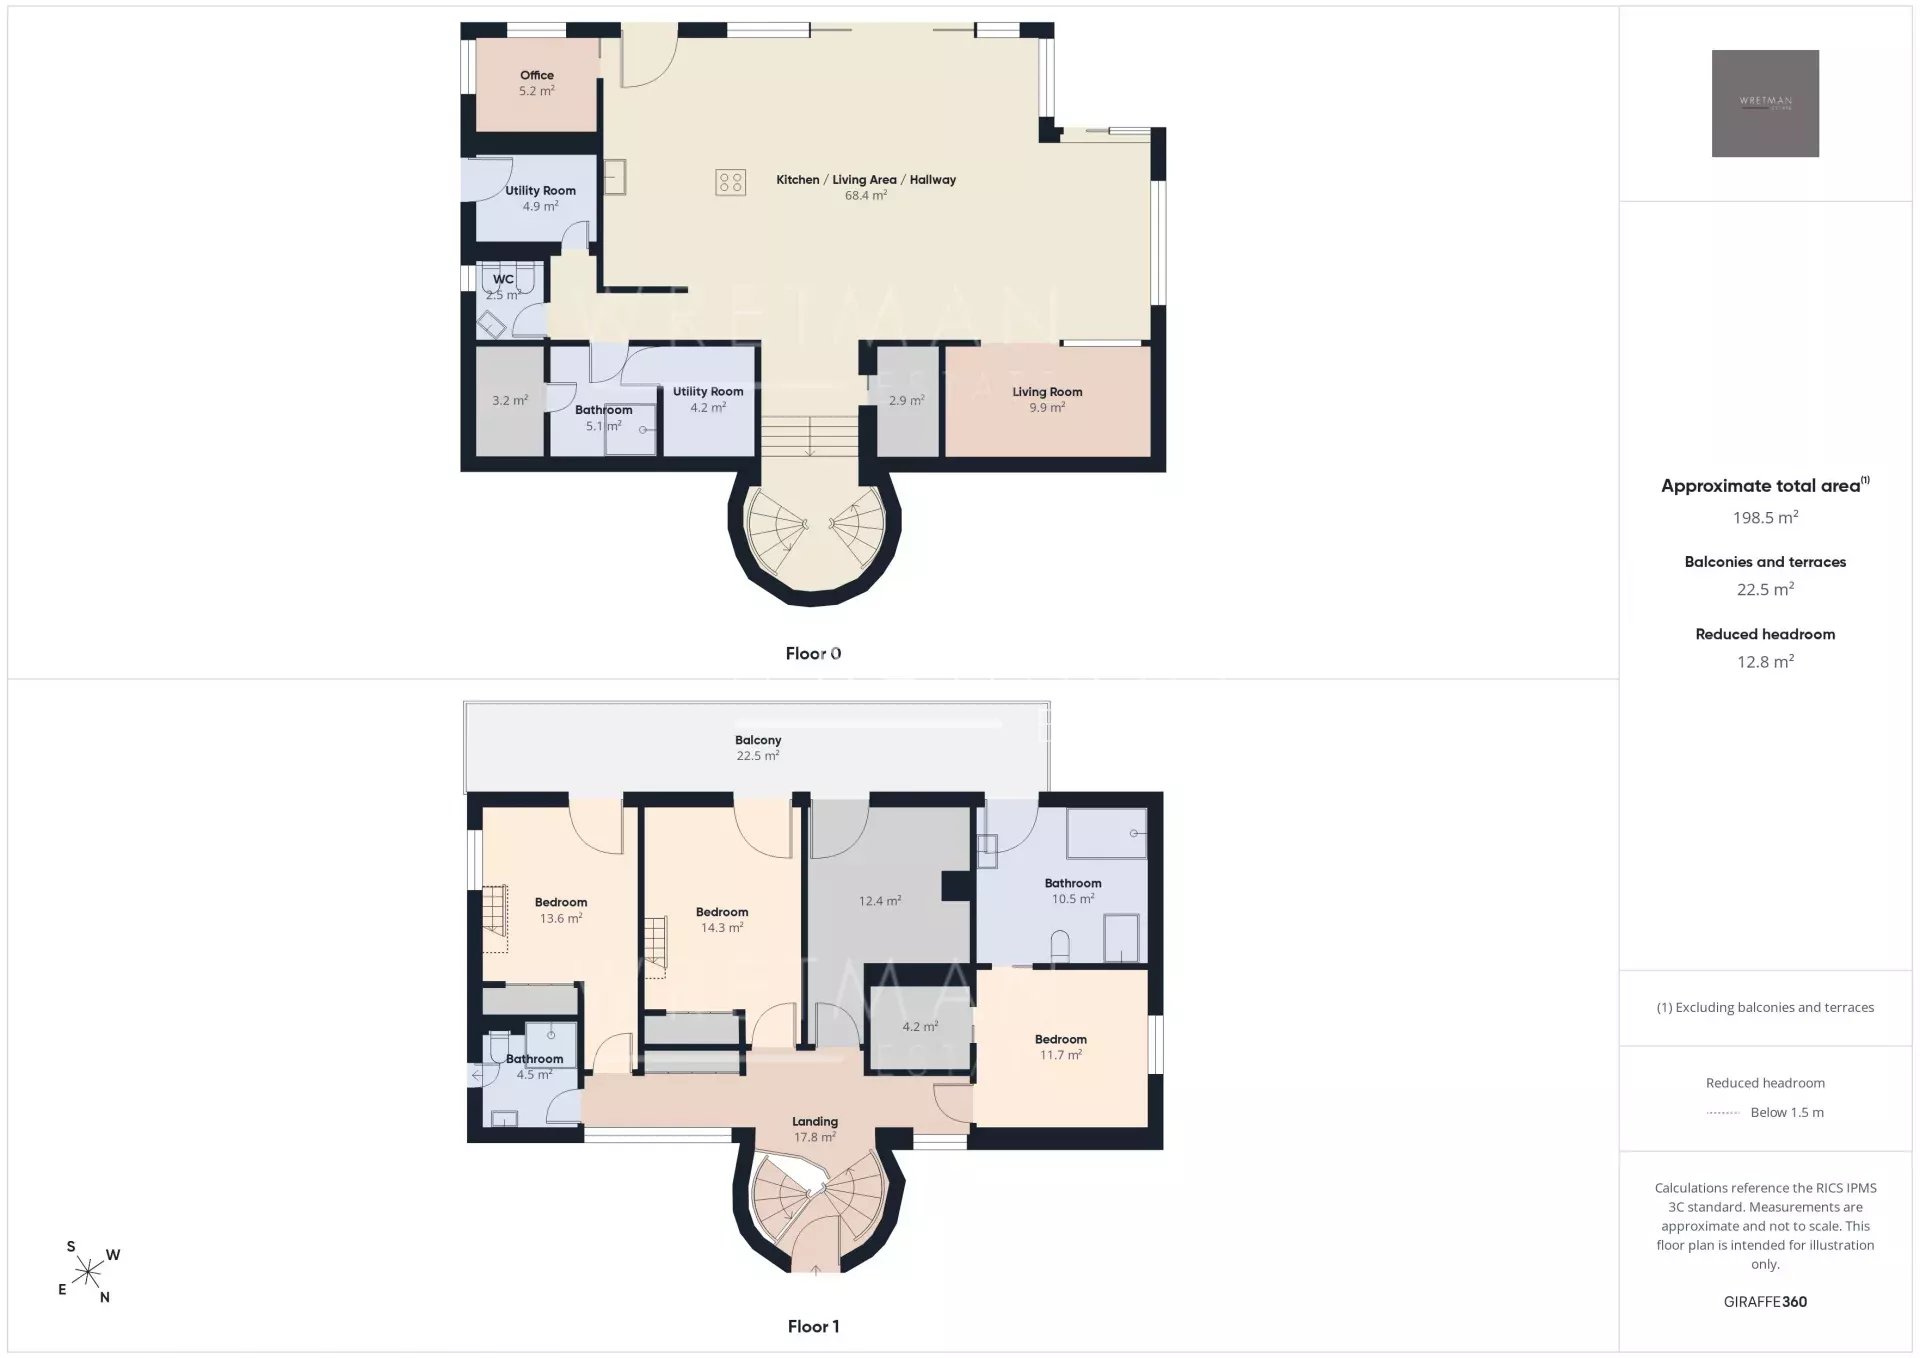
The main building, slightly over 200 m², benefits from large windows looking out over the pool, with the terrace framed by greenery. Here there is room for both quiet moments and family meals. On this level you will find a living room with an open-plan kitchen, a TV lounge, an office, a walk-in wardrobe, a shower room, a hammam, a utility room and a storage room. The staircase to the upper level leads to the master suite with an en-suite bathroom/WC and walk-in wardrobe, as well as three bright bedrooms with mezzanines and an en-suite shower room with WC. All bedrooms have direct access to the terrace, offering panoramic views.
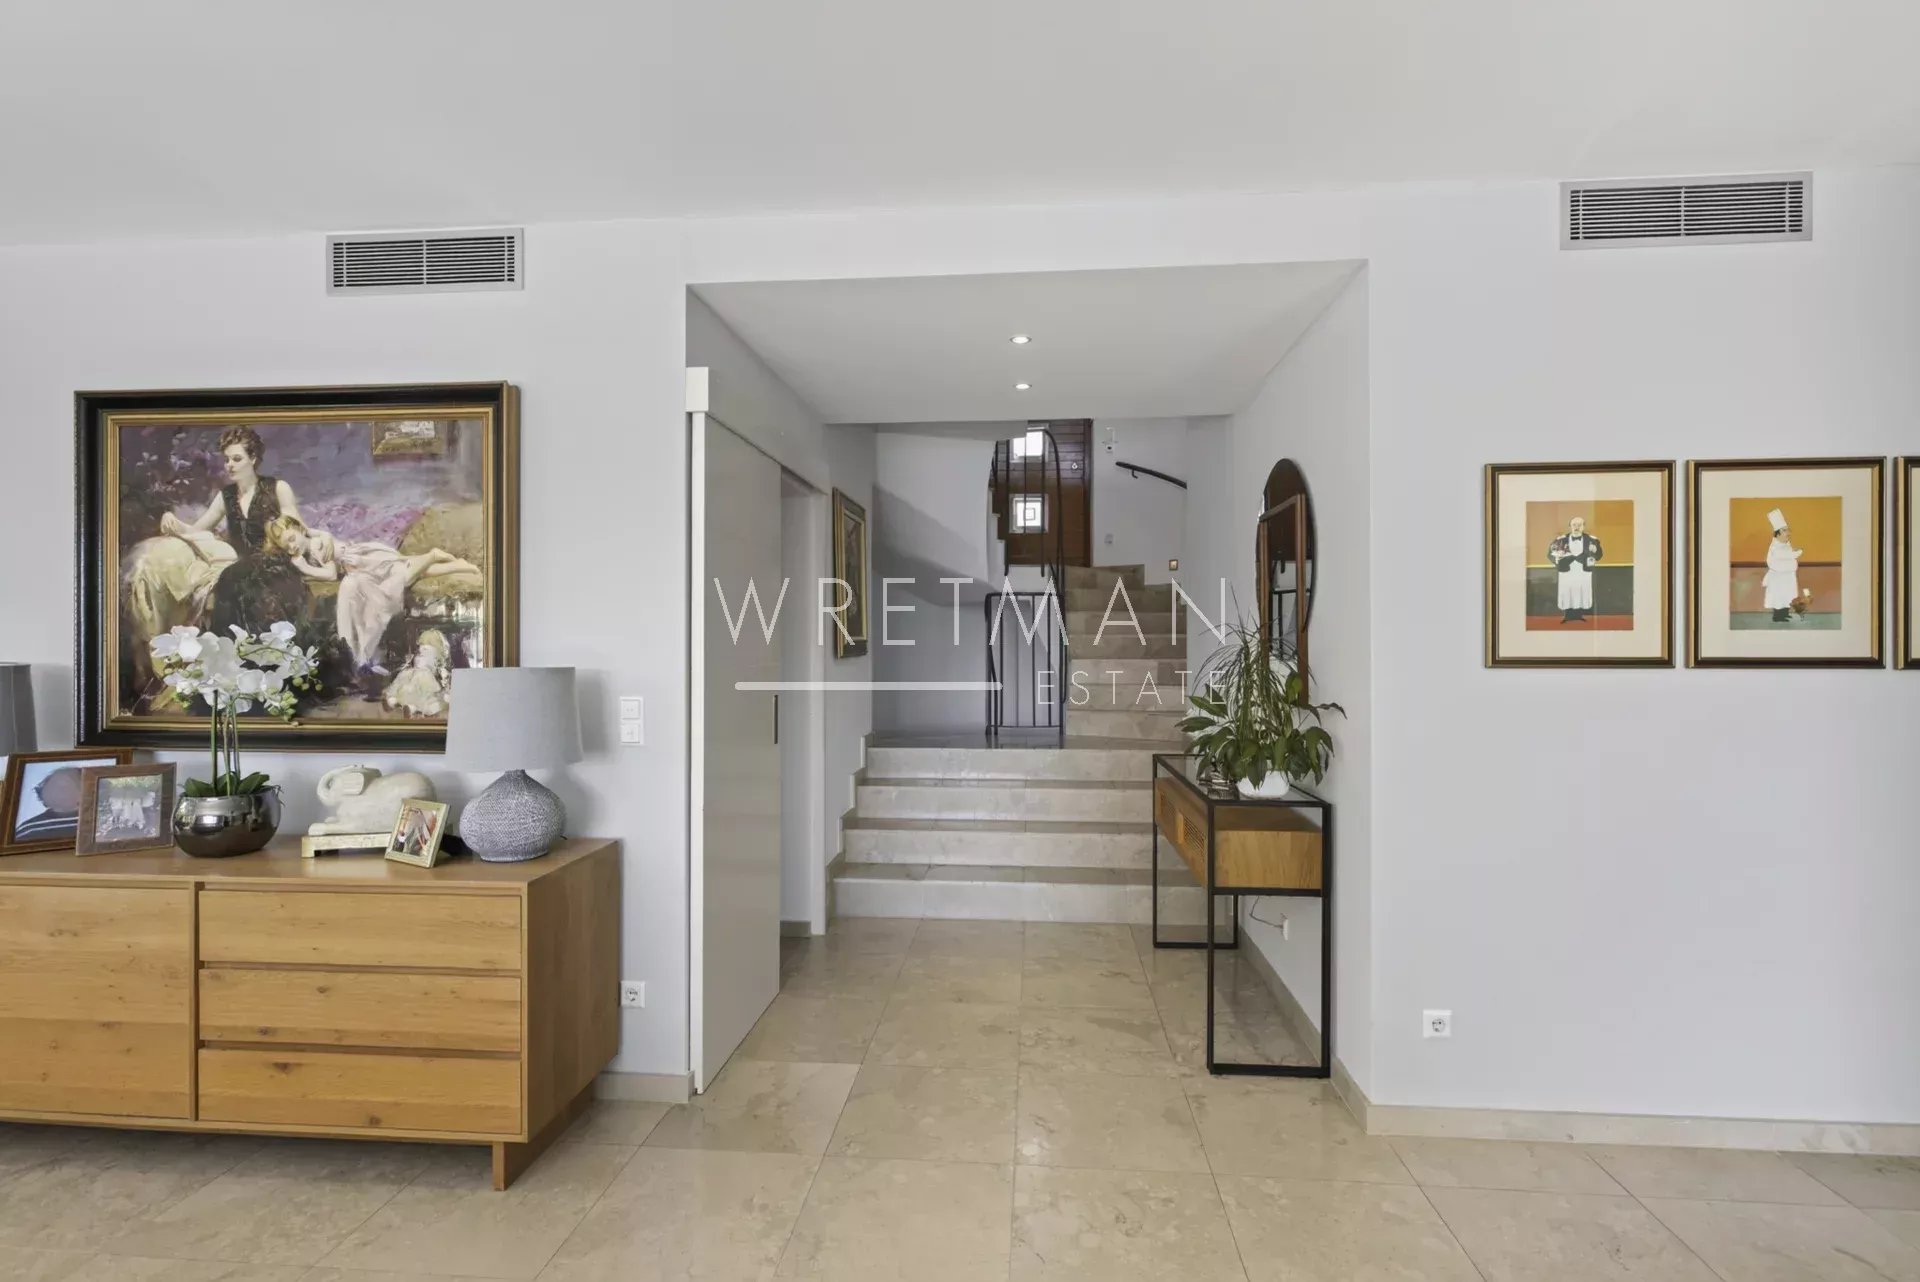
The property reflects quality craftsmanship in joinery, material choices and thoughtful layout. Storage is plentiful throughout the rooms and hallways, and practical needs are well catered for as well.
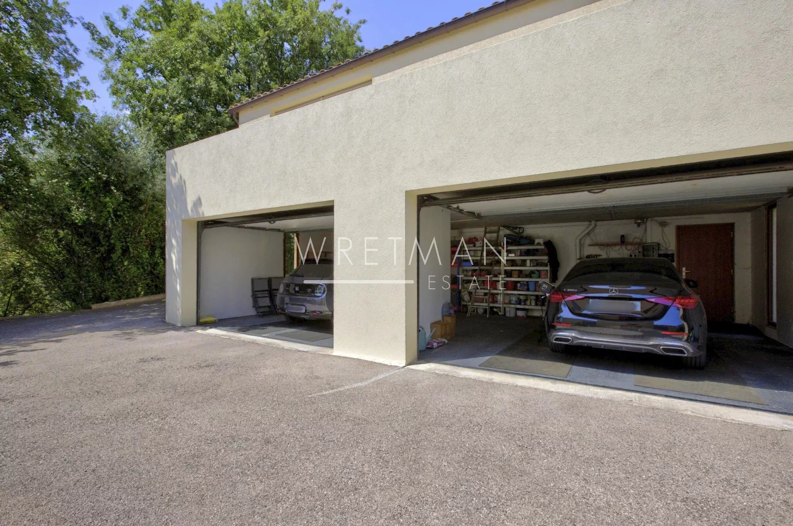
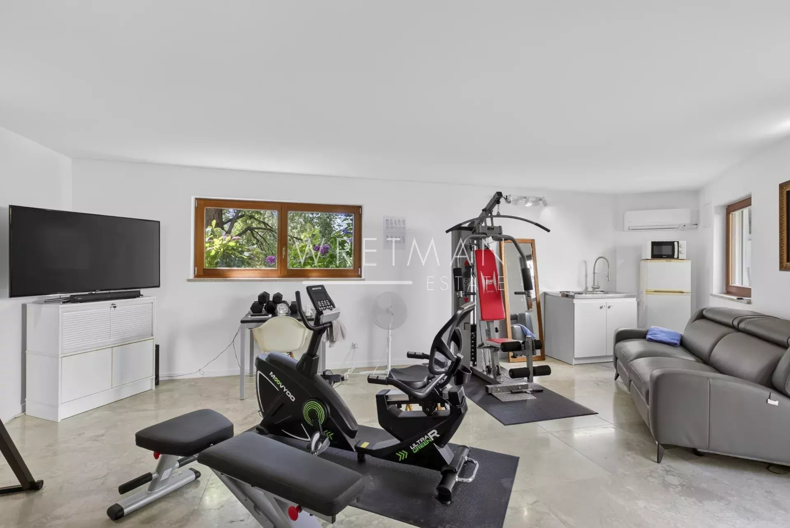
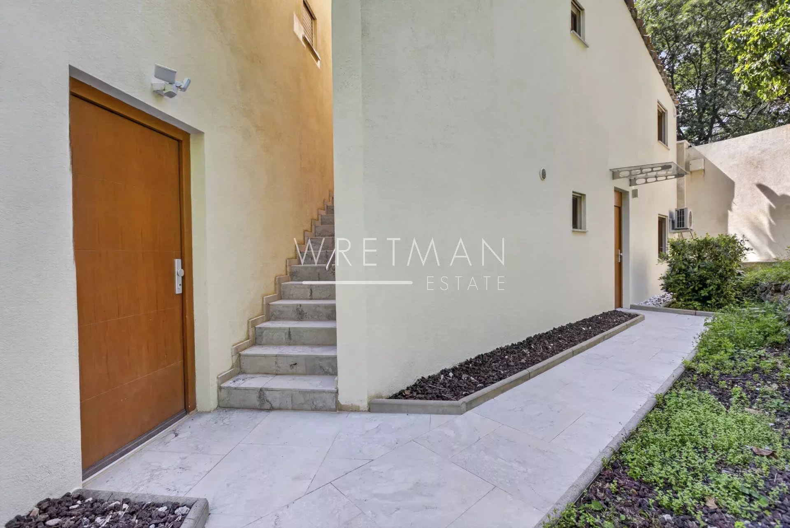
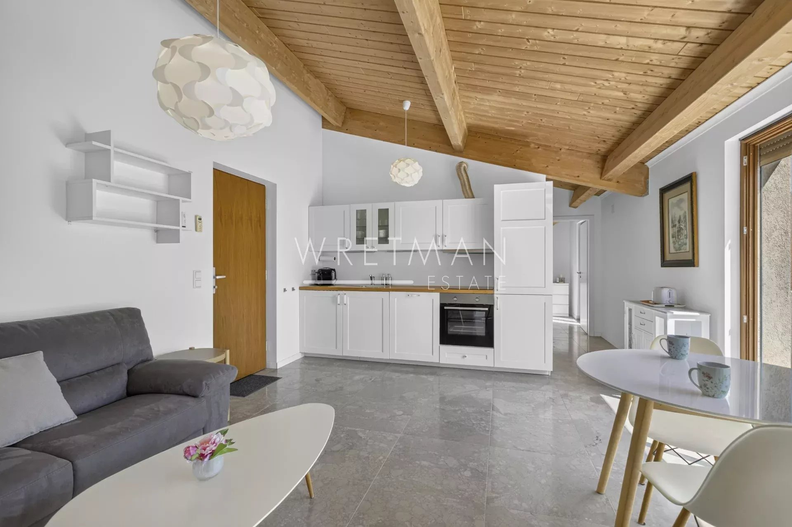
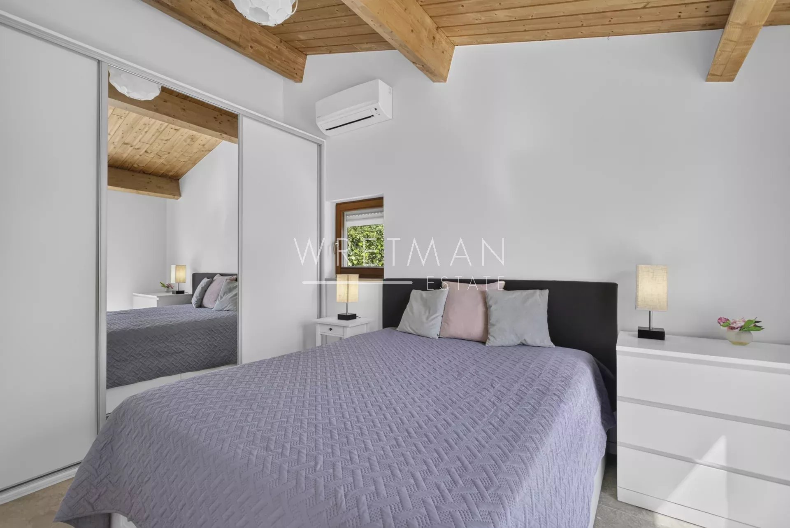
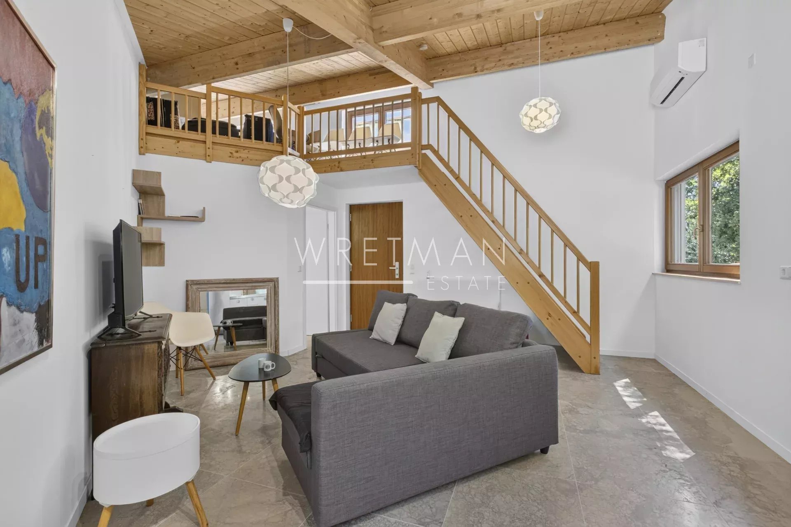
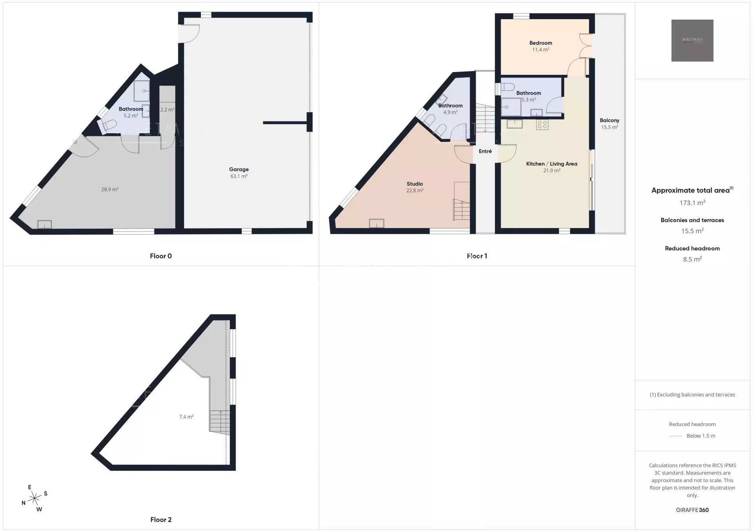
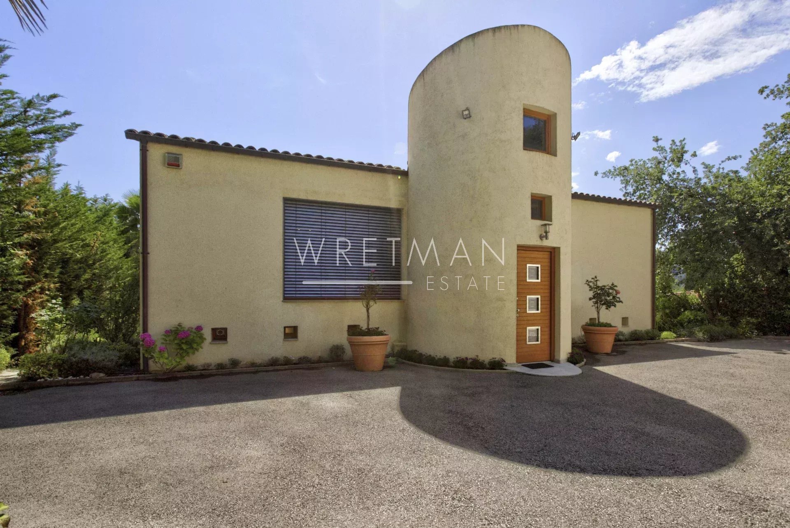
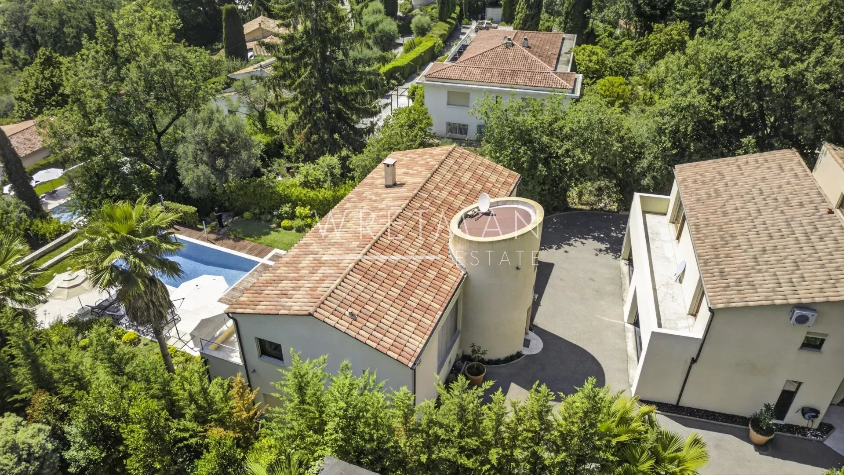
A garage of over 60 m², accommodating up to four vehicles, is located in a detached two-storey annex providing an additional approx. 110 m² of living space. This annex includes two studios and a two-room apartment with access to a large south-west-facing terrace—ideal for family, friends, or for a rental project.
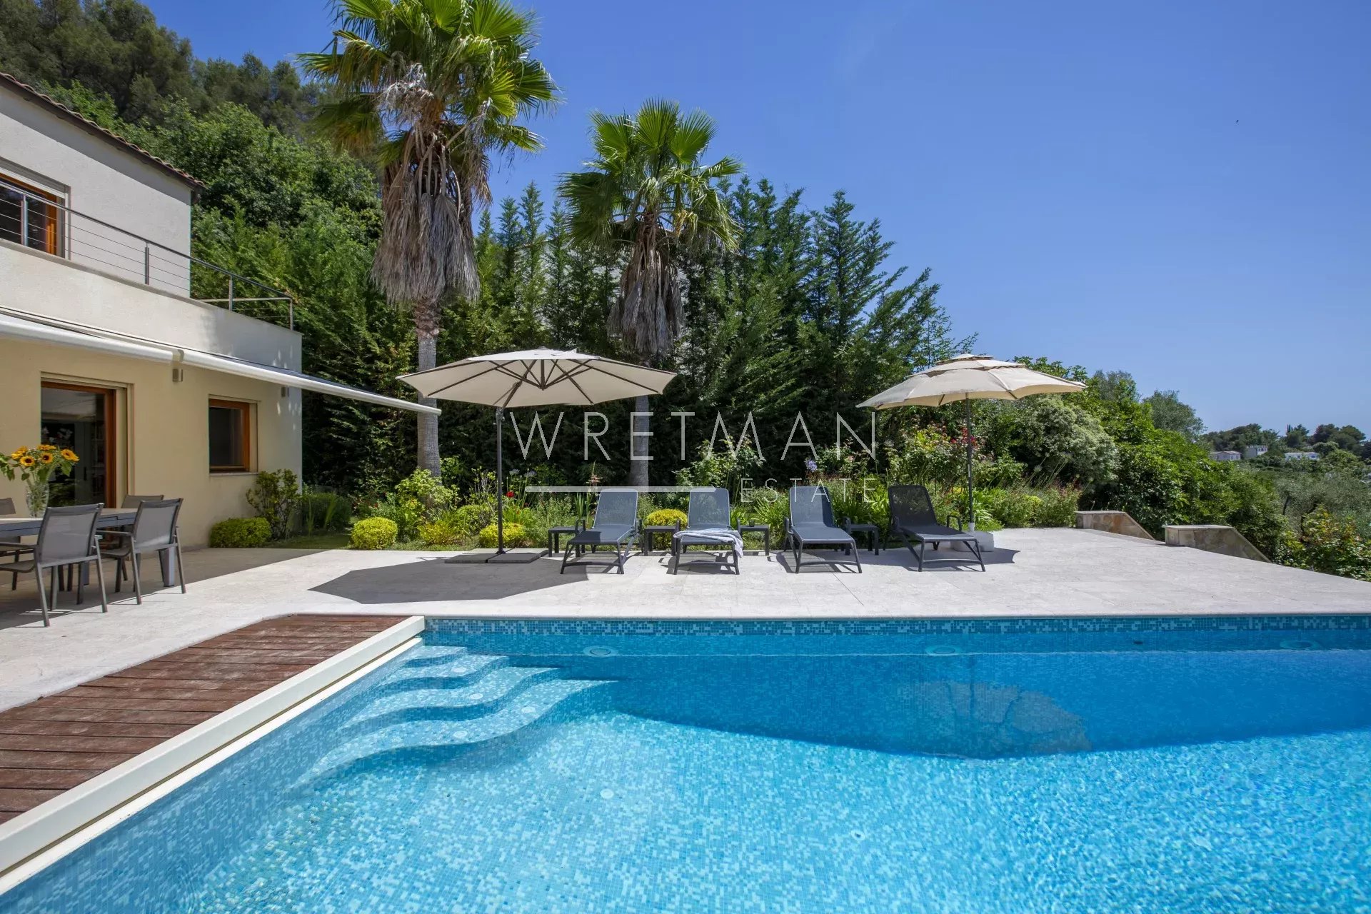
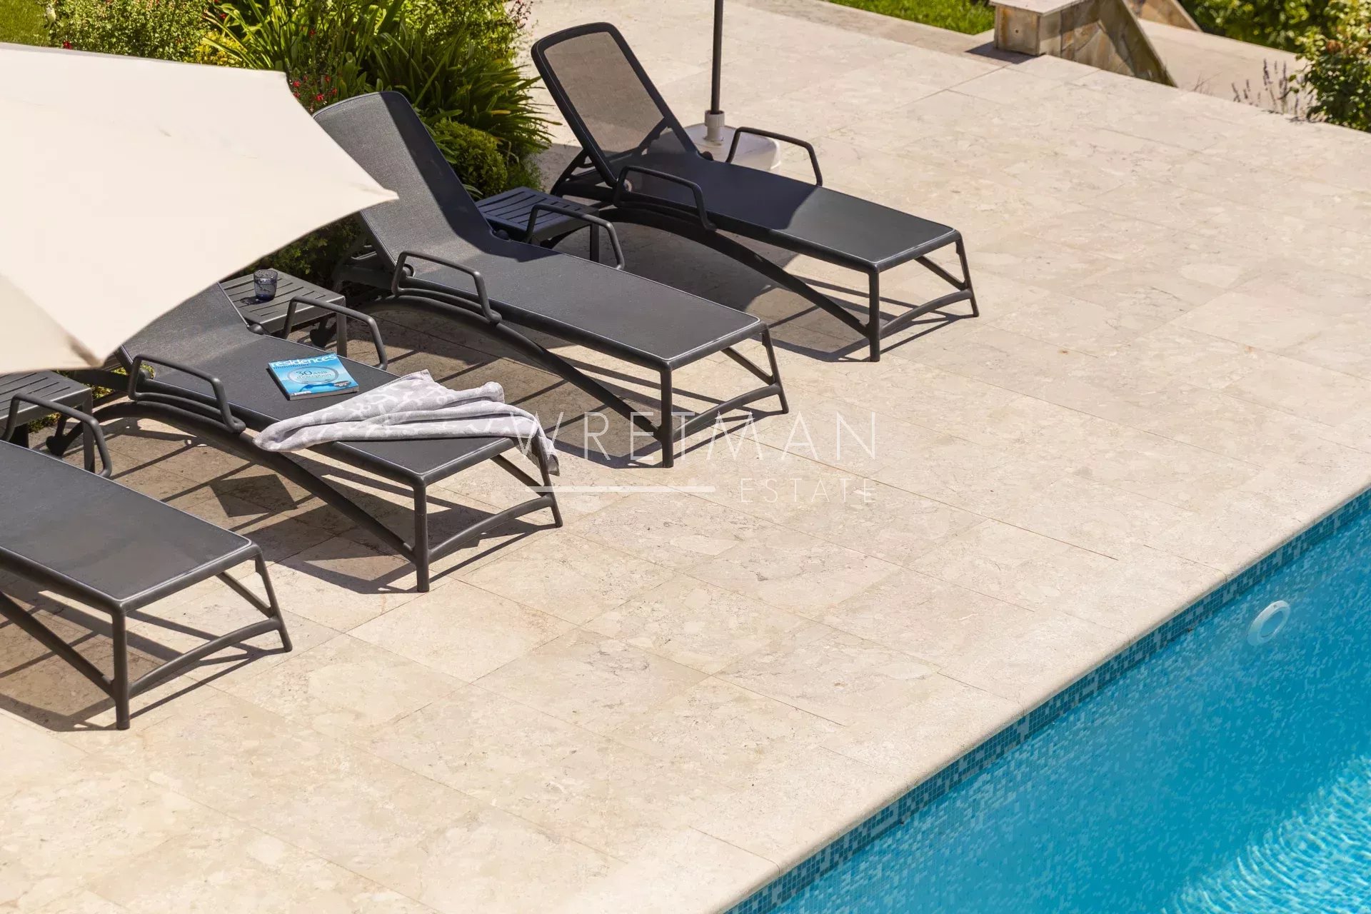
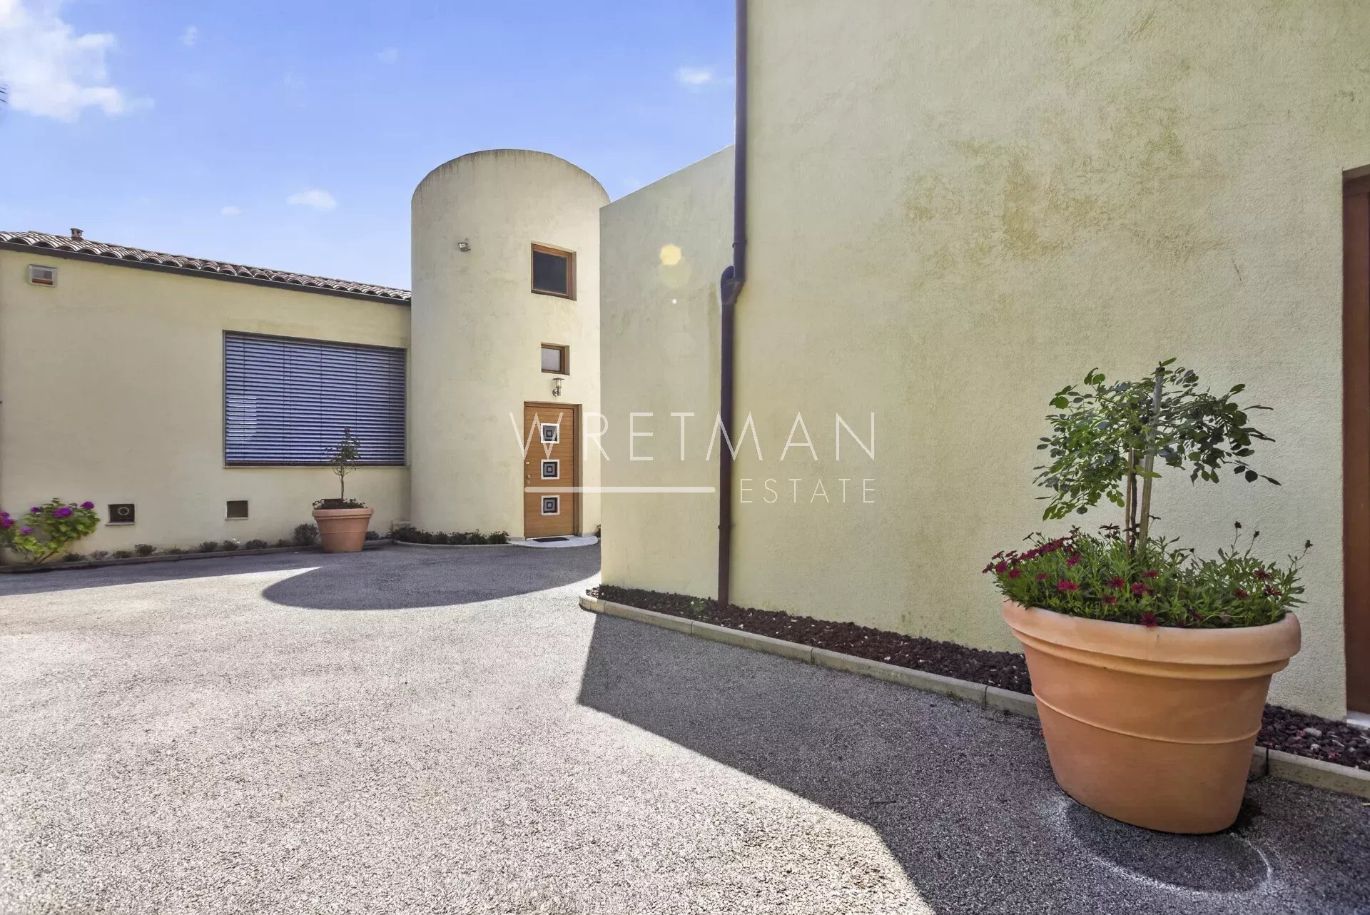
The grounds run around the buildings and total approximately 1,950 m². From the driveway, via the remotely operated gate, you enter past the annex with the garage, with ample guest parking behind the main villa. In front of the main building is a heated saltwater pool with an “infinity” edge; it can be covered, and the pool area is surrounded by spacious terraces with awnings that provide shade near the house. Below the pool, the land is terraced (restanques) with planted areas and fruit trees. The house is equipped with advanced home automation for security and comfort.
In summary, this is a property that combines beauty with practical solutions, where everyday life and entertaining can be enjoyed in a peaceful, secluded setting.
- Type of offer Properties for sale in the South of France
- Reference 86438792
- Type Villa / House
- Type Villa
- City Vence
- Area Nice and surroundings , St-Paul-de-Vence and surroundings
- Bedrooms 7
- Bathrooms 2
- Living space 325 m²
- Land area 1934 m²
- Number of rooms 11
- Honoraires Seller’s fees
- Taxe foncière 5444 €
- Carrez area 297.83 m²
- Energy - Conventional consumption 32 kWhEP/m².year
- DPE Consommation 32
- Energy - Emissions estimate 1.2 kg éqCO2/m².year
- DPE Estimation 1.2
- agenceID 21335
- propertySybtypeID 14
- propertyCategoryID 1
Surface
- Cinema
- Plot of land (1934 m²)
- Studio
- Studio
- Studio
- Garage (63.05 m²)
- Outdoor parking: 3
- Lobby (2.78 m²)
- Living room (9.93 m²)
- Hammam (3.2 m²)
- Laundry room (4.19 m²)
- Access passage (3.5 m²)
- Dressing room (2.93 m²)
- Office (5.24 m²)
- Corridor (3.32 m²)
- Shower room (5.09 m²)
- WC (2.24 m²)
- Storage room (4.92 m²)
- Foyer (1.32 m²)
- Terrace (60 m²)
- Bedroom (13.62 m²)
- Mezzanine: 3
- Master bedroom (11.75 m²)
- Dressing room (4.2 m²)
- Access passage (14.21 m²)
- Shower room with WC (4.51 m²)
- Bedroom (14.31 m²)
- Bedroom (11.67 m²)
- Bathroom with WC (10.53 m²)
- Terrace (22.53 m²)
Features
- Air-conditioning
- Double glazing
- Entry phone
- Electric gate
- Swimming pool
- Water softener
- Home automation
- Sliding doors
- Internet
- Electric shutters
- Connected thermostat
- Electric roller shutters
- Watering system
- Outdoor lighting
- Fiber optic network
- Sauna
Proximities
- Bus
- City centre (3.3 km)
- Shops
- Supermarket (4.6 km)
- Airport (16.2 km)
- Primary school


