Provençal villa with swimming pool – Saint-Paul-en-forêt
Description
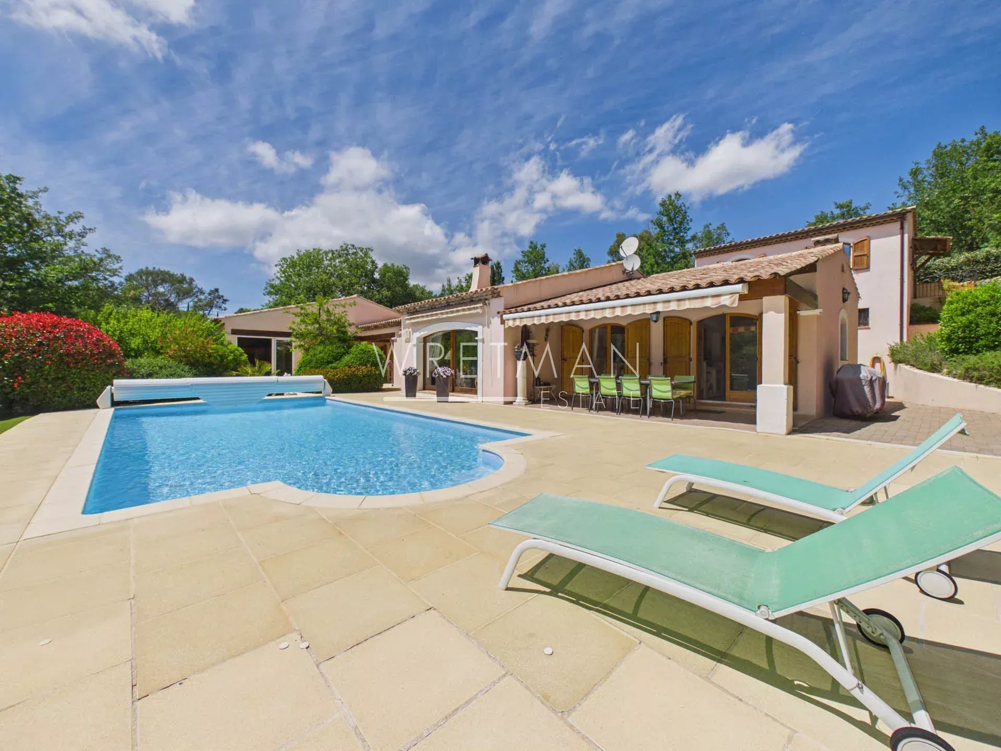
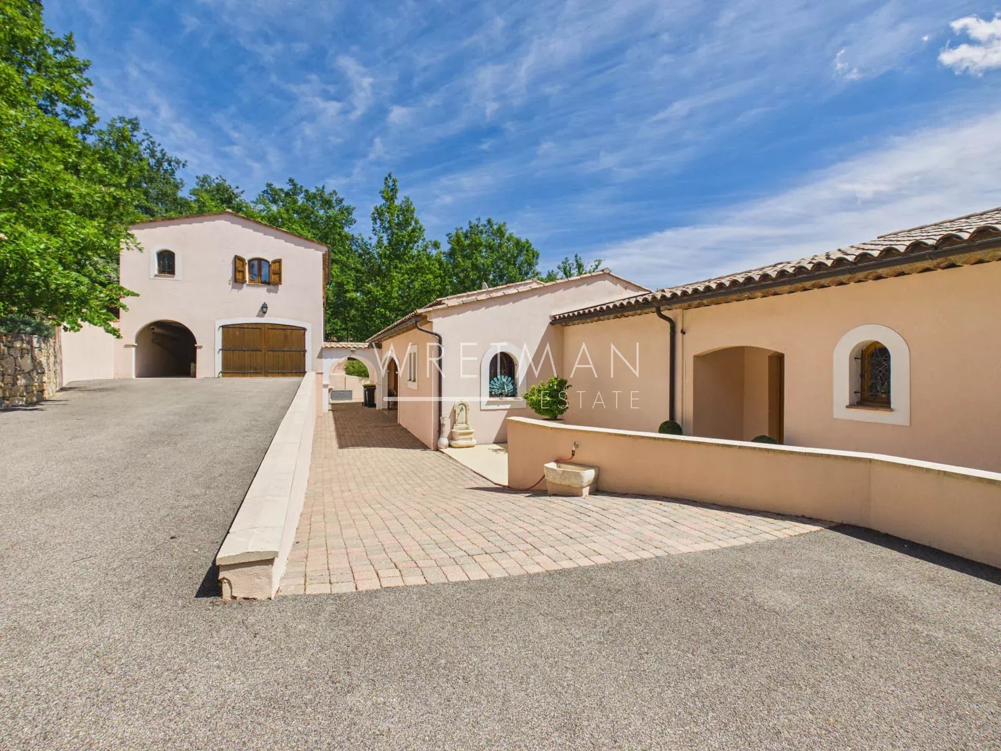
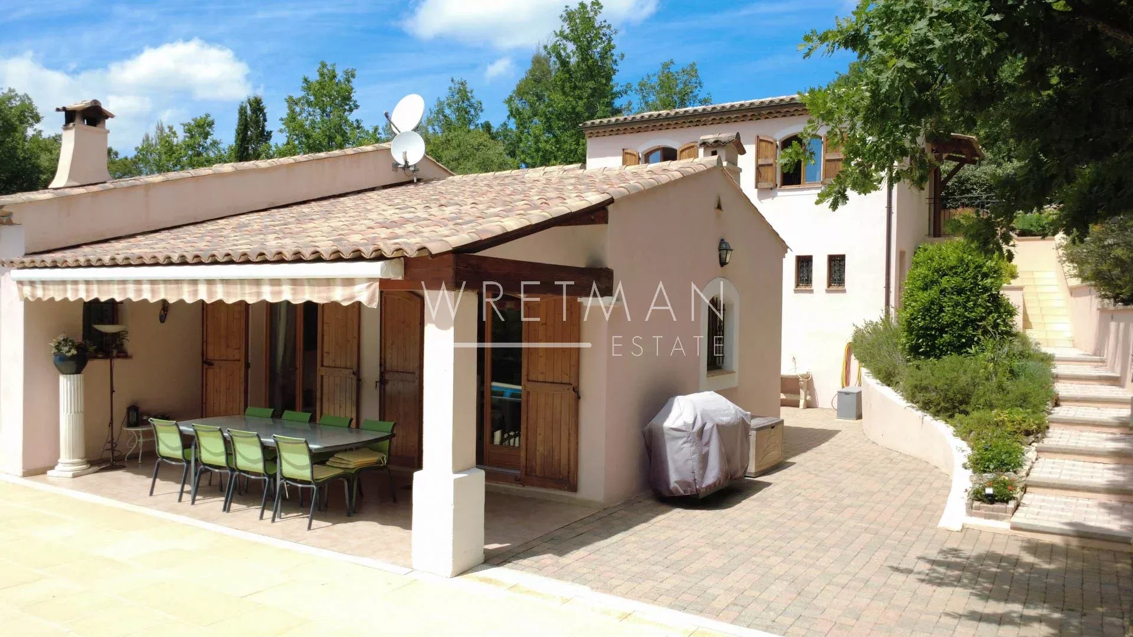
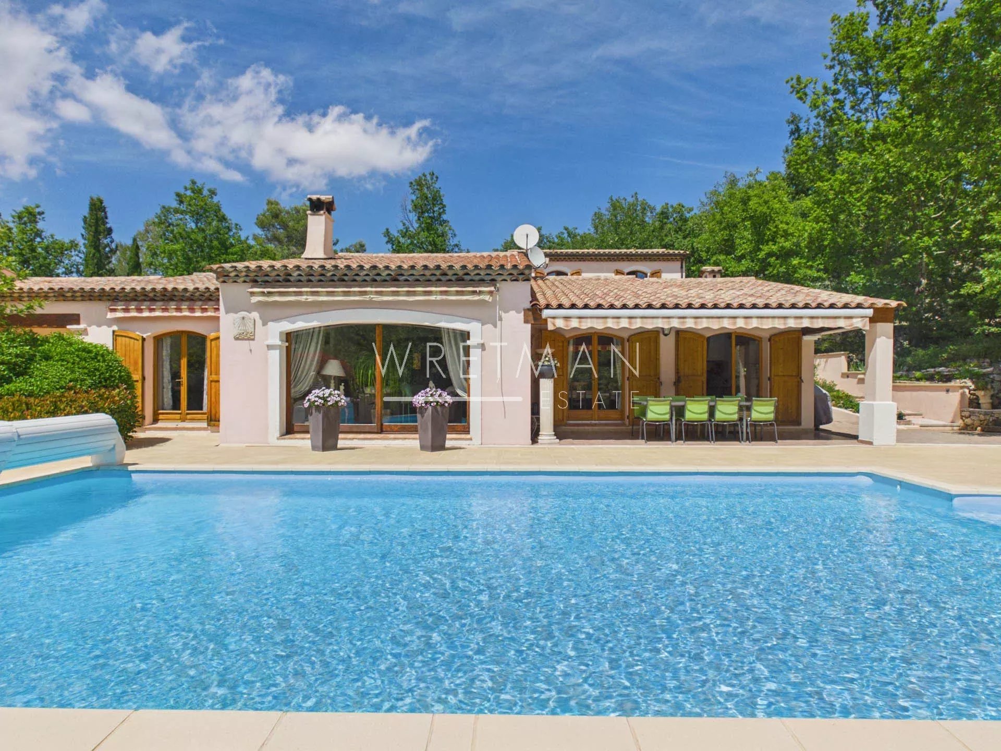
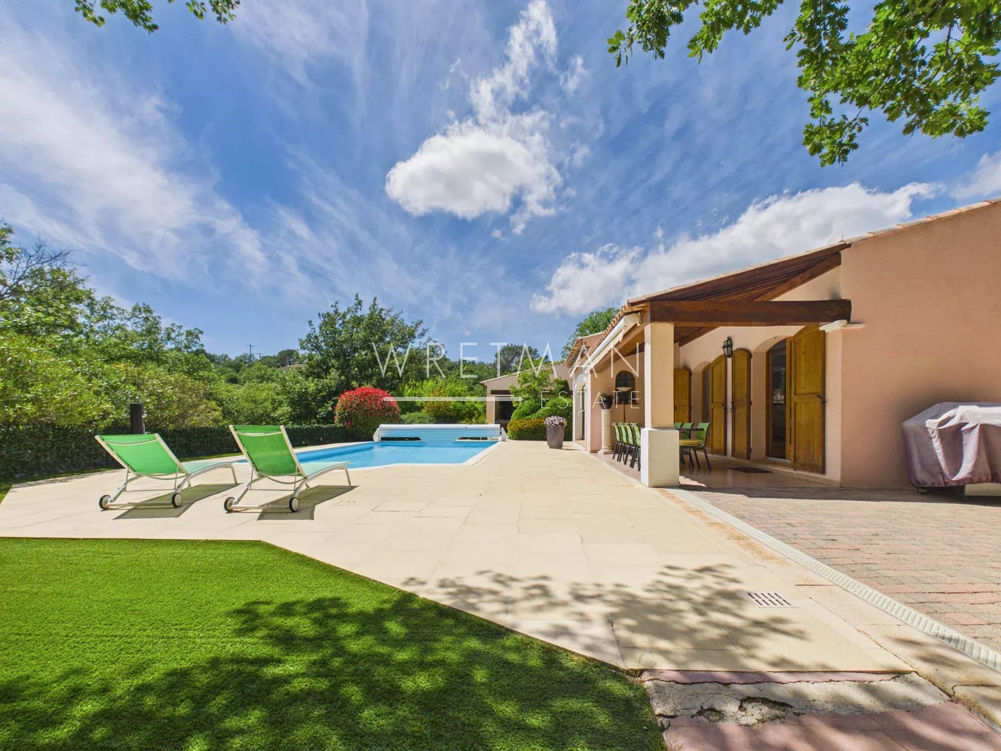
In a quiet and residential area, discover this well-maintained Provençal property of 266 m²comprising a main house and a separate apartment.
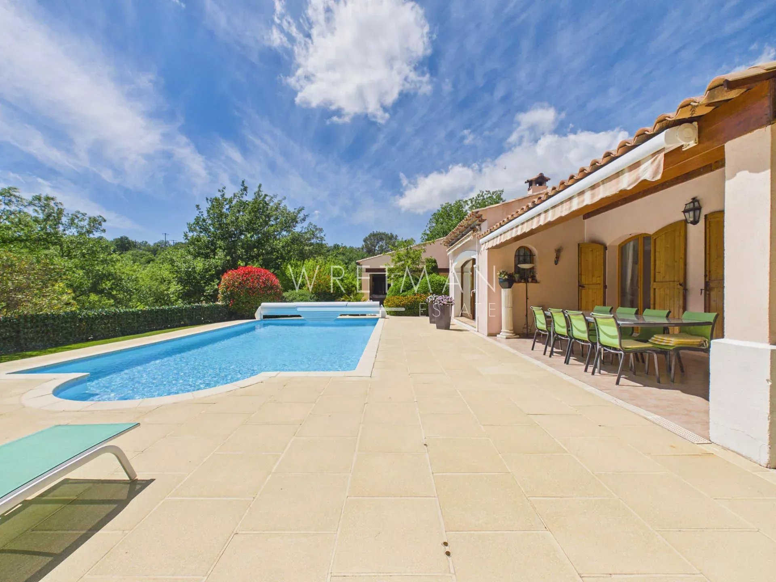
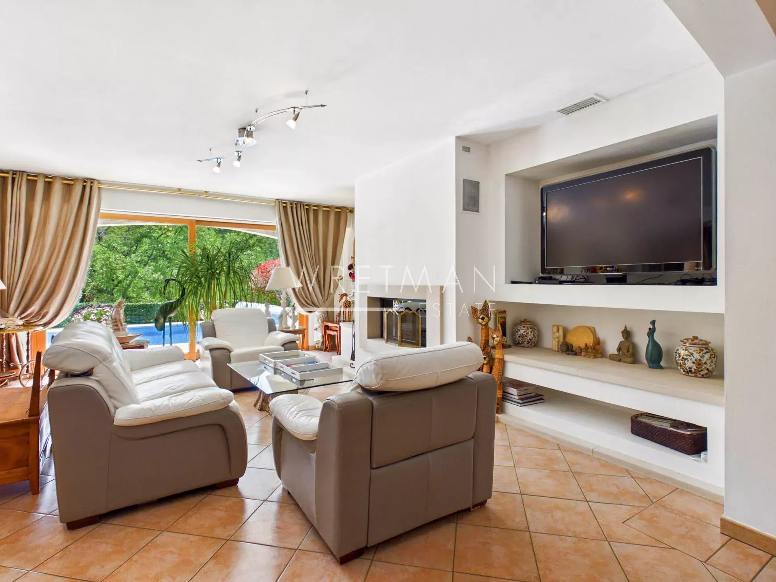
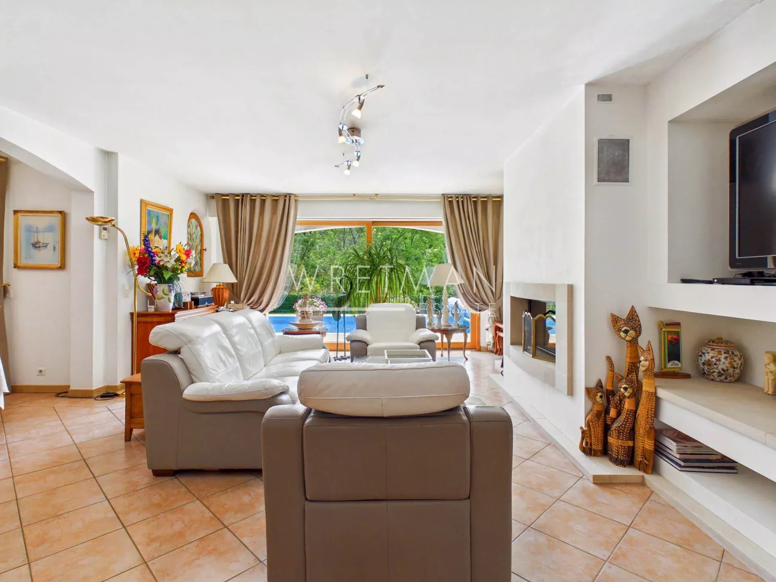
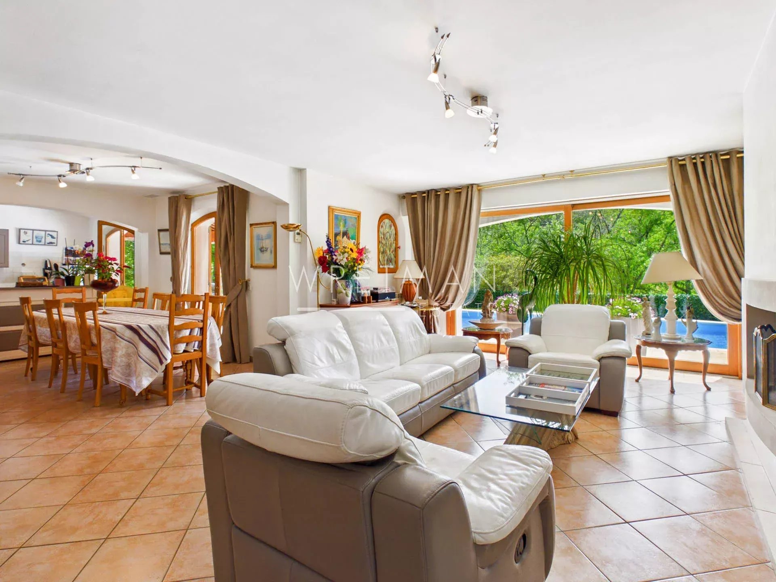
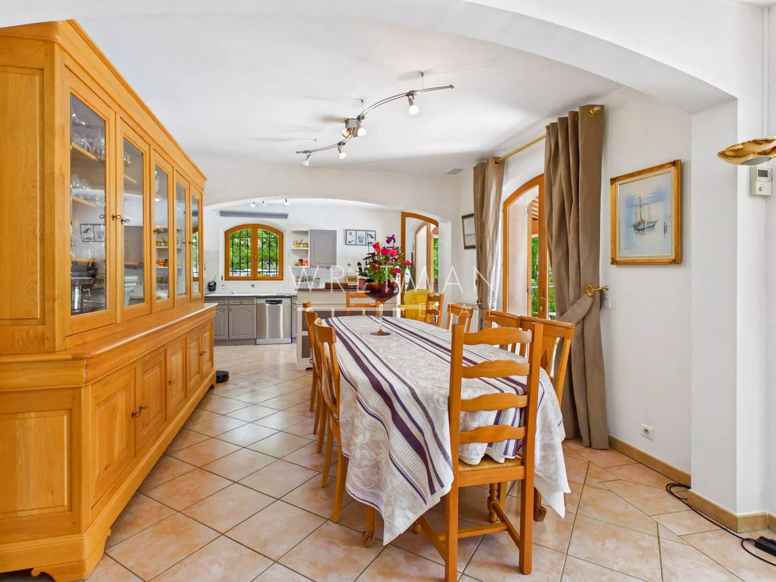
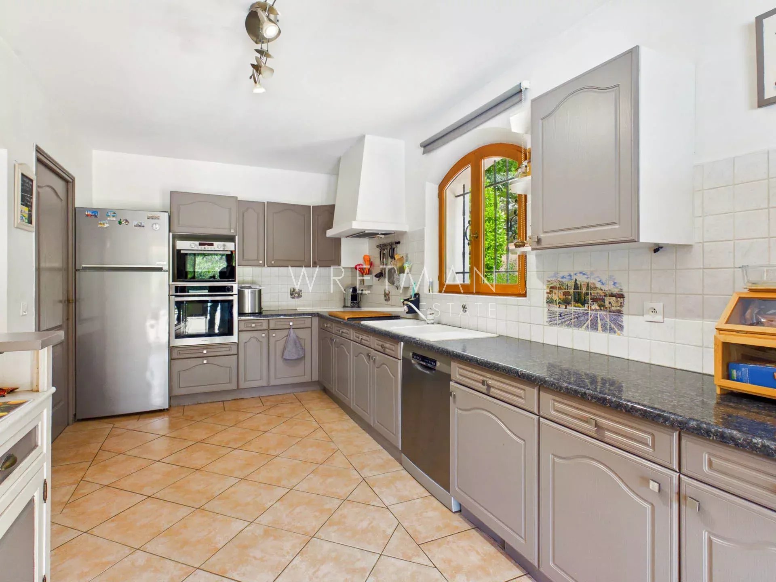
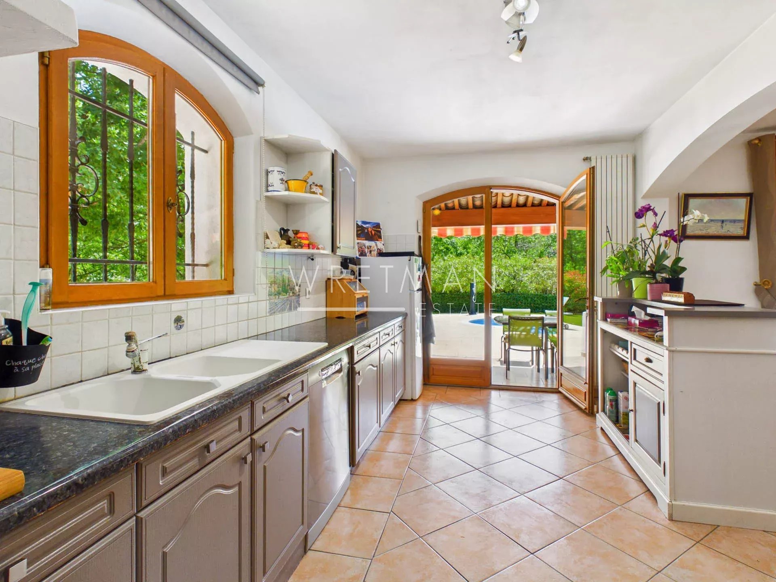
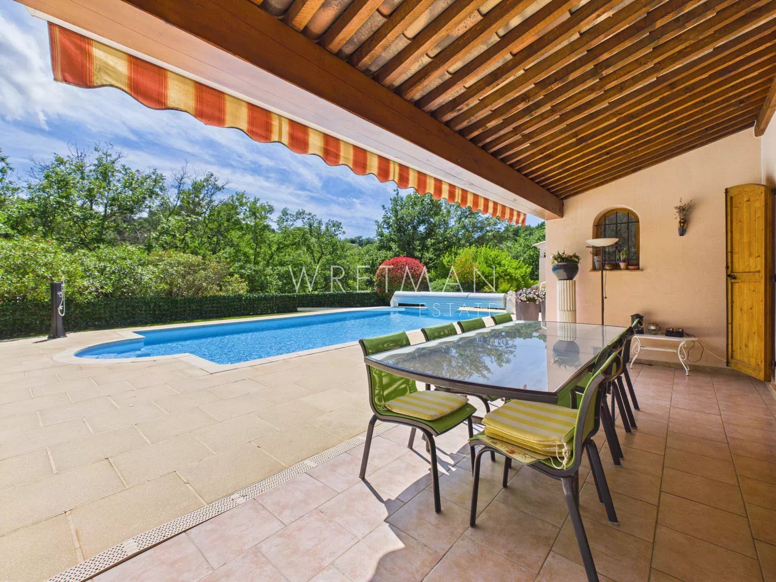
The single-storey main house offers an entrance, a large living area with a lounge and fireplace, a dining room, and a spacious open equipped kitchen, with a laundry room. The living room opens onto a terrace and the pool.
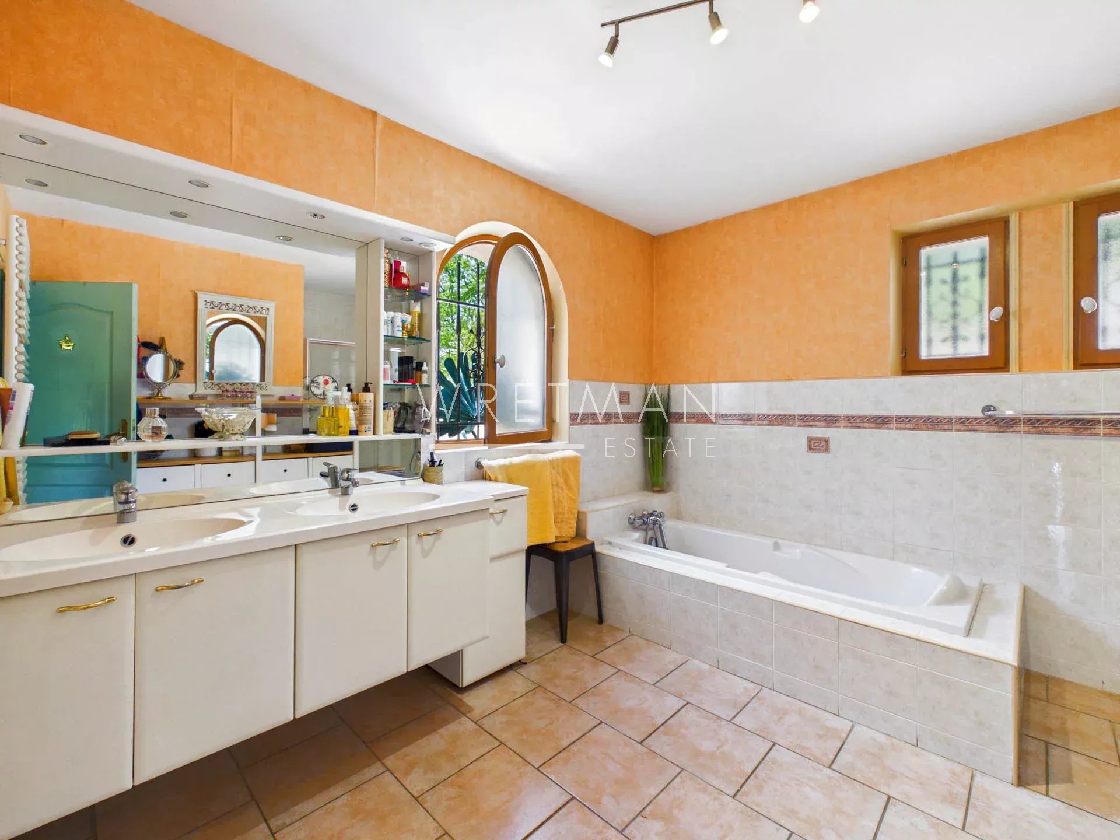
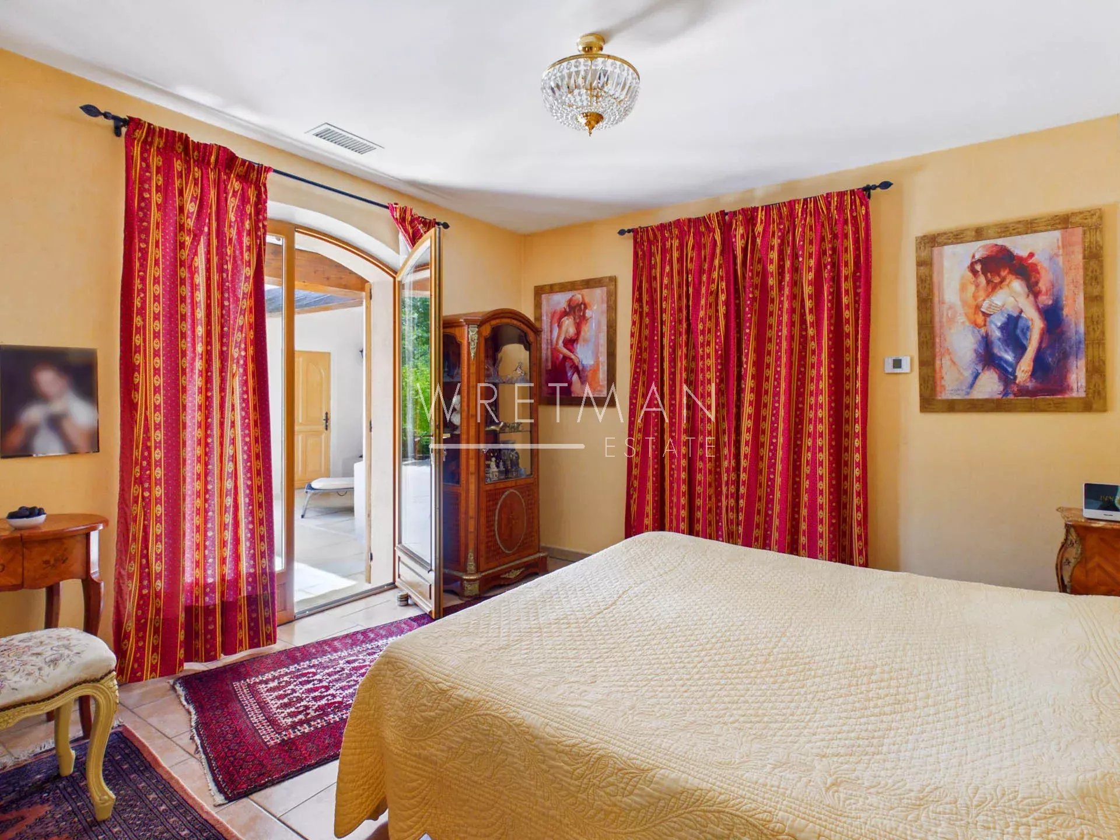
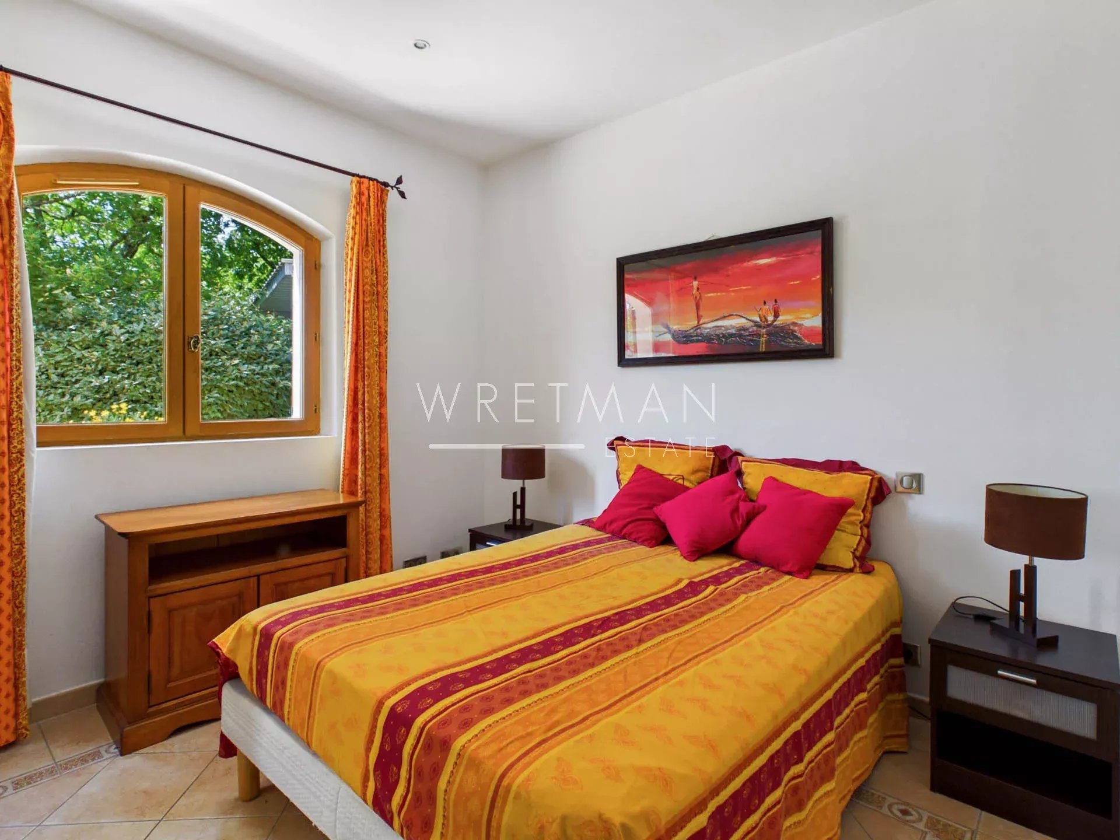
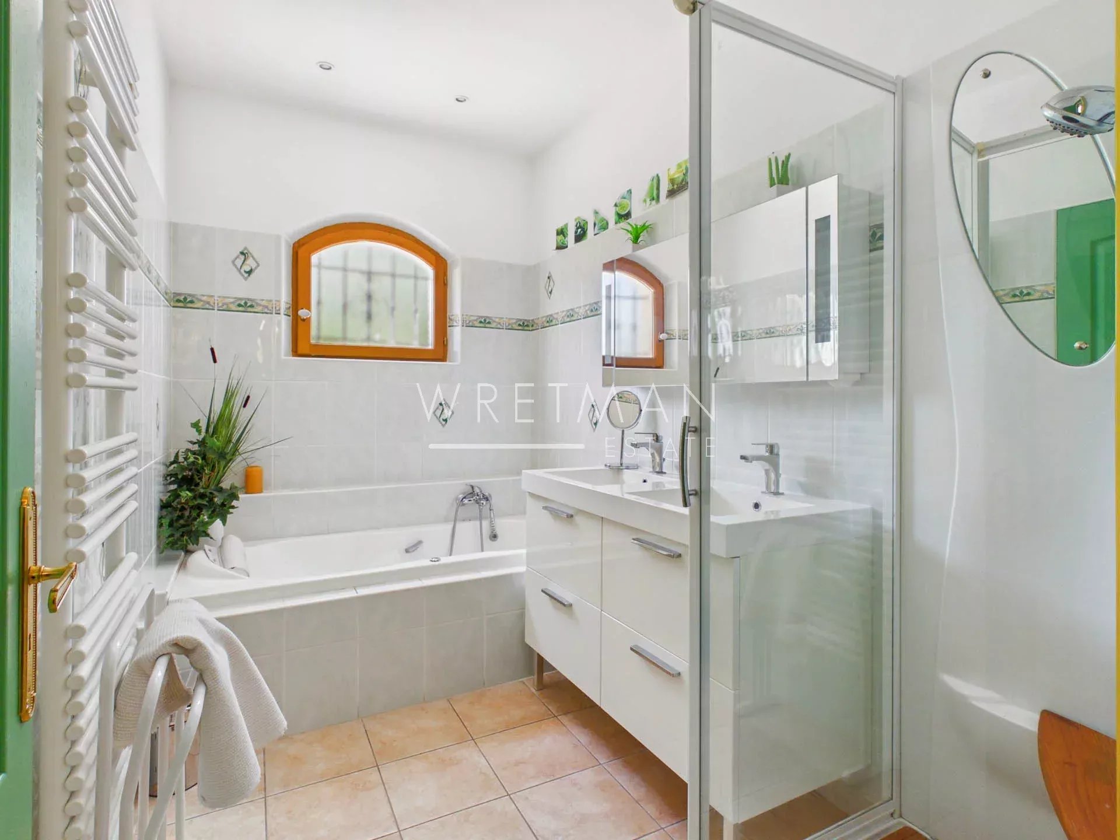
On the night side, you can find 4 bedrooms as well as 2 bathrooms with showers.
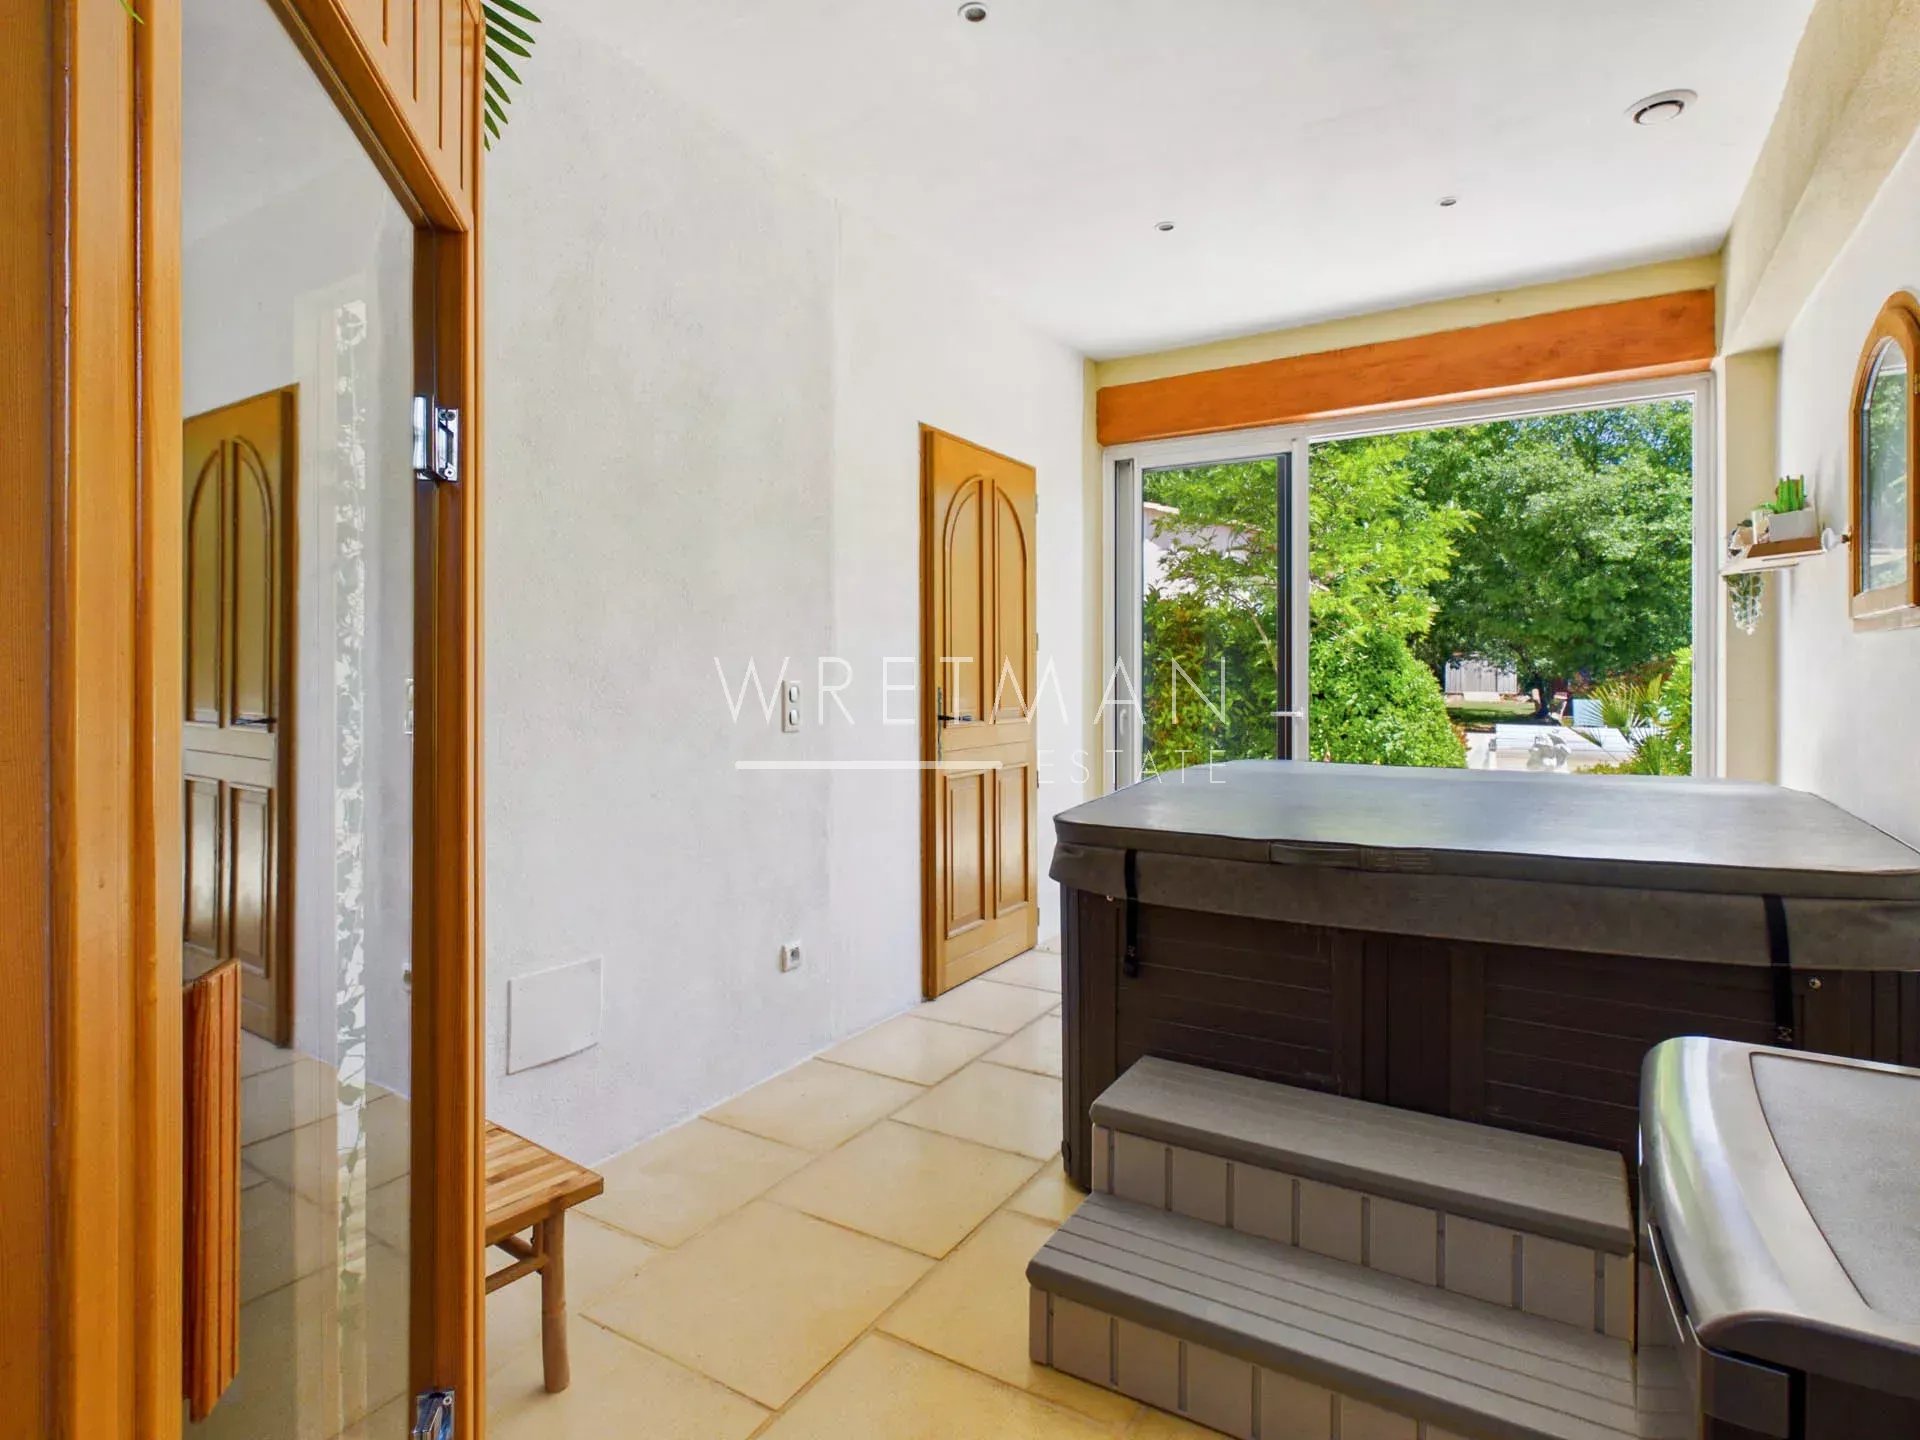
The property also features a spa area with a jacuzzi, sauna, and shower.
A separate apartment with 2 bedrooms, a bathroom, and a WC completes this property.
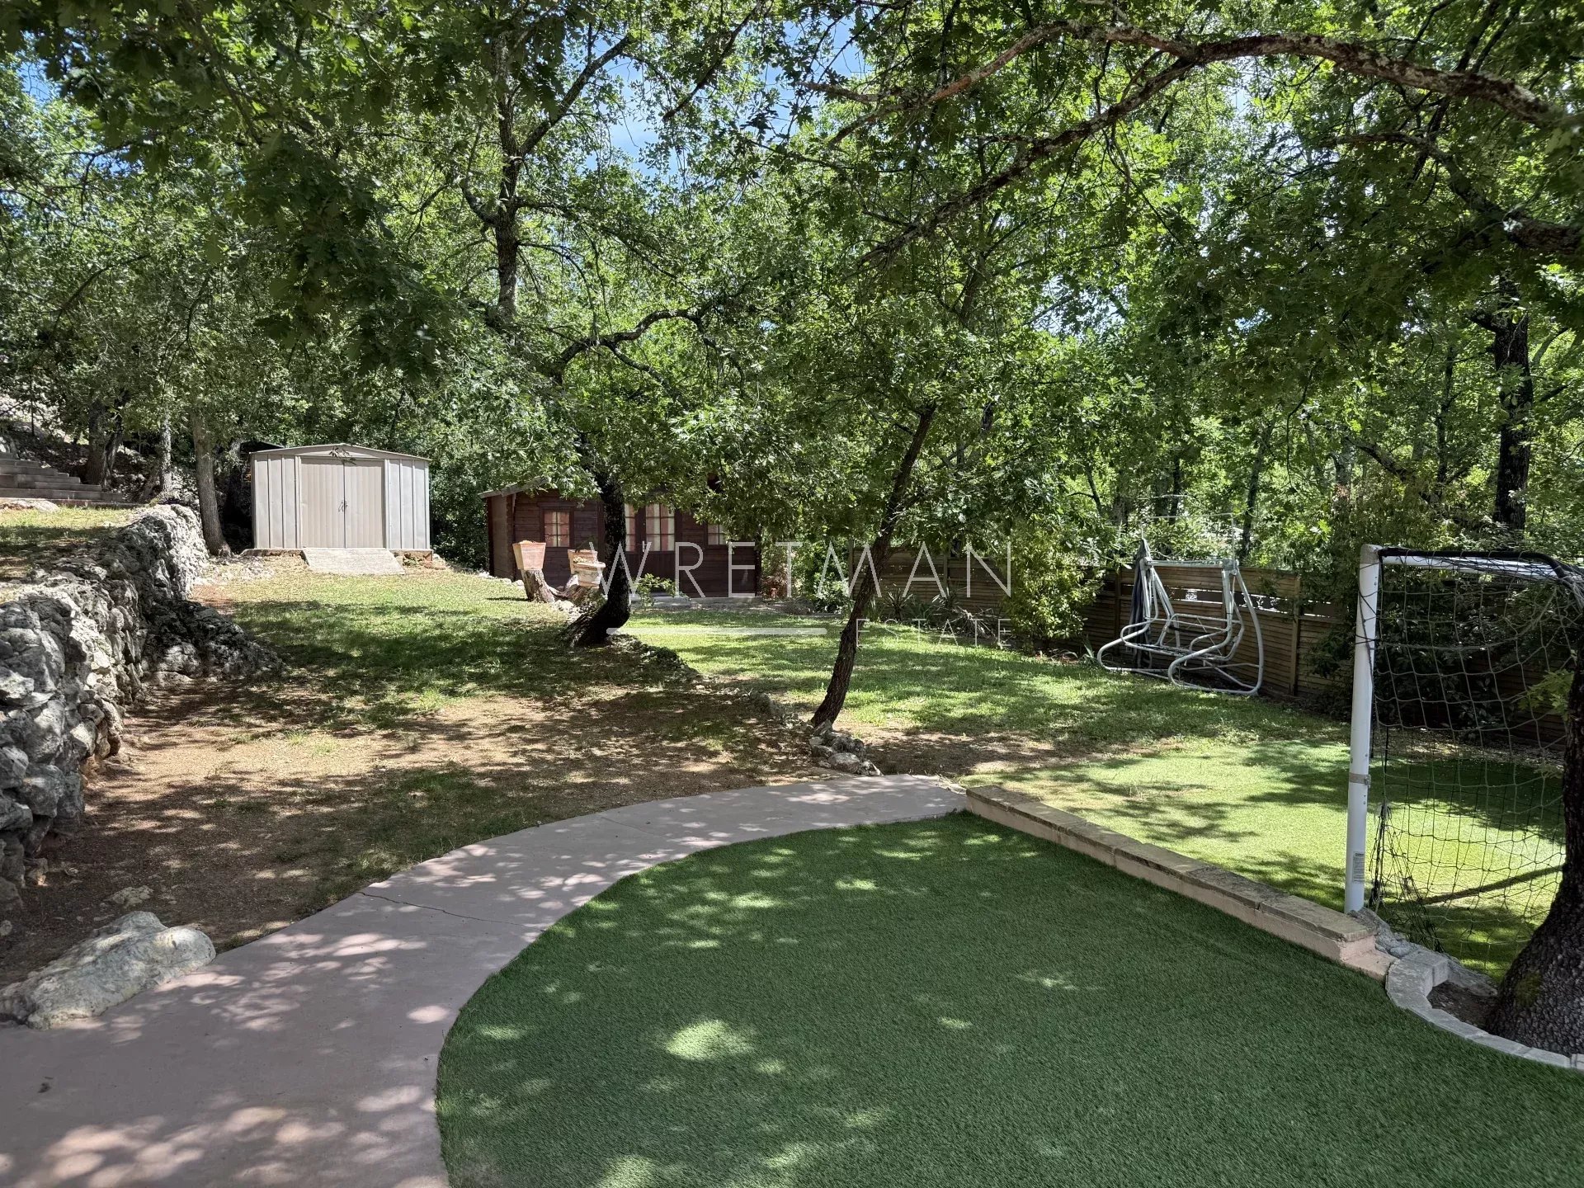
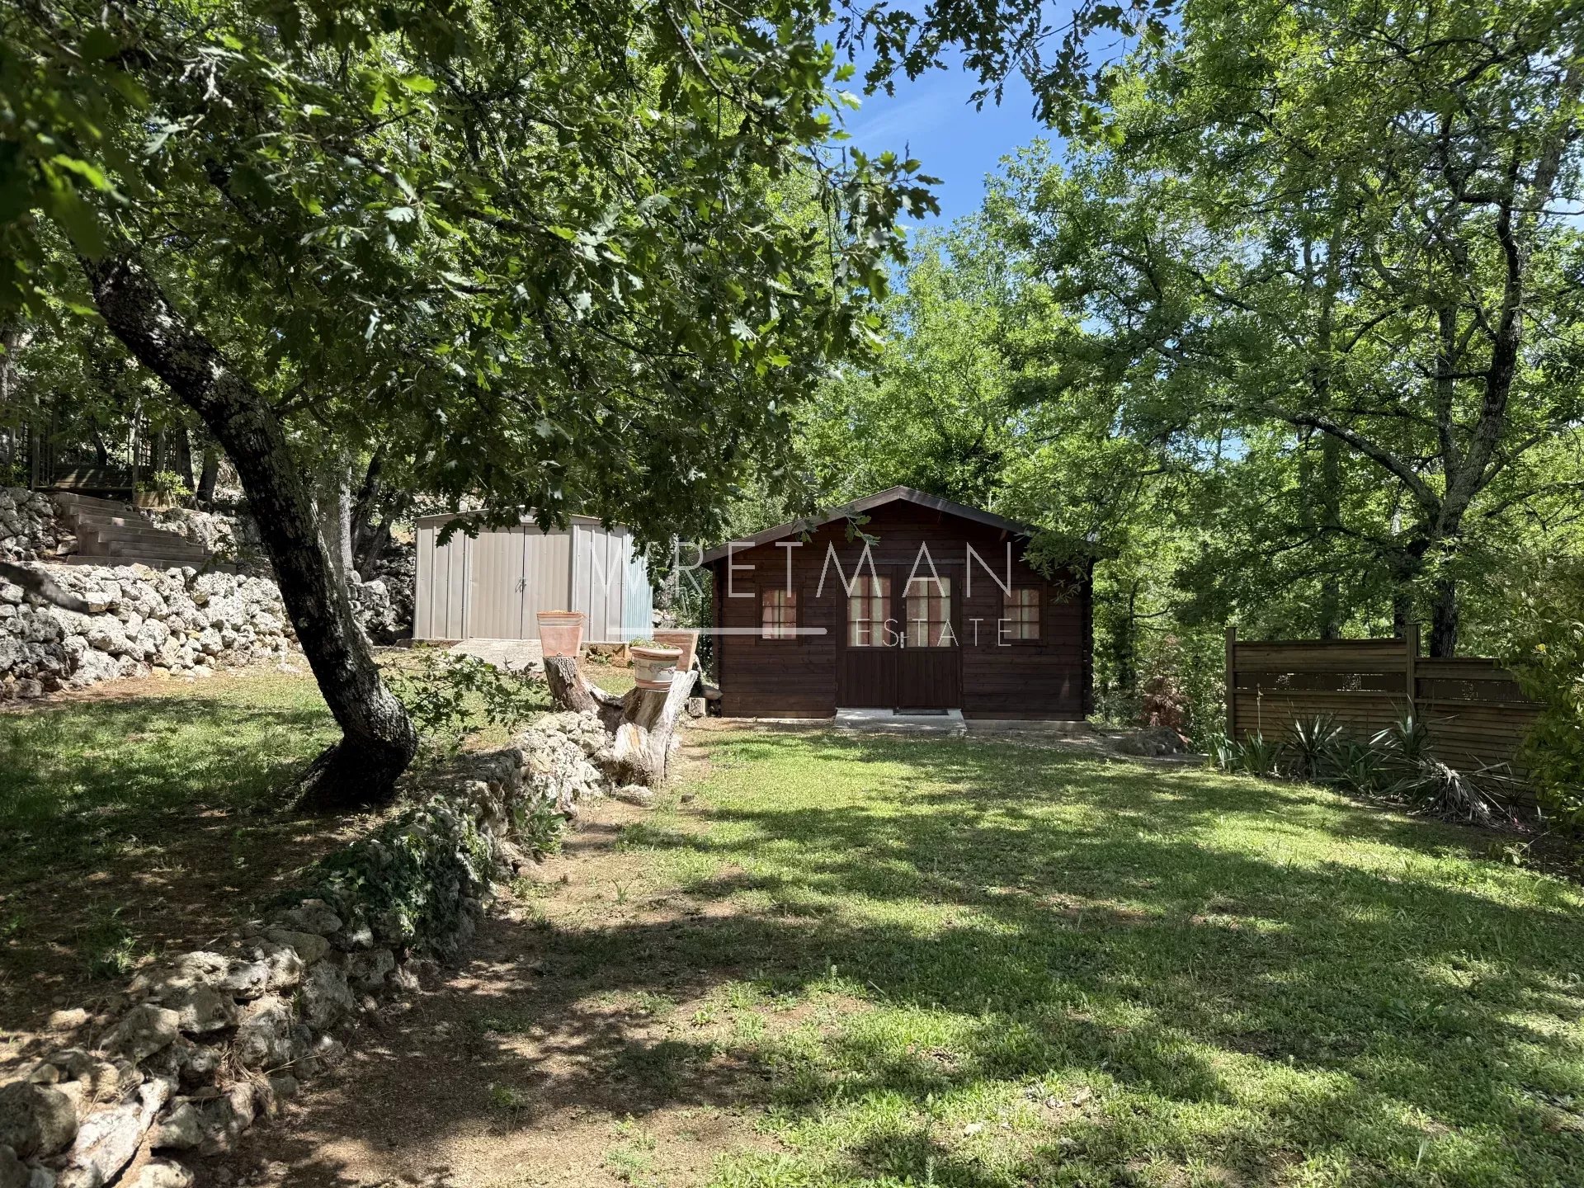
The well-maintained garden of 3100 m² benefits from a beautiful pool area, terraces, and two garden sheds.
Garage and carports.
Well-maintained property, to visit quickly !
- Type of offer Properties for sale in the South of France
- Reference 87032989
- Type Villa / House
- Type Villa
- City Saint-Paul-en-Forêt
- Area Pays de Fayence and surroundings , St Raphaël and surroundings
- Bedrooms 7
- Bathrooms 3
- Living space 237 m²
- Number of rooms 8
- Honoraires Seller’s fees
- Taxe foncière 3300 €
- Energy - Conventional consumption 129.6 kWhEP/m².year
- DPE Consommation 129.6
- Energy - Emissions estimate 18.2 kg éqCO2/m².year
- DPE Estimation 18.2
- agenceID 3098
- propertySybtypeID 14
- propertyCategoryID 1
Surface
- Entrance
- Living room
- Laundry room
- Bedrooms: 5
- Bathrooms: 2
- Sauna
- Garage (29 m²)
- Apartment (43 m²)
- Bedrooms: 2
- Bathroom
Features
- Fireplace
- Double glazing
- Jacuzzi
- Carport
- Electric gate
- Swimming pool
Proximities
- Airport (60 minutes)
- Shops
- Primary school
- Golf (10 minutes)
- Lake
- Sea (30 minutes)
- Beach (30 minutes)
- Main road
- Supermarket


