FAYENCE – AUTHENTIC PROVENÇAL BASTIDE WITH SWIMMING POOL
Description
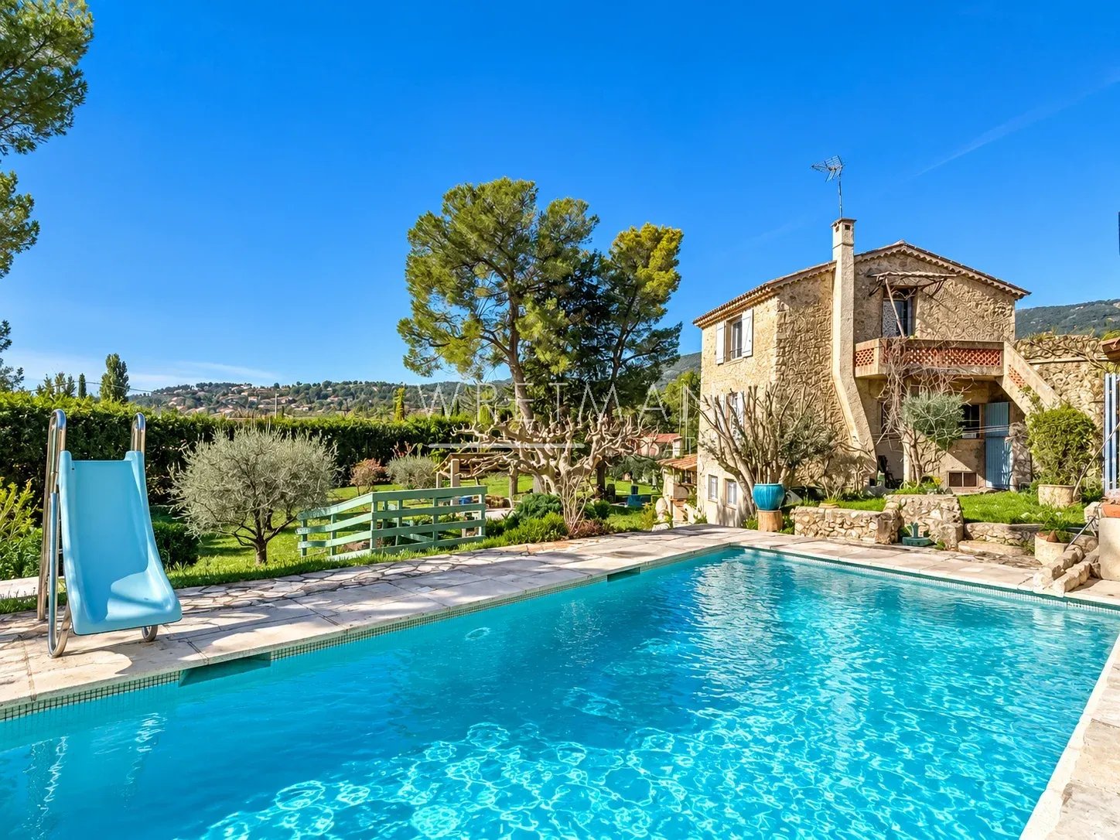
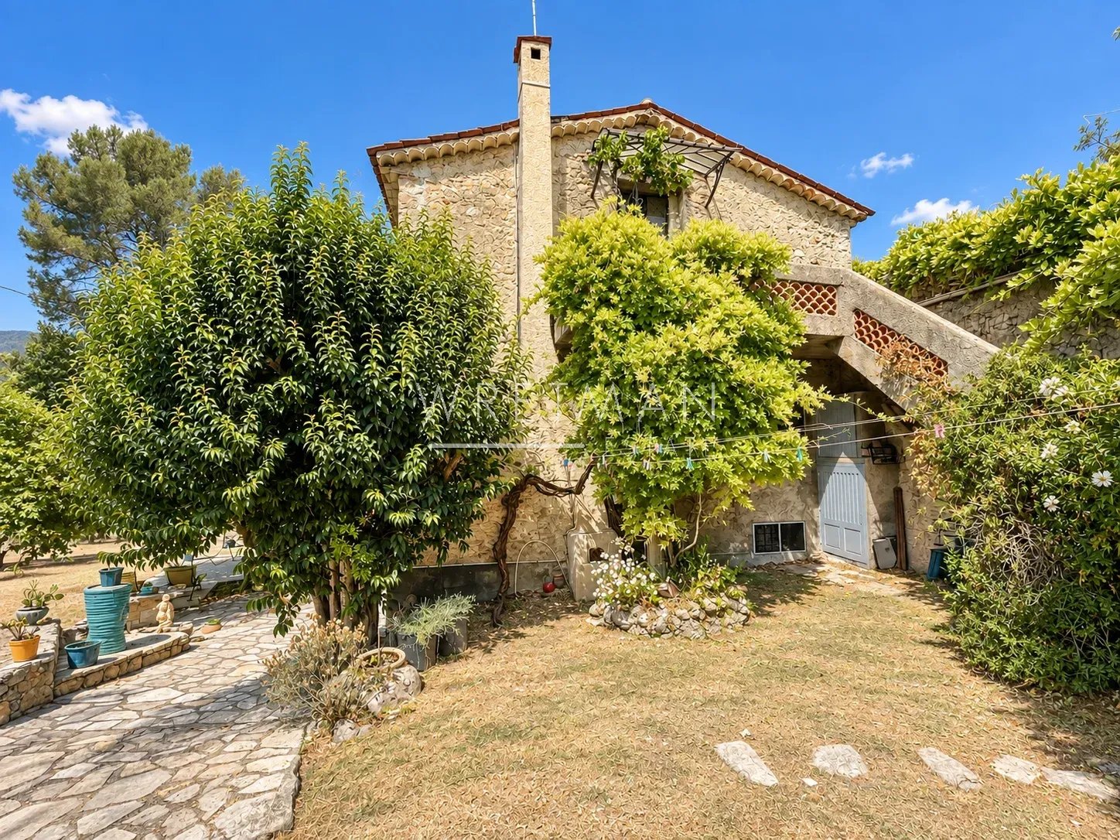
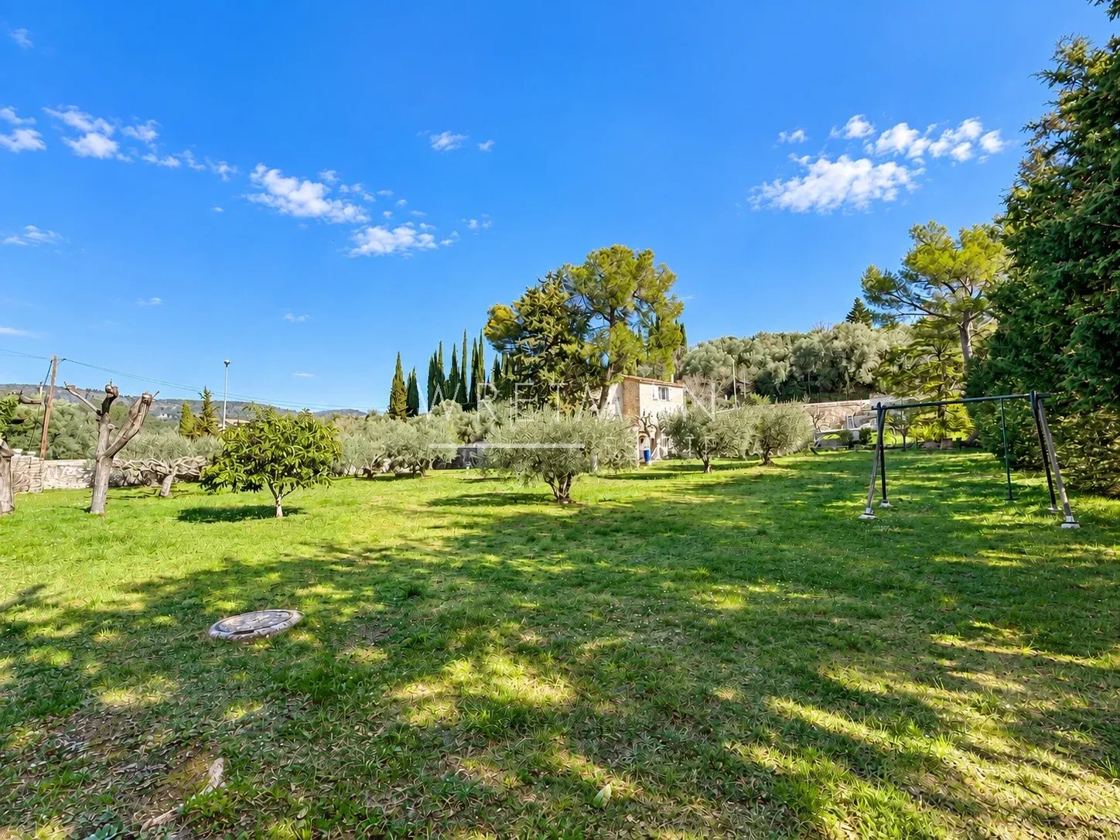
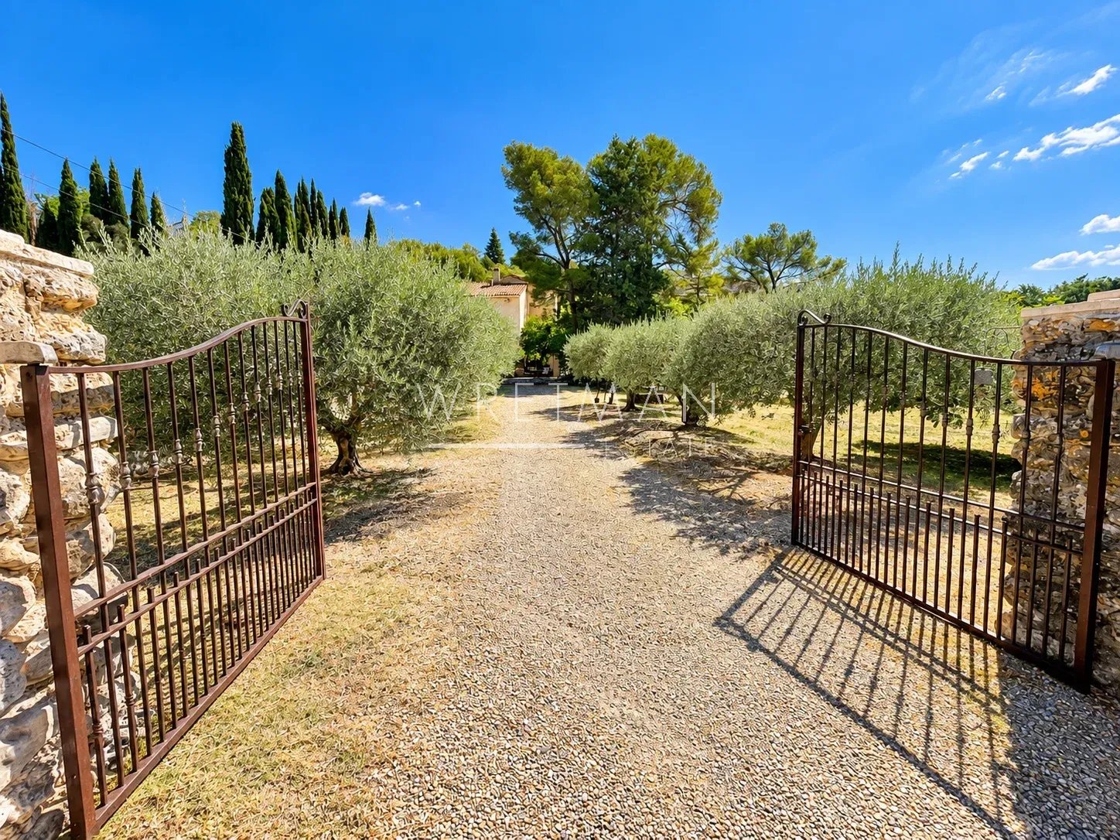
Just 900 metres from the heart of the village of Fayence, discover this beautifully renovated former silkworm farm, set within 2,858 m² of landscaped and mature gardens.
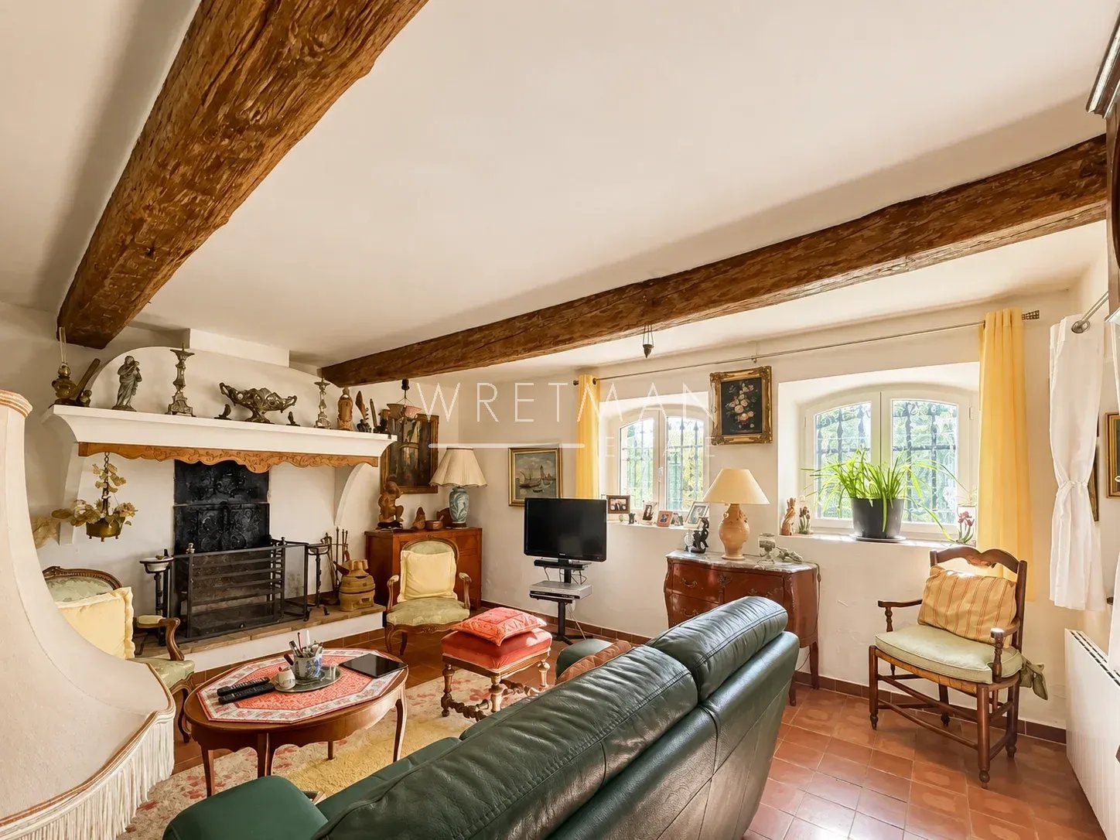
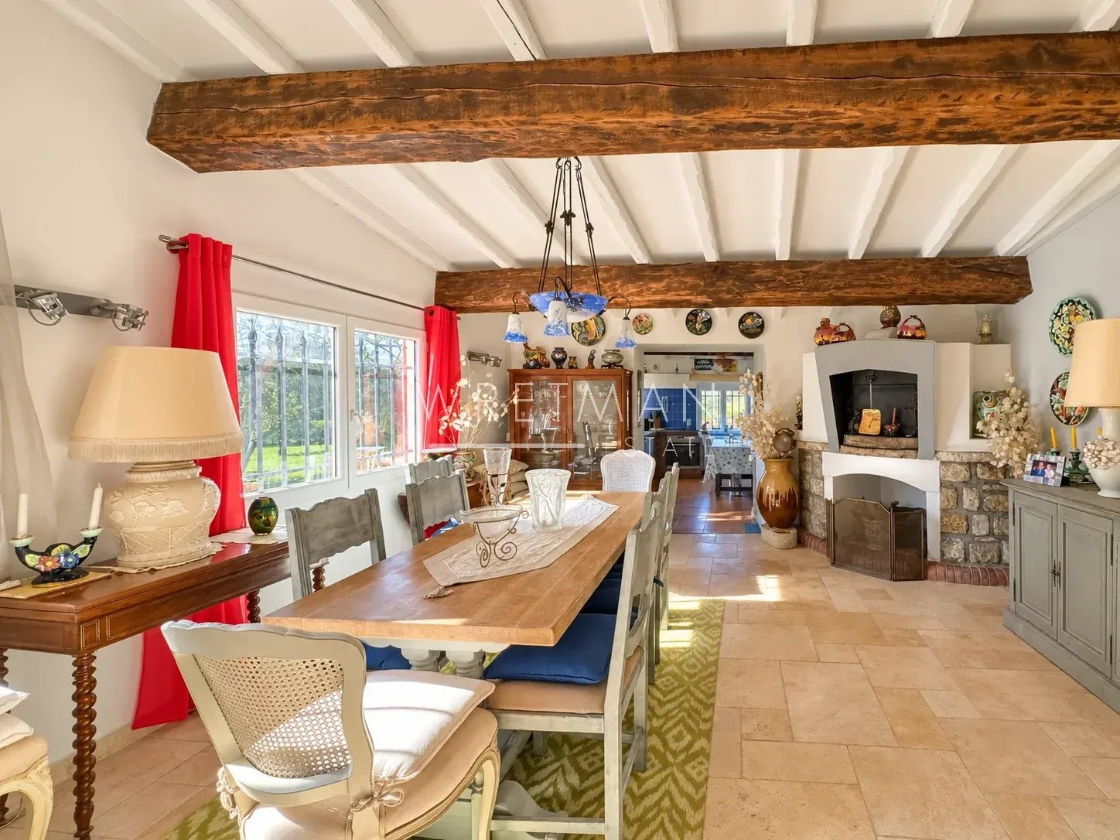
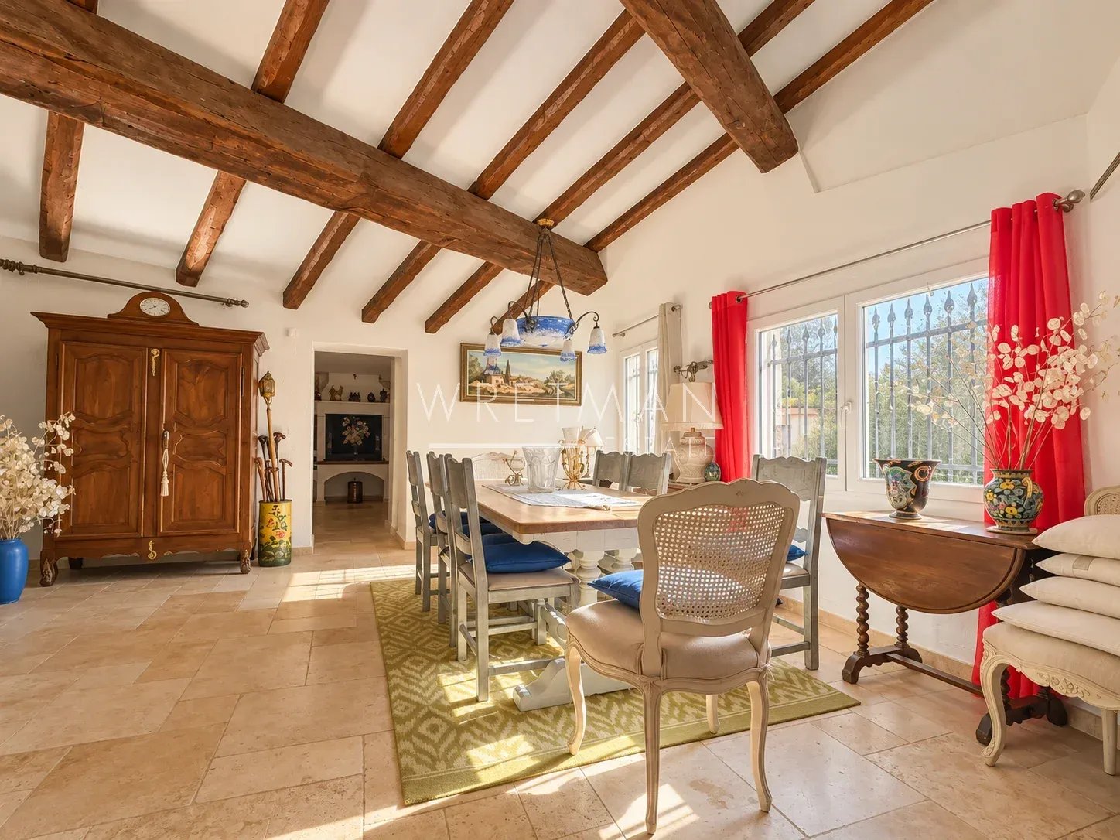
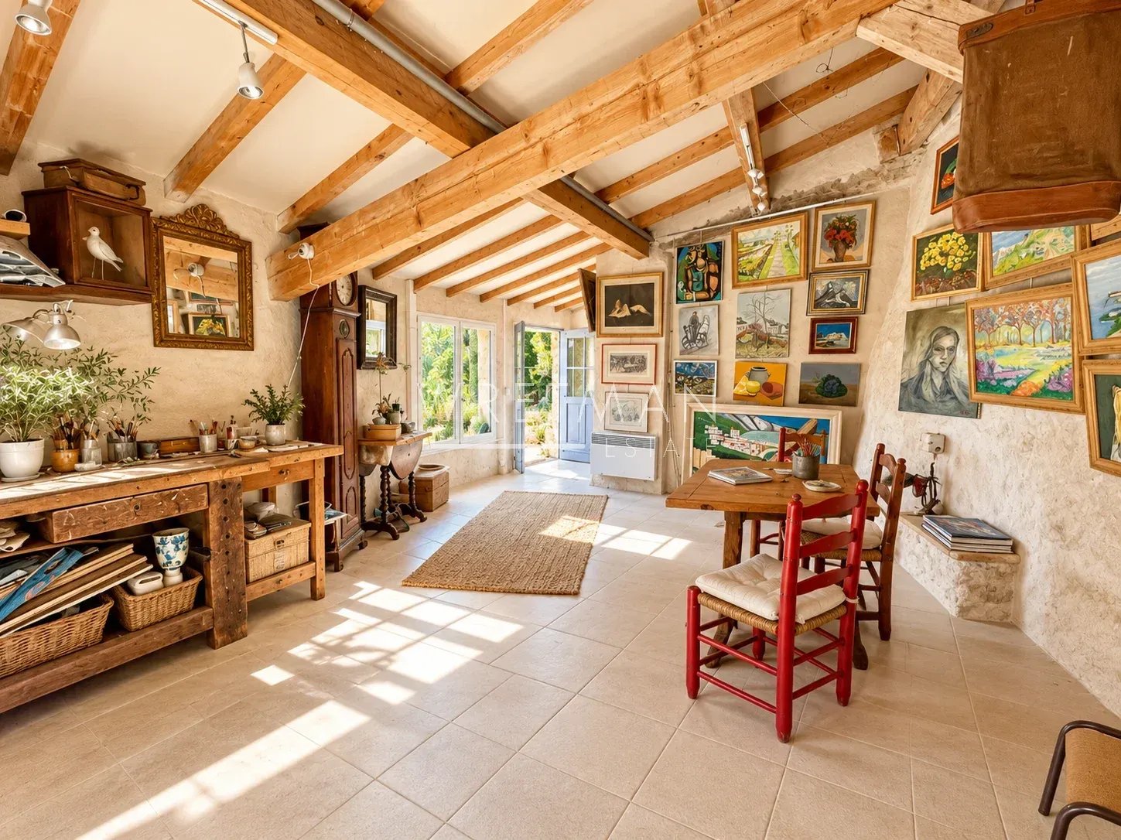
Offering approximately 196 m² of living space and 263 m² including the annexes, this character property has retained all the charm of its original features, including exposed beams, a fireplace, traditional oven and beautiful high ceilings.
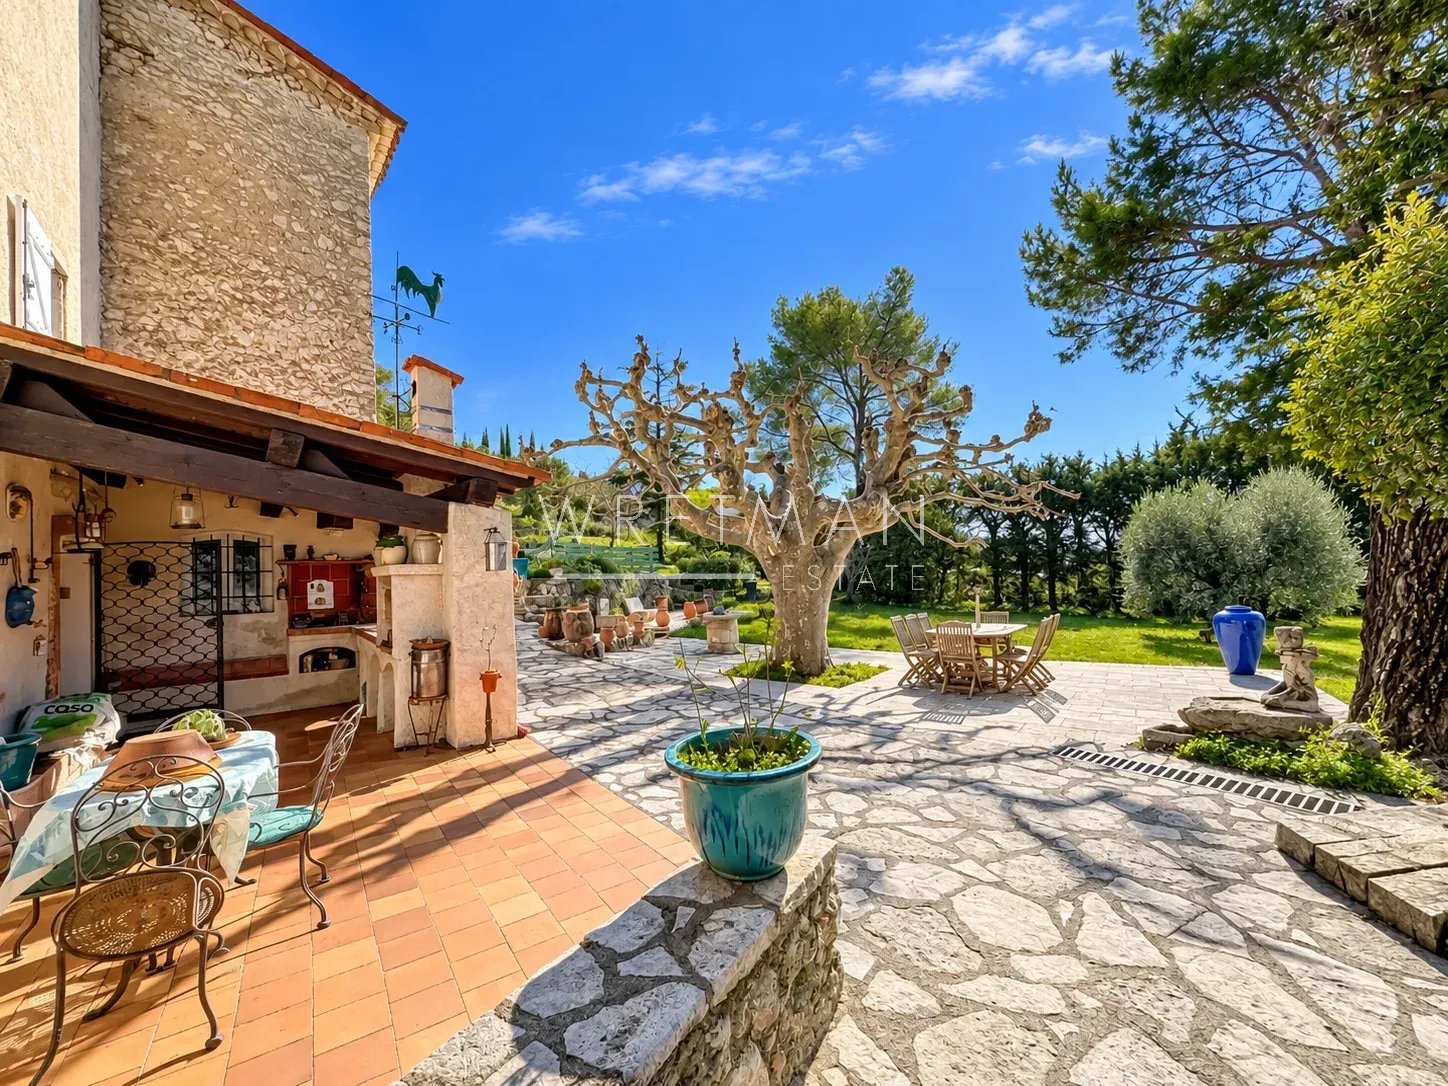
Filled with natural light, the bastide enjoys numerous openings overlooking the garden and its majestic century-old plane tree, providing welcome shade and coolness to the outdoor areas.
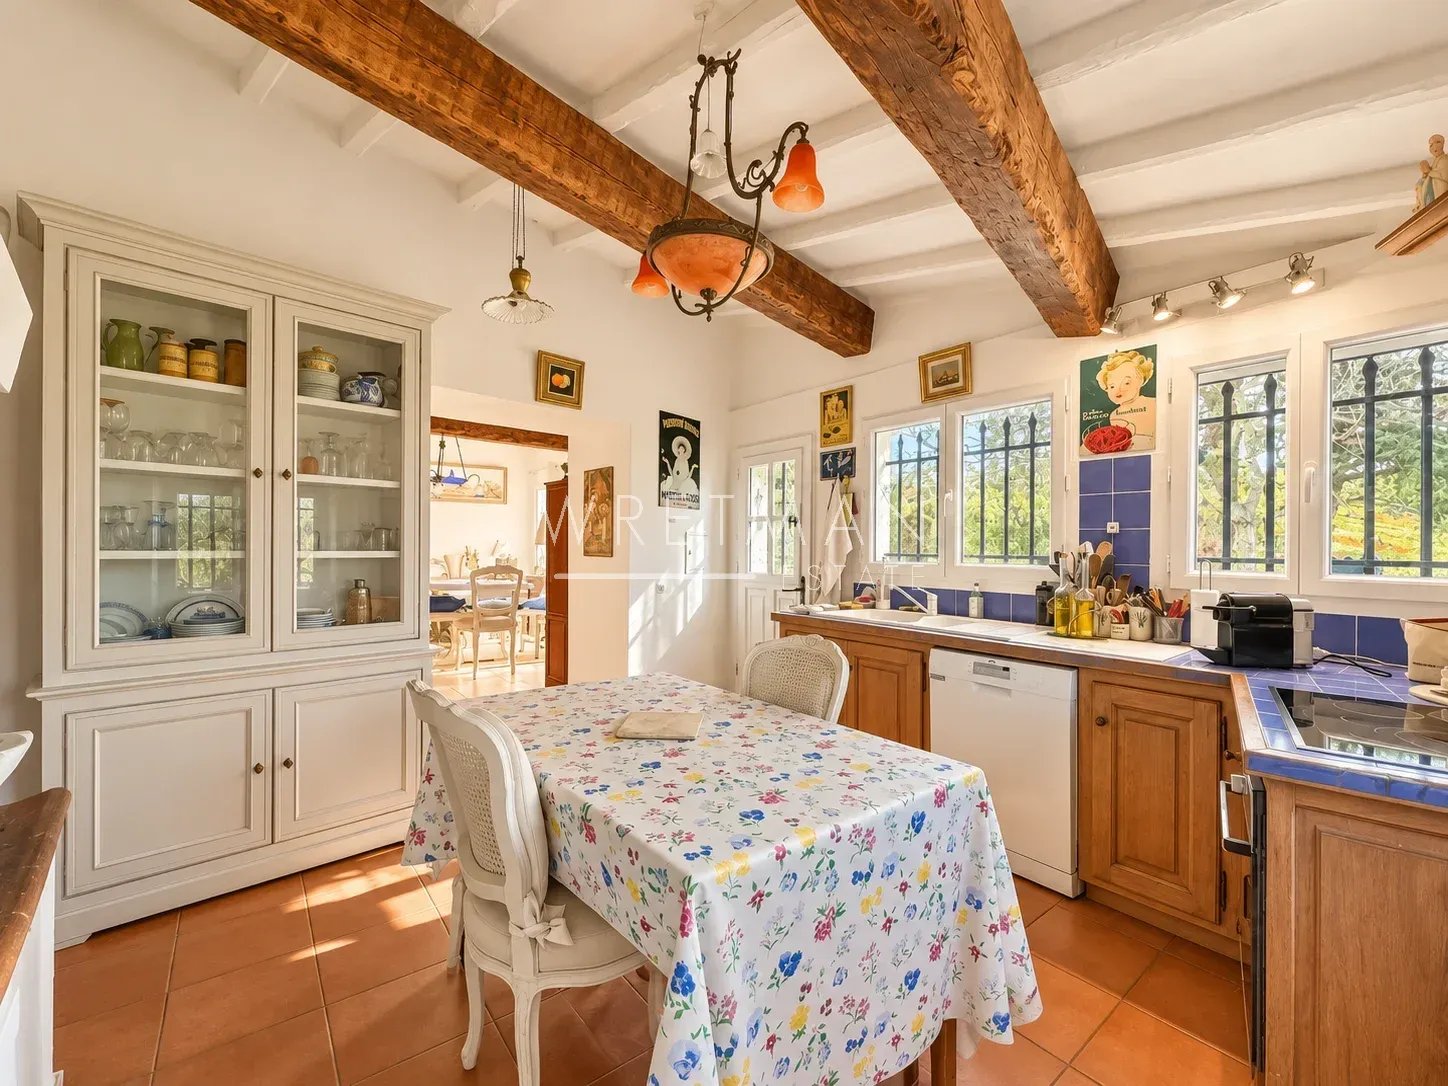
The ground floor comprises a bright living room with fireplace, a dining room with traditional oven, an open-plan kitchen, a utility room and a separate WC.
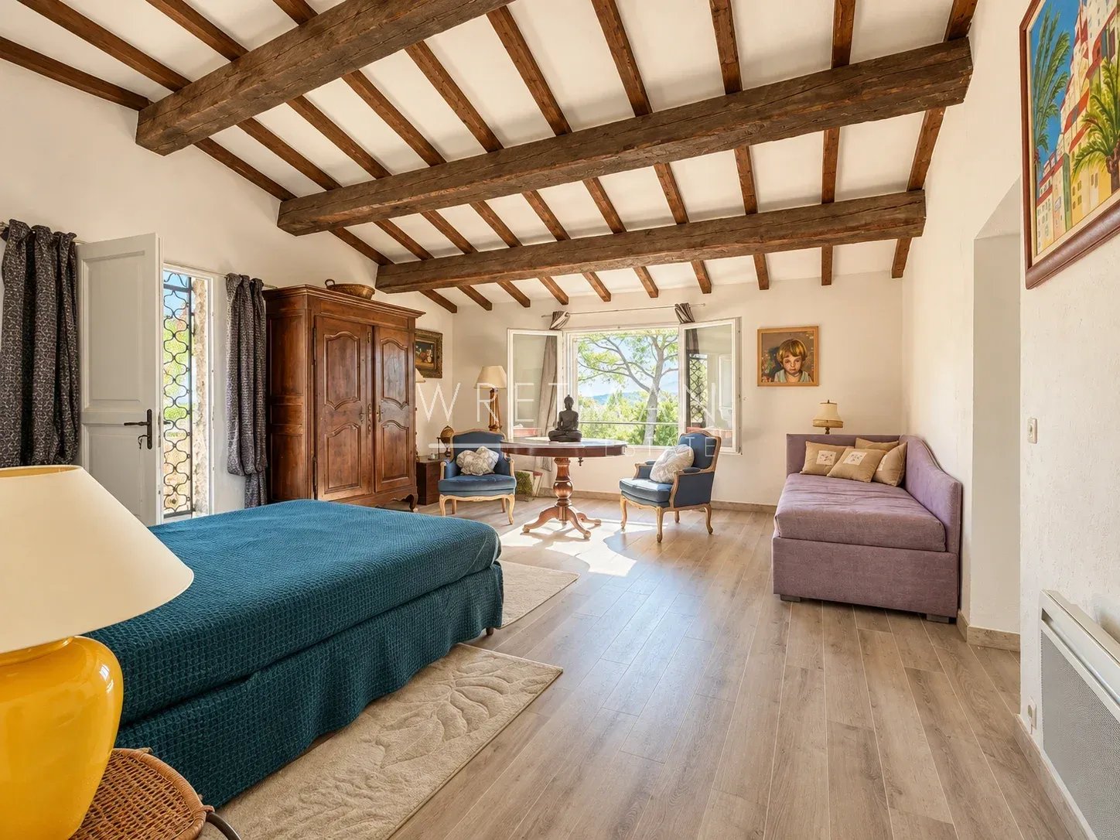
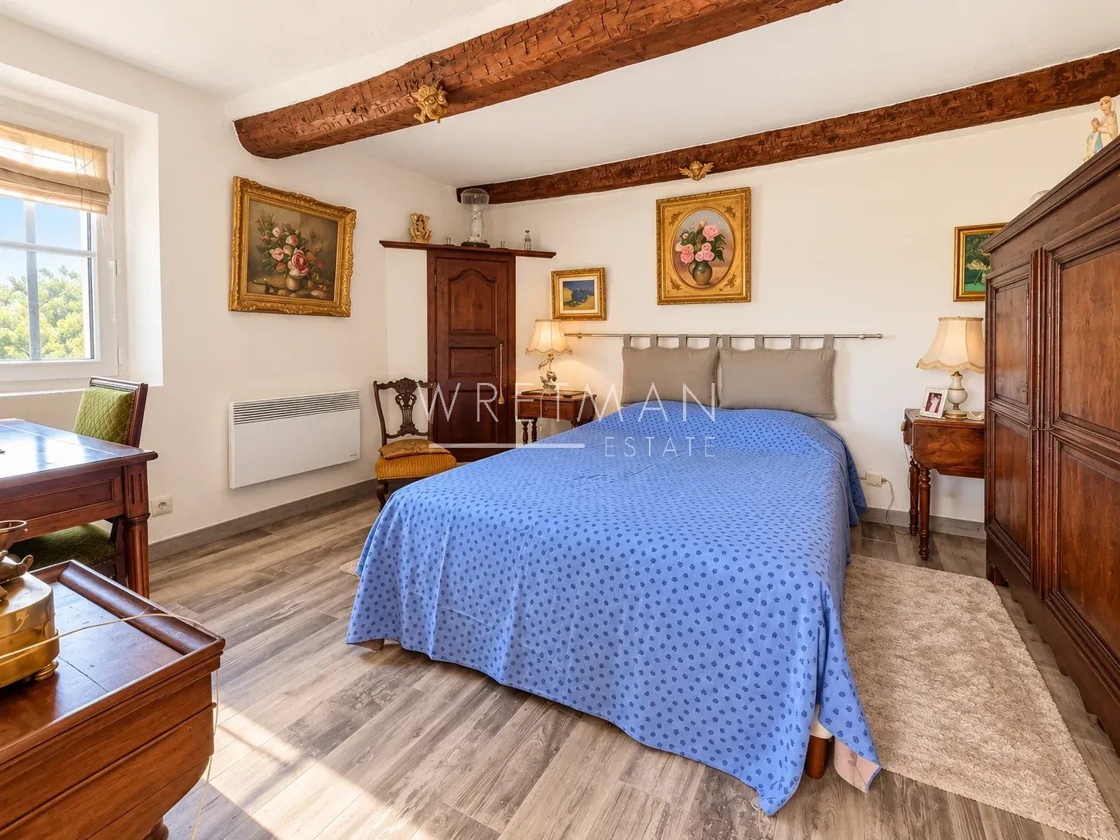
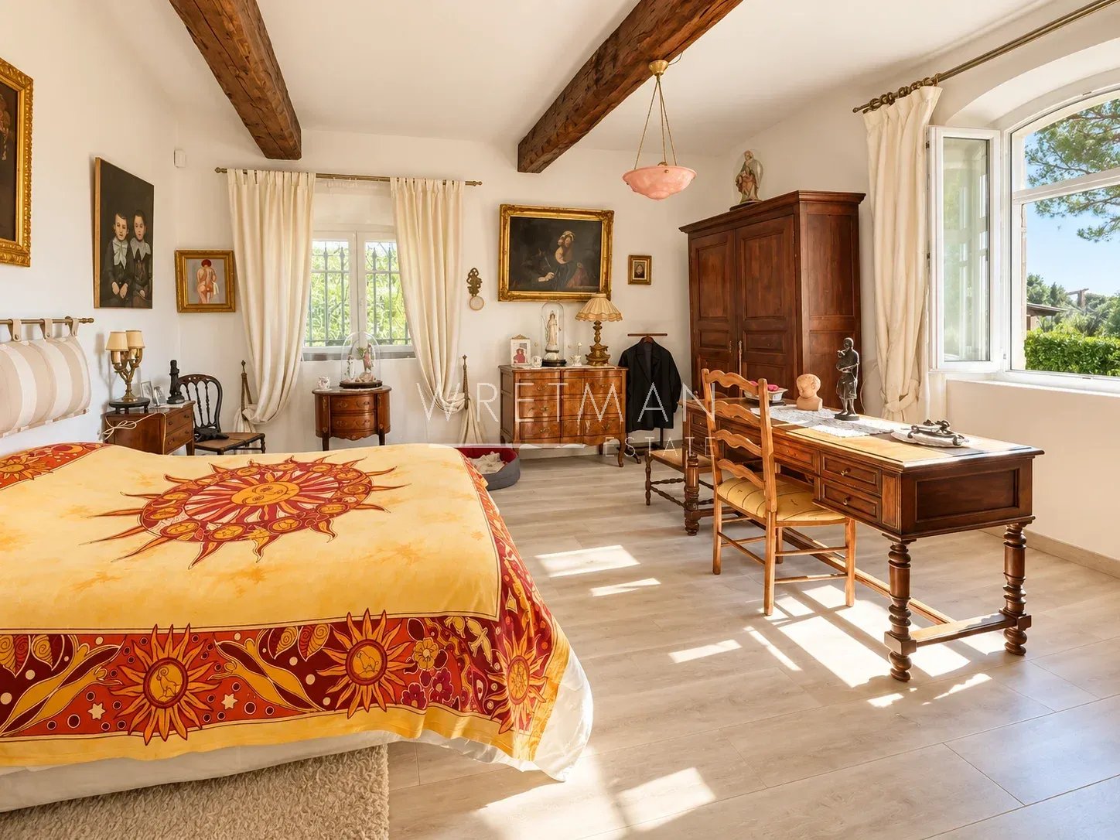
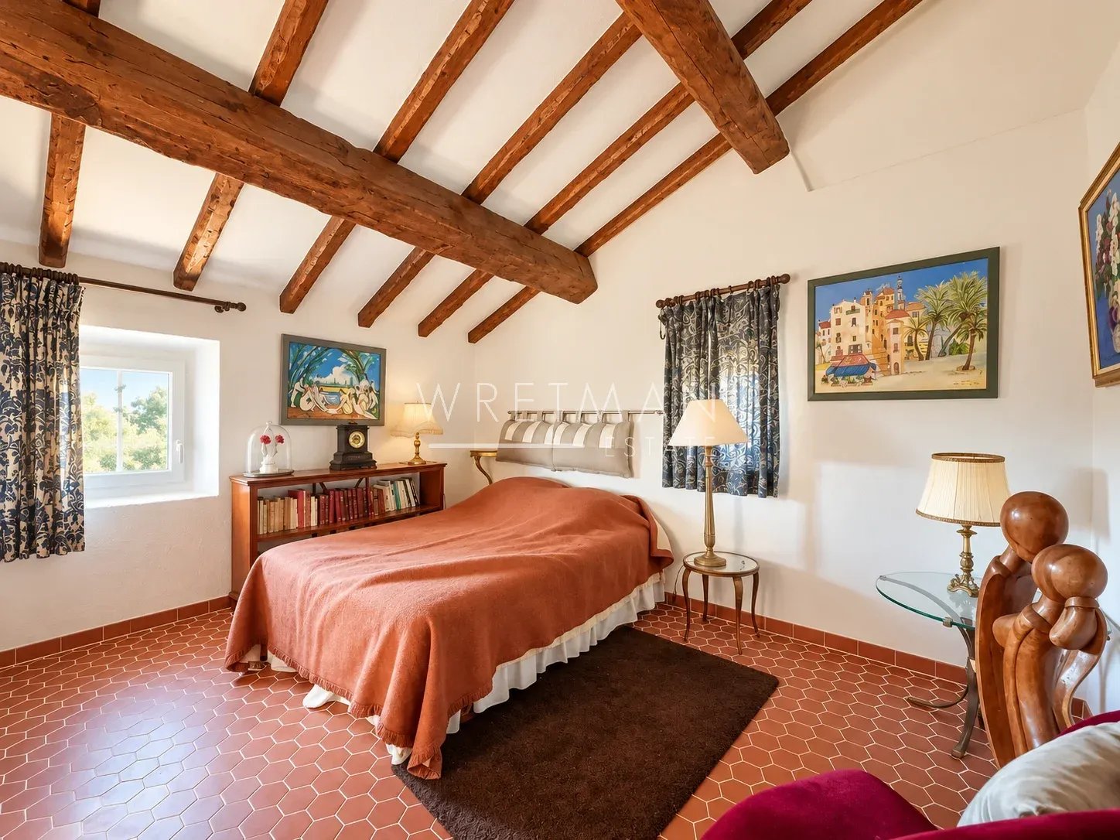
The first floor offers two bedrooms overlooking the garden and a shower room.
On the second floor, two further bedrooms, a second shower room and a private balcony complete the sleeping accommodation.
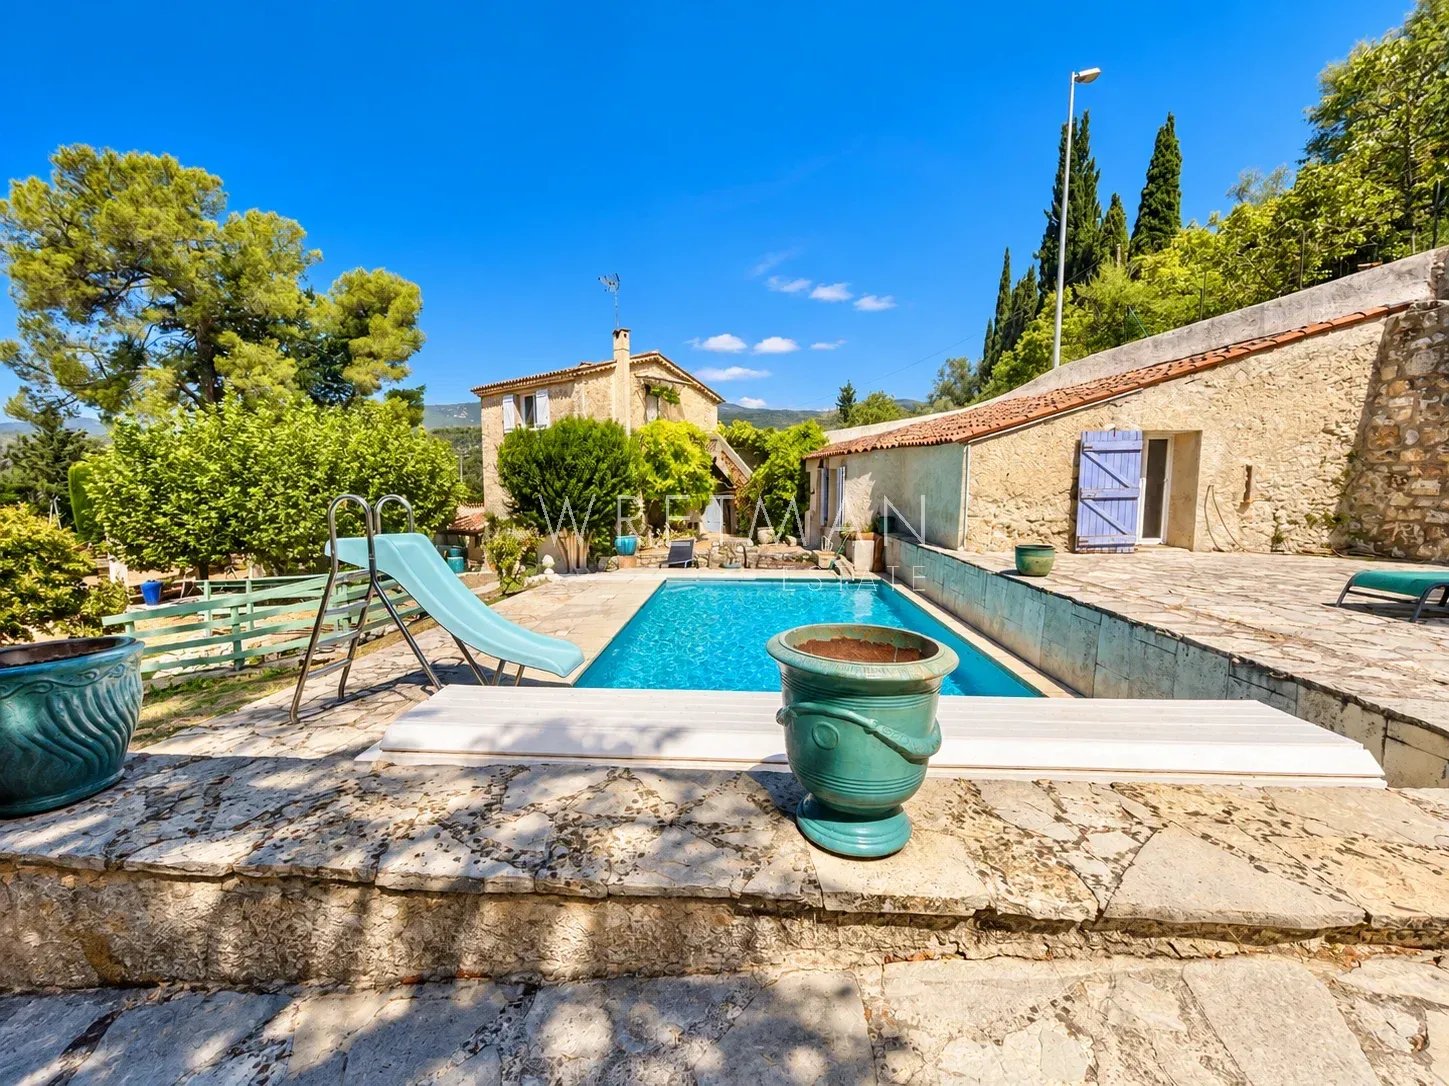
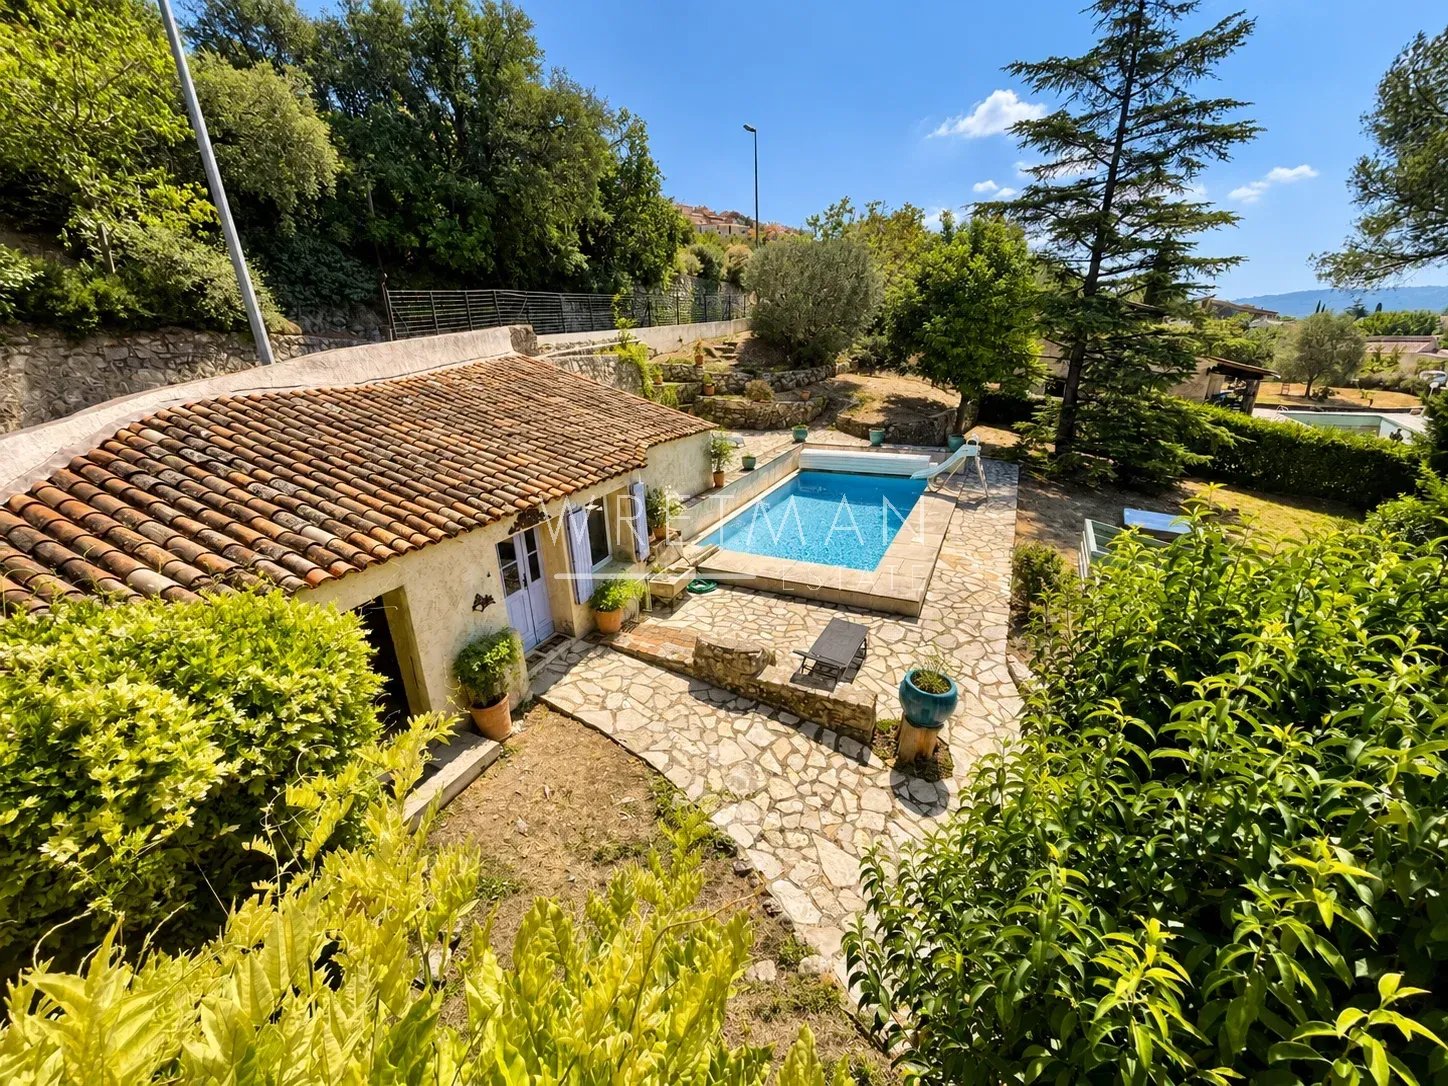
Outside, several inviting areas allow you to fully enjoy the Provençal lifestyle: a landscaped terrace, summer kitchen with barbecue, swimming pool, artist’s studio, and a private garden planted with Mediterranean species.
The property also includes a plot of approximately 920 m² offering potential for subdivision and construction, subject to local planning regulations and the necessary administrative approvals.
Ideally located close to the village and its shops, the property is also just a short drive from the Terre Blanche Golf Resort and Lake Saint-Cassien. Nice International Airport can be reached in approximately 45 to 50 minutes.
A charming Provençal bastide, ideal as either a permanent residence or a holiday home.
- Type of offer Properties for sale in the South of France
- Reference 87449123
- Type Villa / House
- Type House
- City Fayence
- Area Pays de Fayence and surroundings
- Bedrooms 4
- Bathrooms 3
- Living space 196 m²
- Land area 2858 m²
- Number of rooms 6
- Honoraires Seller’s fees
- Taxe foncière 481 €
- Energy - Conventional consumption 190.3 kWhEP/m².year
- DPE Consommation 190.3
- Energy - Emissions estimate 7 kg éqCO2/m².year
- DPE Estimation 7
- agenceID 3098
- propertySybtypeID 18
- propertyCategoryID 1
Surface
- Lobby (17.19 m²)
- Dining room (20.2 m²)
- Staircase (0.47 m²)
- WC (1.44 m²)
- Living room (23.5 m²)
- Kitchen (16.06 m²)
- Access passage (1.53 m²)
- Bedroom (12.01 m²)
- Access passage (3.07 m²)
- Landing (4 m²)
- Landing (2.4 m²)
- Shower room with WC (11.91 m²)
- Bedroom (15.04 m²)
- Shower room (5.4 m²)
- Staircase (2.39 m²)
- Bedroom (29.16 m²)
- Laundry room (5.53 m²)
- Storage room (3.87 m²)
- Outbuilding (31.73 m²)
- Cellar (21.5 m²)
- Summer kitchen (10.45 m²)
- Plot of land (2858 m²)
- Bedroom (21.61 m²)
Features
- Fireplace
- BBQ
- Outdoor lighting
- Electric gate
- Swimming pool
Proximities
- Airport (60 km)
- Highway (20 km)
- City centre (900 meters)
- Shops (900 meters)
- Primary school (1 meters)
- Train station (38 km)
- Golf (8 km)
- Lake (15 km)
- Beach (36 km)
- Supermarket (2 km)


