Stunning, Quiet Villa with Pool within Walking Distance of the Center – Cannes Isola Bella




Description
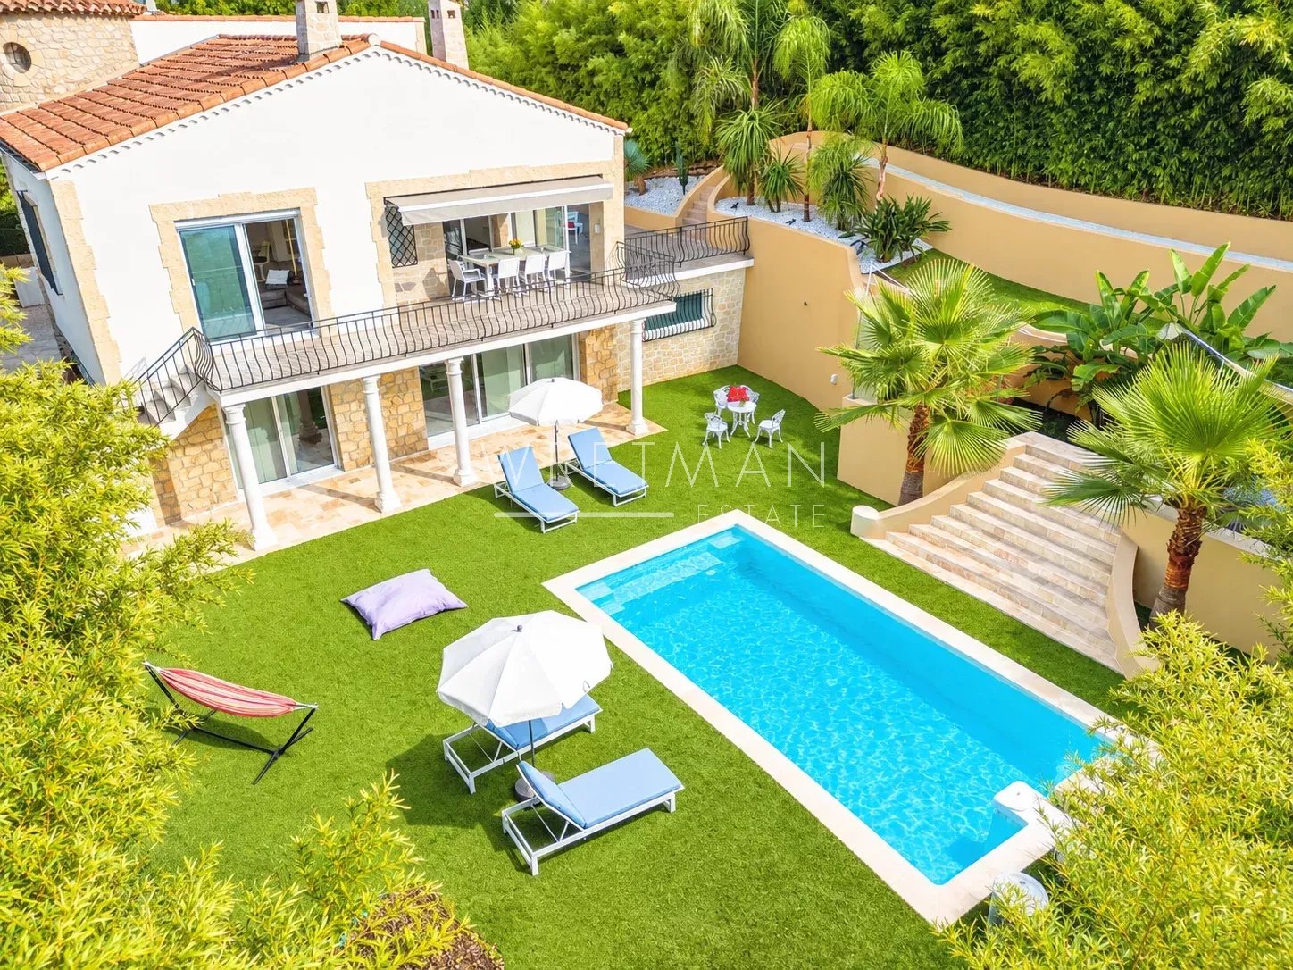
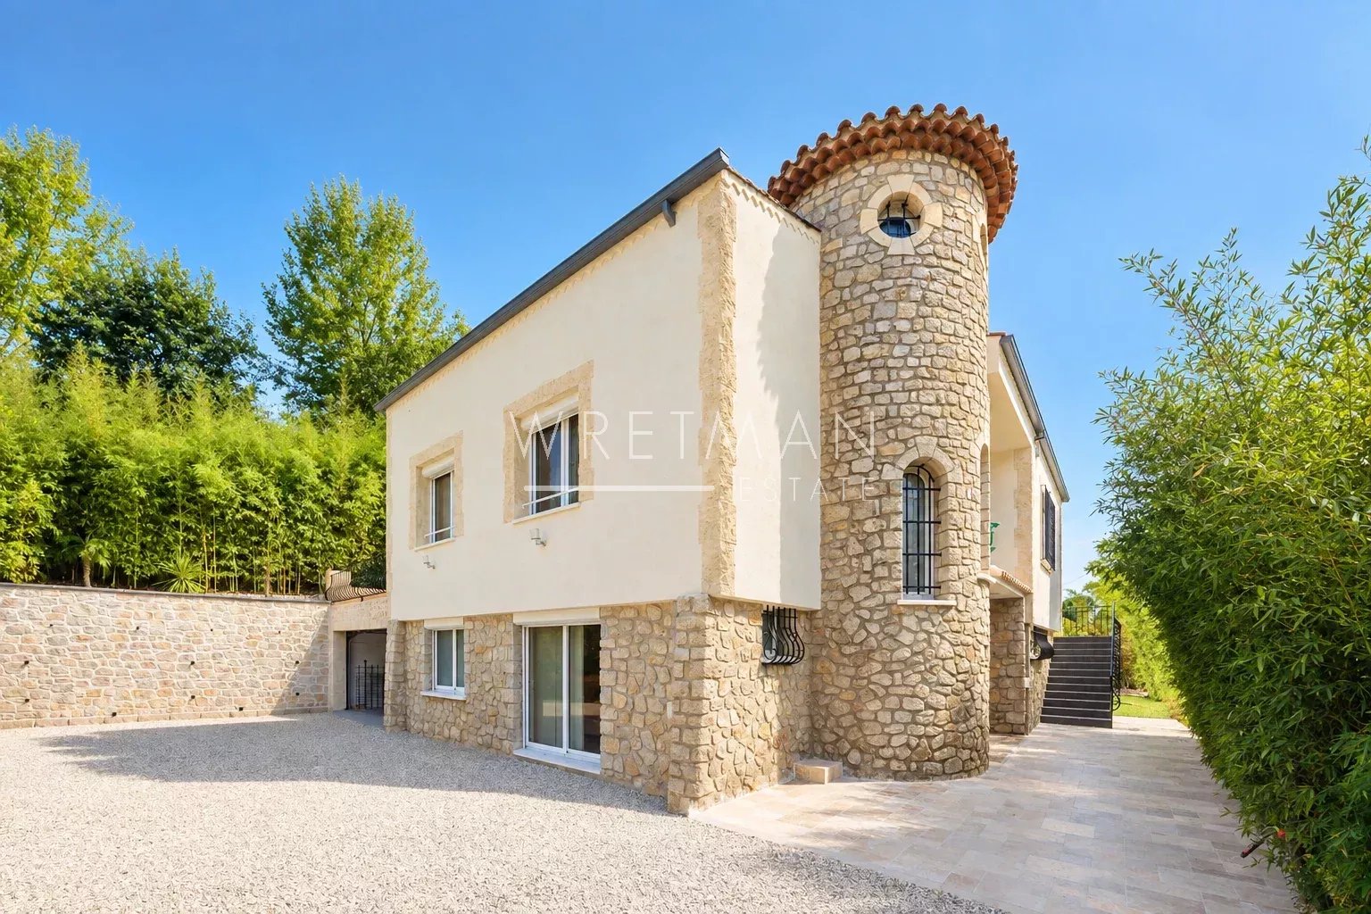
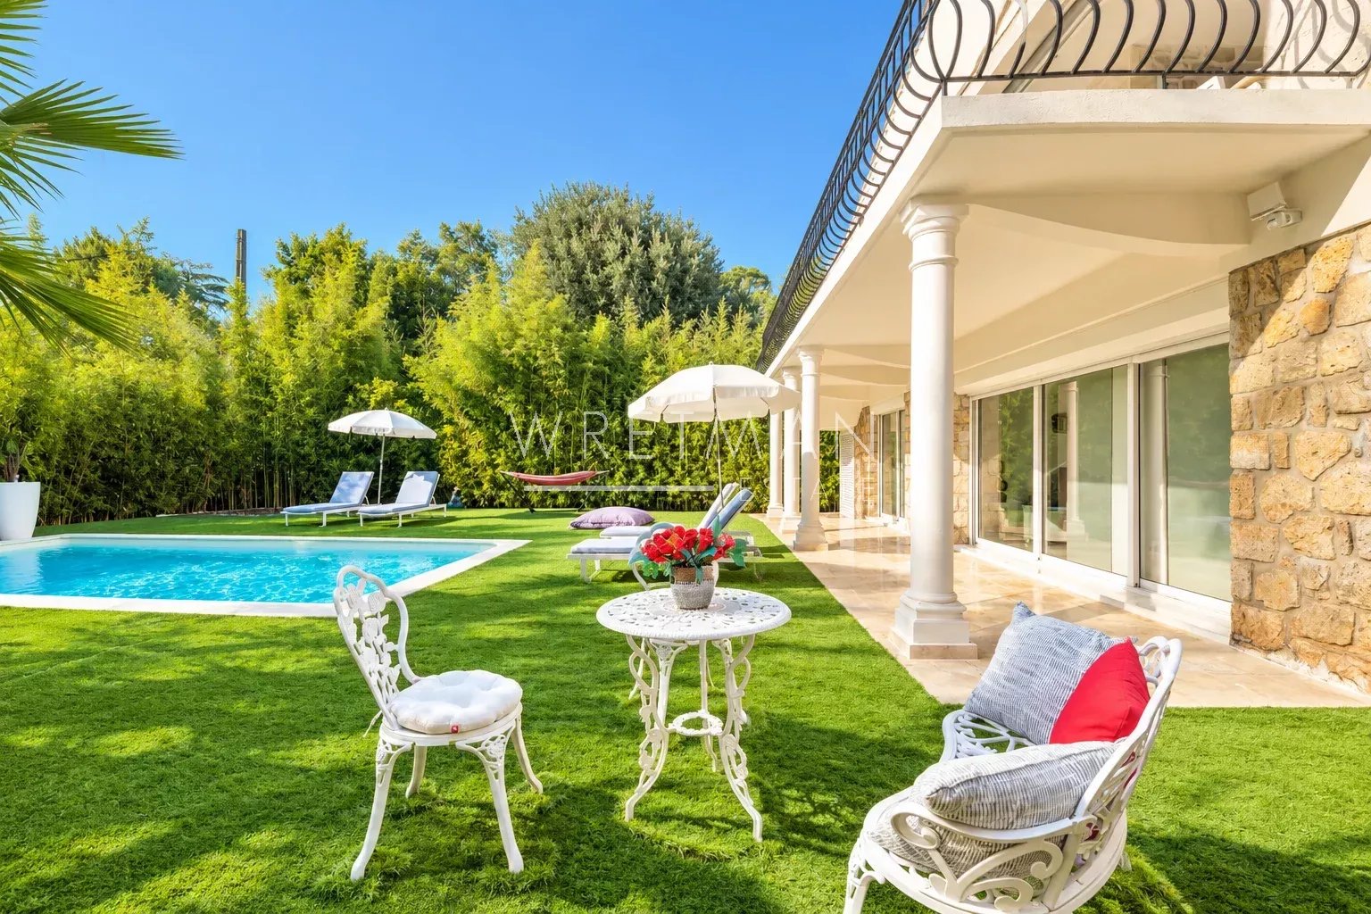
Nestled in a lush green setting, this magnificent six-room villa, spanning 200 m², captivates with its refined architecture, spacious layout, and high-quality finishes.
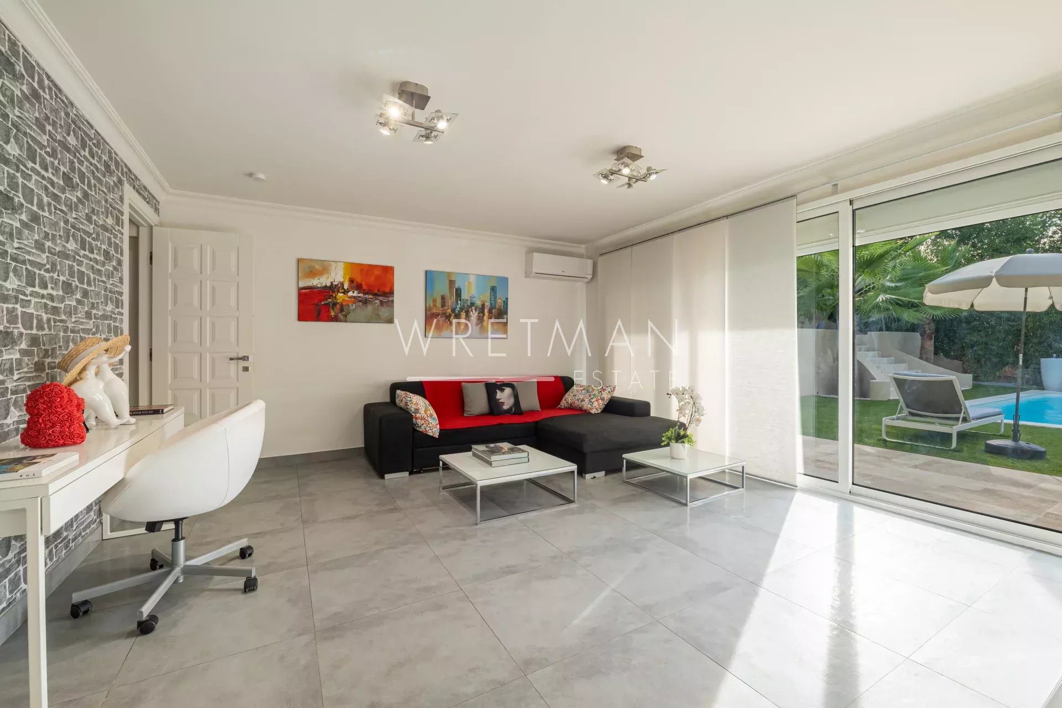
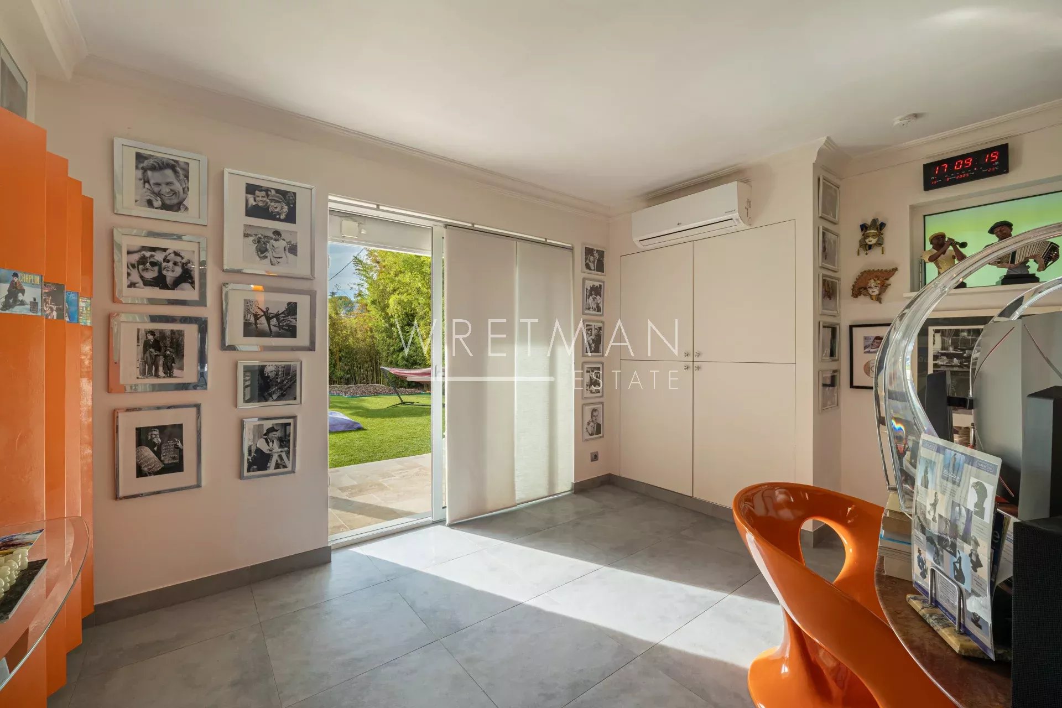
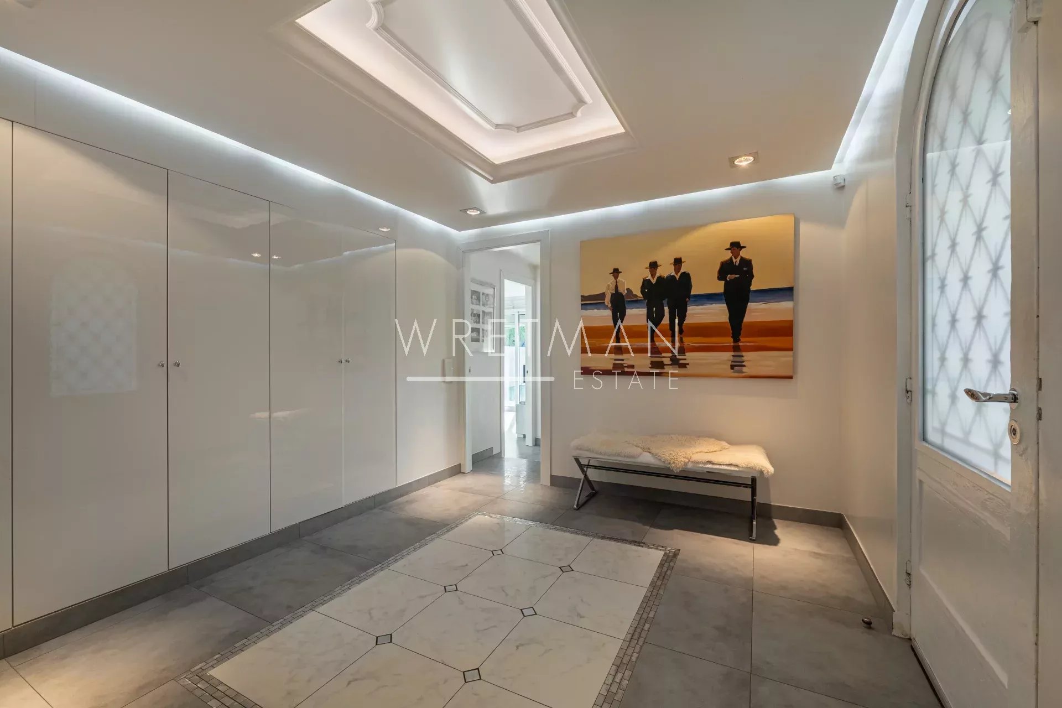
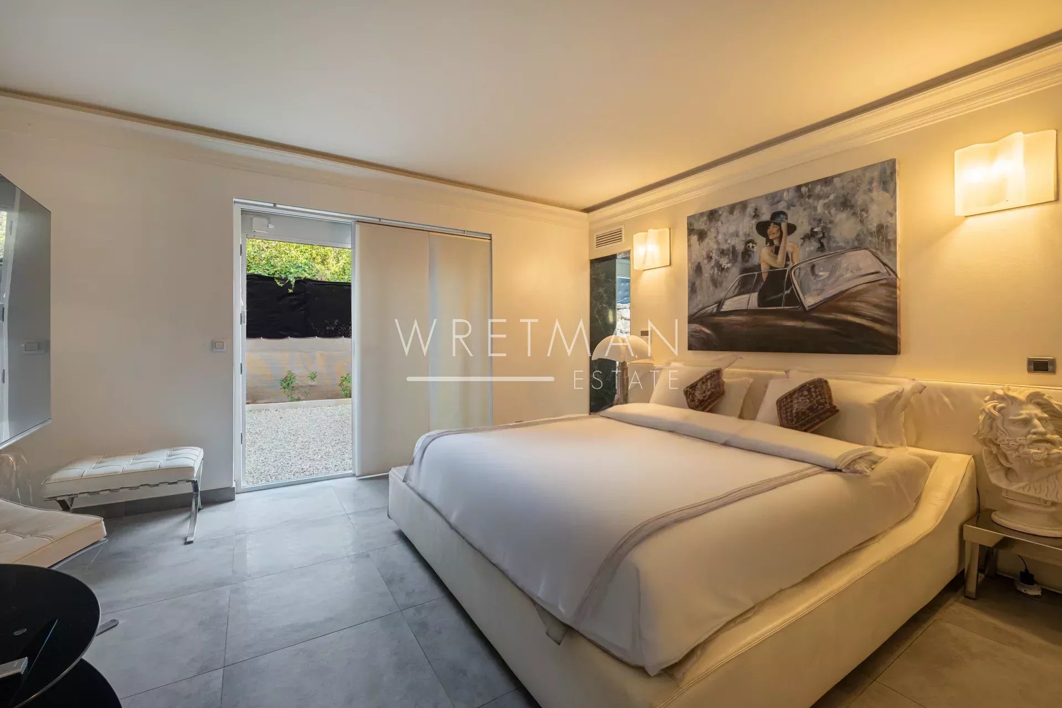
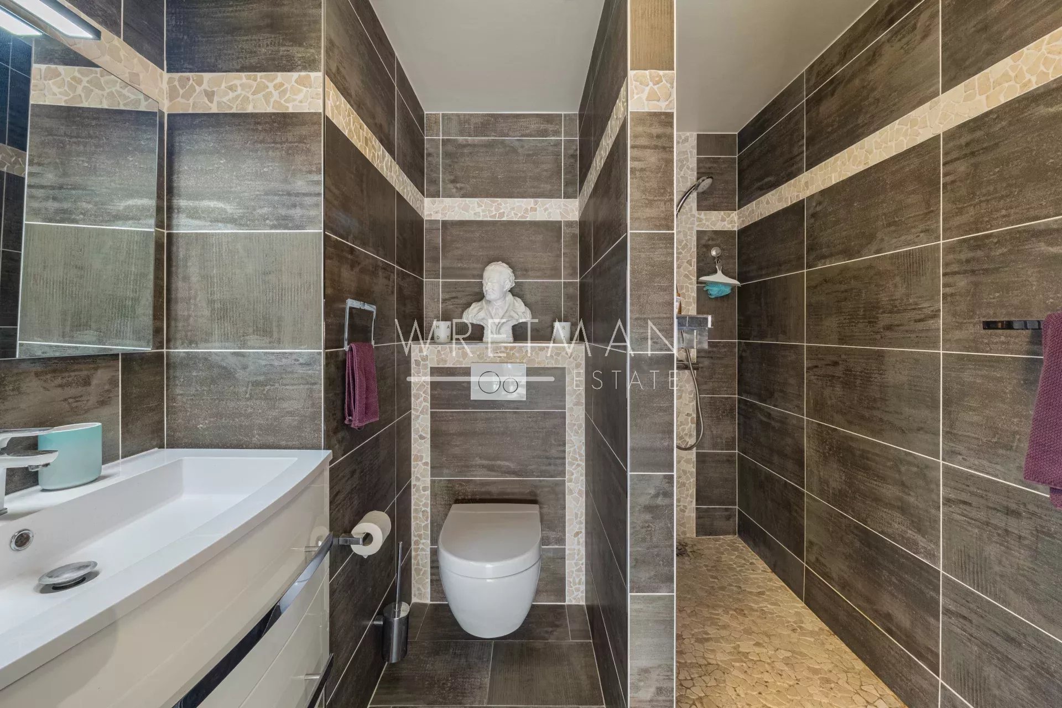
Upon entering, a vast foyer with a walk-in closet sets the tone for an interior designed with meticulous attention to detail. The garden level features a superb master suite complete with a walk-in closet, a private shower room, and a toilet. Also located on this level are an office—easily convertible into a bedroom—and a first living area that could likewise be transformed into a bedroom depending on your needs. A laundry room and a shower room with a guest toilet complete this floor.
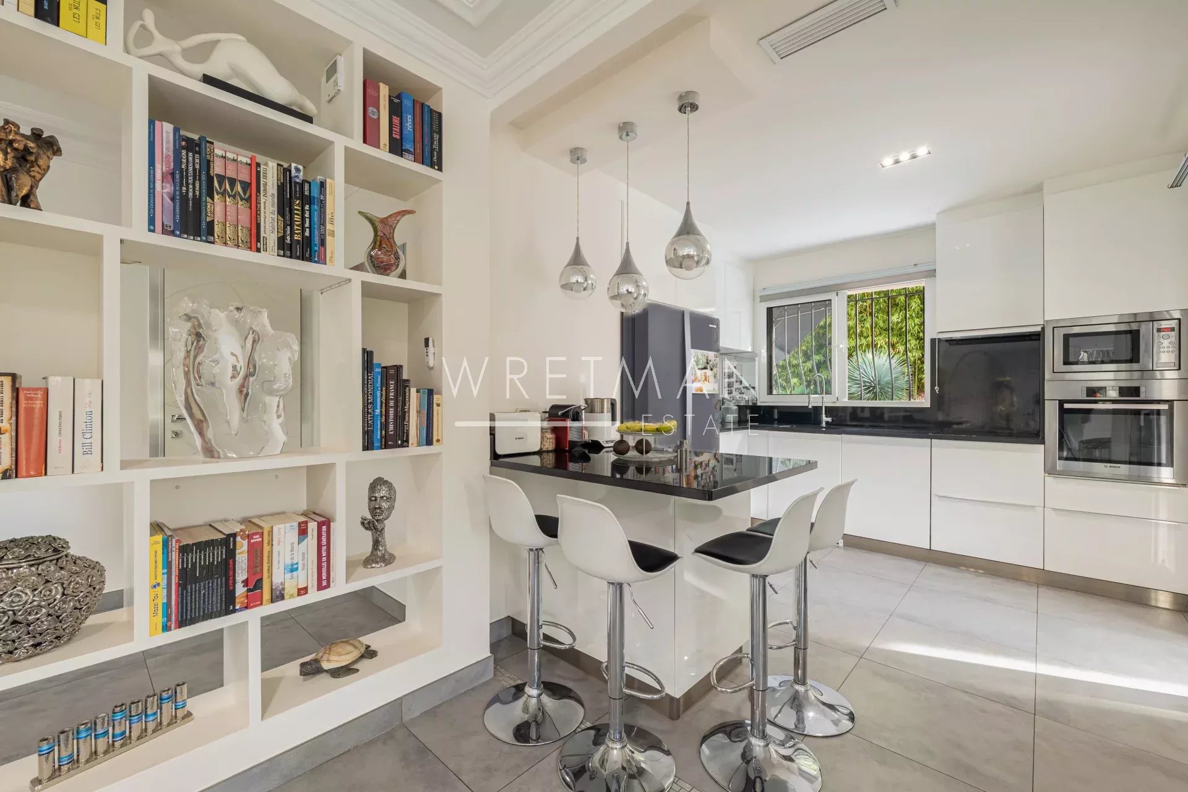
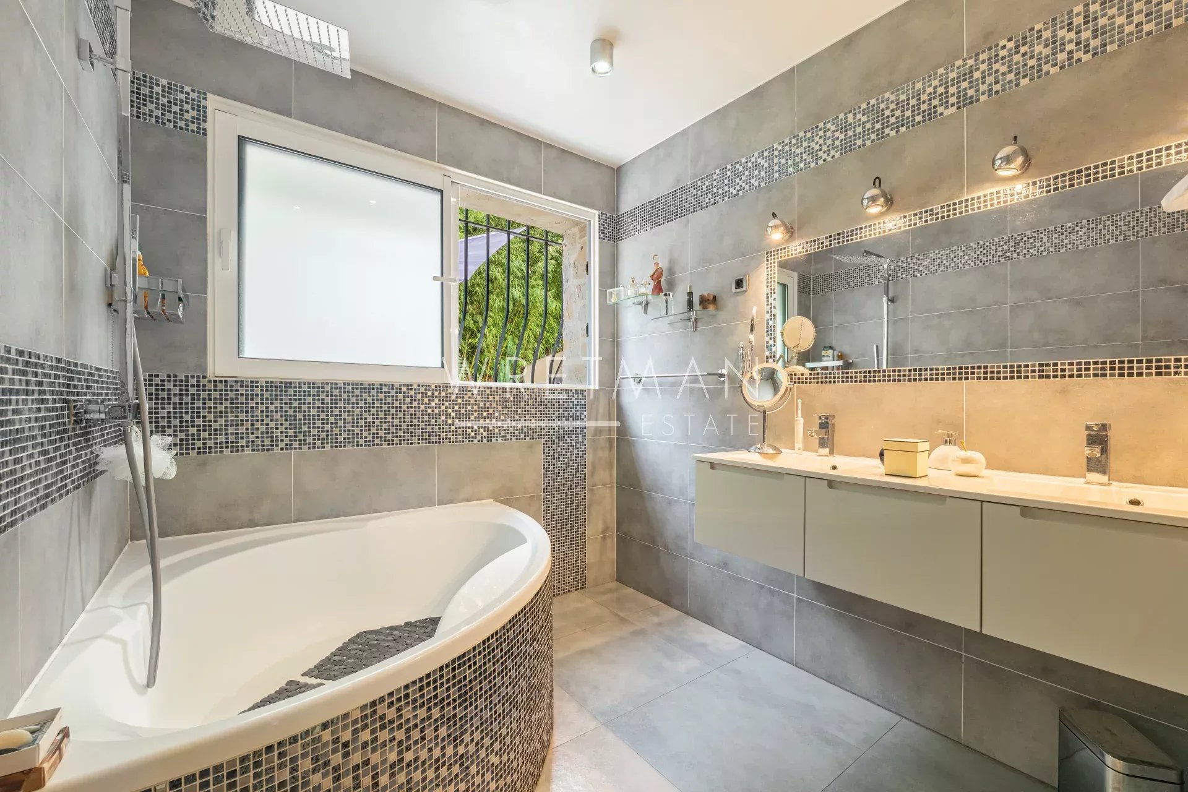
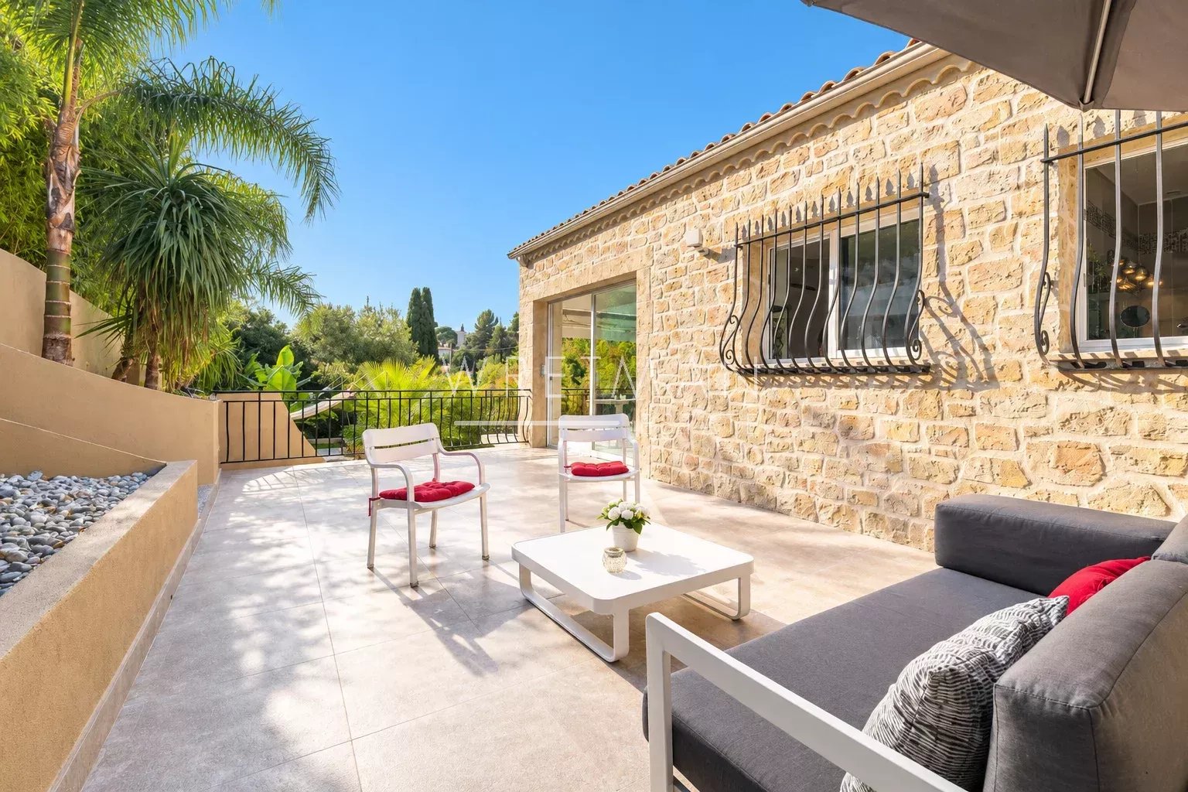
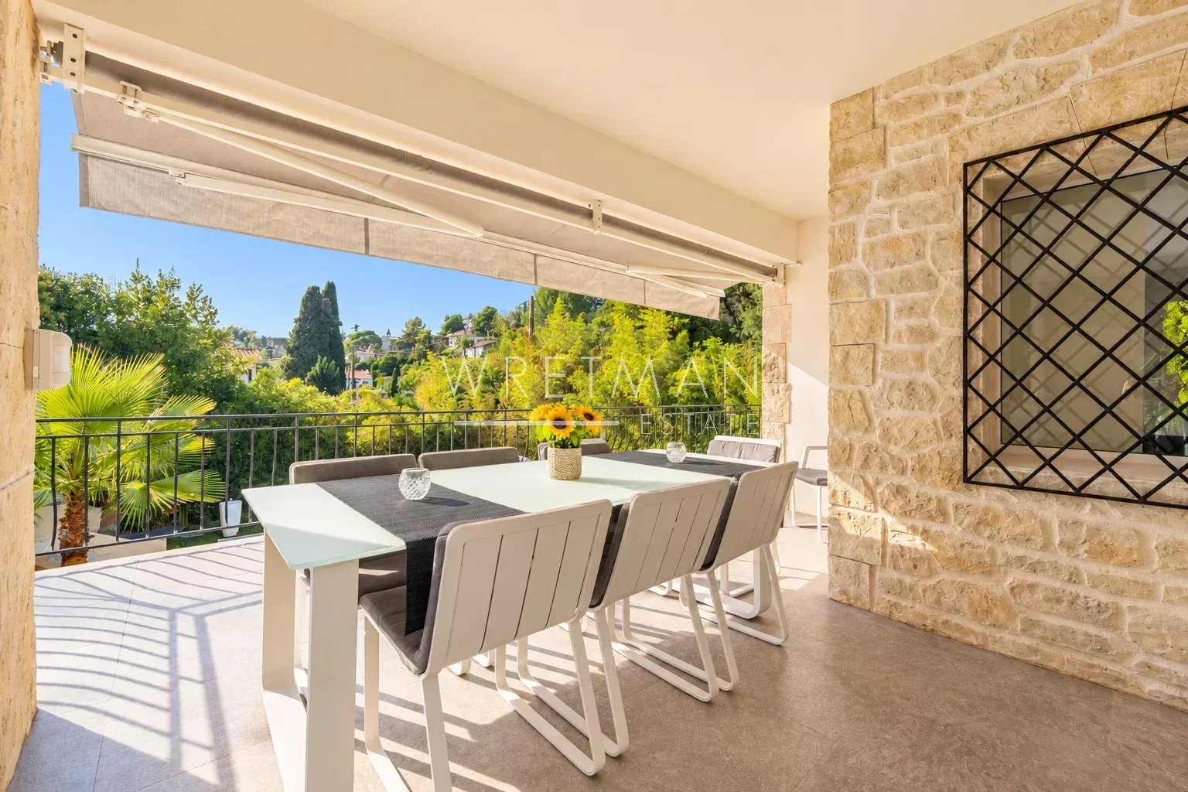
Upstairs, a light-filled second living area features an open-plan, fully equipped kitchen, with access to two spacious terraces. Two bedrooms with built-in closets, a lovely bathroom, and a guest toilet round out this level.
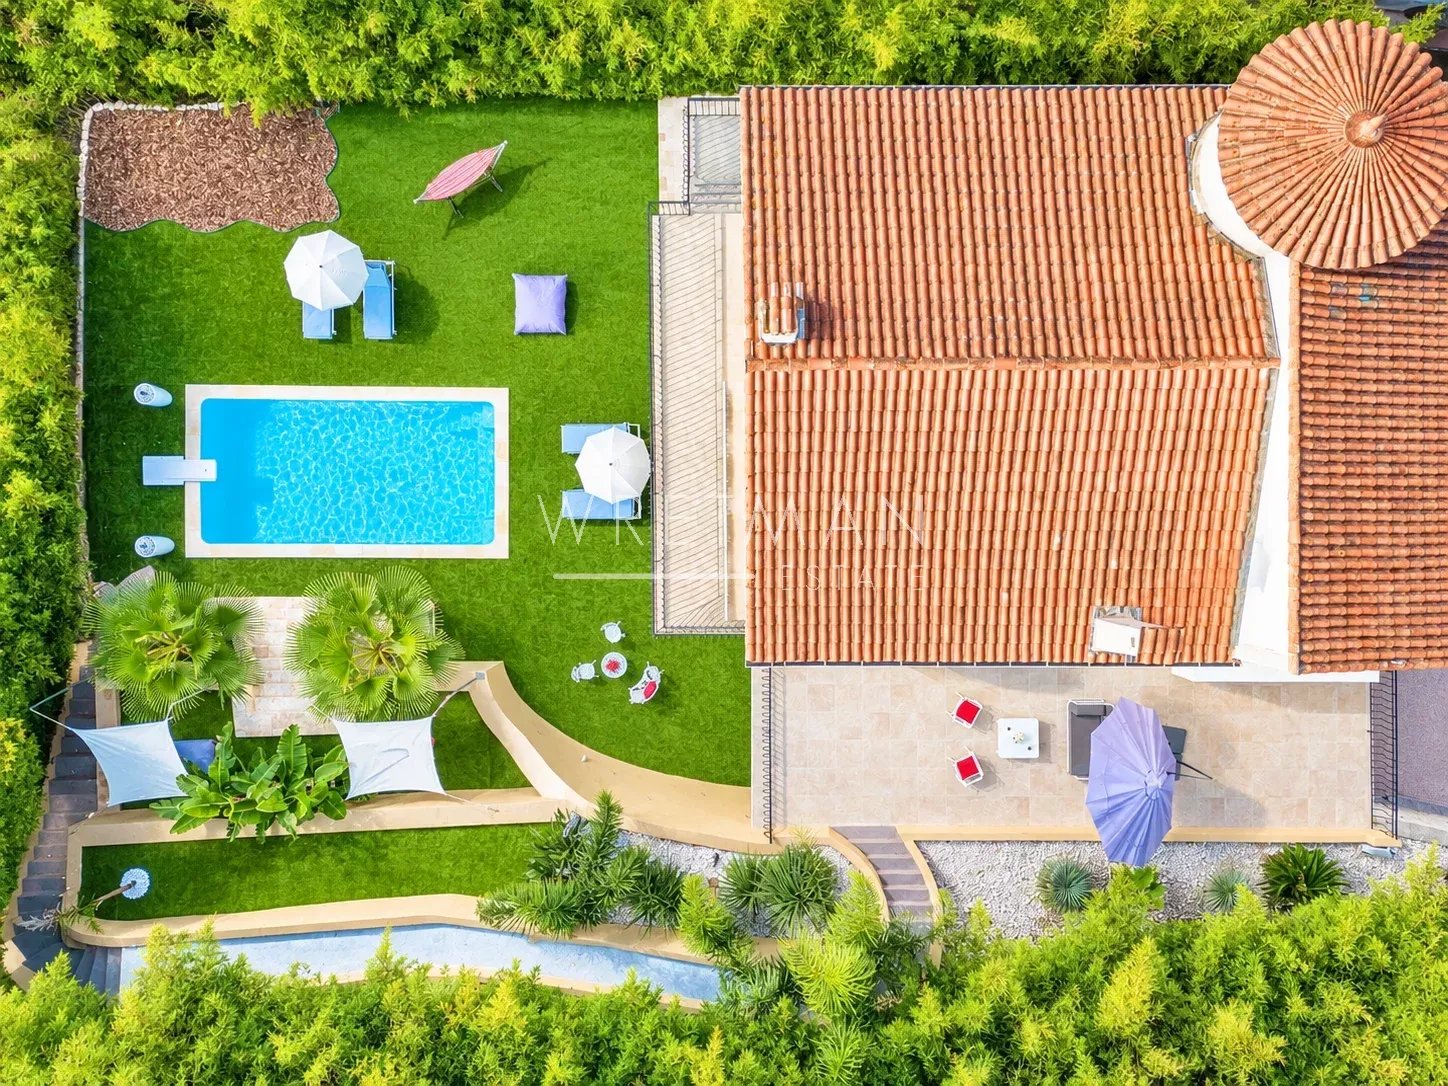
Outside, a magnificent south-facing garden—richly planted with trees and greenery—hosts a stunning swimming pool. At the rear of the villa, a large enclosed garage accommodates up to three vehicles, while additional parking spaces easily handle four more cars.
Finally, the convertible attic space offers potential for expansion or customization, allowing you to tailor the home to your specific desires.
Combining elegance, functionality, and a refined lifestyle, this rare villa is a true invitation to serenity—well worth discovering without delay.
- Type of offer Properties for sale in the South of France
- Reference 86235662
- Type Villa / House
- Type Villa
- City Cannes
- Area Cannes and surroundings
- Bedrooms 5
- Bathrooms 3
- Living space 200 m²
- Land area 800 m²
- Number of rooms 6
- Honoraires Seller’s fees
- Taxe foncière 1850 €
- Energy - Conventional consumption 109 kWhEP/m².year
- DPE Consommation 109
- Energy - Emissions estimate 3 kg éqCO2/m².year
- DPE Estimation 3
- agenceID 2786
- propertySybtypeID 14
- propertyCategoryID 1
Surface
- Garden
- Plot of land (800 m²)
- Entrance (10.31 m²)
- Master bedroom (18.78 m²)
- Dressing room (4.42 m²)
- Shower room with WC (10.37 m²)
- Bedroom (19 m²)
- WC (1.58 m²)
- Bedroom (22.04 m²)
- Laundry room (3.7 m²)
- Garage (49.43 m²)
- Parking: 4
- Shower room with WC (1.7 m²)
- WC (1.5 m²)
- Bedroom (13.97 m²)
- Bedroom (12.21 m²)
- Living room/kitchen (63.08 m²)
- Terrace
- Terrace
- Bathroom (5.42 m²)
Features
- Air-conditioning
- Double glazing
- Sliding doors
- Internet
- Awning
- Electric shutters
- Electric roller shutters
- Watering system
- Outdoor lighting
- Safe
- Security door
- Swimming pool
- Central vacuum system
- Fireplace
- Home automation
- Carport
- Fiber optic network
- Entry phone
- Electric gate
Proximities
- Bus
- City centre (1000 meters)
- Shops
- Primary school
- TGV station (1000 meters)
- Doctor
- Sea (1500 meters)
- Congress centre (1800 meters)
- Swimming pool (3 minutes)
- Beach (1500 meters)
- Taxi
- Tennis (3 minutes)
- Airport (25 minutes)
- Highway (8 minutes)
- Cinema
- Supermarket (600 meters)
Related Properties


