Exclusive villa with breathtaking sea view – La Roquette-sur-Siagne




Description
** OFF MARKET **
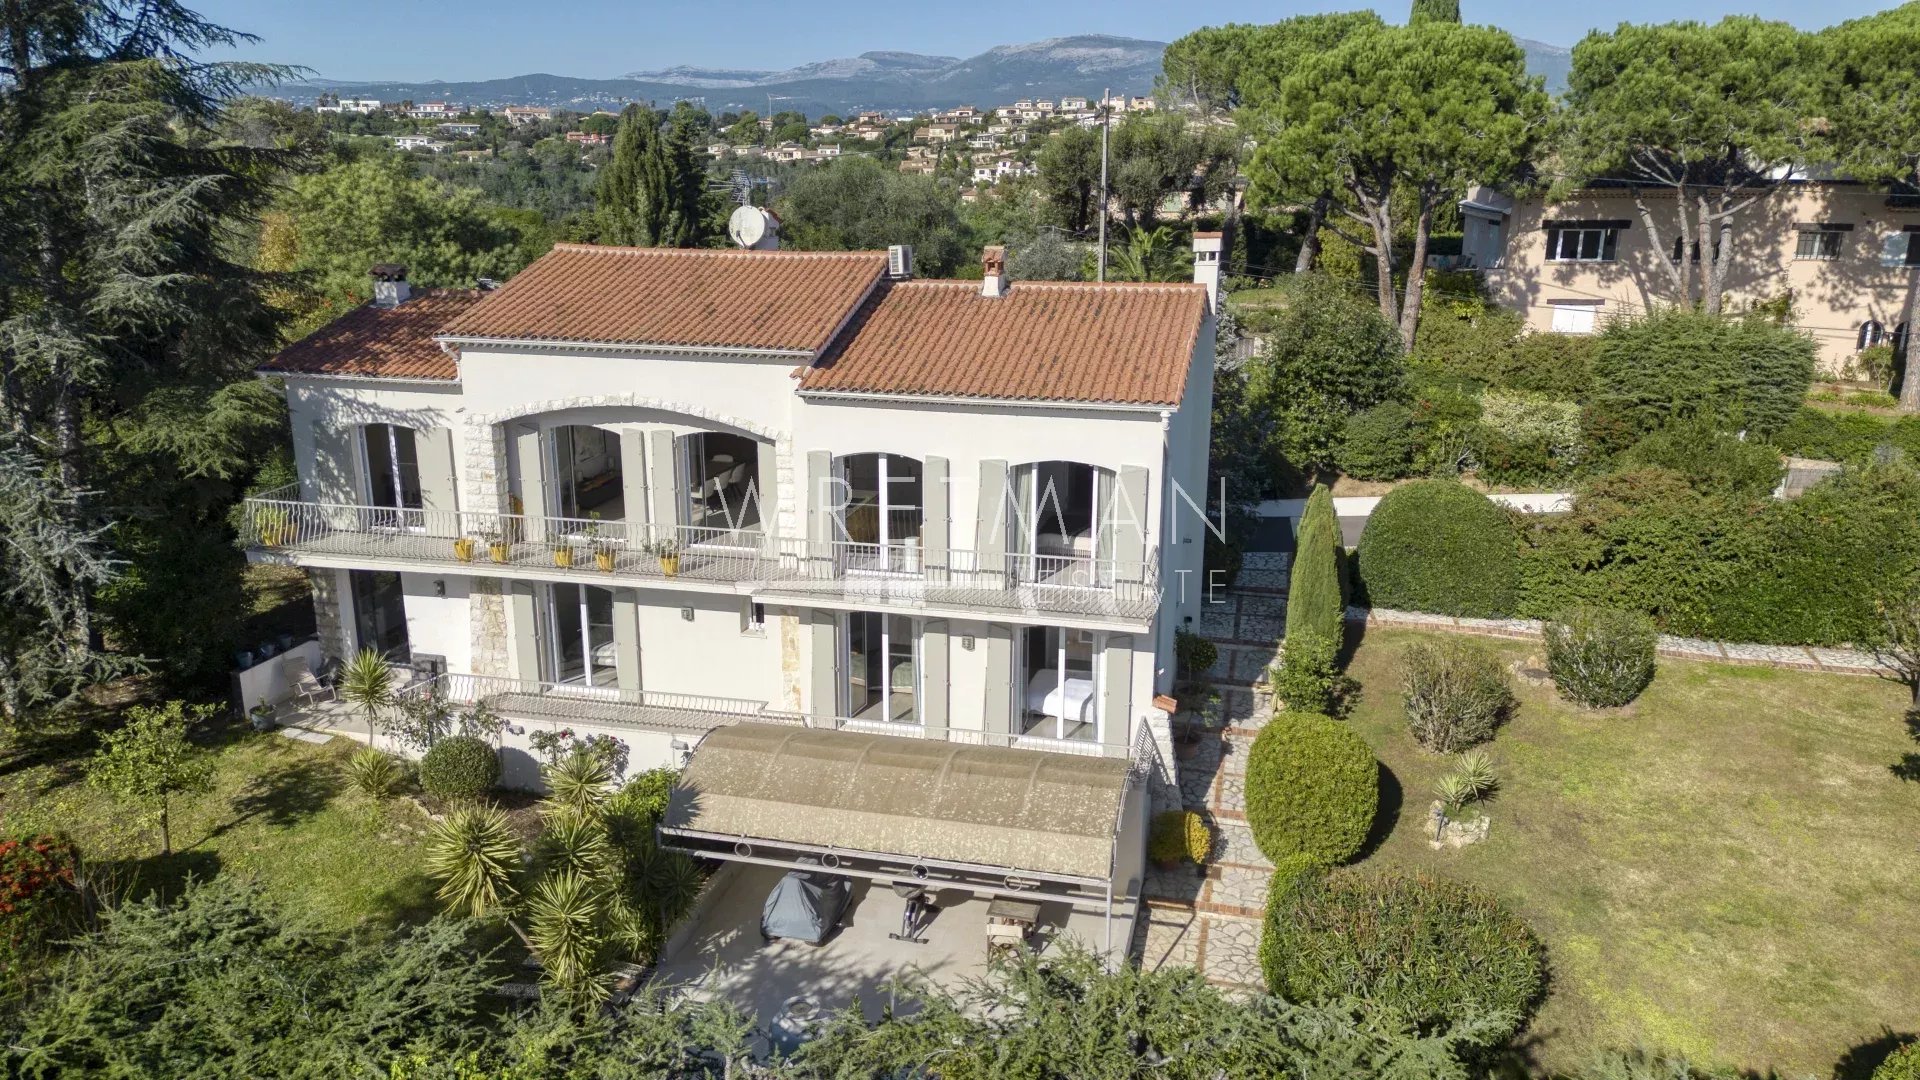
Located in a sought-after residential area, just minutes from Cannes and all amenities, this superb villa of approximately 258 m² will captivate you with its commanding position and breathtaking sea views.
Built on a flat, landscaped plot of 2,500 m², the property has been completely renovated with quality materials and high-end features, combining comfort, elegance, and modernity.
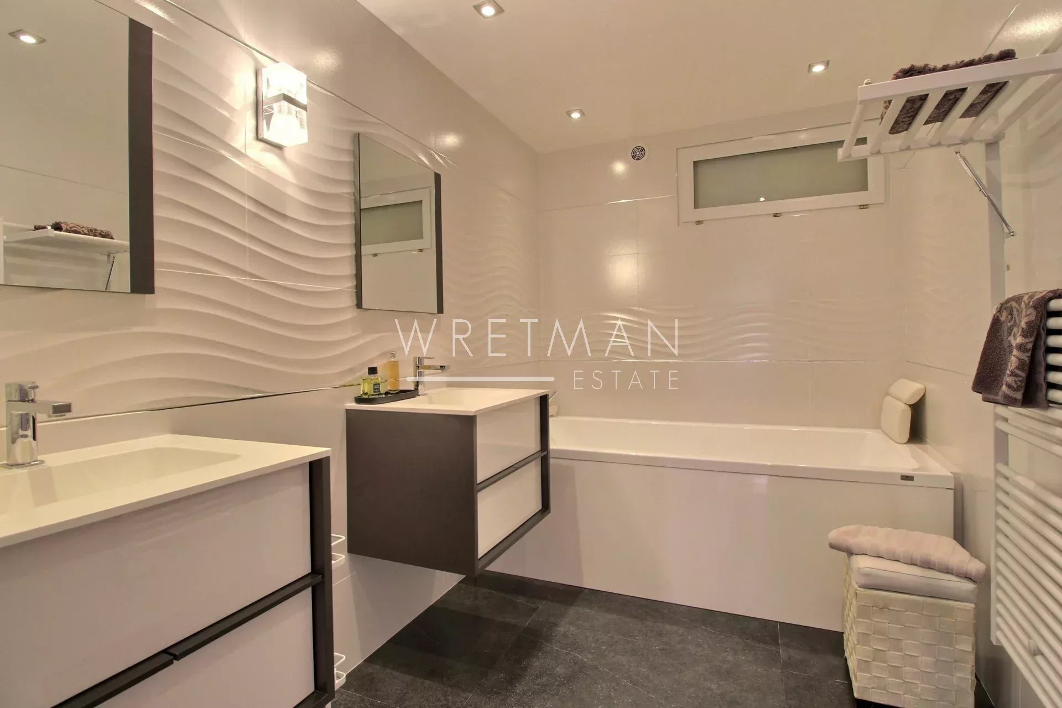
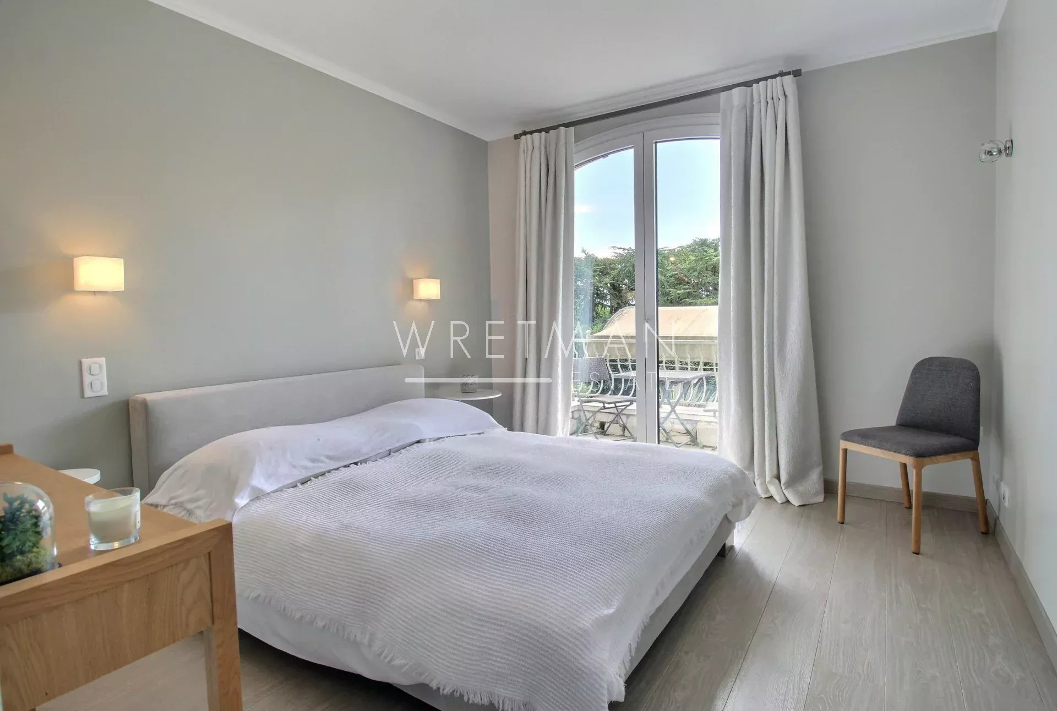
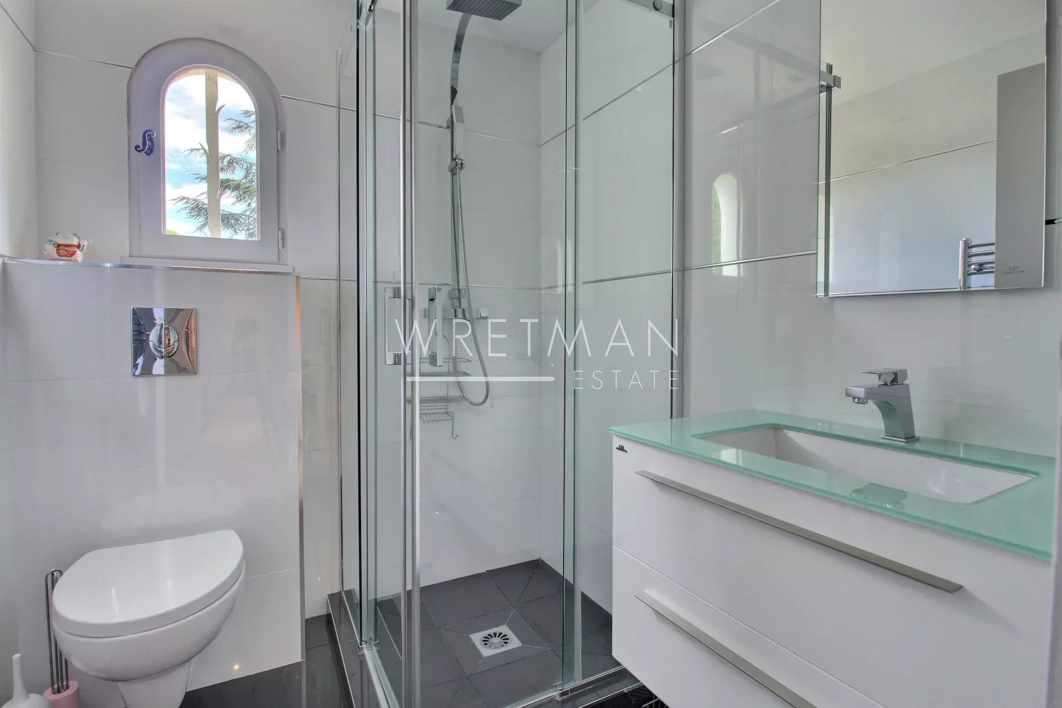
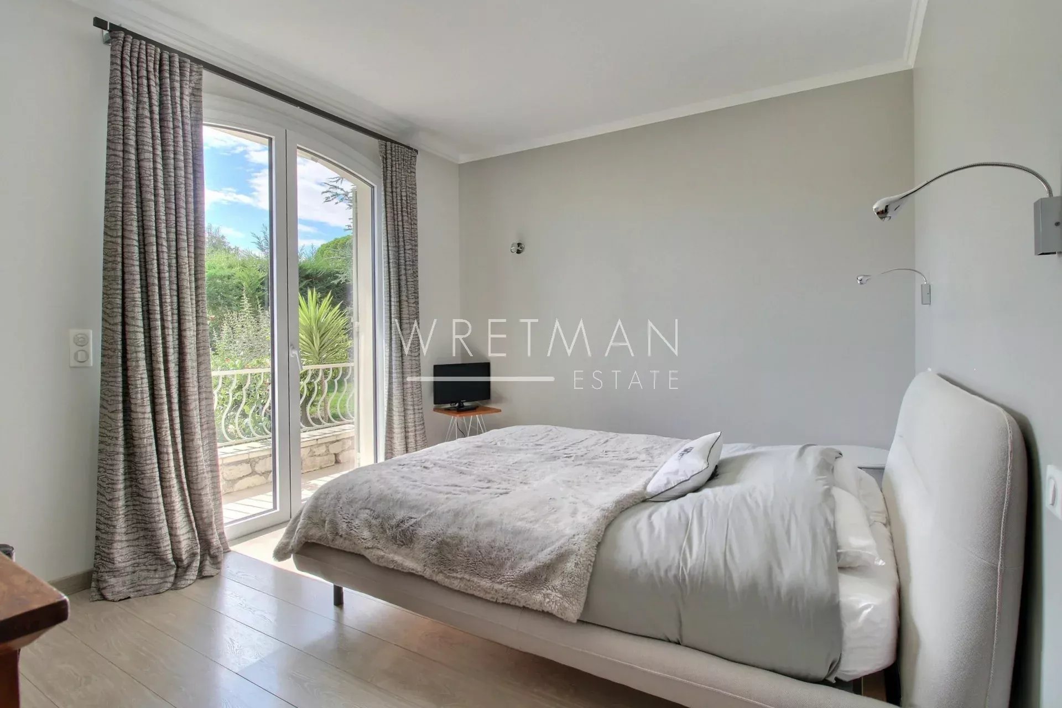
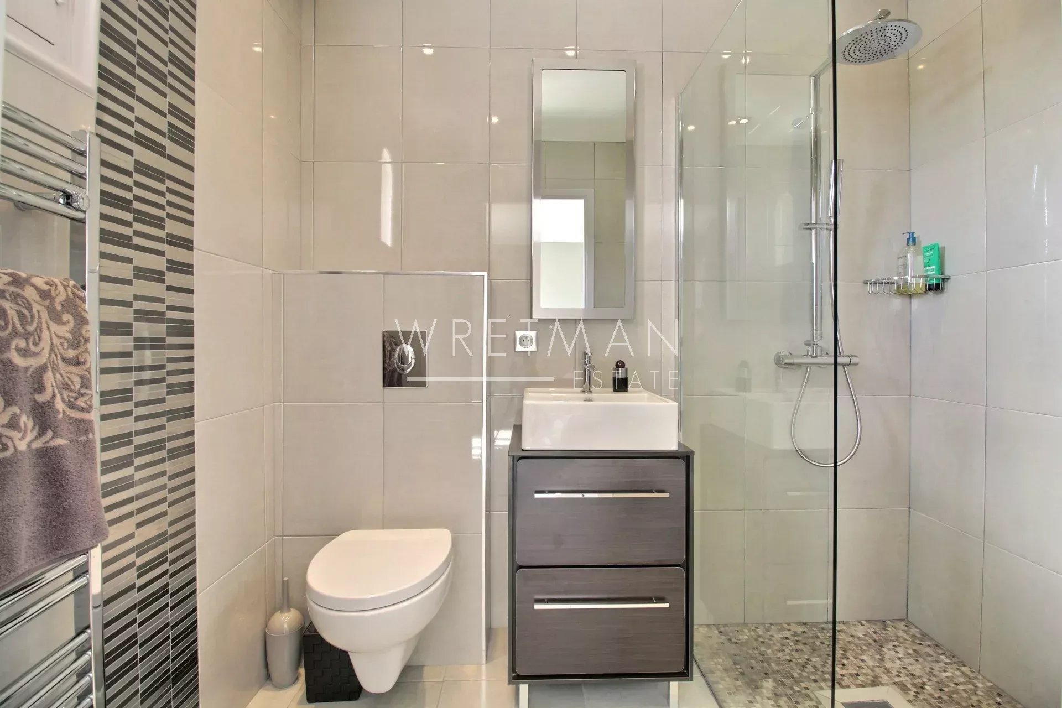
The garden level features four beautiful bedrooms, three bathrooms or shower rooms, and a functional laundry room.






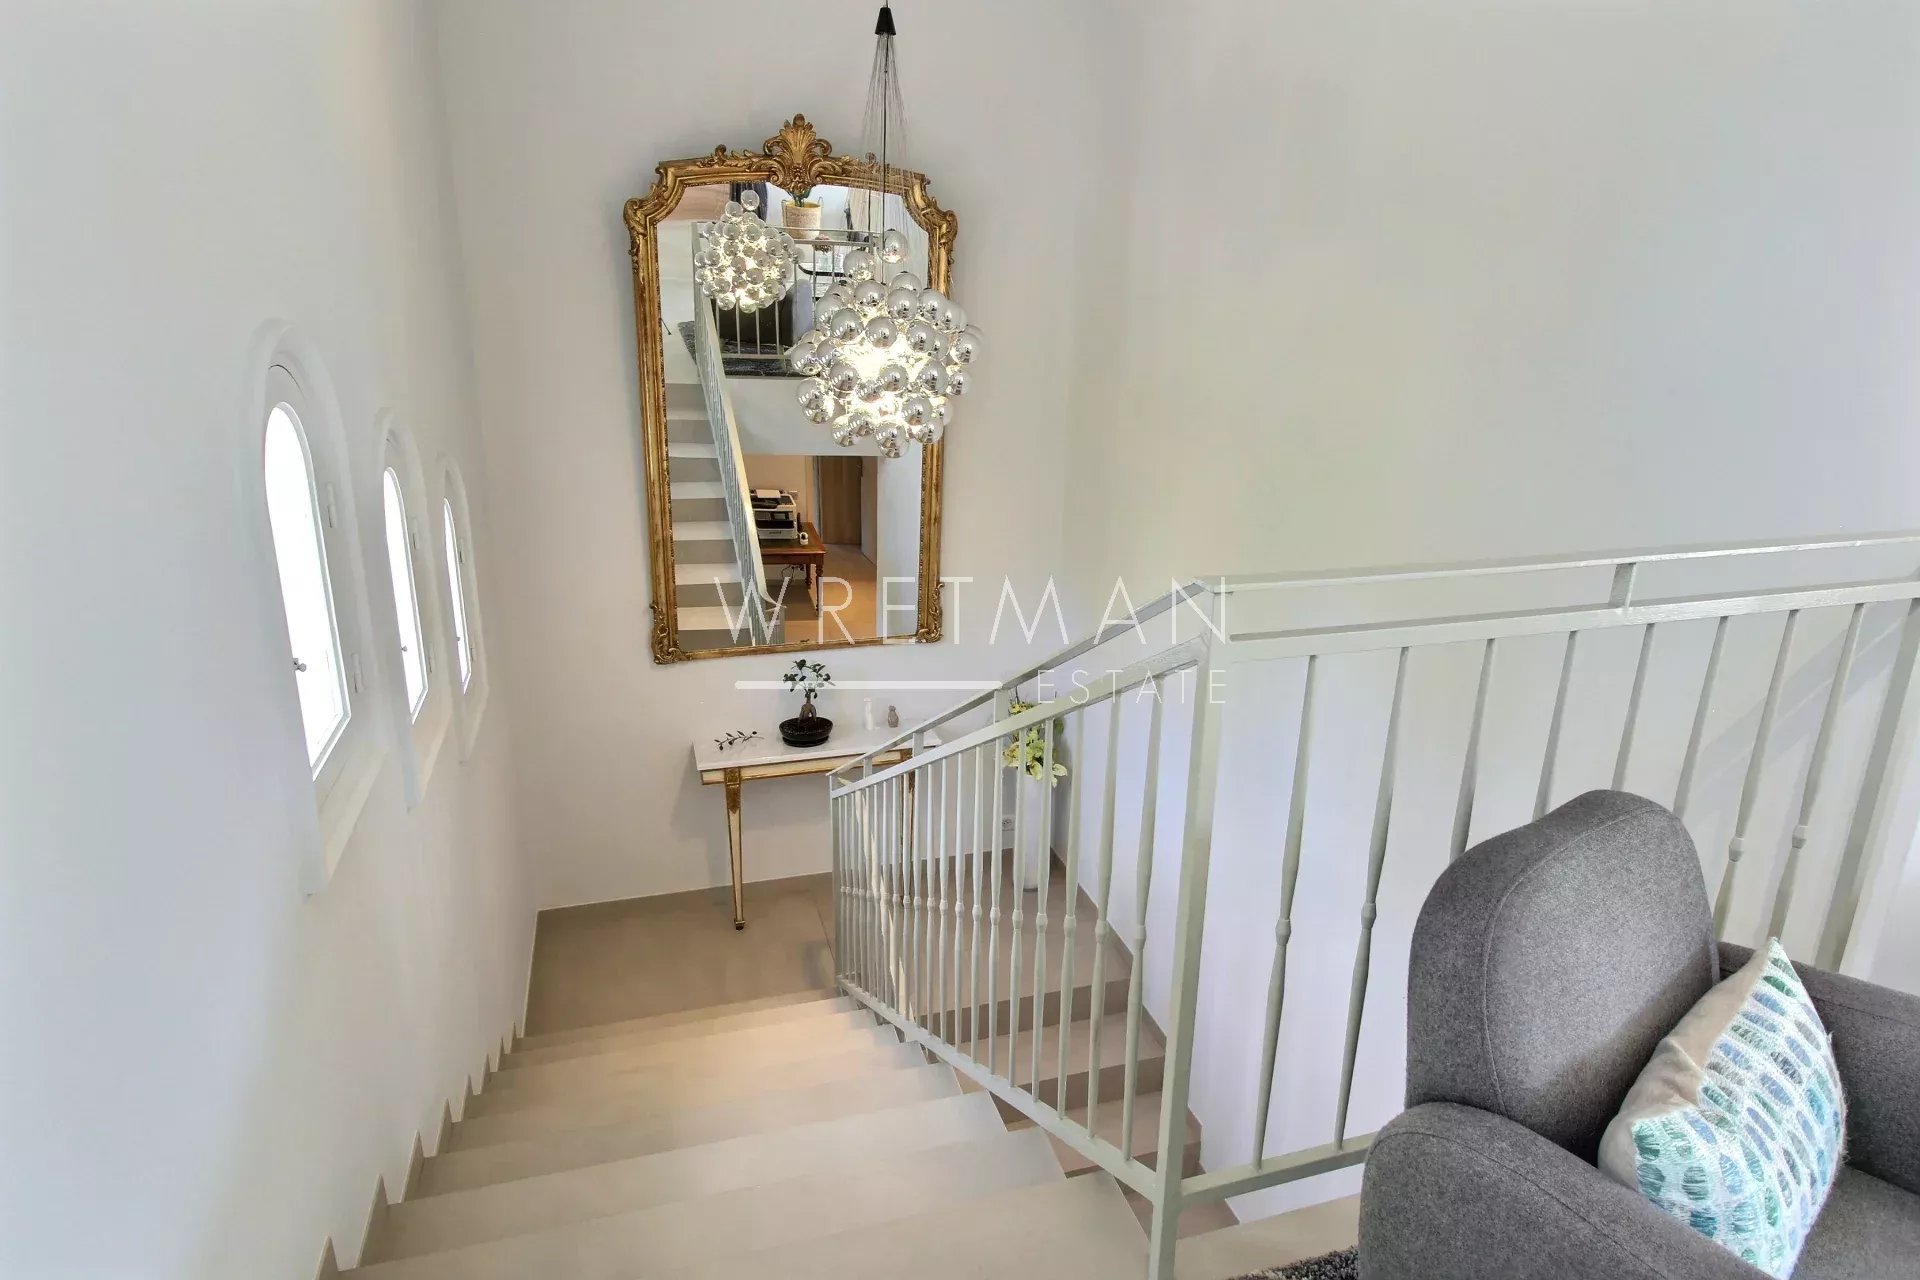
Upstairs, the light-filled living area includes a dining area, a fully equipped contemporary kitchen, and a cozy living room with a fireplace, all opening onto a vast terrace offering spectacular sea views. A refined master suite with bathroom and shower completes this floor.

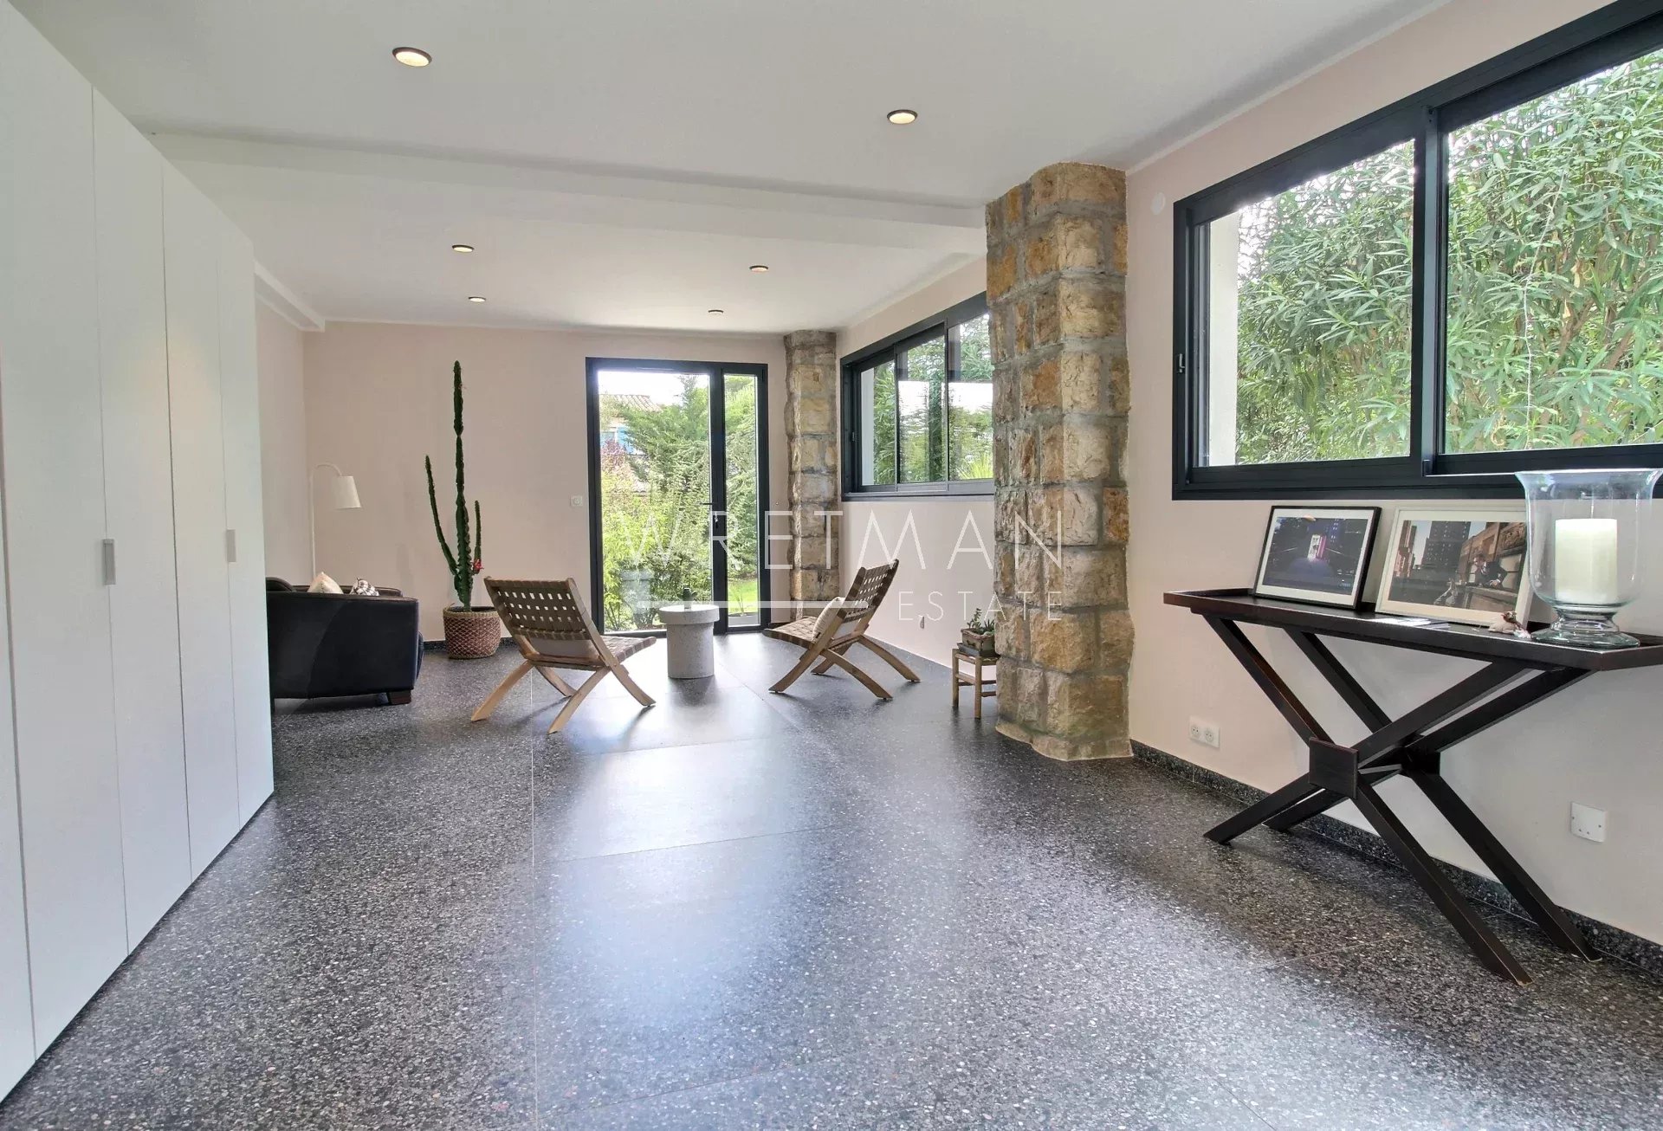
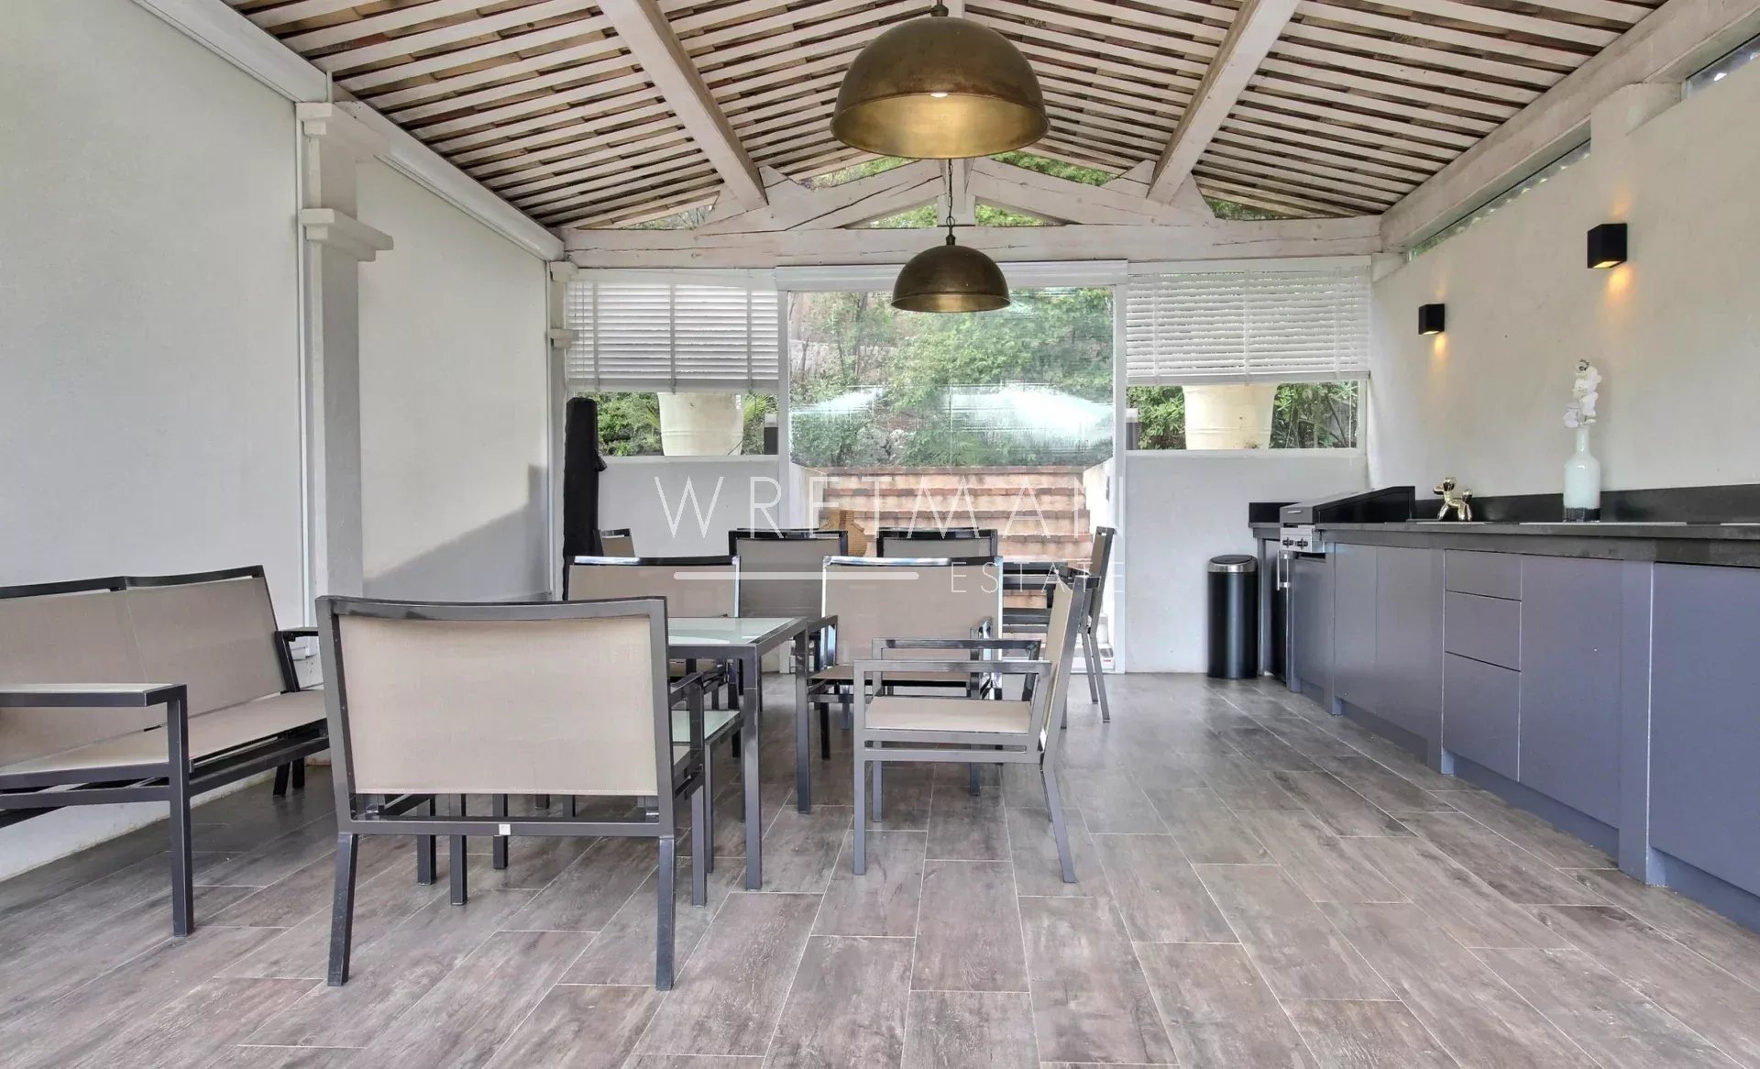
The exterior invites relaxation with an 11.5 x 5.5 m swimming pool, a pool house with a summer kitchen, a large partially covered terrace, a gym (or office), a carport for two cars with an electric charging station, a cellar, and a garden shed.
A rare property on the market, where every detail has been carefully considered to offer an exceptional living environment.
- Type of offer Properties for sale in the South of France
- Reference 84575565
- Type Villa / House
- Type Villa
- City La Roquette-sur-Siagne
- Area Cannes and surroundings , Mougins, Valbonne and surroundings
- Bedrooms 5
- Bathrooms 4
- Living space 258.29 m²
- Land area 2500 m²
- Number of rooms 8
- Honoraires Seller’s fees
- Taxe foncière 3190 €
- Carrez area 258,29 m²
- Energy - Conventional consumption 160.9 kWhEP/m².year
- DPE Consommation 160.9
- Energy - Emissions estimate 40.8 kg éqCO2/m².year
- DPE Estimation 40.8
- agenceID 2786
- propertySybtypeID 14
- propertyCategoryID 1
Surface
- Lobby (11.55 m²)
- Closet (0.85 m²)
- Bedroom (10.92 m²)
- Access passage (6.22 m²)
- Bathroom (5.68 m²)
- Bedroom (15.4 m²)
- Bedroom (15.72 m²)
- Shower room (3.75 m²)
- Access passage (4.19 m²)
- Bedroom (11.5 m²)
- Shower room with WC (3.42 m²)
- Laundry room: 2 (8.64 m²)
- WC (1.58 m²)
- Office (31.63 m²)
- Living room (48.05 m²)
- Living room (32.69 m²)
- Kitchen (16.32 m²)
- Master bedroom (19.38 m²)
- Bathroom with WC (8.2 m²)
- WC (0.99 m²)
- WC (1.61 m²)
- Pool House (29.07 m²)
- Garage (36 m²)
- Terrace (60 m²)
- Terrace (110 m²)
- Cellar (24 m²)
- Plot of land (2500 m²)
Features
- Air-conditioning
- Fireplace
- Double glazing
- Carport
- Electric gate
- Security door
- Video surveillance
- Swimming pool
- Fiber optic network
- Alarm system
Proximities
- Highway (10 minutes)
- Bus (10 minutes)
- Primary school (10 minutes)
- Hospital (10 minutes)
- Sea (10 minutes)
- Supermarket (3 minutes)
- Airport (22 minutes)
- Shops
- Doctor
- Ski slopes (145 minutes)
- Main road
- Gym (5 minutes)
- Tennis (5 minutes)
Related Properties


